
You don't usually start a bathroom renovation because you want a disability-friendly room. More often, you've had a close call on a wet floor, you're helping an ageing parent feel comfortable when they visit, or you've realised the family bathroom is going to be harder to use in ten years than it is today. That's where a universal design bathroom makes sense in Melbourne, because it's about building a space that still works when life changes, not waiting for a crisis and then tearing out new work later.
A good result isn't clinical, and it isn't a compromise. Done well, bathroom renovations can deliver a room that feels safer, looks refined, and is built around the way real households move through a morning routine, a recovery period, or an older age.
Table of Contents
- Why Melbourne Homeowners Are Rethinking the Family Bathroom
- What Universal Design Means in a Bathroom
- Spatial Rules That Shape a Universal Design Bathroom
- Wet-Area Features That Make the Bathroom Safer
- Designing a Bathroom That Looks Like a Bathroom
- Compliance, Standards, and the Registered Builder Question
- Cost Ranges and Phased Implementation
- Your Renovation Checklist and Working With Melbourne Tiling Services
Why Melbourne Homeowners Are Rethinking the Family Bathroom
A lot of renovation conversations in Melbourne start the same way. A family is planning an ensuite before an older parent moves in, a couple is thinking about retirement, or someone has already slipped on a wet floor and doesn't want a second warning. In those moments, the bathroom stops being a cosmetic project and becomes part of how the home supports daily life.
That shift matters because a universal design bathroom is built around changing needs, not one fixed user. It needs to work for a toddler, a guest on crutches, a parent with arthritis, and a homeowner who wants to stay in the same house longer without constant compromise. Australian guidance around AS 1428 accessibility standards and liveable housing concepts has pushed that thinking into mainstream renovation planning, especially where people want step-free entries, better circulation, and space for future aids.
Future-proofing beats a reactive rebuild
A bathroom that only works for one phase of life often becomes a liability later. Once walls are tiled and waterproofing is closed in, the cost of widening circulation or adding reinforcement for grab bars climbs fast. The layout choices that feel small during the build can become expensive limits once the room is finished.
Planning for adaptability from the start avoids that trap. Even if nobody in the house needs a mobility aid today, the room can still be framed, spaced, and detailed so future changes are possible without tearing the whole wet area apart.
Practical rule: if you're already opening the bathroom, think about the person who'll use it in five or ten years, not just the one using it this week.
The other reason homeowners are paying attention is resale. Buyers recognise quality wet areas when they see them, and a bathroom that feels safe, generous, and easy to use reads as a more resilient asset than one that is styled well but awkward to live with. In Melbourne and greater Victoria, that has turned universal design from a niche accessibility brief into a sensible future-proofing investment.
What Universal Design Means in a Bathroom
Universal design is not the same thing as “accessible” in the narrow, clinical sense. It's a design approach that aims for a bathroom usable by as many people as possible, with as little special adaptation as possible. In practice, that means a room can feel natural to a child, a guest, a recovering athlete, an older adult, or someone using a mobility aid, without looking like it was built for a facility rather than a family home.
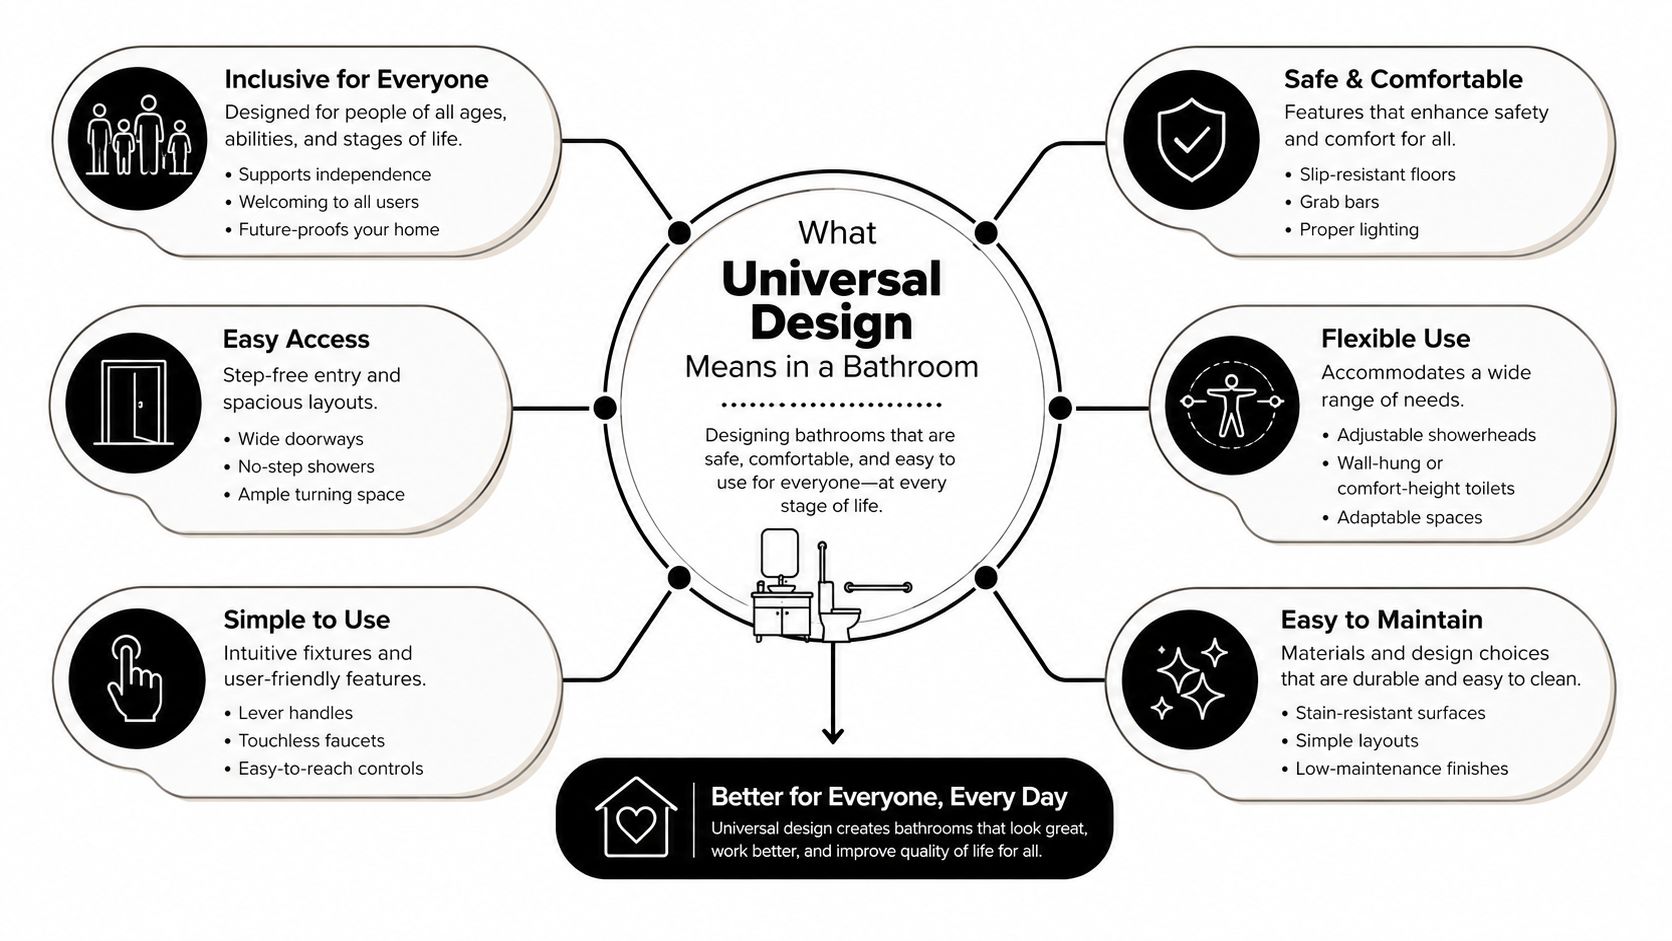
The seven principles translate neatly into bathroom planning. Equitable use means the shower, vanity, and toilet work for different users without awkward add-ons. Flexibility in use is the reason a handheld shower on a rail helps both seated and standing users. Simple and intuitive use shows up in controls that don't need explaining. Perceptible information is about clear visual cues, better lighting, and obvious transitions between wet and dry areas.
The hidden value is usability without fuss
Tolerance for error matters more than many homeowners realise. Rounded edges, safe floor finishes, and sensible water control reduce the chance that a small slip becomes a serious injury. Low physical effort is why lever handles, sensible heights, and easy-reach storage feel better every day, not just in a medical scenario. Size and space for use is the principle that keeps the room from feeling cramped when somebody needs more room to turn, reach, or assist a family member.
The point isn't to turn a bathroom into a checklist of devices. It's to make choices that remove friction from ordinary routines. That's why a universal design bathroom is often more comfortable for everyone in the house, even when nobody has asked for “accessible” features.
A well planned room doesn't announce itself as accessible. It just feels easy the moment you walk in.
That's also why resale is stronger when universal design is done subtly. The best outcome looks like a premium renovation first, and a supportive one second.
Spatial Rules That Shape a Universal Design Bathroom
The first mistake I see is a homeowner choosing finishes before the room can actually work. If the layout cannot support the right turning space, door swing, or fixture clearance, no amount of good tapware will make the room easier to use. Spatial planning comes first because wall positions, rough-in points, and door openings decide what the bathroom can do.
In practice, a universal design bathroom needs enough room for a person to move through it without fighting the layout. A 5 x 5 ft turning space is commonly used in universal design bathroom specifications, along with clear floor space in front of fixtures and enough room under a basin for seated access universal design bathroom specifications bathroom planning guidelines. Those guides line up with the kind of room planning I use on Melbourne jobs, where a bathroom has to work for the family now and still make sense later.
What those measurements mean on site
Those numbers change the build, not just the drawing. They affect whether a hinged door can stay in place or whether a sliding option makes the room usable, where the vanity can sit, and whether the shower can be placed opposite the entry without crowding circulation. They also affect demolition decisions, because once waterproofing, tiles, and cabinetry are installed, moving a wall becomes a much bigger job.
On site, I also look at what the room needs to do around waterproofing, because the layout and the wet-area details have to work together. If the floor plan is tight, the waterproofing and fall to waste have less room for error, which is why a proper waterproofing in Melbourne approach needs to be part of the spatial plan from day one. That is the point where a room stops being a sketch and starts becoming a buildable bathroom.
Here's the practical breakdown for Melbourne renovations:
| Fixture | Clearance Target | Renovation Implication |
|---|---|---|
| Turn space | 1,200 mm clear manoeuvring space | Shapes wall placement, door type, and circulation |
| Fixture approach space | 750 x 1,200 mm clear manoeuvring space | Affects vanity depth and toilet position |
| Toilet area | 32 in clear floor space in front | Limits how close opposite fixtures can sit |
| Basin access | 29 in vertical clearance, 32 in horizontal clearance | Encourages wall-hung or open-under-sink designs |
Reinforced blocking is the detail most homeowners miss. If there is any chance you will want grab bars later, the walls need proper backing before the tile goes on. That hidden work is simple compared with opening finished walls after the fact.
Good layout design feels invisible. When it is done properly, the bathroom does more than satisfy a measurement. It moves properly, looks balanced, and still feels like part of a normal family home.
Wet-Area Features That Make the Bathroom Safer
A bathroom can look polished and still be unsafe if the wet area is handled poorly. In a universal design bathroom, the shower is usually the first place I check, because that is where falls, water control, and finish selection all meet. A walk-in, no-step shower removes the obvious trip point, but it only works if the floor falls cleanly to waste, the waterproofing is correct, and the edge detail stays low enough for daily use bathroom planning guidelines NKBA bath planning guidelines.
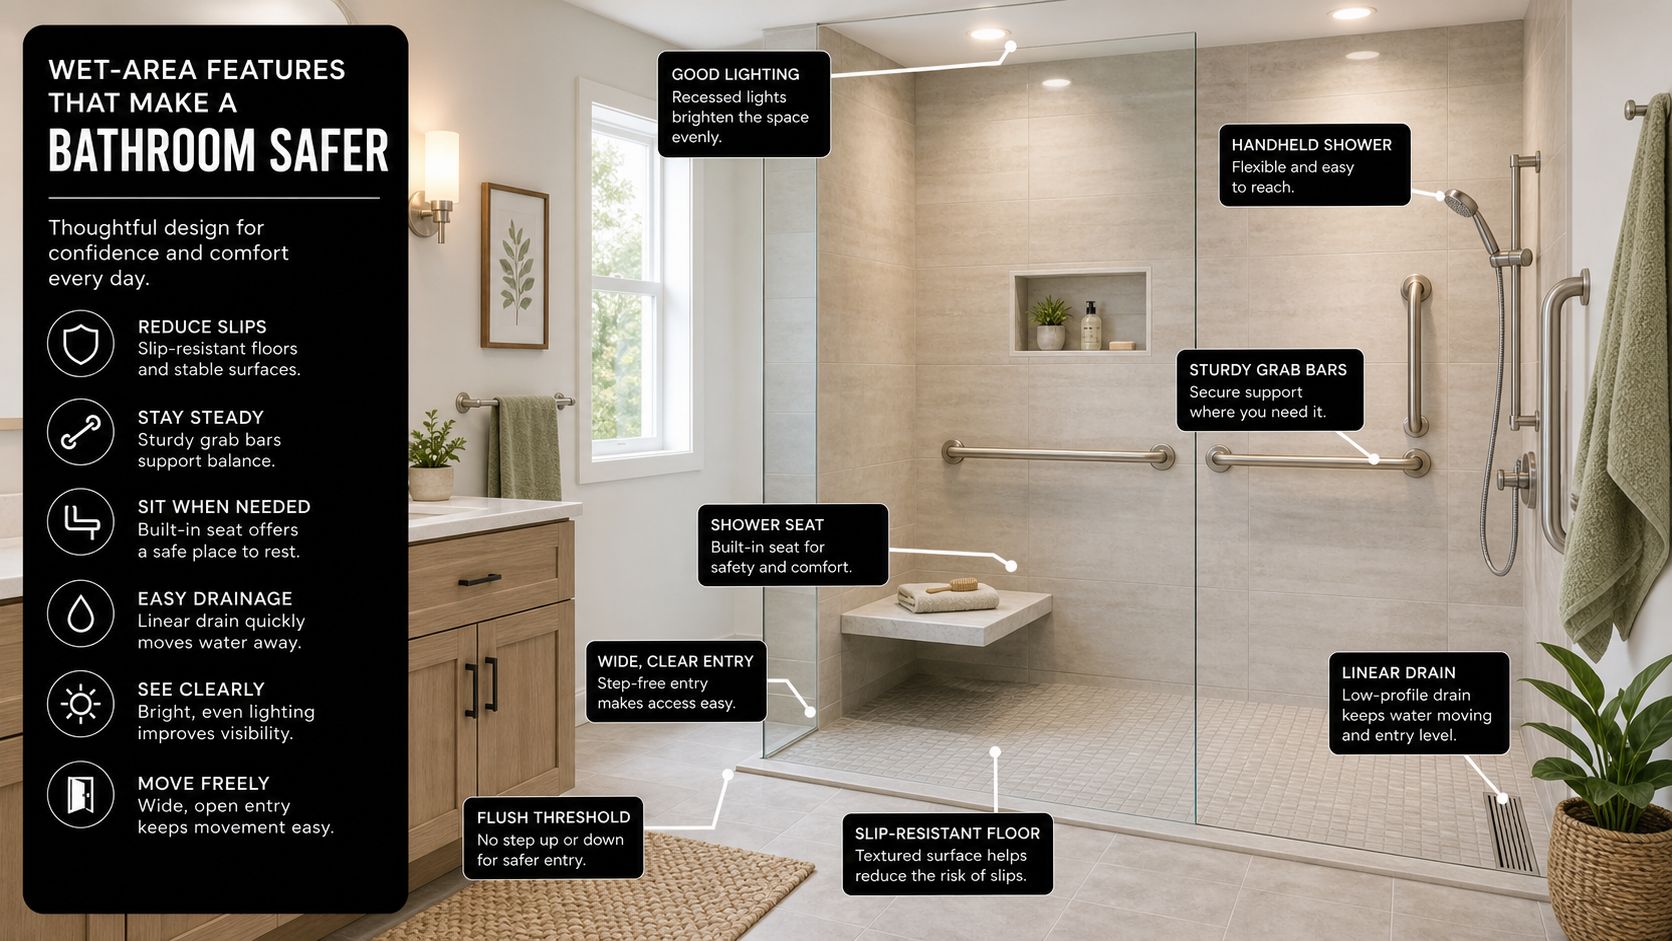
Australian bathroom guidance also calls for a non-slip surface in bathrooms, and that matters because the floor finish is part of the safety system, not just a visual choice non-slip surface guidance. In Melbourne, that affects tile selection, grout joints, shower gradients, and the way a tiled wet area is detailed so it drains properly without looking bulky or awkward. The visual result still matters. Homeowners want a room that feels like part of the house, not a later add-on.
The features that do the real work
A few elements should come before the decorative decisions. Start with the parts that affect safety, cleaning, and long-term usability.
- Low-threshold showering: NKBA guidance used in Australian bathroom planning says shower thresholds should be minimized to no more than ½ inch (13 mm). That affects waterproofing detail, floor build-up, and drain position.
- Tap controls that are easy to grasp: Lever or loop handles are easier for arthritic hands and generally clearer to use than small round knobs.
- Open basin access: At least one sink should allow seated approach, which means planning for knee space and avoiding bulky cabinetry in the wrong place.
- Grab-bar readiness: Blocking in the wall needs to be there before tiling, even if the bars themselves are fitted later.
- Safe flooring choices: Slip resistance matters most in the shower and immediate wet zone, where the risk is highest.
That is where build sequence matters. Waterproofing has to be coordinated with falls, tile setting, and drainage from the start, which is why a clear bathroom waterproofing in Melbourne plan should be part of the wet-area design rather than something left to the end of the job.
A good universal-design wet area does not feel loaded with gear. It feels calm, drains well, cleans easily, and gives you confidence every time you step in.
Designing a Bathroom That Looks Like a Bathroom
A lot of people still worry that an accessible bathroom will look institutional. That only happens when function is bolted on after the design is finished. If accessibility is built into the materials, lighting, and joinery from the start, the room reads as deliberate and premium, not clinical.
Large-format porcelain is a strong choice because it gives you a cleaner visual field with fewer grout lines. Timber-look tile can soften the room without sacrificing wet-area performance, and a full-height feature wall can anchor the space so it feels designed rather than assembled. The point is not to hide the universal design features. The point is to make them feel like part of the style language.
Finish choices do more than decorate
Lighting does a lot of heavy lifting here. Layered lighting makes the bathroom easier to use at different times of day, while a well-placed mirror helps the room feel larger and more usable. Tapware finish matters too, because it should sit comfortably with the rest of the palette rather than drawing attention to itself as a “special” product.
Integrated niches, frameless shower screens, and linear drains are especially useful because they keep the room visually quiet. A shower can still be easy to enter, easy to clean, and easy to use, while looking like a contemporary Melbourne renovation rather than a retrofit. That's the detail most homeowners want.
Design rule: if a safety feature makes the room look worse, it usually hasn't been integrated properly.
Australian inclusivity guidance also recognises that aesthetics and ease of maintenance are part of inclusive design, not extras designing for inclusivity. That matters because a bathroom that feels harsh or temporary tends to get used less comfortably, even when it's technically compliant.
A premium universal design bathroom is one where the grab bar, the niche, the shower screen, and the basin all look like they belong in the same sentence. When that happens, accessibility stops reading as a compromise and starts reading as good architecture.
Compliance, Standards, and the Registered Builder Question
Bathroom renovation in Victoria sits inside a real compliance framework, not just design preference. AS 1428 and liveable housing ideas shape accessible planning, while the National Construction Code and Victorian domestic building rules determine what has to be documented, supervised, or signed off. Not every home bathroom has to be built as a fully accessible space, but the work still needs to be done properly if you want it to last and stand up later at resale.
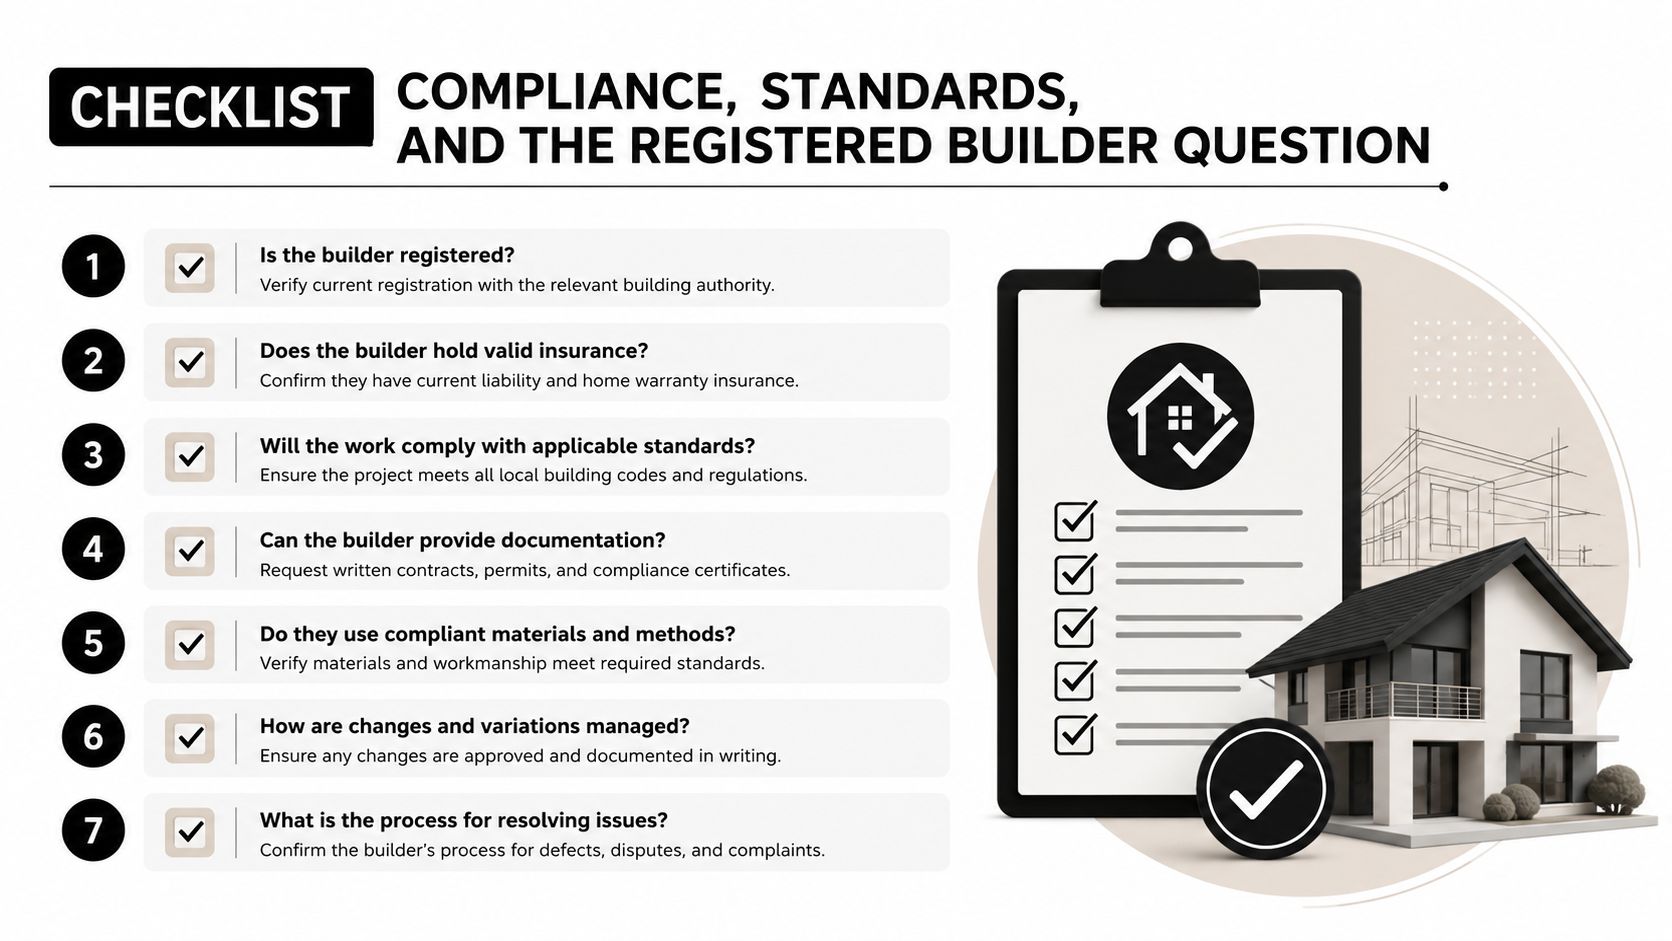
In Victoria, domestic building work costing more than AU$10,000 falls within the domestic building framework, and higher-value residential work must be handled by a registered builder in the relevant category registered builder and domestic building framework reference. That matters for bathroom renovations because the contract structure, insurance, supervision, and accountability all sit inside that system.
What registration means in practice
A registered builder isn't just a label. It means someone is responsible for coordinating the work, managing the trades, and making sure the bathroom is built as a whole rather than as a pile of disconnected jobs. It also gives homeowners a clearer complaints pathway through the Victorian regulator if the project goes off course.
The distinction between design intent and legal accessibility matters too. A family bathroom can borrow universal-design ideas without being a formally classified accessible facility. That said, if you're planning a renovation in a multi-use home, or you want the bathroom to work for a future mobility need, the safest route is to document the layout, waterproofing, and structural decisions properly from the beginning.
For homeowners comparing options, the practical difference is simple. An owner-renovator path can suit smaller scope work in some cases, but once the project becomes a full wet-area rebuild, the value of registered oversight climbs fast. If you want a renovation team that handles coordinated bathroom renovation work, Melbourne Tiling Services P/L bathroom renovation specialists are one example of the kind of registered, trade-coordinated setup homeowners can look for.
Good paperwork isn't just bureaucracy. It protects the build, the warranty position, and the story you'll tell the next buyer.
Cost Ranges and Phased Implementation
The cleanest universal design renovation is usually the one planned all at once. In practice, plenty of Melbourne homeowners stage the work because they're balancing cash flow, family timing, and the rest of the house. Melbourne Tiling Services notes a transparent renovation calculator and a budget approach typically around a median $10,000 scope, which is a useful anchor for homeowners trying to decide whether to do a full rebuild or phase the room in bathroom renovation cost guide.
That baseline doesn't mean every bathroom should stop there. It means the scope can be customized, then expanded later if needed. The key is to avoid staging the wrong parts.
What to do now and what can wait
Some elements are worth locking in early because they're hard to change later. Waterproofing, screeding, floor falls, and wall blocking are the ones I'd prioritise if the renovation is being phased. They shape the room's safety and future flexibility, even if the final tapware or grab bars go in during a later stage.
Other finishes can sometimes wait without compromising the structure of the room. Tapware selection, decorative hardware, and some visual detailing can be staged if the underlying build is ready for them. That's the difference between a smart phased plan and a false economy.
A simple way to understand this is:
- Phase one: waterproofing, substrate prep, falls, structural backing, and safe layout.
- Phase two: shower screen, tapware, vanities, mirrors, and final fittings.
- Phase three: optional refinements such as extra supports, upgraded accessories, or visual changes.
The mistake is trying to save money by skipping the invisible work. If the waterproofing or blocking is compromised, you don't really have a phased plan. You've just delayed the expensive part.
A targeted upgrade can still deliver value when the room's bones are sound. A full renovation makes more sense when the layout is wrong, the surfaces are failing, or the bathroom needs a complete universal-design reset.
Your Renovation Checklist and Working With Melbourne Tiling Services
Before you ask for quotes, walk through the bathroom with a tape measure and a clear brief. Check whether the room can accommodate the circulation you need, where the shower, vanity, and toilet can sit without crowding each other, and whether you want the space to support ageing in place from day one. Then decide which features are essential, which are desirable, and which can wait for a later phase.
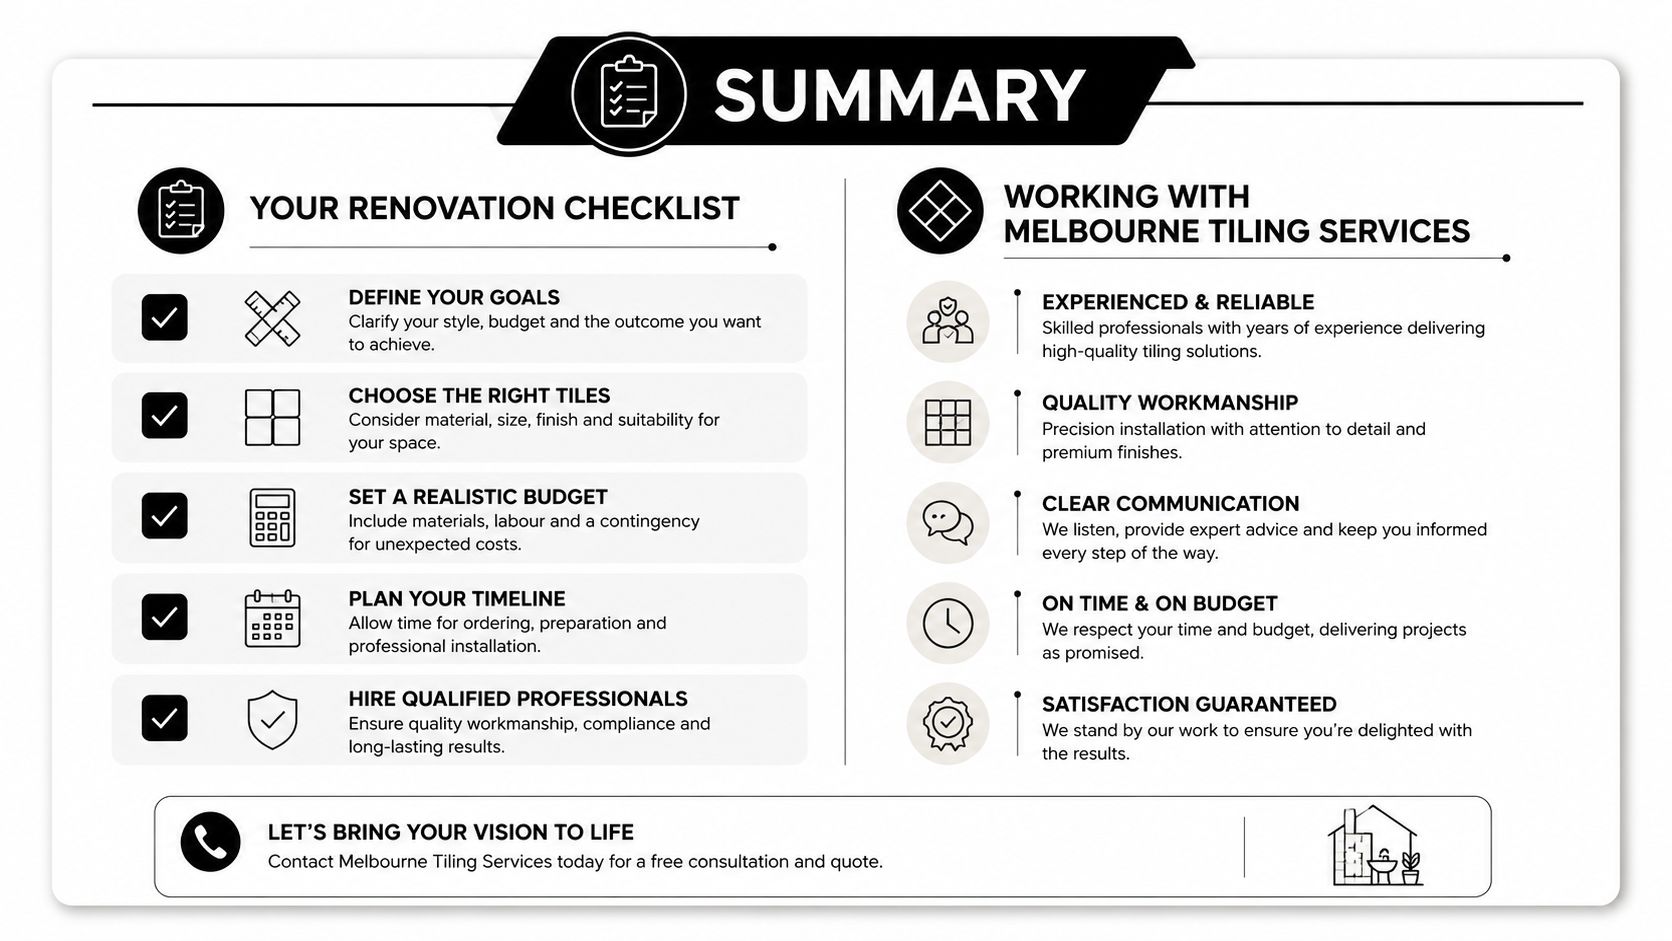
Use this checklist before you book a consult
- Measure the clearances: Confirm the turning space, shower approach, and fixture spacing before you fall in love with finishes.
- Decide on the wet area: Choose between a low-threshold or step-free shower early, because it affects the floor build and waterproofing.
- Plan backing now: Ask for wall reinforcement where grab bars may be needed later.
- Choose safer finishes: Look for non-slip surfaces and practical tapware that's easy to grasp.
- Treat aesthetics as part of function: Pick materials, lighting, and screens that make the room feel intentional, not medical.
- Confirm the builder pathway: Make sure the job is being managed by people who understand Victorian compliance and the trade sequence.
Melbourne Tiling Services P/L fits into this kind of work as a coordinated renovation team, with start-to-finish handling across carpenters, plumbers, electricians, tilers, and waterproofers, plus Registered Unlimited Builders, free quotes, 3D drawings, and a transparent renovation calculator. That matters because a universal design bathroom is only as good as the way the trades line up behind the plan.
If you want the room to look refined, function safely, and age well with the household, use the checklist above to define your scope before the first quote lands. A clear brief saves money, reduces rework, and makes the finished bathroom feel like it was always meant to be there.
If you're planning a universal design bathroom in Melbourne, speak with Melbourne Tiling Services P/L about a renovation that balances safety, waterproofing, and a premium finish. Bring your measurements, your wish list, and your questions, and they can help turn the layout into a bathroom that works now and still makes sense years from now.
Write a Comment