

You're often not looking for “a tiler”. You're looking at a tenancy handover date, a leaking bathroom block, a retail floor that can't fail under foot traffic, or a café refit where the plumber, electrician, waterproofer and tiler all need to work in the right order. That's a different problem entirely.
In Melbourne, commercial tiling sits inside a large and crowded trade market. The Australian tiling and carpeting services industry is forecast to reach $8.0 billion in revenue in 2026, with 20,099 businesses operating in the sector, after annualised growth over the five years through 2025–26, according to IBISWorld's Australian tiling and carpeting services industry data. For clients, that doesn't make selection easier. It makes due diligence more important.
The finish people notice is the tile. The work that decides whether it lasts is underneath it.
Table of Contents
- Why Your Melbourne Commercial Project Needs More Than a Tiler
- Verifying Your Tiler's Credentials in Victoria
- A Guide to Specialised Commercial Tiling Services
- Your Commercial Tiling Project Stages and Timeline
- The Ultimate Site Preparation Checklist
- Melbourne Commercial Tiling FAQs
Why Your Melbourne Commercial Project Needs More Than a Tiler
A shopfront re-tile or office bathroom renovation looks simple on paper. Remove old finishes, prepare the area, waterproof if needed, lay tiles, grout, clean up. On site, it rarely runs that neatly.
Commercial work usually involves live services, access constraints, after-hours scheduling, compliance requirements, and surfaces that have already moved, cracked, settled, or been altered by other trades. If the floor falls are wrong, water sits. If the substrate is out, large-format tiles show every defect. If penetrations aren't planned early, you end up cutting around mistakes instead of building properly.
That's why a commercial tiler melbourne clients can rely on often needs to be more than a tile installer. The better fit for many projects is a contractor who understands the whole build sequence and can manage the work as a system.
The difference between a tiler and a registered builder
A tiler-only scope can work on straightforward jobs where the substrate is already right, waterproofing is complete, services are set, and the layout has been resolved. Commercial jobs often aren't in that condition when the tiling package begins.
A Registered Builder brings a different lens:
- Trade coordination: plumbing rough-ins, electrical penetrations, carpentry framing, shower screen set-outs and tiling all need to align.
- Structural judgement: not every cracked screed or loose sheet is a “tile problem”. Sometimes the base needs remediation before any adhesive is opened.
- Risk control: defects in bathrooms, balconies and amenities blocks don't stay cosmetic for long.
- Program management: sequencing matters when tenancies, staff access and inspections are in play.
Commercial tiling failures usually start before the first tile is laid.
Why this matters in bathroom renovations
Bathroom renovations are where weak project management gets exposed fast. Commercial bathrooms need more than neat joints and square cuts. They need consistent falls, reliable waterproofing interfaces, service penetrations that are planned instead of improvised, and fixtures that land where the tile set-out says they should.
For builders, facility managers and owners, that means the question isn't just “Who lays tiles well?” It's “Who can deliver the wet area properly, coordinate the trades, and leave a compliant, durable result?”
A good-looking finish can hide poor construction for a while. It can't protect you from a failed membrane, a hollow floor, or recurring movement.
Verifying Your Tiler's Credentials in Victoria
If someone is taking control of a commercial wet area, bathroom renovation, amenities upgrade or leak rectification job, credentials aren't paperwork for later. They're part of the selection process.

Why registration changes the job
The practical gap between an installer and a Registered Builder shows up when the site stops being straightforward. A builder is used to looking at substrate defects, framing tolerances, sequencing between trades, wet-area detailing and responsibility across the whole package, not just the tile face.
That matters on projects such as:
- Office bathroom upgrades: where plumbing, waterproofing, partitions and tiling all intersect
- Retail refits: where speed matters but rework costs more than a careful start
- Hospitality wet areas: where drainage, hygiene and durability all have to work together
- Commercial leak repairs: where a cosmetic re-tile won't solve a membrane or fall problem
If a contractor can only discuss tile selection and grout colour, you're probably talking to the wrong scope holder for a complex commercial job.
Practical rule: If the project involves waterproofing, rectification, bathroom renovations, structural preparation or multiple trades, treat registration and insurance as baseline requirements.
What to check before work starts
The right checks are simple, but they need to be done before deposits, demolition or material orders.
| Item | What you want to confirm | Why it matters |
|---|---|---|
| Registration | Current builder registration in Victoria | Confirms the contractor is operating within the proper framework for broader building work |
| Insurance | Public liability and any other project-relevant cover | Protects the site, client and contractor if something goes wrong |
| Scope clarity | Written inclusions, exclusions, sequencing and responsibility | Stops disputes over who handles prep, waterproofing, trims, penetrations and defects |
| Wet-area documentation | What will be provided for waterproofing and compliance | Important for handover, records and future defect discussions |
| Trade coordination | Who manages plumbers, electricians, carpenters and glazing | Reduces delay and finger-pointing between trades |
For wet-area work, it also helps to ask how documentation will be handled. If your project needs evidence of compliant waterproofing work in Victoria, ask early about records and certificates rather than trying to chase them after the tiles are on. This guide on a waterproofing compliance certificate in Victoria is a useful reference point for what clients should clarify before work proceeds.
A careful contractor won't resist these questions. They'll answer them clearly, in writing, and with defined responsibility.
A Guide to Specialised Commercial Tiling Services
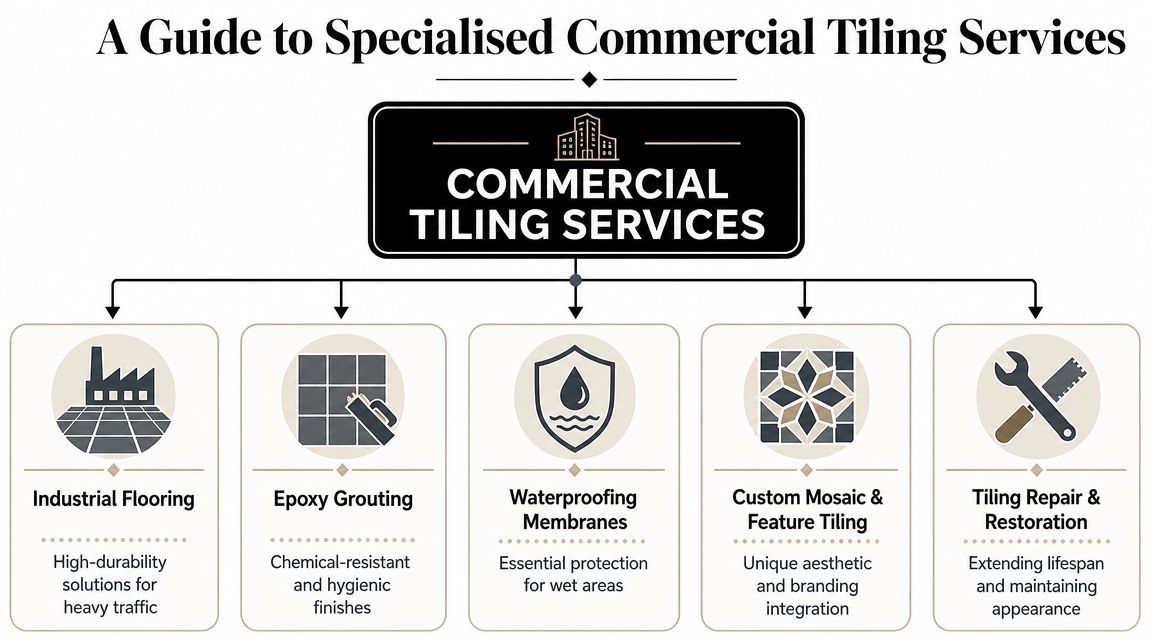
Commercial tiling stops being basic the moment the project has performance requirements. That can mean chemical resistance, heavy cleaning cycles, large-format specification, disabled-access transitions, wet-area compliance, leak rectification, or a bathroom renovation where the finish has to look sharp and hold up under constant use.
The broad service list matters less than whether the contractor understands what each system is meant to solve.
Where specialised work matters most
Not every commercial surface should be built the same way.
Large-format tile installation needs tight substrate tolerances and disciplined layout control. On walls and open-plan floors, large tiles reduce visual breaks, but they also make lippage, bowing and poor set-out more obvious. Projects using slim or architectural large-format systems need installers who understand handling, cutting and bedding methods rather than treating them like standard ceramics. For clients considering oversized finishes, this overview of large-format tiles is a useful starting point.
Epoxy grouting suits environments where hygiene, chemical resistance or dense cleaning cycles matter more than ease of install. It's not a default choice for every site, but in commercial kitchens, service areas and some amenities spaces, the extra care at install can make sense.
Feature walls and custom mosaic work have branding value in hospitality, retail and reception spaces. They also need better planning than plain field tiling. Sheet alignment, lighting, reveals and edge treatment become part of the finish.
Bathroom renovations need integration, not patchwork
Commercial bathroom renovations fail when they're approached as disconnected tasks. Demolition happens first, then someone discovers framing movement, bad falls, damaged sheeting, poor service positions or a membrane that can't be trusted. At that point, the cheapest quote on tiling usually becomes the most expensive pathway.
Waterproofing deserves special attention. In Victoria, scrutiny over building waterproofing has tightened significantly, and defects in wet areas like bathrooms and balconies remain a major source of rectification work, as noted in this discussion of Melbourne tiling companies and waterproofing concerns. In practice, the key decisions are rarely cosmetic. They sit around membrane selection, correct falls to drainage, crack-isolation, self-levelling where needed, and whether the job is a true leak repair or just a re-finish.
A few practical distinctions matter:
- A cosmetic re-tile replaces the visible finish.
- Leak rectification starts by identifying where the system failed and rebuilding the assembly properly.
- Balcony and exterior work needs movement planning and drainage attention, not just exterior-rated tiles.
- Wet-area bathroom upgrades need service penetrations and waterproofing interfaces resolved before set-out is locked in.
If a contractor talks about waterproofing as an add-on instead of part of the system, that's a warning sign.
One provider in this space is Melbourne Tiling Services P/L, which states that it handles bathroom renovations, waterproofing, screeding, self-levelling, frameless shower screens, leak rectification, and large-format installations as part of a coordinated registered-builder service. That integrated model suits projects where tiling depends on broader building control rather than standalone install labour.
Your Commercial Tiling Project Stages and Timeline
Most commercial clients want the same thing at the start. They want to know what happens first, what can hold the job up, and who is responsible for each stage. That's reasonable. Tiling is one trade package, but on site it sits between demolition, framing, waterproofing, services, fit-off and handover.
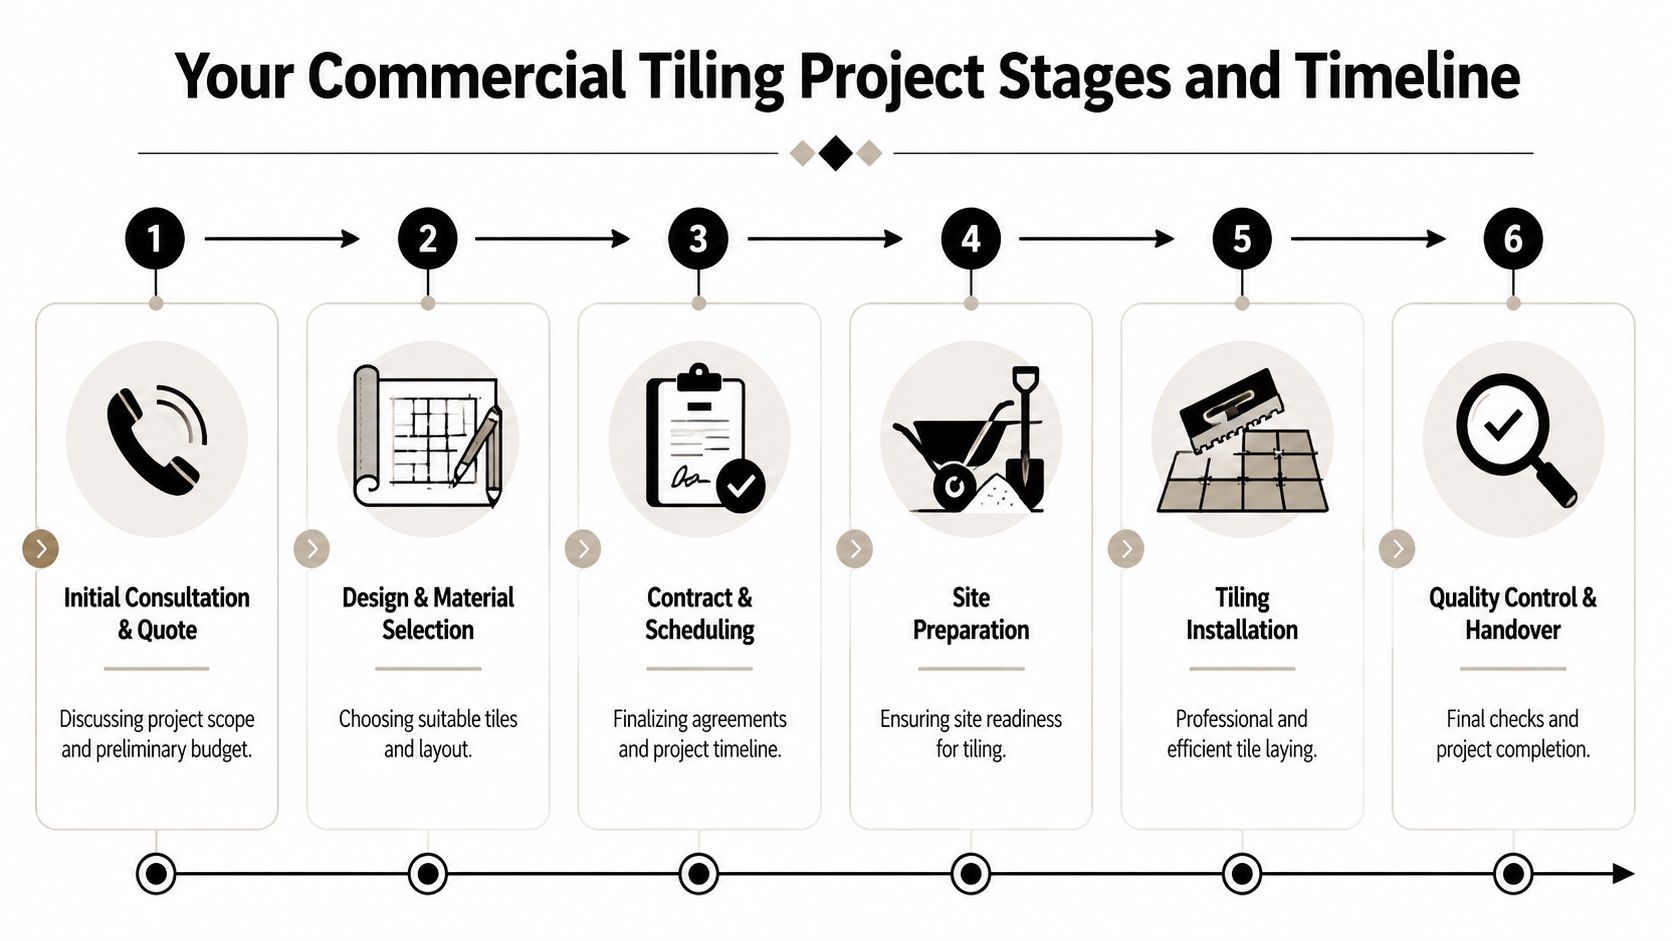
A clean project usually follows a disciplined sequence. Melbourne commercial tilers consistently work through site consultation and assessment, material selection, substrate preparation, installation, grouting and sealing, then final inspection and cleanup. Industry guidance also treats substrate preparation as the critical stage because a base that isn't flat, clean, dry and structurally sound is where debonding, cracking and movement issues begin, as outlined in this Melbourne guide to commercial tiling process and substrate preparation.
How a commercial job actually unfolds
A typical job starts with the site visit. That's where the actual scope is checked against the assumed scope. Existing levels, drainage positions, substrate condition, access, tile format, edge details, penetrations and staging all need to be looked at on site. On bathroom renovations, this is also where fixture locations and service conflicts get picked up.
After that comes pricing and take-off. Good estimating is not guesswork. Quantities need to reflect layout, waste, format and the actual geometry of the site. On builder-focused take-off guidance, each wall elevation should be measured separately, small penetrations usually aren't deducted unless the scope calls for it, and adhesive coverage changes with tile format. For example, guidance cited for take-offs notes roughly 10 pods per m² for 300×300 mm tiles, 8 pods per m² for 300×600 mm, and 6 pods per m² for 600×600 mm tiles in the relevant application context, which is why poor ordering can stall labour and delay the program, according to this guide on professional tile take-offs for builders and tiling companies.
Here's a useful visual summary of the process:
Once the quote and scope are agreed, the schedule gets built around site readiness. On a builder-managed project, that includes plumbers, electricians, carpenters, waterproofers and glazing where needed. This stage decides whether the job runs once or gets revisited in pieces.
Where timelines usually slip
It's rarely the tile laying itself that causes the biggest problem. Delays usually come from conditions that weren't resolved early.
Substrate defects discovered late
Uneven slabs, damaged sheets, loose screeds and contaminated surfaces stop installation. If the base isn't right, the finish won't be right.Trade overlap
Tilers can't work cleanly around unfinished rough-ins, changing plumbing points or late electrical penetrations.Material mismatch
Large-format and premium tiles often require more careful handling, planning and edge detailing than standard stock lines.Unclear authority on site
If no one is clearly managing the sequence, small issues become site-wide stoppages.
A realistic timeline is built from dependencies, not optimism.
The final stages should be predictable. Install, grout, seal where required, clean, inspect, defect-check, then hand over with any agreed documentation. Clients usually value this stage most when the earlier planning has been disciplined, because handover becomes confirmation rather than argument.
The Ultimate Site Preparation Checklist
A commercial tiling crew can only move as fast as the site allows. If access is blocked, rough-ins are incomplete, lighting is poor, or the substrate is still dirty from other trades, the program slows down and everyone starts paying for avoidable downtime.
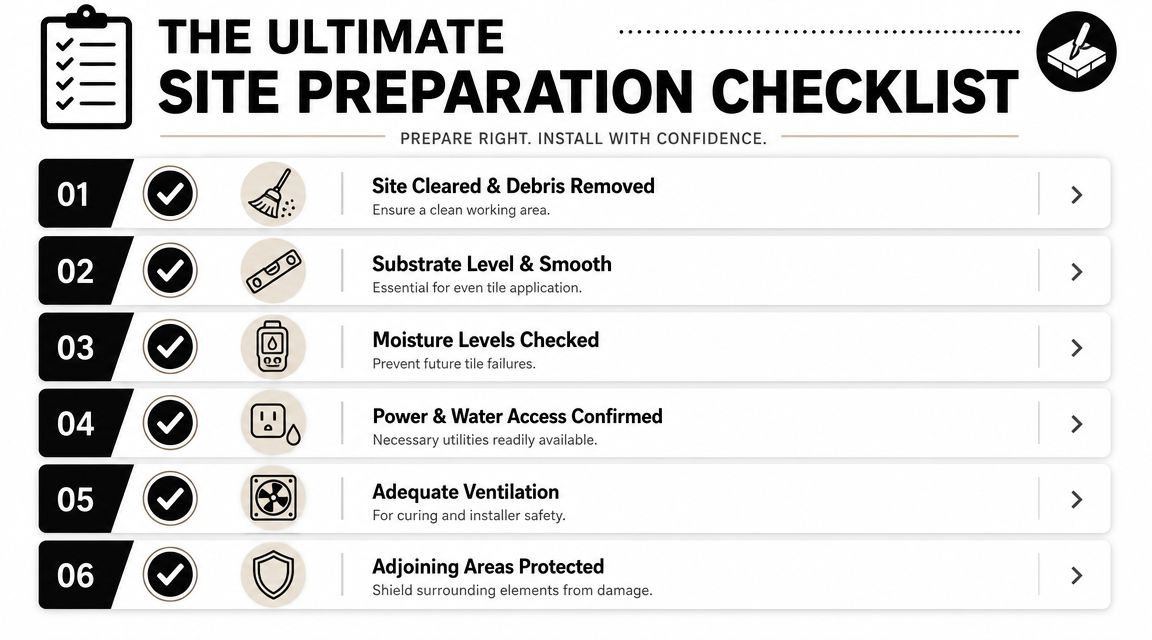
This checklist is the practical version of “site ready”.
What the site manager should confirm
Clear access
Confirm the crew can move tiles, cutters, adhesives and protection materials from unloading point to work zone without obstruction.Other trades are completely finished
Plumbing and electrical rough-ins should be complete, tested where relevant, and not likely to shift after set-out starts.Substrate is ready for inspection
The floor or wall base should be exposed, not partly covered by debris, packaging, temporary fixings or leftover demolition material.Power and water are available
Don't assume this. Confirm it. Cutting, mixing, cleaning and general site workflow depend on it.Adjoining finishes are protected
Commercial sites often have joinery, glazing, painted surfaces or live circulation paths close to the work area.Access timing is agreed
If the site is occupied, lock in when the crew can work, where materials can be stored, and what noise restrictions apply.
What shouldn't be left to guesswork
Some site conditions sound minor but create expensive friction.
| Site item | Why it matters |
|---|---|
| Lighting | Set-out, lippage checks and finish inspection all suffer in poor light |
| Ventilation | Important for curing conditions, worker safety and wet-area drying |
| Waste path | Demolition and packaging need a clear removal route |
| Floor protection outside the work zone | Stops damage claims from traffic, trolleys and tools |
| Wet-area shutdown planning | Bathrooms and amenities need a clear temporary-use plan if the business is operating |
For bathroom renovations and commercial amenities upgrades, one more point matters. Confirm who has authority to approve discoveries once demolition exposes the underlying condition of the base. If no one can approve remedial work quickly, the crew waits and the sequence breaks.
A prepared site doesn't guarantee a good outcome on its own. It does remove the avoidable problems that should never have reached the tiling stage.
Melbourne Commercial Tiling FAQs
Common questions from owners and project managers
How much does a commercial bathroom renovation in Melbourne cost?
It depends on scope, access, demolition, fixture changes, waterproofing needs, tile selection, substrate condition and whether the business stays operational during works. A simple amenities refresh is a very different job from full wet-area rectification. The useful way to price it is by clarified scope, not by square metre alone.
How long does a commercial tiling project take?
That depends on demolition, drying times, site access, substrate remediation, waterproofing requirements, tile format and trade coordination. Small jobs can move quickly if the site is properly ready. Projects involving bathroom renovations, leak repairs or live business environments need more careful staging.
What's the main difference between commercial and residential tiling?
Commercial work is less forgiving. Foot traffic is higher, cleaning is harsher, downtime matters more, and failures affect staff, customers, tenants or compliance obligations. There's also more coordination with builders, facility managers and other trades.
Why do some commercial tiling quotes vary so much?
Because not every quote includes the same work. One may assume a perfect substrate and no remedial preparation. Another may include demolition, levelling, waterproofing, trims, sealants, protection and coordination. If the inclusions schedule is vague, the cheapest number usually isn't the cheapest finished job.
How important are material take-offs?
They're central to cost and program control. Builder-focused guidance notes that adhesive coverage changes with tile size, with approximately 6 pods per m² for 600×600 mm tiles and approximately 10 pods per m² for 300×300 mm tiles in the cited method, which is why poor calculations can stop a project and inflate labour costs. If you want a plain-English overview of the questions clients usually ask before booking work, this commercial tiling questions and answers page is a practical reference.
Can tiling be done while the business keeps operating?
Often yes, but only with staging. That usually means isolating work zones, controlling dust and waste routes, protecting adjacent finishes, and scheduling noisy or disruptive tasks carefully. It works best when one person has authority over sequencing.
Do I need a registered builder for a tiling project?
If the job is a straightforward tile replacement with no wider building implications, maybe not. If it includes bathroom renovations, wet-area rebuilding, structural preparation, waterproofing risk, or multiple trades, a registered builder is usually the safer choice because the job needs broader responsibility, not just installation labour.
What should I ask before accepting a quote?
Ask who is responsible for substrate preparation, waterproofing, material ordering, penetrations, trims, movement joints, sealing, cleanup, defect rectification and coordination with other trades. Also ask what isn't included. That answer is often more useful than the headline price.
If you're planning a commercial fit-out, bathroom renovation, leak rectification job or wet-area upgrade and need a contractor who can manage the build sequence as well as the finish, Melbourne Tiling Services P/L is one option to contact for a detailed site assessment and written quote.
Write a Comment