

A Melbourne office manager may ask for a quick tile refresh before a new tenant moves in. Then a site check reveals that the floor waste sits in the wrong place, the existing drainage won't suit the proposed layout, and the accessible route needs a closer look. If the business is staying open, even a small change to the work sequence can affect staff access and trading.
That's why a commercial bathroom renovation is a controlled sequence of scope, approvals, accessibility, waterproofing, trade coordination and finishes, not just a choice of tiles and fixtures. Careful quote preparation helps Melbourne and Victorian businesses identify the decisions that affect cost, compliance and disruption before work begins.
Table of Contents
- Why Commercial Bathroom Projects Need a Controlled Plan
- Define Scope and Compliance Before Design Sign-Off
- Plan Accessibility and Operational Performance
- Build a Reliable Budget and Cost Estimate
- Control Waterproofing From Survey to Handover
- Select Large-Format Tile and Finish Systems
- Coordinate Trades, Timelines and Leak Response
Why Commercial Bathroom Projects Need a Controlled Plan
During a Melbourne workplace refurbishment, a client may expect to replace worn floor tiles and update a vanity while keeping the office running. Once the project team checks the site, the scope can expand: the floor waste may need repositioning, an accessible layout may need review, and plumbing work may require trades to enter areas that the business hoped to keep open. A late change to the layout can affect the drawings, quote, programme and closure plan at once.
Commercial work differs from a typical home bathroom renovation because the space may form part of a wider fit-out, several trades have to coordinate around the same interfaces, and a concealed defect can affect occupied areas. Fixtures also face frequent use by staff, customers, patients or visitors, so a selection that looks good on opening day still needs to be maintainable.
Australia's official building-activity framework helps explain why commercial bathroom work isn't usually counted as a standalone category. The Australian Bureau of Statistics building and construction statistics include non-residential construction, alterations and additions, refurbishment and installation of integral building fixtures. The ABS has measured approved building work through its quarterly Building Activity Survey since the September quarter of 1990. Historically, the non-residential survey covered approved jobs valued at $50,000 or more, with a separate modelling range for smaller projects. A bathroom upgrade may therefore sit within broader refurbishment or fit-out activity rather than appear as a bathroom-specific project.
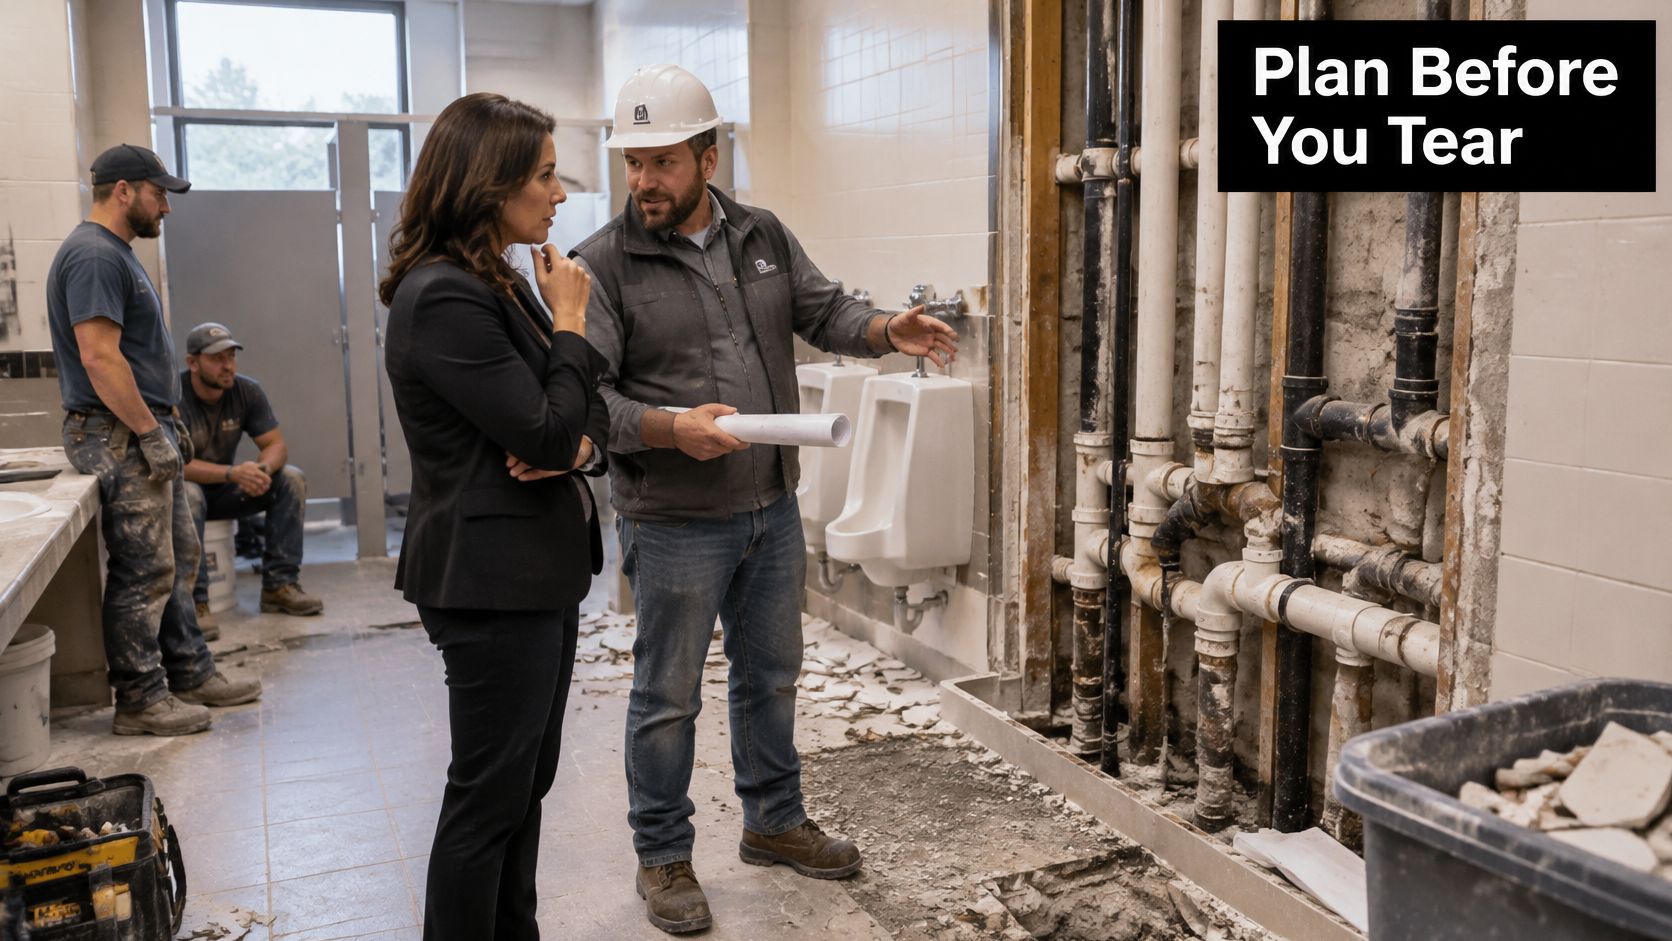
An early plan makes allowances easier to compare, gives the team a chance to identify concealed-condition risks, and sets out who can approve changes. It also defines how the site will be protected, when areas must close, and what evidence the client expects before handover. Those decisions won't remove every surprise, but they make the response more organised when the team uncovers one.
Define Scope and Compliance Before Design Sign-Off
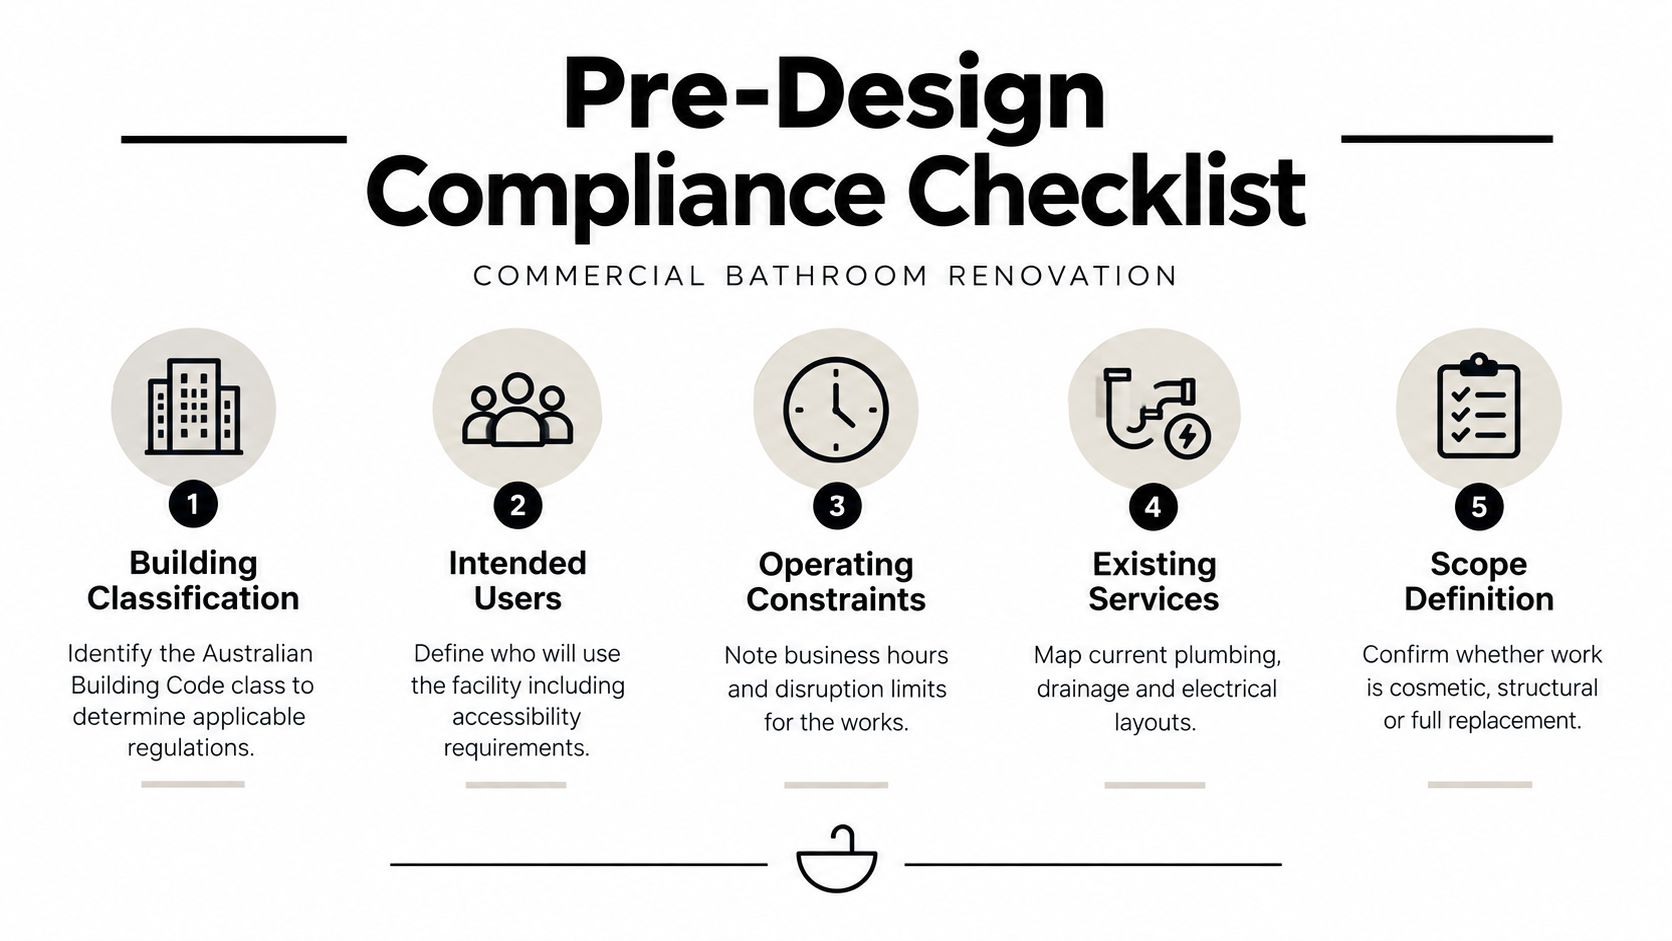
A layout shouldn't be frozen until the team understands the building, its users and the proposed work. Treat pre-design as a scope check, not a fixture-shopping stage.
Work through the building and its users
Start by confirming the building classification, who uses the facility, and whether the bathroom is part of a larger refurbishment. Record the business's operating constraints, existing service locations, known defects and the preferred outcome. A cosmetic refresh, a layout alteration and a full replacement can involve very different approvals and trade inputs.
Then ask a registered building surveyor to review the relevant building requirements for the proposed work. The applicable pathway depends on the building and scope, so a generic checklist cannot replace project-specific advice. Check accessibility, sanitary facilities, plumbing, electrical, fire and structural considerations with the appropriate professionals before committing to a layout.
The National Construction Code includes provisions for accessible unisex sanitary compartments and their design under AS 1428.1. Its guidance requires an accessible unisex compartment on each storey where sanitary compartments are provided. Where male and female compartments are arranged in multiple banks on a storey, the Code sets a requirement for accessible unisex facilities at no less than 50% of those banks. Confirm which provisions apply to the building and project with the building surveyor, rather than assuming that a like-for-like fixture replacement settles access obligations. See the NCC sanitary and other facilities provisions.
Assign permits and practitioner responsibilities
In Victoria, a building permit is generally required before building work begins unless an exemption applies. Consumer Affairs Victoria explains that a registered building surveyor issues the permit as written approval of plans and specifications under the building regulations. Whether a bathroom renovation needs one depends on the work, including whether it affects structural soundness or safety. If planning permission is required, it must be obtained before the building permit can be issued. Make the contract explicit about whether the owner, architect, builder or another professional is responsible for each application. Review the Victorian guidance on building agreements and legal matters.
Registration requirements also depend on the scope and how the work is composed. Victorian guidance says builders or tradespeople generally need to be registered with the Building and Plumbing Commission for work worth more than $10,000, while certain single-trade jobs are exceptions. Registration can still be required when the project combines skills or requires a building permit, regardless of value. A single tiling job and a coordinated renovation involving multiple trades aren't the same case. Check the proposed contract and practitioner responsibilities against Consumer Affairs Victoria's guidance on builders and tradespeople.
Before sign-off, list inclusions, exclusions, permit responsibilities and the professionals needed to resolve open design questions. That prevents a drawing from appearing complete while key compliance decisions remain unsettled.
Plan Accessibility and Operational Performance
A bathroom can carry every grab rail on the schedule and still fail the people using it. Accessibility comes from the room as a whole: circulation space, transfer clearances, fixture positions, door operation, signage, reach ranges, contrast between finishes, slip management and cleaning access all shape the result. Victoria's Building and Plumbing Commission notes that commercial and institutional buildings must account for access ways, sanitary facilities, signage and other elements under Australian Standards. It also cautions that compliant design may be usable by only 80–90% of people, so meeting a minimum doesn't automatically make a facility inclusive. Work through the Victorian accessibility guidance during project-specific design discussions.
Test the layout against real use
Run the layout through separate user scenarios before selecting fittings. A person using a mobility aid needs room to approach, turn and position for a transfer. Someone with limited reach needs controls, flush plates and dispensers within practical range. Families may need a different arrangement from office staff, and cleaners need safe access to surfaces, isolation points and equipment.
Sequencing matters here. A grab rail requested after tiling can force changes to wall backing, finishes or the position of other fittings, and it still won't fix an obstructed route or a door that swings the wrong way. Bring the building surveyor and relevant trades into the design discussion early, and check whether the alterations change access obligations rather than assuming a like-for-like replacement is exempt.
Operational performance deserves the same test. Australia's WELS scheme regulates taps, showers, toilets and urinals through mandatory efficiency ratings, and recent Victorian measures are described in the federal WELS annual reporting. Compare rated options against expected use, cleaning routines, hygiene requirements and the site team's capacity to maintain them. Waterless urinals and sensor controls suit some facilities, but they carry their own maintenance demands, user-acceptance issues and cleaning practices.
For a decision framework, establish a water-use baseline where records exist, mark shut-off and isolation points, and decide whether leak alerts or fixture-use monitoring justify their cost for the facility. As one example rather than a benchmark, a NSW commercial case study reported 61.1 million litres in annual savings from waterless urinals across four flagship sites. Separately, UTS research examined how fixture-use and smart-meter data could help pinpoint leaks remotely. Neither outcome is guaranteed on a Melbourne site. Assess any proposed technology against the building's maintenance capability.
The design documentation should record user needs, access goals, cleaning requirements, fixture performance and any operational monitoring the client wants. That gives the team criteria to judge layouts and products against, rather than choosing on appearance alone.
Build a Reliable Budget and Cost Estimate
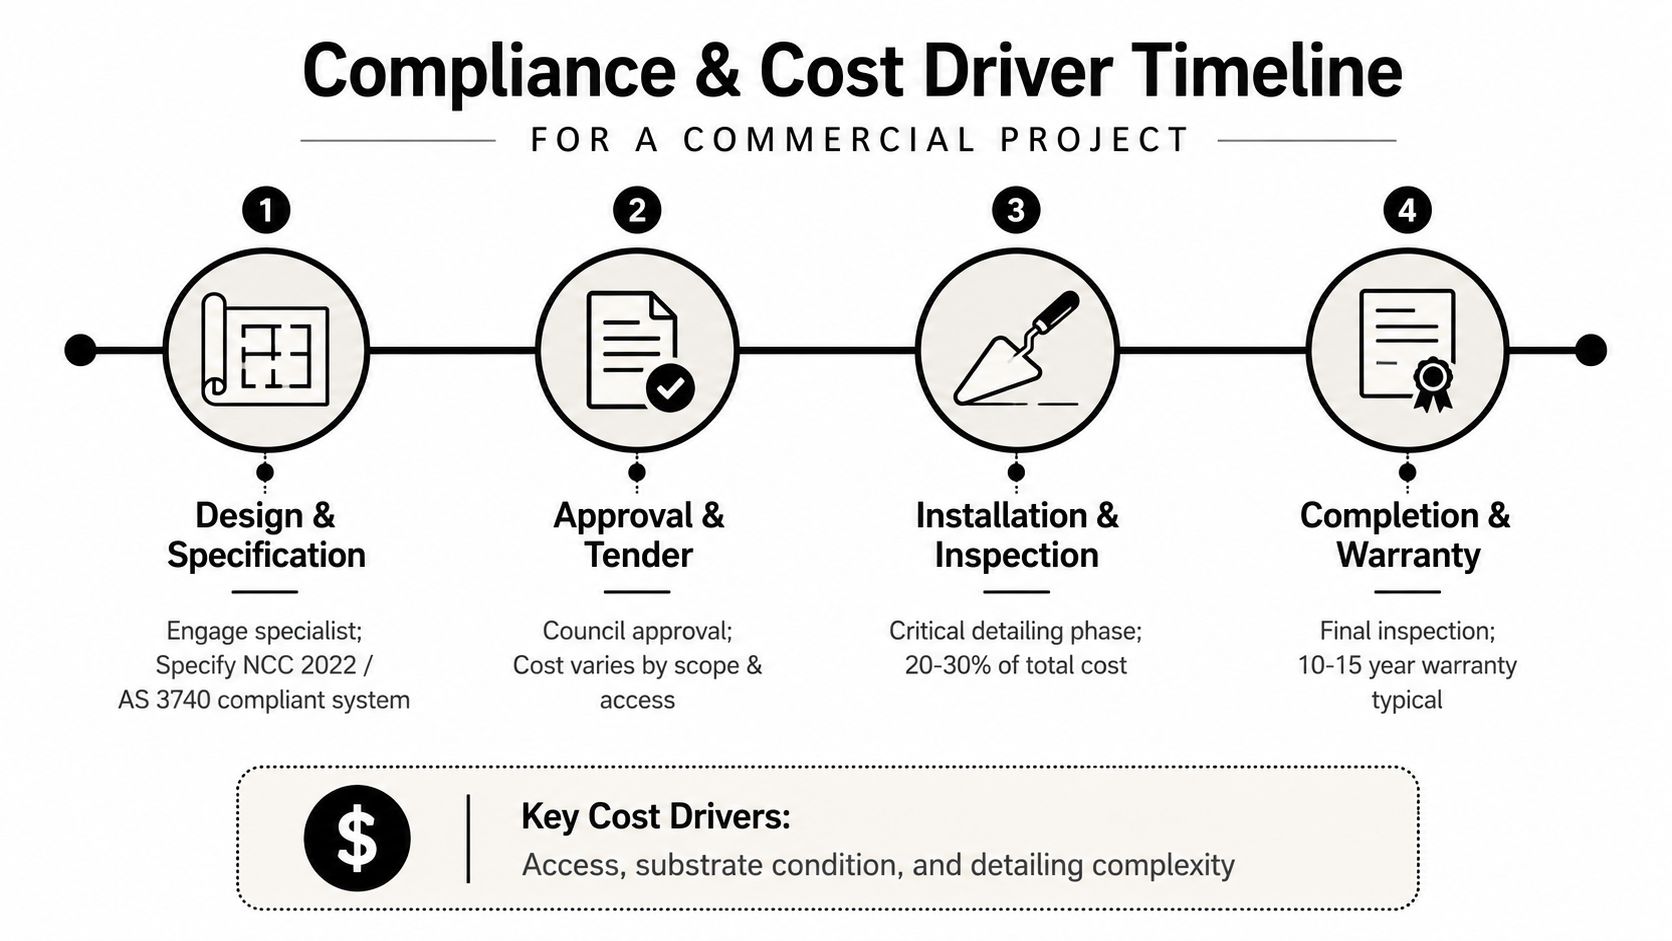
A credible estimate separates the work into packages so a client can see what is included and compare competing quotes on a like-for-like basis. There's no universal price that suits every commercial bathroom: access, existing services, finishes, building condition and operating constraints all affect the scope.
Start with the site and design information, then list the work. Include demolition and disposal, framing or first-fix changes, plumbing, electrical, waterproofing, screed or self-levelling, tile supply and installation, fixtures, screens, joinery, testing, protection and reinstatement. Record labour, materials, waste, access arrangements, temporary facilities, design and documentation allowances separately. If the substrate or concealed services haven't been confirmed, show that uncertainty as an allowance rather than hiding it inside a low headline figure.
| Estimate category | Items to identify | Comparison question |
|---|---|---|
| Preparation and access | Site protection, demolition, waste removal, access restrictions and temporary arrangements | Are the same access and disposal assumptions used? |
| Services and first fix | Framing changes, plumbing, electrical, drainage and service isolation | Does the scope identify alterations and exclusions clearly? |
| Wet-area construction | Substrate work, falls, membrane, screed and inspection points | Who is responsible for waterproofing and its records? |
| Finishes and fittings | Tile supply and laying, fixtures, screens, joinery, sealing and caulking | Are products, installation and finishing allowances specified? |
| Close-out | Testing, cleaning, protection removal, reinstatement and handover | What evidence and defect sign-offs will the client receive? |
| Unconfirmed conditions | Substrate repairs or concealed service changes not yet verified | How are discoveries approved, priced and recorded? |
Drawings and a renovation calculator can help test assumptions, but neither replaces written inclusions, exclusions and variation rules. For a useful overview of what makes an estimate clear and actionable, see this guide to an estimate that gets you paid. Ask whether the quote identifies the coordinated trades, who manages their interfaces, what happens if the substrate needs repair, and how the builder will report any change before carrying it out.
Control Waterproofing From Survey to Handover
Waterproofing is regulated in Victorian wet-area construction, and it's a core performance requirement, not a final coating added just before tiling. The applicable system and details depend on the building classification and project requirements. Victoria's building guidance identifies waterproofing compliance with current regulations and notes that work using AS 3740 must also satisfy specified provisions of the ABCB Housing Provisions. The Victorian building guidance on waterproofing also makes clear that a shower screen alone doesn't determine compliance. The extent and performance of the waterproofed area matter.
Set hold points before work disappears
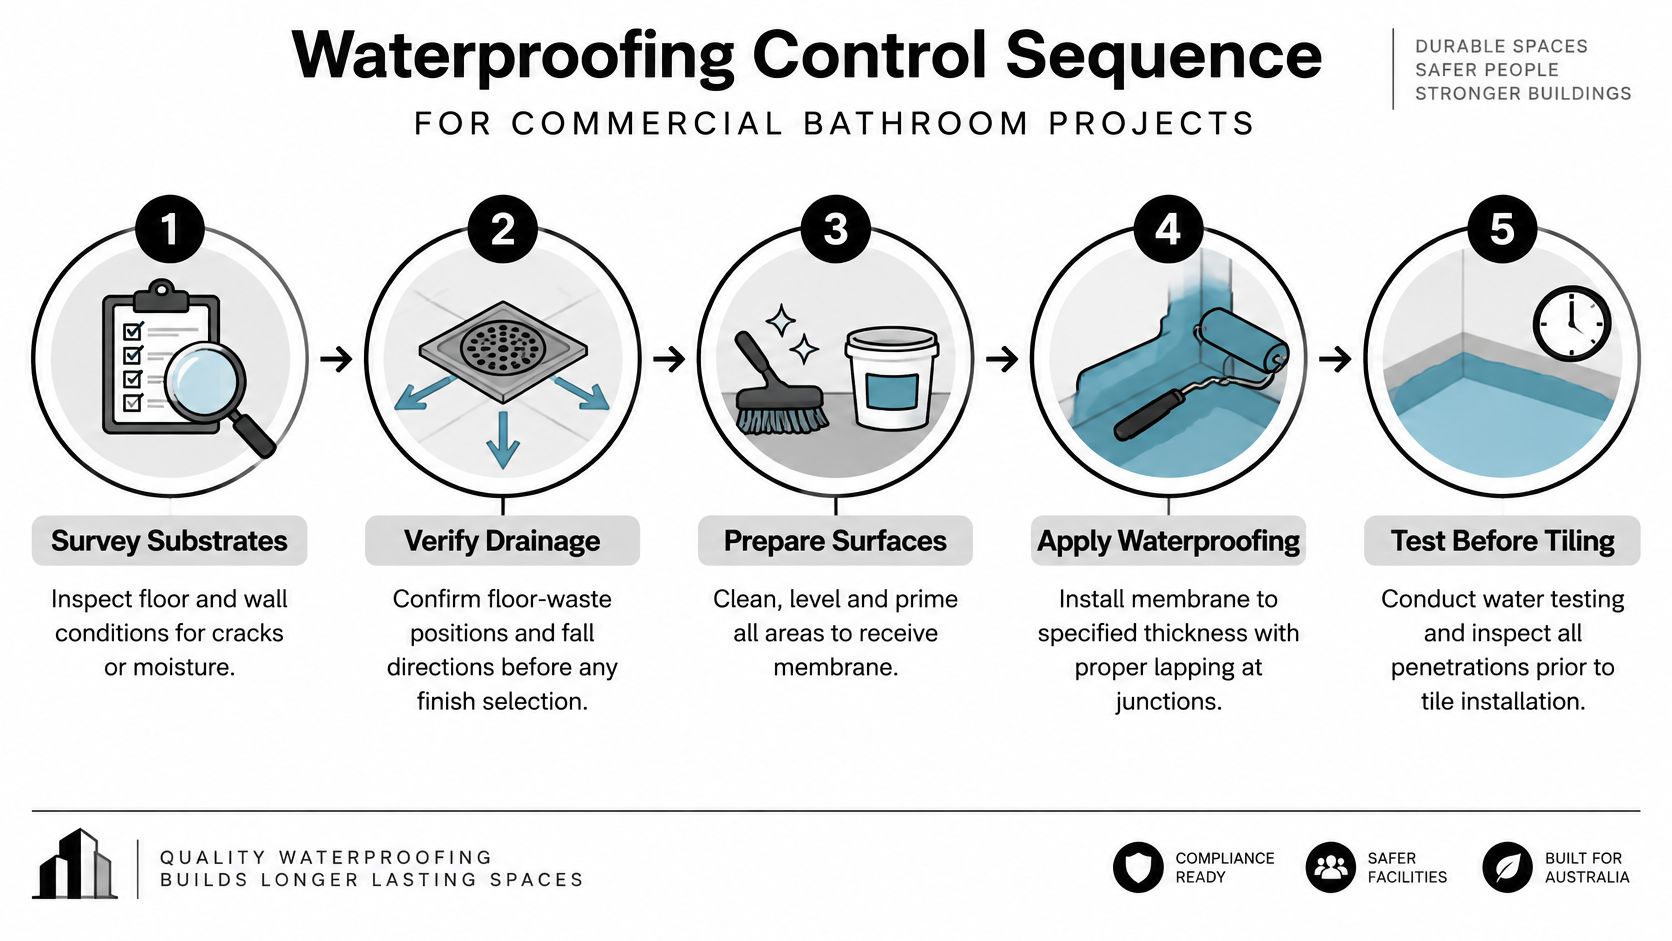
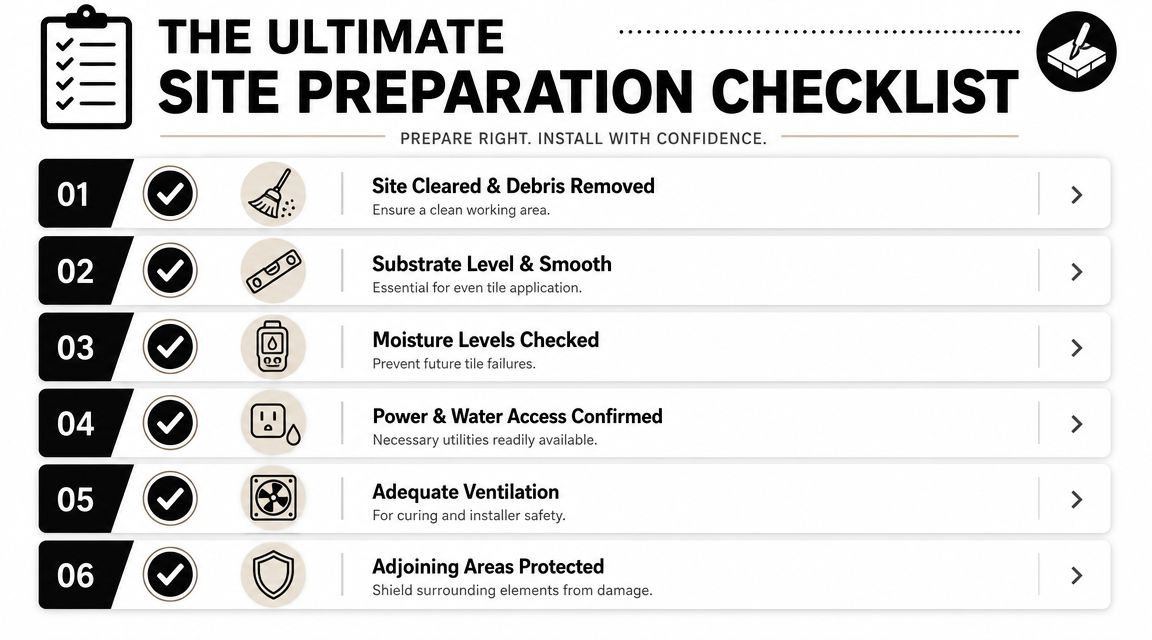
Begin by surveying the substrate and drainage, not by choosing a tile format. Check the floor waste positions, intended falls, wall-to-floor junctions, thresholds, movement joints and likely service penetrations. Confirm that substrates are compatible with the specified membrane system, and resolve any cracks, moisture concerns or uneven areas before the next trade proceeds.
Install the membrane to the approved system and its manufacturer's instructions. Protect it during screeding, tiling and later fixture installation. Set hold points so the responsible person can inspect junctions, penetrations, doorway transitions, drains and changes of plane before another layer conceals them.
A review of 210 defect audit reports from Victoria, New South Wales and Queensland found that waterproofing made up 11.46% of recorded defects; membrane-related failures accounted for 19% of membrane defects in internal wet areas. Water ingress and moisture damage were the reported consequences of 71% of waterproofing defects in that review. A Western Australian inspection also found that only 58% of inspected waterproofing points complied with the BCA and AS 3740-2010, with more than 40% of wet areas failing to extend floor waterproofing at least 25 mm up walls. These findings are from the Deakin and Griffith University building defects review.
Record evidence before covering
The handover file should identify the installer, membrane system, substrate preparation, inspection results and any rectification. Take clear photographs before tiling, with enough context to locate junctions, drains and penetrations. Check that the screed directs water continuously to the floor waste without ponding, and verify that later trades haven't punctured or crushed the membrane.
A Western Australian inspection snapshot found appropriate screed falls in 9 of 9 wet areas and 8 of 9 shower areas, but only one of seven inspected bath wet areas had satisfactory waterproofing treatment. Fewer than 10% of inspected membranes were appropriately protected, and 60.87% of respondents said waterproofing problems sometimes recurred. These figures from the Building and Energy General Inspection Snapshot underline why a visual check at handover isn't a substitute for trade sequencing and records.
Where appropriate to the approved design and applicable requirements, complete a pre-handover flood or ponding check, then record the result and any repair. For guidance on coordinating commercial wet-area work, refer to commercial waterproofing services.
Before tiling, the team can compare how a large-format finish affects the details rather than treating the tile choice as separate from wet-area delivery.
| Finish approach | Visual impact | Detailing and substrate needs | Commercial suitability |
|---|---|---|---|
| Large-format porcelain | Broad, quieter surfaces with fewer visible joints | Requires carefully prepared, sufficiently even substrates and planned cuts around wastes and penetrations | May suit expansive areas where clean lines are desired, subject to product and installation requirements |
| Ceramic tile | Flexible range of formats and visual styles | Joint layout and edge detailing need coordination with the room dimensions | Can suit a range of fit-outs when the product is appropriate for the location |
| Kerlite | Thin, large-surface appearance | Handling, substrate preparation, cutting and installation method need specialist planning | Consider when the design calls for broad surfaces and the selected system suits site conditions |
| Premium stone | Distinctive natural variation | Review sealing, ongoing care, installation requirements and supplier information | May fit design-led spaces where the owner accepts the maintenance demands |
Select Large-Format Tile and Finish Systems
Choose finishes once the drainage strategy and wet-area details are understood. Large-format Kerlite, porcelain and other large tiles can create a strong, continuous visual plane with fewer grout joints, but that look depends on the substrate, layout and installation. If the floor isn't sufficiently even, the tile dimensions don't align with the room, or cuts around wastes and penetrations are poorly coordinated, the apparent simplicity becomes difficult to execute.
| Material option | Design consideration | Execution requirement | Commercial fit |
|---|---|---|---|
| Kerlite | Large surfaces with a restrained joint pattern | Check handling, cutting method, substrate and installation system with the supplier and installer | A possibility for design-led schemes where the selected system suits site conditions |
| Porcelain | Broad choice of appearance and format | Confirm product suitability, substrate preparation, edges and waste details | Consider for high-use settings after checking product information and maintenance needs |
| Ceramic | Available in varied formats and finishes | Coordinate joint layout, trim and interfaces with adjacent surfaces | Can work where the chosen product and installation method meet the project needs |
| Premium stone | Natural colour and pattern variation | Confirm sealing, care, supplier guidance and replacement availability | Suits projects prioritising natural character where maintenance is planned |
Match the material to how the room will be used
For a high-traffic workplace seeking durability and clean lines, the team might compare porcelain and large-format surfaces against the site's cleaning routine, likely impact points, slip considerations and capacity to replace a damaged piece. For a design-led hospitality fit-out, premium stone may align with the visual concept, but the owner should weigh its care requirements and the availability of matching material against serviceability.
Ask suppliers for technical information on wet-area suitability, installation systems, care, warranties and any restrictions on use. Confirm how the selected material interacts with thresholds, coves, falls and floor wastes, and agree who resolves a mismatch between the drawing and on-site dimensions. Fewer joints can support a calmer visual finish, but they don't remove the need for accurate planning or sound waterproofing.
The installation approach matters as much as the sample. Review large-format tile installation considerations with the project team before product selection is final, especially where the layout includes multiple penetrations or changes of plane. Approve a coordinated finish schedule that identifies each surface, product, edge treatment and maintenance expectation.
Coordinate Trades, Timelines and Leak Response
A well-drawn scope can still fail if trades work out of sequence. The principal contractor or builder needs to coordinate the site team, confirm each handover point and make sure that late changes don't compromise completed work. This is particularly important when carpenters, plumbers, electricians, waterproofers and tilers share walls, floors and service openings.
Set a clear delivery order
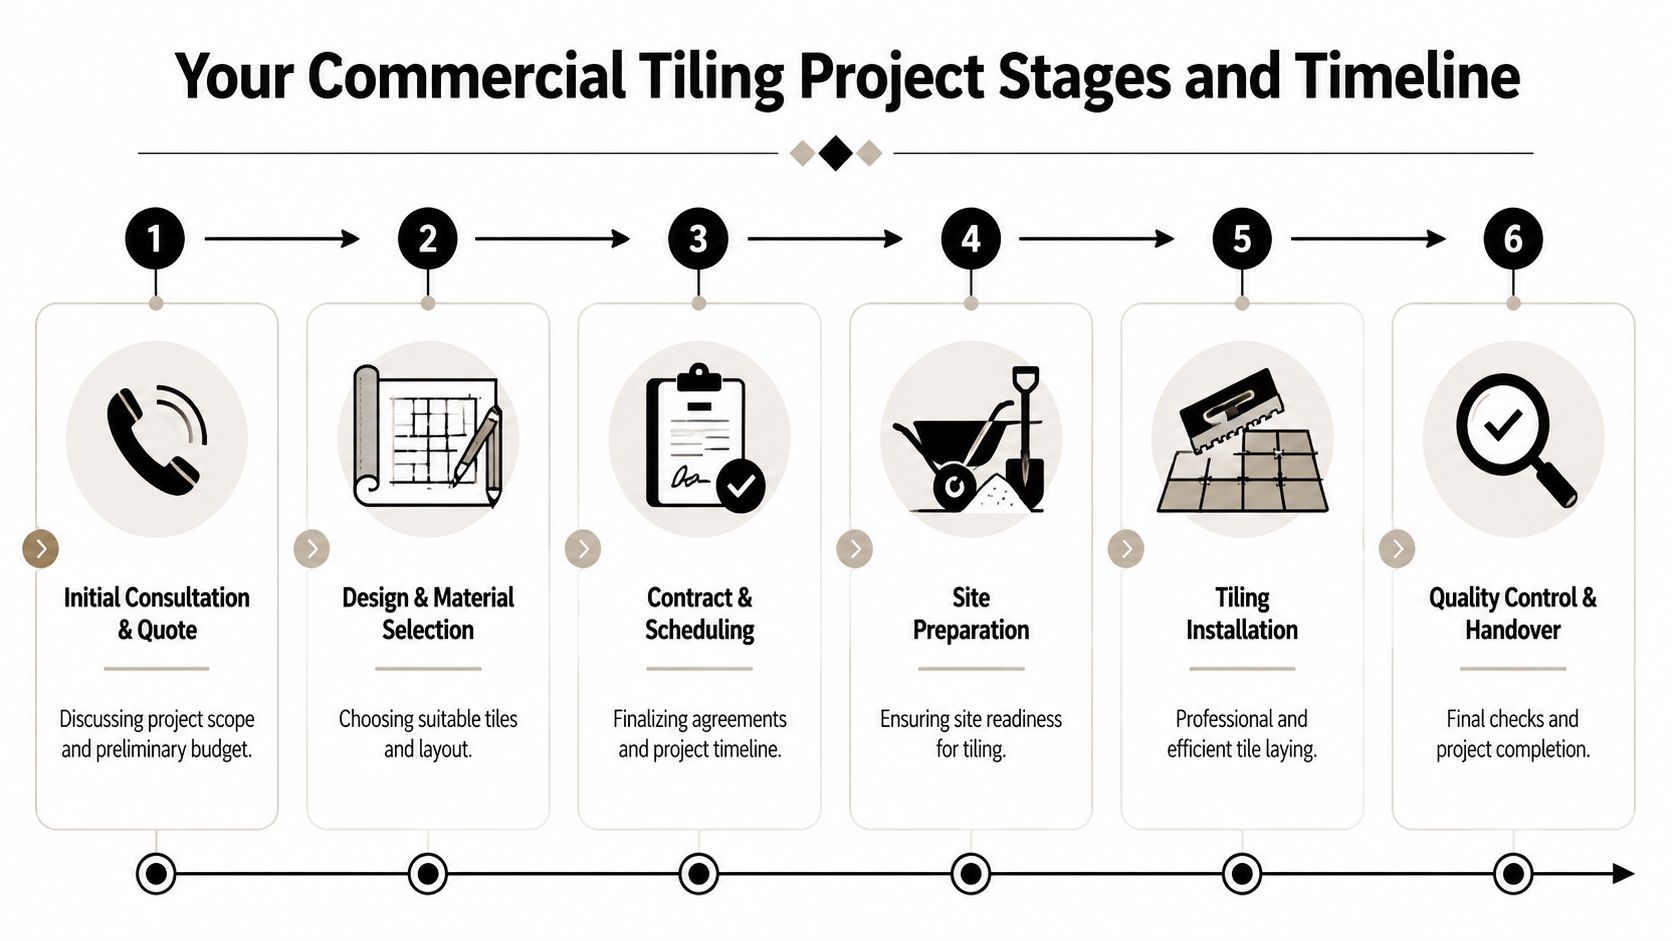
A practical sequence starts with site verification and protection, followed by demolition and inspection of exposed conditions. The team then completes framing and service rough-ins, checks drainage and substrates, installs and inspects the waterproofing, and proceeds with screed and tiling only after the relevant hold points are signed off. Fixtures, screens and accessories follow, with testing, cleaning, protection removal and handover records at close-out.
The contractor should record who releases each stage and what evidence they need to see. A plumber who needs to add a penetration after the membrane has passed inspection must stop and coordinate the repair, not cut through the finished work and leave a note for someone else. The Victorian Building Authority says the registered building practitioner remains responsible for ensuring wet-area waterproofing complies with the Building Act, regulations, permit and approved plans. A certificate may be requested by the building surveyor or supplied by the builder, but it doesn't transfer the builder's responsibility. See the Victorian practitioner guidance on bathroom and wet-area renovation registration.
Adapt the work to the operating site
An office refurbishment may need staged access so occupants can still reach sanitary facilities while one area is being worked on. The manager and builder should agree on barriers, signage, access routes, delivery arrangements and which spaces must remain available. If the plan relies on after-hours work, identify that assumption in the quote and programme rather than treating it as an informal preference.
A hospitality upgrade has a different pressure: noisy or disruptive work may need to fit around service hours, deliveries and cleaning. The operator, builder and trades should agree on when water can be isolated, where materials can be stored and how each work area will be made safe for reopening. Neither scenario works well if late fixture changes, unclear hold points or unavailable access force trades to improvise.
Common failures need named controls:
- Late fixture changes: approve the product and rough-in requirements before services are fixed.
- Unprotected membranes: limit access after inspection and tell every trade how to protect the surface.
- Unauthorised fixings: agree approved fixing locations and require a waterproofing review if the membrane is breached.
- Weak inspection records: assign responsibility for dated photographs, test results and rectification sign-offs.
- Disputed responsibility: identify in the contract who manages each interface, obtains approvals and maintains the handover file.
Treat a leak as a fault to investigate
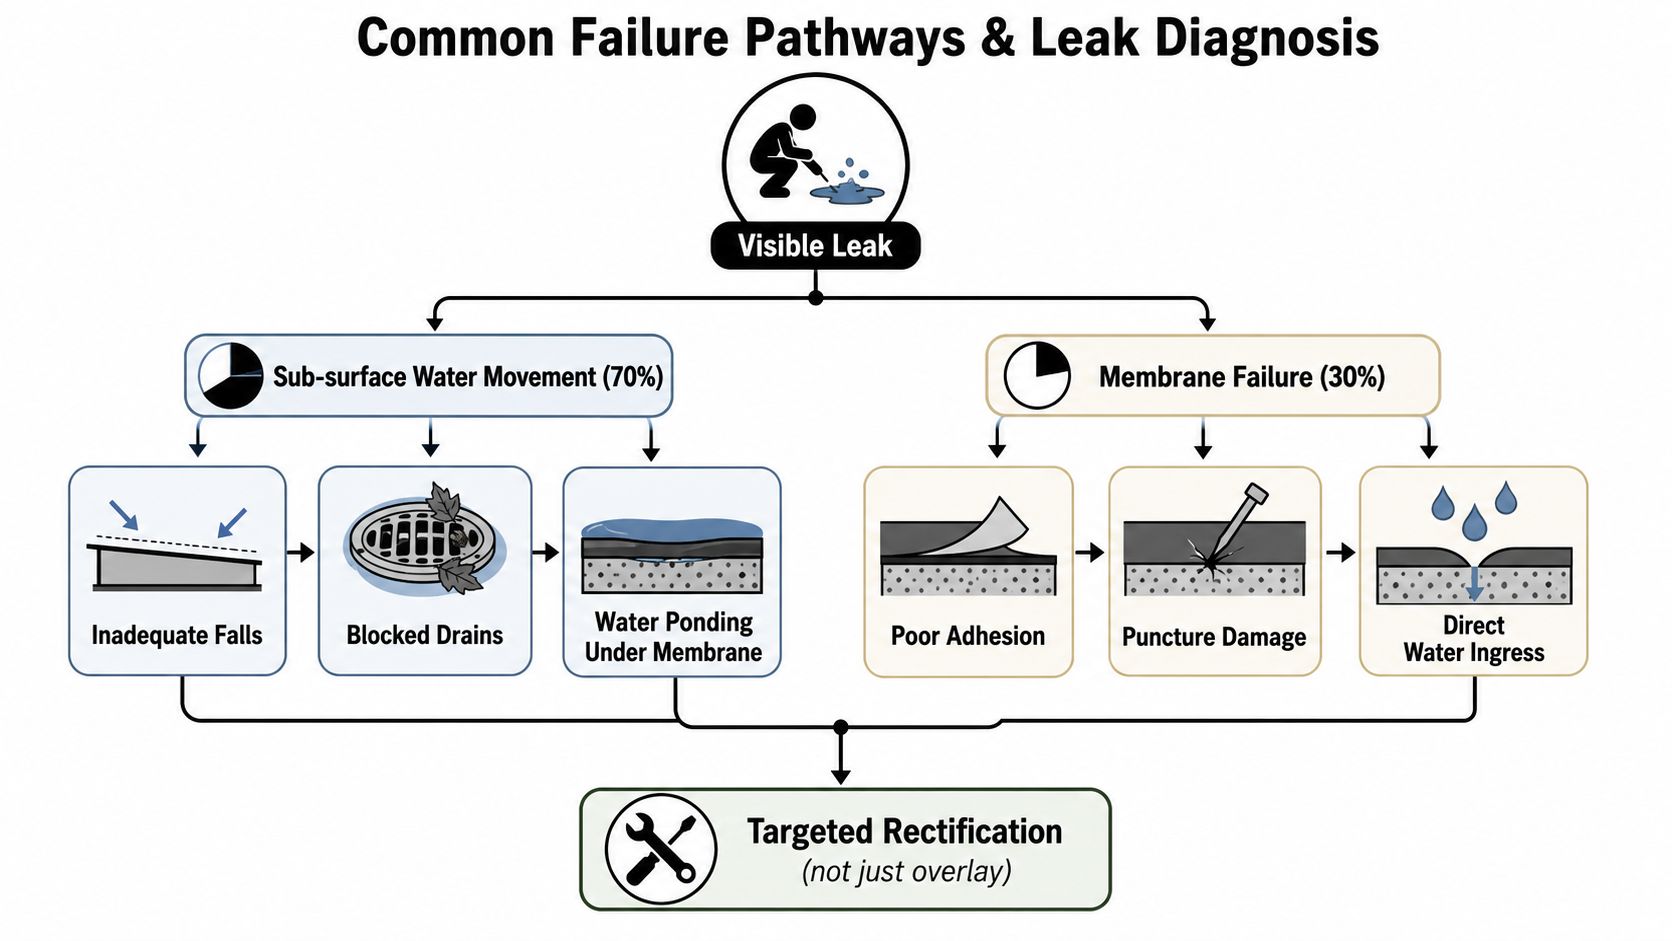
If a leak appears, the team should isolate the relevant water supply where safe, protect affected areas and record what's visible. The builder should investigate the source before arranging a repair, document any opening-up and identify whether the defect involves a fitting, connection, drainage issue or concealed wet-area detail. A repeat leak isn't routine maintenance if its cause hasn't been established. Agree who can approve investigation and rectification, and preserve photographs and trade records for later reference.
For clients coordinating multiple providers, reliable communication and timely paperwork help keep decisions visible. A resource on how renovators can automate follow-up and invoicing for renovators can inform the administrative side of a project, but it doesn't replace site supervision or technical sign-off. For specialist trade coordination in Melbourne, review the scope with a commercial tiler in Melbourne.
Prepare a quote-ready project pack
Before asking for a quote, assemble the information a builder needs to verify the site and price the same scope as other providers. Include drawings if available, user and accessibility requirements, building information, plumbing and electrical constraints, finish preferences, site photographs, access and operating-hour limits, preferred outcomes and known exclusions. Mark uncertain conditions plainly; don't present unverified assumptions as confirmed site facts.
Expect a site visit to confirm dimensions, access, existing services and visible defects. A credible quote should identify the registered builder, coordinated trades, inclusions, exclusions, waterproofing responsibility, programme assumptions, variation process and the evidence required at handover. Check that the builder understands commercial operation and can explain how they'll manage closure, protection and trade interfaces.
Use this shortlist when comparing bathroom renovation specialists and registered builders across Melbourne and greater Victoria:
- Scope: Are the same demolition, service, finish and reinstatement items included?
- Compliance: Does the proposal state who checks requirements and manages permits?
- Waterproofing: Are system selection, inspections, protection and records assigned?
- Coordination: Does the builder name the trade interfaces and hold points?
- Operations: Are access, isolation, protection and working-hour assumptions written down?
- Commercial terms: Are exclusions, allowances, variations and handover evidence clear?
Once your drawings, site constraints and preferred finishes are assembled, request a free quote, 3D drawing or renovation-calculation discussion from a suitable commercial bathroom provider with registered-builder capability. Ask the team to verify the site and explain how it will coordinate the work before you compare the final proposals.
Melbourne Tiling Services P/L provides commercial bathroom renovation, tiling and waterproofing services, with registered builders coordinating the trades involved in the project. For a free quote, 3D drawing or renovation-calculation discussion for your Melbourne or Victorian site, visit Melbourne Tiling Services P/L.



Recent Comments