
A full strip-out and rebuild for a Melbourne ensuite typically sits between $20,000 and $35,000, with $25,000 to $35,000 being the most common mid-range spend bracket for Australian ensuites. If you're staring at tired tiles, a leaking shower base, or a layout that never really worked, that range is the realistic starting point for planning bathroom ensuite renovations properly.
The decision to renovate often emerges from similar experiences. The grout keeps darkening no matter how often it's cleaned. The old hob shower feels tight. The vanity has no storage, the exhaust fan never clears the steam, and somewhere in the back of your mind is the bigger worry that water may already be getting where it shouldn't.
That's where good planning matters. In Melbourne, ensuite work isn't just about choosing a vanity and tile colour. It's about whether the layout can be improved without blowing the budget, whether the waterproofing is being done to Victorian requirements, and whether the people running the job understand both bathroom renovations and registered builders obligations.
A lot of poor renovations look fine for six months. Then the silicone opens up, the falls are wrong, balcony junctions start tracking water, and the owner ends up paying twice. The right approach is simpler. Start with layout, lock in the scope, price the work transparently, and build it so it lasts.
Table of Contents
- Your Melbourne Ensuite Renovation Starts Here
- The Melbourne Ensuite Renovation Roadmap
- Budgeting Your Ensuite Renovation Costs in Melbourne
- Hiring a Registered Builder and Navigating Victorian Regulations
- Waterproofing and Tiling A Foundation for Quality
- Visualising Your Vision The 3D Design and Quote Process
- Solving Common Renovation Problems Leaks and Balconies
- Frequently Asked Questions for Melbourne Renovators
- How do I know if my ensuite needs a full renovation or just a refresh
- Is a small ensuite cheaper just because it uses fewer tiles
- What should landlords and property managers focus on
- Do large-format tiles work in compact ensuites
- How do I reduce surprises during the build
- What matters most at handover
Your Melbourne Ensuite Renovation Starts Here
A dated ensuite usually doesn't fail all at once. It starts with little signs. Cracked silicone at the shower base. Hollow-sounding tiles. A vanity that swells near the kickboard because moisture keeps getting into the board. Then the owner starts putting off the job because they assume the process will be messy, expensive, and hard to control.
That hesitation is understandable. An ensuite is a small room, but it's one of the most technical rooms in the house. Every trade touches it. The plumber needs clean set-outs. The waterproofer needs the right substrate. The tiler needs correct falls and straight walls. If one stage is rushed, the next stage has to compensate, and that's where bad workmanship gets buried behind new finishes.
In Melbourne homes, there's another layer. Older houses often bring movement, uneven floors, odd wall lines, and previous patch repairs that make demolition more revealing than expected. Apartments bring tighter access, stricter site rules, and balcony or external wall interfaces that can become leak points if they're not handled carefully.
Practical rule: If an ensuite has an active leak, stained skirtings outside the bathroom, or movement underfoot, don't plan it as a cosmetic update. Treat it as a rebuild until proven otherwise.
The jobs that run best usually start with a plain conversation about what isn't working. Some owners need better storage. Some want easier cleaning and a walk-in shower. Others need a more durable result for a rental or family home. Those goals shape the right renovation more than trends do.
A good ensuite should solve daily problems first. It should give enough circulation space, enough ventilation, enough storage, and a shower area that drains correctly without relying on heavy silicone maintenance to stay watertight. Good bathroom ensuite renovations do that effectively. They don't just look sharp on handover day. They still perform after years of steam, water, and movement.
The Melbourne Ensuite Renovation Roadmap
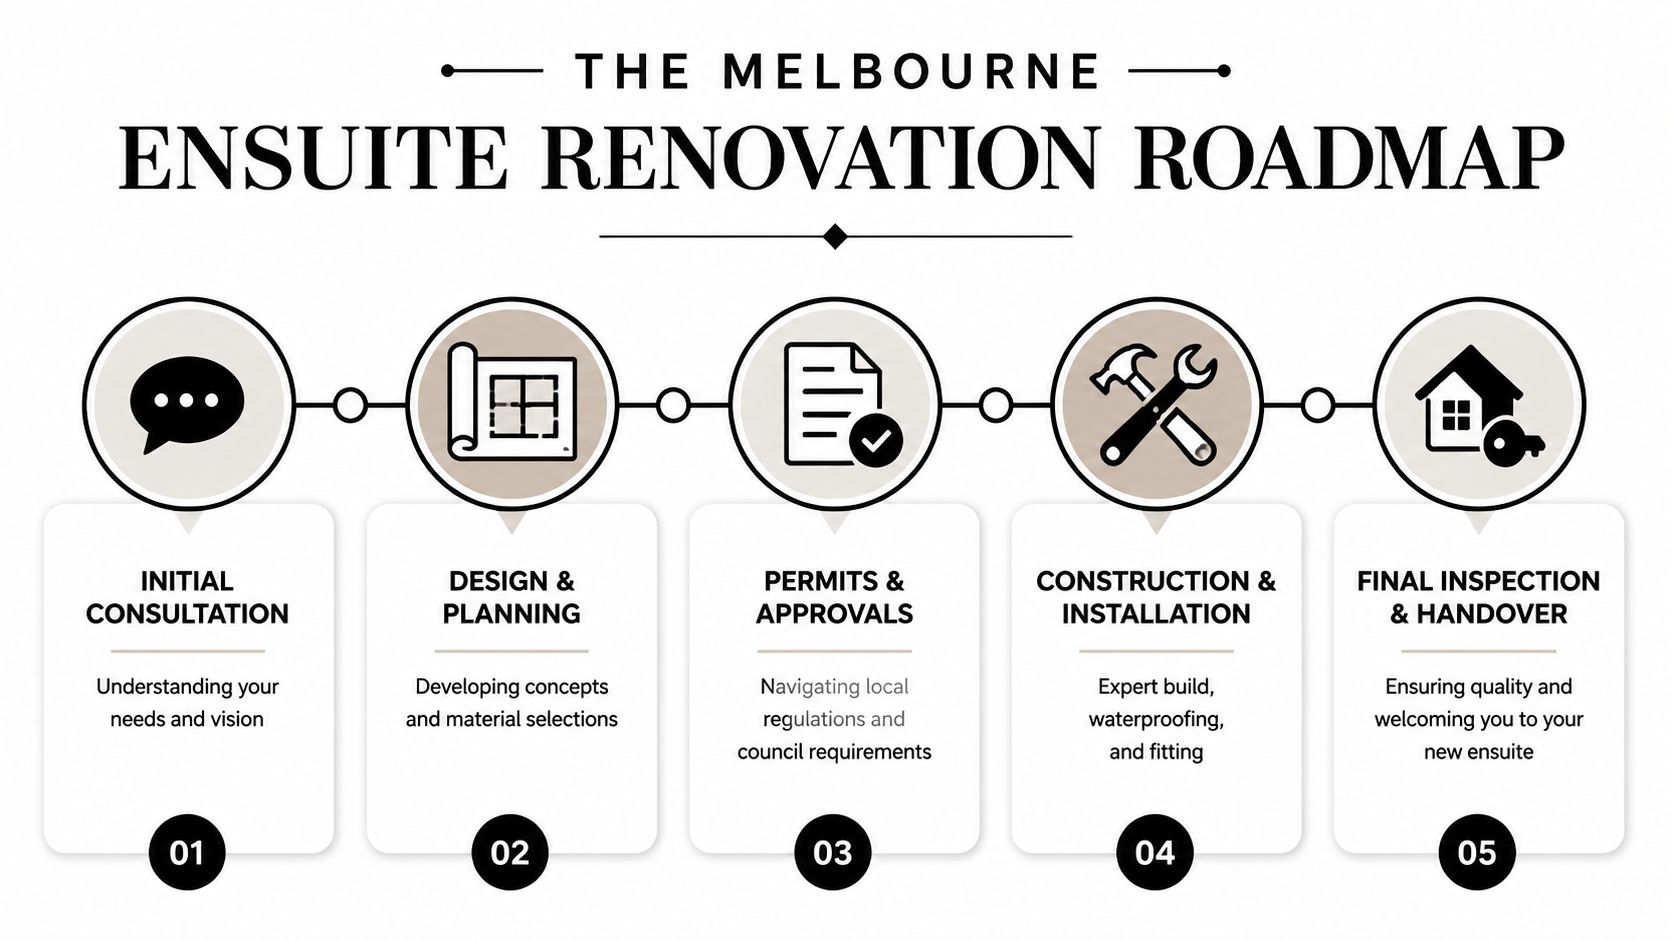
Most ensuite jobs feel overwhelming when they're looked at as one big renovation. They're easier to manage when you see them as a sequence. Each stage sets up the next one, and if the early decisions are right, the build becomes much smoother.
Start with the room you actually have
Ensuites are often smaller than people realise once clearance, door swings, shower screens, and wall thickness are taken seriously. The practical minimum footprint for a functional ensuite with a shower, toilet, and vanity in Australia is 1.5 m × 2.0–2.2 m, or about 3.0–3.3 m², while a more comfortable layout is 1.8 m × 2.4 m (4.32 m²) according to Australian small bathroom dimension guidance.
That matters because layouts fail on paper all the time. A toilet might fit, but the clearance in front of it is poor. A vanity may look fine in a showroom, but once a shower screen is in, the room feels pinched. Good planning starts with accurate measure-ups and honest discussion about what can fit without making the room awkward.
Three early decisions shape nearly everything:
- Keep or change the layout: Keeping plumbing in roughly the same positions usually keeps the build cleaner and simpler.
- Choose the shower type early: A hob shower, walk-in shower, or framed screen each drives different waterproofing and tiling details.
- Decide how much storage matters: Slim vanities save space, but many owners regret going too small once they start using the room.
The build sequence that works
An ensuite renovation runs best when trades don't trip over one another and no one is guessing what comes next.
Initial consultation and measure-up
The room is assessed properly. Existing problems matter here. Loose tiles, failed grout lines, poor ventilation, and water damage behind walls all affect the final scope.Design and selections
During this stage, layouts are tested, tapware locations are set, and finishes are chosen. It's also where practical choices beat impulse decisions. Large-format tiles can look excellent, but only when the substrate is prepared for them.Quoting and contract stage
A proper quote needs a defined scope. Ambiguity is what causes disputes. If an item is assumed but not written down, it usually turns into a variation later.
Good renovations are built twice. First on paper, then on site.
Demolition and site preparation
The old room is stripped out so the structure and substrate can be checked. This stage often exposes the difference between an old bathroom that was ugly and an old bathroom that was failing.Rough-in work
Plumbing and electrical rough-ins go in before the room is closed up. If fixtures are being relocated, the complexity increases.Waterproofing, screeding, and tiling
This is the technical heart of the job. Get this wrong and no tapware brand in the world will save the renovation.Fit-off and finishing
Vanity, screen, toilet, basin, mirrors, lighting, accessories, and sealants go in after the wet work has cured and the tiling is complete.Final inspection and handover
The room should be checked for finish quality, drainage, alignment, and clean presentation.
The smartest owners stay focused on sequence, not speed. A rushed ensuite often costs more because mistakes in wet areas aren't cheap to undo.
Budgeting Your Ensuite Renovation Costs in Melbourne
The budget question needs a straight answer. For a full strip-out and rebuild, ensuite renovation costs in Australia in 2026 are typically $20,000 to $35,000, with $25,000 to $35,000 sitting in the most common mid-range bracket, based on 2026 ensuite renovation cost guidance. That's the range many Melbourne owners should expect when planning bathroom ensuite renovations with proper waterproofing, tiling, and new fixtures.
That number doesn't mean every ensuite costs the same. Small rooms can be deceptive. They often cost more per square metre because the fixed labour and waterproofing components don't shrink as much as people think. The room might be compact, but it still needs demolition, plumbing, electrical work, waterproofing, tiling, and fit-off.
What different budget levels usually mean
The easiest way to budget is by scope, not wishful thinking.
| Tier | Estimated Cost (AUD) | Typical Scope |
|---|---|---|
| Budget | $8,000 to $15,000 | Cosmetic refresh, often keeping layout and major finishes where possible |
| Standard | $15,000 to $35,000 | Full renovation range where most homeowners spend |
| Premium | $35,000+ | Higher-end finishes, more complex layouts, and luxury inclusions |
The broader bathroom renovation market in Australia commonly falls into those three brackets according to Australian bathroom renovation pricing on hipages.
A cosmetic refresh usually suits owners who want a visible lift without tearing the room back to the frame. Retaining the layout, some surfaces, or cabinetry can hold the cost down. A standard renovation is where most complete ensuite upgrades sit. This is the practical middle ground where the room is rebuilt properly and looks current without drifting into luxury spend. A premium renovation often includes relocated plumbing, imported finishes, feature tapware, or high-end design details that push labour time and coordination higher.
For a closer local pricing reference, compare your scope against this Melbourne bathroom renovation cost guide.
Where the budget moves fast
Cost usually climbs for a few predictable reasons, and owners are better off knowing them early.
- Layout changes: Moving waste points, water lines, or power points adds labour and coordination.
- Tile selection: Material choice matters, but so does tile size. Large-format porcelain and slab products often need flatter substrates and slower handling.
- Access issues: Tight stair access, apartment rules, and limited parking can all affect labour efficiency.
- Hidden repairs: Water-damaged framing, failing substrate, or out-of-level floors can turn a simple price into a wider rebuild.
A few trade rates help explain why labour is such a strong driver. General building and renovation labour commonly ranges from $90 to $150 per hour, while plumbing sits around $100 to $150 per hour in the pricing guidance cited above through hipages. The rates aren't the whole story, but they explain why repeated visits, design changes, and difficult sequencing add up quickly.
Some line items are easy to underestimate. Waterproofing alone accounts for $500 to $750 in an average-sized bathroom, and tiling costs vary sharply by material. Tilers charge $35 to $120 per m², averaging $60 per m² in the cited ensuite cost guide, while floor tiling can range from $35 to $50 per m² for ceramic or porcelain and $80 to $130 per m² for natural stone in that same source.
The cheapest quote often becomes the most expensive room if it skips prep, waterproofing detail, or realistic allowances.
The best budgeting move isn't choosing the cheapest tapware package. It's deciding where quality matters. Spend where failure is expensive to fix. Waterproofing, substrate preparation, drainage, and tiling accuracy are the parts that protect the whole room.
Hiring a Registered Builder and Navigating Victorian Regulations
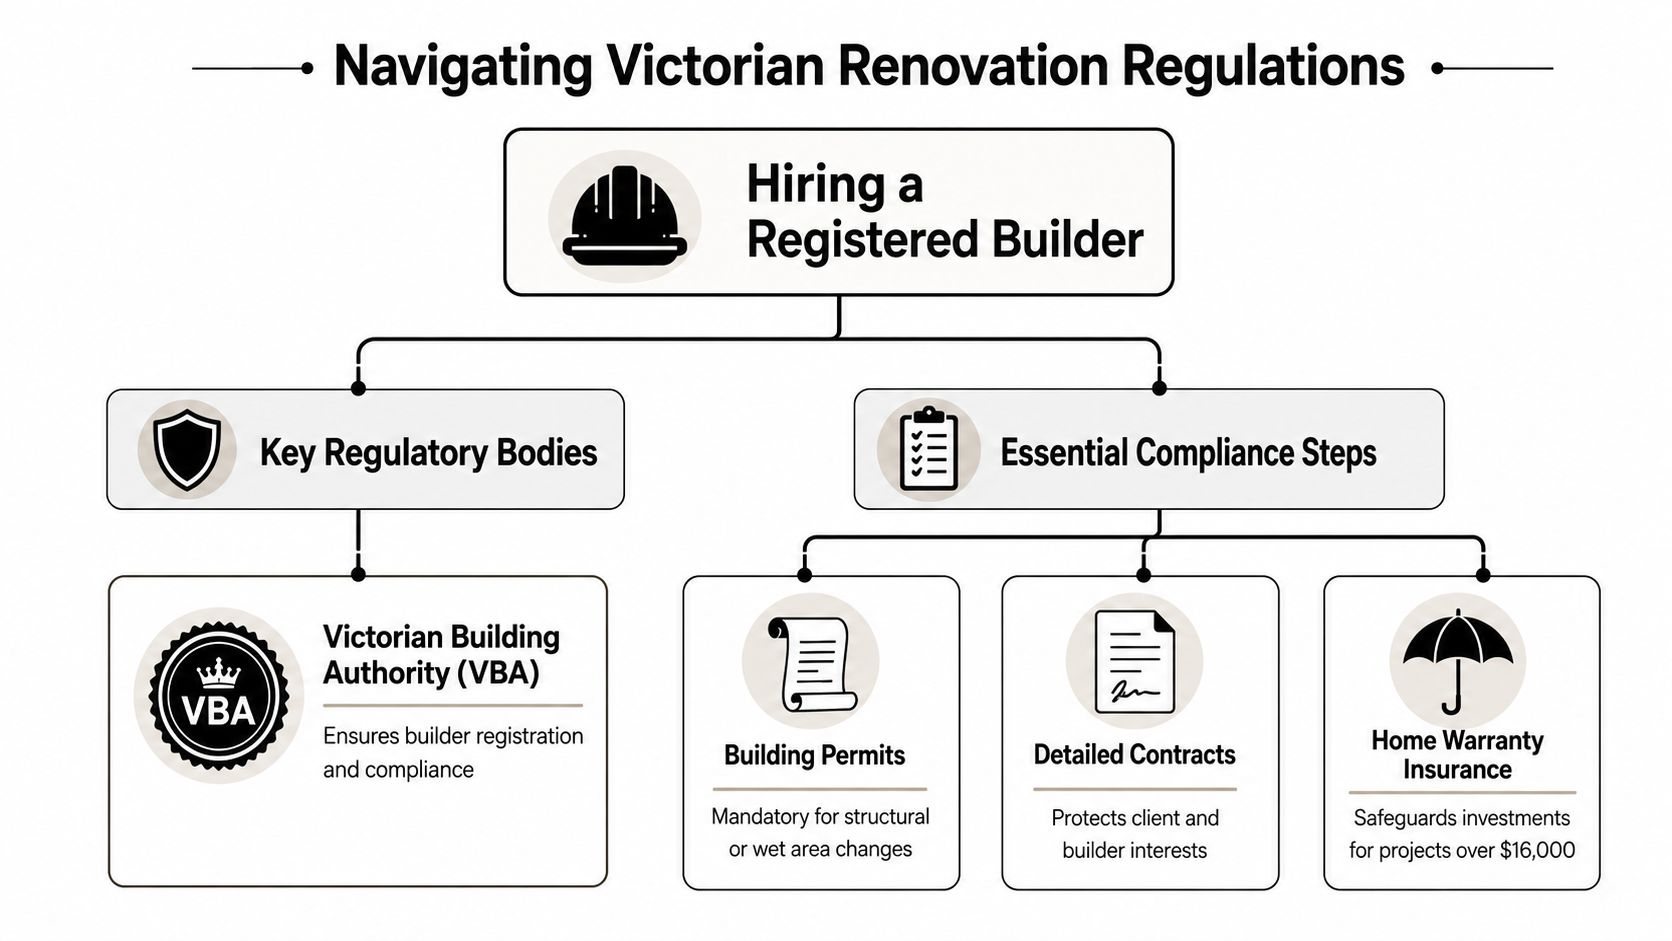
In Victoria, the legal side of an ensuite renovation isn't optional admin. It's part of protecting the owner, the property, and the quality of the work. For a full bathroom renovation valued at $10,000 or more, a building permit and the engagement of a registered builder are required in Victoria, and domestic building insurance becomes mandatory for work over $16,000, as set out in this Victorian renovation threshold reference.
Those thresholds matter because many ensuites easily move past them once demolition, trades, waterproofing, tiling, fixtures, and finishes are included. If the contract amount crosses the trigger, the job has to be handled properly from the start.
Why the registered builder requirement matters
A lot of owners hear “registered builder” and think it's just a licensing detail. It isn't. In bathroom renovations, the registered builder is the party responsible for coordinating the work, carrying the right obligations, and making sure the job is delivered in a compliant sequence.
That matters for a few reasons.
- Wet areas are high-risk areas: Water damage can travel well beyond the ensuite.
- Trades need coordination: Plumbing, carpentry, waterproofing, electrical, and tiling all depend on correct timing.
- Insurance and paperwork matter: If things go wrong, informal arrangements leave owners exposed.
Victoria also sets its own thresholds, and they're not the same everywhere. The verified guidance notes that Victoria's $10,000 trigger differs from NSW's $5,000 and Queensland's $3,300 threshold for comparable renovation licensing requirements, according to NSW licensing information referenced in the verified guidance. That's why Melbourne owners shouldn't rely on advice from interstate forums or generic renovation videos.
Compliance isn't there to slow a job down. It's there because failed wet-area work is expensive, disruptive, and often hidden until the damage spreads.
What compliance should look like on a real job
A compliant ensuite job should feel organised before demolition starts. The scope should be clear. The contract should reflect the actual work. The builder should understand whether the value triggers permit and insurance requirements. If the room involves structural or wet-area work, that should be treated seriously from day one.
A simple checklist helps:
- Check the registration status: Don't assume a tiler or bathroom company can legally run the whole project.
- Confirm who is coordinating the trades: If no one clearly owns the sequence, problems get passed around.
- Ask how permit obligations are being handled: This matters more when scope grows during quoting.
- Make sure insurance obligations are understood: If the contract value pushes past the threshold, this is not optional.
The reason experienced builders are firm on this is simple. Once walls are closed and tiles are on, a lot of defects become difficult to prove and expensive to rectify. The right paperwork, supervision, and compliance structure reduce that risk before the first tile is laid.
Waterproofing and Tiling A Foundation for Quality
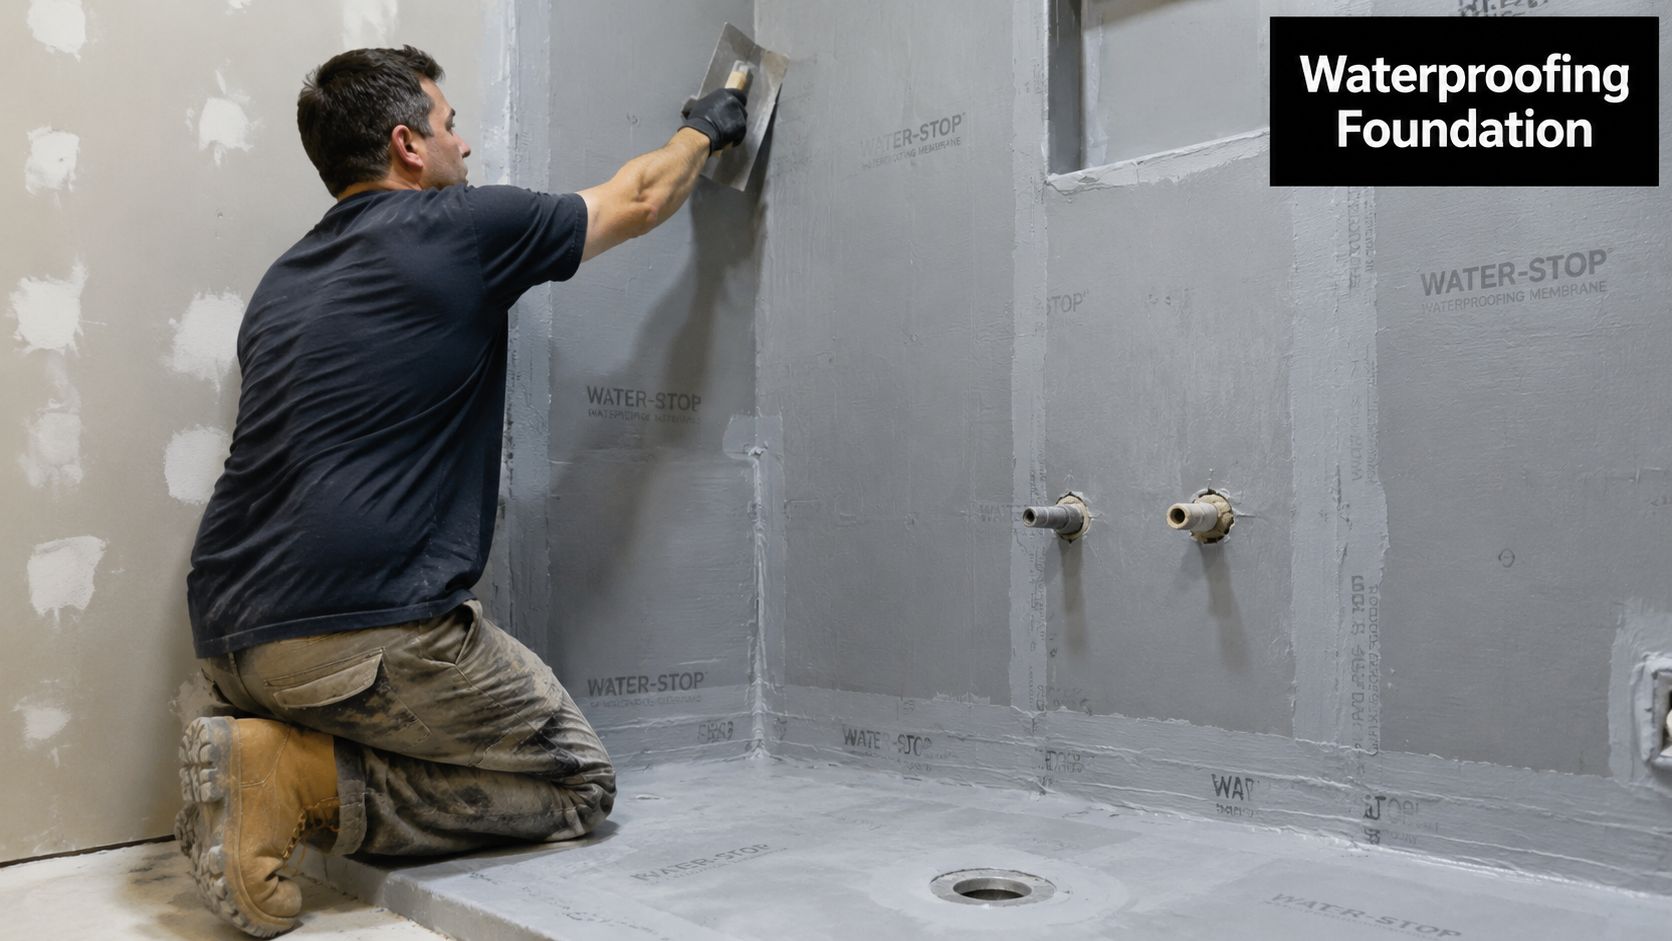
The best-looking ensuite in the house is still a failed renovation if water gets behind it. In wet areas, appearance matters, but performance matters first. That's why waterproofing and tiling should be treated as the structural heart of the room, not just the finish.
What proper waterproofing looks like
In Victoria, compliance with AS 3740:2021 is mandatory for bathroom waterproofing. That means the entire shower floor and walls up to 1,800 mm above the finished floor must be waterproofed, plus at least 150 mm on the remaining walls, with a mandatory waterstop angle at the shower entry, as outlined in this Victorian waterproofing requirement summary.
That requirement exists for good reason. Most shower leaks aren't dramatic pipe bursts. They're slow failures. Water gets through a weak junction, an underdone corner, a poor screen transition, or a floor that doesn't shed water cleanly to the waste. Once that starts, damage can spread into skirtings, robes, ceilings below, or adjoining balconies.
A proper wet-area build relies on sequence:
Sound substrate first
Waterproofing over unstable sheeting, movement, or loose patching is asking for trouble.Correct falls to waste
If the screed is wrong, the room will fight the user every day. Water sits. Grout stays wet. Cleaning gets harder.Membrane continuity
Corners, penetrations, wall-floor junctions, and entry transitions need care. These are the places that usually fail first.
For a deeper look at wet-area failures and repair methods, this Melbourne waterproofing guide is useful.
Tiling choices that perform in ensuites
Tiles do more than set the look of the room. They affect maintenance, slip behaviour, cleaning, visual scale, and installation complexity.
Porcelain remains a strong choice in ensuites because it's durable and suits modern formats. Natural stone can look excellent but demands more care in both selection and long-term maintenance. Large-format tiles and slab-style products create a cleaner, more uniform result, but they also expose poor prep instantly. If the wall is out, the tile shows it. If the floor isn't flat enough, lippage becomes harder to control.
A tiler can't fix a bad substrate with a premium tile. Expensive finishes usually make prep errors more obvious, not less.
The tile layout should be worked out before adhesive hits the wall. Niche positions, tapware centring, vanity alignment, and screen lines all need to relate to each other. The jobs that look calm and balanced usually had those set-outs planned early.
This short video gives a useful visual reference for wet-area work and bathroom build sequencing.
Good tiling isn't just straight joints. It's straight decisions. The right tile for the room is the one that suits the substrate, the drainage, the maintenance expectations, and the level of workmanship being applied.
Visualising Your Vision The 3D Design and Quote Process
Most disputes in ensuite projects start before demolition. They start when the owner and the contractor think they're talking about the same room, but they aren't. One is imagining a recessed niche, a wall-hung vanity, and brushed tapware centred to the tile grid. The other is pricing a more basic build with standard set-outs and provisional assumptions.
That's why 3D design has become such a useful step in bathroom ensuite renovations. It turns vague ideas into an actual room. Owners can see whether the walk-in shower feels open enough, whether a niche lines up, and whether the vanity depth makes the circulation too tight.
Why drawings save money
A proper drawing process cuts out a lot of expensive uncertainty. Owners usually change their mind less when they can see the room clearly. Builders and trades also make fewer assumptions when fixture positions, tile extents, and joinery sizes are documented.
The key benefit isn't style. It's coordination.
- Layout confidence: You can test whether the room feels cramped before any demolition starts.
- Selection clarity: Tiles, vanity style, mirror size, and screen type become easier to compare when they're shown in context.
- Trade accuracy: Plumbers, sparkies, waterproofer, and tiler work better from defined set-outs than verbal descriptions.
What a usable quote should include
A quote is only useful if the scope is stable. If the design is half-formed, the quote usually carries assumptions, and assumptions are where projects drift.
A strong ensuite quote should make clear:
- What is being removed and rebuilt
- Which fixtures and finishes are included
- Whether the layout is staying or changing
- Who is responsible for supply and installation
- What site conditions may affect final scope
The more detail resolved before demolition, the less money gets spent on fixing preventable changes during the build.
Owners don't need a flashy rendering for the sake of it. They need enough visual and written detail to know that the room they're approving is the room being priced. When that link is missing, budgets become slippery and expectations split.
Solving Common Renovation Problems Leaks and Balconies
Not every ensuite renovation starts as an upgrade. A lot start because something has already failed. The owner may notice swollen architraves, bubbling paint outside the bathroom, or a musty smell that never really goes away. In homes with an adjoining balcony, the symptoms can spread further and become harder to diagnose.
Why shower leaks keep coming back
Shower leaks are often misdiagnosed. People blame grout first because that's what they can see. In reality, recurring leaks usually come from deeper issues. Failed membrane junctions, poor floor falls, movement in the substrate, and badly handled penetrations are more common causes than a simple surface problem.
That's why patch jobs often disappoint. Replacing silicone or regrouting can freshen the appearance, but if the waterproofing system underneath has failed, the water path is still there. The right response starts with diagnosis, not cosmetic repair.
A practical leak investigation usually checks:
- Moisture pattern: Is the damage isolated to the shower, or is it travelling into nearby walls or flooring?
- Drainage behaviour: Does water clear properly to the waste, or does it sit near corners and screen lines?
- Movement points: Are there cracked joints, loose tiles, or flex in the floor or wall lining?
- Previous repair history: Multiple patch repairs usually suggest the original system was never resolved.
Balcony junctions need more attention than most builders give them
Where an ensuite meets an external balcony or sits near one, leak risk increases because the waterproofing transitions become more demanding. Water doesn't respect room names. If a balcony threshold, door track, or adjacent wall detail is weak, moisture can track laterally and show up where the owner least expects it.
Balcony problems usually aren't fixed by treating the bathroom and balcony as separate jobs. The junctions need to be looked at together. That often means reviewing falls, membrane continuity, threshold detailing, and whether previous work trapped water instead of directing it away.
For owners dealing with that type of issue, this Melbourne balcony waterproofing page gives a useful overview of the problem area.
The main lesson is simple. Leaks rarely care about where one trade stopped and the next one started. Rectification needs someone who understands the whole water path, not just the visible symptom.
Frequently Asked Questions for Melbourne Renovators
How do I know if my ensuite needs a full renovation or just a refresh
If the room has active leaks, movement, mould returning around joints, or damage outside the shower area, a cosmetic refresh usually won't solve the underlying issue. A refresh suits rooms that are dated but still structurally sound.
Is a small ensuite cheaper just because it uses fewer tiles
Not always. Smaller ensuites often have tighter working conditions and similar fixed trade stages to larger bathrooms. That's why small wet areas can still carry a substantial renovation cost.
What should landlords and property managers focus on
Prioritise durability and easy maintenance. Choose finishes that clean well, avoid awkward grout-heavy detailing, and make sure the drainage and waterproofing are done properly. Tenants notice function long before they notice designer tapware.
Do large-format tiles work in compact ensuites
They can work very well, especially if you want a cleaner visual finish with fewer joints. The catch is preparation. Walls and floors need to be true enough to support the format properly.
How do I reduce surprises during the build
Lock in your selections early, approve drawings before demolition, and make sure the quote reflects the actual room being built. Mid-project decision changes are one of the fastest ways to create cost drift.
What matters most at handover
Check the room like a user, not just like a buyer. Run the shower, look at where water sits, open the vanity, inspect silicone lines, and make sure fittings, lighting, and screen operation feel right in daily use.
If you're planning an ensuite upgrade, leak rectification, or a full bathroom renovation in Melbourne, Melbourne Tiling Services P/L handles start-to-finish bathroom renovations, waterproofing, screeding, tiling, shower screens, 3D drawings, and compliance-led project delivery across Melbourne and greater Victoria. Reach out for a clear scope, practical advice, and a quote that reflects how the room should be built.
Write a Comment