

You're probably looking at bathroom inspiration photos right now. Clean tiles, open sightlines, no bulky aluminium frame, just a neat sheet of glass that makes the room feel bigger and sharper. Frameless shower screens do that well. They suit modern bathroom renovations, they work beautifully in smaller ensuites, and they can lift the whole finish of a room.
The problem is that frameless looks simple only after it's done properly. Behind that clean look sits a chain of compliance issues that many homeowners never see until something goes wrong. A panel is fixed with silicone instead of brackets. The glass is too thin for the application. The screen height looks right on paper but falls short once the screed and finished floor build-up are taken into account. Then the job that was meant to improve the home turns into leak rectification, glazing replacement, or a compliance dispute.
In Victoria, that matters. Frameless shower screen regulations aren't just a glazing issue. They sit at the intersection of waterproofing, substrate preparation, fixing methods, and builder responsibility. If one trade treats the screen as a stand-alone item, the rest of the bathroom can pay for it later. That's why registered builders approach these installations as part of the whole wet-area system, not as an afterthought at the end of the job.
Table of Contents
- Your Dream Bathroom vs The Building Code
- Understanding the Hierarchy of Rules
- Key Standards Your Shower Screen Must Meet
- Who Is Responsible for Compliance
- Common and Costly Installation Pitfalls
- A Homeowners Frameless Screen Compliance Checklist
- Ensuring a Safe and Stylish Finish
Your Dream Bathroom vs The Building Code
A common renovation sequence goes like this. The tiles are selected first. Then the vanity, tapware, niche position, mirror cabinet, and lighting. The frameless shower screen gets discussed late because it seems straightforward. It's “just glass”.
That assumption causes plenty of trouble in bathroom renovations.
A frameless panel has no forgiving outer frame to hide bad set-out, compensate for poor wall preparation, or stiffen glass that's underspecified. If the walls are out, if the hob isn't finished correctly, or if the waterproofing line and final floor height weren't considered early enough, the installer inherits a problem that shouldn't have reached site.
A frameless screen doesn't fail because the design is modern. It fails because someone treated it like a finishing item instead of a regulated building element.
Homeowners usually notice the style first. Registered builders notice the load path, the wall substrate, the tile build-up, the waterproofing extent, and whether the fixing points are suitable. That's the difference between a screen that stays quiet and serviceable for years and one that starts shifting, leaking, or drawing attention from an inspector.
The building code isn't there to ruin the look of the bathroom. It's there because glass in a wet area has to do two jobs at once. It has to be safe when people slip, lean, or bump into it, and it has to help contain water so the room behind the tiles doesn't get damaged.
If you're planning a sleek frameless enclosure, the right question isn't “Can this design be done?” Usually it can. The better question is “Can it be done without creating a compliance issue in glazing or waterproofing?” That's where many nice-looking jobs come undone.
Understanding the Hierarchy of Rules
The easiest way to understand frameless shower screen regulations is to think of the documents in layers.
The National Construction Code, or NCC, is the main rulebook for building work in Australia. It sets the performance expectations. Then the Australian Standards sit underneath it and deal with the technical detail for specific materials and installation methods.
Why these rules exist
There are two practical reasons these rules matter in a shower.
The first is human safety. Bathroom floors get slippery. People lose balance. A frameless screen has to resist normal use and foreseeable impact without becoming the hazard itself.
The second is water management. A shower doesn't just wet the visible tile surface. Water finds joints, edges, penetrations, and transitions between materials. If the screen location, height, and fixing method aren't considered together with the waterproofing system, the failure may show up well after the renovation is finished.
A homeowner might see one product. A builder sees several connected systems:
- Glass and hardware determine whether the panel is safe and stable.
- Wall construction determines whether fixings are anchored into something adequate.
- Waterproofing determines whether the area behind and below the screen can tolerate water exposure.
- Finished floor levels determine whether the final geometry still complies once everything is built.
How the documents work together
In simple terms, the NCC tells you the outcome that has to be achieved. The Standards tell trades how to select and install materials so that outcome is met.
For frameless shower screens, the important relationship is this:
| Document | What it governs in practice |
|---|---|
| NCC | Wet-area requirements, including the minimum shower screen height and waterproofing extent |
| AS 1288 | Glass selection and installation requirements |
| AS/NZS 2208 | Safety glazing materials and the required safety glass classification |
Compliance can't be judged from one angle only. A glazier might focus on glass. A waterproofer might focus on membrane coverage. A tiler might focus on falls and levels. A registered builder has to make sure those decisions line up so the final installation works as a whole.
Practical rule: If the quote or discussion only talks about “supplying and fitting glass”, it's too narrow. A compliant frameless screen depends on what sits behind it, under it, and beside it.
That's why experienced bathroom contractors don't leave screen decisions to the final week. The regulations reach back into earlier stages of the build, especially screeding, self-levelling, waterproofing, and wall preparation.
Key Standards Your Shower Screen Must Meet
A frameless shower screen can pass the eye test and still fail on site. In Melbourne renovations, that usually happens when the glass supplier measures the opening late, after screeding, self-levelling, tiles, and waterproofing have already changed the finished heights.
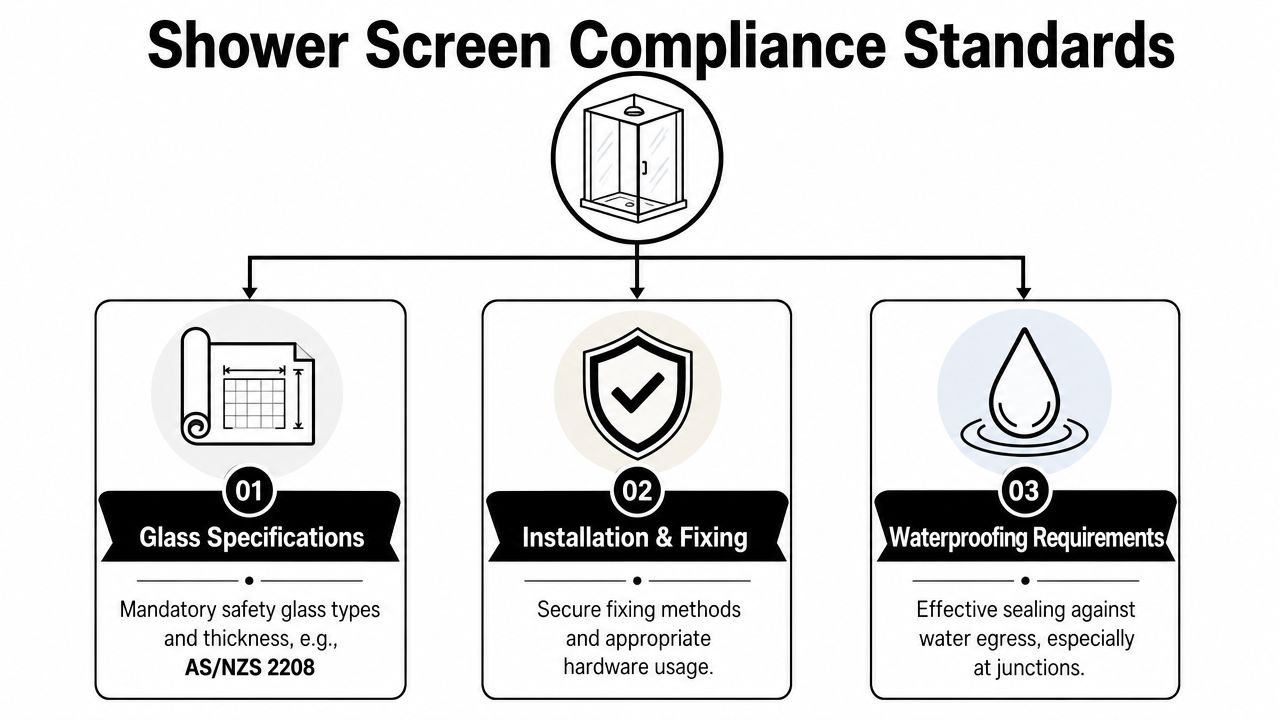
Three checks decide whether the screen is compliant. The glass must be safety glazing suitable for the location. The panel thickness must suit a frameless installation. The screen height must still work with the waterproofed wall height after the full floor build-up is complete.
Glass type and safety marking
Frameless shower screens in Australia must use safety glass selected and installed under AS 1288, with the glazing material complying with AS/NZS 2208. In practice, that means Grade A toughened safety glass for this application.
Check the stamp on the panel. It should identify the safety glazing classification clearly enough for the installer or supplier to verify what has been provided. If the glass is unmarked, or the contractor cannot show what standard the panel complies with, stop the job until that is resolved. Homeowners rarely get a second chance once the hardware is drilled, silicone is in, and the bathroom is handed over.
Thickness and what frameless glass has to do
For a frameless screen, 6mm toughened safety glass is generally the minimum under AS 1288. Framed systems can sometimes use thinner glass because the frame shares the load. Frameless panels do not get that support.
That difference matters on real renovation sites. Hinges, brackets, panel width, door swing, out-of-square walls, and the stiffness of the panel all affect how the installation performs day to day. A minimum-compliant panel is not always the best choice for a wider door or a layout with little tolerance in the reveals.
I see this issue more often in older Melbourne homes where walls are not perfectly plumb and floors have been corrected with a raised screed. The more the bathroom shell has been adjusted, the more important it is to make sure the screen design suits the finished opening rather than the original plan. Good bathroom waterproofing in Melbourne also matters here because the fixing locations, screen line, and membrane coverage need to work together.
Height and the waterproofing line
The NCC requires a shower screen height of at least 1800mm. The wet-area wall waterproofing must also extend high enough to suit the shower area. That pairing is where costly mistakes happen.
On paper, 1800mm sounds straightforward. On site, the reference point is what catches people out. In a bathroom with a raised screed, thick tile bed, under-tile heating build-up, or a step-down that has been corrected during renovation, the finished floor level can shift from what was first measured. If the membrane height was set off one level and the glass height was set off another, the screen can end up sitting above the waterproofed zone or falling short of the required height in practical terms.
That is a builder coordination issue, not just a glazing issue.
A useful Victorian industry summary brings these points together in one place, covering Grade A toughened glass, typical minimum thickness for frameless screens, the 1800mm screen and waterproofing relationship, and VBA enforcement of defective wet-area work: technical compliance reference on Australian shower screen standards.
For homeowners, the safe approach is simple. Do not approve the final shower screen measure until the floor build-up, tile thickness, falls, and waterproofing heights are already locked in and checked against each other. That is how you avoid a bathroom that looks sharp on handover and then turns into a rectification job.
Who Is Responsible for Compliance
A frameless shower screen usually arrives near the end of the renovation, but responsibility for compliance starts much earlier. By the time the glass is measured, decisions about wall straightness, noggings, substrate build-up, screeding, tile set-out, waterproofing, and penetrations should already support the final installation.
That coordination responsibility sits most clearly with the party managing the whole bathroom renovation.
The registered builder's role
Registered builders don't just hire trades and hope the details line up. They sequence the work so the shower screen can be installed onto a bathroom that is already suitable for it. That means checking wall construction before tiling, confirming where hardware will fix, coordinating wet-area preparation, and making sure the finished result matches the compliance requirements discussed earlier.
A good builder also knows where responsibilities overlap. The waterproofer doesn't choose the glass. The glazier doesn't control the screed height. The tiler doesn't certify every part of the glazing installation. Someone has to own the full chain.
For homeowners in Victoria, documentation matters as much as workmanship. A proper waterproofing compliance certificate in Victoria is part of proving the wet-area system was handled correctly.
Why direct trade hiring creates gaps
Plenty of homeowners try to save money by organising each trade separately. Sometimes it works. Often it creates a grey zone where nobody accepts responsibility for the junctions between trades.
A direct-hired glazier may say the wall wasn't ready. The tiler may say the screen was measured after the waterproofing and floor build-up changed. The waterproofer may say the fixing locations weren't disclosed early enough. Each person may be partly right, but the homeowner is left with the problem.
The riskiest jobs are the ones where the screen is treated like a stand-alone product purchase. It isn't. It's a regulated installation tied into the rest of the wet area.
Before you engage anyone, ask for these basics:
- Builder registration if one party is managing the renovation end to end
- Insurance details so you know the work sits inside a proper business structure
- Clear scope of responsibility for waterproofing, glazing, set-out, and final sign-off
- A plan for wall and floor preparation before the glass is ever measured
If the answers are vague, the risk usually isn't small. It's hidden until later.
Common and Costly Installation Pitfalls
A shower screen can pass the eye test and still be set up to fail. The expensive problems usually start earlier, at set-out, fixing, and floor build-up, long before any crack or leak appears.
One recurring issue is the assumption that glass installation sits outside the rest of the wet-area build. It does not. In a Melbourne renovation, the screen, the waterproofing, the tile set-out, and the substrate levels all affect each other. If those parts are handled separately, the screen often ends up fighting the room instead of fitting it properly.
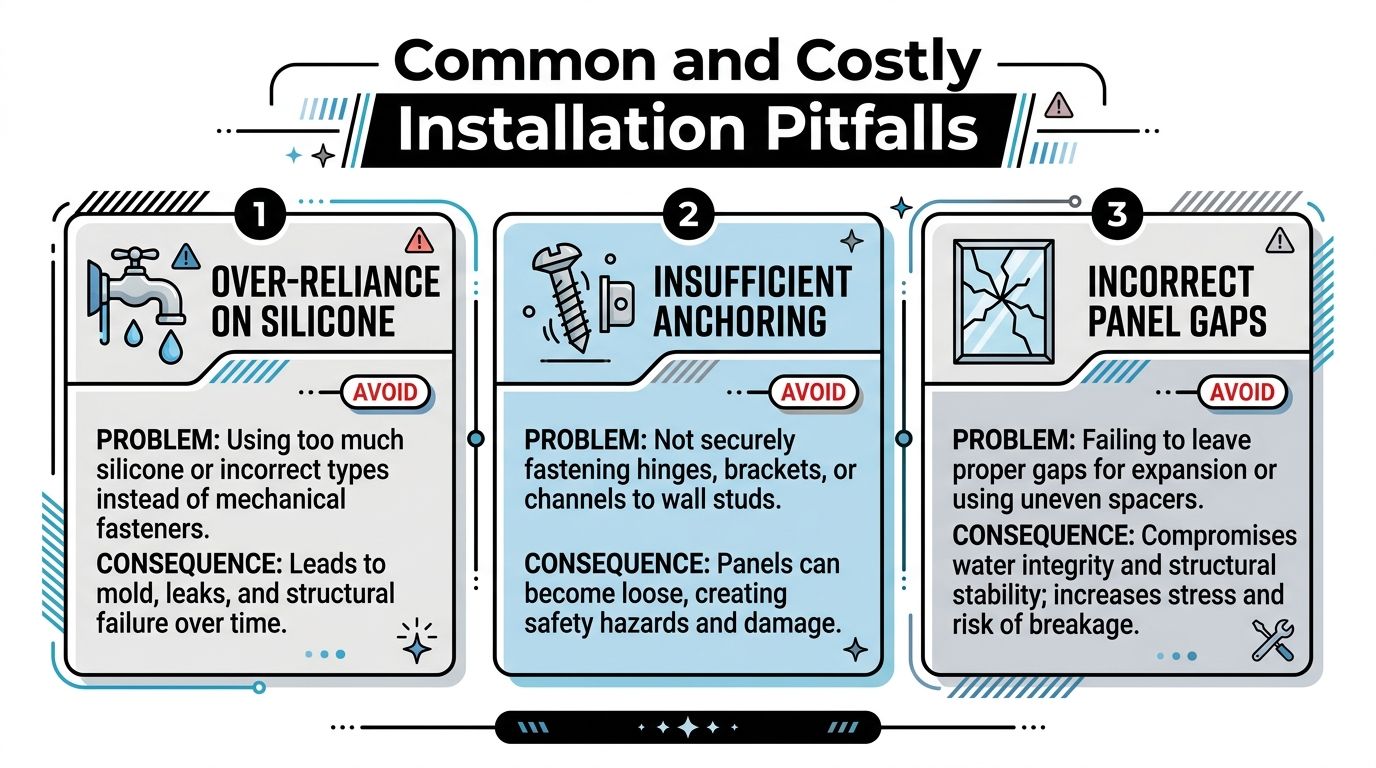
Silicone is not a structural fixing
Silicone is a sealant. It helps keep water in the shower area. It does not hold a frameless panel in a compliant way.
Guidance discussed in this AGWA-based article on why frameless shower screens need brackets makes three points homeowners should understand before approving an install. Failed safety inspections commonly involve inadequate fixing. Silicone alone is not treated as a structural support. Standard 10mm toughened glass is widely used, but the glass specification still has to match the actual design and fixing method.
On site, this mistake usually shows up as overconfidence in a neat-looking finish. A bead of cured silicone can feel hard. That has nothing to do with whether the panel is properly restrained under use, impact, or long-term movement.
If a panel is relying on sealant to stay upright, the job has been set up badly.
The fix is practical. The panel needs mechanical support suited to the design, such as brackets, a channel, hinges, or another approved fixing method. Just as important, the wall or floor receiving that hardware needs suitable backing and substrate condition. Tile is the finish. It is not the structure.
Homeowners comparing quotes should ask a blunt question. What is physically supporting the glass apart from silicone? If the answer is vague, stop there.
It also helps to compare the proposed hardware, wall preparation, and fixing method against a proper frameless shower screen installation method instead of judging the job by the render or showroom photo.
Minimum glass can still be the wrong choice
A code-compliant minimum is only the starting point. It is not a shortcut to a good result.
In frameless work, glass thickness, panel width, hinge location, bracing, and fixing method all work together. A panel can technically meet a minimum on paper and still feel poor in use if the design pushes the glass too far. Excess flex at the door edge, movement at the wall, and a rattly feel on opening and closing are common signs that the specification was chosen to hit a price, not to suit the layout.
This matters more in renovations than in new builds. Existing walls are rarely perfect. Floors may be out of level. Openings can be tighter than expected after straightening and tiling. In that context, the cheapest acceptable glass selection often leaves less tolerance for the actual conditions on site.
I tell clients the same thing every time. Do not buy a frameless screen as if it were only a glass panel. Buy the full fixing system and the site preparation behind it.
Here's the video explanation many clients find useful before signing off on hardware and layout:
The raised floor trap in Melbourne bathrooms
This catches a lot of Victorian renovations, especially older bathrooms being corrected with screed or self-levelling before tiling.
Once the floor is built up, the finished tile level sits higher than the original substrate. If the screen is ordered from an early site measure, or from a nominal height without checking the final floor build-up, the numbers can drift quickly. The glass may still arrive looking correct on paper. After installation, the relationship between the panel, the waterproofed area, and the final shower geometry can be wrong.
Raised screeded floors change more than height. They can affect the bottom gap under the glass, the position of channels or support hardware, the fall back to the waste, and whether the door clears nearby fixtures cleanly. A few millimetres in the wrong place is enough to create water escape, awkward operation, or a screen that looks visibly mean for the opening.
Good builders and glaziers measure from the actual build-up, not from assumptions made earlier in the job. They confirm the screed depth, tile thickness, adhesive bed, finished floor level, and fixing locations before the glass is signed off for manufacture. That is where glazing, waterproofing, and builder responsibility meet. If one part is guessed, the whole installation can end up in dispute.
A Homeowners Frameless Screen Compliance Checklist
A lot of shower screen problems are locked in before the glass is even made. By the time the panel arrives, the core issue is usually earlier in the job. The set-out was taken too soon, the wall backing was never confirmed, or the screen design was treated as separate from waterproofing and floor levels.
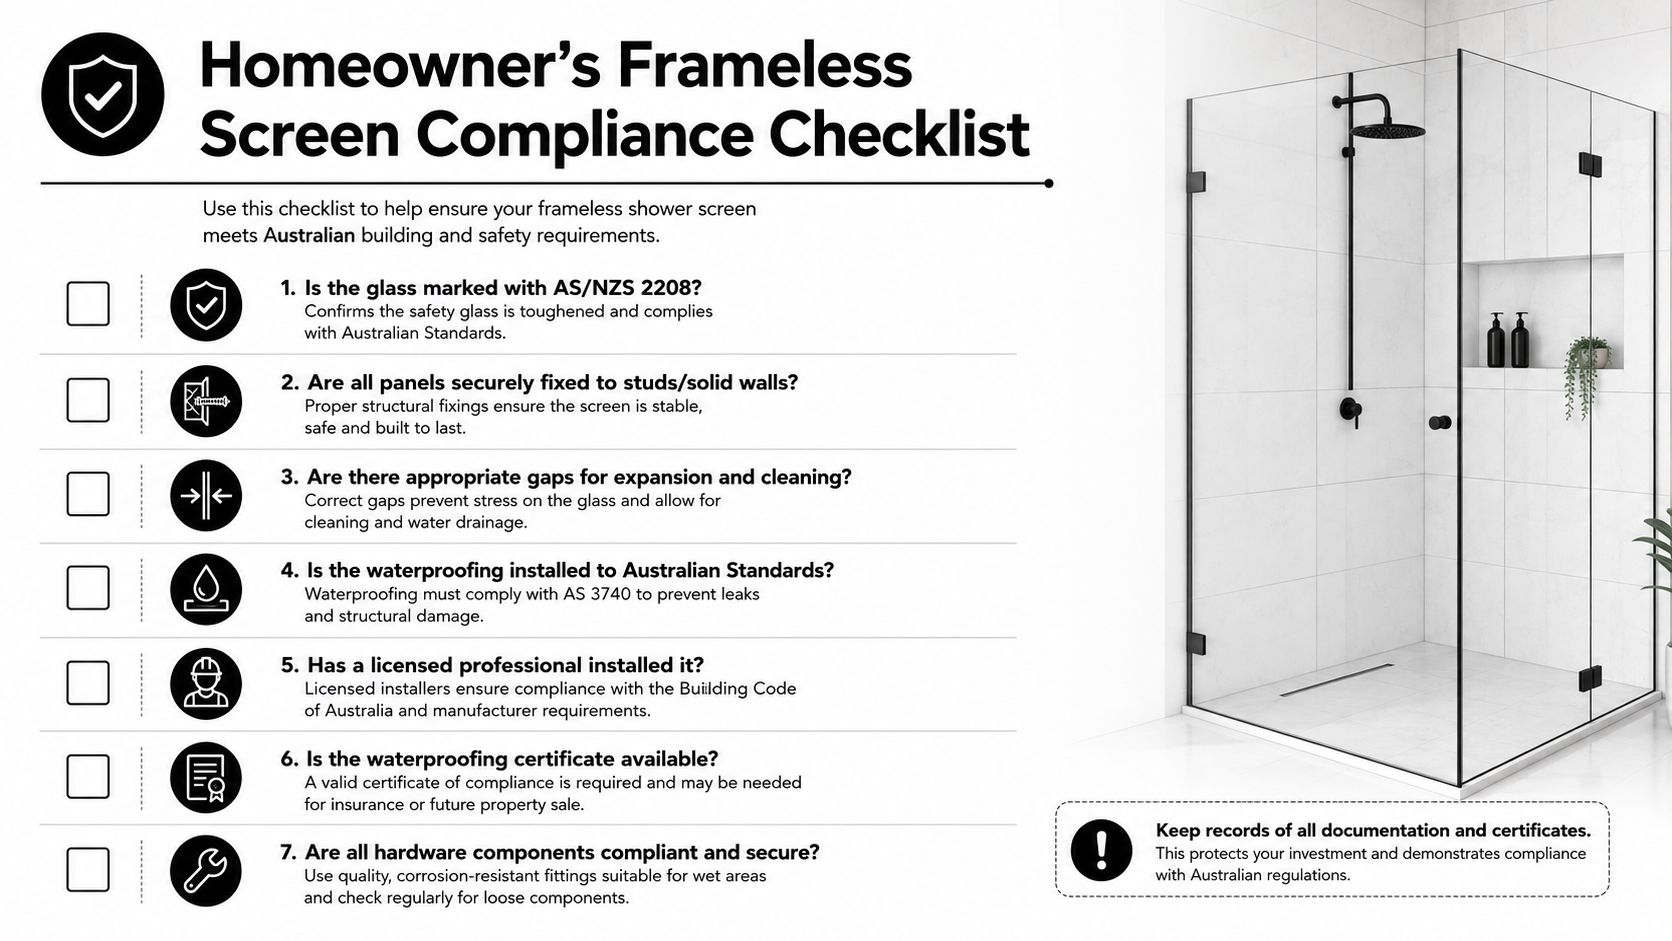
What to confirm before installation
Ask these questions before anyone places the glass order. That is the point where mistakes are still cheap to fix.
- Is the glass specified in writing as Grade A toughened safety glass? Verbal assurances are not enough.
- What glass thickness has been nominated for this exact frameless layout? Different panel sizes and door arrangements need different allowances.
- What fixing method is being used? Brackets, channels, hinges and support arms each place different demands on the wall, floor and glass.
- Has the wall structure behind the tiles been checked for fixing support? Hardware must be fixed to suitable backing or framing, not left relying on tile and adhesive.
- Has the final site measure been done after screeding, waterproofing and tiling heights were confirmed? In Melbourne renovations, that question matters more than homeowners expect.
One missed check here can turn into remaking glass, patching membranes, or opening walls after the bathroom looks finished.
Site check: If the installer or builder cannot clearly explain the fixing points, wall backing and final measured height, stop the job and get that clarified before installation starts.
What to check on the day
The installation day is not just for watching the screen go in. It is the last chance to catch a mismatch between what was ordered and what the bathroom can support.
- Look for the safety marking on the glass. It should be visible and identifiable.
- Check that the hardware on site matches the agreed design. If the plan showed mechanical support and the installer is trying to rely on silicone alone, raise it straight away.
- Check the panel position against the finished bathroom, not an old plan. The clearances at the floor, wall and adjacent fixtures should make sense in the built room.
- Look at the bottom gap and water path. A frameless screen can be technically installed and still let water escape if the set-out is wrong for the floor fall and shower layout.
Height needs a practical check, not just a nominal one. In Victorian renovations, raised screeded floors and added tile build-up can change the relationship between the finished floor level, the screen, and the waterproofed wall area. If the screen was measured too early, the numbers can still look close while the built result is wrong.
What to collect before final payment
Do not treat the last invoice as the finish line. Treat it as the point where the paperwork and the installation need to match.
A practical close-out list looks like this:
| Item | Why it matters |
|---|---|
| Final scope confirmation | Shows what was actually supplied and installed |
| Relevant compliance paperwork | Helps confirm the wet area and glazing work were documented properly |
| Warranty information | Gives you a clear path if hardware, seals or workmanship issues appear later |
| Care instructions | Helps avoid damage to glass finishes, seals and metal hardware |
Homeowners do not need to know every clause. They do need enough confidence to stop the job when the builder, waterproofer, tiler and screen installer are not working from the same finished set-out. In a frameless shower, that is where expensive defects usually start.
Ensuring a Safe and Stylish Finish
A frameless shower screen can be one of the best features in a bathroom. It opens the room up, suits contemporary finishes, and gives a clean result that framed systems often can't match. But the neat look hides a lot of technical responsibility.
The three essential requirements are simple. Use the right safety glass, install it with proper mechanical fixings, and make sure the screen height and set-out still work with the bathroom's waterproofing and finished floor build-up. Miss any one of those and the installation can become expensive very quickly.
For homeowners in Victoria, the safest path is to treat the shower screen as part of the whole wet-area build. That means involving qualified trades early, asking direct questions, and putting a registered builder in charge when the renovation includes multiple moving parts. Bathroom renovations rarely fail because one product looked wrong in a showroom. They fail because the connections between trades weren't managed on site.
If your project involves screeding, waterproofing, tiling, and a frameless enclosure, get the compliance side sorted before the glass is ordered. It's much easier to prevent a defect than to remove a finished screen and rebuild the area around it.
For homeowners planning bathroom renovations in Melbourne and greater Victoria, Melbourne Tiling Services P/L offers end-to-end renovation delivery under registered builders who understand how glazing, waterproofing, screeding, tiling, and final fit-off need to work together. If you want a frameless shower screen that looks sharp and meets the practical demands of compliance, safety, and long-term performance, speak with their team for a detailed quote and project advice.
Write a Comment