

Most advice on high end bathroom cabinets starts in the wrong place. It talks about door profiles, timber tones, and handle finishes, then treats moisture damage as an installation afterthought. In Melbourne bathrooms, that's backwards, because a cabinet only stays premium if its materials, set-out, and waterproofing interface survive steam, splash exposure, and constant movement around plumbing and walls.
The market is still being pulled by renovation activity rather than simple replacement demand. Grand View Research places the global bathroom furniture market at USD 136.20 billion in 2024, rising to USD 195.27 billion by 2030 at a 6.6% CAGR, and names home renovation and remodelling as a key driver, which matters in Australia because premium vanities are usually bought as part of a full bathroom upgrade rather than as a stand-alone item. Cabinet-style storage is also growing faster than the broader cabinet category, with Mordor Intelligence forecasting bathroom cabinets at 7.87% CAGR through 2031, ahead of the overall cabinet market at 5.04% CAGR for 2026 to 2031, driven by integrated power, drawer organisers, and textured finishes. Those trends line up with what's happening in Melbourne, where homeowners want cleaner, more concealed storage, but still need something that survives the wet zone.
Table of Contents
- Why Expensive Cabinets Fail in Australian Bathrooms
- Materials and Construction That Define Premium Quality
- Waterproofing and Moisture Protection Essentials
- Custom Joinery Versus Off-the-Shelf Solutions
- Hardware Finishes and Storage Configuration
- Budget Ranges and Cost Drivers Explained
- Coordinating Installation with Other Trades
- Sourcing Tips and Long-Term Maintenance
Why Expensive Cabinets Fail in Australian Bathrooms
Paying more doesn't automatically buy durability in a bathroom. I've seen beautifully finished cabinetry fail early because the carcass wasn't suited to humidity, the cut edges weren't sealed properly, or the cabinet was fitted before the waterproofing and plumbing details were resolved. The failure usually isn't dramatic at first, it starts with swelling at the base, softened edges around penetrations, or drawers that drag because the cabinet has moved slightly after exposure to moisture.
The visible finish hides the real weak point
A high-gloss door can look premium on day one and still be the wrong product for a wet-area renovation. The trouble is usually inside the box, at the back rail, around hinge cups, and wherever the cabinet meets wall, floor, and basin services. That's why wet-area compliance matters more than surface polish, because the National Construction Code requires waterproofing in wet spaces, and cabinetry has to work with that reality rather than ignore it.
Practical rule: if the cabinet details don't account for moisture, plumbing, and movement, the finish won't save it.
Melbourne bathrooms expose weak specification choices
Melbourne renovations often combine stone tops, timber-look faces, recessed storage, and compact layouts. Those combinations can look sharp, but they also create more chances for water ingress and fit issues if the cabinet isn't dimensioned and installed properly. In older homes, slight wall irregularities can leave gaps that get filled badly, then fail later when seals separate or substrate movement opens the joints again.
The true test of high end bathroom cabinets is simple. Can they stay straight, sealed, and serviceable after repeated steam exposure and daily splash contact? If the answer depends on perfect behaviour from the homeowner, the product isn't premium enough for an Australian bathroom.
Materials and Construction That Define Premium Quality
Premium bathroom joinery lives or dies in the substrate, edge treatment, and service access. A good showroom face can hide a weak carcass for a while, but Melbourne bathrooms punish poor board selection, sloppy sealing, and awkward rough-ins very quickly. In wet areas, I look first at whether the cabinet is built to cope with moisture, movement, and maintenance access, because those are the failures that show up after the installer has left.
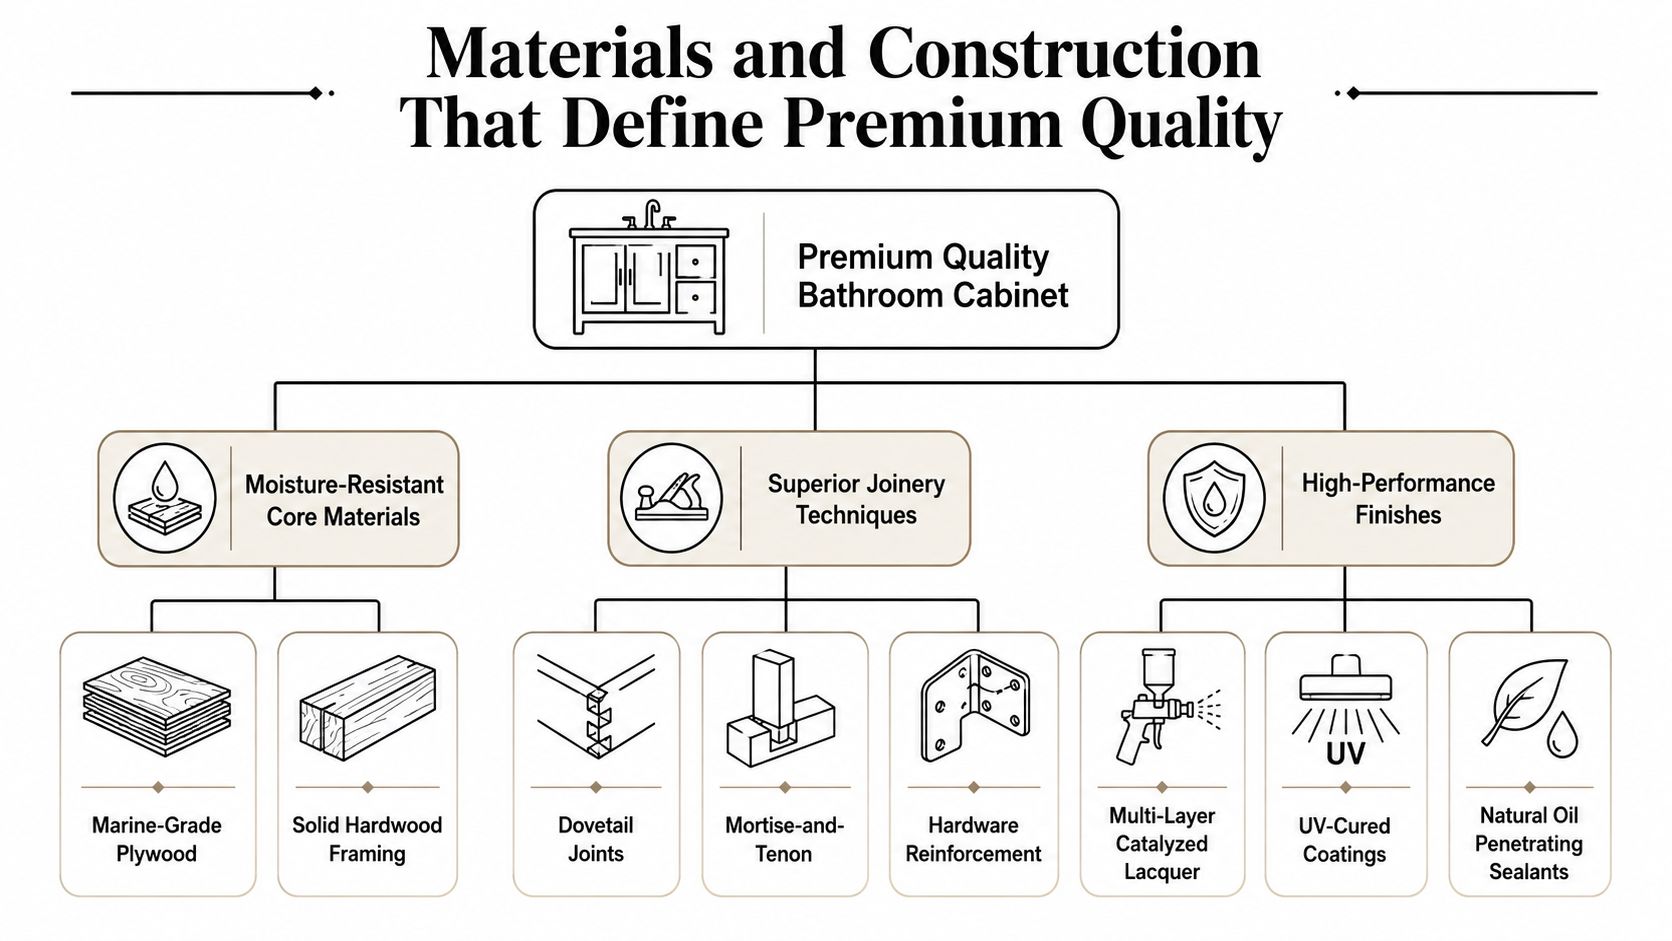
Australian low-emitting composite timber products are commonly chosen because they align with national formaldehyde limits under the Australian Standard framework. That matters in moisture-prone internal joinery, where board stability and indoor air quality both affect long-term performance. If the substrate swells, telegraphs through the finish, or opens at the cut edge, the cabinet stops behaving like premium joinery.
The service void is not wasted space
A 45 mm service void at the back of base units gives plumbing and electrical services room to run without cutting into the carcass. That is especially useful when drawers need to stay full-extension and the back of the cabinet still has to clear waste traps, pipework, and service entries. If the site crew has to cut the unit heavily on installation day, the specification has already failed.
Practical rule: a cabinet that needs invasive site cutting is usually a cabinet that was measured too loosely or specified too rigidly.
Hardware and carcass geometry need to work together
Premium units commonly sit around 21 to 22 inches, about 533 to 559 mm deep, with tops projecting beyond the carcass, and larger formats can extend to around 1620 mm wide or 1538 mm high in taller storage pieces. Those dimensions only work if the wall set-out, waterproofing, and plumbing rough-ins are accurate. A deeper carcass gives better drawer capacity and hides services more cleanly, but it also makes poor alignment more obvious, especially with soft-close, full-extension undermount slides.
That is where coordination with a registered builder and the waterproofing trades matters. If the cabinet footprint clashes with membrane returns, pipe positions, or wall build-outs, the joinery may look fine on paper and still be awkward to install in a compliant wet area. For a practical guide to the sequencing issues, see Australian bathroom waterproofing requirements in Melbourne.
What to look for in the spec sheet
- Moisture-resistant substrate: suitable for humidity, not just an attractive veneer.
- Sealed cut edges: every cut end should be protected, especially near basins and plumbing exits.
- Reinforced carcass construction: needed for deeper drawers and heavier tops.
- Accessible service space: so plumbers and electricians are not forced to damage the cabinet later.
- Low-emission board selection: sensible in enclosed internal joinery.
The biggest mistake is confusing a premium finish with premium construction. A cabinet earns the label only when the hidden details are as disciplined as the visible ones, and when the design respects the way moisture, plumbing, and wall movement behave in an Australian bathroom.
Waterproofing and Moisture Protection Essentials
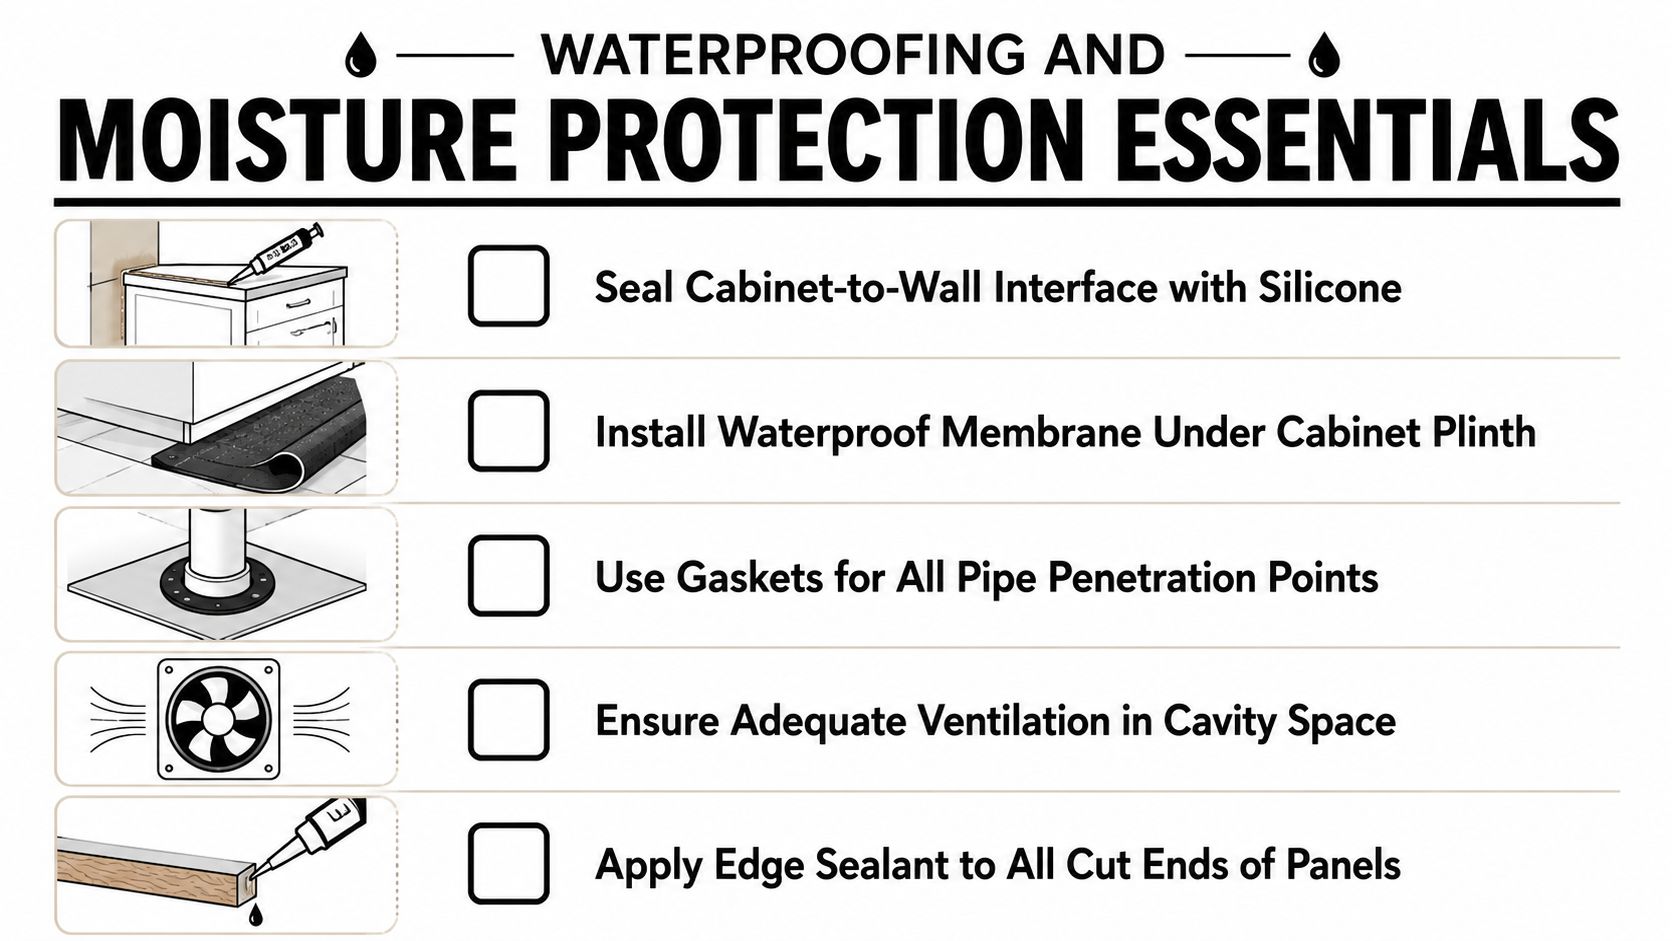
Even a perfectly installed cabinet can fail if the moisture interface is sloppy. The weak point is the meeting point between the cabinet, wall, floor, waterproofing membrane, and pipe penetrations. In Melbourne bathroom renovations, that interface has to be planned before the cabinet arrives, not patched after the fact.
Start with the cabinet-to-wall line
The back of a wall-hung or floor-standing vanity should meet a sealed, prepared surface. If there is movement, gaps, or an uneven substrate, the sealant line becomes vulnerable and the joinery starts working against the wall instead of with it. Measure around pipes, skirting, and door swing before ordering anything, because awkward clearances often force the install team to trim panels in places they should avoid.
Protect the hidden cavity
Any enclosed space behind or under the cabinet should not trap condensation. Humidity and poor airflow shorten the life of even well-made joinery, especially in tight ensuites where steam lingers and surfaces stay damp longer than people expect. The practical answer is to coordinate ventilation, membrane continuity, and cabinet placement before final fit-out.
The guidance in Melbourne waterproofing practice is useful because the cabinet does not sit outside the wet area, it sits inside the system that protects it. That is the mindset that keeps premium joinery from becoming expensive repair work.
Don't ignore pipe penetrations and cut ends
Every pipe entry, bolt hole, and sawn panel edge is a risk point. Use gaskets where services pass through, seal every exposed end, and make sure any plinth or support detail does not interrupt the waterproofing strategy. Stone tops and recessed storage look elegant, but they are only worth specifying if the substrate, membrane, and sealant line are all planned as one sequence.
Custom Joinery Versus Off-the-Shelf Solutions
Custom joinery gets blamed for being expensive, but in the right room it solves problems that stock units can't. Off-the-shelf cabinets can still work well when the layout is straightforward, the plumbing is already set, and the wall geometry is square enough to accept standard dimensions. The decision should come down to fit, not ego.
Where custom joinery earns its keep
Older Melbourne homes often have walls that are slightly out of square, which makes rigid cabinetry harder to install cleanly. In those rooms, templating matters more than catalogue browsing because the cabinet has to meet a real wall, not an ideal one. Custom joinery also gives you control over awkward rooms, integrated storage, and concealment of services without ugly filler panels.
Where stock units are the smarter buy
If the renovation is simple, the room is generous, and the plumbing rough-ins already suit standard widths, a quality off-the-shelf vanity can save time without looking cheap. That's especially true when the main job is to upgrade the room visually, not redesign its bones. A simpler cabinet can outperform a fancier one in a tight ensuite if circulation and door clearance are the primary constraints.
A more expensive cabinet isn't automatically the better cabinet. In small bathrooms, a precise flat-wall or recessed solution can beat a larger corner unit if movement space is the limiting factor.
The planning tools that prevent mistakes
3D planning, accurate templating, and checking the actual wall angle before ordering all reduce rework. The practical issue isn't only how the cabinet looks, it's whether it can be installed without clashing with skirting, doors, or service pipes. If the room has a tricky corner or a narrow return wall, measure first and decide later.
Hardware Finishes and Storage Configuration
Hardware is where premium cabinetry either feels refined every day or turns annoying very quickly. Soft-close hinges are expected, but in a deeper vanity they're not enough on their own. Full-extension undermount slides, properly reinforced drawer boxes, and a sensible internal layout matter more than decorative details once the cabinet starts getting used.
Storage has to match the drawer depth
Deep drawers can swallow a lot, but they also make things harder to reach if the internal layout is sloppy. That's why drawer organisers, divider trays, and concealed power points have become common in the premium segment, as noted in the broader cabinet market trend data from earlier. The point isn't just more storage, it's storage you can use without rummaging.
Handleless fronts can look cleaner in a modern bathroom, but they demand tighter tolerances and cleaner finger pulls. If the cabinet is near splash zones, corrosion-resistant hardware is worth specifying because bathroom air is harsher than most homeowners expect. Cheap fittings show their age quickly when steam, cleaners, and constant use all hit them at once.
Choose hardware for the way the room is used
- Shared bathrooms: prioritise organised drawers and easy-open fronts.
- Ensuites: focus on concealed storage and daily-access items.
- Tall cabinets: use internal shelving that doesn't waste vertical space.
- Deep vanities: use organisers so contents don't disappear into the back.
Melbourne Tiling Services P/L lists vanity installation as part of its bathroom renovation service offering, which makes sense because the cabinet, tiling, and waterproofing details are linked on site. That coordination matters more than the brand name stamped on the drawer runner.
Budget Ranges and Cost Drivers Explained
Cabinet pricing only makes sense when you separate the box, the finish, and the installation complexity. A premium-looking vanity can sit in a moderate budget if it uses standard dimensions and simple hardware, while a modest-looking cabinet can cost more once custom set-out, waterproofing coordination, and plumbing adjustments are added. The cabinet itself is only one line in the larger renovation scope.
High End Bathroom Cabinet Cost Ranges
| Cabinet Tier | Price Range (AUD) | Key Features | Best For |
|---|---|---|---|
| Entry premium | Lower custom range, varies by size | Moisture-resistant board, soft-close hardware, standard finishes | Smaller ensuites and straightforward replacements |
| Mid premium | Moderate custom range, varies by specification | Tailored dimensions, full-extension drawers, better edge sealing | Family bathrooms and most Melbourne renovations |
| High custom | Higher custom range, varies by layout complexity | Bespoke sizing, concealed services, integrated storage | Awkward rooms, luxury fit-outs, design-led projects |
If you want a practical budgeting reference tied to installation, the vanity installation cost guide is a useful starting point because it frames the cabinet as part of the wider bathroom scope, not an isolated purchase.
What drives the price up
- Custom dimensions: every non-standard cut adds complexity.
- Better hardware: full-extension slides and premium hinges cost more, and they should.
- Moisture-ready materials: sealed, low-emission, and stable substrates are worth the spend.
- Installation difficulty: out-of-square walls, service relocation, and tight access all increase labour.
- Compliance coordination: when the renovation is part of domestic building work over AUD 10,000, the Victorian Building Authority says it must be covered by a major domestic building contract, which changes the formal project framework.
Where premium spending pays off
Spend on construction integrity, service access, and moisture resistance. Spend carefully on decorative extras that won't improve durability, because those often look good on a quote and disappear in daily use. The cabinet that stays straight, sealed, and serviceable is the one that keeps its value.
Coordinating Installation with Other Trades
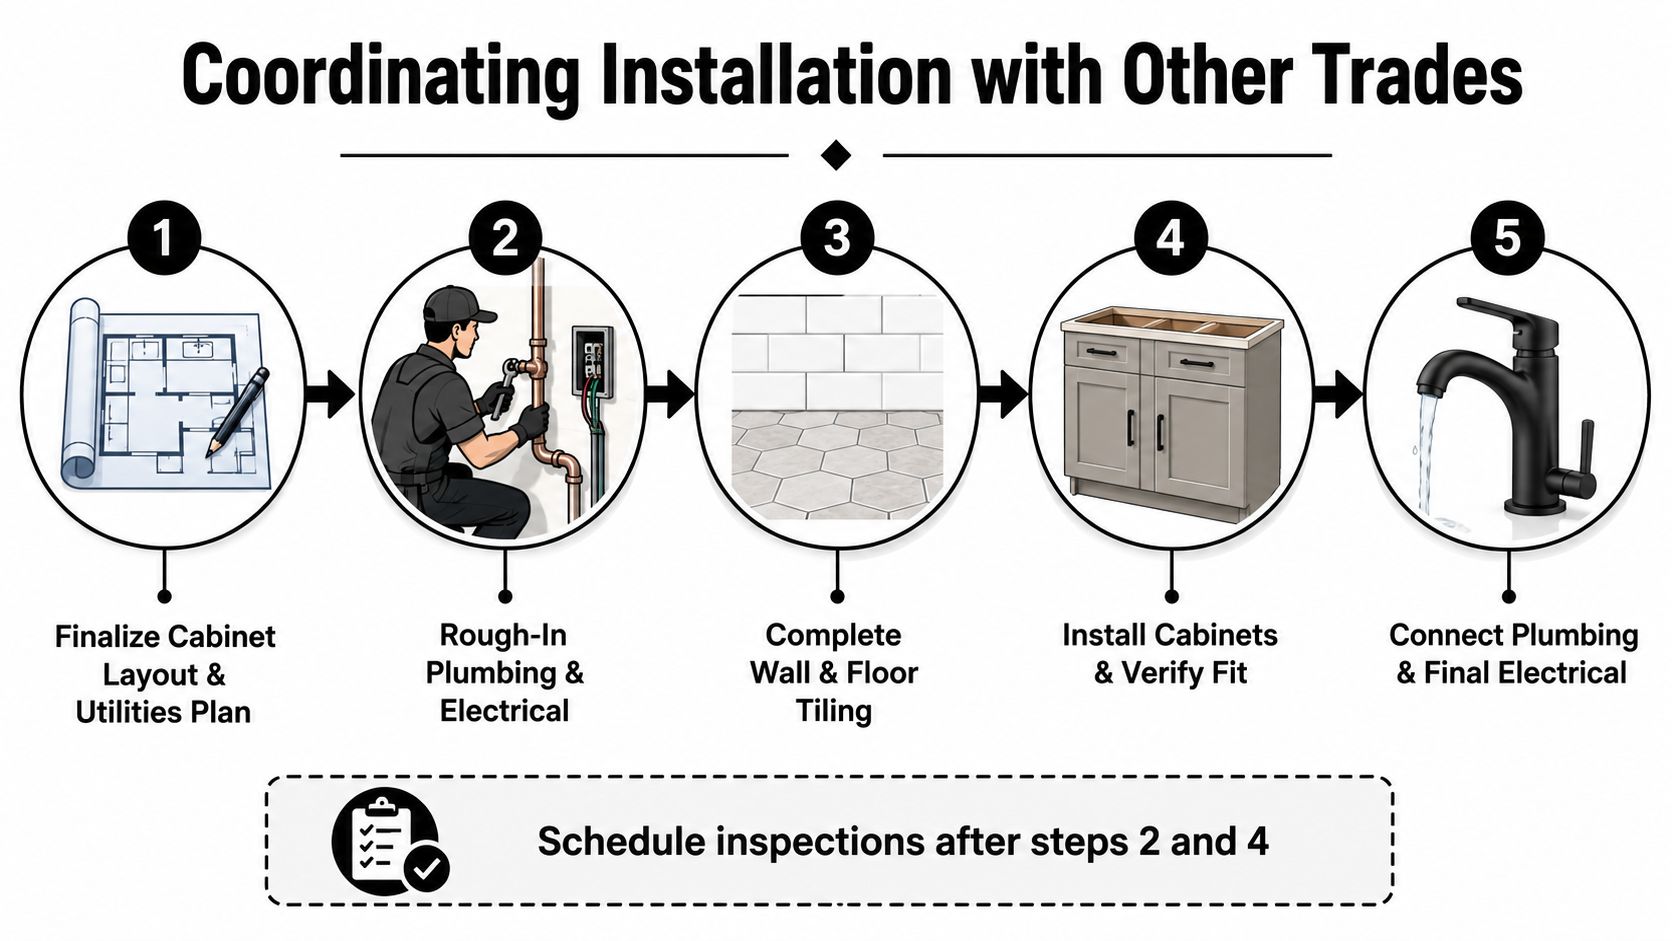
A cabinet install can fail even when the product is right because the trades were sequenced badly. The cabinet arrives before plumbing is set, the tiler leaves an uneven substrate, or electrical outlets end up inside the opening that should've been reserved for drawers. Good builders prevent that by locking in the order before anyone turns up on site.
The sequence that avoids rework
- Finalise the cabinet layout and utility plan.
- Complete plumbing and electrical rough-ins.
- Finish wall and floor tiling.
- Install cabinets and verify fit.
- Connect plumbing and final electrical.
Why the handoff points matter
The rough-ins must be complete before the cabinet is locked in place, because service clashes are one of the fastest ways to damage a new vanity. Tiling should be finished before final cabinet install unless the designer has deliberately planned the set-out around a floating detail. After the cabinet is fitted, the plumber and electrician can return to finish their connections without pulling the unit apart.
What to ask the project manager
- Have the rough-ins been checked against the final cabinet drawing?
- Has the waterproofing been inspected before the cabinet goes in?
- Are the outlet and lighting positions clear of drawer paths?
- Has the installer allowed for the service void and pipe movement?
The Victorian framework around registered builders matters here because bathroom renovations often involve structural, plumbing, or waterproofing work that can't be handled casually. Registered builders coordinate those trades so the vanity doesn't become the first thing blamed for a sequencing problem.
Sourcing Tips and Long-Term Maintenance
The easiest cabinets to maintain are the ones that were chosen with moisture in mind from the start. A supplier should be able to explain the substrate, edge sealing, hardware, and service clearances without hand-waving. If they can only talk about colour and door style, keep looking.
What to ask before you order
Ask for the cabinet specifications in writing, not just the showroom story. You want to know what the substrate is, how the cut edges are sealed, how the cabinet handles wet-area exposure, and what's covered under warranty if the bathroom gets damp in normal use. Warranty language often tells you more than the display sample does.
If a supplier won't talk plainly about moisture exposure, they probably don't want you reading the fine print too closely.
Maintenance that actually helps
Use mild cleaners, wipe standing water quickly, and check silicone lines where the cabinet meets the wall and top. Don't flood the cabinet with water, don't use abrasive pads on glossy coatings, and don't let a slow leak sit under the basin because that's where small problems become expensive ones. For homes with poor airflow, the bathroom ventilation requirements guide is worth reviewing, since good ventilation protects the cabinet as much as it protects the room.
A realistic routine
- Weekly: wipe splash zones and inspect visible seals.
- Monthly: check drawer action, hinge alignment, and under-basin dryness.
- After any plumbing work: inspect the service void and the base edges.
- Seasonally: look for swelling, soft spots, or finish lift around penetrations.
A cabinet that is kept dry, ventilated, and properly sealed can stay looking premium for years. The ones that fail are usually the ones nobody checks until the finish has already started to move.
If you're planning a Melbourne bathroom renovation and want the cabinet, waterproofing, tiling, and trade sequencing handled as one coordinated job, Melbourne Tiling Services P/L can assist with the technical side of the fit-out. Visit Melbourne Tiling Services P/L to discuss a bathroom or ensuite project that needs proper set-out, waterproofing, and cabinet installation done with care.
Recent Comments