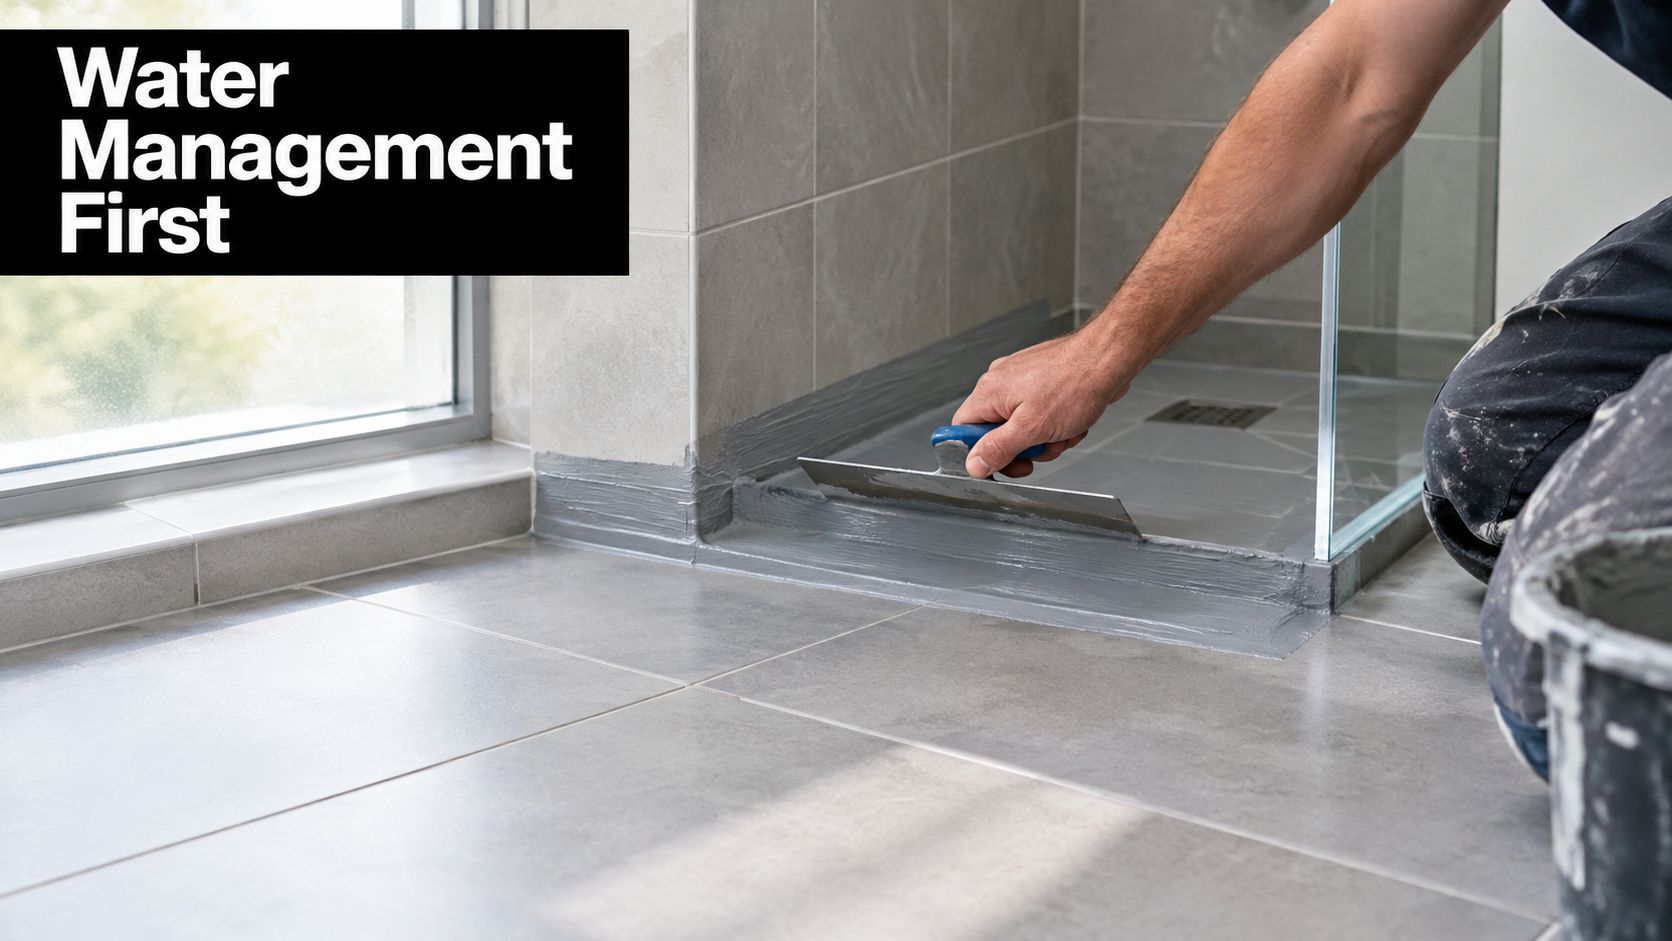
Bathroom Waterproofing Paint Guide for Renovations

You've finished a Melbourne bathroom makeover, the tiles are down, and the new shower looks exactly as planned. Then a damp patch appears on the wall beside the recess. A few days later, paint begins to bubble, or the ceiling below develops a stain. The first suspicion is often the bathroom waterproofing paint, but the underlying issue may be a missing membrane, a poorly sealed junction, a drainage fall, or a substrate that was wet before coating began.

Waterproofing paint can be useful, but it's frequently marketed as though one product can protect every bathroom surface. Australian wet-area construction doesn't work that way. A coating must form part of a correctly designed and applied system, particularly around showers, hobs, steps, drains and wall-to-floor junctions.

Table of Contents

Introduction to bathroom waterproofing paint

A Melbourne homeowner carrying out a DIY ensuite renovation may search for waterproofing paint after removing old tiles. The product appears simple. Roll it onto the wall, let it dry, tile over it, and avoid the cost and disruption of a full waterproofing process.

That shortcut becomes risky when the surface receives daily water. A shower recess isn't just a painted wall. It's a coordinated assembly involving the substrate, falls, drain, penetrations, junctions, membrane coverage and tile finish. If one part is incomplete, water can travel behind the visible surface and damage framing, plasterboard or flooring.

Registered builders generally treat liquid-applied products as membrane systems, not ordinary decorative paint. They check the manufacturer's technical data, prepare the substrate, reinforce vulnerable junctions and allow the coating to cure before tiling. The National Construction Code wet-area provisions and AS 3740:2021 also define where waterproofing must extend.

The practical question isn't solely, “Which bathroom waterproofing paint should I buy?” It's, “What level of protection does this area need, and does the complete system meet the required standard?”

Understanding waterproofing paint mechanisms

Bathroom waterproofing paint works only when its formulation, thickness and installation create a continuous barrier. The raincoat analogy is useful: protection comes from an unbroken outer layer, including around seams and openings, rather than from one thick patch. A coating that looks even on an open wall can still fail where the wall meets the floor, a pipe passes through, or the surface changes.

Liquid-applied membranes contain polymers that join together as the product cures. The cured film should remain flexible enough to accommodate ordinary building movement while resisting liquid water. That performance matters at corners, junctions and different substrates. A decorative, water-resistant coating may handle splashes, yet lack the tested elongation, adhesion or wet-area classification expected of a shower system.

One component or two

Single-component products arrive ready to use, though stirring and a compatible primer may still be required. They suit smaller jobs because the installer does not have to combine separate chemical components.

Two-component systems combine a base with a curing component. The mixing ratio affects working time, adhesion and final performance, so it is not a minor instruction. Follow the specified method, use clean tools and apply the product within its stated working window. A mixture that merely looks uniform may still be unsuitable if the proportions are wrong.

A technical data sheet can reveal limits that the tin label does not. Depending on the product, it may state the membrane class, curing time, volatile organic compounds, or VOC, and water vapour transmission. Those details help distinguish an engineered membrane from ordinary bathroom paint. They also apply only to the named product. Compare the exact data sheet, intended use and installation requirements before treating a coating as part of a wet-area system.

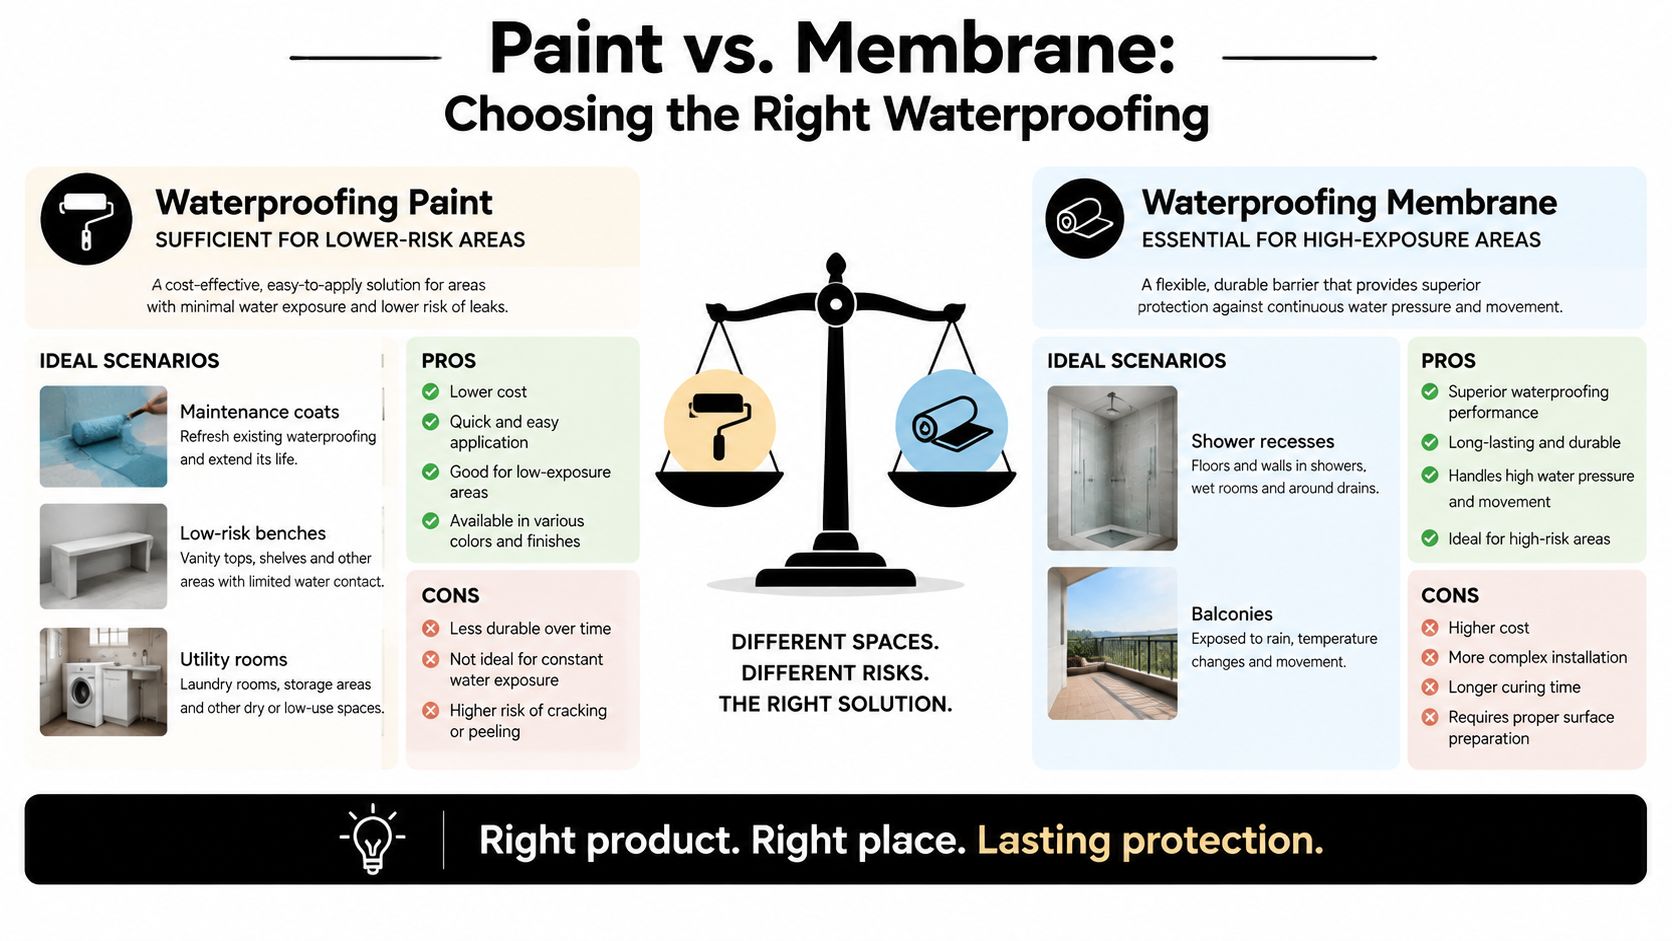
An infographic comparing waterproofing paint and membranes for different areas, explaining when to choose each solution.

Why classification matters

AS/NZS 4858 classifications indicate that a membrane has been tested for relevant wet-area demands. Classification alone does not make every application compliant. The result still depends on substrate preparation, specified coverage, reinforcement at vulnerable points, curing and compatible finishes.

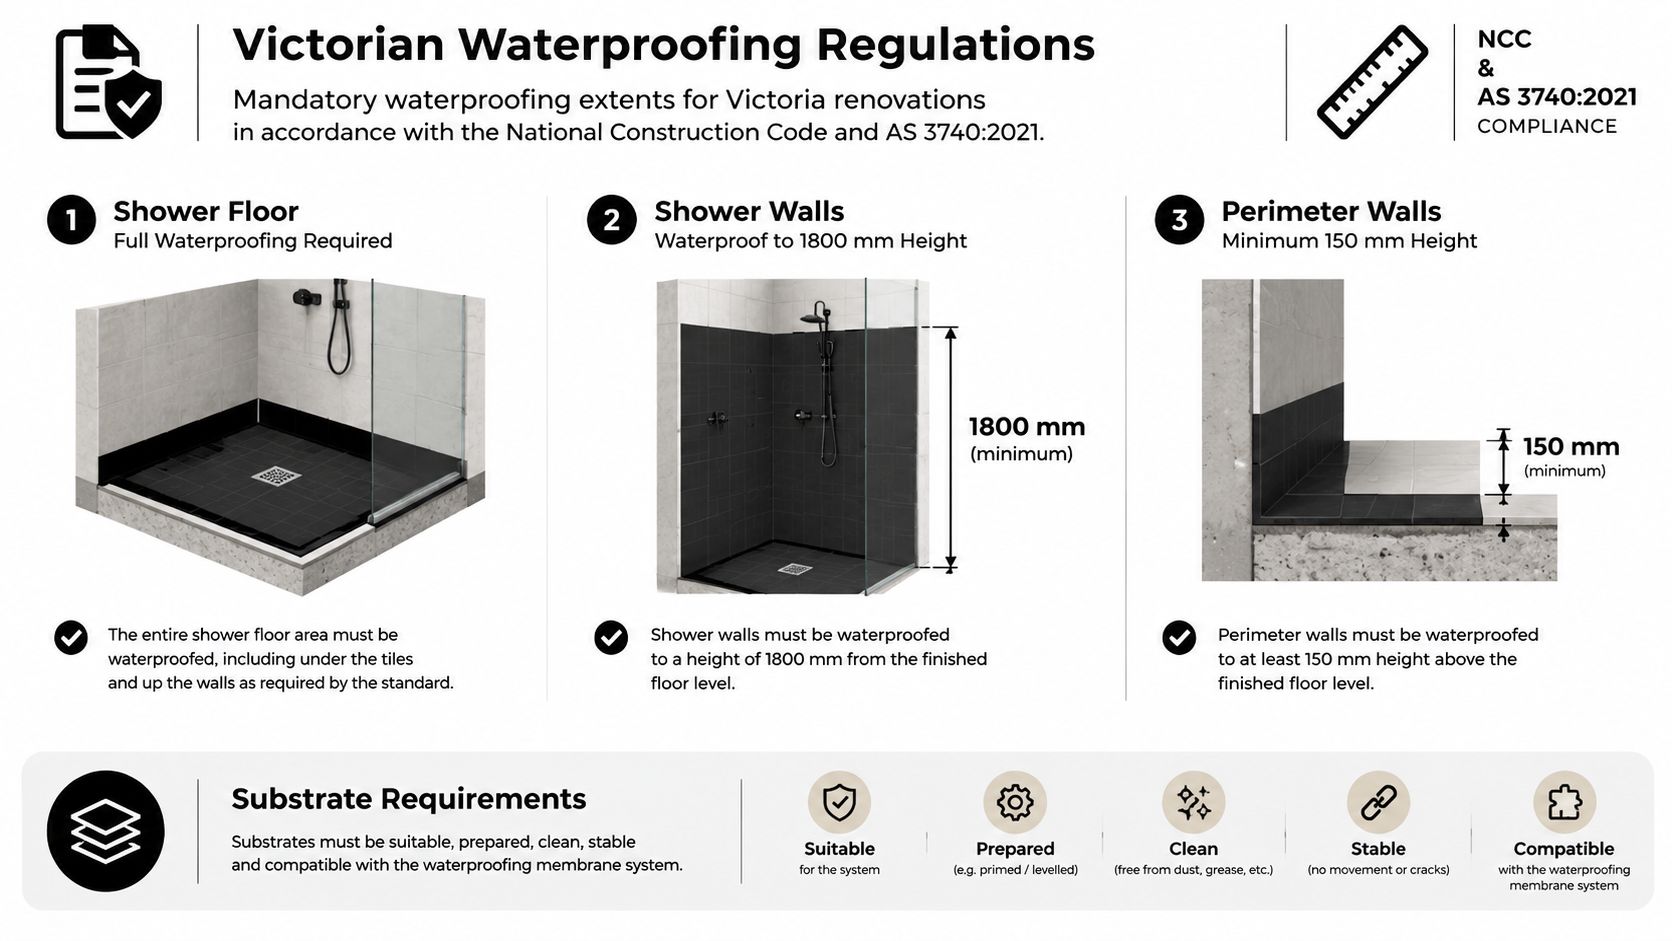
Australian requirements state that shower floors must be waterproofed, shower walls must be waterproofed to at least 1800 mm above the finished floor level, and the wall-to-wall angle in the shower must be waterproofed to at least 1800 mm high (AS 3740:2021 product and standards information). Information about Superior elastomer coatings can clarify how flexible elastomeric materials differ from ordinary paint. The product still needs assessment against Australian wet-area requirements, including its installation instructions and complete system details.

When to use paint and when to use membranes

Bathroom waterproofing paint makes sense only when the surface and exposure match the product's intended use. A low-risk utility-room wall, a bathroom ceiling exposed mainly to steam, or a maintenance coat over an existing sound system presents a different risk from a shower floor above a living area.

The mistake is treating “water-resistant” as “compliant waterproofing system”. A coating may shed surface water while failing at a drain flange, pipe penetration or wall-to-floor corner. Those points need continuity and detailing, not just visible colour.

A practical comparison

Situation Paint or coating role Main concern
Ceiling above a shower Moisture-resistant finish may be suitable Steam and ventilation still affect the finish
Wall outside direct splash Supplementary surface protection Confirm the substrate is sound and dry
Utility room or low-exposure area Possible coating application Follow the product's intended-use instructions
Shower recess Use a compliant membrane system Daily water reaches walls, floor and junctions
Shower floor or hob Membrane coverage is required Drains, falls and junctions must be detailed
Upper-level or timber-floor bathroom Full system planning is especially important Water can damage the structure below

Practical rule: If the area receives direct, repeated shower water, don't choose a product based only on the word “waterproof” on the label.

The pros of a paint-like liquid system are clear. It can be easier to handle than sheet materials, it can cover irregular surfaces, and it can form a continuous layer when applied correctly. The trade-offs are equally important. It still needs careful preparation, controlled coverage and curing, and a decorative coating may not provide the tested performance of a compliant membrane.

Australian wet-area rules require specific membrane extents and sealed junctions, which is why bathroom waterproofing paint is often better treated as a supplementary coating, not a standalone shower solution (wet-area waterproofing requirements). If you're assessing a shower before tiling, compare the proposed scope with a dedicated shower waterproofing membrane rather than assuming the two terms describe the same work.

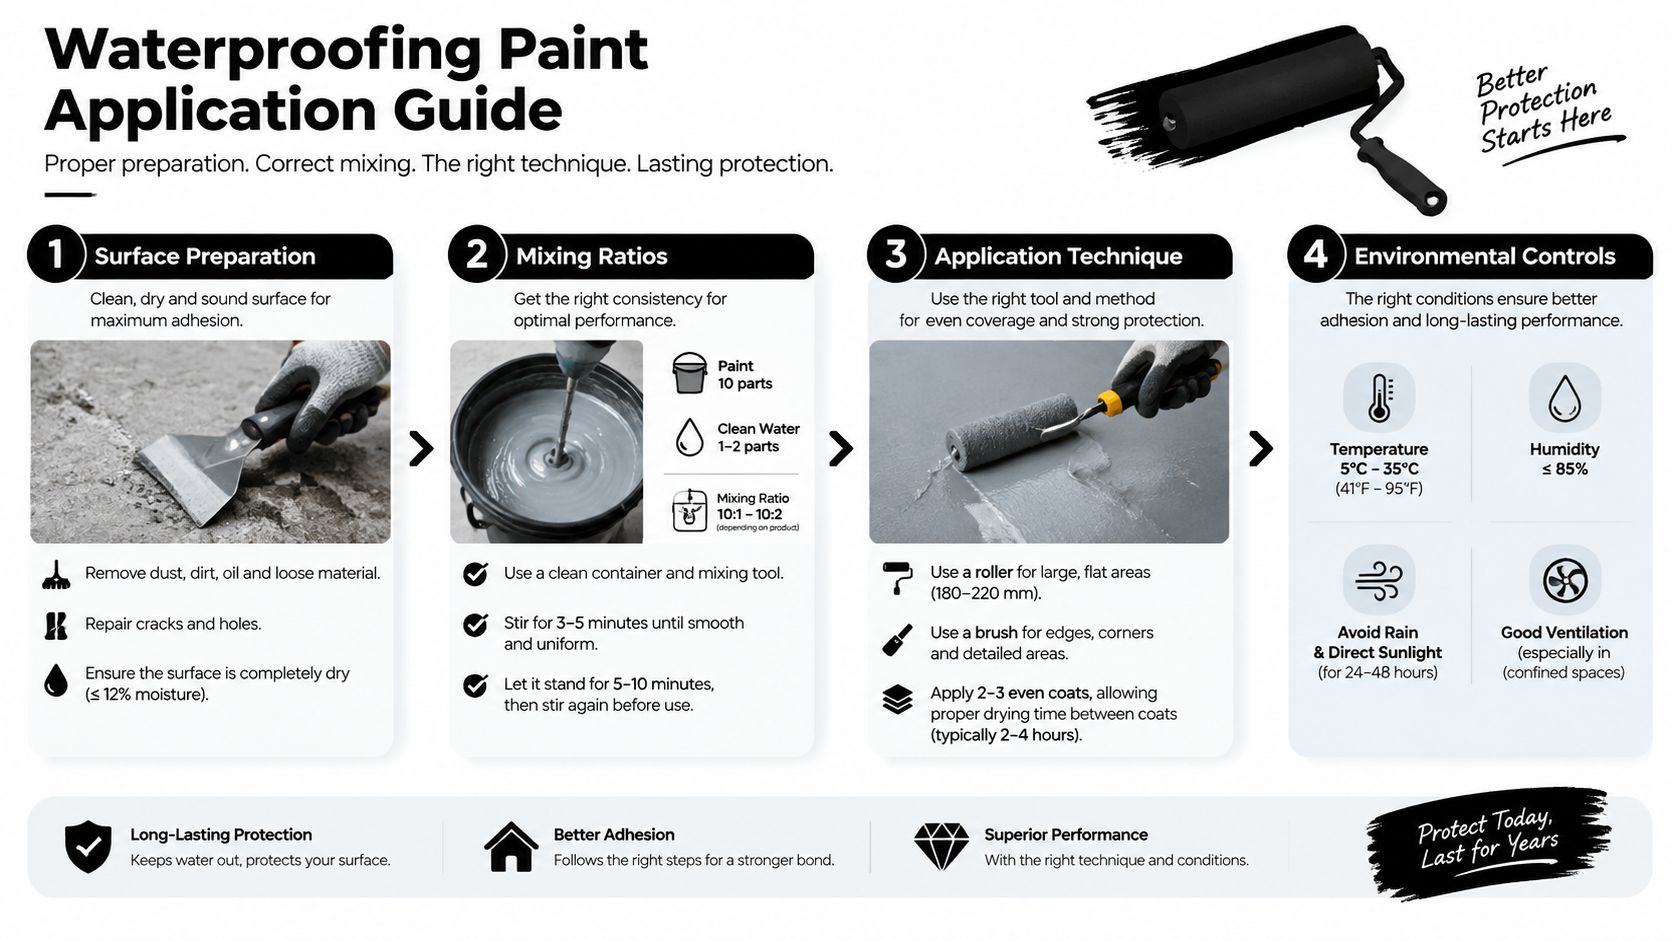
A four-step instructional infographic guide for applying professional waterproofing paint on surfaces for long-lasting protection.

The decision also depends on the floor level and substrate. A ground-floor concrete bathroom may contain a leak with less immediate structural consequence than an upper-level timber bathroom, but neither should rely on a decorative coating where the code requires a membrane. Reworking the drain, correcting the fall or repairing damaged substrate comes before product selection.

Application process and performance insights

A bathroom can look ready for coating while the substrate remains dusty, damp or unstable. Waterproofing follows the condition beneath it, much like paint follows the condition of a wall. Covering movement or trapped moisture only hides the fault until the coating is stressed.

Prepare the substrate

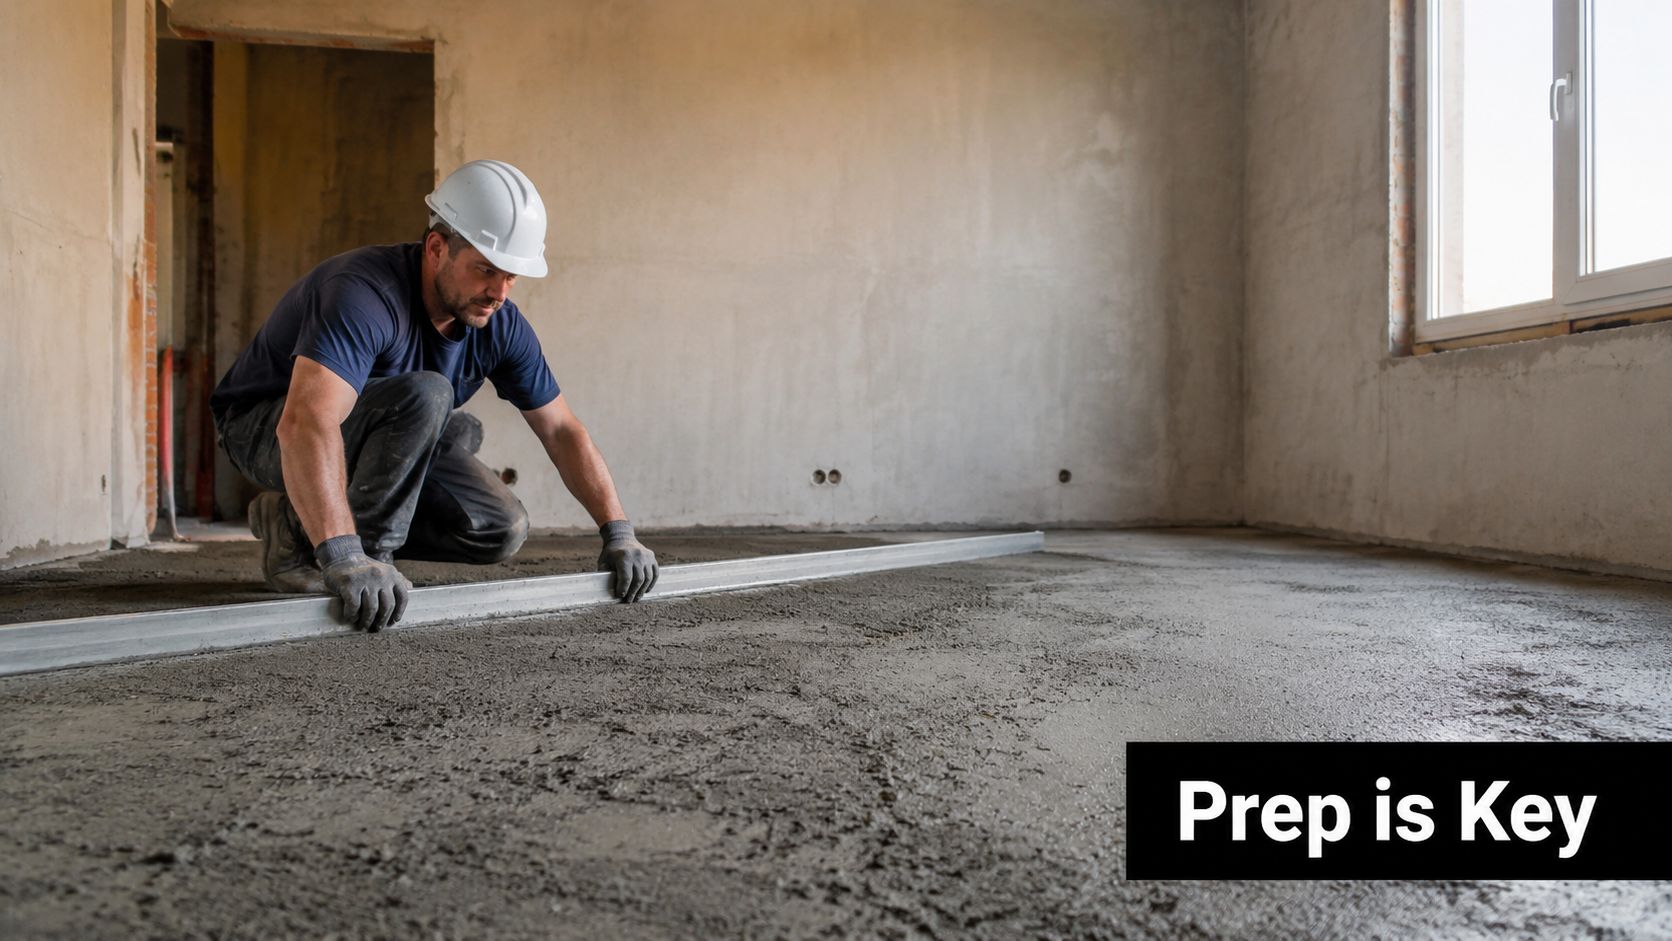
Remove loose material, adhesive residue, laitance, grease and dust. Vacuuming is preferable to sweeping fine particles into corners. Inspect the surface under strong side lighting, checking for cracks, pinholes, swollen plasterboard, open joints and movement around pipe penetrations.

Repair defects with compatible materials and let them dry as directed. If the substrate remains damp, find the cause before applying a product. Water may be entering from plumbing, rising through the floor or remaining after cleaning. A membrane can limit moisture migration, but it cannot repair a leaking pipe or make unstable backing board sound.

Primer is part of the system only when the product instructions specify it. Compatibility matters. A primer designed for porous cement sheet may not suit painted plasterboard, glazed surfaces or old adhesive.

Mix and apply methodically

Single-component products still require thorough stirring. Two-component systems require the stated mixing ratio and working time. Do not add water, solvent or a third-party additive unless the technical data permits it.

Use the specified roller, brush or notched trowel. Work material into corners and around penetrations with a brush, then use the recommended roller or trowel to create an even coat. Check for pinholes, thin edges and puddled material. A membrane performs through continuous coverage and the required dry-film thickness, not through one thick patch over the most visible area.

A practical site sequence is:

  1. Clean and inspect: Remove contaminants and identify cracks, movement and moisture.
  2. Repair and prime: Stabilise the substrate and use compatible preparation products.
  3. Detail junctions: Reinforce corners, joints, drains and penetrations where the system requires it.
  4. Apply coats: Follow recoat windows and do not stretch material beyond its stated coverage.
  5. Inspect before tiling: Check continuity, edges, penetrations and visible defects.
  6. Allow full cure: Keep trades and water away until the technical data permits the next stage.

Temperature, humidity and ventilation affect adhesion and curing. Follow the product's limits. Ventilation can help remove vapours, while forced heat or strong airflow may skin the surface too quickly and leave the layer uneven. Protect the coating from dust as it cures.

Cure time is part of the system

A surface that feels dry may still be unsuitable for tile adhesive. As noted earlier, the example product data requires a 7-day full cure. Touch-dry and hard-cure stages are different, and premature tiling can trap moisture, disturb the membrane or reduce bond performance.

Keep the packaging, batch details and technical data sheet with the renovation records. Photograph the coating before tiles conceal it, especially around drains, hobs and penetrations. These records give a builder, inspector or future repairer a clearer view of what was installed.

Maintain the finished area

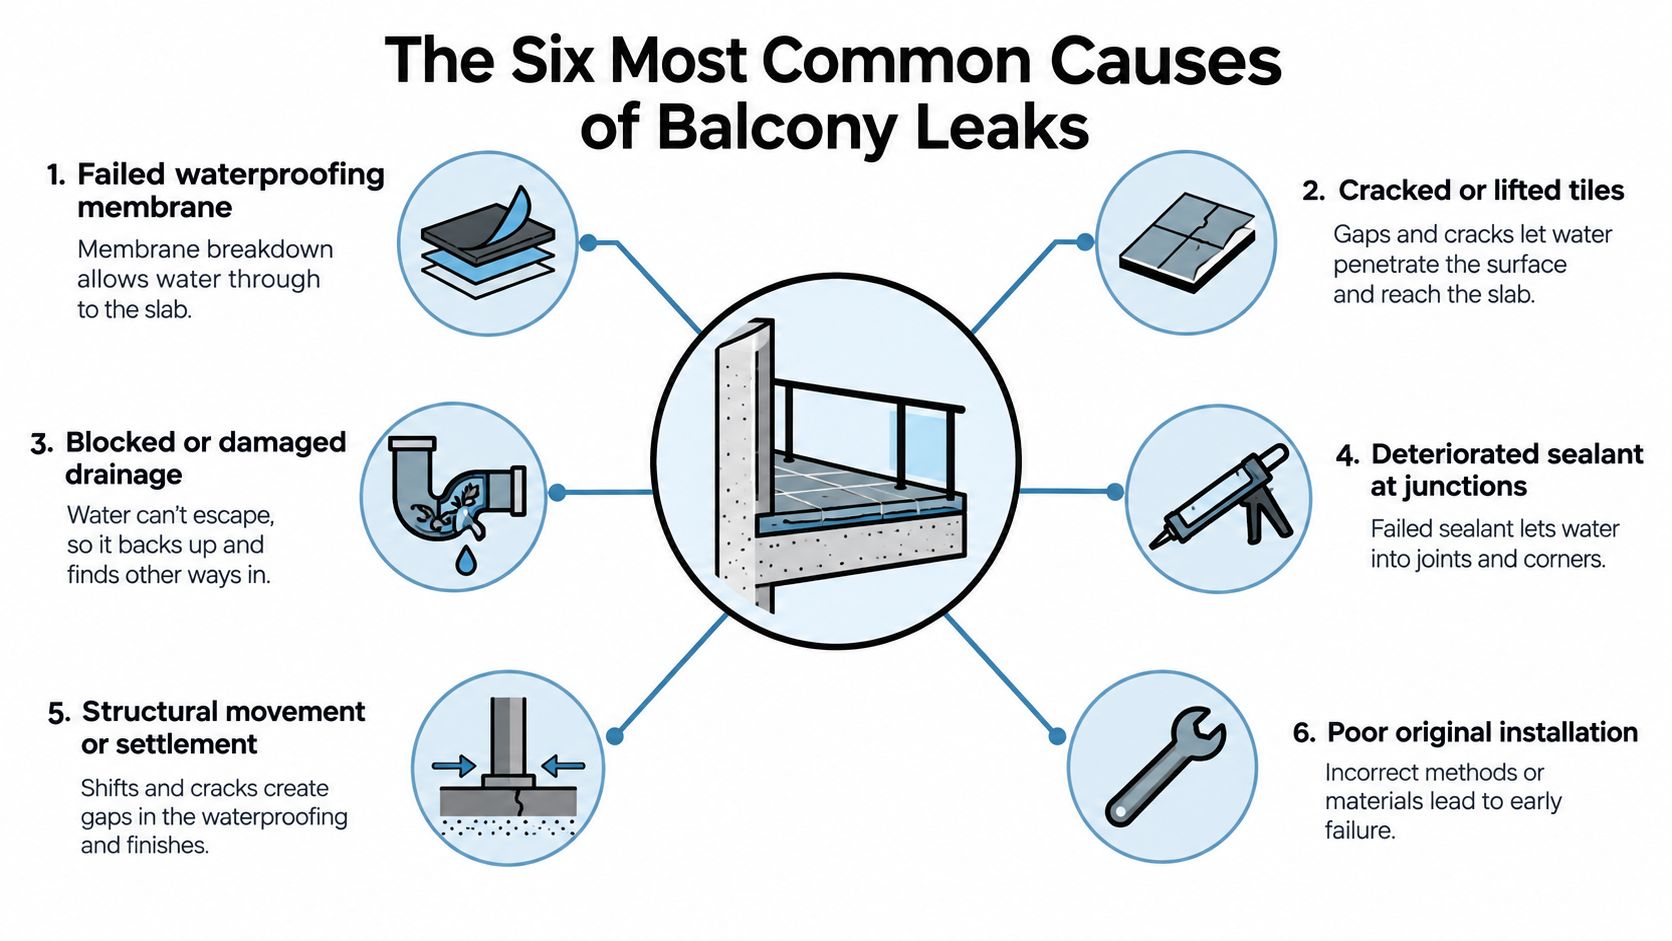
Maintenance begins with observation. Look for cracked grout, loose tiles, discoloured surfaces, musty odours or recurring damp patches. These signs do not prove that the paint failed. A drain connection, plumbing defect, building movement, failed sealant or incorrect fall may be responsible.

Clean with products compatible with the tile, grout and sealants. Avoid aggressive abrasion that could damage an exposed coating. Do not apply a new coat over mould, loose paint or damp material. If a maintenance coating suits the system, clean, dry and check adhesion before recoating.

Practical record-keeping and careful preparation support the aim of reducing avoidable defects described in tips for fewer home warranty claims. Where a floor needs protection before tiling, follow a documented bathroom floor waterproofing process rather than treating floor paint as a cosmetic finish. Paint may assist a compliant system, but it does not replace the substrate preparation, detailing and membrane coverage that the installation requires.

A visual guide explaining the Victorian waterproofing regulations for bathroom renovations in accordance with Australian standards.

Compliance requirements for Victoria renovations

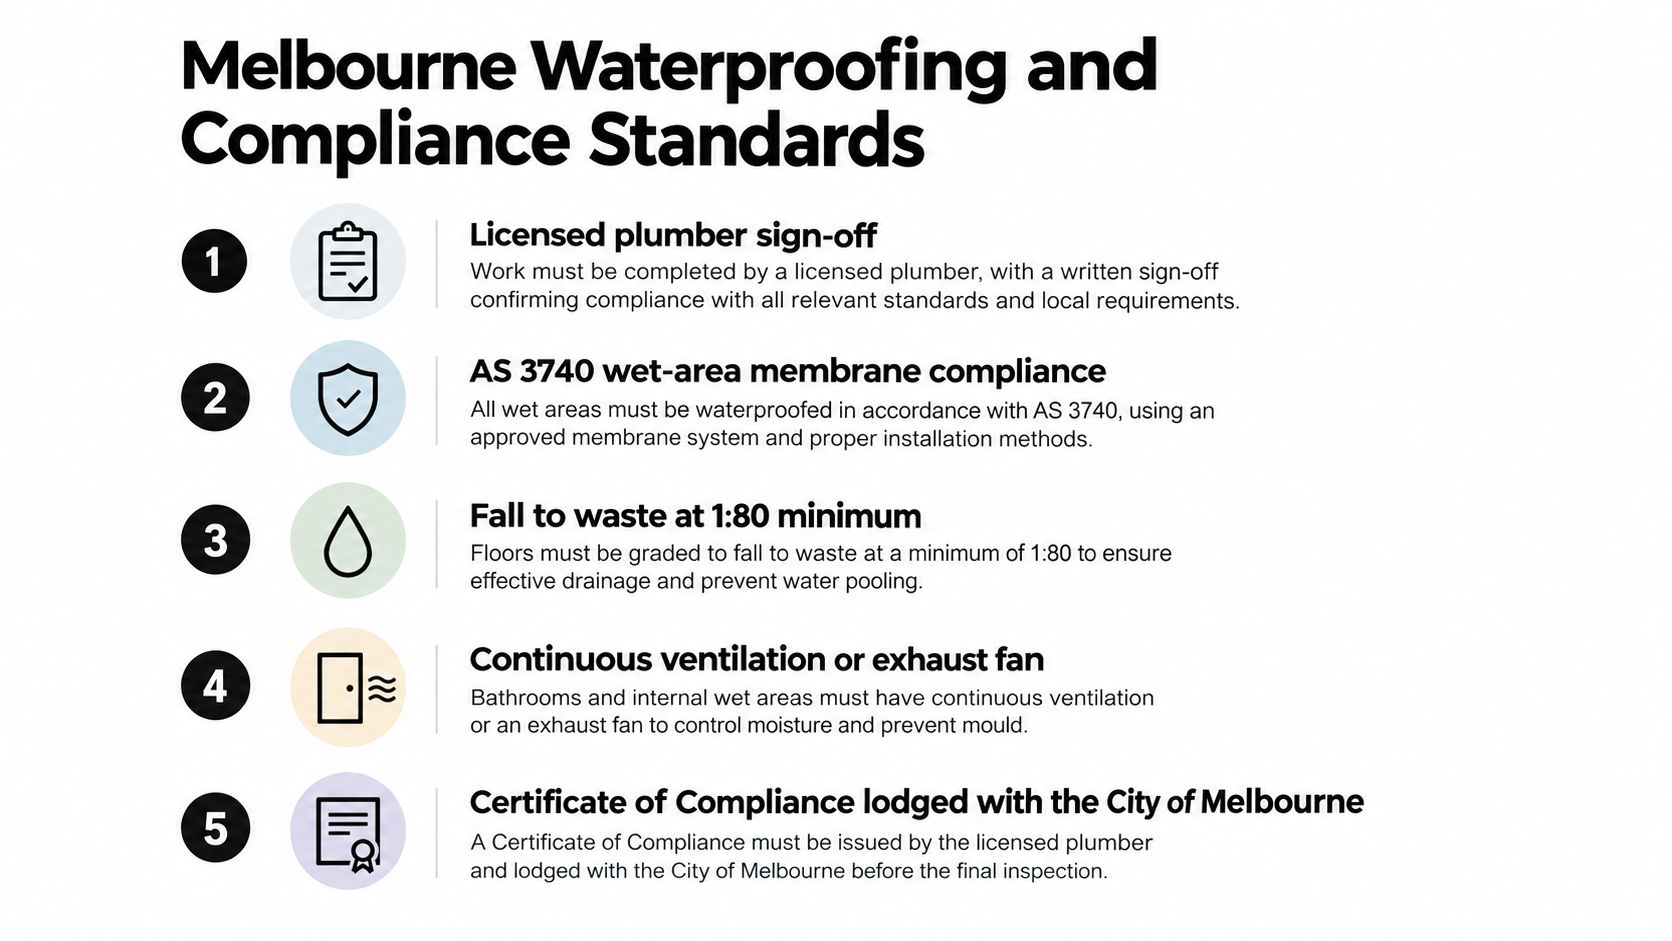
A bathroom can look finished while its waterproofing remains non-compliant. In Victoria, renovation work sits within the National Construction Code and the AS 3740:2021 wet-area framework. The shower floor must be waterproof, including a hob or step-down, and shower walls must reach at least 1800 mm above the floor substrate. These requirements describe the protected system, not just the product brushed onto a surface.

Room geometry matters just as much. Paint cannot redirect water from a low point created by an incorrectly formed substrate. For an unenclosed shower, Victorian guidance specifies a 1.5 metre horizontal waterproofing extent from the shower rose connection. Floor falls to a waste must be at least 1:80, while industry guidance identifies a maximum continuous fall of 1:50 (wet-area slope guidance). The surface therefore needs enough fall to drain, without becoming unnecessarily steep.

What changed for renovation planning

The NCC 2022 wet-area provisions were adopted in Victoria from 1 May 2023 (Victorian bathroom standards overview). AS 3740:2021 applies to domestic wet areas in Class 1, Class 2 and Class 4 buildings. Together, these requirements make coverage, junctions, penetrations, drains and substrate preparation part of the installation record. Bathroom waterproofing paint may supplement a suitable system, but it cannot substitute for those details.

Before tiling, document the membrane coverage, substrate condition, drain detailing and falls. Demolition and substrate work may expose older materials or generate hazardous dust, so workers should consider a crystalline silica and asbestos awareness course. Training does not replace site-specific risk controls or professional advice.

For handover records, ask how a waterproofing compliance certificate for Victoria will be issued and stored. A certificate cannot make defective work compliant, but clear documentation helps show what was installed and supports later maintenance.

Deciding between paint and professional systems

Budget matters, but the cost of a coating is only one part of the decision. The larger question is what could be damaged if water passes through the finish. A low-risk wall outside direct splash can justify a simpler treatment. A shower over a timber floor demands a more cautious system because hidden moisture can affect the structure below.

A sound decision rule has three parts: exposure, substrate and consequence. Direct daily shower water increases exposure. Timber, upper-level or movement-prone construction increases substrate risk. Damage to rooms below, framing or finishes increases the consequence of failure.

Use a supplementary coating when

A paint-like product may be suitable where the surface is stable, dry and outside the primary wet-area protection zone. Examples include a ceiling exposed to steam, a wall beyond direct splash, or a maintenance coat over a previously tested and intact membrane. Confirm the product's intended use and don't assume that a maintenance coat restores a failed system.

Choose a complete membrane system when

A shower recess, shower floor, hob, step-down, balcony or wet area with structural exposure needs system planning. The same applies when the substrate has cracks, movement, moisture damage or an altered drain. In these situations, the correct response may include demolition, substrate repair, screeding, fall correction, junction reinforcement and membrane application.

The marketing language around waterproofing products can obscure this distinction. Australian market discussion describes growth in waterproofing solutions and links current change to code-driven efforts to reduce defects, but product availability doesn't remove the need to identify the actual failure mechanism (Australian waterproofing solutions market context).

Include the contract and insurance context

Domestic building work in Victoria over $10,000 must be carried out under a major domestic building contract, and work exceeding $16,000 requires domestic building insurance before it can lawfully proceed (Victorian domestic building contract and insurance information). Those thresholds make the project's scope and contractor arrangements important, particularly when waterproofing forms part of a broader bathroom renovation.

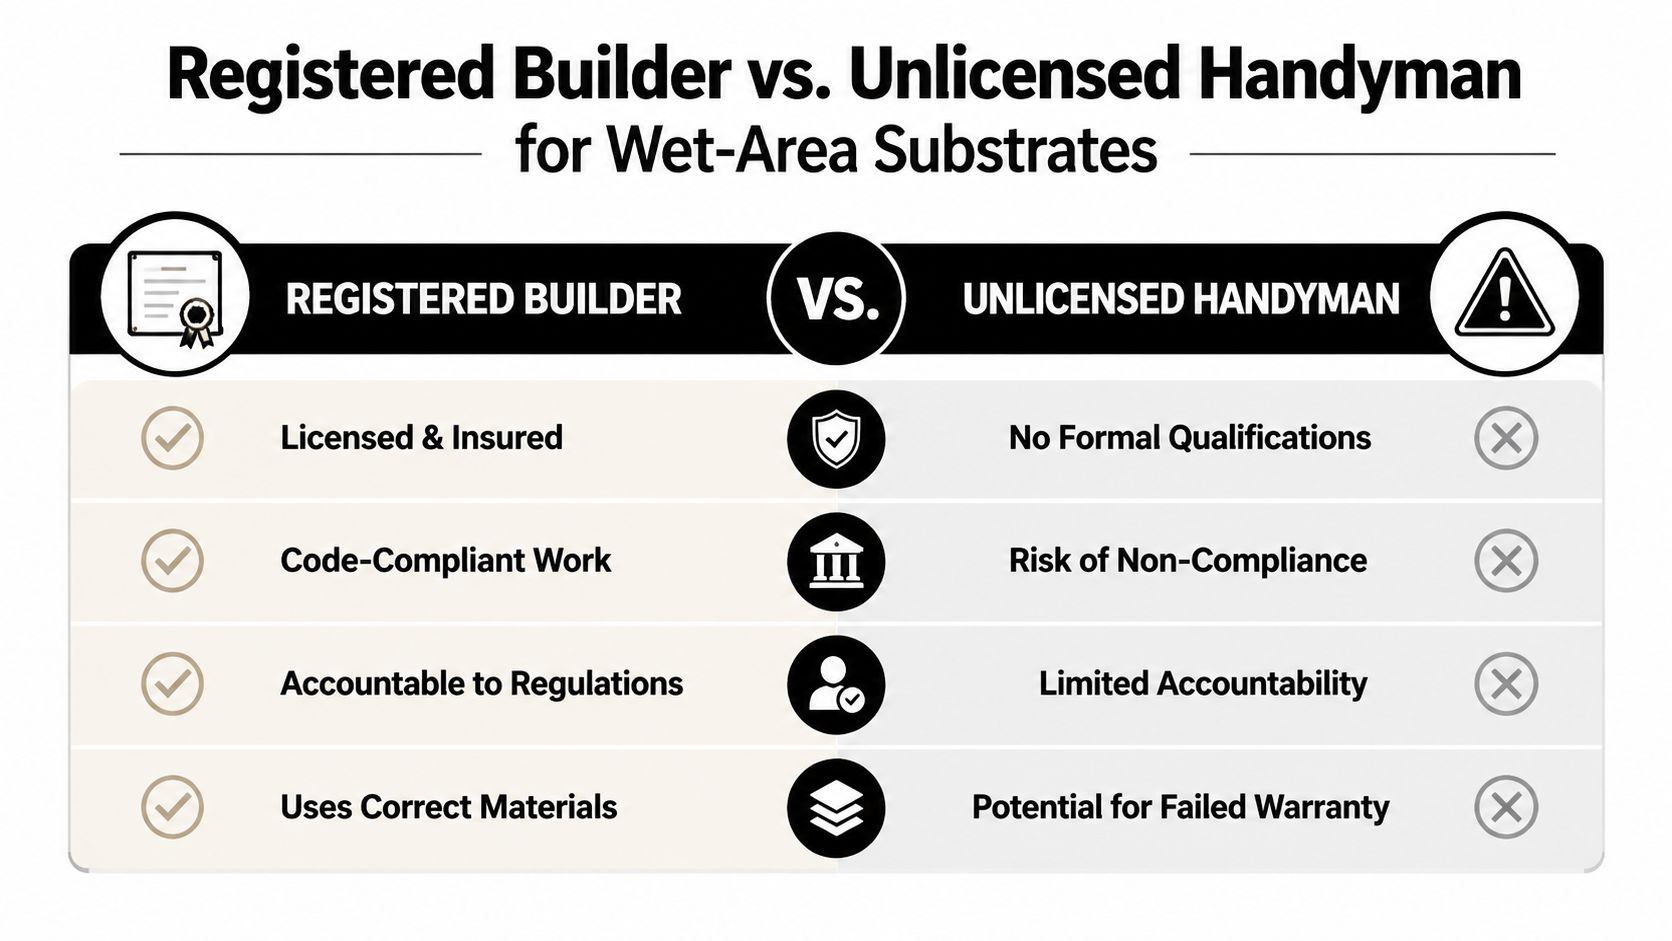
A registered builder can coordinate the licensed trades and sequence the work so plumbing, substrate preparation, waterproofing, tiling and inspection don't conflict. Victoria Building Authority registration material for bathroom, kitchen and laundry renovation builders refers to qualifications, project evidence, technical referee reports, criminal history checks, photo identification and declarations (VBA registration application).

Renovation examples from registered builders

Consider a ground-floor Melbourne ensuite with a sound, previously tested membrane. The homeowner wanted to refresh the room without opening the entire tiled assembly. A registered builder treated the bathroom waterproofing paint as a maintenance coat, not as the original waterproofing layer. The team checked adhesion, cleaned the surface, repaired minor defects and confirmed that the existing membrane and drainage remained suitable before applying the coating.

The lesson is the order of decisions. The product saved disruption because the underlying system was already known and intact. It wouldn't have been an appropriate response to a confirmed leak at the shower drain or a saturated substrate.

An upper-level heritage townhouse presents a different problem. The floor required fall correction and a liquid membrane underlay before tiling. Registered builders coordinated carpenters, plumbers, waterproofers and tilers, protecting the older structure while checking the shower coverage, junction detailing and drainage geometry against AS 3740 requirements.

The paint choice was secondary to the system design. The team first established a stable substrate and reliable path to the waste, then selected compatible waterproofing materials and allowed the membrane to cure before the tiler began. For homeowners, the takeaway is simple: two rooms may both be called bathrooms, but their exposure, substrate and consequences can make the correct waterproofing scope completely different.

Key takeaways and next steps

Bathroom waterproofing paint can resist moisture and support maintenance, but it isn't automatically a compliant shower membrane. The deciding factors are where the product is used, what lies beneath it, how water drains, and whether the complete system meets the relevant requirements.

Before starting, check:

  • Exposure: Is the surface outside direct splash, or inside a shower?
  • Substrate: Is it dry, stable, clean and properly repaired?
  • Drainage: Do the floor falls direct water continuously to the waste?
  • Coverage: Does the membrane reach the required walls, floor, corners and penetrations?
  • Documentation: Do you have the technical data sheet, application records and curing requirements?
  • Contractor: Does the work require a registered builder and coordinated licensed trades?

Ask for a substrate inspection before buying paint. Request the exact product data sheet, confirm its wet-area classification and plan the curing period before tiling or allowing water onto the surface. Check the NCC, AS 3740:2021 and Victorian Building Authority guidance before work begins.
Melbourne Tiling Services P/L provides bathroom renovations, shower and floor waterproofing, substrate preparation, screeding, tiling and coordination with licensed trades across Melbourne and greater Victoria. Visit Melbourne Tiling Services P/L to discuss your bathroom scope, request a quote and plan the waterproofing sequence before tiles conceal the work.

How to Choose Bathroom Tiles: A Melbourne Renovation Guide

You've spent an evening comparing warm white, charcoal, terrazzo-look and stone-effect tiles, then discovered that the tile you prefer may not be suitable for the shower floor. That's a common point of confusion during Melbourne bathroom renovations. A tile can look excellent under showroom lighting and still create problems with slip resistance, waterproofing details, substrate movement, cleaning or future repairs.

The practical answer to how to choose bathroom tiles starts with the room's performance requirements. Work out where water will go, confirm the required slip rating, check the substrate and installation system, then make decisions about colour, format and pattern. A registered builder or experienced tiler can help you keep those decisions aligned instead of treating the tile as a decorative product in isolation.

Table of Contents

Why Tile Selection Goes Beyond Colour and Style

Most homeowners begin with appearance because colour is easy to compare. A display wall makes a large polished porcelain tile look calm and spacious, while a textured mosaic can make a shower feel detailed and luxurious. The problem starts when that showroom preference gets carried directly into a wet area without checking the tile's technical suitability.

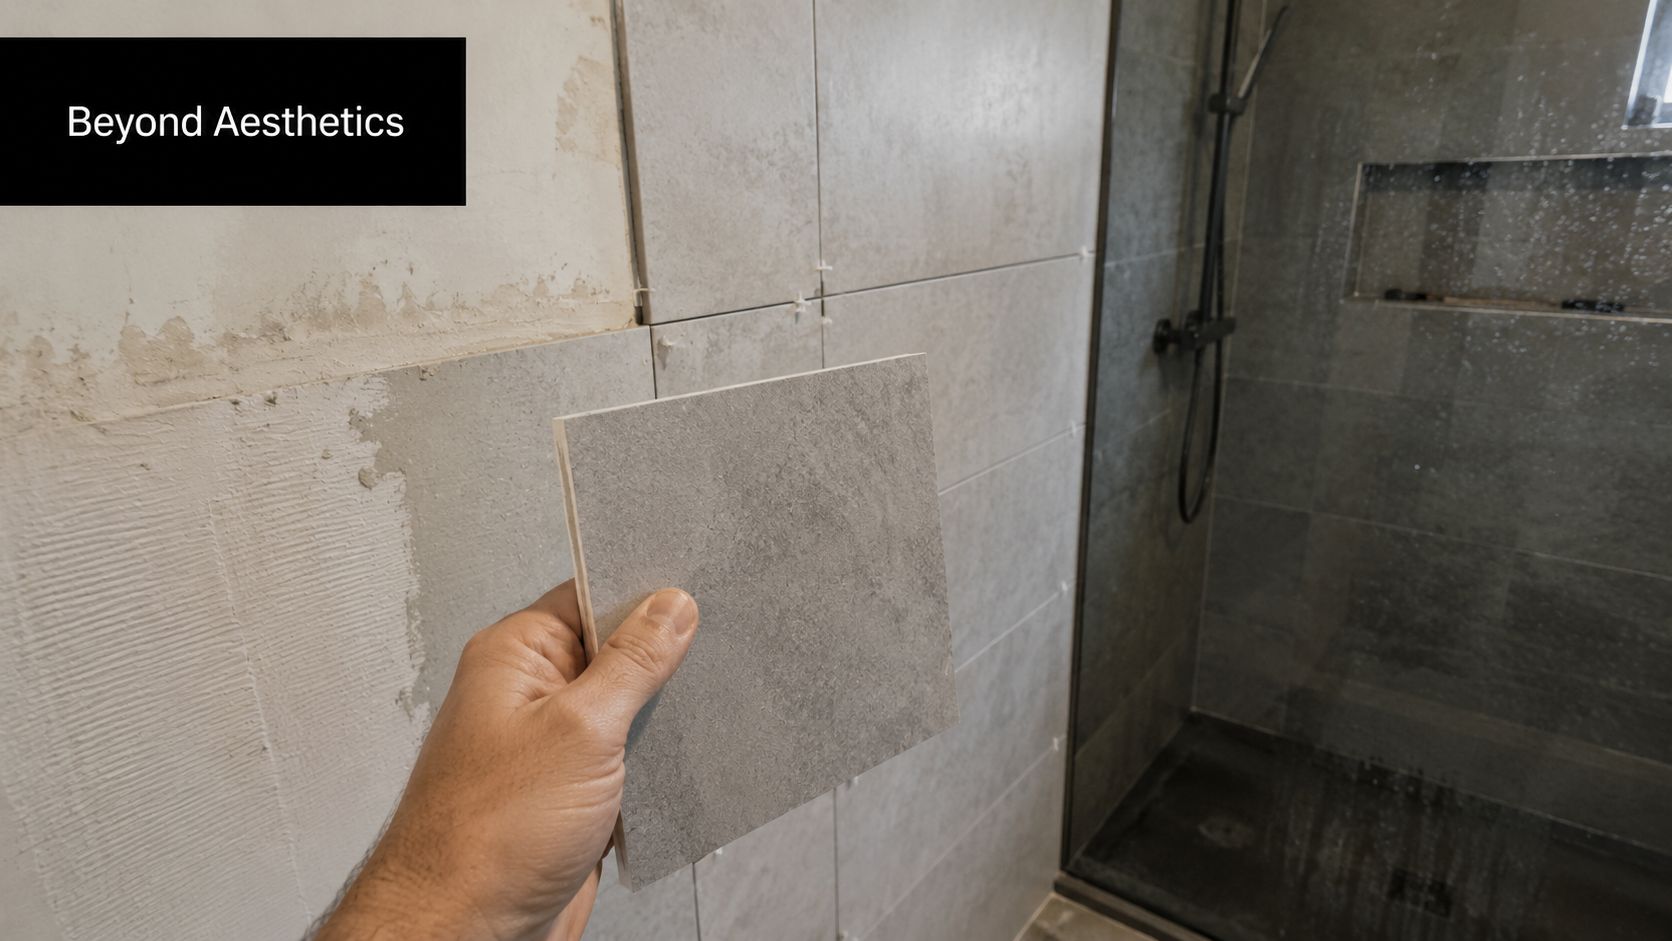
A person holding a square gray stone-effect bathroom tile sample against a partially tiled bathroom wall.

In Melbourne homes, the underlying structure can be just as important as the tile itself. Older bathrooms may have uneven floors, timber movement or previous repair work beneath the finished surface. A rigid large-format tile installed over a substrate that hasn't been properly assessed can develop lippage, cracked grout or debonding. Water ingress usually points to a failure in the complete wet-area system, not to an unattractive or low-quality tile.

Start with exposure, not the showroom wall

Separate the room into zones. A shower floor receives direct water and soap residue, a main bathroom floor experiences regular foot traffic, and a vanity wall has a different risk profile from either. Those locations may need different formats and finishes, even when you want one coordinated colour palette.

Australian tile selection is shaped by national safety and waterproofing requirements as well as appearance. AS 4586 guidance for Australian tile selection classifies new pedestrian surfaces by slip resistance, with P-ratings from P0 to P5 and R-ratings from R9 to R13. A common guide for bathroom floors is P3 or R10, while shower floors may need greater traction, such as P4/P5 or R11, depending on exposure.

That means a matte label isn't enough. A product should have technical documentation confirming its intended floor or wall use and its relevant slip rating. Porcelain's low water absorption is useful, but porcelain isn't automatically safe for every wet area, and it doesn't replace a compliant waterproofing system.

Practical rule: Choose the performance category first. Use colour and pattern to narrow the options that remain.

The tile is only one part of the result

A sound installation depends on substrate preparation, adhesive selection, movement joints, grout and continuous waterproofing. Australian bathroom flooring installation guidance stresses the importance of checking flatness, tile thickness, absorption and the intended installation environment before committing to a product.

This approach prevents an expensive mismatch. A tile may be technically suitable, but the floor may need levelling before it can receive the chosen format. A stone product may look perfect, but its maintenance requirements may not suit a busy family bathroom. The right tile is the one that fits the zone, the structure, the installation method and the people using the room.

Comparing Tile Materials for Wet Areas

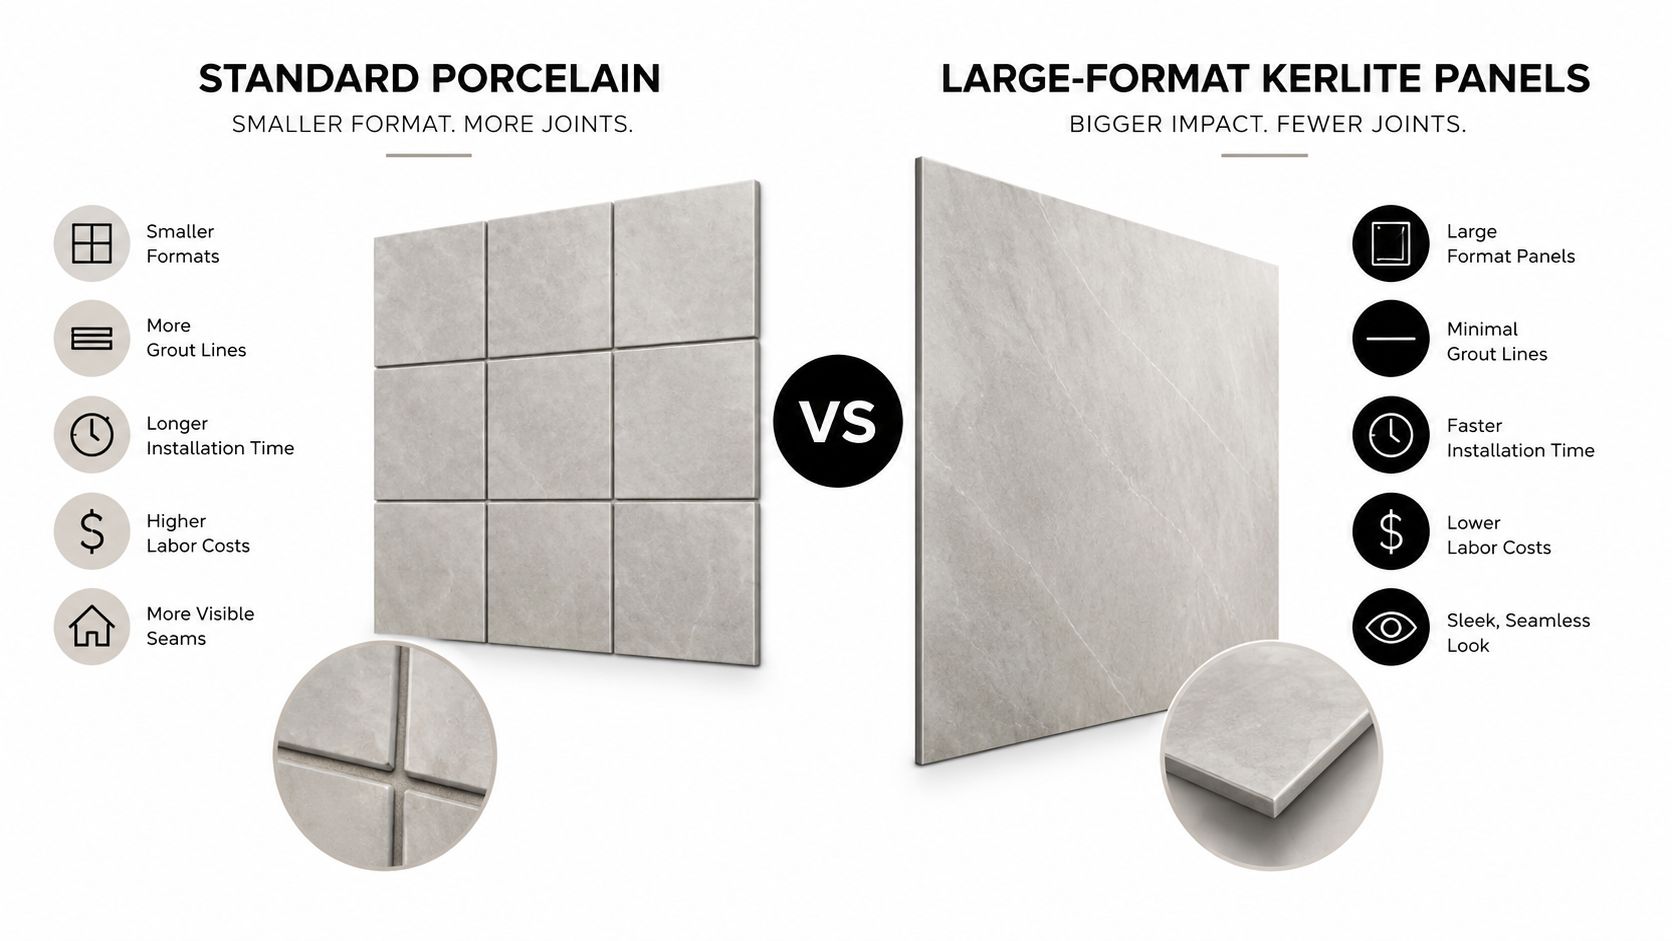
Material selection affects durability, maintenance, cutting, adhesive requirements and the amount of installation risk. There isn't one universal winner. Porcelain often suits demanding wet areas, ceramic can be practical for walls, natural stone brings variation and upkeep, and large-format Kerlite panels can reduce grout lines while increasing handling and preparation demands.

Material Water Absorption Slip Rating Range Maintenance Level Installation Complexity Best Suited For
Porcelain Low absorption, but verify the product data Varies by product and finish Low to moderate Moderate to high Floors, shower walls and floors when correctly rated
Ceramic More variable, verify wet-area suitability Varies by product and finish Low to moderate Low to moderate Walls, splashbacks and suitable floors
Natural stone Porousness varies by stone Varies by surface treatment Moderate to high High Feature walls, floors and premium details with proper care
Large-format Kerlite panels Low absorption, subject to product specification Varies by product and finish Low to moderate High Large walls and streamlined surfaces with capable installers

Porcelain balances performance with installation discipline

Porcelain is dense, hard and resistant to moisture, which makes it a strong candidate for shower walls and bathroom floors. It's available in stone, concrete and marble effects, so you can achieve a refined appearance without accepting the maintenance profile of every natural material.

The trade-off is installation. Hard porcelain demands suitable cutting equipment, compatible adhesive and a flat substrate. Large pieces expose unevenness quickly, and an installer can't compensate for a poor floor by pressing harder on the tile. For a more detailed material comparison, review this guide to porcelain versus ceramic tiles.

Ceramic remains useful, especially on walls

Ceramic tiles are often easier to cut and handle than dense porcelain. They offer a broad range of colours, glazes and decorative shapes, which makes them useful for shower walls, vanity splashbacks and feature areas. Some products are also suitable for floors, but the technical sheet must confirm that application and the required slip performance.

Ceramic isn't a shortcut around preparation. Adhesive coverage, wall flatness and waterproofing still matter, particularly around niches, corners and plumbing penetrations. A less expensive tile can produce a sound result when it's matched to the correct location and installed properly.

Natural stone rewards care

Marble, limestone, travertine and slate offer natural variation that manufactured surfaces can't reproduce exactly. That visual character comes with responsibility. Stone may need sealing, can react to unsuitable cleaners and can show etching or staining more readily than a glazed manufactured tile.

Use stone where the household can follow the maintenance requirements. If the bathroom needs a simple cleaning routine, a porcelain interpretation of stone may be the more practical choice. If slip safety is a priority, compare the finished surface rather than assuming the raw material tells you enough. Readers planning an accessible bathroom can also consult this practical resource on non slip bathroom flooring for seniors.

Kerlite panels reduce joints but increase precision

Large-format Kerlite panels, including very large wall panels, create a clean surface with fewer grout lines. That can simplify the visual field and reduce the number of joints that need regular cleaning. It doesn't remove the need for careful layout, waterproofing or movement accommodation.

Large-format tiles are less forgiving of lippage and substrate deviation. Before purchase, assess floor tolerance and confirm that the tile thickness, absorption rate and intended installation environment match the adhesive and underlayment. Handling, transport, cutting and future replacement also require planning. A panel that looks perfectly matched today can be difficult to source and match later, so retain suitable offcuts whenever possible.

Understanding Slip Ratings and Waterproofing Requirements

A tile can look suitably matt and still be a poor choice for a wet floor. Slip resistance depends on the zone, water exposure, surface texture, drainage and the completed grout layout. Assess the main bathroom floor, ensuite and shower separately rather than applying one rating to every surface.

Read the rating instead of relying on “matt”

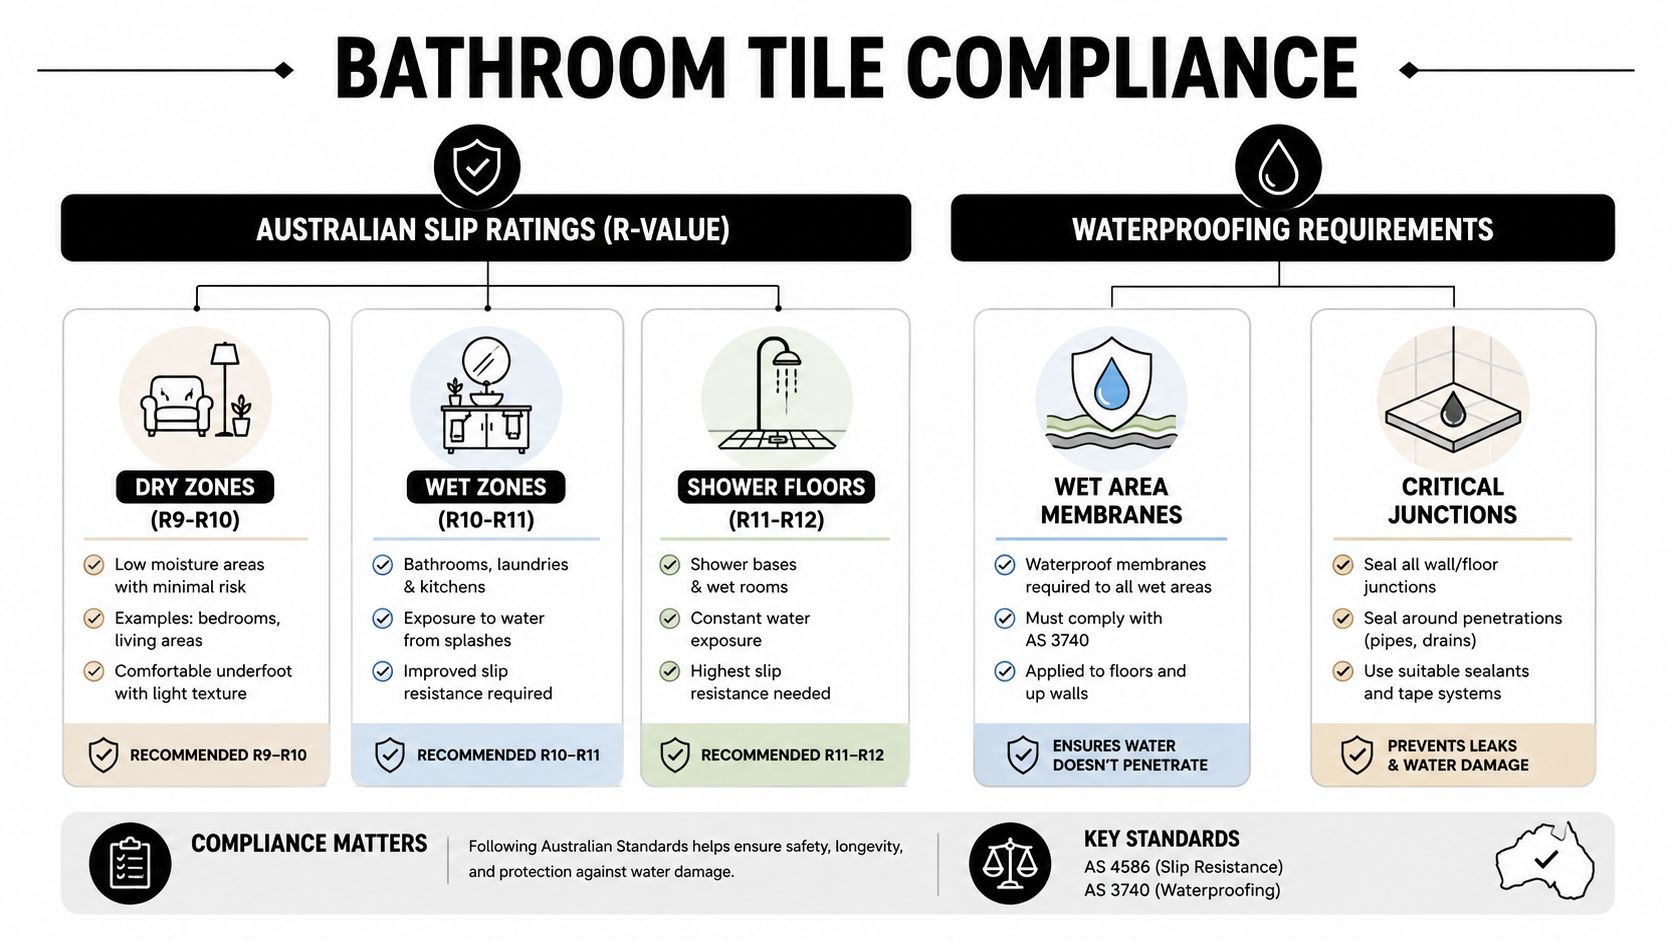
Under AS 4586, new pedestrian surfaces use P and R classifications. A bathroom floor commonly starts around P3 or R10, while a shower floor may require higher traction, such as P4/P5 or R11, depending on water and soap exposure. Treat those figures as a starting point. Check the manufacturer's technical data and the conditions of the installation. The Australian slip and tile guidance explains the classification framework.

A matt finish can reduce glare and feel more secure underfoot, but the word “matt” does not establish compliance. Fine texture can improve grip, while deep texture may collect soap residue and demand more scrubbing. Tile format also changes the result. Smaller pieces provide more grout joints and can offer additional texture underfoot, whereas large pieces leave fewer joints and demand more accurate falls and cutting.

Use the rating with the whole floor design

  • Main bathroom floor: Review the likely splash zone, doorway exposure and cleaning routine. A rating suitable on paper still needs a surface that remains comfortable and practical across the room.
  • Ensuite floor: Allow for water spreading beyond the shower, particularly where the shower has limited separation from the vanity or toilet. Confirm that the selected finish is suitable for the floor, not only for a dry display sample.
  • Shower floor: Check that the tile format can follow the required falls with consistent joints. A very large tile may meet a traction specification yet create awkward cuts, poor drainage or uncomfortable changes in plane.
  • Grout layout: Joint width, joint direction and the quality of the finished falls affect how water moves across the surface. The effective grip of a tile is experienced as an installed system, not as an isolated sample.

For further practical guidance on non-slip bathroom flooring, compare the finished surface, drainage and maintenance requirements together.

An infographic detailing Australian bathroom tile compliance standards for slip ratings and waterproofing requirements for different zones.

Waterproofing sits behind the finish

Tiles and grout are not the waterproof barrier. The membrane beneath them must remain continuous at corners, junctions, penetrations and changes in plane. Under AS 3740:2021, shower walls must be waterproofed to at least 1,800 mm above finished floor level or 50 mm above the shower rose, whichever is higher. The shower floor must be fully waterproofed. On timber or particleboard subfloors, the entire bathroom floor must also be waterproofed. These requirements are summarised in Australian waterproofing and tiling guidance.

Tile selection affects how these details are installed. Large pieces reduce joints, but still require precise cuts around outlets, niches and penetrations. In Victoria, independent inspection before tiling and a formal installation certificate from a licensed waterproofer support sound compliance practice, as outlined in Australian waterproofing guidance for wet areas.

Do not allow tiling to begin until the waterproofing has been inspected and documented. Once adhesive and tiles cover the membrane, many defects are difficult to identify without removing finished work.

Choosing Sizes, Finishes, Colours and Patterns

Tile selection should follow the room's geometry, substrate and maintenance demands. Format changes joint frequency and the amount of flatness an installer needs. Finish affects reflected light, cleaning and underfoot confidence. Colour and grout determine whether water marks, soap residue and everyday wear remain discreet or become the room's main feature.

Match format to the room and substrate

Large-format tiles create fewer grout lines, which can make a compact ensuite feel calmer and give a larger bathroom a restrained appearance. They also demand a suitably flat substrate. Walls that bow, floors with uneven falls and poorly prepared cement sheet can make lippage, inconsistent joints and hollow spots more likely. Large pieces do not hide preparation defects.

Small mosaics and modest-format tiles suit shower floors where the surface must follow falls towards the waste. More joints allow the tile surface to change direction gradually, although they also create more grout lines to clean. The layout should serve drainage and room geometry, rather than follow a style trend.

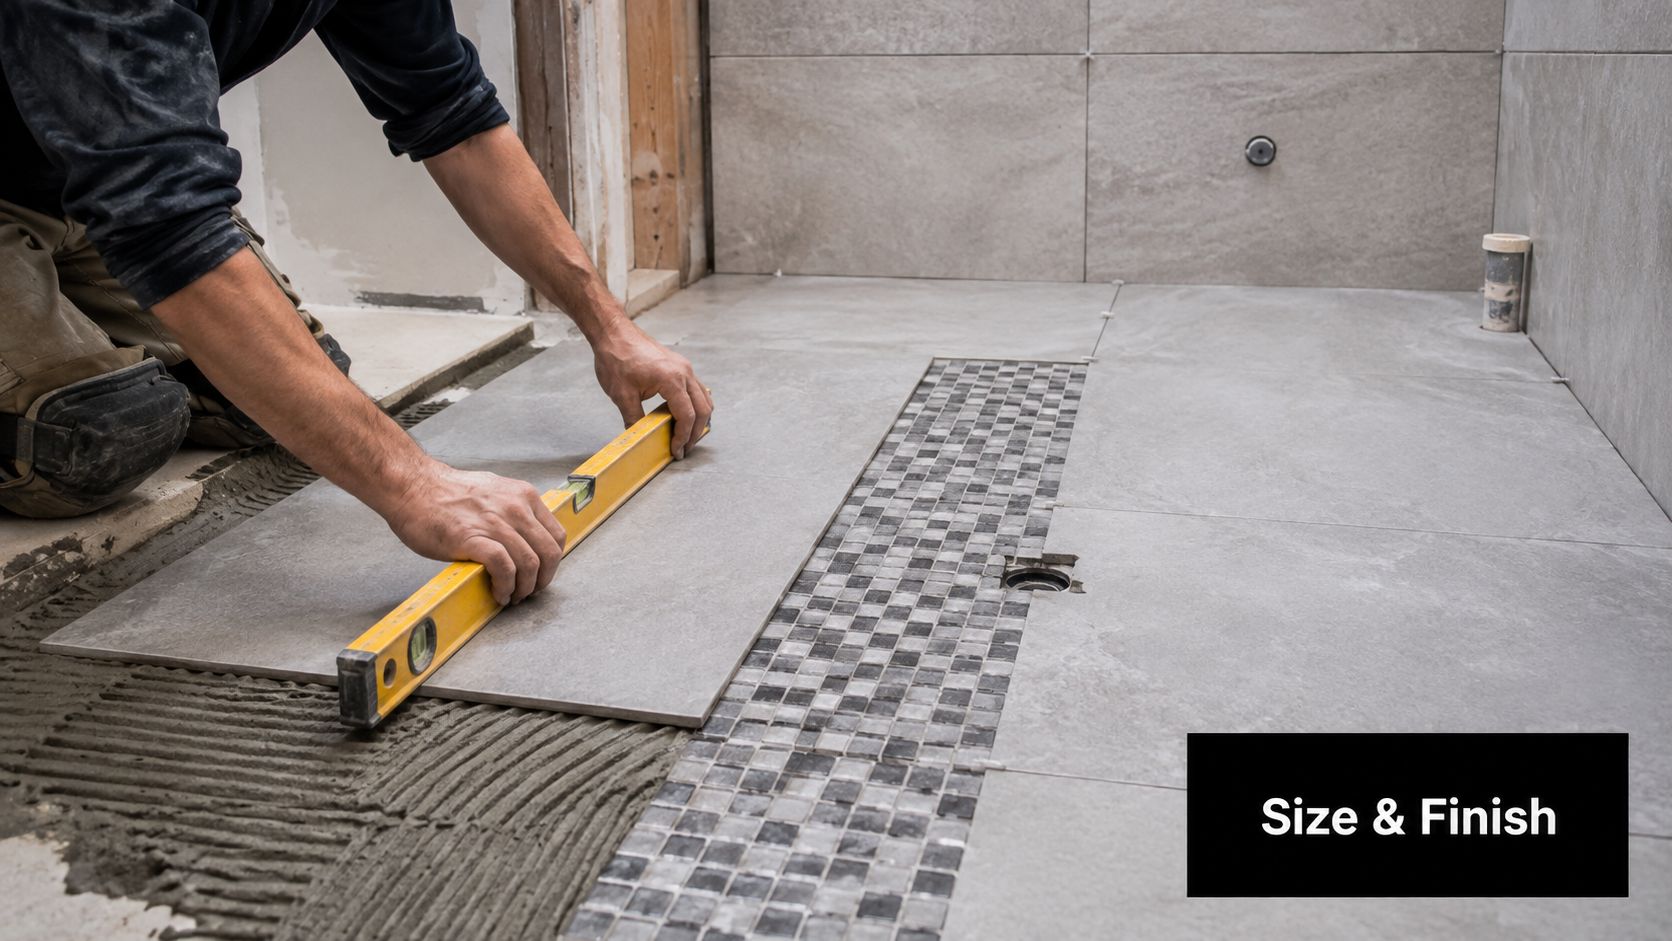
A professional tiler installing large grey porcelain tiles on a shower floor using a yellow spirit level.

Treat finish as a practical specification

Polished tiles reflect light and give walls a crisp appearance. On floors, that appearance says nothing about wet slip performance, so check the product's technical documentation before approving it. Honed, matte and textured finishes often suit floors better, provided their rating matches the location and intended use.

Texture also changes cleaning effort. Deep relief can hold soap residue, while an extremely smooth surface may show water marks clearly. A moderate texture and a grout colour that does not highlight every mark can be easier to maintain in a busy family bathroom.

Build a palette that can be repaired

Neutral colours coordinate more easily with tapware, cabinetry and later paint changes. They can still have character. Use a stronger pattern in a contained area, such as a niche or vanity wall, while keeping shower walls and other high-exposure surfaces visually simpler.

Check shade and batch information before installation. Tiles from separate production runs may vary, making a later top-up noticeable. Keep labelled spare tiles and clean offcuts for future repairs, particularly in rental properties or high-use family bathrooms. A pattern may also require extra careful placement around niches, outlets and other cuts, so the chosen format should allow the installer to maintain its rhythm.

Ordering Samples, Estimating Costs and Planning Timelines

A physical sample should be approved before the order is placed. Hold it beside the vanity, tapware and cabinetry, then check it under the bathroom's actual lighting. A tile that looks warm in a showroom may read cooler against white sanitaryware. Textured surfaces can also show more soap residue than expected.

Wet the sample to observe how its appearance changes, but treat that as a visual check only. Request the manufacturer's technical sheet, confirm whether the product is suitable for floors or walls, and verify the stated finish and absorption class. Keep the approved sample and documentation with the project records so the delivered tiles can be checked against the specified product.

Order quantity with the layout in mind

Measure every tiled surface separately. Account for the proposed layout, cuts around niches and plumbing penetrations, and the placement required for natural or printed patterns. A simple lineal-metre check can expose an under-order: a wall measuring 2.4 metres wide and 1.8 metres high has 4.32 square metres before openings, cuts or the installation allowance are considered. The final order must reflect the tile format and layout, not just the room's rough dimensions.

Confirm stock, batch details and lead times before demolition. A missing tile can hold up substrate preparation, waterproofing, screeding and following trades once the bathroom is stripped. For several tile types, record each product, finish, batch and intended zone separately rather than relying on one supplier invoice.

Allow for the complete installation system

The tile price covers only part of the work. Include adhesive, grout, trims, substrate repairs, levelling, screeding, waterproofing, delivery, cutting and labour. A cheaper tile may need more surface preparation or produce more difficult cuts. Large panels can reduce grout joints, but they require careful handling, accurate access planning and a well-prepared substrate.

For plumbing-related scope and trade estimating, Exayard plumbing estimating software can help organise plumbing allowances alongside tile and waterproofing work. It does not replace a site inspection. A structured estimate does, however, make it easier to identify interfaces that might otherwise become variations.

Plan the sequence, not just the finish date

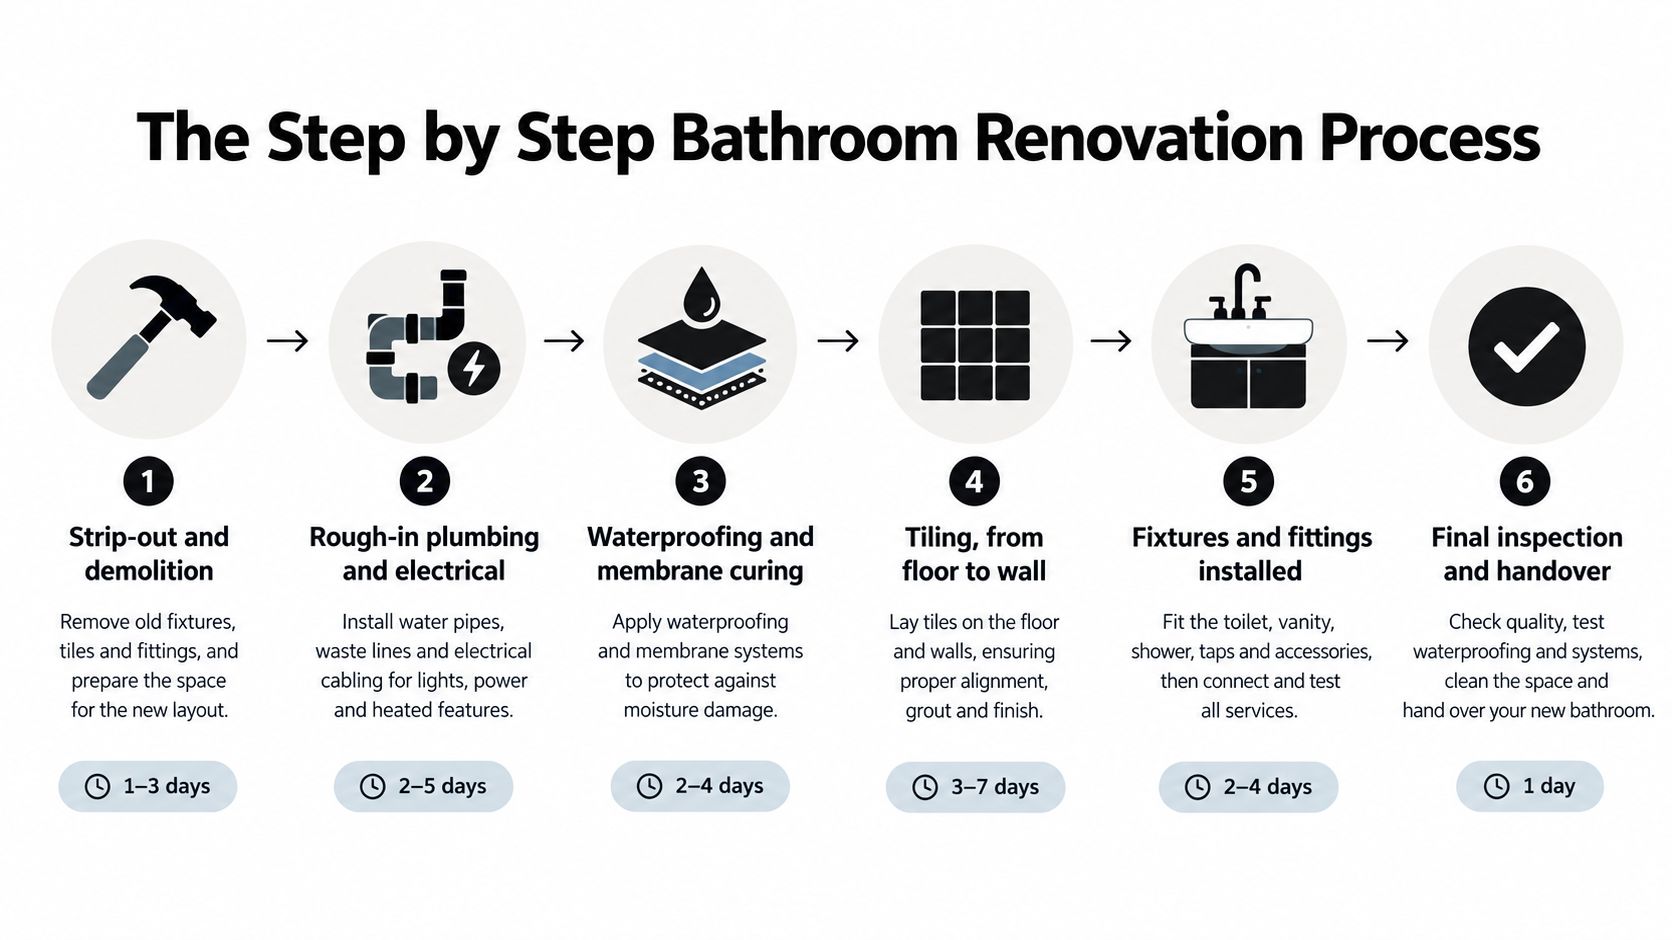
A bathroom renovation generally runs through demolition, rough-in work, substrate preparation, waterproofing, inspection, tiling, grouting and final fit-off. Waterproofing requires suitable preparation and curing before tiles cover the membrane. Tile size and weight also affect cutting, handling and installation time.

Keep the tiler's booking conditional on the substrate and waterproofing responsibilities being clear. Confirm who supplies each material, who checks the surface, who records the waterproofing work and who stores spare tiles. For rental properties, retain the samples, batch details, specifications and clean offcuts with the maintenance records. Future repairs are more straightforward when replacement information is available.

Working with Registered Builders and Asking the Right Questions

A registered building practitioner provides more than a name on a contract. In a bathroom, several trades meet at the waterproofing layer, the floor structure, plumbing penetrations, shower niches and wall junctions. Poor coordination can leave a tiler working over an unsuitable surface or a waterproofer dealing with penetrations that weren't planned properly.

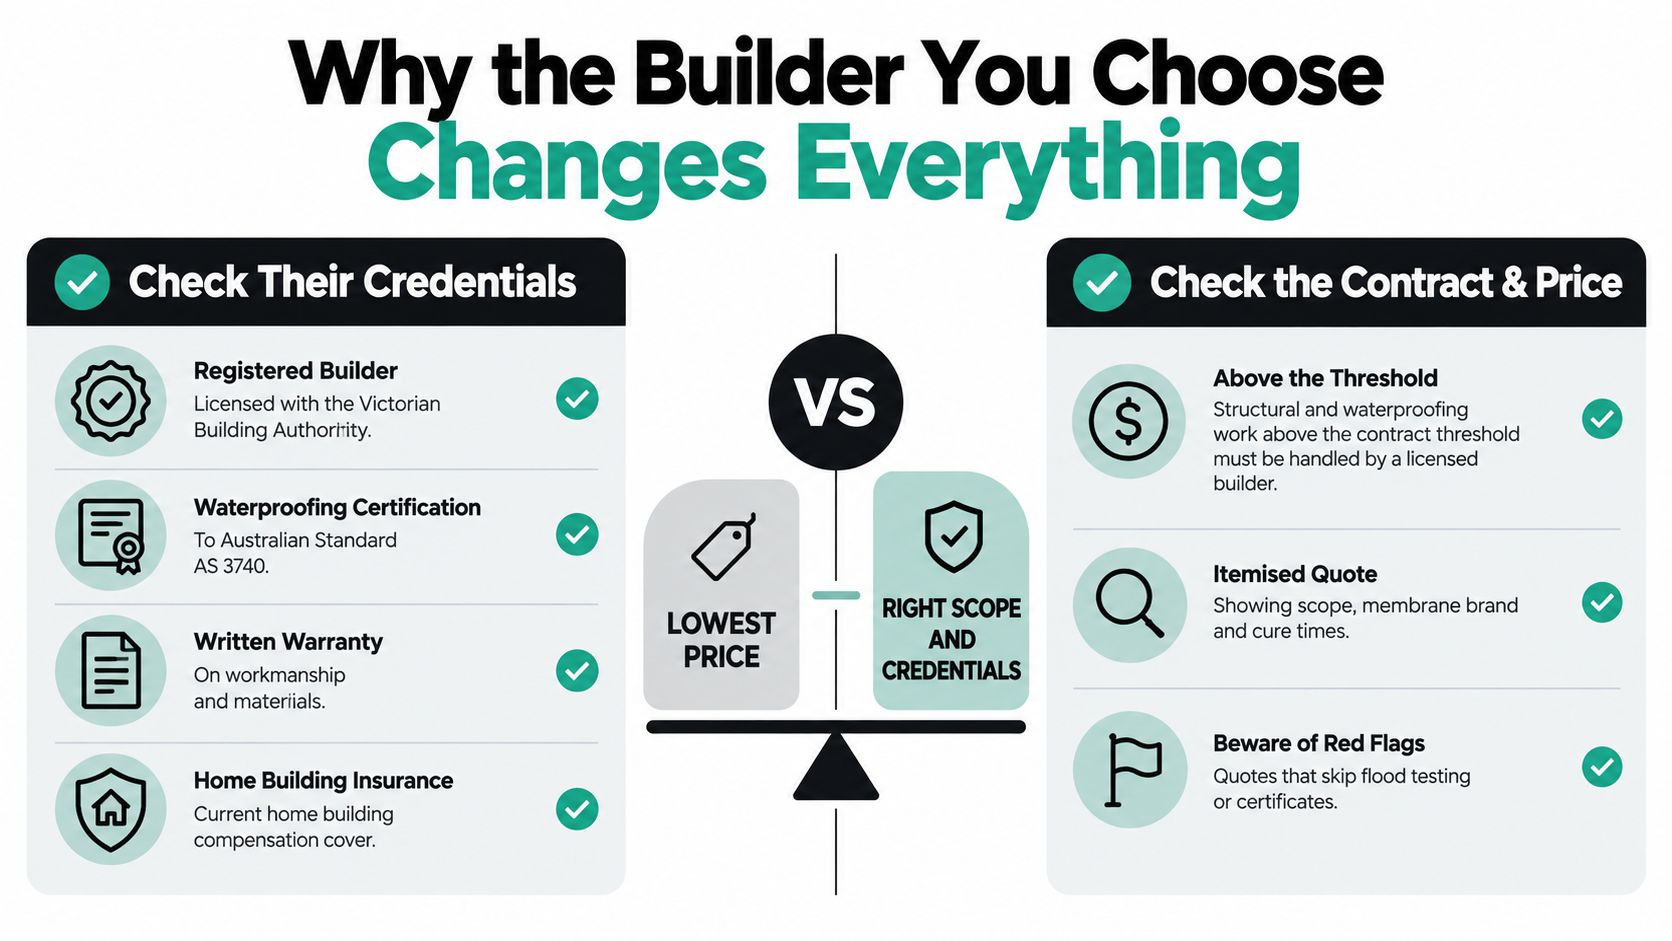
In Victoria, bathroom renovation building work valued at $10,000 or more must be carried out by a registered building practitioner. The relevant registration is typically Domestic Builder: Unlimited, DB-U, or Domestic Builder: Limited, DB-L, as outlined in Victorian bathroom renovation regulation guidance.

Verify registration and responsibility

If the renovation requires a building permit, the work must be completed by, or under the supervision of, a registered building practitioner. The Victorian Building Authority provides a public register that homeowners can use to verify registration before hiring anyone. Guidance on Victorian bathroom permits and practitioner checks explains why that verification should happen before the contract is signed.

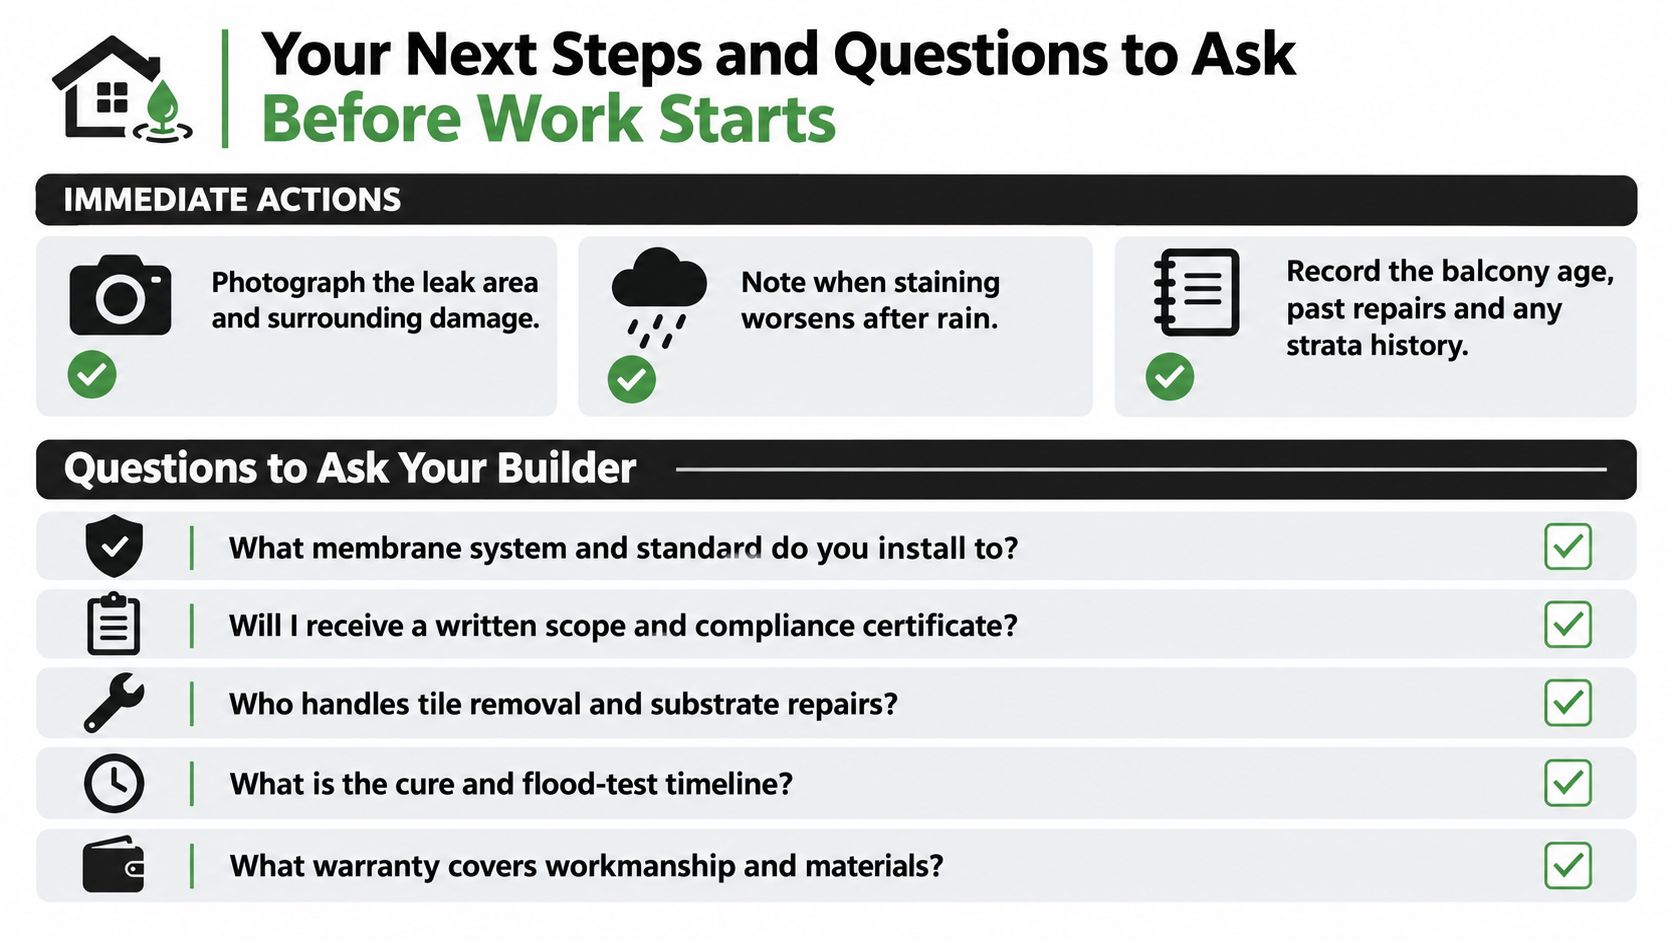
Ask direct questions:

  • Registration: What is your registration category, and can I verify it through the Victorian Building Authority register?
  • Waterproofing: Who holds the waterproofing licence, and who issues the installation certificate?
  • Inspection: Will the waterproofing be independently inspected before tiling begins?
  • Substrate: How will you assess floor flatness before ordering large-format tiles?
  • Scope: Are demolition, substrate repairs, screeding, levelling, trims, grout and sealants included?
  • Defects: What documentation and warranty cover tile adhesion, grout defects and membrane integrity?

Look for coordinated trade control

Registered builders coordinate licensed carpenters, plumbers, electricians, waterproofers and tilers so each trade leaves the next one a workable surface. That matters around shower roses, floor wastes, niches, balcony junctions and other penetrations where small planning errors can compromise the finished system.

A tiling contractor should be able to explain the adhesive, coverage, joint layout and movement provisions, not just quote a square-metre rate. Homeowners can compare qualified tiling contractors near Melbourne while checking who is responsible for preparation and compliance.

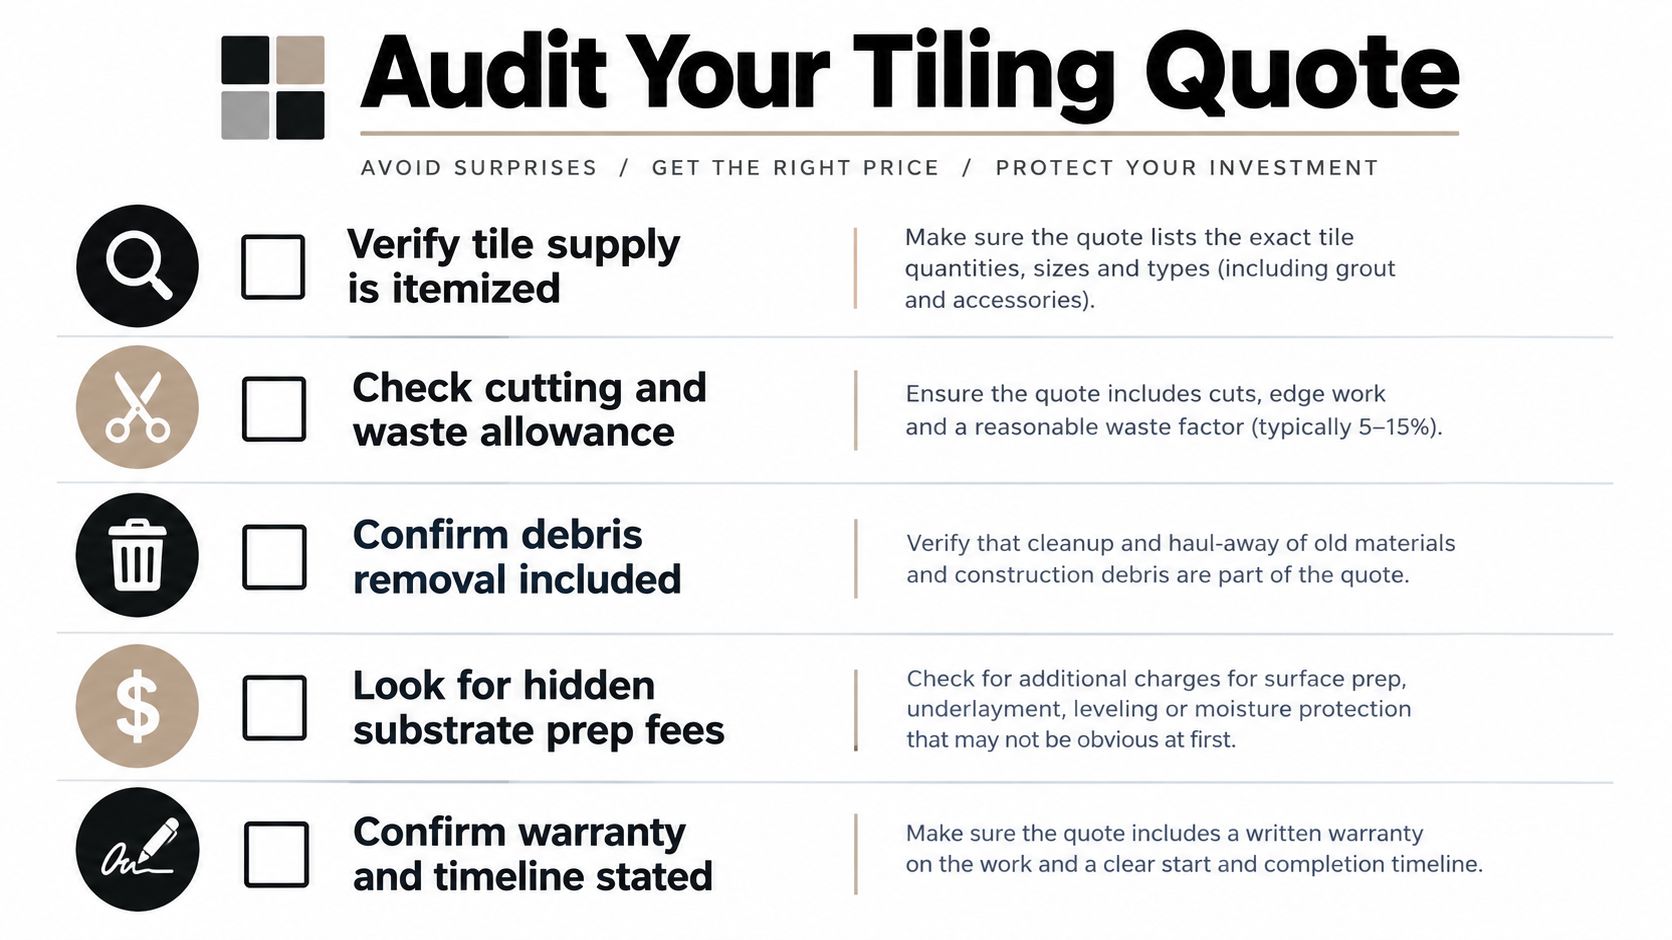
The lowest tile installation price often excludes the work that protects the tile. A properly documented scope may cost more at the start, but it gives you a clearer basis for comparing builders and a better chance of identifying defects before the room is sealed behind finished surfaces.

Your Tile Selection Action Plan

Start by mapping each bathroom zone and its water exposure. Confirm the appropriate slip rating, then compare porcelain, ceramic, stone or Kerlite against maintenance and installation demands. Check substrate flatness before ordering large formats, select the finish and layout, order the required quantity from one batch, and retain offcuts. Before tiling, request waterproofing records, independent inspection evidence and the waterproofer's certificate. Give your registered builder and tiler the product data sheets, approved layout and grout specification, then keep cleaning and maintenance instructions with the renovation documents.


Melbourne Tiling Services P/L provides bathroom renovations, waterproofing, screeding, substrate preparation and porcelain, ceramic, stone and large-format Kerlite tiling across Melbourne and greater Victoria. For a site-specific tile selection, compliance review and coordinated renovation quote, visit Melbourne Tiling Services P/L.

Shower Niche Installation: A Practical Step-by-Step Guide

The bathroom is gutted, the old tiles are stacked outside, and the shower wall is finally open to the studs. That's usually when someone decides they want a recessed niche, only to discover that the position affects framing, plumbing, tile layout and waterproofing all at once. A niche cut into the wrong section of wall can leave pipes in the way, create awkward tile cuts or introduce a leak behind a finish that looks perfect.

Good shower niche installation starts before the saw. In Australia, AS 3740:2021 and NCC 2022 treat the niche as part of the wet-area waterproofing system, not as a decorative box. The niche needs a stable substrate, continuous membrane coverage and a base that drains towards the shower. The following process reflects how the work should be planned on a Melbourne bathroom renovation site, with the legal role of registered builders considered alongside the practical work.

Table of Contents

Before You Cut Into the Wall

A homeowner once showed me a shower wall with the cavity already cut. The opening looked square, but a mixer pipe ran straight through the lower corner, the proposed shelf had no fall, and the remaining studs no longer gave the wall the support it needed. The tiles hadn't been selected yet, so the niche would also have forced narrow slivers into the surrounding layout. The expensive part wasn't cutting the opening. It was undoing the decisions made before anyone checked the wall.

Treat the recess as part of the wet area

Under NCC 2022 wet-area provisions, the shower floor must be waterproof, shower walls must be waterproof to not less than 1800 mm above the floor substrate, and shower-area junctions and joints must be waterproof for not less than 40 mm either side of the junction. The NCC wet-area waterproofing provisions make the practical point clear. A recessed opening interrupts the normal wall surface, so the membrane detail must be planned around it.

AS 3740:2021 adds niche-specific requirements. Every niche surface needs a water-resistant substrate, the niche must be separated from the lining on the opposite side of the wall, all surfaces must be fully waterproofed, and the base must fall at least 1:100 towards the shower. Those requirements are why a niche can't be cut into plasterboard and tiled over.

Confirm the site conditions first

Before the cut-out is marked, confirm:

  • Wall construction: Identify whether the wall is masonry, timber frame or steel frame. Each material changes how the opening is supported and how the lining is fixed.
  • Services: Use a stud finder and inspect the exposed cavity for water, waste and electrical routes. Body sprays, mixers and hand-showers need space around the niche, not through it.
  • Framing strength: Check that removing or modifying studs won't compromise the wall. Add proper side supports, a head and a bottom support before installing the lining.
  • Fall direction: Mark the shelf so water runs back into the shower. A level shelf is a defect waiting to become a maintenance problem.
  • Waterproofing plan: Record the niche dimensions, internal corners, penetrations and shelf junctions for the waterproofer.
  • Contract scope: In Victoria, domestic building work costing more than $10,000 in labour and materials, or any building work requiring a permit, must be performed by a person registered with the Building and Plumbing Commission, with registration approved before work starts. The Victorian waterproofing and tiling guidance explains why this matters during bathroom renovations.

Decide early between a preformed foam insert and a custom tile-in niche. A preformed unit can simplify the shape and membrane detailing. A custom recess gives better control over tile modules, width and shelf design, but leaves more responsibility with the framing and waterproofing trades.

Planning Size, Height, and Framing Layout

The right niche is sized around the bottles, the wall structure and the tile grid, not just the visual proportion of the shower. I normally place the selected tile on the floor or draw its module on the wall before finalising the opening. That exposes problems early, such as a niche edge landing halfway through a feature tile or a shelf that can't carry the intended stone slab.

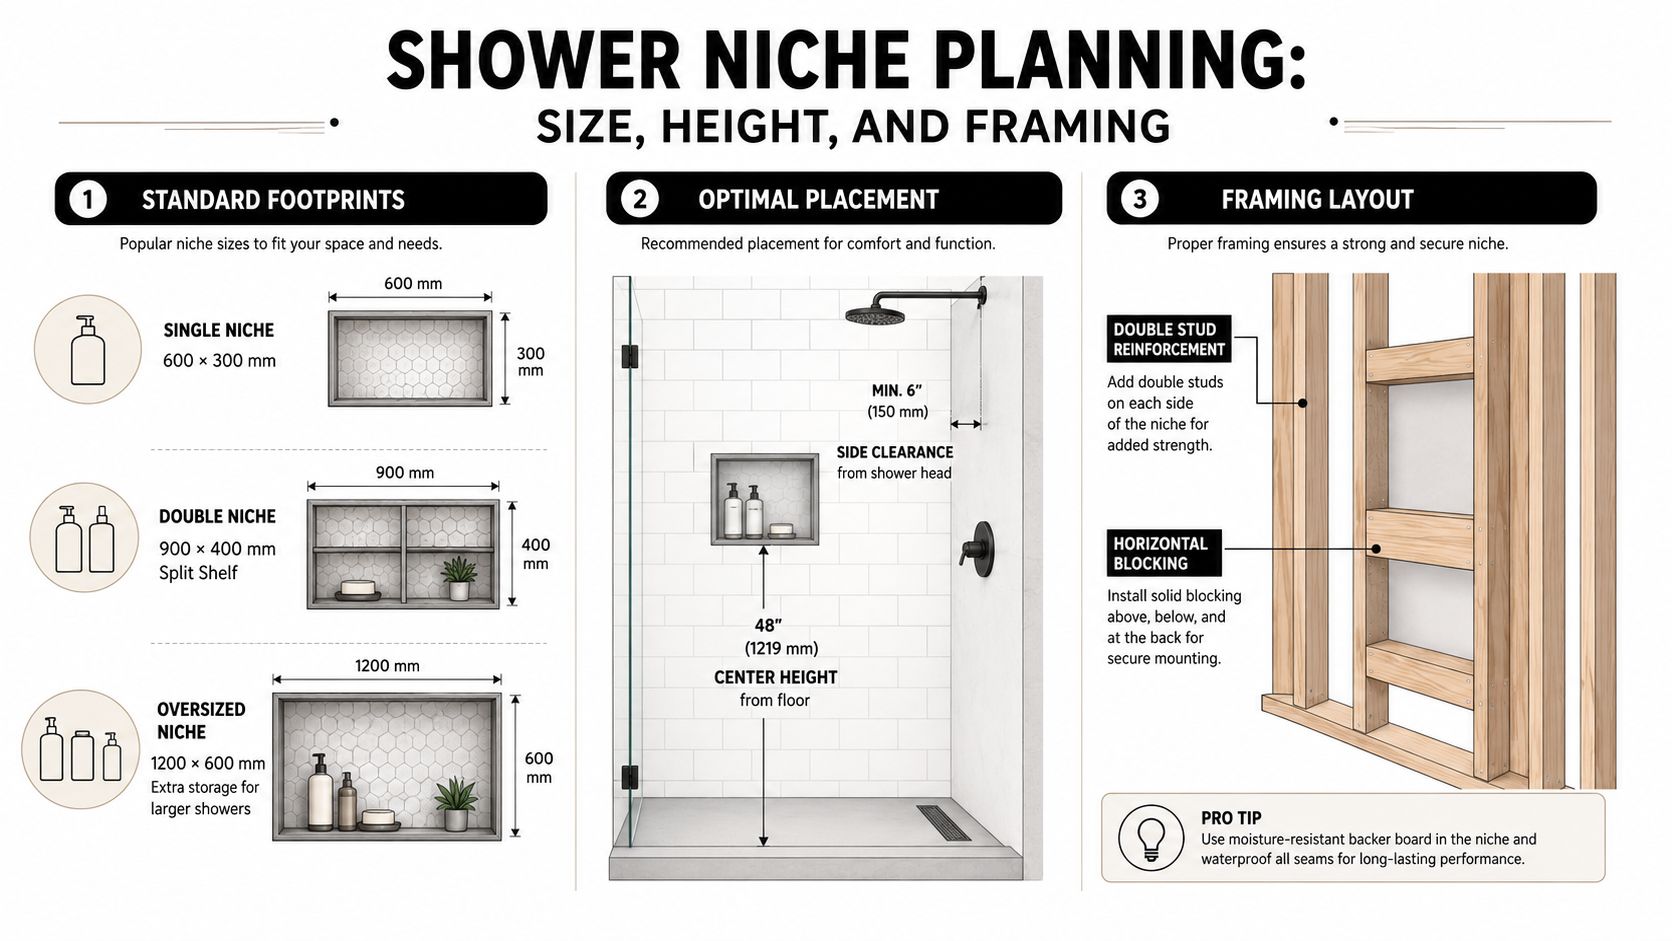
Choose a footprint that suits the wall

Common planning footprints include:

  • Single 600 × 300 mm niche: A practical horizontal recess for everyday bottles where the wall has limited width.
  • Double 900 × 400 mm niche with split shelf: Useful when products need to be separated, but the divider and extra junction add detailing work.
  • Oversized 1200 × 500 mm niche: Appropriate only where the wall, framing and waterproofing plan can support the larger opening, particularly with multiple shower outlets.

Those dimensions are design examples, not compliance dimensions. The niche must still fit the available cavity and preserve the waterproofing envelope.

The main shelf commonly sits in a height band of 1200 mm to 1500 mm at centre, adjusted for the tallest user and the shower rose. A lower shelf may sit around 300 mm above the bath or floor for foot-level storage, but it mustn't become an obstacle or create a difficult-to-clean recess.

An infographic titled Shower Niche Planning detailing standard sizes, optimal placement, and correct framing layout techniques.

Frame for the cavity, then route services

A niche between two studs is the simplest arrangement. A partial-width niche may need a 90 mm noggin to form the lower or upper support, while a heavy stone shelf should be supported with double noggins and appropriate fixings. Don't rely on tile adhesive to carry a thick shelf.

Plumbing needs to be resolved before the wall is closed. Route body sprays, mixers and hand-showers around the proposed opening, leaving enough room for fittings and penetrations. Moving a tap after the membrane has been applied isn't a small adjustment. It creates a new penetration and requires the affected area to be re-waterproofed under AS 3740.

Document the final cavity width, height, depth and shelf positions on the waterproofing plan. The applicator needs that information to detail bond-breakers, internal corners and shelf-to-wall transitions without guessing on the day.

Tools, Materials, and Substrate Choices

A clean niche depends on having the right materials on site before the wall is closed. Substrate compatibility matters as much as the brand of membrane. A primer designed for fibre cement won't automatically be correct for a foam insert, and an untreated timber support can create problems behind an otherwise sound membrane.

Build the job checklist by stage

Framing and inspection

  • Cutting tools: Use a multi-tool or reciprocating saw for controlled openings.
  • Fixings: Keep a drill-driver and suitable 90 mm screws available for framing work.
  • Supports: Use treated pine noggins, a stud finder, spirit level and laser to set the opening accurately.
  • Service checks: Inspect the cavity before cutting, particularly around plumbing and electrical routes.

Plumbing rough-in

  • Testing equipment: A pressure gauge helps the plumber verify the rough-in before the lining is installed.
  • Penetration preparation: Use thread tape where specified and lagging around services where required to protect pipes and reduce movement.
  • Valve planning: The JMJ Plumbing shower valves resource is useful when confirming valve positions and the relationship between plumbing hardware and the niche opening.

Waterproofing

  • Primer: Match the primer to the substrate and membrane system.
  • Membrane: Use the specified Class III acrylic or polyurethane membrane system.
  • Reinforcement: Allow for 100 mm reinforcing bandage at internal corners and shelf-to-wall junctions.
  • Sealing tools: Have silicone sealant, a brush, hawk and wet film gauge ready.
  • Application control: Follow the membrane manufacturer's coverage and curing instructions rather than judging thickness by colour.

Tiling and finishing

  • Cutting and bedding: Select a notched trowel appropriate to the tile, with spacers, spirit level and a tile cutter or wet saw.
  • Edge protection: Use a lipped tile profile where the niche edge needs a crisp, durable finish.
  • Penetrations: Keep a diamond hole saw available for outlets close to the niche.
  • Junction seal: Use compatible silicone at changes of plane instead of forcing grout into corners.

Fibre-cement sheet, including 6 mm or 9 mm compressed sheet for masonry and 6 mm sheet for stud walls, is a common lining option where the system allows it. Foam preformed inserts can reduce framing complexity, while tiled HardieBacker or another approved fibre-cement lining supports a custom tile-in build. Plasterboard isn't suitable as the wet-area niche substrate for this application, MDF swells when exposed to moisture, and untreated pine can rot behind the membrane.

Stage Item Quantity
Framing Treated noggins and approved screws As required for the opening and shelf supports
Lining Water-resistant substrate or preformed foam insert Enough to line every niche surface
Waterproofing Primer and compatible membrane Enough for complete coverage of all niche surfaces and adjoining details
Reinforcement 100 mm bandage Enough for internal corners and shelf junctions, with additional length for overlaps
Finishing Tile adhesive, trims, grout and silicone Based on the selected tile and niche perimeter

For estimating, measure the full niche perimeter and allow membrane and bandage for every internal corner and shelf junction. A one-metre perimeter isn't one metre of bandage in practice if several corners and overlaps need reinforcement, so measure the actual detail rather than buying only the visible edge length. For substrate preparation before lining, use this guide to substrate preparation.

Step-by-Step Shower Niche Installation

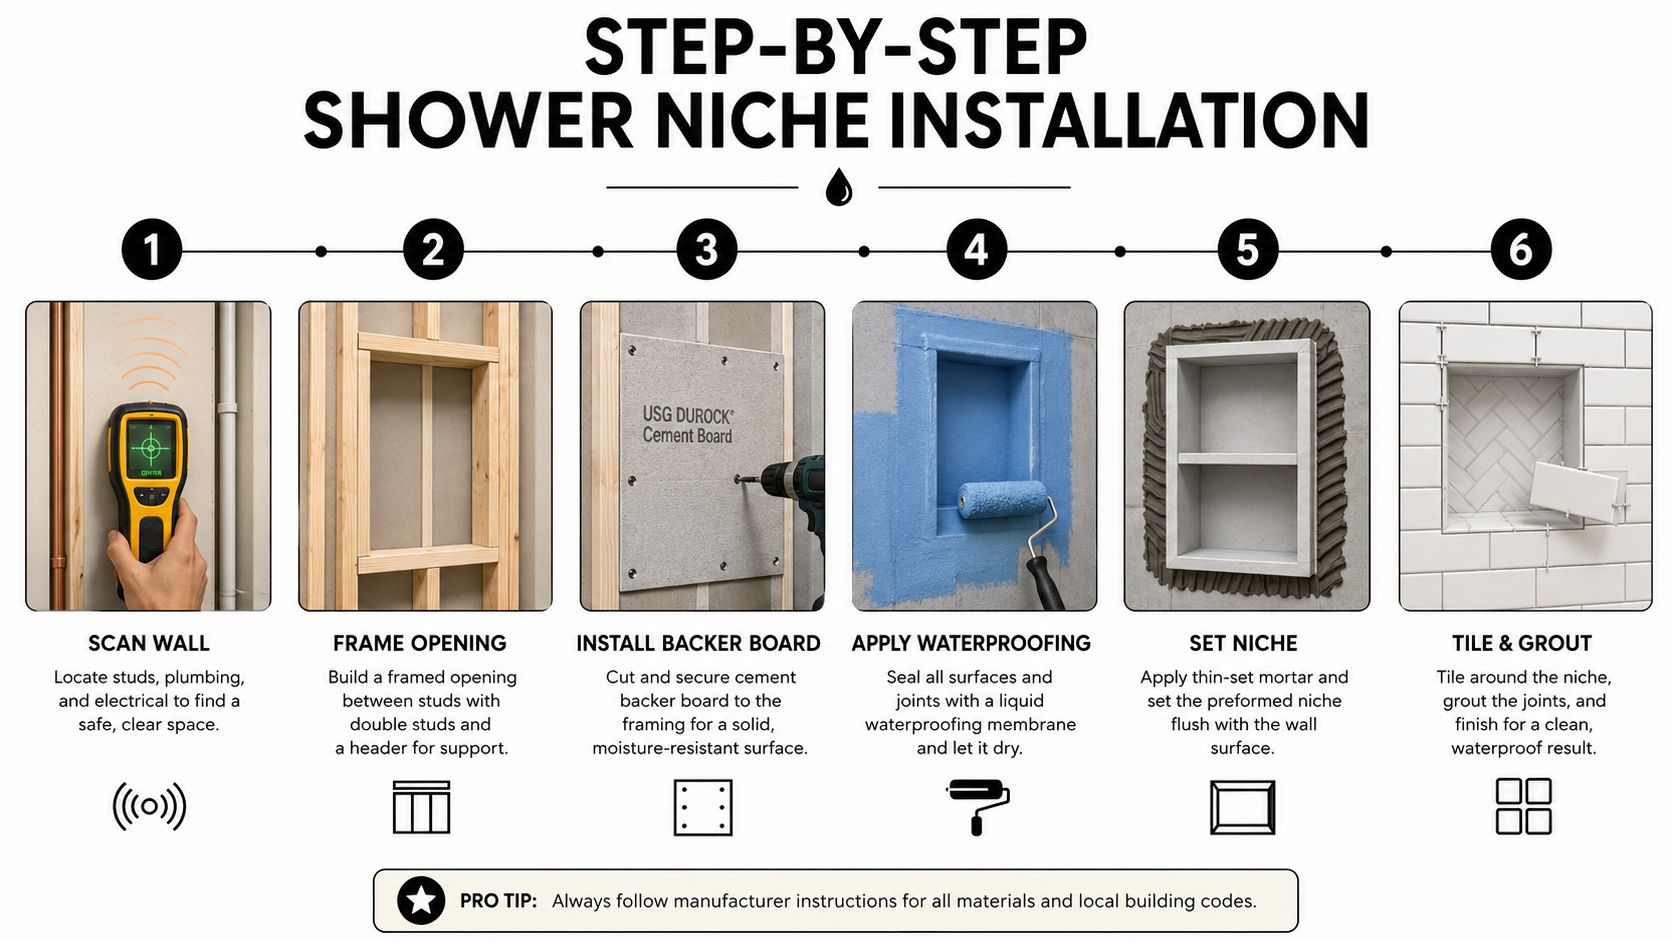
The sequence should read like one continuous build. Framing, lining, plumbing, waterproofing and tiling are separate trades, but the niche only works when each stage leaves the next one a sound, documented surface.

Frame and line the opening

Start by scanning the wall and confirming that no pipe or cable intersects the proposed cut. Mark the opening with a laser or long spirit level, then install double studs at each side where the design requires additional support. Fit a bottom plate or noggin that can carry the shelf and establish the fall towards the shower.

Add a head support and any intermediate noggins needed for a divider, shelf or stone slab. Fix the lining cleanly, keeping approximately 6 mm gaps at corners where the waterproofing system requires room for a membrane turn-up and flexible detailing. Don't pack the cavity with weak offcuts or leave a shelf supported only by the wall sheet.

A step-by-step infographic showing the six stages of installing a preformed shower niche in a bathroom.

The substrate controls the rest of the system. Villaboard, another approved fibre-cement sheet or a foam preformed niche each needs the primer and membrane specified for that surface. A preformed insert still needs to be installed exactly as the manufacturer's system requires. It doesn't excuse gaps, unsealed flanges or missing membrane continuity at the surrounding wall.

Waterproof every surface

Before applying membrane, remove dust and prime the substrate. Install bond-breaker tape at all internal corners, including the base, sides, back and shelf-to-wall junctions. Apply the membrane in the specified coats and use a wet film gauge where the system requires measured thickness. The AS 3740:2021 guidance reinforces the central rule. The niche must be lined on all surfaces, isolated from the opposite wall lining, fully waterproofed and built with a minimum 1:100 fall towards the shower.

Allow the membrane to cure fully before any required flood test or tiling. Rushing because the surface feels dry can trap moisture under adhesive and compromise the bond. Under NCC 2022, the niche detail must connect with the waterproofed shower floor, walls, junctions and penetrations rather than ending at the visible tile edge.

Tile for drainage and movement

Dry-fit the niche tiles before spreading adhesive. Keep the layout aligned with the surrounding courses where possible, and avoid placing mitred joints directly on the niche base where standing water and movement make the detail vulnerable. Set the shelf with its fall intact, then tile the back, sides, top and base in a sequence that leaves clean, supported edges.

Use mould-resistant grout on the tile joints, but don't grout changes of plane. The niche corners and niche-to-wall junction should receive compatible silicone so movement doesn't turn into a hairline crack. A carefully selected designer shower enclosures for UK homes reference can also help when coordinating the niche position with the eventual screen line, door swing and visible hardware.

Troubleshooting Waterproofing and Tile Failures

A niche that looks dry during handover can still be poorly built. The common mistake is treating a visible symptom, such as discoloured grout or a damp corner, instead of correcting the waterproofing detail beneath it.

Ponding at the shelf

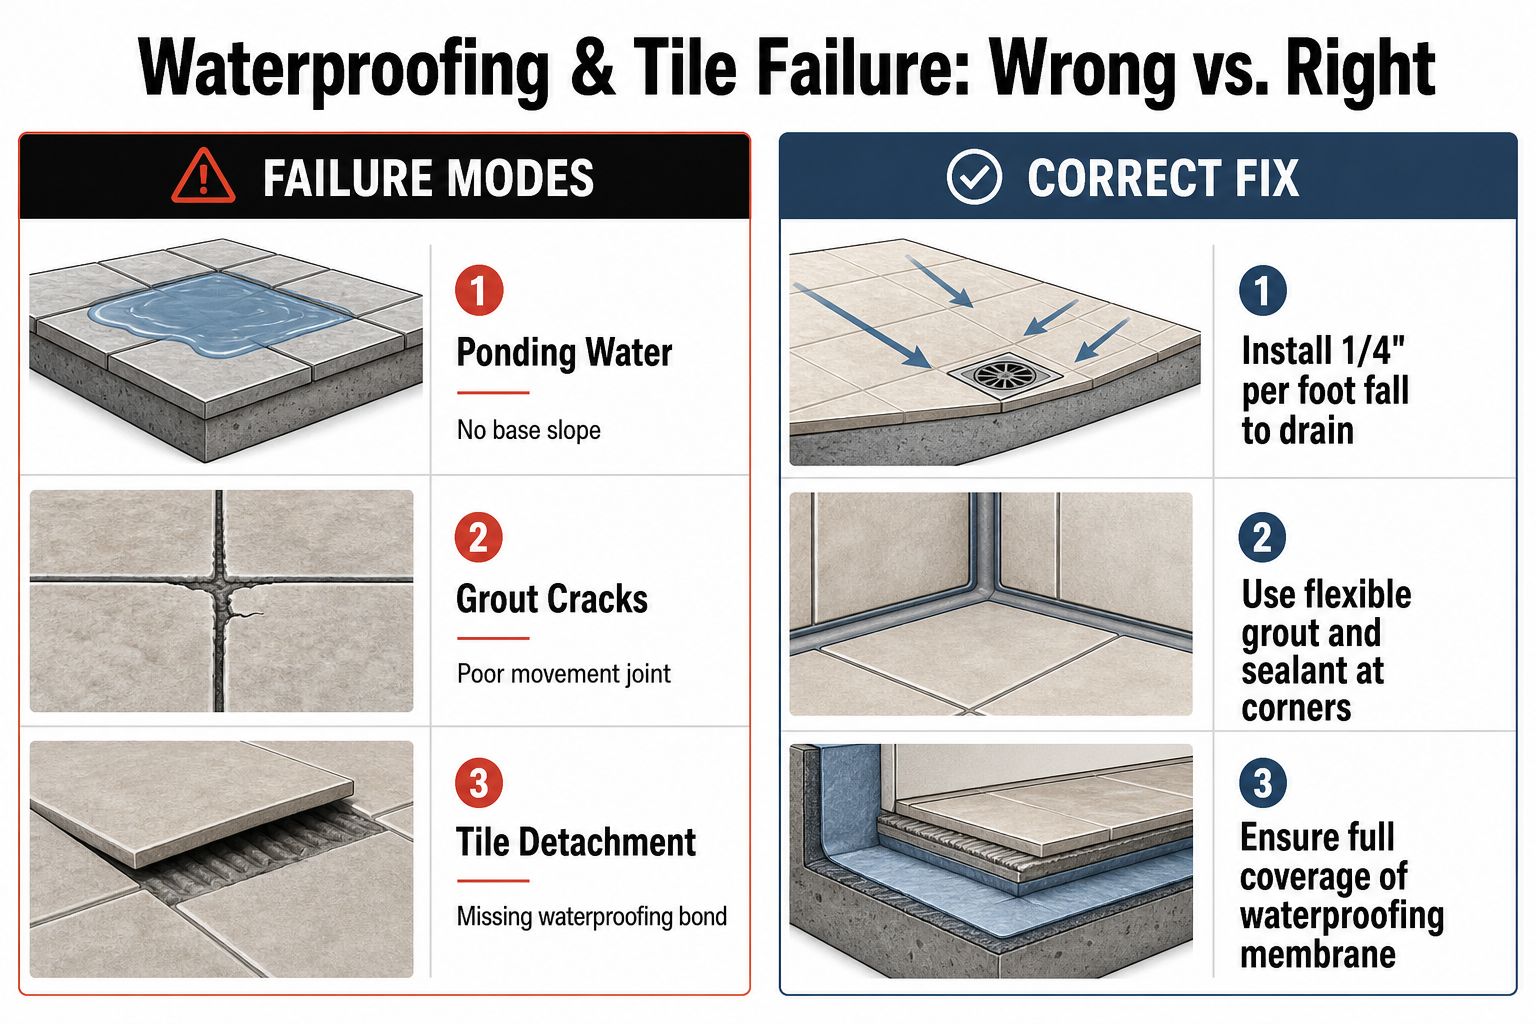
Water sitting on the base usually means the shelf was installed too flat, or the fall was directed towards the back of the niche. Adding silicone to the front edge won't correct the geometry and may trap moisture. Remove the affected finish, rebuild the shelf with a compliant fall, then re-prime and re-membrane the repaired area.

The applicable AS 3740 niche rule requires a minimum 1:100 fall towards the shower. Some site discussions use steeper falls for practical drainage, but the installed system still needs to meet the relevant standard and product instructions.

Junction leaks and cracked corners

A leak at the niche-to-wall junction often starts with a missing bond-breaker, an unreinforced corner or a membrane that stops short of the adjoining wall. Surface caulk is the wrong repair when the membrane detail is incomplete. The sound approach is to expose the failed junction, install the specified bond-breaker and lap the membrane at least 100 mm onto the substrate where the system requires that reinforcement.

Efflorescence and grout haze can appear when tiling or grouting starts before the membrane has cured. Let the waterproofing system reach its specified cure before covering it. Moisture trapped under the finish has nowhere useful to go.

An infographic showing common tile failure modes on the left and their correct waterproofing solutions on the right.

Movement, mould and inspection

Hairline cracks along the niche base are usually a movement-joint issue, not a request for harder grout. Use silicone at changes of plane and replace failed grout where appropriate. Mould behind a shelf can point to blocked drainage, poor ventilation or detailing that has trapped moisture behind the finish.

Tile selection also affects maintenance. An architect specification guide by Varun Marbles can help compare marble and vitrified surfaces before the niche is tiled. For a Melbourne-specific waterproofing detail, refer to shower niche waterproofing guidance.

After the shower has been used, inspect the niche base with a torch and moisture meter once the shower has run for 10 minutes. This isn't a substitute for proper testing or inspection, but it can reveal early ponding or dampness before the damage spreads.

Time, Cost, and When to Hire a Registered Builder

A single niche can be a compact job or a coordination problem disguised as a compact job. A preformed insert usually reduces shaping and internal detailing. A custom tile-in niche gives more control over the tile layout, shelf material and proportions, but it demands stronger framing and more careful waterproofing.

The following planning ranges apply to a Melbourne bathroom renovation in 2024 to 2025, as specified for this installation comparison:

Install Type Time Cost (AUD) Skill Required Builder Required?
Preformed niche, fully installed 6 to 10 hours across a tiler-and-waterproofer team over two days $650 to $1,400 Experienced tiling and waterproofing knowledge Depends on total domestic building scope and permits
Custom tile-in niche, excluding surrounding wall tiling 6 to 10 hours across a tiler-and-waterproofer team over two days $1,200 to $2,200 Framing, membrane application, tile layout and finishing Depends on total domestic building scope and permits
Owner-builder custom installation Two full weekends Costs depend on materials and hired trades Must understand membrane testing and AS 3740 data sheets Owner-builder requirements may apply

These figures cover the niche scope described, not the entire bathroom. Extra plumbing, structural alterations, demolition, screeding, wall tiling and screen installation can change the project total.

The Victorian threshold changes the responsible party

In Victoria, domestic building work where the total cost of labour and materials exceeds $10,000, or work that requires a permit regardless of cost, must be carried out by a registered builder approved before work starts. A homeowner may instead act as an owner-builder where the legal requirements and certificate of consent apply. That means a bathroom renovation can move beyond a simple tiler-and-waterproofer arrangement once the total contract includes other trades.

Waterproofing should be performed by a suitably certified applicator, with records and product data retained. If you can't read the AS 3740 data sheet or have never tested a membrane, the apparent saving from doing the detail yourself may not justify the repair risk.

For a coordinated bathroom renovation, Melbourne bathroom renovation specialists can be considered alongside independent tilers, plumbers, waterproofer teams and registered builders. Call a tiler for tile layout and finish, a waterproofer for membrane work and certification, and a registered builder when the overall scope or permit rules require one. An independent waterproofing inspector is useful when the substrate, membrane or sequencing is disputed before tiles conceal the work.

Quick Decision Framework and FAQs

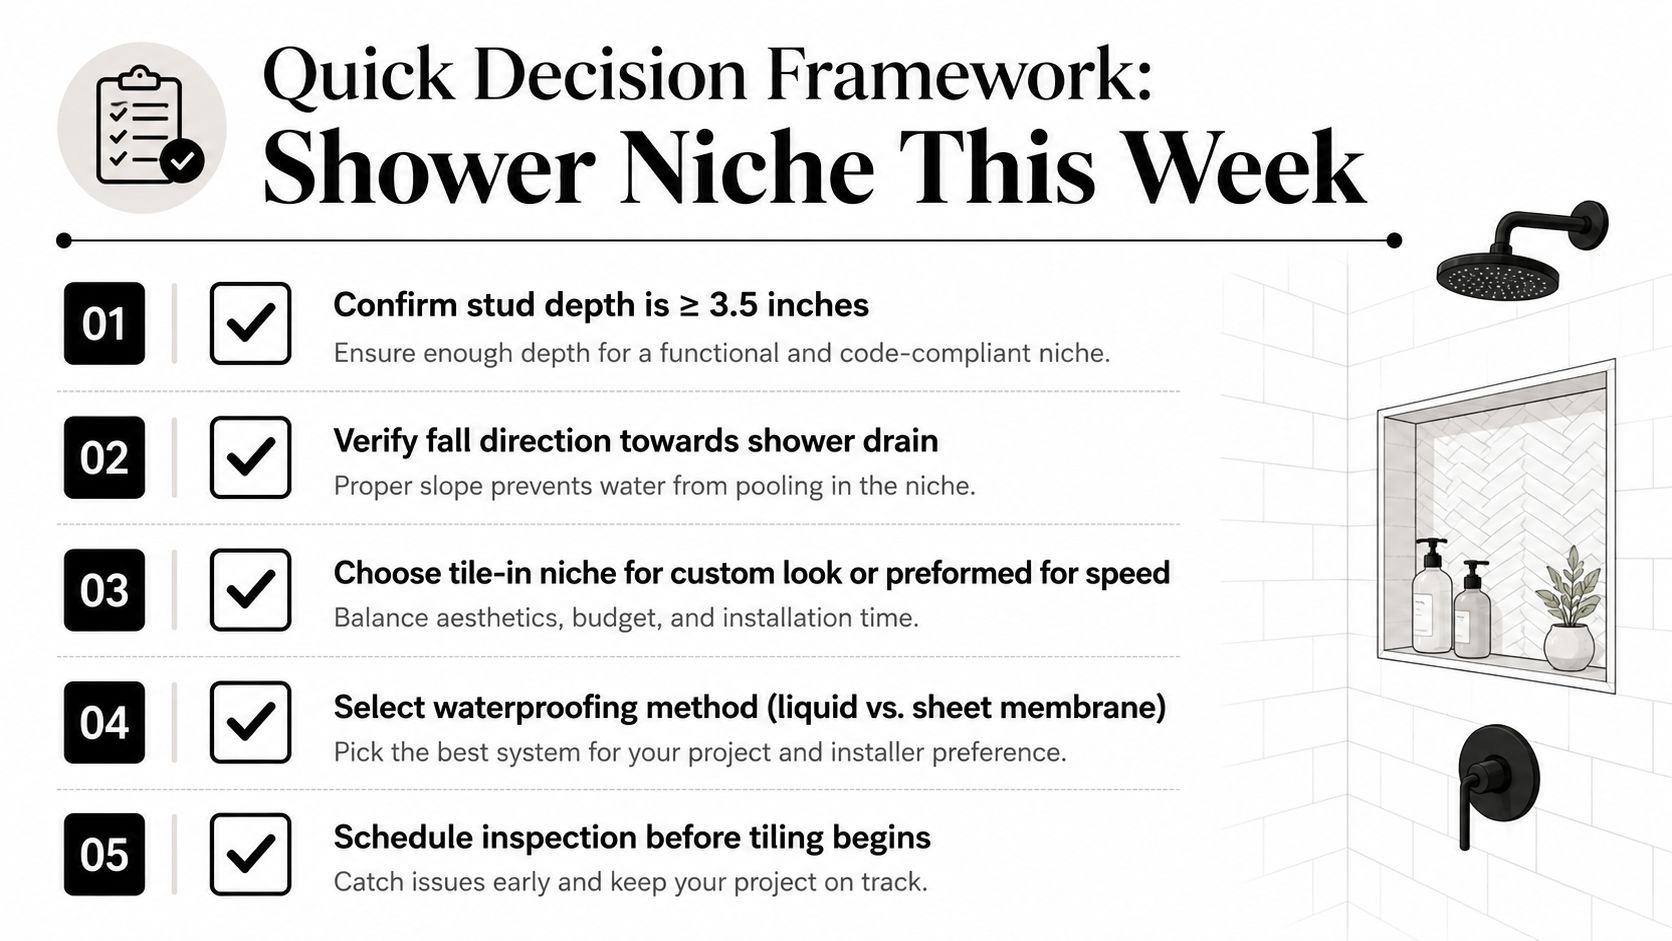
A reliable decision can be made before ordering the niche. Confirm the wall depth, service routes and fall direction first. Then choose the system that gives the waterproofer a clear, continuous detail, rather than choosing a product only because its front edge looks neat.

A quick decision framework checklist for professional shower niche installation, highlighting five key steps for success.

Make the decision in this order

  1. Confirm the cavity: Check stud depth, framing strength and service routes before buying a preformed insert or cutting the wall.
  2. Set the drainage direction: Mark the shelf fall towards the shower and verify it with a spirit level.
  3. Choose the construction: Select a tile-in niche for custom proportions and tile control, or a preformed unit when a controlled, system-based installation is more suitable.
  4. Book the trades in sequence: Plumbing and framing come first, waterproofing follows the completed substrate, and tiling starts only after the membrane is ready.
  5. Check the legal scope: Use a registered builder when the domestic building work exceeds $10,000, or whenever a permit is required, as set out in the NCC wet-area provisions.

Common questions

What minimum cavity depth suits a 90 mm tile-in niche?
Allow the full wall cavity and lining build-up, not just the nominal stud dimension. Confirm the finished internal depth with the niche system and tile thickness before framing.

Does a preformed insert still need a full membrane behind it?
It still needs compliant integration with the wet-area waterproofing system. Seal flanges, junctions and penetrations as specified, and don't leave the surrounding wall membrane discontinuous.

What fall is acceptable inside the niche?
The niche base must fall at least 1:100 towards the shower under AS 3740:2021. The finished surface should drain without ponding.

Can an existing tiled wall be retrofitted?
Yes, but it means opening the wall, checking services and rebuilding the waterproofing detail. Removing only the tiles and inserting a box over the existing surface isn't a compliant shortcut.

Can waterproofing be inspected in Melbourne?
Arrange inspection through an appropriately qualified waterproofing practitioner or building professional, and confirm the individual's current Victorian registration or certification before work starts.


Melbourne Tiling Services P/L coordinates bathroom renovations, shower niche framing, waterproofing, screeding and detailed tiling across Melbourne and greater Victoria. Visit Melbourne Tiling Services P/L to discuss your niche layout, obtain a quote and organise the right sequence of registered builders and wet-area trades for the job.

Balcony Leak Detection: A Melbourne Homeowner’s Guide

A brown stain has started spreading across the lounge-room ceiling after a Melbourne downpour. The balcony above looks mostly fine, perhaps with a few tired grout joints and a puddle near the drain, so it's tempting to seal the obvious crack and wait for the next storm. That approach often misses the true entry point.

Balcony water can travel along a membrane, through screed, across a concrete slab and into adjoining construction before it appears indoors. Good balcony leak detection is therefore a triage decision, not a hunt for the nearest crack. You need to identify the early signal, run safe checks, collect useful evidence, and know when the work has moved beyond a handyman's scope.

Table of Contents

Why Balcony Leak Detection Matters in Melbourne Homes

A ceiling stain beneath a balcony is a location clue, not a diagnosis. Water can pass through tile bedding, remain trapped in screed, and travel along a slab edge or service penetration before appearing elsewhere. Regrouting one tile or painting over the mark may hide the symptom while the membrane or junction continues to admit water.

The consequences usually spread beyond the original entry point:

  • Interior staining: A tea-coloured mark can enlarge after rain even after the balcony surface looks dry.
  • Efflorescence: White crystalline deposits on a soffit show that moisture has moved through concrete or masonry.
  • Tile failure: Repeated wetting can loosen tiles, create hollow sounds and break down joints.
  • Sub-floor damage: Persistent moisture beside timber can contribute to rot.
  • Mould complaints: Damp cavities and plaster finishes can create indoor air-quality concerns.
  • Room damage: Water may reach cornices, adjoining walls, flooring and built-in finishes.

Victorian research identified 102 buildings with defective balconies, including 79 where water ingress was the primary cause. It also reported that 73% of balcony defects were caused by water ingress and that 78% of impacted buildings were constructed less than 10 years ago. A newer apartment is not automatically protected from balcony failure. The Victorian government research on non-cladding building defects sets out the broader findings.

Practical rule: Treat the first indoor stain as evidence of a building-path problem, not proof that the source sits directly above it.

Use the least invasive check first. Record when the stain appears, inspect visible junctions and drainage, and test without cutting or puncturing the membrane. Moisture readings can narrow the affected area, but they do not replace opening-up where the evidence points below the finished surface.

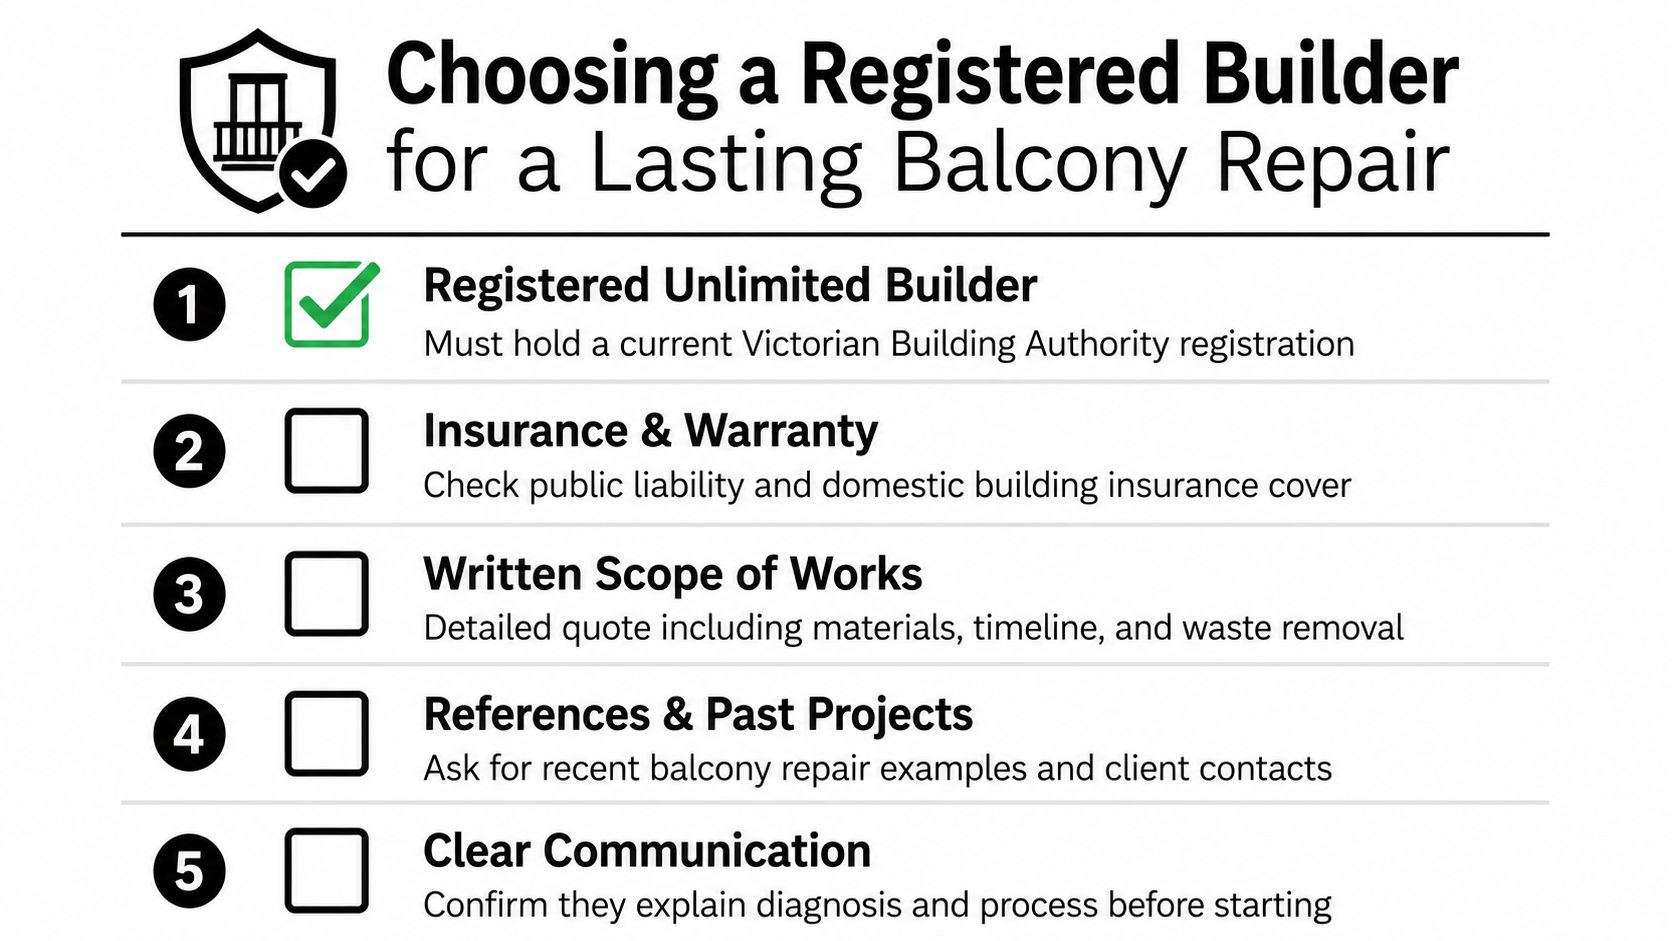
Escalation depends on the work required. Observation and non-invasive testing are generally a sensible starting point. Removing finishes, repairing waterproofing, altering structural elements or coordinating substantial rectification may require a registered builder in Victoria, so involve a VBA-registered builder before destructive work begins.
Early Visual Signs That Point to a Leaking Balcony

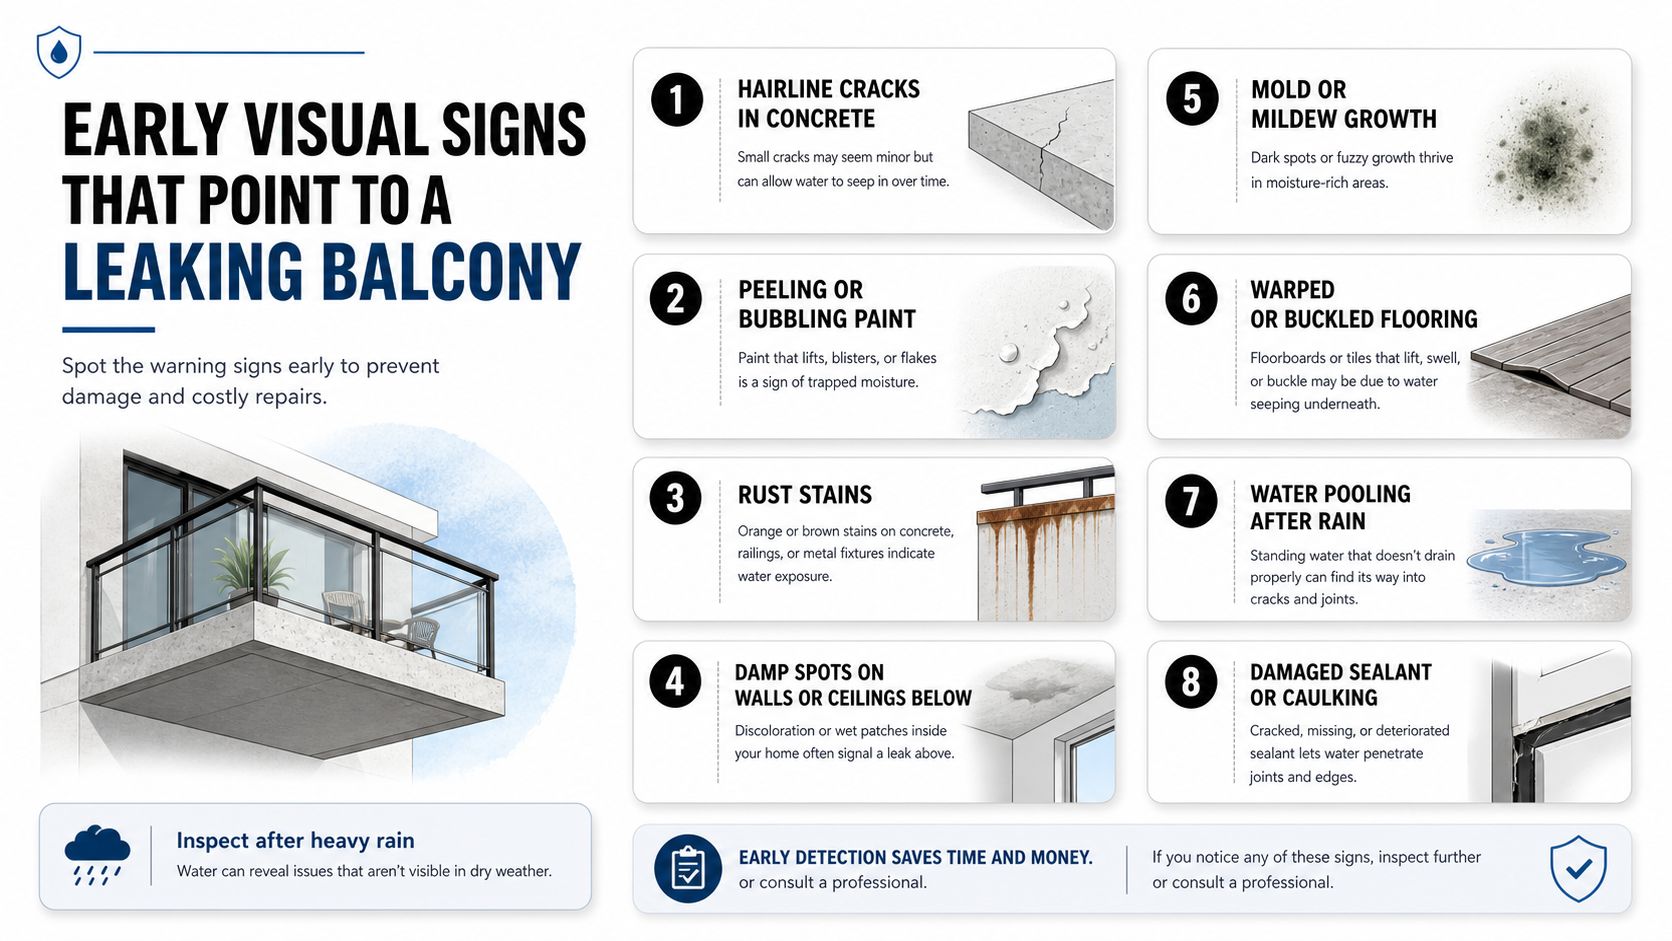
Start below the balcony, not on top of it. In a Melbourne apartment, a soffit may show a tea-coloured halo, peeling paint or a damp-looking patch after rain. White efflorescence can crystallise on the underside, while spalling concrete may expose rusty reinforcement or produce loose flakes.

Look upstairs for changes that seem minor in isolation. A tile that sounds hollow when tapped with a knuckle may have lost contact with its bedding. Cracked grout can admit water, but it doesn't prove the membrane beneath has failed. Check the membrane upturn where visible, the junction at a nib wall, and every balustrade penetration, because these details often receive more movement and weather exposure than the open field of the balcony.

A persistent musty smell in the room beneath is another useful clue, especially after rain. Black mould tracking along a plaster cornice, a door swelling in its frame, or silicone pulling away from a wall junction can indicate moisture is reaching areas beyond the balcony finish. Ponding that remains for more than 30 minutes is a drainage warning and should be photographed rather than immediately covered with sealant.

An infographic showing eight common visual signs of a leaking balcony to help with early home maintenance.

The source is rarely directly above the stain. Mark the stain's size, photograph it in natural light, and record whether it appears after heavy rain, wind-driven rain, balcony washing or ordinary use. For broader household context, this guide for homeowners on hidden leaks is useful when moisture signs appear away from the obvious wet area.

Don't climb onto a visibly deteriorated balcony or disturb loose concrete. Exposed reinforcement, significant cracking, sagging, or a balustrade that moves needs prompt professional assessment rather than a DIY test.

DIY Balcony Leak Detection Tests You Can Safely Run

A controlled weekend inspection can narrow the likely entry point without puncturing the waterproofing system. Start with a passive rain watch. Photograph the ceiling below after each shower, record the weather, and compare the indoor response with wet areas on the balcony. This establishes timing without adding water to an assembly that may already be vulnerable.

If dry weather continues, run a controlled hose test with a second person inside. Wet one zone at a time for 15-minute intervals, starting at the far end, then the middle, and finally the area near the door. Use a gentle flow. The aim is to isolate a zone, not recreate a storm or force water beneath trims through pressure.

Tests that isolate the source

Check the drain and surface falls before testing more aggressively. Remove leaf debris and silt, use a smartphone level to assess direction, and roll a tennis ball across the surface to find low spots. Under AS 4654.2-2012, balcony surfaces should achieve a minimum fall of 1:100 towards drainage. This Australian waterproofing investigation explains how falls, ponding, moisture mapping and selective opening can fit into a leak investigation. For a deeper look at Melbourne-specific waterproofing practices, see our guide to waterproofing balconies in Melbourne.

A flood test carries greater risk. Plug the drain and pool 25 to 50 mm of water for up to 24 hours only if you understand the consequences and accept that concealed damage could worsen. Do not run it when the ceiling below is already wet, the drain is unreliable, or the balcony shows structural warning signs. A wet room below is an escalation point, not a reason to add more water.

Use a torch to inspect grout, silicone and flashing. Look for open joints, failed perimeter seals, and gaps where a threshold or balustrade meets the finished surface. These findings can target later investigation, but they cannot prove that the membrane beneath the finish is intact.

DIY Balcony Leak Detection Tests Compared
Test What It Isolates Key Limitation
Rain watch Timing between rainfall and indoor staining Weather may not wet the suspected entry point consistently
Zoned hose test Whether one balcony area correlates with the indoor response Water can migrate beneath finishes and confuse the boundary
Drain and falls check Blockage, ponding and poor surface drainage It cannot show membrane continuity below tiles
Torch inspection Open grout, silicone and visible junction defects Surface seals may look intact while concealed layers fail
Flood test Broad water-retention behaviour It adds load and moisture, and may aggravate an existing breach

What not to do

  • Avoid pressure washing: High-pressure water can force moisture into joints, thresholds and weak details.
  • Don't drill test holes: A hole through the membrane creates a new penetration that may become the leak.
  • Don't flood blindly: Stop if water appears indoors or the lower ceiling is already damp.
  • Don't seal every joint first: Blanket sealing removes useful evidence and can trap moisture.
  • Keep records: Label photographs by date, weather and test zone so a professional can interpret them.

DIY testing ends when the evidence points below the finish, or when safety is uncertain. At that stage, stop testing and arrange an assessment by the appropriate VBA-registered builder in Victoria, particularly where the work may involve regulated building work, structural defects or opening the waterproofed assembly.

Tools That Sharpen Your Balcony Leak Detection

Tools improve a diagnosis when someone understands the building assembly behind the reading. They don't turn a homeowner into a waterproofing inspector. A moisture meter can identify suspicious areas, but a single high reading doesn't prove a membrane breach, just as a low surface reading doesn't clear the substrate below.

A pin-type moisture meter measures between probes and can help compare plaster, timber or accessible materials. A pinless meter scans without puncturing the finish, which is useful on tiled surfaces, although readings can be influenced by tile density, metal components and surface geometry. Take readings across a consistent grid rather than chasing the highest number.

An infrared thermometer can identify temperature differences on a slab soffit or wall. It isn't the same as a full thermal camera, and it won't show a leak path by itself. Thermal differences may reflect shade, insulation, air movement or evaporation, so use them to select areas for closer inspection.

A borescope can inspect an accessible cavity, fascia void or flashing area through an existing opening. Dye tracing may show how water moves towards a drain or outlet, but dye below tiles or inside a membrane system is not a substitute for opening the assembly.

Comparison of Common Balcony Leak Detection Tools
Tool What it reveals Where it falls short on a balcony
Pin-type moisture meter Comparative moisture in accessible porous materials Requires contact or penetration and may not represent concealed screed
Pinless moisture meter Non-invasive moisture patterns beneath or across finishes Readings can be affected by tile, metal and surface composition
Infrared thermometer Local temperature anomalies on accessible surfaces It doesn't produce a moisture map and is sensitive to conditions
Borescope Voids, cavity conditions and accessible flashing details It only sees where an opening already exists
Dye tracing Drainage direction and possible migration paths It may not identify the membrane breach beneath tiles

The most useful output is a pattern. Compare readings across dry and suspect zones, pair them with staining, drainage behaviour and weather timing, and record the limits of each instrument. The guide to finding roof leaks also illustrates why water tracing requires attention to paths rather than only the location where damage becomes visible.

How Professionals Diagnose a Balcony Leak

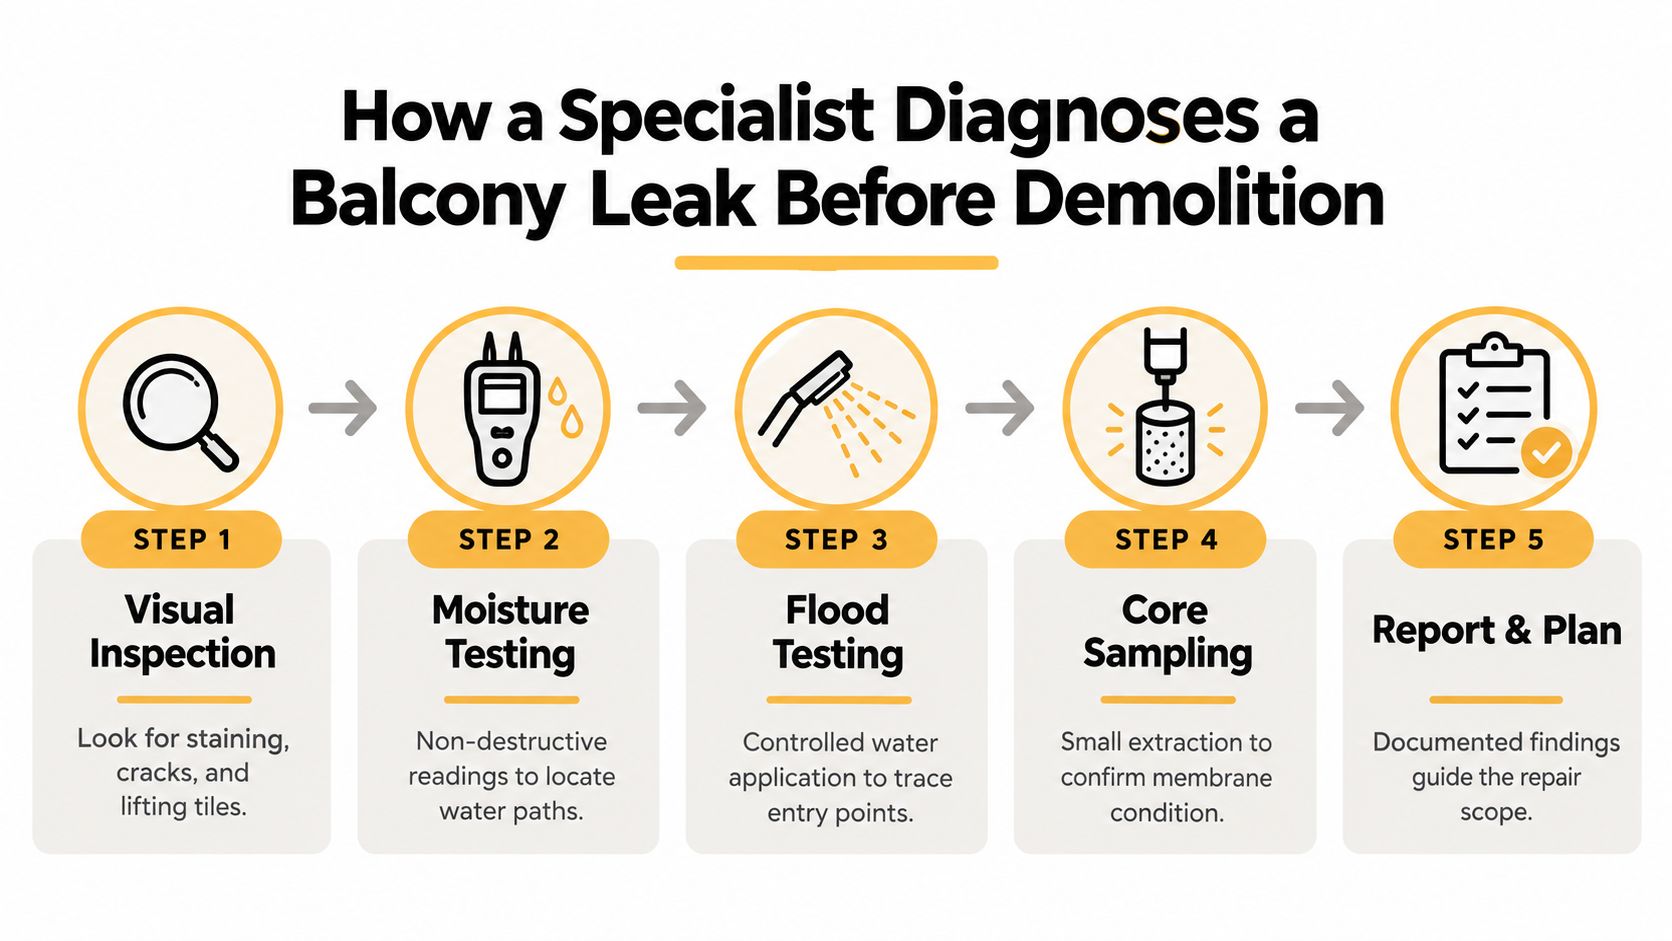
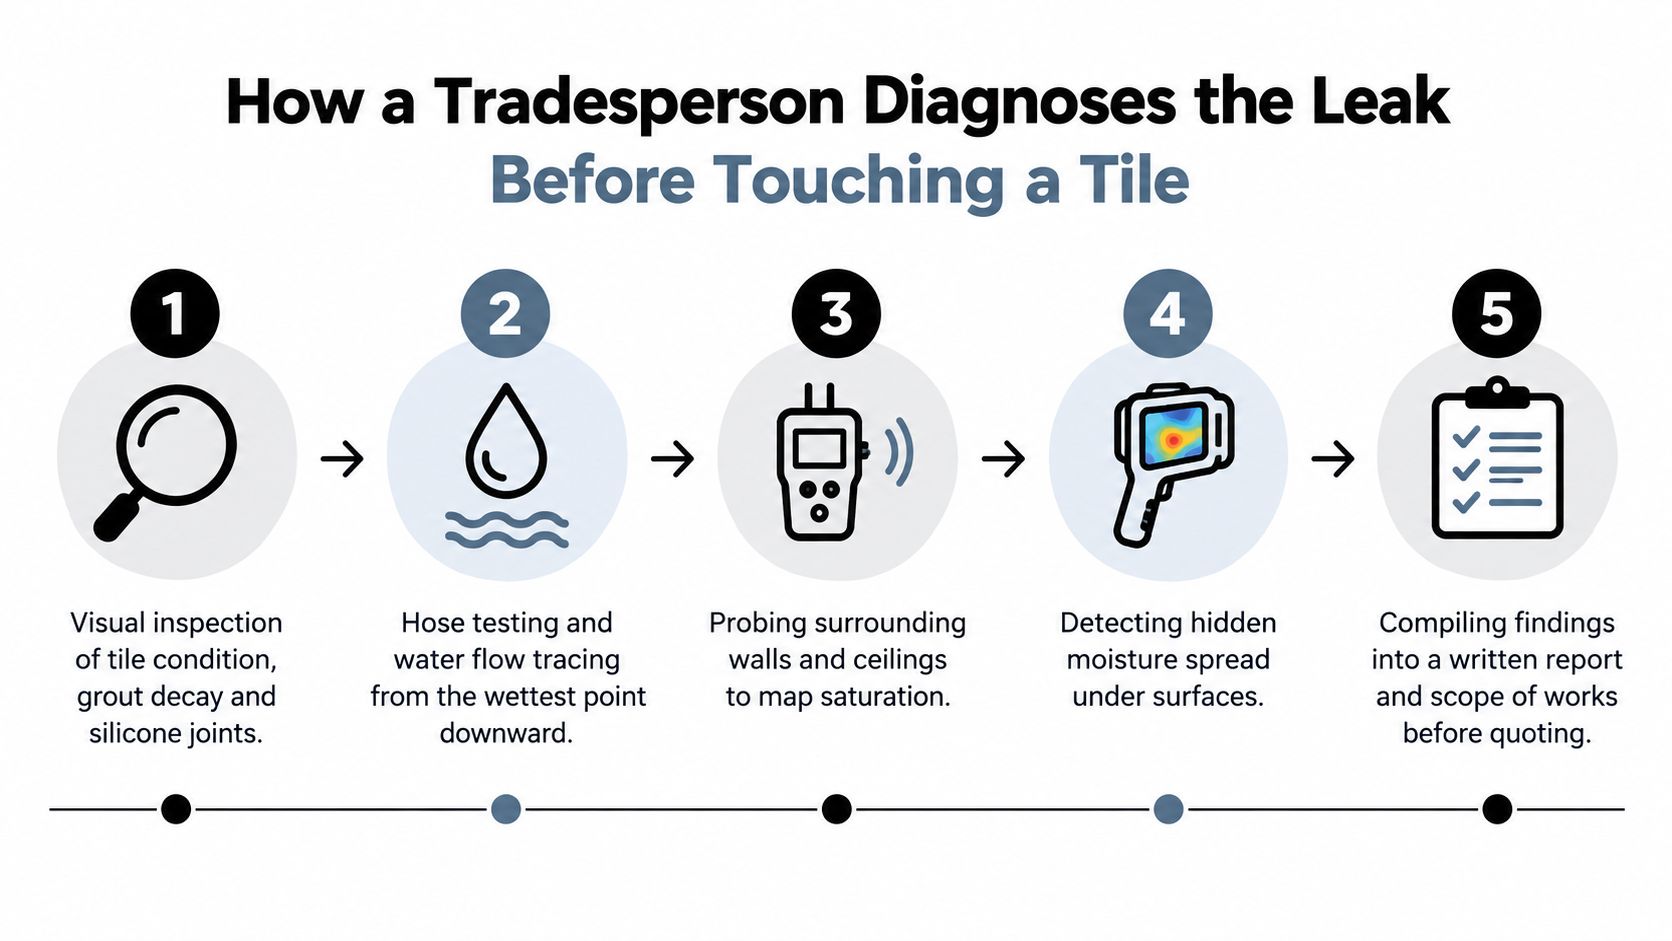
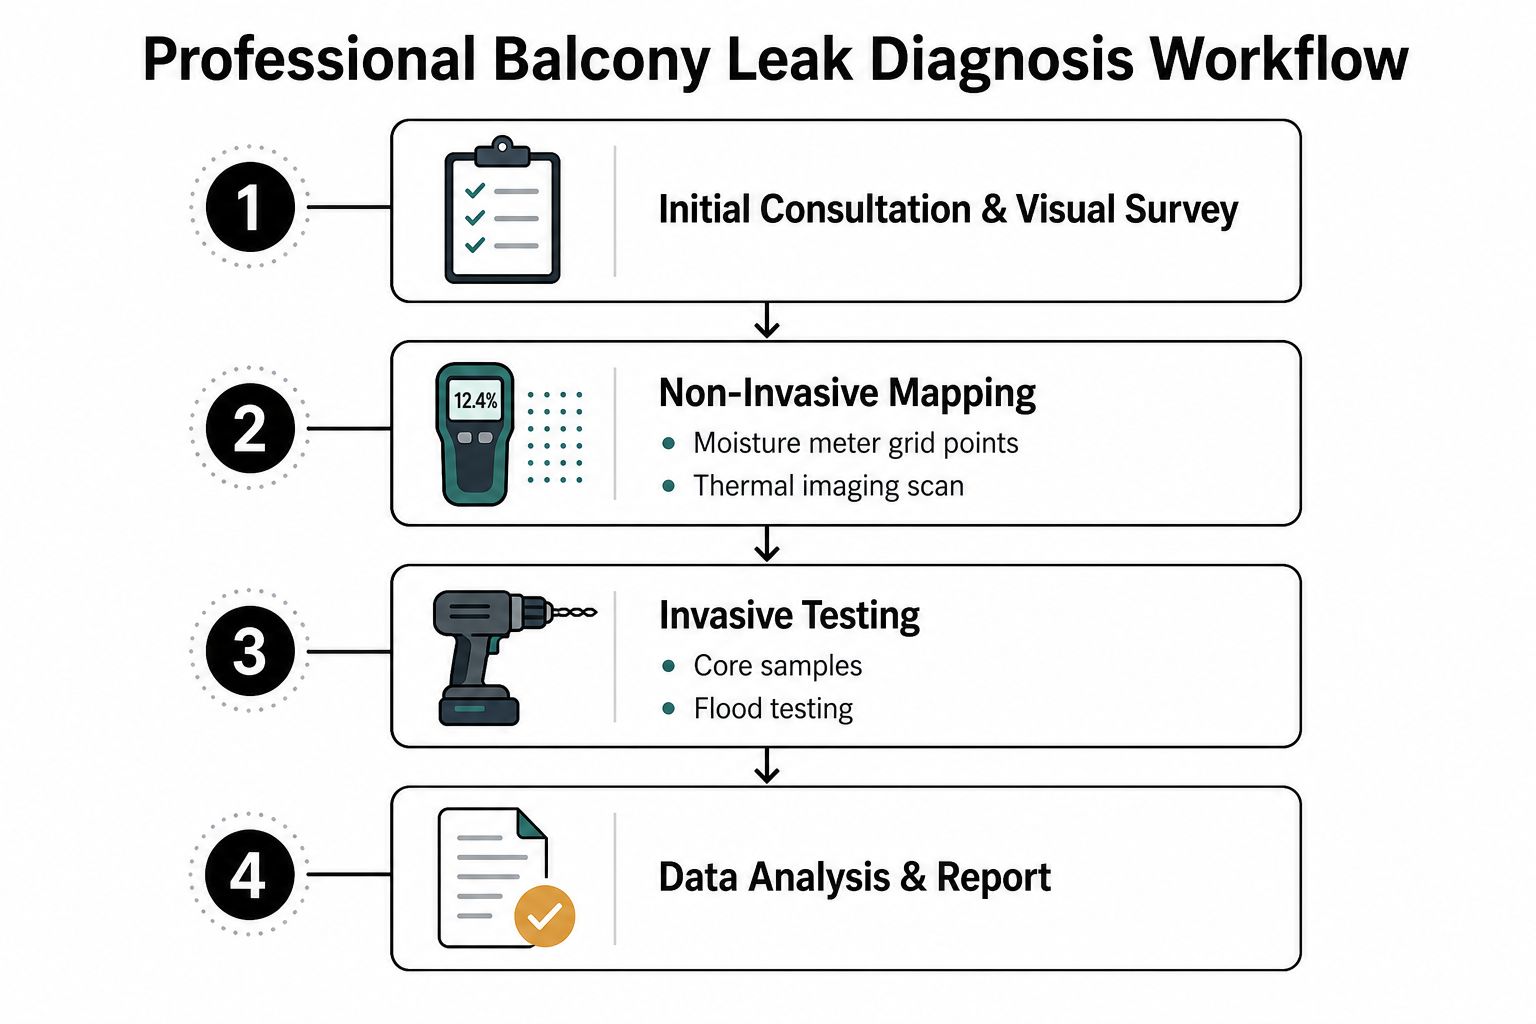
Professional diagnosis usually begins without removing tiles. The inspector records the balcony layout, threshold, outlets, falls, balustrade penetrations and the position of damage below. Moisture metres are used at known grid points, while thermal scanning across the slab and soffit can identify areas that deserve closer examination.

Drainage outlets may be checked with controlled water or dye tracing. The objective isn't to pour water everywhere. It's to test one pathway at a time and compare the response with existing staining. Victorian guidance links water ingress with waterproofing, falls and drainage defects, and supports a staged approach that combines non-invasive mapping with selective opening. The VBA research insights on water ingress in balconies, roofs and drainage explains that investigative logic.

A four-step infographic illustrating a professional balcony leak diagnosis workflow process for property maintenance and repair.

Selective opening instead of blanket demolition

When readings and visual evidence converge, a small area of tile and screed may be lifted. The opening should answer a specific question, such as whether the membrane turns up correctly at a threshold, whether the substrate is saturated, or whether a penetration has interrupted continuity.

That approach is more defensible than removing an entire balcony without evidence. It also gives the builder information to quote against, including the extent of membrane failure, substrate repairs, screed replacement, drainage correction and reinstatement.

AS 4654.2 expectations make the fall gradient, outlet detail and membrane terminations central to the assessment. A professional report should distinguish a cracked tile from a failed waterproofing system and identify whether the visible damage reflects design, drainage or workmanship.

For background on planning to protect your property from leaks, homeowners can also review general water-intrusion response principles. For a Melbourne-specific assessment pathway, balcony leak detection services in Melbourne can be considered when surface testing hasn't isolated the source.

What the Victorian Data Says About Balcony Defects

Victorian evidence makes water ingress a sensible first investigation point, while showing why “leak” is too narrow a diagnosis. Balcony defects can also involve inadequate waterproofing, poor falls, drainage behaviour, concrete deterioration, tile movement and threshold detailing. A surface crack may be the visible symptom rather than the entry point.

The practical triage is to test how water behaves before deciding what to open. Check the outlet, ponding areas, slab edges, balustrade penetrations and door threshold. Compare moisture readings with visible staining, then use controlled testing to narrow the likely path. If the evidence points towards membrane failure, substrate saturation or structural deterioration, escalation to a VBA-registered builder may be required in Victoria, particularly where the work involves structural building work or regulated waterproofing and rectification.

A Swinburne University investigation into water leakage in residential apartment concrete balconies records water ingress and inadequate waterproofing among assessed causes of balcony defects. Its value for a homeowner is practical: persistent leakage can damage more than finishes, especially where water reaches concrete, reinforcement, internal linings or adjoining building elements.

Applying the evidence to your balcony

Building age, exposure, tile type, threshold detail and maintenance history still affect the diagnosis. Older balconies may have had more time for failed joints, blocked outlets and membrane deterioration to develop. Newer buildings can also present defects when falls, penetrations, thresholds or installation details were poorly resolved from the start.

That makes age a clue, not a verdict. A newer balcony with recurring staining still needs a structured assessment, while an older balcony with one isolated sealant failure may not justify broad removal.

Efflorescence can also indicate a moisture-related defect even when water is not passing through the membrane. The visible deposit deserves investigation, but it does not automatically justify a full strip-out. Start with drainage and moisture behaviour, document the findings, and call a registered builder when the proposed work moves beyond minor maintenance or requires membrane, substrate or structural rectification. Guidance on waterproofing in Melbourne can help distinguish surface maintenance from system remediation.

Costs, Temporary Fixes and When to Call a Registered Builder

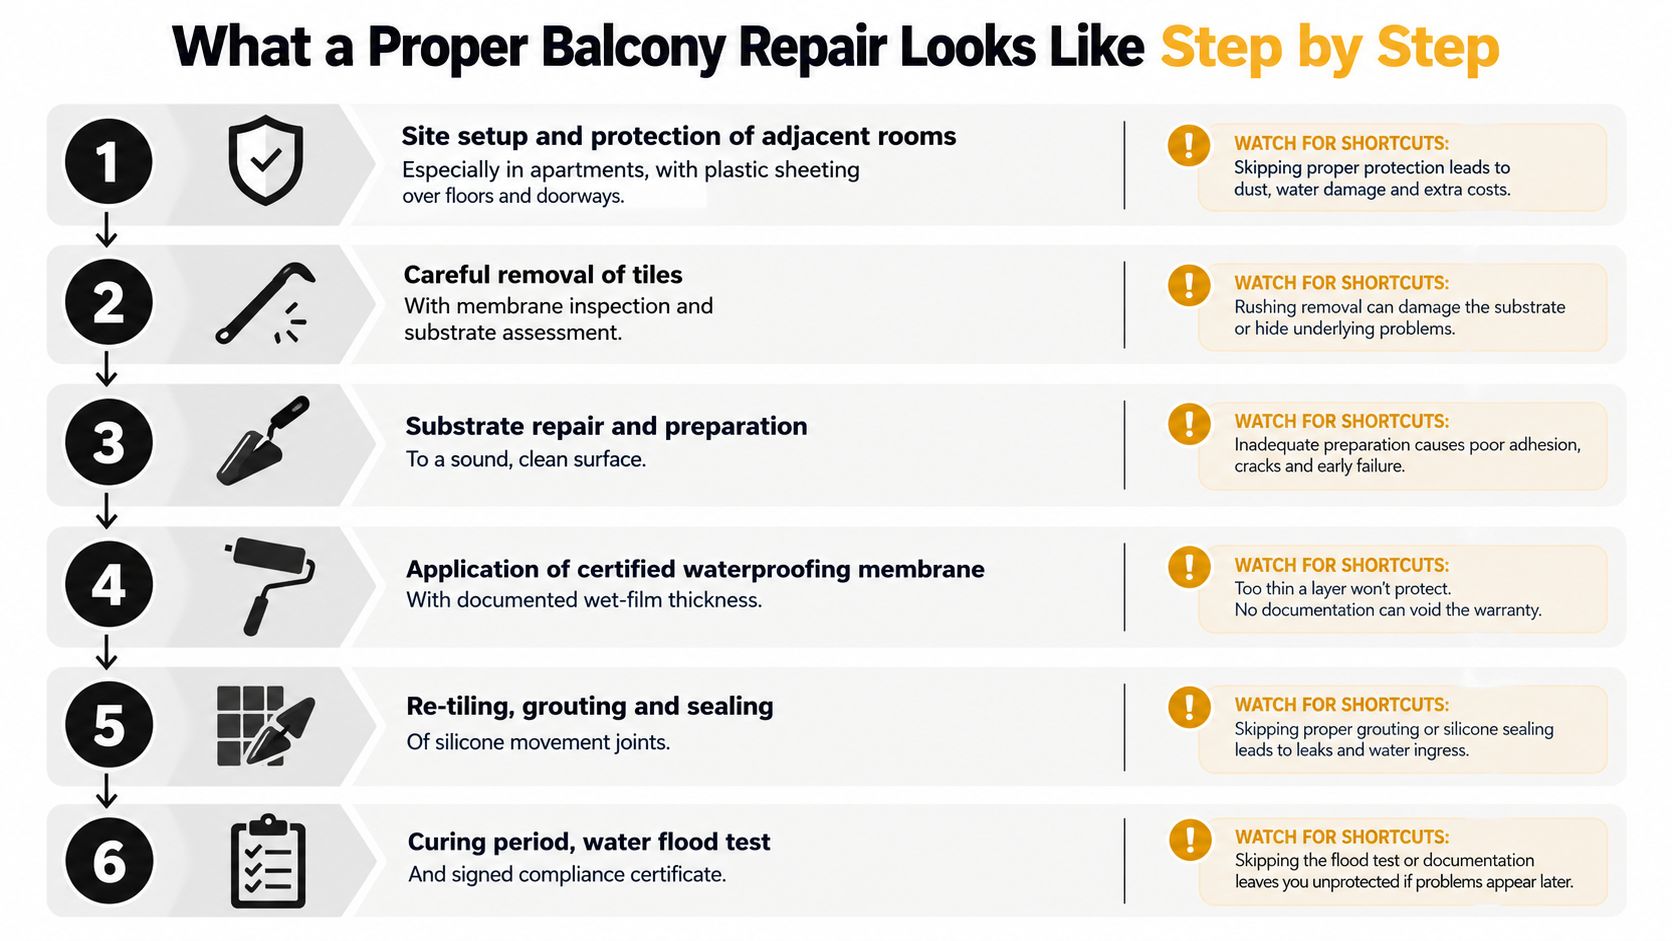
Balcony repair pricing depends on access, the affected area, screed condition and whether the membrane can be checked without broad removal. A perimeter sealant repair is a different job from membrane replacement, structural concrete repair or tile reinstatement. Request an itemised scope that separates investigation from rectification.

Use the table as a planning framework, not a quoted price list. No verified Melbourne cost ranges are provided for these tiers, so obtain exact amounts through an inspection and written quotation rather than relying on an invented budget.

Balcony Leak Rectification Costs in Melbourne (2026)
Rectification Tier Typical Cost (AUD) Includes
Preliminary DIY checks Variable, based on materials already owned Photographs, drain clearing, gentle hose testing and basic observation
Targeted professional diagnosis Quote required Moisture mapping, drainage assessment, thermal investigation and selective opening where justified
Localised repair Quote required Limited substrate or membrane repair, compatible sealing and surface reinstatement
Full balcony remediation Quote required Tile and screed removal, membrane replacement, fall or drainage correction and reinstatement
Structural or multi-trade rectification Quote required Coordination of building, waterproofing, concrete, plumbing and finishing work

Temporary measures can limit immediate exposure, but they do not repair a membrane breach. Reapplying sealant to a separating perimeter joint may hold back wind-driven water at that joint for a time. A securely fixed tarp can shelter the balcony during forecast rain, provided it does not obstruct drainage. Moisture absorbers may make an internal room feel drier, but they do not remove moisture from the slab or wall cavity.

For balcony waterproofing and rectification, a qualified Melbourne tiling specialist can assess the leak path, membrane condition, screed and tile reinstatement scope. See these balcony waterproofing services in Melbourne when the work has moved beyond surface maintenance.

The Victorian registration threshold

In Victoria, domestic building work worth more than $10,000 must be carried out by a builder registered with the Building and Plumbing Commission. Verify the builder's registration and status before signing a major domestic building contract. The Victorian bathroom, kitchen and laundry renovation registration materials also explain the connection between registration and Home Warranty insurance.

Independent Victorian guidance identifies $16,000 as the threshold for major domestic building work and states that bathroom renovations above that amount require a VBA-registered builder under a major domestic building contract. It also links bathroom waterproofing to AS 3740 and recognises Domestic Builder Unlimited alongside the limited bathroom, kitchen and laundry class. The technical referee report for the limited bathroom, kitchen and laundry renovation class provides that registration context.

Balcony rectification may require structural advice, several trades or work that reaches the major domestic building contract threshold. At that point, stop treating the job as a handyman repair. Confirm the builder's registration class before signing, particularly where waterproofing, plumbing, carpentry and finishes are coordinated. The same compliance thinking applies to bathroom renovations.

Melbourne Tiling Services P/L works across balcony leak rectification, waterproofing, screeding and tiling, and can coordinate investigation and reinstatement where those services suit the project. Ask for a written assessment separating the suspected leak path from the repair allowance.

Melbourne Tiling Services P/L also offers balcony leak investigation, waterproofing, screeding and tile reinstatement, plus start-to-finish bathroom renovations coordinated by registered builders. If a balcony stain keeps returning, visit Melbourne Tiling Services P/L to discuss the site conditions and request a clear quote.

What Is Substrate Preparation for Tiling and Waterproofing

Substrate preparation is the process of making a surface structurally sound, clean, dry, flat, and correctly profiled so waterproofing membranes and tile adhesives bond reliably and last for decades. In wet areas, new concrete should cure for at least 28 days, while cement-sand screeds may require 7 days before waterproofing.

The popular advice that tiling is mostly about choosing the right adhesive and laying tiles neatly misses the point. The tile is the visible finish, but the substrate is the working foundation. If that foundation moves, holds contamination, retains unsuitable moisture, or sends water in the wrong direction, a beautiful bathroom can still fail.

Table of Contents

Why Substrate Preparation Is the Most Overlooked Step in Tiling

Most tile failures start at the base layer, not at the face of the tile. A cracked grout joint, loose tile, hollow-sounding section, or leaking shower often points back to preparation that was rushed, misunderstood, or never properly checked.

In practical terms, substrate preparation means exposing the surface, assessing its condition, repairing defects, controlling moisture, removing contaminants, correcting levels and falls, and creating the right profile for waterproofing and adhesive. It isn't just sweeping dust from the floor before the tiler arrives.

Australian practice treats this as a technical stage. AS 3958:2023 formally covers preparation of backgrounds before bonded fixing and grouting of floor and wall tiles, including mosaic tiles and panels. It replaced earlier guidance such as AS 3958.1-2007, which also dealt with background preparation, tile fixing, and grouting. The AS 3958:2023 standard information reflects why experienced trades treat the background as part of the installation system, not as an afterthought.

A construction worker in a hard hat smoothing wet concrete on a floor with a leveling tool.

The invisible work behind a finished bathroom

On a Melbourne bathroom renovation, preparation can involve stripping back old tiles, removing adhesive, grinding concrete laitance, filling cracks, repairing damaged framing, installing an appropriate underlay, forming falls, and priming before waterproofing. The exact sequence depends on the material and the condition discovered during demolition.

A registered builder treats preparation as a hold point. The next trade stage shouldn't begin until the base is suitable for it. Waterproofing over a contaminated or unstable surface doesn't turn that surface into a sound one. Likewise, spreading a premium adhesive over a poorly prepared floor can't compensate for movement, dust, or unsuitable moisture.

Practical rule: If the substrate isn't ready to receive the membrane or adhesive, the renovation isn't ready for waterproofing or tiling.

Australian trade training reflects this approach. CPCCWF3001 teaches preparation of surfaces for tiling application, including controlling suction with water and applying slurry and bonding agents when required. That history matters because it shows substrate preparation has long been treated as a codified trade skill in Australia, not a cosmetic cleaning exercise.

Core Technical Requirements for a Tiling-Ready Substrate

A tiling-ready surface needs more than a smooth appearance. The site supervisor is checking whether the base can support the finish, accept the next product, and direct water as designed.

Five checks before the next trade starts

Structural soundness comes first. Concrete must not be loose, spalled, or breaking down at the surface. Timber floors need an assessment for movement and deflection before a tile underlay or tile system is installed. A surface that flexes underfoot may transfer stress into grout, adhesive, and tiles.

Moisture control requires more than touching the slab and deciding it feels dry. Australian technical guidance says finishes should be delayed until substrate moisture conforms to AS 1884 or AS 2455.1, while membrane manufacturers specify the acceptable condition for their own systems. Some systems permit application to damp surfaces, so the correct question is whether the moisture state matches the product specification, not whether every slab must be bone-dry.

Cleanliness means removing dust, laitance, oils, curing residues, old adhesive, paint, and other bond-breakers. A vacuum after grinding is useful, but it won't remove a contaminant that remains bonded to the surface. The surface must be suitable for adhesion.

Flatness matters because adhesive isn't a substitute for properly correcting a badly uneven base. High spots can be ground down, while hollows may need compatible repair mortar, screed, or levelling material. A straight-edge, level, and visual inspection reveal problems that disappear under general room lighting.

Surface profiling gives the primer, membrane, or adhesive a reliable key. Grinding, scarifying, or another approved mechanical method can open the surface and remove weak material. The final profile must suit the specified system, since overly aggressive preparation can create its own defects.

A checklist infographic detailing the five essential steps for preparing a substrate for professional tiling installation.

For wet-area work, the waterproofing system and tile adhesive must also be compatible. The practical relationship between the prepared base and the bonding layer is covered in this guide to tile adhesive for wet areas. Primers aren't interchangeable, and an installer should know whether the surface is porous, dense, dusty, damp, or previously coated before selecting one.

Inspection is more than a visual glance

A competent inspection checks for defects under a work light, tests questionable areas, confirms the intended falls, and records the substrate before it disappears beneath the membrane. A clean-looking slab can still have laitance, residual adhesive, or moisture outside the membrane manufacturer's limits.

How Preparation Differs Across Concrete Timber Plasterboard and Screed

“Substrate” is not one standard surface. Concrete, timber, plasterboard, and cement screed each respond differently to moisture, movement, primers, adhesives, and mechanical preparation. Treating them alike is a common cause of failures in Melbourne bathroom renovations.

Concrete requires more than a clean appearance. The surface may contain laitance, weak material, cracks, or voids, so the installer checks its condition, removes unsound material by suitable mechanical means, and repairs defects before waterproofing. New concrete should cure for at least 28 days before tiling or waterproofing under the Australian timing guidance in the National Tiles work method statement. Moisture must still be checked against the membrane manufacturer's limit. Cure time and moisture content are related, but they are not interchangeable.

Timber floors present a movement problem. Joists, sheet flooring, fixings, and transitions all need assessment before an appropriate tile underlay system is selected. Fibre-cement underlay may suit a specified system, provided movement joints and perimeter clearances follow the product instructions. Priming may be required to control absorption and prevent contaminants from weakening the bond. Excessive flexing can lead to cracked grout, loose tiles, or movement at transitions.

Standard plasterboard is not suitable as wet-area backing because it has been painted or covered with membrane. Wet-area wall linings must suit their location. Joints, junctions, penetrations, and fasteners form part of the waterproofing detail, not separate finishing tasks. The primer and joint treatment must be compatible with the membrane system before application begins.
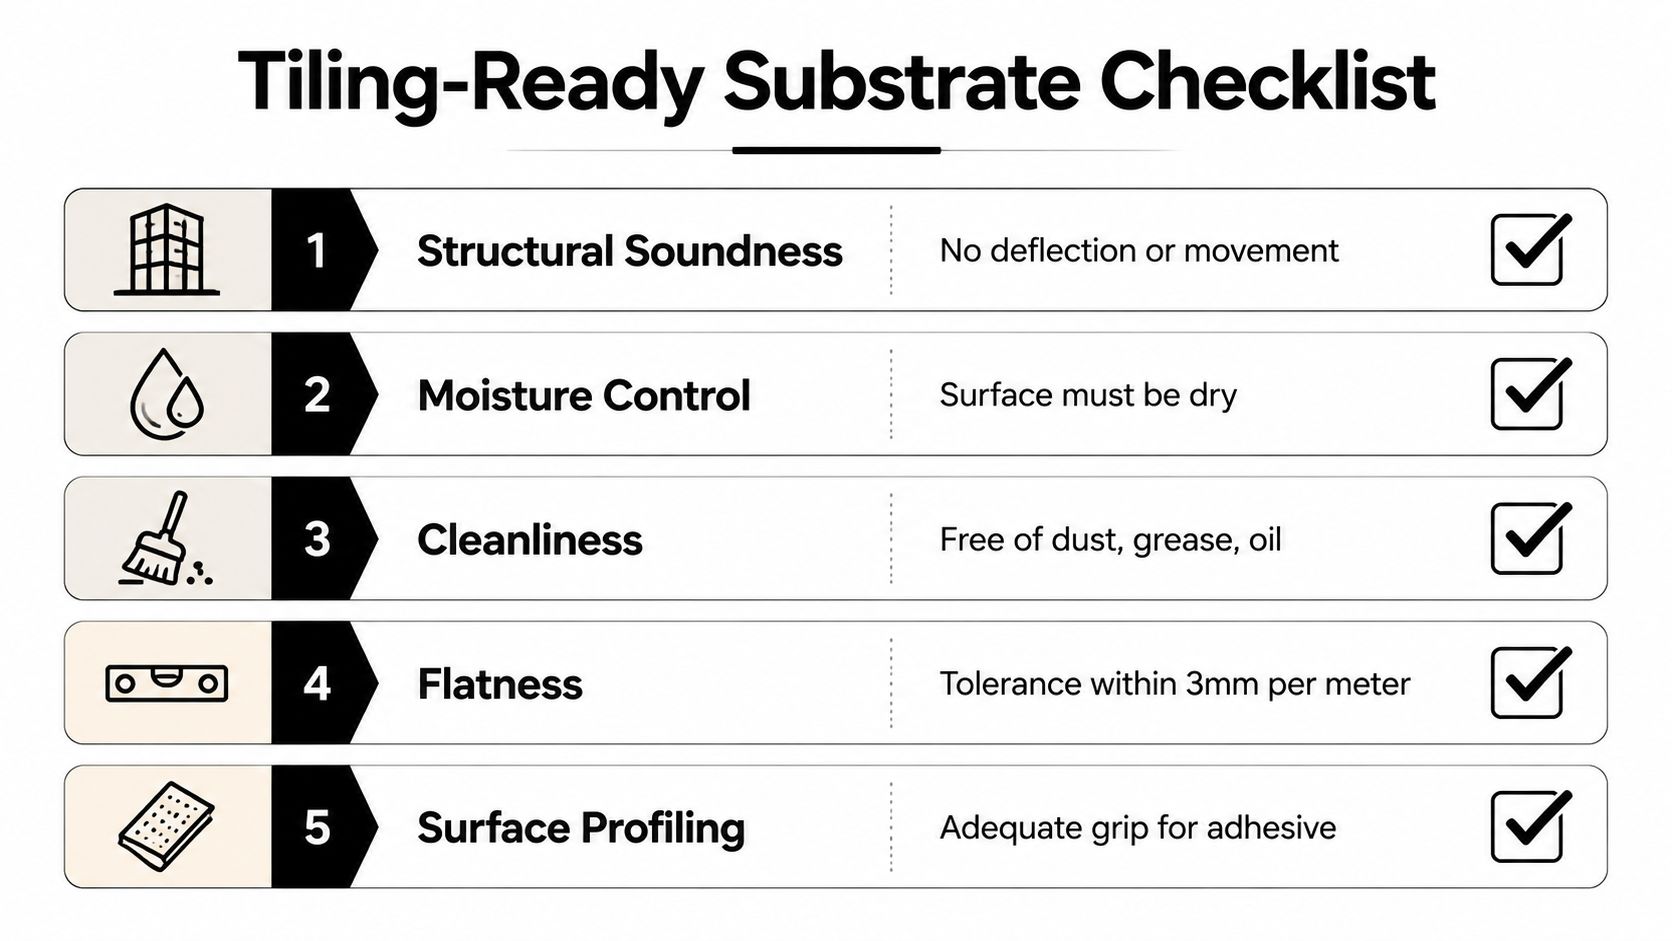
Cement screed has its own cure and bonding requirements. A sand-cement screed may require 7 days before waterproofing, while moisture testing must confirm compliance with the membrane instructions. If the screed is bonded over an existing slab, the specified system may require a slurry or bonding coat. The screeding for tiles service information explains how screed selection and installation control the finished floor plane, not only its height.

NCC 2025 fall requirements add another practical check in wet areas. The prepared surface must support the required drainage direction without creating a hollow, reverse fall, or abrupt transition. Victorian registered builders treat this preparation as a codified trade skill because the substrate affects waterproofing, drainage, adhesion, and the durability of the finished work.

Substrate Type Key Prep Steps Moisture Threshold Common Failure Risk
Concrete Inspect, repair, mechanically profile, remove laitance, prime where specified Meet the membrane manufacturer's limit and applicable Australian requirements Poor adhesion, cracking, blistering, or delamination
Timber Check movement, verify framing, install suitable underlay, treat joints and transitions Confirm the system's moisture and environmental requirements Flexing, cracked grout, and tile movement
Plasterboard Use suitable wet-area lining, seal joints and penetrations, prime compatibly Follow the waterproofing system's substrate requirements Swelling, weak joints, and membrane failure
Cement screed Confirm cure, repair defects, check moisture, use bonding coat where specified Allow the required cure, including 7 days where applicable Shrinkage, debonding, and cracking through the finish

Recommended Surface Preparation Steps for Bathroom Renovations

A Melbourne bathroom renovation should start with exposure, not assumptions. Demolition removes the tile and often reveals old adhesive, damaged sheet flooring, poorly formed falls, water-affected framing, or several layers that shouldn't remain under a new membrane.

A trade sequence that protects the next stage

  1. Expose the known base. Remove loose tiles, failing adhesive, soft material, and suspect patching. Keep removing material until the remaining surface is stable and identifiable.

  2. Assess structure and defects. Check concrete for cracks, spalling, hollow areas, and weak edges. On timber floors, inspect movement and support. Fill voids and repair defects with materials compatible with the intended waterproofing and tiling system.

  3. Clean mechanically. Depending on the base, grinding, scarifying, scraping, or controlled washing can remove laitance, dust, residues, and old bond-breakers. Vacuuming finishes the process, but it doesn't replace mechanical removal of bonded contamination.

  4. Check moisture and cure. New concrete generally needs at least 28 days, while cement-sand render screeds may need 7 days before waterproofing. Moisture meters or other approved testing methods help confirm whether the surface sits within the membrane manufacturer's limits. A membrane data sheet takes priority over a guess based on appearance.

A six-step infographic detailing the process for preparing a bathroom substrate before tiling or renovation work.

  1. Prime deliberately. Porous surfaces may need a primer to control suction, while dense or non-absorptive bases require a compatible product intended for that condition. The primer must suit the membrane, and the installer should respect its coverage and drying instructions.

  2. Form and verify falls. Internal wet areas need a structural substrate with a fall between 1:80 and 1:50 under the NCC 2025 guidance cited by Australian waterproofing update information. Other Australian waterproofing guidance tied to AS 3740 refers to 1:100 for floors and 1:80 for enclosed shower bases, so the design and applicable requirement must be checked rather than guessed. A laser level and straight-edge verify the result before waterproofing begins.
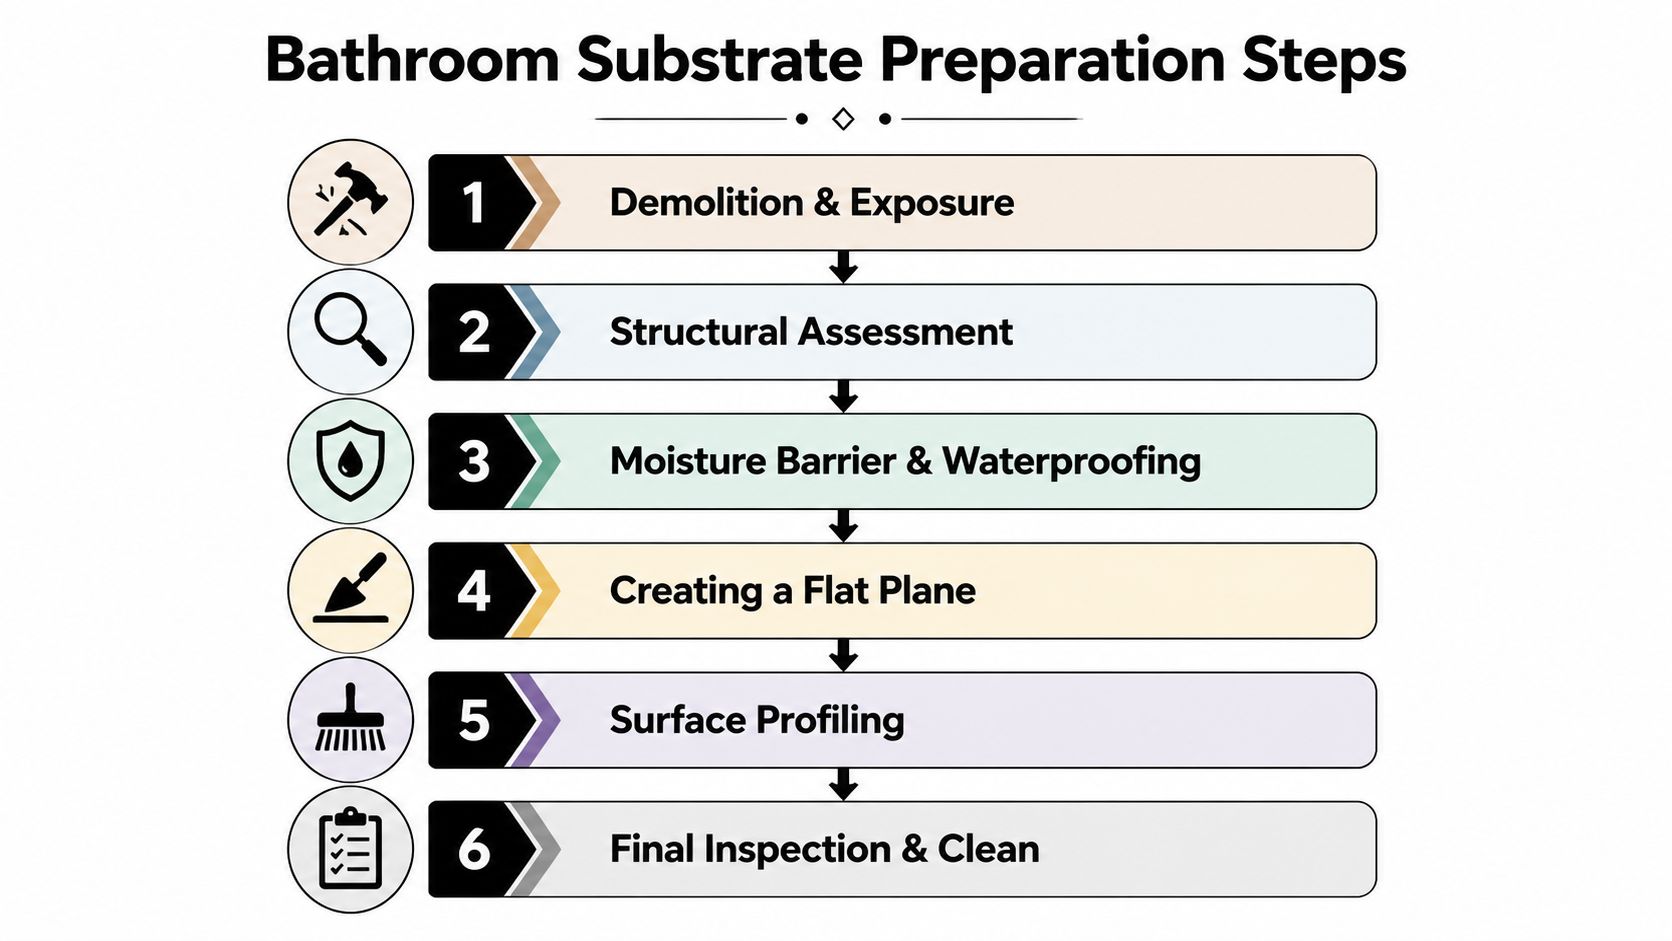
The NCC 2025 change is especially important outside. External waterproofed areas can no longer rely on a topping screed or tile bed to form falls, except in planter boxes. Finishes must be directly bonded to the membrane or loosely laid on pedestals. That rule doesn't mean a bathroom floor can be improvised. It means the substrate and fall strategy must be right before the membrane and finish are installed.

For a practical visual reference, review the following bathroom preparation video:

Before membrane application, the base should be smooth, clean, and free of imperfections. The bathroom floor waterproofing guidance also needs to be read alongside the actual membrane data sheet, because cure times, damp-surface permissions, primer requirements, and application thickness vary between certified systems.

Common Substrate Failures and Their Costly Consequences

The most expensive preparation mistake is usually the one that saves time at the start. Skipping a moisture check, accepting a weak screed, or leaving old adhesive in place can make the finished bathroom appear complete while the bond line remains vulnerable.

A membrane may blister or lose adhesion when applied over a substrate that hasn't reached the required cure or moisture condition. Poor falls create a separate problem. Water that sits against a wall or around a shower area can test every junction, penetration, and transition in the waterproofing system.

Where the failure begins

  • False moisture confidence: The installer relies on touch or appearance instead of an approved test and the product limits. Trapped moisture can interfere with adhesion and membrane performance.
  • Insufficient curing: Tiling or waterproofing proceeds over green concrete, screed, or levelling material. Shrinkage and movement can transmit cracking into the membrane or tile finish.
  • Uncorrected falls: The floor looks broadly level but doesn't direct water properly to the waste. Pooling increases the load on junctions and can leave the bathroom difficult to keep dry.
  • Bond-breakers left behind: Dust, oils, curing compounds, paint, and old adhesive remain under the new system. The membrane or adhesive bonds to contamination instead of the actual substrate.
  • Movement ignored: Timber or unstable repairs move after the tiles are installed. Grout cracks, tiles loosen, and water finds pathways into vulnerable edges.

Australian technical notes require voids, cracks, and defects to be filled, surfaces to be smooth and free of contaminants, and porous substrates to be primed before membrane application. The concrete substrate preparation guidance also links preparation with moisture control and cure state.

Failure Type Root Cause Typical Consequence Estimated Rectification Cost
Moisture-related membrane failure Substrate condition wasn't tested against the system requirements Blistering, poor adhesion, and possible leaks The cost varies with access, damage, and the extent of removal
Inadequate fall Floor profile wasn't designed or checked before waterproofing Persistent pooling and stressed junctions Rectification may require removing finishes and rebuilding the fall
Uncured screed or levelling material Waterproofing or tiling was rushed Shrinkage cracks and debonding Repairs can extend beyond the original wet-area work
Contaminated surface Dust, oil, laitance, or adhesive remained Delamination and loose tiles Full strip-out may be required where the bond has failed

No honest contractor can promise a fixed rectification figure without inspecting the bathroom. The important trade-off is clear, though. Preparation costs time and labour before the room looks different, while failed preparation can force demolition of work that appeared finished.

Why Registered Builders Matter for Wet-Area Substrate Work

In Victoria, a person must be registered with the Victorian Building Authority to perform domestic building work worth more than $10,000, including labour and materials, according to the Victorian domestic building registration guidance. The registration framework includes domestic builder unlimited and limited categories such as bathroom, kitchen, and laundry renovation.

That matters because wet-area substrate preparation sits inside a larger system. The builder must coordinate demolition, carpentry, plumbing, waterproofing, screeding, tiling, and inspections without allowing one trade to conceal a defect created by another.

Registration connects preparation with competence

The VBA's bathroom, kitchen, and laundry renovation materials require competence in installed wet-area wall and floor substrates and in selecting suitable waterproofing systems. The VBA registration application shows that substrate preparation is part of assessed technical capability, not an informal task handed to whoever arrives first.

A registered builder should be able to explain:

  • The substrate decision: Why a particular screed, underlay, repair mortar, or lining was selected.
  • The waterproofing interface: Which primer and membrane system are compatible with the prepared surface.
  • The inspection record: What was checked before the membrane and tiles covered the work.
  • The responsibility chain: Which licensed trade completed each connected part of the renovation.

Registration doesn't make every installation automatically perfect, and it doesn't remove the need to inspect the work. It does give the homeowner a meaningful credential to verify before signing a contract. An unlicensed operator may offer a lower initial price by omitting testing, documentation, or proper preparation, but that saving can disappear when a concealed defect requires removal of finished work.

A comparison chart showing the advantages of hiring a registered builder over an unlicensed handyman for wet-area projects.

Your Substrate Preparation Checklist Before Tiling Begins

Before adhesive is mixed, ask the builder to confirm each point:

  • Structure: Has the concrete, timber, lining, or screed been checked for movement, cracks, spalling, and weak areas?
  • Moisture: Was moisture tested using a method and limit accepted by the membrane manufacturer?
  • Cure: Has new concrete cured for at least 28 days, and the relevant cement-sand screed for the required 7 days, where applicable, before waterproofing? Confirm the Australian installation guidance.
  • Cleanliness: Have dust, laitance, oil, curing compounds, old adhesive, and loose material been removed?
  • Profile: Was the surface mechanically prepared where needed, then vacuumed and primed with a compatible product?
  • Falls: Were wet-area falls checked against the design and NCC 2025 requirements, including 1:80 where required?
  • Waterproofing: Were the membrane system, primer, coverage, and junction details checked before tiling?

Request photographs before each layer conceals the work. The record should show the exposed substrate, repairs, moisture checks, primer, falls, and membrane. A Victorian registered builder should explain these checks and retain evidence of them.

Preparation determines whether tiles remain bonded and the wet area stays serviceable. It is a codified, inspectable trade stage, not surface tidying.

Melbourne Tiling Services P/L handles substrate preparation during bathroom and ensuite renovations, including grinding, patching, screeding, self-levelling, fall correction, priming, waterproofing, and tiling coordination. To discuss an existing bathroom before selecting tiles, visit Melbourne Tiling Services P/L for a quote.

Melbourne Waterproofing and Tiling: Your 2026 Guide

You've found the right tiles, chosen the vanity and probably saved a few inspiration photos. Then the builder mentions membrane thickness, floor falls, a flood test and a waterproofing certificate, and the bathroom suddenly feels less like a design project and more like a technical job. That reaction is normal. In Melbourne bathroom renovations, the tiles are the visible finish, but the waterproofing, drainage and substrate underneath decide whether the room performs.

Good Melbourne waterproofing and tiling treats the bathroom as one connected system. The membrane, screed, waste, wall linings, tile adhesive, grout, silicone and shower screen all need to work together. A neat-looking bathroom can still be poorly built if the falls are wrong, penetrations are unsealed or tiling starts before the membrane is ready.

Table of Contents

What Melbourne Waterproofing and Tiling Actually Covers

A bathroom renovation doesn't begin with a tile trowel. It begins with demolition, access planning and a close look at what sits behind the existing finishes. Once old tiles and fixtures are removed, the team can inspect framing, the structural floor, existing damage and the position of plumbing services. That information determines whether the project needs a straightforward refresh or a deeper rebuild.

A full scope commonly involves:

  • Strip-out and disposal: Remove tiles, fixtures, wall linings and failed waterproofing, then organise safe disposal and site protection.
  • Carpentry and substrate work: Repair framing, prepare cement sheet or other approved linings, and correct surfaces that aren't flat or stable.
  • Plumbing and electrical coordination: Complete rough-ins before waterproofing and tiling conceal access points behind the finished room.
  • Screeding and self-levelling: Form the drainage falls and create a suitable base for the membrane and tiles.
  • Waterproofing: Prime the substrate, treat corners and penetrations, and apply the membrane according to the system requirements.
  • Tiling and finishing: Set out wall and floor tiles, grout the joints, apply flexible silicone at movement points, and coordinate frameless shower screens.

A professional construction worker applying blue waterproof membrane to a bathroom floor using a trowel

Why one person needs to own the sequence

Waterproofing and tiling are separate skills, but they shouldn't be separate accountability lines. A tiler who brings in an unknown waterproofing subcontractor may still produce a good result, but the homeowner needs to know who prepared the substrate, which membrane system was used, who inspected it and who will return if water appears later.

An integrated team can coordinate the practical handovers. Plumbing penetrations need to be finished before the membrane. Screed needs to be stable and ready before waterproofing. The membrane needs to pass its inspection or test before tiles cover it. The shower screen measure must account for the finished tile plane, not an early drawing.

Practical rule: Ask for the renovation sequence in writing. If a quote only lists “waterproof and tile bathroom” without identifying preparation, testing, curing and finishing, it doesn't describe the full risk.

A start-to-finish specialist may coordinate licensed carpenters, plumbers and electricians while keeping waterproofing, screeding, tiling, grouting and screen installation aligned. That matters for warranty discussions because a leak rarely respects trade boundaries. The person responsible for the finished bathroom should be able to explain the work from the first site visit through to handover, including what happens if the substrate isn't suitable.

The Building Code for Your Bathroom

A compliant Melbourne bathroom starts with two documents: AS 3740:2021, the Australian Standard for waterproofing domestic wet areas, and NCC 2022, which adopted it on 1 May 2023. The Housing Industry Association's explanation of AS 3740 outlines minimum requirements for waterproofing materials, design and installation. On site, those requirements become measurable details rather than a checkbox.

The NCC 2022 wet-area provisions require shower floors to be fully waterproofed. Shower walls need protection to at least 1,800 mm above the finished floor level, while walls around baths or laundry tubs require protection to at least 150 mm above the fixture. The NCC also recognises membranes complying with AS/NZS 4858 as acceptable waterproofing materials.

A diagram illustrating compliant bathroom waterproofing layers, including tiles, membrane, screed, and structural floor components.

The measurements affect the build

In an unenclosed shower, Victorian guidance identifies waterproofing extending 1.5 metres from the shower rose connection, with a waterstop at a minimum horizontal distance of 1,500 mm from the shower rose. Where a floor waste is installed, the floor plane must fall continuously to the waste at a minimum of 1:80, as the Victorian Building Authority explains in its waterproofing guidance.

These measurements control the work. The shower radius determines how far the membrane and waterstop extend. The required fall affects screed depth, waste placement, tile set-out and the risk of ponding beside a large-format tile. Expensive tiles cannot correct a substrate that sends water away from the waste.

Before tiling, ask the contractor:

  1. Which parts of the room are classified as wet areas?
  2. Which membrane system is being used, and does it meet the applicable requirements?
  3. How will the floor fall be formed and checked?
  4. How will penetrations, corners, niches and wastes be detailed?
  5. What inspection or testing occurs before the membrane is covered?

Independent guidance on AS 3740 commonly describes a flood test that holds water within the membrane area for at least 24 hours without a drop in level. Treat that test as quality control before tile installation, not paperwork completed after the surface is hidden. A clear explanation of Melbourne waterproofing requirements should match the site method, drawings and product documentation.

How a Bathroom Renovation Actually Unfolds on Site

The order of work controls the result. Start tiling before the substrate, membrane or services are ready, and the project accumulates shortcuts that are difficult to see once the room is finished.

The work before waterproofing

The first stage is strip-out. The team removes the existing tiles, fittings and wall linings, then checks for movement, water damage, damaged studs and unsuitable surfaces. A bathroom that's being altered around a new shower position may need more carpentry than a like-for-like replacement.

Plumbing rough-in follows. New wastes, mixers and outlets are positioned, then the plumber completes the relevant checks before the walls and floor are closed. Electrical first-fix work also needs to happen before waterproofing covers the substrate. The aim is simple, no one should cut into a finished membrane to install a service that was missed.

The screed then creates the drainage plane. It must direct water to the waste while leaving a stable, sufficiently prepared surface for the membrane. Self-levelling compounds can help in suitable areas, but they don't replace correct falls. The substrate needs time to cure and dry according to the materials used.

Membrane, inspection and tile set-out

Once preparation is complete, the applicator primes the surface, reinforces corners and changes of plane, seals penetrations and applies the membrane system in its required coats. The product data sheet matters here. A membrane isn't ready because it feels dry at the surface, and tiles shouldn't be used to hide incomplete detailing.

A second inspection or flood test provides a hold point before the finish goes over the work. If the level drops or water escapes, the cause needs to be addressed while the membrane remains accessible.

A five-step infographic showing the sequence of a bathroom renovation from strip-out to final fit-off.

Large-format porcelain and Kerlite raise the preparation standard. Thin tiles reveal humps, hollows and inconsistent adhesive coverage, so the substrate and set-out need more control than a small-format tile can sometimes disguise.

Site reality: Most delays aren't caused by laying the tile. They happen when demolition reveals movement, services need relocation, screed or membrane needs curing time, or a failed inspection sends the work back a stage.

After approval, the tiler establishes reference lines, checks the drain relationship and fixes the tiles with the correct adhesive and coverage. Grouting comes after the adhesive has set. Flexible silicone belongs at movement joints, internal corners and junctions where rigid grout is likely to crack. The frameless shower screen is measured against the completed tile surfaces, then fitted after the finished levels are known.

What a Melbourne Bathroom Renovation Really Costs in 2026

A single renovation price hides the decisions that control the quote. A shower reseal and limited re-tiling are different from stripping a room to the stud frame, relocating plumbing, rebuilding the floor and installing new fixtures.

Melbourne Tiling Services P/L references a typical median spend around $10,000 for bathroom renovation planning, but that figure should be read as a scope reference rather than a promise. The final price depends on access, demolition, substrate condition, fixture selection, tile format, plumbing changes, electrical work, screen design and the amount of rectification discovered after strip-out.

Cost Driver Impact on Quote Typical Trade-Off
Existing substrate A sound base keeps preparation controlled. Damaged framing or slab work adds labour and materials. Save on demolition only when inspection confirms the base is suitable.
Plumbing layout Keeping fixtures near existing positions usually limits service relocation. Moving a waste or shower can improve the design but increases coordination and floor work.
Tile format Large-format Kerlite and porcelain demand flatter substrates, careful handling and accurate set-out. Fewer grout lines can create a cleaner finish, but preparation becomes less forgiving.
Waterproofing scope Niches, penetrations, unenclosed showers and complex junctions require more detailing. Simplifying the layout can reduce risk without compromising the room's function.
Shower screen Frameless glass, hardware and final measurement add to the finishing package. A simpler screen may reduce cost, while frameless glazing keeps the visual field open.
Design changes Late fixture or tile changes affect ordering, labour and sequencing. Confirming finishes early protects the programme and reduces rework.

A useful quote should identify demolition and skip hire, substrate preparation, screeding, waterproofing, testing, tiling, grouting, silicone, fixtures and screen installation. It should also state exclusions. “Waterproofing included” isn't enough if the quote doesn't say who prepares the substrate or provides the certificate.

Free quotes, 3D drawings and a renovation calculator can help test the scope before signing. Compare line items, not just totals. The cheapest tender often leaves out preparation, testing or coordination, and those omissions tend to reappear as variations once the floor is open.

Choosing a Registered Builder Versus a Tiler-Only Quote

A tiler-only quote can suit a limited job where the substrate is already sound, plumbing and electrical work are complete, and the scope stops at preparation, waterproofing and tiles. It becomes a poor fit when the project involves structural changes, multiple licensed trades, new services, major demolition or a contract for the whole renovation.

The Victorian Building Authority states that only a registered domestic builder can enter into a major domestic building contract with an owner-builder, and that a builder must be registered where the work exceeds the prescribed cost threshold. The VBA owner-builder information guide sets out that registration requirement.

What registration does and doesn't prove

Registration doesn't guarantee perfect workmanship. It does provide a formal regulatory status for the type of work being contracted and gives the homeowner a clearer party to hold responsible for coordination. A registered builder can manage the relationship between the plumber, electrician, carpenter, waterproofing applicator, tiler and screen installer rather than leaving the owner to resolve gaps.

A tiler-only arrangement may cost less on paper because it excludes project management and other trades. That can work when the boundaries are real and documented. It becomes risky when the tiler informally organises plumbing or electrical work without a clear contract, licence checks or defined responsibility for defects.

Use a repeatable vetting process:

  • Check registration: Search the VBA register and confirm the registration matches the work being proposed.
  • Read the contract: The written scope should identify the registered builder, inclusions, exclusions, allowances and variation process.
  • Verify waterproofing records: Ask who applies the membrane, what system is specified and what inspection or certificate is supplied.
  • Confirm insurance: Request evidence of current public liability insurance and clarify any relevant domestic building insurance obligations.
  • Inspect comparable work: Look at finished bathrooms and ask how the contractor handled leaks, failed substrates or changes in scope.

Bathroom renovation specialists should be assessed on evidence, not polished images alone. Ask who owns the job after handover. If every trade points to somebody else when a leak appears, the low initial price wasn't a complete measure of risk.

Leaks, Balconies and Rectification Work

A shower can look clean while water is moving behind it. On a balcony, the first visible sign may appear on the ceiling below, around a balustrade fixing or at a door threshold rather than at the actual membrane breach.

Australian defect research used in NCC discussions reports that waterproofing accounts for 63% of incidences of waterproofing defects in Class 2 and Class 7 buildings, as documented in the ABCB waterproofing cost-benefit analysis. Separate NSW strata defect data identifies waterproofing as a material defect category at 22% of registered buildings in 2022–2024, also discussed in that source. The figures don't diagnose a particular Melbourne property, but they explain why leak rectification needs investigation rather than cosmetic patching.

A diagram outlining three major risk factors for waterproofing failures in home construction and renovations.

Surface repair or full remediation

Re-grouting or replacing silicone may be appropriate where the membrane is sound and the problem is limited to a failed joint. It won't repair a breached membrane, inadequate drainage fall, movement in the substrate or a badly detailed waste. Painting a coating over existing tiles can also trap water rather than solve the path that lets it in.

A proper assessment may include:

  1. Visual inspection of the shower, balcony, thresholds, corners and penetrations.
  2. Moisture readings and inspection of the room or ceiling below.
  3. Drainage and ponding checks.
  4. Localised tile removal where the membrane condition can't be established from the surface.
  5. Substrate and framing inspection after strip-out.
  6. A written scope that identifies the cause, not only the visible damage.

Full rectification commonly means removing tiles and failed layers, checking the substrate, repairing movement or damage, replacing the membrane and screed where necessary, then testing before re-tiling. The correct scope depends on evidence. A balcony with one isolated defective detail shouldn't automatically receive the same treatment as a slab with widespread moisture, but a growing stain shouldn't be covered with fresh paint.

Property managers should record the location, timing and progression of staining, mould, loose tiles or odours, then arrange an assessment. Apartment owners should notify the owners corporation or strata manager before starting work because responsibility can depend on the building structure, plan of subdivision and location of the defect.

Balcony waterproofing services in Melbourne should begin with diagnosis. The useful question isn't “Can you reseal this?” It's “What evidence shows where the water is entering, and what layer needs to be repaired?”

Planning Your Next Steps with Confidence

Start by collecting the information a contractor needs. Measure the room, photograph every wall and floor, note the age of the existing bathroom, record any previous leaks and list the fixtures you want to keep or move. For a balcony, include photos of drainage points, balustrade bases, door thresholds and the ceiling or wall below.

Request a written quote that separates:

  • Demolition and preparation: Strip-out, disposal, framing and substrate repairs.
  • Services: Plumbing and electrical rough-in, testing and fit-off.
  • Waterproofing: Membrane system, wet-area extent, detailing and inspection records.
  • Finishes: Tile supply or installation, grout, silicone, trims and screen work.
  • Design support: 3D drawings, fixture selections and any renovation calculator assumptions.
  • Handover: Certificates, warranties, maintenance notes and the process for reporting defects.

Use 3D drawings to settle tile direction, niche positions, vanity dimensions and screen layout before materials arrive. Ask how long each stage needs to cure, what could trigger a variation and who approves changes. Maintenance still matters after handover. Keep drains clear, inspect grout and silicone, avoid harsh chemical cleaners, and respond quickly to damp patches, mould, bubbling paint or loose tiles.

A practical timeline should account for demolition, trade coordination, substrate preparation, curing, waterproofing, testing, tiling, grout, silicone and screen installation. The exact duration depends on the room and discoveries behind the old finishes, so a contractor who gives a confident completion date without discussing these hold points hasn't allowed for the work.


Melbourne Tiling Services P/L coordinates bathroom renovations, waterproofing, screeding, self-levelling, premium tiling, Kerlite installation, frameless shower screens and shower or balcony leak rectification across Melbourne and greater Victoria. For a measured scope, 3D design support and a quote that separates compliance work from finishes, visit Melbourne Tiling Services P/L and arrange the next site discussion.

Terrazzo Tiles Melbourne: Cost, Installation & Care

I've pulled up to jobs where the owner loved the look of terrazzo, then changed their mind the moment I explained the floor build-up under a bathroom door. The material can be beautiful in a Melbourne home, but only if the finish, sealer, and substrate are chosen like a wet-area system, not a showroom sample.

Table of Contents

Melbourne's Terrazzo Heritage and Modern Revival

Melbourne didn't just import terrazzo, it helped make it local. Museum Victoria records the De Marco Brothers' Melbourne work from approximately 1914 to 1955, and notes that they introduced terrazzo to Australia while helping popularise it as a bathroom finish in eastern-suburbs homes, which ties the material to real Victorian renovation culture rather than a vague overseas trend Museum Victoria. That matters because terrazzo has already proved it can sit comfortably in Melbourne houses, not just in glossy design magazines.

The older story is even more specific. A Melbourne heritage source documents imported terrazzo tiles in the city by 1884–1885, including examples at St Kilda's Bundalohn house and the Safe House basement, and it notes that imported terrazzo tiles in Australia predated in-situ terrazzo heritage paving record. In other words, terrazzo wasn't recently discovered by Melbourne designers. It was already appearing in built examples in one of the city's oldest residential precincts.

Various samples of decorative terrazzo stone tiles displayed in a workshop setting with tools nearby.

Why Melbourne keeps coming back to it

What drives the modern revival is simple. Homeowners want a bathroom surface that looks intentional, carries some history, and can still be detailed properly in a wet area. Terrazzo gives you that mix, but only if the rest of the system is built with equal care.

The strongest terrazzo jobs in Melbourne are the ones where the heritage look is matched by modern wet-area detailing.

In bathroom renovations, that usually means the surface is only one part of the decision. The work sits underneath, in waterproofing, fall planning, sealers, and the way the finish handles water on a daily basis. That's why terrazzo has stayed relevant here, it suits a city that values period character, but it still needs the practical discipline of a contemporary renovation.

Understanding Terrazzo Types and Finish Options

Terrazzo in Melbourne usually comes down to two system families, cement-based and resin-based. Cement-based tiles and slabs are commonly offered at 15 to 20 mm, while resin-based systems can be supplied as thin as 12 mm in tile form, and heavier-duty concrete terrazzo systems can be much thicker, around 32 to 80 mm Bernini specification PDF. That thickness difference isn't trivia, it affects floor height, door clearances, transition strips, and the amount of load your substrate needs to carry.

Finish choice changes performance

The finish matters just as much as the body of the tile. A polished surface has a different look and different underfoot behaviour to a honed or sandblasted finish, and in a wet area that difference is practical, not cosmetic. Australian terrazzo floors are commonly specified in R9 to R13 slip-resistance classes, with R10 explicitly mapped to wet-area uses such as kitchens, toilets, changing rooms, and laundries, while R11 to R13 suit progressively higher-risk external or traffic areas EUVAL technical specifications.

Here's the decision rule I use on site. If the floor is for a bathroom or ensuite, the finish has to be chosen with water on it, not just a dry sample in a showroom. A more polished surface can lower slip resistance relative to honed or sandblasted finishes, so the pretty option isn't always the best option.

Finish Type Slip Rating Best For Maintenance Level
Polished Lower practical grip in wet areas Feature floors, low-splash spaces Higher
Honed Often preferred where wet-area performance matters Bathrooms, ensuites, laundries Moderate
Sandblasted Stronger grip feel Higher-risk wet areas, external transitions Moderate to higher

A lot of people start by asking which terrazzo looks best. The better question is which finish works with the bathroom's exposure, cleaning routine, and safety requirement. That framing saves mistakes later, especially when the same floor has to look refined and still behave properly when it's wet.

See one example of a terrazzo bathroom tile range

Weighing the Advantages and Practical Limitations

Terrazzo earns its place in Melbourne bathrooms because it does three things well. It brings durability, strong design versatility, and clear heritage appeal into one surface, which is why it keeps showing up in renovations where the owner wants something more distinctive than standard ceramic. In the right home, it can look period-correct in a Victorian terrace, cleaner and more architectural in a modern ensuite, or somewhere in between.

An infographic titled Terrazzo Tiles in Melbourne Bathroom Renovations detailing advantages like durability and limitations like porosity.

The part many guides leave out

The trade-off is maintenance and wet-area behaviour. Terrazzo is porous enough to need regular sealing, and polished finishes can be more slippery when wet, which is why the finish choice needs to be treated as part of safety planning. Weight also matters on upper floors, especially when the tile profile is thicker or the substrate already has limited capacity for build-up.

Practical rule: if the bathroom sees daily showers, choose the finish and sealer for traction and cleaning first, then worry about the gloss level.

Bathroom floors in Australia also need to satisfy wet-area waterproofing requirements under the National Construction Code and AS 3740, so the question isn't whether terrazzo is stylish. It's which finish, grout detail, and sealer system will be safest and easiest to maintain in a Melbourne bathroom. That's where terrazzo either becomes a smart renovation choice or a costly mistake.

The upside is that once the system is right, terrazzo can age gracefully. The downside is that it won't forgive lazy detailing, especially around showers, vanity edges, and changes in level. If you want the look without the upkeep, porcelain that mimics terrazzo will often suit better. If you want authentic terrazzo, accept the maintenance commitment and build it properly from day one.

Budgeting for Terrazzo Installation in Melbourne

A terrazzo quote usually looks tidy until the wet-area work is priced properly. The tile itself is only one part of the bill. Thickness, format, cutting, labour, substrate correction, waterproofing, adhesives, grout, sealing, and edge detailing all change the final number, and terrazzo tends to expose any shortcuts in those items faster than simpler finishes.

In Victoria, the contract side matters as much as the tile choice. A person must not carry out domestic building work valued over A$10,000 unless it is covered by a major domestic building contract, and the Victorian Building Authority says this applies to most renovation jobs above that amount, including bathroom renovations when they exceed the limit Victorian Building Authority information via renovation contract guidance. That affects how the job is set up, who coordinates it, and what consumer protections sit behind the work.

What that means in practice

If an ensuite passes that threshold once waterproofing and the full tiling scope are included, the contract needs to be treated as part of the renovation, not as an afterthought. The same applies to larger family bathrooms where tiling, plumbing coordination, and waterproofing are linked from the start.

Once the total work value crosses the contract threshold, do not treat the bathroom as a loose collection of trades. Treat it as a regulated domestic building project.

A registered builder matters because builder registration is the legal mechanism that lets the right person contract for and coordinate regulated domestic building work within the scope of that registration Victorian Building Authority builder registration guidance. Terrazzo jobs bring that issue into focus quickly, since the surface choice is usually tied to waterproofing, floor height, and plumbing coordination.

For homeowners, the cleanest way to budget is in layers. Price the tile and installation first. Then add substrate correction. Then waterproofing. Then sealing and finishing details. If the total creeps past the threshold, contract form and builder registration become part of the budget, not just the admin.

Installation Requirements and Substrate Preparation

Terrazzo fails fast when the base is wrong. The tile might look forgiving on a sample board, but once it's on a bathroom floor, every hump, dip, and awkward transition shows up under light and underfoot. That's why substrate prep matters more with terrazzo than with many cheaper finishes.

A step-by-step infographic illustrating the professional process for preparing a substrate before installing terrazzo flooring.

Start with flatness and load

The first check is simple. Assess the substrate, repair cracks, and decide whether the floor needs levelling before any tile goes down. Large-format terrazzo is less forgiving of poor tolerances, and the thickness of the tile system affects door clearances, drainage points, and junctions to hallways or adjacent bedrooms.

For wet areas, waterproofing has to be integrated into the build, not patched in later. In Melbourne bathroom renovations, that means the membrane system and its application need to suit the room layout, shower set-out, and substrate condition, with the finished floor still allowing correct falls and clean transitions. If the floor needs levelling, that work has to sit inside the overall system, not compete with it.

The thickness-to-load trade-off matters here too. Thin resin tiles are easier to manage on height, while thicker concrete terrazzo profiles create a heavier build-up. That can be a real issue in older homes where the floor levels already fight every extra millimetre.

The practical sequence is usually:

  1. Check the slab or timber substrate for movement and defects.
  2. Correct the base so the finished floor won't telegraph high spots.
  3. Coordinate waterproofing with the tile set-out.
  4. Confirm adhesives and setting materials suit the tile type.
  5. Allow for lippage control, especially with large-format pieces.

Read more about screed in tiling

Skimp on substrate work, and terrazzo will remind you of it every day.

That's why self-levelling compounds, screeding, and careful waterproofing coordination are not optional extras. They're the difference between a floor that looks crisp and one that shows every mistake at the first clean.

Long-Term Maintenance and Sealing Strategies

Terrazzo looks best when it's treated like a maintained surface, not a set-and-forget one. In bathroom conditions, the sealer is the line between a handsome floor and one that stains, dulls, or starts to hold moisture where it shouldn't. The finish chosen at installation also affects the cleaning burden later, especially if the surface is polished rather than honed.

Keep the routine simple

A pH-neutral cleaner is the safest daily or weekly option for normal care, because acidic products can attack both the sealer and the stone elements in the mix. If water stops beading on the surface, or the floor starts to look hungry and harder to clean, it's time to inspect the seal rather than push through with harsher products. High-moisture bathrooms tend to show wear sooner than dry circulation areas.

Sealing frequency depends on the system and finish. Polished terrazzo generally needs resealing more often than honed surfaces, and the infographic guidance used on this page places polished terrazzo at every 1 to 2 years and honed finish at every 2 to 3 years. That's a sensible maintenance rhythm for wet-area use, especially when showers are used daily.

If a stain does get through, don't scrub aggressively first. Identify the source, remove surface residue gently, and let the sealer be tested before assuming the floor has failed. In many cases, the problem is a worn patch or a neglected grout line, not the terrazzo itself.

See sealing guidance for stone tiles

The lesson is that long-term performance starts at the finish decision. A lower-grip, higher-gloss surface may look dramatic on day one, but it often asks for more care later. A more modest honed surface can be easier to live with in a Melbourne bathroom, and that usually matters more after the first month than the first photograph.

Choosing Qualified Suppliers and Registered Builders

I've seen strong terrazzo work start with a supplier who understands wet areas and finish differences, then fall apart because the wrong crew handled the bathroom. A good supplier should talk plainly about slip ratings, sealing, grout choice, finish options, and whether the tile belongs in a shower zone or only in a drier part of the room. If the conversation stays on colour and pattern, and skips the practical side, that's a warning sign.

What to check before you buy

Start with the sample itself, then ask for technical details that matter on site. You want clear answers on availability, the finish recommended for bathrooms, how the tile performs in wet areas, and whether the product suits the floor build-up your renovation can allow. In a Melbourne bathroom, thickness, surface finish, and substrate height all affect the final result, so the supplier should be able to discuss those limits without hesitation.

The contractor side matters just as much. In Victoria, a registered builder is the legal route for coordinating regulated domestic building work within the scope of that registration, which becomes important when bathroom renovations involve waterproofing, plumbing coordination, or structural changes Victorian Building Authority registration guidance. If the job value goes over A$10,000, the major domestic building contract requirement also comes into play VBA contract threshold guidance.

Ask these questions before you sign anything:

  • Registration status: Are you registered for the type of domestic building work this bathroom needs?
  • Wet-area experience: How many terrazzo bathrooms have you coordinated, not just tiled?
  • Subcontractor control: Who handles waterproofing, plumbing adjustments, and any floor levelling?
  • Previous work: Can you show similar Melbourne bathrooms with terrazzo finishes?
  • Maintenance advice: What sealer and care routine do you recommend after handover?

If the builder can't explain waterproofing, substrate prep, and finish selection in plain language, keep looking.

That point matters because terrazzo leaves little room for shortcuts. The right supplier helps you choose a suitable tile, but the right registered builder makes sure the whole wet-area system works together, from the slab or screed through to the final seal. For homeowners planning bathroom renovations, that combination is what turns terrazzo from a nice idea into a durable result.

If you're planning terrazzo tiles Melbourne wide, bring the wet-area details into the conversation early and don't leave them until the last site visit. Melbourne Tiling Services P/L handles bathroom renovations, waterproofing, screeding, and terrazzo-style tile installation with the practical coordination these jobs need, so visit Melbourne Tiling Services P/L to discuss your bathroom, ensuite, or renovation scope.

High End Bathroom Cabinets: A Melbourne Guide

Most advice on high end bathroom cabinets starts in the wrong place. It talks about door profiles, timber tones, and handle finishes, then treats moisture damage as an installation afterthought. In Melbourne bathrooms, that's backwards, because a cabinet only stays premium if its materials, set-out, and waterproofing interface survive steam, splash exposure, and constant movement around plumbing and walls.

The market is still being pulled by renovation activity rather than simple replacement demand. Grand View Research places the global bathroom furniture market at USD 136.20 billion in 2024, rising to USD 195.27 billion by 2030 at a 6.6% CAGR, and names home renovation and remodelling as a key driver, which matters in Australia because premium vanities are usually bought as part of a full bathroom upgrade rather than as a stand-alone item. Cabinet-style storage is also growing faster than the broader cabinet category, with Mordor Intelligence forecasting bathroom cabinets at 7.87% CAGR through 2031, ahead of the overall cabinet market at 5.04% CAGR for 2026 to 2031, driven by integrated power, drawer organisers, and textured finishes. Those trends line up with what's happening in Melbourne, where homeowners want cleaner, more concealed storage, but still need something that survives the wet zone.

Table of Contents

Why Expensive Cabinets Fail in Australian Bathrooms

Paying more doesn't automatically buy durability in a bathroom. I've seen beautifully finished cabinetry fail early because the carcass wasn't suited to humidity, the cut edges weren't sealed properly, or the cabinet was fitted before the waterproofing and plumbing details were resolved. The failure usually isn't dramatic at first, it starts with swelling at the base, softened edges around penetrations, or drawers that drag because the cabinet has moved slightly after exposure to moisture.

The visible finish hides the real weak point

A high-gloss door can look premium on day one and still be the wrong product for a wet-area renovation. The trouble is usually inside the box, at the back rail, around hinge cups, and wherever the cabinet meets wall, floor, and basin services. That's why wet-area compliance matters more than surface polish, because the National Construction Code requires waterproofing in wet spaces, and cabinetry has to work with that reality rather than ignore it.

Practical rule: if the cabinet details don't account for moisture, plumbing, and movement, the finish won't save it.

Melbourne bathrooms expose weak specification choices

Melbourne renovations often combine stone tops, timber-look faces, recessed storage, and compact layouts. Those combinations can look sharp, but they also create more chances for water ingress and fit issues if the cabinet isn't dimensioned and installed properly. In older homes, slight wall irregularities can leave gaps that get filled badly, then fail later when seals separate or substrate movement opens the joints again.

The true test of high end bathroom cabinets is simple. Can they stay straight, sealed, and serviceable after repeated steam exposure and daily splash contact? If the answer depends on perfect behaviour from the homeowner, the product isn't premium enough for an Australian bathroom.

Materials and Construction That Define Premium Quality

Premium bathroom joinery lives or dies in the substrate, edge treatment, and service access. A good showroom face can hide a weak carcass for a while, but Melbourne bathrooms punish poor board selection, sloppy sealing, and awkward rough-ins very quickly. In wet areas, I look first at whether the cabinet is built to cope with moisture, movement, and maintenance access, because those are the failures that show up after the installer has left.

A diagram illustrating the premium quality materials and construction techniques used to build bathroom cabinets.

Australian low-emitting composite timber products are commonly chosen because they align with national formaldehyde limits under the Australian Standard framework. That matters in moisture-prone internal joinery, where board stability and indoor air quality both affect long-term performance. If the substrate swells, telegraphs through the finish, or opens at the cut edge, the cabinet stops behaving like premium joinery.

The service void is not wasted space

A 45 mm service void at the back of base units gives plumbing and electrical services room to run without cutting into the carcass. That is especially useful when drawers need to stay full-extension and the back of the cabinet still has to clear waste traps, pipework, and service entries. If the site crew has to cut the unit heavily on installation day, the specification has already failed.

Practical rule: a cabinet that needs invasive site cutting is usually a cabinet that was measured too loosely or specified too rigidly.

Hardware and carcass geometry need to work together

Premium units commonly sit around 21 to 22 inches, about 533 to 559 mm deep, with tops projecting beyond the carcass, and larger formats can extend to around 1620 mm wide or 1538 mm high in taller storage pieces. Those dimensions only work if the wall set-out, waterproofing, and plumbing rough-ins are accurate. A deeper carcass gives better drawer capacity and hides services more cleanly, but it also makes poor alignment more obvious, especially with soft-close, full-extension undermount slides.

That is where coordination with a registered builder and the waterproofing trades matters. If the cabinet footprint clashes with membrane returns, pipe positions, or wall build-outs, the joinery may look fine on paper and still be awkward to install in a compliant wet area. For a practical guide to the sequencing issues, see Australian bathroom waterproofing requirements in Melbourne.

What to look for in the spec sheet

  • Moisture-resistant substrate: suitable for humidity, not just an attractive veneer.
  • Sealed cut edges: every cut end should be protected, especially near basins and plumbing exits.
  • Reinforced carcass construction: needed for deeper drawers and heavier tops.
  • Accessible service space: so plumbers and electricians are not forced to damage the cabinet later.
  • Low-emission board selection: sensible in enclosed internal joinery.

The biggest mistake is confusing a premium finish with premium construction. A cabinet earns the label only when the hidden details are as disciplined as the visible ones, and when the design respects the way moisture, plumbing, and wall movement behave in an Australian bathroom.

Waterproofing and Moisture Protection Essentials

Even a perfectly installed cabinet can fail if the moisture interface is sloppy. The weak point is the meeting point between the cabinet, wall, floor, waterproofing membrane, and pipe penetrations. In Melbourne bathroom renovations, that interface has to be planned before the cabinet arrives, not patched after the fact.

A checklist illustrating essential waterproofing and moisture protection tips for installing bathroom cabinets and kitchen fixtures.

Start with the cabinet-to-wall line

The back of a wall-hung or floor-standing vanity should meet a sealed, prepared surface. If there is movement, gaps, or an uneven substrate, the sealant line becomes vulnerable and the joinery starts working against the wall instead of with it. Measure around pipes, skirting, and door swing before ordering anything, because awkward clearances often force the install team to trim panels in places they should avoid.

Protect the hidden cavity

Any enclosed space behind or under the cabinet should not trap condensation. Humidity and poor airflow shorten the life of even well-made joinery, especially in tight ensuites where steam lingers and surfaces stay damp longer than people expect. The practical answer is to coordinate ventilation, membrane continuity, and cabinet placement before final fit-out.

The guidance in Melbourne waterproofing practice is useful because the cabinet does not sit outside the wet area, it sits inside the system that protects it. That is the mindset that keeps premium joinery from becoming expensive repair work.

Don't ignore pipe penetrations and cut ends

Every pipe entry, bolt hole, and sawn panel edge is a risk point. Use gaskets where services pass through, seal every exposed end, and make sure any plinth or support detail does not interrupt the waterproofing strategy. Stone tops and recessed storage look elegant, but they are only worth specifying if the substrate, membrane, and sealant line are all planned as one sequence.

Custom Joinery Versus Off-the-Shelf Solutions

Custom joinery gets blamed for being expensive, but in the right room it solves problems that stock units can't. Off-the-shelf cabinets can still work well when the layout is straightforward, the plumbing is already set, and the wall geometry is square enough to accept standard dimensions. The decision should come down to fit, not ego.

Where custom joinery earns its keep

Older Melbourne homes often have walls that are slightly out of square, which makes rigid cabinetry harder to install cleanly. In those rooms, templating matters more than catalogue browsing because the cabinet has to meet a real wall, not an ideal one. Custom joinery also gives you control over awkward rooms, integrated storage, and concealment of services without ugly filler panels.

Where stock units are the smarter buy

If the renovation is simple, the room is generous, and the plumbing rough-ins already suit standard widths, a quality off-the-shelf vanity can save time without looking cheap. That's especially true when the main job is to upgrade the room visually, not redesign its bones. A simpler cabinet can outperform a fancier one in a tight ensuite if circulation and door clearance are the primary constraints.

A more expensive cabinet isn't automatically the better cabinet. In small bathrooms, a precise flat-wall or recessed solution can beat a larger corner unit if movement space is the limiting factor.

The planning tools that prevent mistakes

3D planning, accurate templating, and checking the actual wall angle before ordering all reduce rework. The practical issue isn't only how the cabinet looks, it's whether it can be installed without clashing with skirting, doors, or service pipes. If the room has a tricky corner or a narrow return wall, measure first and decide later.

Hardware Finishes and Storage Configuration

Hardware is where premium cabinetry either feels refined every day or turns annoying very quickly. Soft-close hinges are expected, but in a deeper vanity they're not enough on their own. Full-extension undermount slides, properly reinforced drawer boxes, and a sensible internal layout matter more than decorative details once the cabinet starts getting used.

Storage has to match the drawer depth

Deep drawers can swallow a lot, but they also make things harder to reach if the internal layout is sloppy. That's why drawer organisers, divider trays, and concealed power points have become common in the premium segment, as noted in the broader cabinet market trend data from earlier. The point isn't just more storage, it's storage you can use without rummaging.

Handleless fronts can look cleaner in a modern bathroom, but they demand tighter tolerances and cleaner finger pulls. If the cabinet is near splash zones, corrosion-resistant hardware is worth specifying because bathroom air is harsher than most homeowners expect. Cheap fittings show their age quickly when steam, cleaners, and constant use all hit them at once.

Choose hardware for the way the room is used

  • Shared bathrooms: prioritise organised drawers and easy-open fronts.
  • Ensuites: focus on concealed storage and daily-access items.
  • Tall cabinets: use internal shelving that doesn't waste vertical space.
  • Deep vanities: use organisers so contents don't disappear into the back.

Melbourne Tiling Services P/L lists vanity installation as part of its bathroom renovation service offering, which makes sense because the cabinet, tiling, and waterproofing details are linked on site. That coordination matters more than the brand name stamped on the drawer runner.

Budget Ranges and Cost Drivers Explained

Cabinet pricing only makes sense when you separate the box, the finish, and the installation complexity. A premium-looking vanity can sit in a moderate budget if it uses standard dimensions and simple hardware, while a modest-looking cabinet can cost more once custom set-out, waterproofing coordination, and plumbing adjustments are added. The cabinet itself is only one line in the larger renovation scope.

High End Bathroom Cabinet Cost Ranges

Cabinet Tier Price Range (AUD) Key Features Best For
Entry premium Lower custom range, varies by size Moisture-resistant board, soft-close hardware, standard finishes Smaller ensuites and straightforward replacements
Mid premium Moderate custom range, varies by specification Tailored dimensions, full-extension drawers, better edge sealing Family bathrooms and most Melbourne renovations
High custom Higher custom range, varies by layout complexity Bespoke sizing, concealed services, integrated storage Awkward rooms, luxury fit-outs, design-led projects

If you want a practical budgeting reference tied to installation, the vanity installation cost guide is a useful starting point because it frames the cabinet as part of the wider bathroom scope, not an isolated purchase.

What drives the price up

  • Custom dimensions: every non-standard cut adds complexity.
  • Better hardware: full-extension slides and premium hinges cost more, and they should.
  • Moisture-ready materials: sealed, low-emission, and stable substrates are worth the spend.
  • Installation difficulty: out-of-square walls, service relocation, and tight access all increase labour.
  • Compliance coordination: when the renovation is part of domestic building work over AUD 10,000, the Victorian Building Authority says it must be covered by a major domestic building contract, which changes the formal project framework.

Where premium spending pays off

Spend on construction integrity, service access, and moisture resistance. Spend carefully on decorative extras that won't improve durability, because those often look good on a quote and disappear in daily use. The cabinet that stays straight, sealed, and serviceable is the one that keeps its value.

Coordinating Installation with Other Trades

A cabinet install can fail even when the product is right because the trades were sequenced badly. The cabinet arrives before plumbing is set, the tiler leaves an uneven substrate, or electrical outlets end up inside the opening that should've been reserved for drawers. Good builders prevent that by locking in the order before anyone turns up on site.

A five-step infographic showing the process of coordinating bathroom cabinet installation with other professional trade services.

The sequence that avoids rework

  1. Finalise the cabinet layout and utility plan.
  2. Complete plumbing and electrical rough-ins.
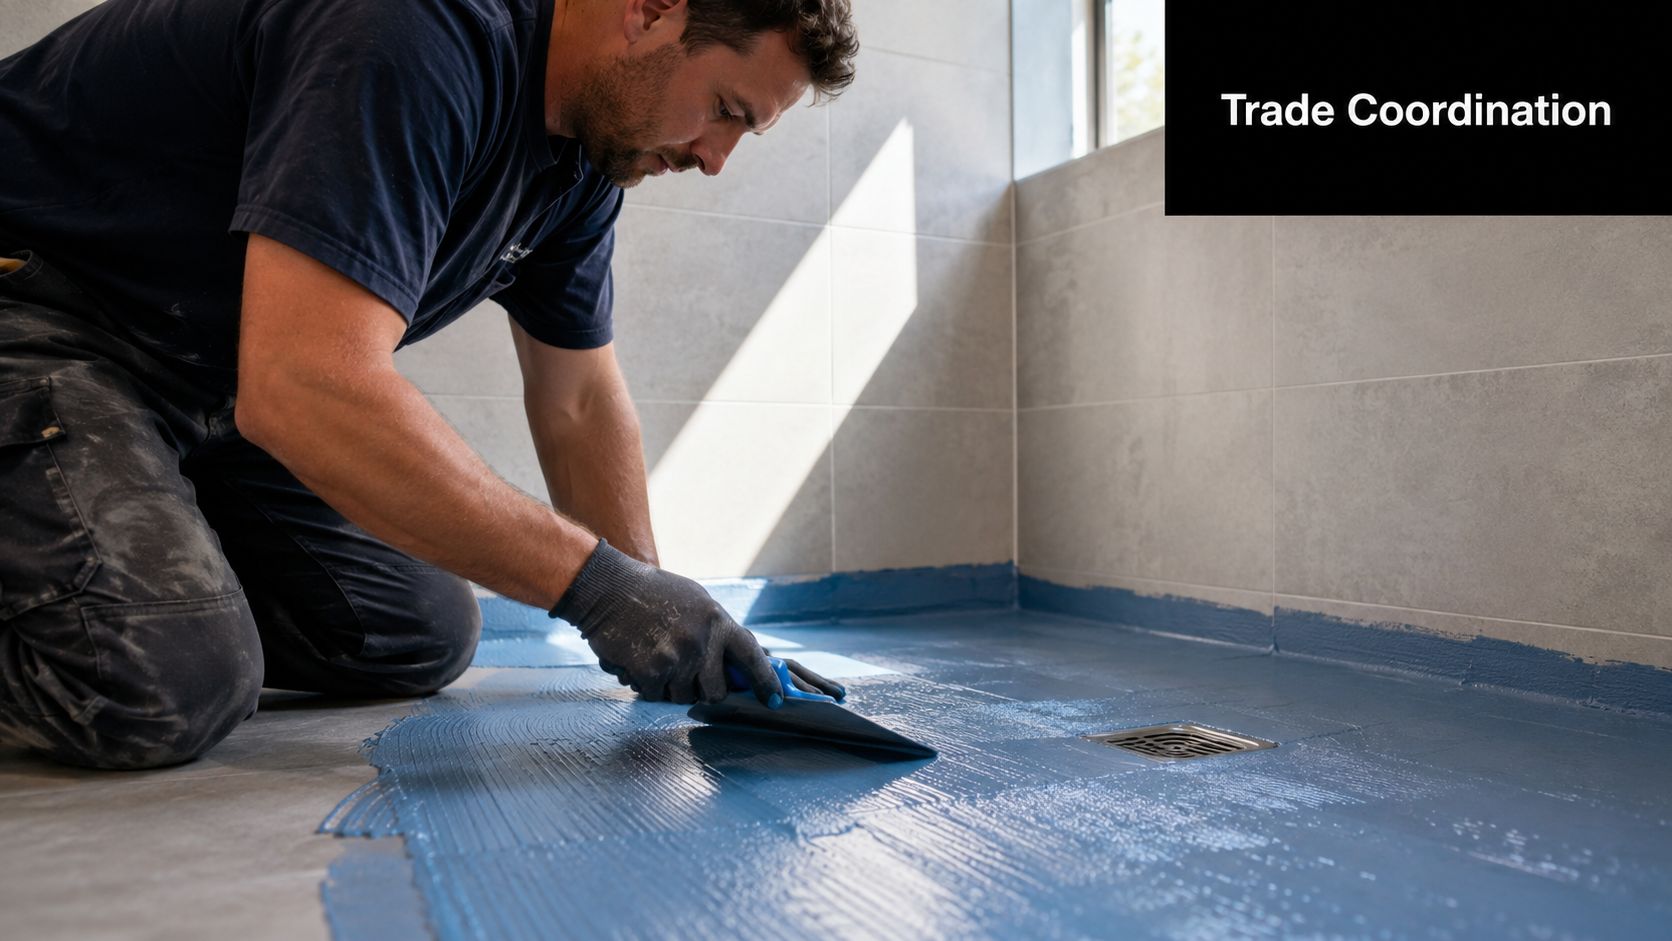
  3. Finish wall and floor tiling.
  4. Install cabinets and verify fit.
  5. Connect plumbing and final electrical.

Why the handoff points matter

The rough-ins must be complete before the cabinet is locked in place, because service clashes are one of the fastest ways to damage a new vanity. Tiling should be finished before final cabinet install unless the designer has deliberately planned the set-out around a floating detail. After the cabinet is fitted, the plumber and electrician can return to finish their connections without pulling the unit apart.

What to ask the project manager

  • Have the rough-ins been checked against the final cabinet drawing?
  • Has the waterproofing been inspected before the cabinet goes in?
  • Are the outlet and lighting positions clear of drawer paths?
  • Has the installer allowed for the service void and pipe movement?

The Victorian framework around registered builders matters here because bathroom renovations often involve structural, plumbing, or waterproofing work that can't be handled casually. Registered builders coordinate those trades so the vanity doesn't become the first thing blamed for a sequencing problem.

Sourcing Tips and Long-Term Maintenance

The easiest cabinets to maintain are the ones that were chosen with moisture in mind from the start. A supplier should be able to explain the substrate, edge sealing, hardware, and service clearances without hand-waving. If they can only talk about colour and door style, keep looking.

What to ask before you order

Ask for the cabinet specifications in writing, not just the showroom story. You want to know what the substrate is, how the cut edges are sealed, how the cabinet handles wet-area exposure, and what's covered under warranty if the bathroom gets damp in normal use. Warranty language often tells you more than the display sample does.

If a supplier won't talk plainly about moisture exposure, they probably don't want you reading the fine print too closely.

Maintenance that actually helps

Use mild cleaners, wipe standing water quickly, and check silicone lines where the cabinet meets the wall and top. Don't flood the cabinet with water, don't use abrasive pads on glossy coatings, and don't let a slow leak sit under the basin because that's where small problems become expensive ones. For homes with poor airflow, the bathroom ventilation requirements guide is worth reviewing, since good ventilation protects the cabinet as much as it protects the room.

A realistic routine

  • Weekly: wipe splash zones and inspect visible seals.
  • Monthly: check drawer action, hinge alignment, and under-basin dryness.
  • After any plumbing work: inspect the service void and the base edges.
  • Seasonally: look for swelling, soft spots, or finish lift around penetrations.
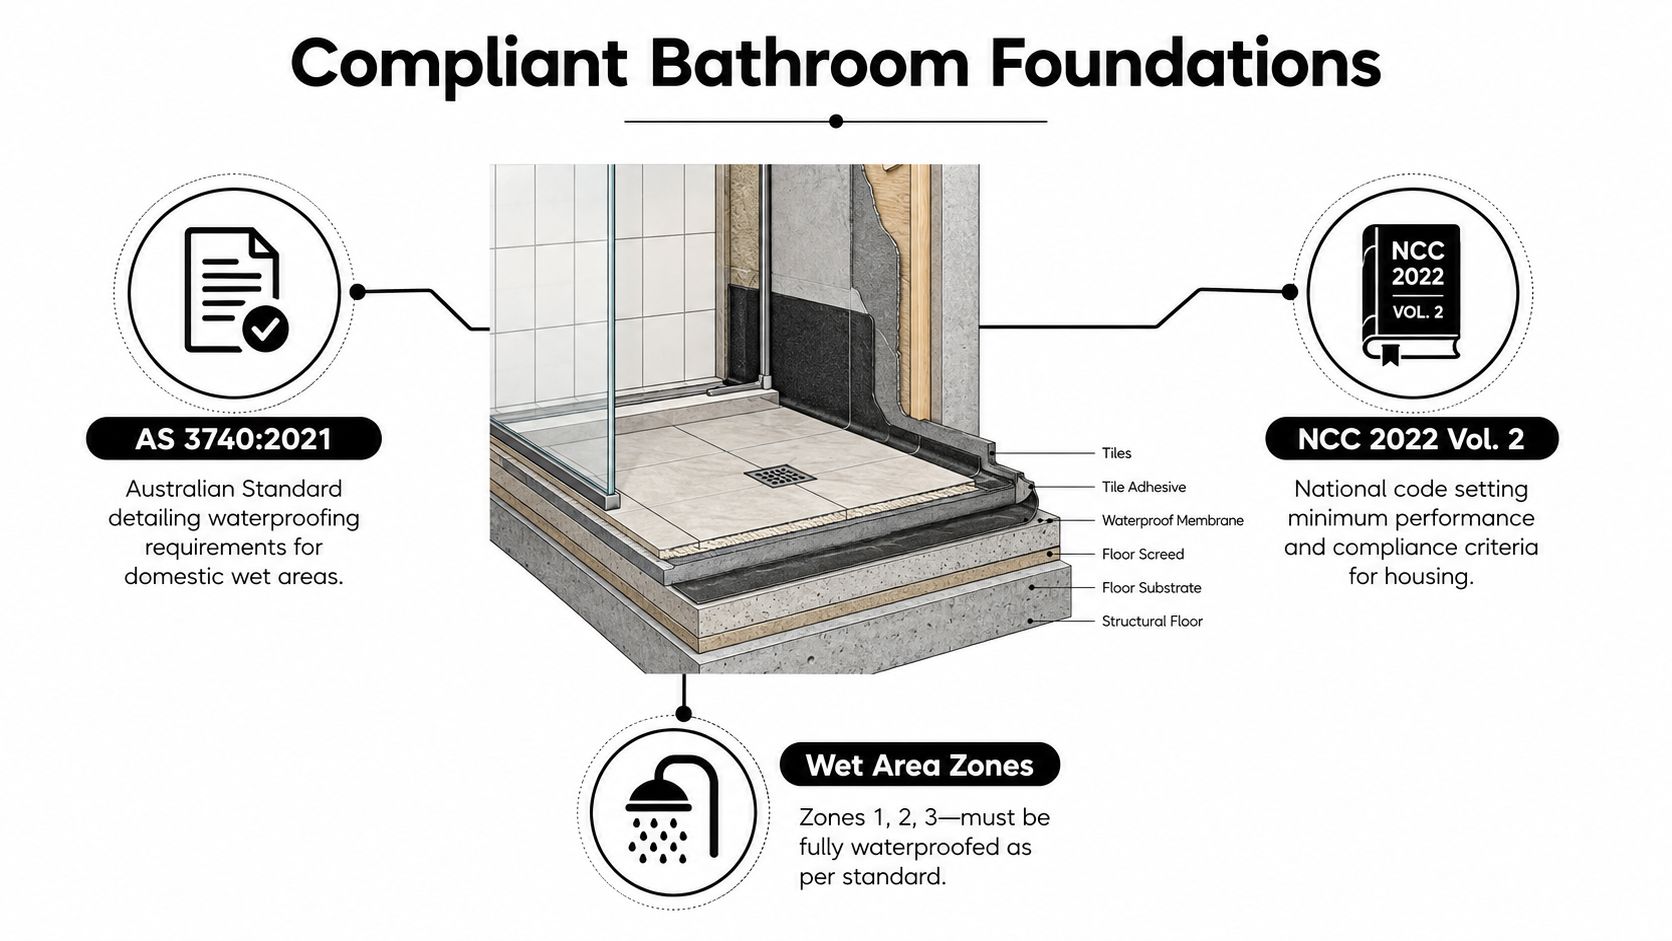
A cabinet that is kept dry, ventilated, and properly sealed can stay looking premium for years. The ones that fail are usually the ones nobody checks until the finish has already started to move.
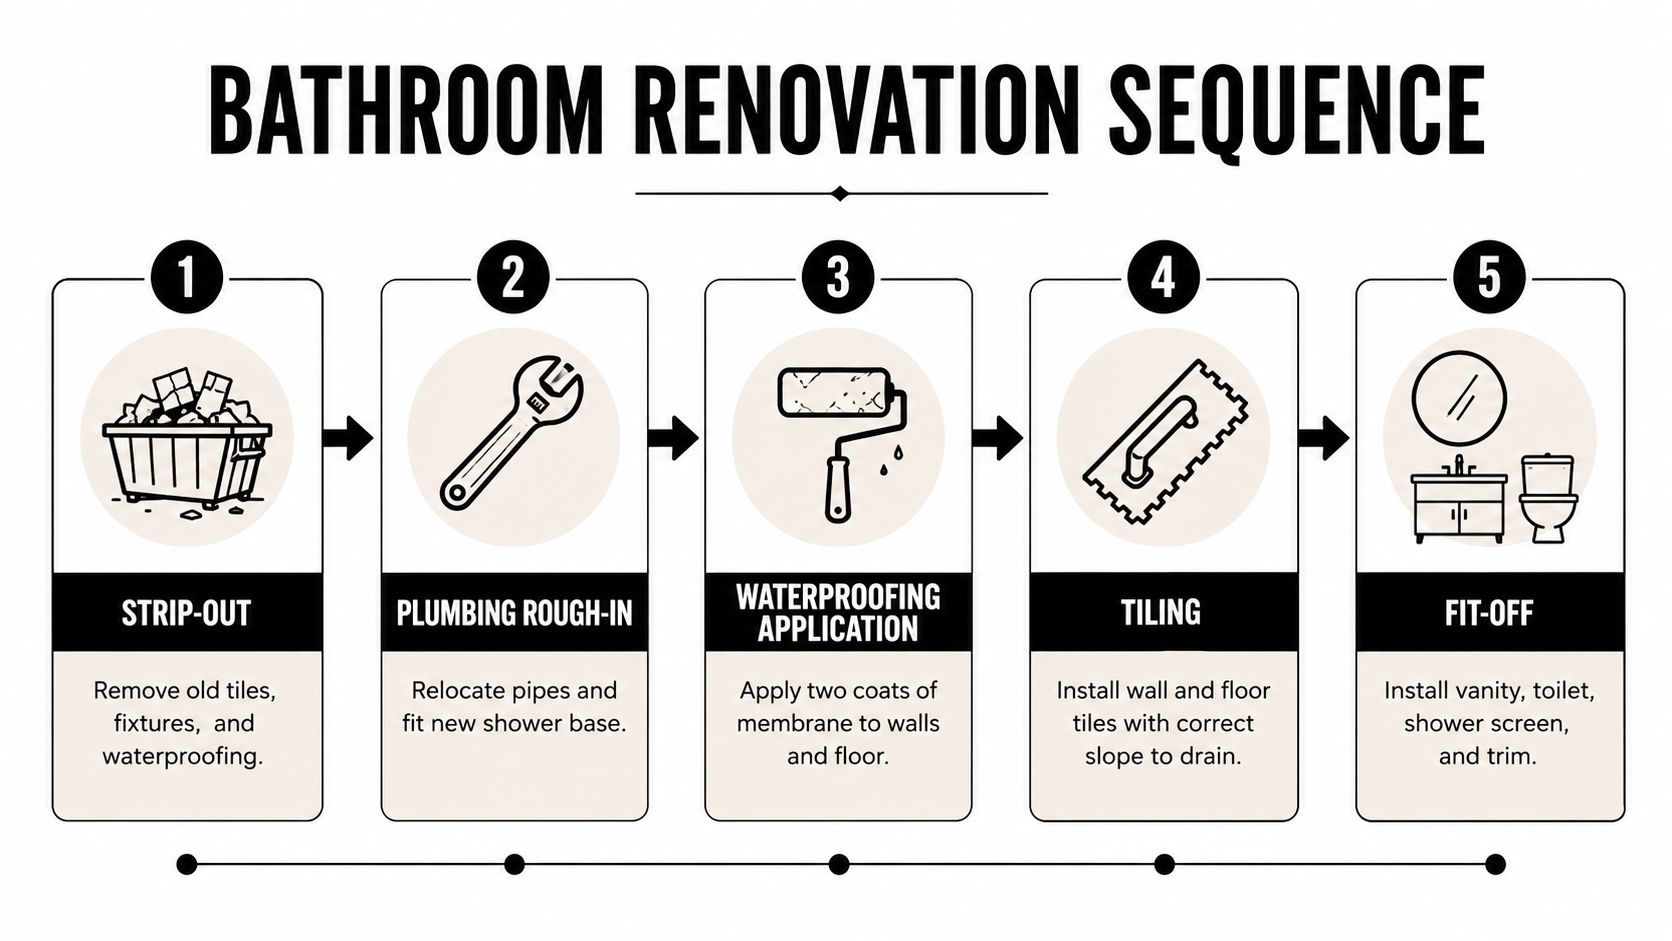
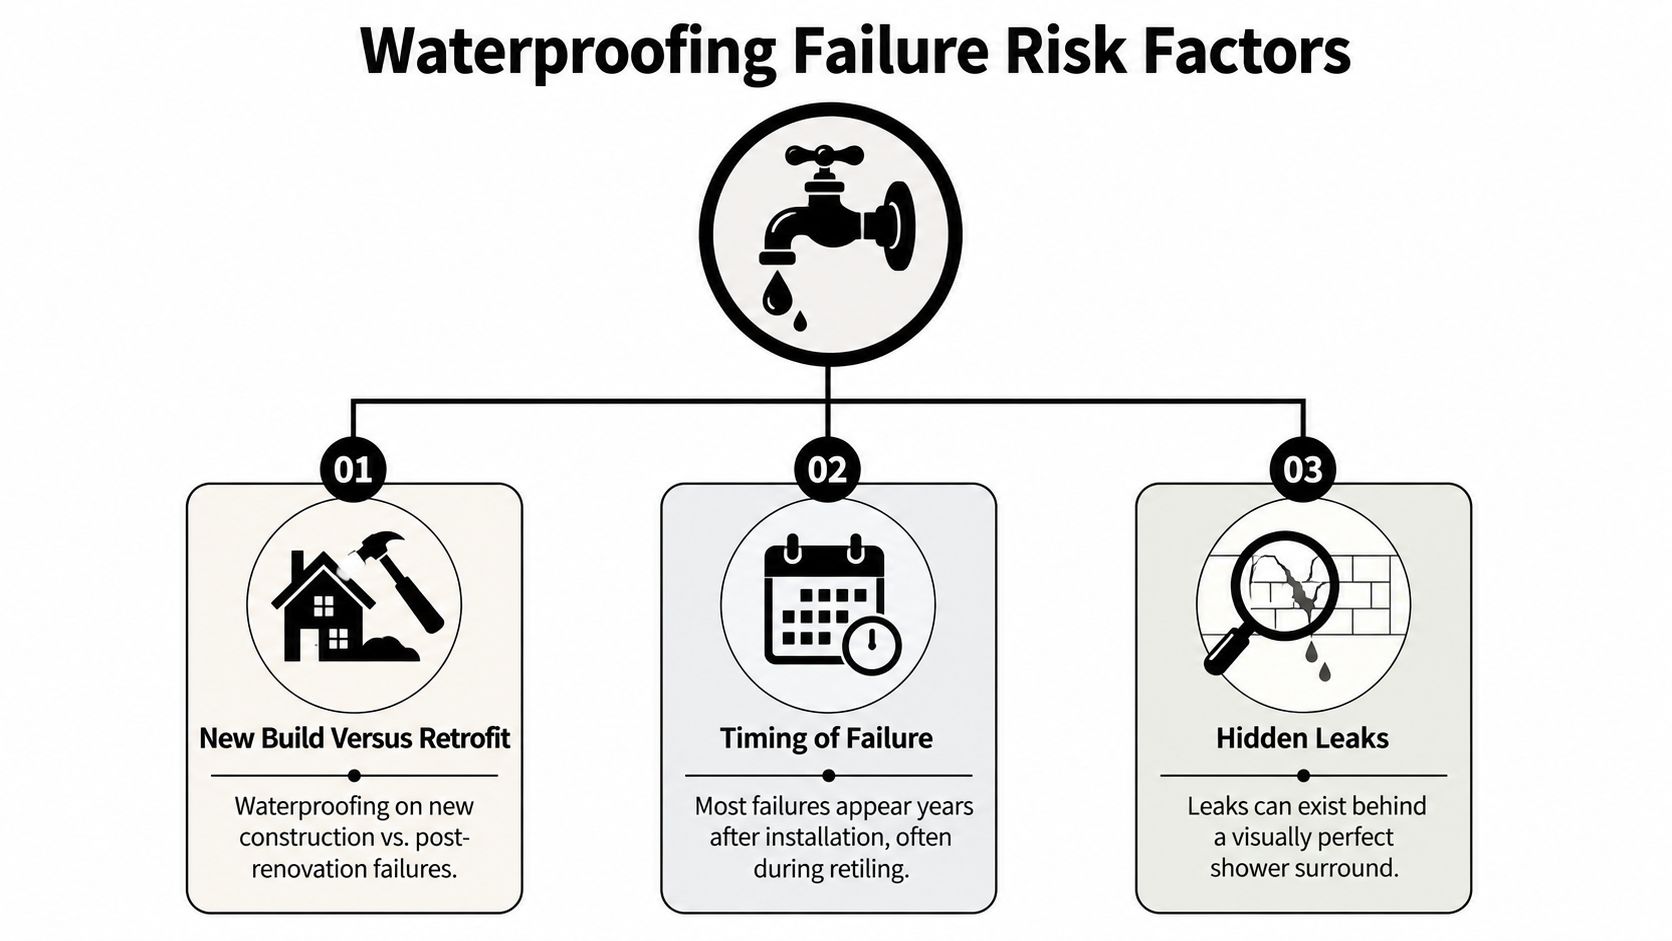

If you're planning a Melbourne bathroom renovation and want the cabinet, waterproofing, tiling, and trade sequencing handled as one coordinated job, Melbourne Tiling Services P/L can assist with the technical side of the fit-out. Visit Melbourne Tiling Services P/L to discuss a bathroom or ensuite project that needs proper set-out, waterproofing, and cabinet installation done with care.

What Is Tile Adhesive: A Complete Guide

Tile adhesive is a factory-blended, polymer-modified bonding layer engineered to secure tiles mechanically and chemically, and C2 products are built for tougher jobs than basic C1 products. The wrong adhesive is one of the fastest ways to turn a bathroom renovation or balcony job into cracked grout, hollow spots, or debonding.

Many people still call it “glue”, but that framing is too simple for Melbourne conditions. In real tiling work, the adhesive has to suit the tile, the substrate, the moisture load, and the amount of movement the surface will see.

Table of Contents

Tile Adhesive Is Not Just Glue

The biggest mistake homeowners make is treating tile adhesive like a commodity. It's not just glue, it's a performance layer that has to bond, hold, and sometimes flex while the structure beneath it moves, dries, or heats up.

A construction worker spreading thin-set mortar on a floor using a notched trowel to prepare for tiling.

In Australian bathrooms, that distinction matters because the tiled surface sits inside a wet-area system, not a dry decorative finish. Adhesive choice has to work with waterproofing, substrate preparation, and the tile format, which is why the wrong product can fail even when the install looks neat on day one. Tile adhesive usage is tied closely to renovation and high-performance tiling applications, especially where moisture resistance and flexibility matter.

What the bond actually does

Tile adhesive creates two kinds of hold. It forms mechanical interlock with the substrate and tile back, and it also cures into a bonded layer that resists lifting, sliding, and separation. That's why surface condition, trowel coverage, and curing matter as much as the label on the bag.

Practical rule: If the substrate is moving, dusty, slick, or poorly prepared, a premium adhesive still won't save the job.

That's the reason professionals treat adhesive as one part of a system. Screeding, leveling, waterproofing, tile type, and adhesive classification all affect the final outcome. If you're planning bathroom renovations, the adhesive choice should sit alongside the surface prep work, not after it. Screeding is often the step that makes the adhesive perform properly.

Why this matters more in Melbourne renovations

Melbourne homes throw up real-world complications. Older slabs can be uneven, balconies can move, and renovated bathrooms often combine new board substrates with waterproofed wet zones. A generic product might hold a kitchen splashback, but that same product can struggle in a shower recess or on a balcony where temperature swings and moisture exposure are part of daily life.

That's why the better question isn't “what is tile adhesive?” in the simple sense. It's “what engineering job does this adhesive need to do on this specific surface?” Once you ask that, the product category starts to make sense fast.

The Main Types of Tile Adhesive Explained

Tile adhesive comes in a few practical families, and each one behaves differently once it hits the wall or floor. The type you choose affects how you mix it, how fast you can work, and how forgiving the job will be.

Cement-based powder adhesives

This is the professional default for most tiled floors and walls. It's mixed on site with water, which gives the tiler control over consistency and working time, and it's the most common choice for everyday installations because it balances cost and performance well. Market data also shows cementitious adhesives leading with 36.6% of the market in 2024 in one global market view, which lines up with their broad use in routine wall and floor work (Grand View Research).

Powder adhesives are also the right starting point when the job involves porcelain, larger formats, or wet-area work. For bathroom renovations, that flexibility matters because the adhesive often has to bridge different substrates and hold up under moisture.

Epoxy adhesives

Epoxy is the tougher, more specialised option. It's used when chemical resistance, stain resistance, or heavy-duty wet-area performance is required, and it's less about convenience than resilience. Most homeowners won't need epoxy everywhere, but in demanding commercial zones or very exposed conditions, it earns its place.

Acrylic-modified adhesives

Acrylic-modified products are chosen for added flexibility and improved bond behaviour. They can help where the surface isn't perfectly forgiving, but they still need to match the tile and substrate properly. A flexible product doesn't excuse poor prep.

Ready-mix tub products

Ready-mix products are the ones many homeowners recognise first because they're easy to open and apply. They can suit small, dry-area wall tiles, but they're not interchangeable with powder products in wet zones, large-format installs, or floors that need stronger performance. That's where a lot of DIY confusion starts.

The simplest way to sort them is this, powder products cover most serious renovation work, epoxy handles demanding environments, acrylic-modified products add flexibility, and premixed tubs are limited in scope.

For larger projects, especially those involving wall-to-floor continuity, the adhesive type has to line up with the tile weight and the substrate. That's why many tilers look at large-format tiles and the adhesive together, not separately.

Understanding Performance Classifications and Technical Criteria

The codes on a technical sheet only look abstract until you map them to the job in front of you. On site, they tell you whether an adhesive can handle a waterproof bathroom, a balcony with movement, or a feature wall carrying heavier tiles. That is the actual value, because tile adhesive works as an engineered performance system, not generic glue.

What the codes mean in practice

A C1 adhesive meets the standard bond-strength baseline. A C2 adhesive is the improved class, and it gives more confidence on porcelain, large-format tiles, and moisture-exposed surfaces. Technical guidance also ties these classes to minimum tensile adhesion values, which is one reason installers usually move to C2 for tougher residential work, especially where the substrate has been waterproofed or the tile is carrying more weight (Wacker).

Classification Meaning Typical Use Case
C1 Standard bond strength General interior tiling where conditions are stable
C2 Improved bond strength Porcelain, large-format tiles, wet areas, moisture-exposed substrates
T Reduced slip Vertical wall work where sag control matters
E Extended open time Jobs that need a wider window for placement and adjustment

For homeowners planning a renovation, those letters matter because they tell you where a product is built to perform and where it is likely to struggle. If the tile is dense, the room is wet, or the installation includes a substrate that has already been waterproofed, the extra margin from a C2 adhesive is usually worth having.

Why S1 and S2 matter

The S1 and S2 classes describe deformability, which is the adhesive's ability to cope with small movement without losing the bond. S1 is the flexible class most DIYers hear about, and it sits in the moderate deformability range in the technical standard. That matters when a substrate moves slightly, because a rigid adhesive can crack or let the tile lose contact. The same technical guidance also frames S2 as highly deformable, which pushes it into more specialist territory for jobs where movement is more likely.

Practical rule: Flexibility helps with movement, but it does not fix a bad floor, bad screed, or poor waterproofing.

In Melbourne bathrooms, I treat deformability as insurance against minor movement, not a shortcut around preparation. If the substrate is unstable, the adhesive is only one part of the system, and it cannot carry the whole problem.

Open time and adjustment time

Workability matters just as much as strength. One AU-relevant technical sheet for large-format tile adhesive specifies more than 30 minutes open time, about 45 minutes adjustment time, and 24-hour foot-traffic readiness. Those figures matter because large tiles are unforgiving once they are bedded in, and installers need enough time to correct alignment without the adhesive skinning over too early (Mapei technical data sheet_10c709f9b9a64d3bb0605fbf4612ba43.pdf?sfvrsn=f8939151_0)).

That is especially relevant on bathroom floors, where you are juggling falls, drains, and waterproofing details at the same time. A product with the wrong working time can turn a careful layout into a rushed fix, and rushing is where tile lines start drifting.

Slip resistance on walls

The T classification is there for vertical work. It reduces the risk of tiles sliding before the adhesive grabs, which is especially useful with heavier wall tiles and larger formats. In practice, that is a quiet detail that keeps a bathroom wall line straight and saves a lot of re-setting later.

If you are comparing products across tile types, it helps to cross-check the adhesive class with the tile material itself. A good place to start is a practical overview of tile materials for bathroom and renovation work, then match the adhesive to the demands of the tile, the substrate, and the room.

Matching Adhesive to Tile Material and Installation Environment

Tile adhesive has to be matched to the tile, the substrate, and the room conditions. A product that behaves well on a small ceramic splashback can be the wrong call for porcelain, natural stone, or a balcony that moves with Melbourne's weather.

Tile material changes the adhesive choice

Ceramic tiles are usually more forgiving than dense porcelain, so many standard wall jobs feel straightforward. Porcelain is denser and often needs higher bond performance, which is why C2 products are usually the safer choice. Natural stone adds another layer of care because staining, colour bleed, and movement sensitivity can affect the result, so the adhesive and grout system both need to suit the stone.

Large-format tiles, including thinner slab-style products such as Kerlite, call for a different approach. The adhesive needs enough working time to stay open, enough body to resist slumping, and enough coverage under more of the tile back. If the bed is uneven, the result can be lipping, hollow sounds, or bond failure later.

Wet areas, balconies, and heated floors

Bathrooms and ensuites are wet areas first and decorative spaces second. Adhesive selection has to work with waterproofed substrates and handle the regular moisture load around showers, vanities, and floor waste transitions. The same applies to balconies, where external exposure and movement put more pressure on flexibility and bond strength.

Situation What to prioritise What usually fails
Shower or ensuite Moisture resistance, coverage, compatibility with waterproofing Cheap premix products in wet zones
Balcony Flexibility, external durability, movement tolerance Rigid adhesive on a moving substrate
Large-format floor tile Extended open time, high bond strength, good bed support Fast skinning and poor coverage
Stone feature wall Material compatibility and careful product selection Generic adhesive chosen only for price

For a practical overview of tile materials for bathroom and renovation work, the key point is simple, the tile, the substrate, and the room need to be matched before the adhesive is chosen.

That trade-off is clearer on the jobs that fail first. Exterior areas and heavier internal installs place more demand on the bond, which is why adhesive specification matters more as the installation gets more exposed or more demanding.

Your Tile Adhesive Selection Checklist

A good quote should tell you more than a price and a tile brand. It should show that the installer has matched the adhesive to the material, substrate, and room conditions.

A checklist infographic titled Tile Adhesive Selection Checklist, featuring six numbered steps for choosing the right adhesive.

What to ask before you sign off

  • What tile size and material are being used? Dense porcelain, ceramic, natural stone, and large-format panels don't behave the same way.
  • Where is the tile going? Wall, floor, shower, balcony, and exterior areas each put different demands on the adhesive.
  • What is the substrate? Concrete, fibre-cement board, waterproofed wall systems, and old tile overlays all need different preparation.
  • Does the project need flexibility? Movement joints, underfloor heating, and balcony conditions can change the adhesive class you need.
  • What open time does the job require? Large-format tiling often needs a more forgiving product so the bed doesn't skin over too fast.
  • Is colour important? White adhesive is often chosen where light stone or translucent finishes are involved.

Red flags in a quote

If a quote says “tile adhesive included” with no further detail, ask for the actual product class. If a premixed product is being used in a wet area, that's another question mark unless the installer can justify it for a very specific application. If waterproofing compatibility isn't mentioned at all, the system hasn't been thought through properly.

Ask for the adhesive class, not just the brand name. The class tells you more about suitability than the marketing label does.

A clear quote should also show whether the installer has allowed for substrate work before the tiles go down. In bathroom renovations, the adhesive is only as good as the surface underneath it.

When Professional Installation and Registered Builders Matter

A good adhesive can still fail in the hands of a rushed installer. Wet-area tiling is a system job, and the system includes waterproofing, screeding, service coordination, tile setting, and cure time.

Why the installer matters as much as the product

Professional tilers don't just spread adhesive and walk away. They check substrate flatness, set trowel size, manage coverage, and choose a product that suits the tile and room. In showers and balconies, that judgement matters because moisture, movement, and transitions are where defects show up first.

Bathroom renovations also bring multiple trades into the same space. Plumbers, electricians, carpenters, waterproofers, and tilers all affect the final result, so the schedule and sequence have to line up. If one trade cuts corners, the adhesive often gets blamed for a problem that started elsewhere.

Registered builders and coordination

In Victoria, registered unlimited builders play a useful role in that coordination because they can manage the whole renovation sequence rather than treating each trade as an isolated task. That matters in bathrooms where waterproofing must be completed before tiling, and where screeding or self-levelling can determine whether the adhesive bed performs the way it should.

The technical side also matters on specialist jobs. Large-format Kerlite and similar systems need careful handling, even bed coverage, and the right adhesive class for the substrate and tile weight. A builder or tiler who has seen enough failure points will ask different questions before the first bag is mixed.

For some homeowners, a full-service tiling and renovation outfit such as Melbourne Tiling Services P/L is one practical option because it coordinates tiling, waterproofing, screeding, and bathroom renovation work under one roof. That kind of setup can reduce handover errors when the job involves wet areas or complex floor preparation.

Melbourne Considerations for Tile Adhesive and Tiling Projects

Melbourne jobs tend to expose weak products and weak prep quickly. Temperature swings affect exterior work, older homes can hide uneven substrates, and apartment balconies add movement and waterproofing pressure that basic products don't always handle well.

Bathroom renovations in older Melbourne homes often need more surface correction than new builds. That's where screeding, levelling, and the right adhesive class come together, because a poor base will show through as soon as the tiles go down. For balcony remediation, the product choice also has to account for external exposure and structural movement, not just appearance.

The local market is also shifting toward premium formats, especially large-format porcelain and Kerlite-style panels. That pushes adhesive selection away from the “cheap bag of glue” mindset and toward a more technical approach, because the tile format can dictate the open time, slip resistance, and deformability required.

Melbourne homeowners planning a renovation should expect a tiler to ask practical questions before quoting. What's the substrate, what's the waterproofing state, what tile size is being installed, and is the area wet or exposed? Those answers drive the adhesive choice, and the adhesive choice drives the durability of the result.


If you're planning bathroom renovations in Melbourne and want the adhesive, waterproofing, screeding, and tile selection handled as one system, visit Melbourne Tiling Services P/L to request a quote and discuss the right setup for your bathroom, balcony, or large-format tiling project.

Shower Waterproofing Membrane: The Ultimate 2026 Guide

You notice it in small ways first. A faint musty smell after a shower. Grout that never seems to dry properly. A paint bubble on the ceiling below. By the time water shows itself, it has usually been travelling for a while.

That's what catches people out in bathroom renovations. The tiles still look good. The tapware still shines. The room feels finished. But the part that decides whether the bathroom lasts is buried underneath all of that. It's the shower waterproofing membrane.

In Melbourne, that hidden layer matters even more than is commonly understood. Bathrooms deal with daily water exposure, cleaning chemicals, movement in the building, and stop-start drying conditions. Add variable humidity and cold spells, and rushed work gets exposed fast. A shower can look perfect on handover day and still be heading towards failure if the membrane was applied badly, cured poorly, or installed without proper falls to the drain.

If you're planning a bathroom renovation, fixing a leak, or comparing registered builders, this is the part worth understanding before a single tile goes on the wall.

Table of Contents

The Hidden Threat in Your Bathroom

A leaking shower rarely starts with a dramatic flood. More often, it starts with a pinhole weakness somewhere no one can see. Water gets past a junction, sits under tile, works into a wall cavity, and keeps going. Months later, the owner is staring at swollen skirting, lifting paint, or a dark patch in the room next door.

That's why I tell clients the shower membrane is the essential bathroom, and the tiles are just the finish. The membrane is the layer doing the hard work every day. If it fails, the rest of the bathroom becomes decoration over a defect.

Where the trouble usually starts

Most failures come from one of a few places:

  • Wall to floor junctions: Movement and water pressure converge.
  • Around the drain: If the system doesn't direct water properly, moisture hangs around where it shouldn't.
  • Penetrations: Shower roses, mixers, spouts, and pipes interrupt the surface and need proper sealing.
  • Hobs, niches, and corners: These details look simple on a plan, yet poor workmanship often becomes evident.

A bathroom can survive a chipped tile. It won't survive a failed waterproofing system.

A shower leak is rarely about one bad tile. It's usually about one broken chain in a waterproofing system.

Why cosmetic finishes fool people

Tiles, grout, silicone, and water-resistant linings all have a job, but none of them replaces membrane work. Grout absorbs moisture. Silicone ages. Tile assemblies move. If the waterproofing behind them isn't continuous, water finds the break.

That's what makes this part of bathroom renovations so often botched. Owners can compare tile colours and tapware brands easily. They can't see dry film thickness, curing discipline, or whether the membrane was detailed correctly around a puddle flange.

The result is simple. The most important layer in the room is also the easiest one for a rushed contractor to hide.

The Unseen Shield What Is a Waterproofing Membrane

A shower waterproofing membrane is the sealed barrier between everyday shower water and the structure of the building. The easiest way to think about it is a raincoat under the tiles. The tiles are the outer clothing. They look finished and tidy, but they are not the thing keeping the frame dry.

A shower wall under construction featuring cement backer board, waterproofing tape at seams, and partially installed marble tiles.

What the membrane actually does

Its job is blunt and uncompromising. It must stop water from passing through the tiled surface and reaching substrate, framing, and adjoining materials. That means it has to work across flat areas, corners, pipe penetrations, drains, and transitions.

If that barrier is broken anywhere, the shower stops being a controlled wet area and starts feeding moisture into places never meant to stay wet.

In Australia, faulty waterproofing is one of the top three building defects, with up to 90% of all bathroom complaints relating to waterproofing and leakages in shower areas, as noted in Siniat's summary of bathroom waterproofing requirements. That figure tells you something important. This isn't a minor trade detail. It's one of the biggest defect points in the whole renovation process.

Why tiles and grout aren't enough

A lot of people still assume tiled equals waterproof. It doesn't.

  • Tiles resist wear: They give you a cleanable finish.
  • Grout fills joints: It helps lock the surface together, but it is not a guaranteed water barrier.
  • Water-resistant boards help manage exposure: They are not a substitute for a compliant membrane.
  • Silicone handles movement at changes of plane: It can't carry the waterproofing system on its own.

That's the mistake. People trust the visible layer because it looks solid. In practice, the visible layer sheds some water and slows the rest. The membrane is what stops it.

Why continuity matters more than product marketing

The membrane only works when it forms one uninterrupted system. It can't stop at the easy parts and leave the critical details weak. Corners, drains, hobs, and penetrations are where good installs separate from bad ones.

If you want a practical walkthrough of the sequence, this guide on how to waterproof a shower properly shows the process in the order it needs to happen.

Practical rule: If someone tells you the tiles, grout, and silicone will “keep most of the water out”, they've already missed the point.

Choosing Your Armour Sheet vs Liquid-Applied Membranes

Not all membranes are installed the same way, and not all showers suit the same system. In practice, most bathroom renovations come down to sheet membranes or liquid-applied membranes. Both can work. Both can fail. The difference is usually in the detailing, substrate, and the person installing them.

A comparison infographic between sheet and liquid-applied shower waterproofing membranes, explaining their pros, cons, and use cases.

The core difference

A sheet membrane is a manufactured layer that gets cut, bonded, lapped, and sealed into place. A liquid membrane starts wet and is rolled, brushed, or trowelled on, then dries into a continuous barrier.

That sounds straightforward, but the trade-offs are real.

  • Sheet systems give you factory-made consistency in the membrane body itself.
  • Liquid systems adapt better to odd shapes, fiddly details, and irregular geometry.

The catch is that each system has its own failure points. Sheet systems rely heavily on seam treatment. Liquid systems rely heavily on application control.

Sheet vs Liquid-Applied Waterproofing Membranes

Feature Sheet Membrane (e.g., Fabric-Reinforced) Liquid-Applied Membrane (e.g., Polyurethane)
Thickness control Factory-made membrane thickness is consistent Installer must achieve correct thickness across the whole area
Corners and junctions Needs careful folding, bandaging, or preformed corner details Conforms easily to corners and complex shapes
Seams Seams are the critical weak point if badly lapped or bonded Fewer sheet joins, but continuity still depends on careful detailing
Speed on open areas Often efficient on simple, larger surfaces Can be slower because multiple coats and drying stages are needed
Complex penetrations Can be more fiddly around pipes and niches Usually easier to dress around penetrations
Substrate variation Good on flat, well-prepared surfaces More forgiving on shapes, less forgiving on poor prep
Quality risk Usually in overlaps, corners, and drain integration Usually in thin spots, pinholes, or rushed recoating
Best fit New builds or straight-forward layouts with clean geometry Renovations with awkward details, mixed surfaces, or custom shapes

What works well with sheet membranes

On clean, square substrates, sheet membranes can be an excellent choice. If the shower base, walls, and corners are well built, the installer can create a very controlled system. The membrane thickness isn't being guessed at on site because the material arrives as a manufactured sheet.

That's the upside. The downside is precision. One sloppy overlap, trapped air pocket, badly dressed corner, or poor drain connection can compromise the system. Sheet work rewards methodical installers.

What works well with liquid-applied membranes

Liquid membranes suit renovation work because bathrooms are rarely perfect once stripped out. Walls can be out slightly. Penetrations can be awkward. Niches, hobs, and transitions can be easier to detail with a brush and roller than with cut sheets.

The trade-off is consistency. The installer has to build the membrane to the required thickness everywhere, not just where it's easy. The verified Australian guidance around shower membrane application is very clear on the importance of thickness and cure. The ARDEX guide to liquid-applied waterproofing membranes states a minimum total dry film thickness of 1.0 mm for floor applications, notes full curing after 3 days at 23°C or 5 days at 10°C for an example system, and requires the membrane over the hob to extend at least 150 mm beyond the outside edge.

That's why liquid systems don't forgive rushed work. If someone lays it on too thin, skips reinforcement where required, or tiles before cure, the barrier looks finished before it is finished.

How I'd decide between them on a real job

I'd look at the job in this order:

  1. Substrate condition: Flat and simple can suit sheet. Irregular renovation work often suits liquid.
  2. Detail complexity: More penetrations, nib walls, niches, and custom geometry usually push the decision towards liquid.
  3. Installer skillset: A membrane is only as good as the team applying it. Product choice doesn't rescue poor workmanship.
  4. Programme pressure: If the timeline is compressed, that's a warning sign. The right answer isn't the “fastest” membrane. It's the system the team can install properly without forcing the next trade in too early.

Good waterproofing isn't about choosing the fanciest product. It's about choosing the system the site conditions and installer can support without shortcuts.

The Rulebook Meeting AS 3740 and Builder Compliance

Most owners hear “AS 3740” and switch off because it sounds like paperwork. That's a mistake. The standard matters because it tells you how a wet area must be built so water goes where it should, and nowhere else.

In plain terms, AS 3740 is not there to make bathroom renovations harder. It's there because bathrooms fail in predictable ways, and the standard is written around preventing those failures.

A checklist infographic outlining AS 3740:2021 standards for proper shower waterproofing preparation and installation steps.

The wall height requirement is about splash and saturation

One of the most important changes people need to understand is shower wall coverage. In Victoria, all bathroom renovations, including complete stripping back to substrate, must comply with AS 3740:2021, which mandates shower walls be waterproofed to a minimum height of 1800mm above the finished floor level, or 50mm above the shower rose if the rose is higher, according to this explanation of AS 3740 requirements for Victorian wet areas.

That requirement isn't arbitrary. Showers don't just wet the bottom of walls. They create repeated splash, misting, and runoff well above the old minimal treatment zones. Waterproofing only at the junction is like wearing gumboots in a storm and expecting your shirt to stay dry.

Falls and drainage are part of waterproofing

People often separate waterproofing from drainage. On site, they're tied together. A membrane can be intact and the shower can still fail if water sits where it should be moving.

The updated AS 3740:2021 guidance in Australia requires shower walls to be waterproofed to 1800 mm above the finished floor level or 50 mm above the shower rose, whichever is higher, and in commercial wet areas the membrane must be graded to the drain waste puddle flange, with no opting out, as outlined by ABCG's overview of the new waterproofing standard.

That grading requirement matters because standing water increases stress on every junction, every penetration, and every weakness in workmanship. If the shower floor doesn't fall properly, the membrane and the tile assembly stay wetter for longer.

Why registered builders matter

Compliance isn't just a membrane brand and a ticked box. It's coordination.

A registered builder looks at the whole chain:

  • Substrate preparation: Framing, sheeting, and set-out have to support the waterproofing system.
  • Drain location and puddle flange detailing: These are not accessories. They are part of the system.
  • Trade timing: Waterproofing can't be rushed because the tiler is due tomorrow.
  • Inspection and documentation: The work has to stand up later, not just look neat on the day.

If you're engaging a builder or waterproofer, ask how they handle compliance records and whether they issue the right documentation. This guide to a waterproofing compliance certificate in Victoria is useful because it shows what proper accountability looks like.

Rules only work when someone enforces them on site

Standards don't build bathrooms. People do.

The reason registered builders matter is simple. Someone has to control sequencing, reject bad substrate, hold back tiling until waterproofing is ready, and make sure each trade leaves the next one a compliant surface to work from. Without that oversight, the standard becomes a set of good intentions buried under tile adhesive.

Why Waterproofing Fails and How to Prevent It

Waterproofing failures usually aren't mysterious. They come from predictable mistakes, repeated on jobs where someone is rushing, guessing, or relying on cosmetic finishes to cover technical defects.

The pattern is familiar. The bathroom looks complete. The leak shows up later.

A close up view of shower floor tiles with a drain showing potential gaps needing waterproofing.

Failure starts before the membrane goes on

A membrane can't fix a dirty, damp, unstable, or badly formed surface. If the substrate is dusty, contaminated, or moving, adhesion suffers. If falls are wrong before waterproofing, the membrane follows bad geometry.

These are the common red flags:

  • Poor prep: Dust, residue, loose sheeting, or moisture left in the substrate.
  • Bad geometry: No proper fall to waste, uneven transitions, or awkward build-ups around the drain.
  • Untreated penetrations: Pipes and fittings interrupt the membrane plane and need proper detailing.
  • Damage between trades: A membrane can be compromised after application if later work isn't controlled.

Thin application means weak protection

This is one of the biggest issues with liquid systems. People see coverage and assume performance. They're not the same thing.

If the membrane goes on too thin, the cured layer may look continuous but still allow moisture transmission. Weak spots often show up at corners, around floor wastes, over hobs, and at changes of plane where the brush or roller work gets inconsistent.

If the waterproofing is only heavy where the installer can see it easily, it probably isn't right where it matters most.

Melbourne's climate punishes rushed curing

Local conditions really matter. Recent 2025–2026 data from Australian Waterproofing Company shows 25% of shower membrane failures in Melbourne are due to tiling before the membrane fully cured, and that Melbourne's variable climate can extend drying times beyond manufacturer claims, according to Dunlop Trade's discussion of shower waterproofing membrane selection and curing.

That aligns with what experienced site teams already know. A membrane doesn't cure by the calendar on the box if the room is cold, closed up, or carrying high humidity. In Melbourne, one day can be dry and mild, the next cool and damp. If a contractor treats every bathroom like a laboratory-controlled environment, they're taking a gamble with your walls and floor.

The mistake owners rarely see

Tiling too early is dangerous because it hides the problem immediately. Once adhesive and tile go over a membrane that hasn't fully cured, the system gets sealed in before it has reached proper performance. You can't inspect that later without demolition.

A useful visual explanation sits below. It helps homeowners understand where leaks often begin and why drain zones and transitions deserve extra attention.

How to prevent failure on a live renovation

Prevention isn't glamorous. It's disciplined.

  1. Start with the substrate: Clean, dry, stable, and formed correctly to falls.
  2. Use the membrane system as specified: Don't mix random components because they're “close enough”.
  3. Control thickness and detailing: Corners, penetrations, hobs, and drains need deliberate work, not quick touch-ups.
  4. Respect cure times: Programme pressure is not a technical justification.
  5. Protect the membrane before tiling: Damage from later trades is still membrane failure.

Most shower leaks are expensive because they stay hidden while the damage spreads. The fix isn't heroic workmanship later. It's patient workmanship at the exact moment people are tempted to rush.

The Full Picture Cost Compatibility and Maintenance

Owners often ask the wrong cost question. They ask what waterproofing adds to the renovation instead of what failure removes from it. Waterproofing is one of the least visible parts of the job and one of the most important to get right.

A proper membrane system has to work with the substrate, the adhesive, the tile format, the falls, and the sequencing of the trades. If one part is mismatched, the room might still finish neatly, but long-term performance starts to slip.

Cost is tied to complexity, not just area

A simple shower on straight walls is one thing. A shower with a niche, a hob, awkward penetrations, mixed substrates, and detailed stone work is another. The membrane itself is only part of the cost. The primary value is in proper preparation, detailing, cure management, and accountability if something goes wrong.

That's why cheap quotes can be misleading. The number on paper may exclude the patience required to do the work properly.

Compatibility matters more than people think

Large-format porcelain, mosaics, natural stone, sheet systems, liquid systems, adhesives, and substrates all interact differently. A good installer doesn't just ask what tile you like. They ask what the tile requires underneath.

  • Large-format tiles: These demand flatter surfaces and place a premium on accurate substrate preparation.
  • Mosaics on shower floors: They follow falls well but increase the number of grout joints and need careful drainage detailing.
  • Natural stone: This may need specific adhesive and sealing considerations depending on the stone and substrate.
  • Membrane-to-adhesive compatibility: The waterproofing product and tile adhesive have to be used as a system, not guessed at from separate brands and assumptions.

If that compatibility conversation never happens, that's a warning sign.

Maintenance protects the system you already paid for

Even the best shower waterproofing membrane doesn't mean the bathroom can be neglected. Surface maintenance won't replace the membrane, but it does reduce avoidable stress on the assembly.

A simple maintenance routine helps:

  • Check silicone joints: If movement joints are splitting or shrinking, deal with them early.
  • Watch drainage: If water lingers after a shower, don't ignore it.
  • Keep ventilation working: Bathrooms need moisture removed, not trapped.
  • Treat cracked grout as a signal: It may be minor movement, or it may be showing a bigger issue underneath.
  • Don't assume new means permanent: Wet areas age through use, cleaning, and movement.

According to Precision Business Insights' overview of the Australian waterproofing membranes market, high-quality waterproofing membranes typically last between 7 to 10 years under normal conditions, with industry guidelines recommending a refresh every 10 to 15 years to prevent water penetration.

That doesn't mean every bathroom suddenly fails at a set age. It means membranes are part of a working wet-area system, not a forever product you install once and stop thinking about.

Your Renovation Checklist Hiring the Right Professional

If you want a leak-free bathroom, don't start by asking what membrane brand someone uses. Start by asking how they run the whole job. Waterproofing succeeds when the builder, waterproofer, and tiler work in sequence and someone takes responsibility for the final outcome.

That's why bathroom renovations go better under registered builders who control the process instead of leaving each trade to protect itself.

Questions worth asking before work starts

Use this as a practical shortlist when you're interviewing contractors.

  • Are you a registered builder, or who is taking overall responsibility for the renovation? If no one owns the whole chain, defects get bounced between trades later.
  • How do you make sure the shower meets AS 3740 requirements on site? The answer should mention substrate, falls, wall extent, penetrations, and drainage details, not just “we waterproof everything”.
  • What membrane system are you using, and why does it suit this bathroom? A real answer connects the product to the substrate and layout.
  • How do you deal with niches, hobs, corners, and pipe penetrations? These are the places that reveal whether someone has a process or just confidence.
  • What is your curing process before tiling starts? If the answer sounds vague or too fast, keep digging.
  • How do you protect the membrane between application and tiling? Damage after waterproofing still counts as failed waterproofing.
  • What documentation do I receive at the end? This matters for compliance, future sale, and dispute protection.

What a good answer sounds like

A capable professional usually speaks in sequence. They talk about demolition, substrate condition, rectification if needed, falls, membrane application, cure management, inspection, then tiling. They don't jump straight to tile finish, grout colour, or how quickly they can start.

They also won't promise that waterproofing is easy. Good operators know wet areas are detail-heavy and don't like pretending otherwise.

The best contractor isn't the one who sounds the fastest. It's the one who can explain where showers fail and what they do to stop that happening.

One team is often safer than multiple disconnected trades

There's a reason many difficult bathrooms go wrong when owners split the job across separate people. One person strips the room, another sheets it, another waterproofs it, another tiles it. If a leak appears later, everyone says the defect started before they arrived.

A single accountable team reduces that problem. It doesn't eliminate the need for skill, but it does reduce the handover gaps where defects get buried.

If you're comparing local options, this list of tiling contractors near you in Melbourne is a useful place to begin your shortlist.

The final filter

Before you sign anything, ask yourself one plain question. Does this contractor talk about waterproofing like a hidden technical system, or like a quick prep step before the main work starts?

That answer tells you almost everything.


If you want a bathroom renovation team that understands shower waterproofing membrane systems from demolition through to final tiling, Melbourne Tiling Services P/L offers registered builder oversight, coordinated licensed trades, and practical wet-area experience across Melbourne and greater Victoria. For homeowners who want the job done once and done properly, they're worth speaking to early.