

You can have a beautiful bathroom on paper, frameless shower, big tiles, clean lines, soft lighting, and still end up with a room that fogs up, smells damp, and starts lifting paint around the ceiling joint. I see that problem most often in Melbourne renovations where the bathroom is internal, the window is tiny or useless, and the fan was chosen late, usually after the waterproofing and tiling decisions were already locked in.
That's the trap. Bathroom ventilation requirements aren't a finishing touch, they're part of the build's performance layer. In a cool, damp winter city like Melbourne, the room that's hardest to ventilate is often the first one that fails.
Table of Contents
- Why Bathroom Ventilation Decides Whether Your Renovation Lasts
- The Codes and Standards That Shape Australian Bathroom Ventilation
- Air Change Rates and Fan Sizing Explained in Plain Language
- Natural Ventilation Versus Mechanical Exhaust
- Placement and Ducting Best Practices for Real Bathrooms
- How Ventilation Interacts With Waterproofing and Condensation
- A Renovation Compliance Checklist for Homeowners and Builders
- Common Pitfalls and How to Avoid Them
Why Bathroom Ventilation Decides Whether Your Renovation Lasts
A sleek ensuite can look finished the day the silicone goes on and still be wrong in the one area that matters. I've seen internal bathrooms with perfect tile work, good falls, and expensive fittings end up with flaky paint and mildew because the fan was treated like a token accessory instead of part of the moisture strategy.
The room that tells the truth first
Bathroom surfaces reveal weak planning faster than any other room. If the air can't get out, moisture settles on the ceiling, around the mirror, and inside corners where plaster and paint are most vulnerable. That's when a “finished” bathroom starts looking tired long before the rest of the home does.
A lot of homeowners think waterproofing alone will protect the room. It won't. Waterproofing protects the wet zones and the substrate, but it doesn't remove humid air from the room after a shower. That's where extraction comes in, and it's why registered builders need to think about ventilation before the walls are closed.
Practical rule: if the bathroom can make steam, it needs a real plan for where that steam goes.
In Australian guidance, 25 L/s, about 90 m³/h, is commonly treated as the minimum exhaust floor for bathrooms, while wet bathrooms with showers are often recommended at 50–100 L/s to control condensation and mould risk (bathroom ventilation guidance). That distinction matters because an odour fan and a moisture-control fan are not always the same thing.
For Melbourne homeowners, that becomes a renovation decision, not a maintenance tweak. If you're rebuilding an ensuite or internal bathroom, ventilation should be coordinated with tiling, waterproofing, and ceiling penetrations from day one, not guessed at after the shower screen is installed. A good reference point is this tiling and waterproofing overview, because ventilation and substrate protection are much more connected than you might realise.
What happens when the fan is wrong
Undersized or badly placed extraction doesn't fail dramatically. It fails in a more subtle way. The bathroom just stays damp longer, the mirrors clear too slowly, and the room begins to carry that stale, humid smell that many notice only after the damage is already visible.
That's why I treat ventilation as part of the structure, not the accessories list. It affects paint, plaster, grout lines, sealants, and the lifespan of the renovation.
The Codes and Standards That Shape Australian Bathroom Ventilation
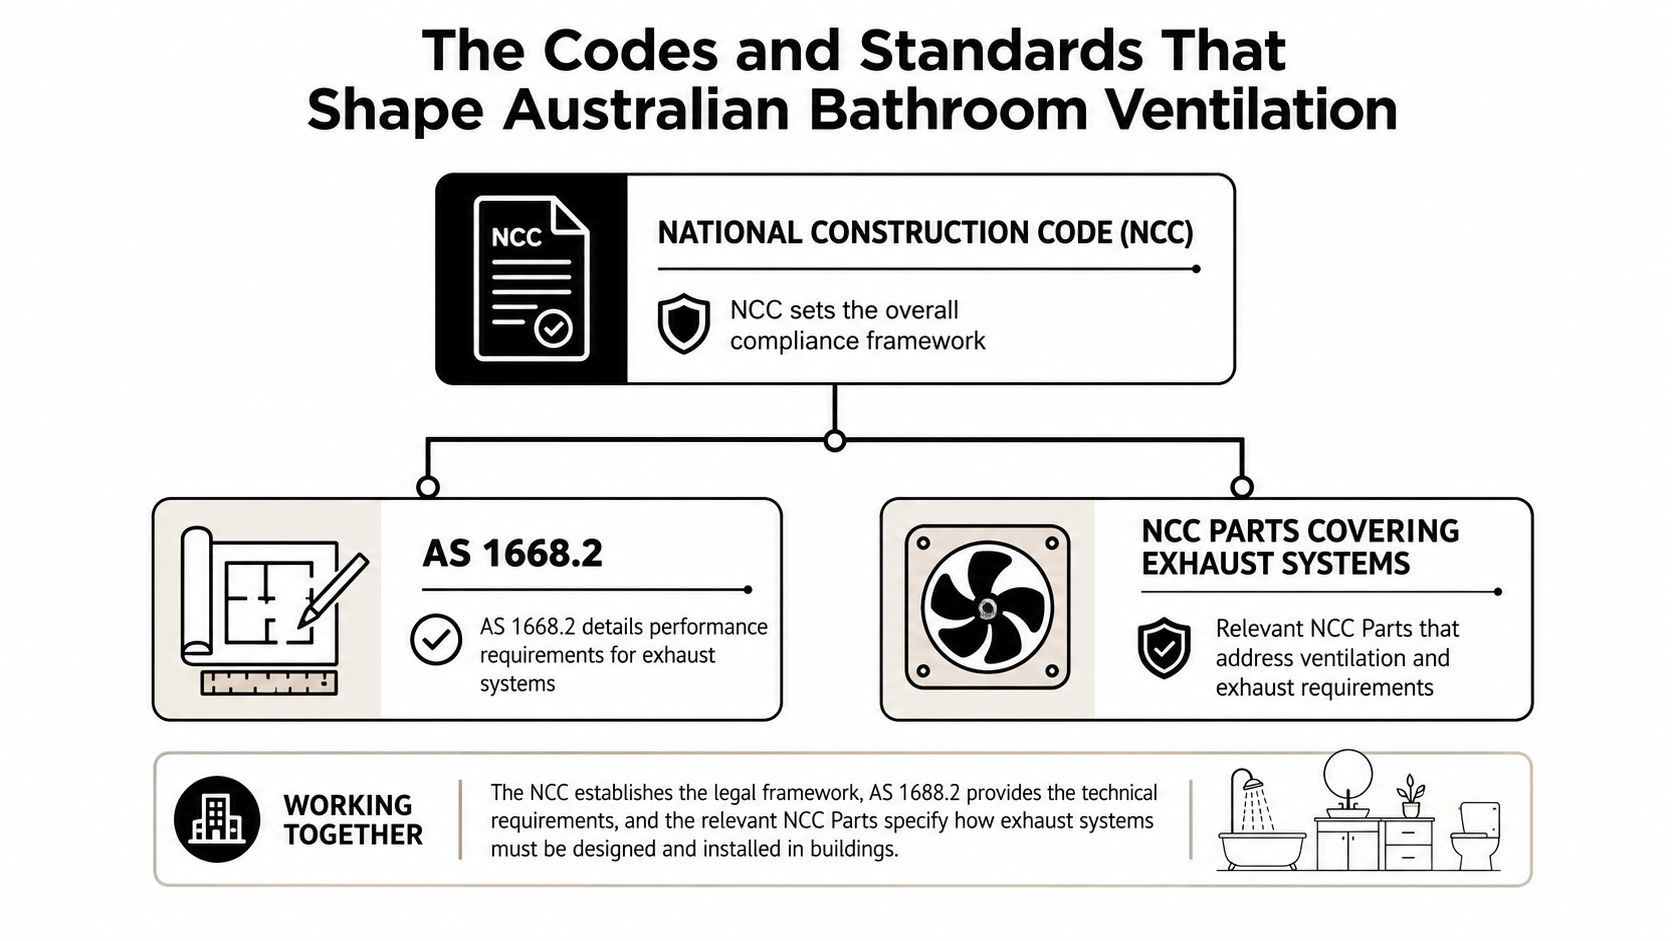
A bathroom in Melbourne can look finished and still miss the mark on ventilation. The room might have a shiny exhaust fan, a louvred window, and fresh paint, yet still leave moisture hanging around after a winter shower. That is why bathroom ventilation is tied to the National Construction Code, with state and territory rules applying it on the ground. The test is performance, not a guess based on the product in the ceiling, as set out in the NCC framework overview.
How the national framework works in practice
That matters in renovation work because ventilation now has to be documented, not assumed. Older habits relied on lines like, “there's a window, so it should be fine,” or “this fan looks strong enough.” The current approach is stricter. Builders, plumbers, and building surveyors need a clear path from design to inspection, with measurable outcomes they can point to.
For a bathroom renovation, that usually means one of two routes. If the room has a compliant openable window, natural ventilation may meet the baseline. If it doesn't, mechanical exhaust becomes the practical specification. For Victorian projects, that compliance sits alongside plumbing, waterproofing, and energy-efficiency checks, so ventilation is part of the whole building sequence, not a separate decision. You can read more about the local compliance process in our waterproofing compliance certificate guide.
The code is not asking whether you preferred a certain fan brand or grille style. It is asking whether the room can move moisture out in a way that can be checked on site.
What registered builders look for
A registered builder coordinating a bathroom renovation is usually checking several things together. Is there a compliant natural pathway, is mechanical exhaust required, where does the duct go, and does the chosen system suit the moisture-control work around it? Those questions matter because the ventilation layout affects ceiling framing, electrical rough-in, and where waterproofing transitions finish.
The code sets the floor. The renovation design has to make that floor work in the real room.
That is especially true on Victorian jobs where compliance paperwork, plumbing inspections, and waterproofing sign-off can all interact. A bathroom can look complete and still fail the functional test if the airflow path was never properly planned.
Air Change Rates and Fan Sizing Explained in Plain Language
A fan rating on a brochure only helps if it performs well in a bathroom. A quiet unit that looks strong on paper can still fall short once it is connected to a long duct run, a tight bend, or a sloppy roof or wall termination. The number that matters is delivered airflow at the room, not the label on the box.
Turning airflow numbers into a renovation decision
For a standard 2.0 m by 2.5 m bathroom, natural ventilation needs an openable window of at least 0.25 m² if that is the path you are relying on. Mechanical exhaust is commonly specified around 90 m³/h under Australian guidance, which is a practical baseline for quoting and selection. If the room cannot realistically meet the window requirement, a mechanical fan is usually the better call.
Melbourne renovations expose the trade-off quickly. Internal bathrooms, apartment wet areas, and weatherboard additions often leave little room for a short, straight duct run. In those jobs, a fan can satisfy the paperwork and still struggle in daily use if the ducting, grille, or outlet is compromised. That is why airflow and the room layout have to be assessed together.
The other number that matters is the difference between odour removal and moisture removal. In Australian industry guidance, 25 L/s is often treated as the minimum floor, but for a bathroom with a shower, 50–100 L/s is the more realistic moisture-control range. A fan can be technically acceptable and still leave condensation on mirrors, paint, and ceilings after a long shower.
Bathroom Exhaust Fan Sizing at a Glance
| Bathroom Type | Minimum (L/s) | Recommended (L/s) | Equivalent (m³/h) |
|---|---|---|---|
| Small bathroom with light use | 25 | 25–50 | 90–180 |
| Standard bathroom with shower | 25 | 50–75 | 180–270 |
| Wet bathroom or steam-heavy use | 25 | 75–100 | 270–360 |
The table stays simple because a homeowner needs a size that matches the room, not a sales pitch. A small powder room with light use can sit at the lower end. A standard family bathroom with regular showers needs more headroom. A wet room, a bathroom with a lot of steam, or a space that stays closed up in winter needs the strongest end of the range. If the bathroom has long showers, a shower-over-bath layout, or awkward ducting, I would not treat the minimum figure as enough.
Why brochure ratings can mislead
Fan brochures usually advertise a nominal output under ideal conditions. Real bathrooms do not run on ideal conditions. Once you add duct friction, bends, and poor termination, the actual airflow drops, sometimes enough to change how the room performs on a cold July morning.
That is why a builder should never approve a fan by catalogue alone. In Melbourne, I have seen compact systems work well in a straightforward villa conversion and then underperform in a top-floor apartment where the duct has to snake through tight ceiling space. The spec has to suit the room, the run, and the way the bathroom will be used.
Natural Ventilation Versus Mechanical Exhaust
A window sounds simple until you try to use the bathroom in winter, or in an apartment, or in a room where opening the window means giving up privacy. That's when natural ventilation stops being a neat idea and starts becoming a compromise.
When a window is enough, and when it isn't
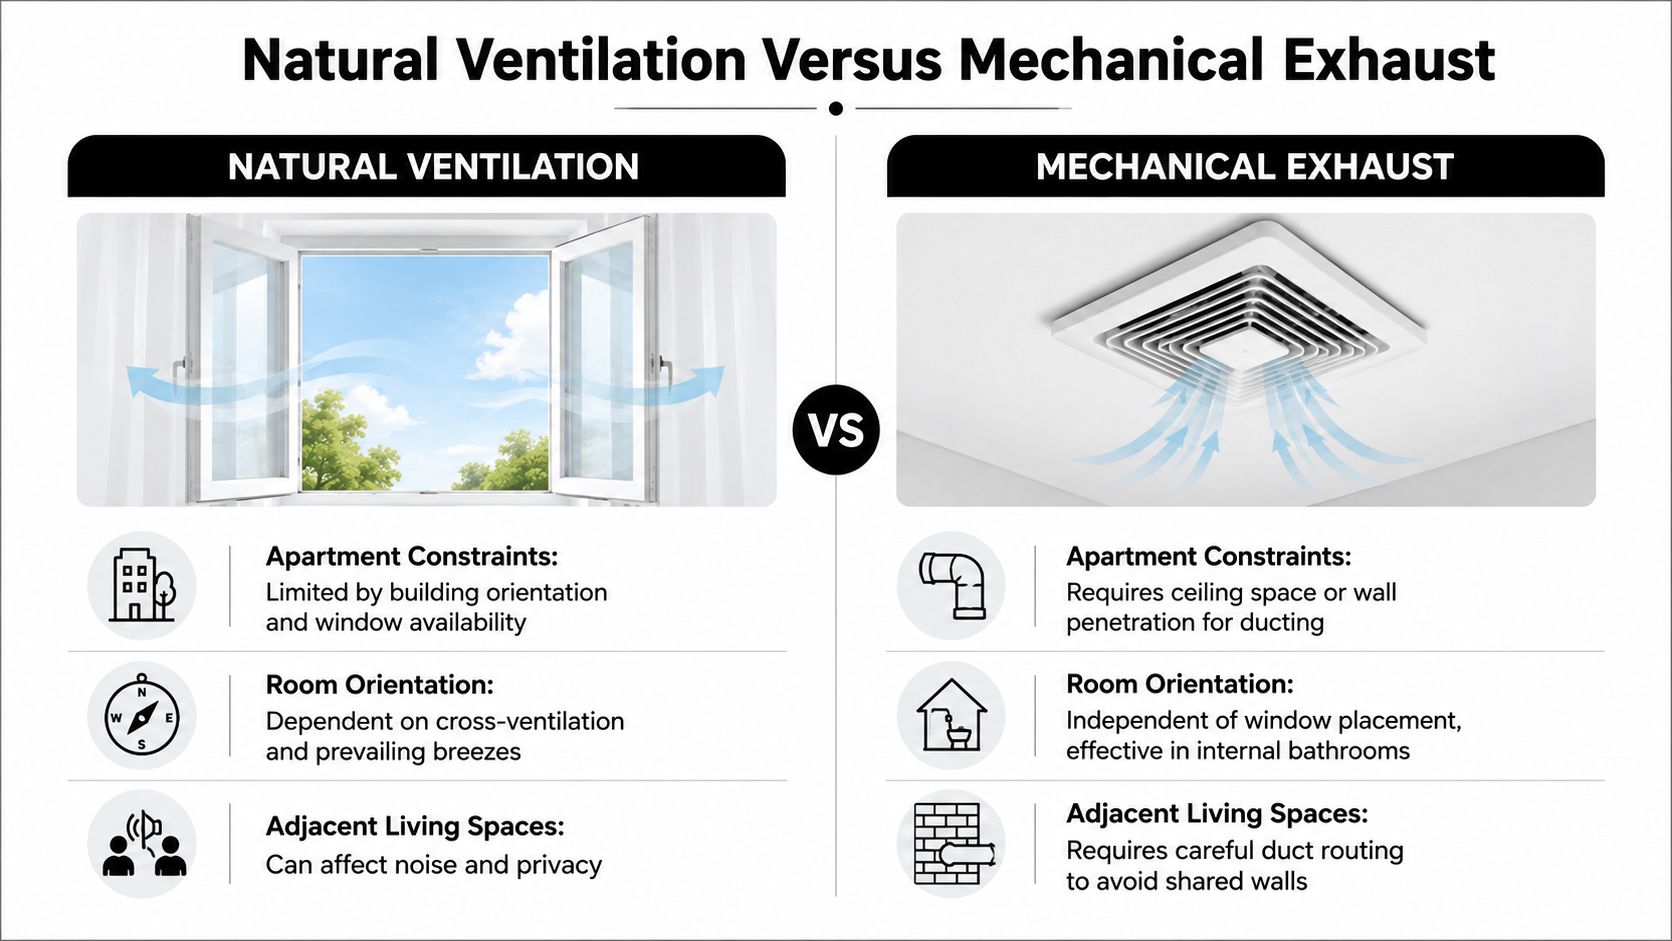
Under the NCC, the minimum natural-ventilation pathway for a bathroom is an openable window with a clear openable area of at least 5% of the floor area, and mechanical exhaust is commonly used where a window isn't practical (NCC ventilation guide). That's a useful rule, but it isn't a guarantee that the room will behave well in real use.
In Melbourne's apartment stock, many bathrooms are internal, tucked away from exterior walls, or part of a layout where the window is too small, blocked, or awkward to leave open. In those cases, mechanical extraction is usually the path that works. It doesn't depend on the weather, the occupants remembering to open the window, or the neighbours seeing into the room.
The privacy and orientation problem
A bathroom window can exist and still be a poor ventilation solution. If the room faces a walkway, another courtyard, or a tight side boundary, people won't leave it open for long. If it's a north-facing room that gets used in cold weather, the instinct is to shut it. That's human behaviour, not bad design, and the ventilation system has to work with it.
Mechanical exhaust also avoids the apartment problem where opening a window changes the room's comfort level without reliably clearing steam. In those projects, the fan becomes the dependable option because it works regardless of orientation or privacy concerns.
Hybrid setups are often the smartest
A window plus a fan can be a strong combination when the room allows it. The window helps with background air movement, and the fan handles the post-shower moisture load. That said, the fan still needs to be specified as if it's doing the work, because in many Melbourne renovations the window is there for compliance, not for practical extraction.
Placement and Ducting Best Practices for Real Bathrooms
The fan body is only part of the system. The route from the bathroom ceiling to the outside wall or roof is where many renovations go wrong, and it's usually the part nobody wants to revisit after the plasterboard is up.
Keep the air path simple
Energy-efficiency guidance from the Building America Solution Center notes that the exhaust duct should vent directly outdoors, the first three feet should be straight, and unnecessary elbows can significantly reduce airflow (bathroom exhaust fan guidance). That's not a theoretical point. Every bend adds resistance, and every bit of resistance makes the fan work harder for less result.
I've seen plenty of bathroom refurbishments where the duct was snaked around framing because it was convenient at the time. The room still “had a fan,” but the airflow at the termination point was weak. Once the ceiling is closed, fixing that mistake is slow and expensive.
Follow the ducting hierarchy
- Start inside the bathroom. Place the extraction point where steam gathers, usually near the shower zone or central ceiling area.
- Keep the first run straight. A straight start reduces turbulence and helps preserve the fan's output.
- Limit elbows and long flexible sections. Long, crushed, or sagging ducting makes the fan underperform.
- Terminate outside the building. Roof voids, attics, and enclosed cavities are not acceptable discharge points.
A short, direct path with a proper exterior cowl is usually better than a clever but messy route through the ceiling space. If the bathroom is internal, the duct may need more planning, not a more powerful brochure figure.
Practical rule: if the duct is hard to explain on a sketch, it'll probably be hard to live with in winter.
Why the finish matters
The exterior termination needs to be clear, functional, and protected against backflow. A neat grille doesn't help if the air can't exit cleanly or if outside air keeps pushing back into the line. That's why installation quality matters just as much as fan selection.
How Ventilation Interacts With Waterproofing and Condensation
A waterproofed bathroom can still fail if humid air lingers after every shower. The membrane protects the substrate from direct water, but it doesn't stop condensation on cold surfaces, and it doesn't clear the moisture that hangs in the room air.
Moisture moves differently from water
That distinction is the part many homeowners never get told. Waterproofing handles liquid water at the floor and wet zones. Ventilation handles vapour in the air. If one is missing, the room still suffers.
In Melbourne, that problem shows up fast in internal bathrooms and apartments where there's no natural cross-flow. The mirror fogs, the ceiling stays damp longer, and then the surfaces start looking tired. Silicone joints age faster, paint loses its clean edge, and mould finds the places where humidity lingers.
Australian industry guidance notes that 25 L/s is mainly an odour-control floor, not a moisture-control target, and that a shower bathroom is better served by 50–100 L/s for actual condensation control (bathroom ventilation guidance). That's the number range that helps reduce the mould and surface deterioration that follow persistent dampness.
Why builders need to coordinate the trades
Ventilation and waterproofing work best when they're planned together. The fan position affects ceiling penetrations. The shower screen position affects where steam sits. The membrane details matter where services pass through the room. None of those decisions should be left to chance.
A registered builder should be thinking about the whole moisture system, not just the visible finishes. The tiler wants clean lines, the plumber wants service access, the electrician wants a practical switch location, and the builder has to make sure the air path supports the room.
If you're planning the wet zone, this shower waterproofing reference is useful because it shows why extraction and waterproofing are part of the same conversation, not separate packages.
Standout point: a bathroom doesn't fail because one trade missed one detail. It fails when the details weren't coordinated.
A Renovation Compliance Checklist for Homeowners and Builders
The easiest way to manage ventilation on a renovation is to treat it as a stage-by-stage sign-off item. That stops the usual problem where everyone assumes someone else has already allowed for the fan, the duct, or the external outlet.
Design phase
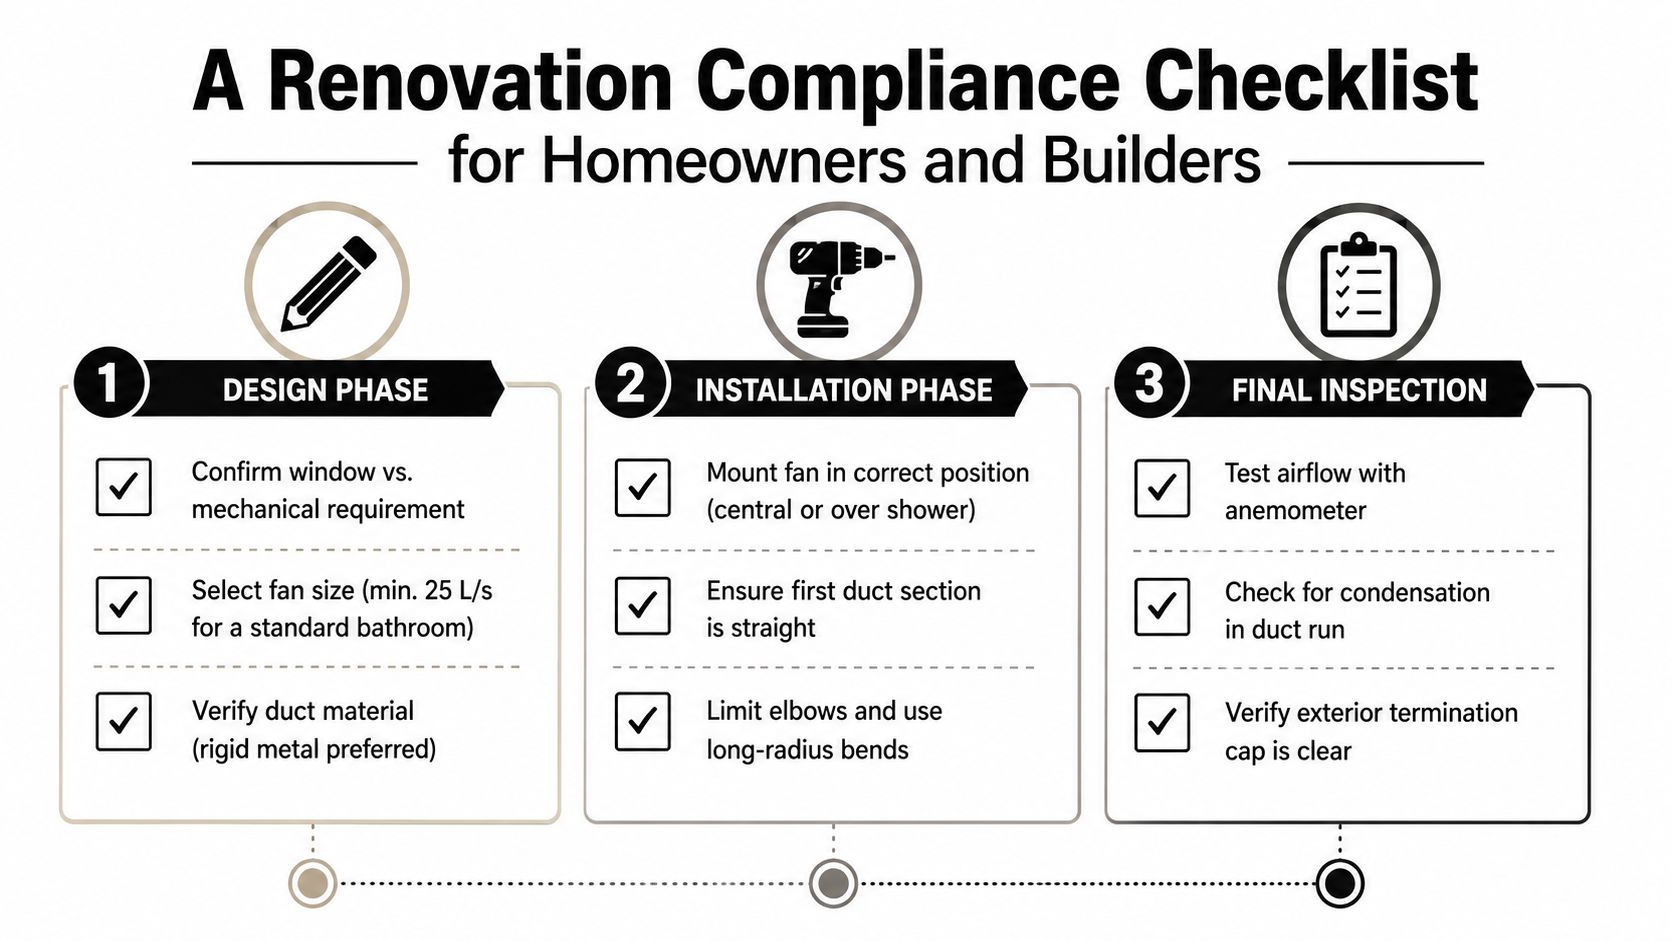
- Confirm the ventilation path. Decide whether the room relies on a window, a mechanical fan, or both.
- Check the fan target. A standard bathroom should at least be planned around 25 L/s, with stronger extraction considered for shower-heavy rooms.
- Map the duct route early. The route should be short, direct, and realistic before ceilings are closed.
Installation phase
- Set the fan in the right spot. Don't hide it where it can't capture steam effectively.
- Keep the first duct section straight. That helps preserve airflow and reduce resistance.
- Use the fewest bends you can. Every extra bend makes the system harder to work.
Final inspection
- Test the airflow. Don't assume the brochure rating made it to the grille.
- Check the termination. It needs to discharge outside, not into a roof space or enclosed cavity.
- Look for lingering condensation. If the room stays damp too long, the system needs review.
The homeowner's best question at each stage is simple. “How does this room clear moisture?” If the answer is vague, the specification is probably vague too.
This is also where a good registered builder earns their keep. They should produce a clear plan, coordinate the trades, and make sure the fan, duct, switch, and termination all line up with the finished bathroom.
Common Pitfalls and How to Avoid Them
The most common ventilation mistakes aren't dramatic. They're quiet, cheap-looking decisions that become expensive after the bathroom is finished and the symptoms start showing up.
The usual failure modes
A fan with a decent label can still disappoint if the duct run is long, crushed, or full of unnecessary bends. Flexible ducting is especially easy to damage in ceiling spaces, and once it sags or kinks, the system loses effectiveness. That's how a bathroom ends up technically ventilated but still damp.
Another common mistake is discharging into the roof void because it was the easiest path during rough-in. That isn't a shortcut. It just moves the moisture from the bathroom into the building fabric, where it can create a different problem later.
Oversized fans can also be a bad fit if they're noisy enough that people never use them. A fan that stays off because it's irritating is worse than a smaller one that gets switched on. Timer controls and humidity-triggered operation help here because they keep the fan running long enough to do its job.
- Brochure ratings: match the quoted airflow to the actual duct path, not just the box.
- Flexible ducting: keep it short and protected, or it'll underperform.
- Roof void discharge: avoid it completely.
- Noise: don't spec a fan people will hate hearing.
- Switching: include timer or humidity logic where the room is prone to lingering moisture.
A window-only approach is another trap in apartments and ensuites where privacy or weather means the window stays shut most of the time. If the room can't be left open in real life, the natural option isn't a real moisture strategy.
The fix is usually straightforward when it's handled early. Choose the right fan, route the duct properly, terminate outside, and make sure the control method matches how the bathroom is used.
If you're planning a bathroom renovation in Melbourne or Victoria and want the ventilation, waterproofing, and tiling coordinated properly from the start, contact Melbourne Tiling Services P/L for a practical renovation plan, clear advice, and a quote that accounts for the actual conditions in your bathroom.
Write a Comment