
If you're staring at a tired apartment bathroom in Melbourne, you're probably weighing up two competing thoughts. One is practical: the room needs fixing, the shower may be dated, storage is poor, and every morning feels cramped. The other is caution: in an apartment, a bathroom renovation isn't just about tiles and tapware. It runs through strata rules, access restrictions, neighbour concerns, waterproofing certificates, and the question of who carries legal responsibility if something goes wrong.
That difference matters. A house renovation gives you more freedom. An apartment bathroom renovation sits inside a shared building, with common property, by-laws, booking systems, and a much tighter tolerance for mistakes. If a waterproofing failure happens in a detached house, it's bad. If it happens in an apartment, it can affect the lot below, trigger insurance disputes, and stop a project in its tracks.
In Melbourne, older apartment stock adds another layer. Existing plumbing can be awkward, walls aren't always straight, ventilation is often poor, and owners' corporations can be strict about noise, working hours, and waste removal. Done properly, though, bathroom renovations in apartments can transform how the space works and protect long-term property value.
Table of Contents
- Navigating Strata Rules and Council Approvals
- Budgeting Your Apartment Bathroom Renovation
- Smart Design and Material Choices for Apartment Bathrooms
- Waterproofing and Tiling The Foundation of a Lasting Renovation
- Why You Need a Registered Builder for Your Renovation
- The Renovation Timeline from Demolition to Handover
- Avoiding Common Pitfalls and Maintaining Your New Bathroom
Navigating Strata Rules and Council Approvals
You can have tiles chosen, fixtures ordered, and a start date pencilled in, then lose two weeks because the owners' corporation has not signed off and the building manager will not allow trades into the lift. In Melbourne apartments, that is a common way bathroom jobs stall before demolition even starts.
Approval is often the part owners underestimate. A bathroom sits inside your lot, but the work rarely affects only your lot. Trades need access through common property. Noise carries. Waste has to leave the building without damaging lifts or hallways. In many apartment blocks, especially older ones across Melbourne's inner suburbs, the owners' corporation wants the scope of works, contractor details, insurance certificates, work hours, and a plan for protecting common areas before anyone sets foot on site.
Wet-area compliance is the issue that catches people out most often. Generic renovation articles spend plenty of time on tapware and finishes, then gloss over the paperwork required for the job to proceed and remain insurable. In an apartment, that omission matters. If waterproofing is altered, the certification path needs to be clear from the start. The Victorian waterproofing compliance certificate process should be understood before work begins, not chased once the bathroom is closed up.
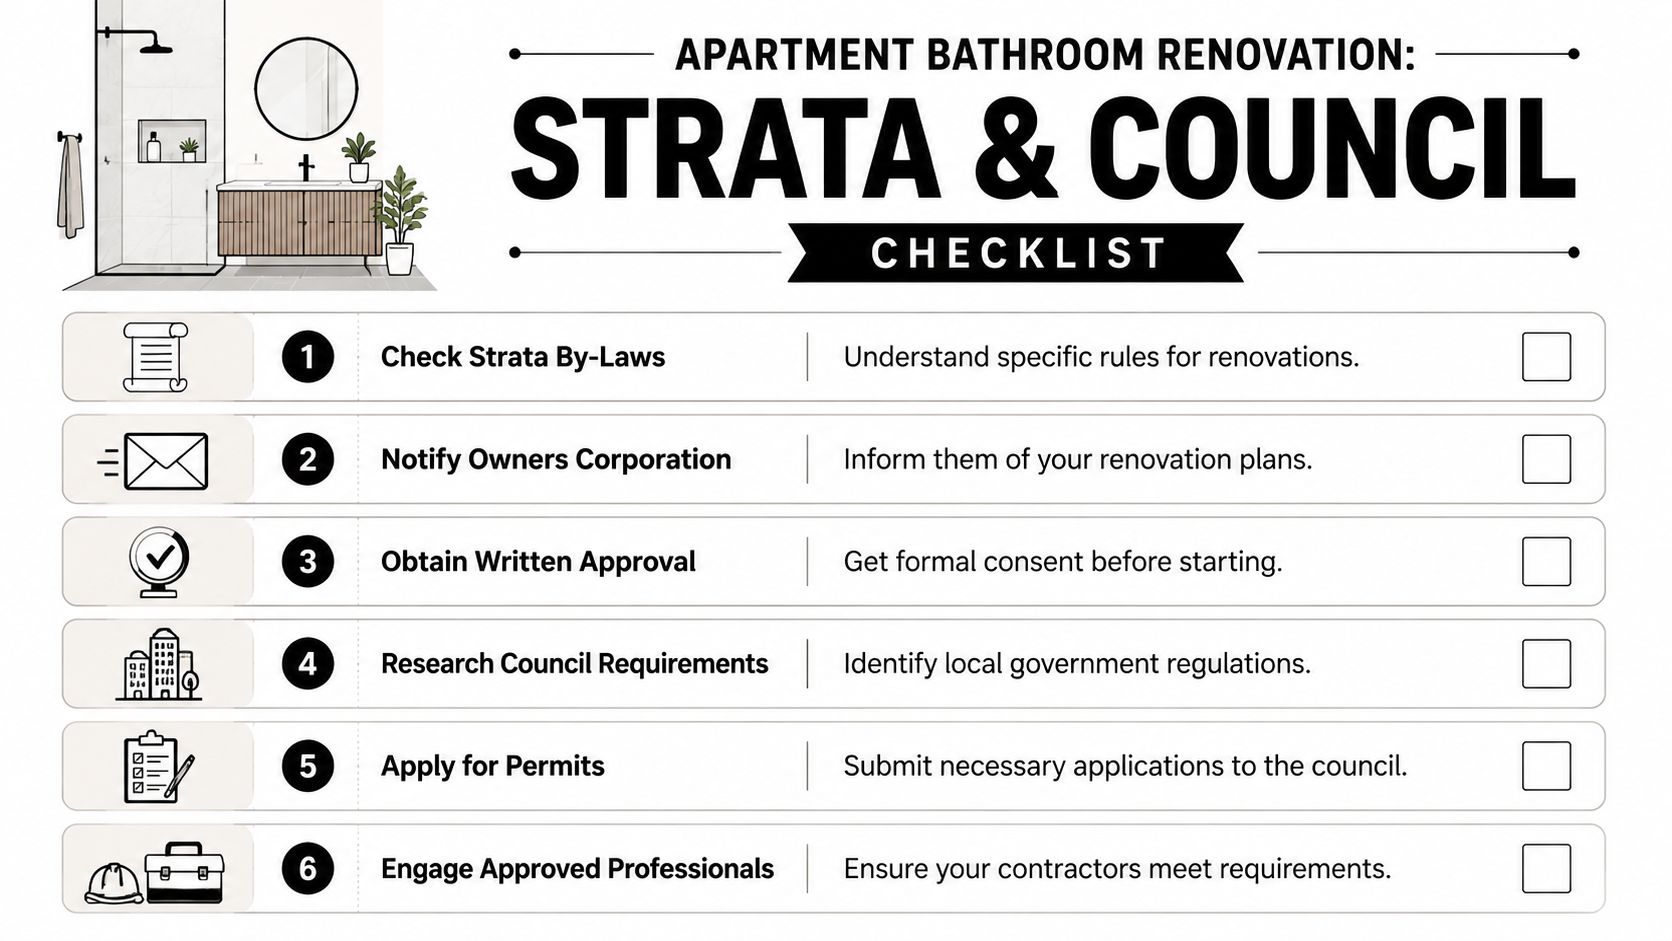
Council is not involved in every apartment bathroom renovation, but permits and formal approvals can come into play when the scope changes regulated building elements. Moving plumbing points, altering floor wastes, changing the waterproofed area, or reworking the layout can push the job beyond a like-for-like update. The trigger is the work itself, not whether the room is small or the budget is modest.
Practical rule: Get written approval before booking demolition. A verbal go-ahead from a building manager does not protect you if the owners' corporation later objects.
I see this in older Melbourne apartments all the time. An owner wants to shift the vanity, replace the shower base with a hobless shower, and retile the floor. It sounds straightforward. In practice, that can involve altered falls, plumbing changes, new waterproofing, and a formal submission to the owners' corporation because leaks in apartments do not stay contained to one bathroom.
A good strata submission makes the committee's job easier and reduces the back-and-forth. Include these items before lodging anything:
A clear scope of works
Set out what is being demolished, what stays, and whether plumbing, electrical, ventilation, waterproofing, tiling, or layout changes are proposed.Drawings or marked-up plans
They do not need to be elaborate, but they do need to show the room clearly enough for review and approval.Contractor and licence details
List the licensed plumber, electrician, waterproofer, and the registered builder or project manager responsible for coordinating the work.Insurance documents
Many owners' corporations will not approve access until they have current public liability and other relevant cover on file.Site logistics
Explain lift bookings, protection to hallways and lifts, delivery times, parking, rubbish removal, and permitted work hours.Compliance pathway
Show how certificates, inspections, and required sign-offs will be handled at the end of the job.
The strongest applications answer the questions the strata manager is likely to ask before they have to ask them.
Older buildings usually need tighter planning. Services can be brittle, original waterproofing may have failed years ago, and committees are often more cautious because they have dealt with previous leaks. That does not mean the renovation is difficult. It means apartment work rewards proper documentation, realistic scope, and trades who understand how Melbourne strata buildings function.
Budgeting Your Apartment Bathroom Renovation
A Melbourne apartment bathroom can look like a small room on plan and still cost like a complex build once demolition starts. Limited access, older pipework, acoustic requirements, booked lift times, and strict weekday work windows all affect price before you choose a single tile.
The budget needs to match the type of renovation.
Cosmetic update or full rebuild
A cosmetic update suits bathrooms where the layout still works, the shower area is sound, and there is no reason to open up the substrate. National pricing guides put standard bathroom renovations across a wide range, from entry-level works through to high-end projects, but those averages are only a rough reference point for apartment owners because apartment constraints push labour and coordination higher than many house-based examples suggest. Canstar's bathroom renovation cost guide gives a useful broad market range, while CO-architecture's breakdown of bathroom renovation costs in Australia helps show how quickly costs rise once the work moves beyond surface upgrades.
A full rebuild is a different budget category. Once you remove tiles, bedding, screed, and wall linings, you may also be dealing with failed waterproofing, uneven floors, outdated drainage falls, or service locations that do not meet the new layout. In apartments, that rebuild scope also carries more site management because materials and waste have to move through common property without damaging it.
The practical question is simple. Are you refreshing finishes, or are you rebuilding the room properly?
Where the money usually goes
Small bathrooms are not cheap bathrooms. The fixed trade stack stays much the same whether the room is compact or generous. Demolition, plumbing, electrical, waterproofing, tiling, waste removal, and protection to common areas still need to be done properly, and each trade has to work within the building's access rules.
That is why budget blowouts usually come from hidden condition issues rather than from the vanity or mirror choice.
A useful way to price an apartment bathroom is to separate base construction cost from finish cost. Base construction covers the work that makes the room compliant and usable. Finish cost covers what you see and touch, such as tile selection, tapware, custom joinery, shower screens, and accessories. Owners often focus on finishes first, but the base construction cost is where apartment projects are won or lost.
| Item | Cost Percentage | Estimated Cost |
|---|---|---|
| Demolition and waste removal | 8% | $2,400 |
| Plumbing and drainage work | 16% | $4,800 |
| Electrical and ventilation | 8% | $2,400 |
| Waterproofing and screeding | 8% | $2,400 |
| Tiling labour and setting out | 18% | $5,400 |
| Tiles and finish materials | 15% | $4,500 |
| Fixtures and fittings | 14% | $4,200 |
| Design, approvals and site management | 13% | $3,900 |
Sample Mid-Range Apartment Bathroom Renovation Budget (Melbourne)
That sample uses a $30,000 mid-range allowance to show how costs are commonly distributed on an apartment job. It is a planning example, not a fixed schedule of rates.
Two allowances deserve protection in the budget. Tiling labour is highly sensitive to substrate condition, tile size, pattern, edge trims, and how much cutting is needed around tight apartment bathrooms. Hipages' guide to bathroom renovation costs and tiling rates is a reasonable benchmark for understanding how labour is priced separately from tile supply.
Waterproofing is the other area owners should never squeeze. In a house, poor waterproofing is bad enough. In an apartment, it can affect the lot below, trigger an owners corporation dispute, and leave you paying to rectify work twice.
The cheapest quote often assumes the walls are straight, the floor falls are workable, the waste is in the right spot, and no latent water damage appears. Older Melbourne apartments rarely give you all four.
Before signing a contract, compare your scope against a Melbourne apartment bathroom renovation cost guide and keep a contingency for what demolition may uncover. In older buildings, that reserve often covers the things no one can confirm until the room is stripped, such as rusted penetrations, damaged sheeting, unstable screeds, or plumbing that should be replaced while access is open.
Smart Design and Material Choices for Apartment Bathrooms
A small apartment bathroom doesn't need more decoration. It needs fewer visual interruptions and better function. The best rooms feel calm because the layout is disciplined, the materials are doing real work, and every fitting earns its place.
Materials that make small rooms work harder
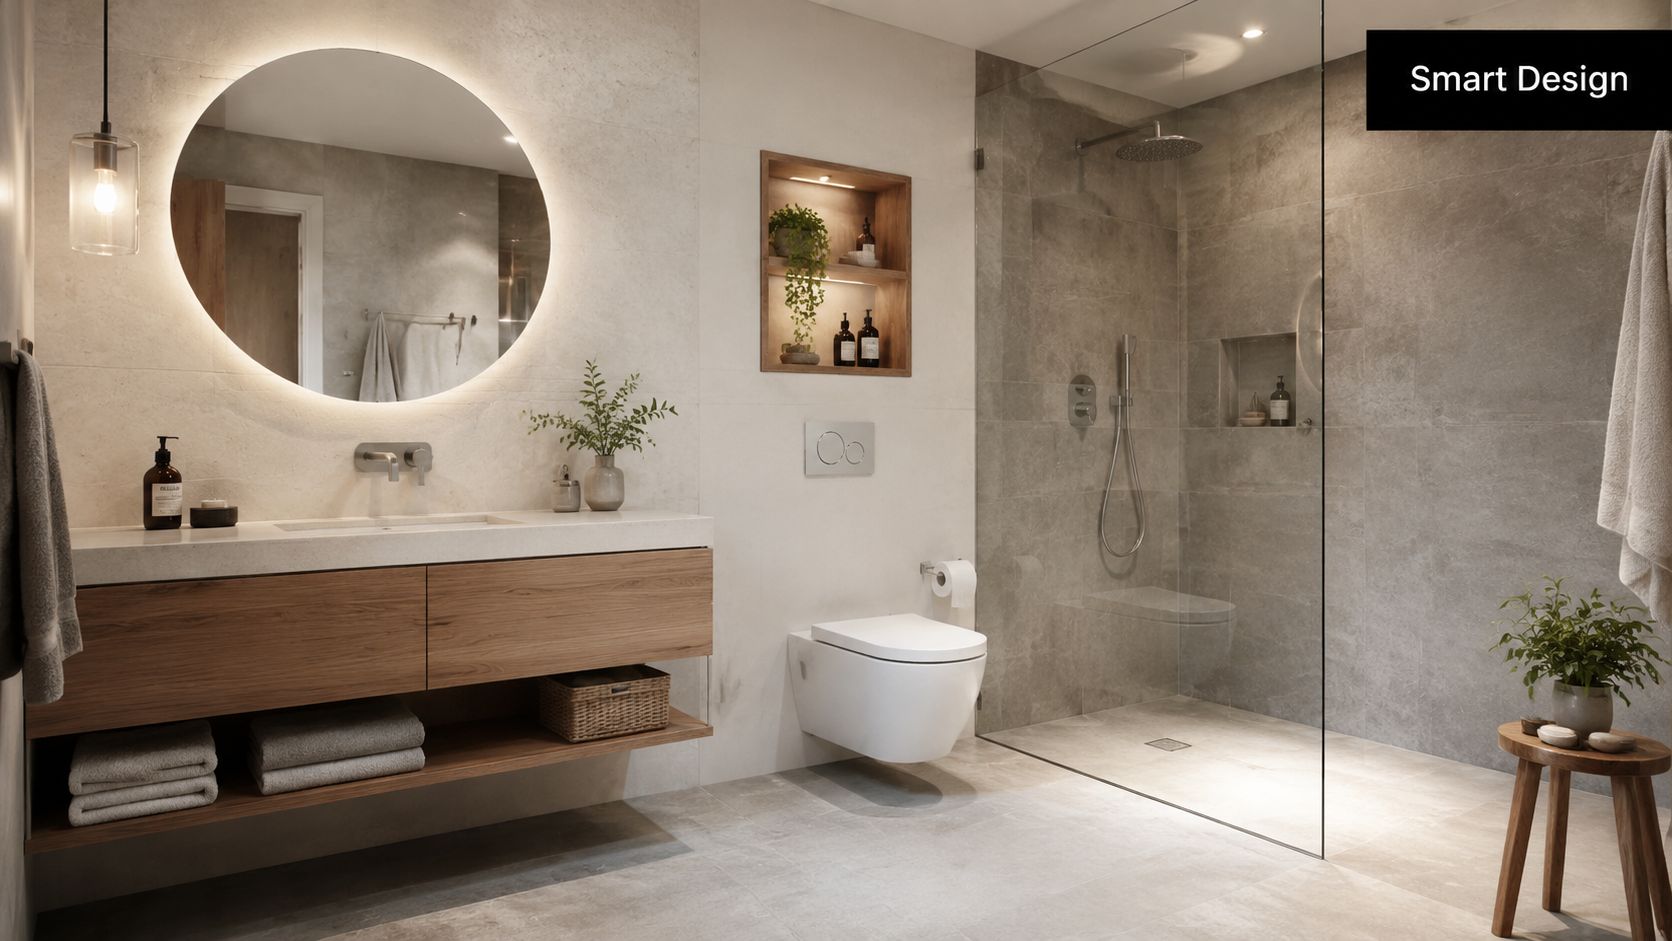
Large-format tiles are one of the smartest choices in apartment bathrooms. They reduce grout lines, make the room feel less chopped up, and create a cleaner visual run across walls and floors. In practical terms, less grout also means less maintenance and fewer lines for soap residue to cling to.
Porcelain is usually the safest all-rounder. It handles moisture well, gives plenty of finish options, and suits both contemporary and more restrained apartment interiors. If you're weighing colours and finishes, these porcelain tile options for bathrooms are the kind of material decision worth making early because they affect grout selection, trim details, and the overall light in the room.
Frameless shower screens do more than look modern. They keep sightlines open, which matters in tight plans, and they let feature tile or stone read as part of one room instead of a boxed-off shower compartment.
In apartment bathrooms, visual width matters almost as much as actual width.
Design moves that improve function
Storage is where many apartment bathrooms fail. A vanity with workable drawer storage is usually more useful than a decorative basin cabinet with dead space. Recessed shaving cabinets help reclaim wall depth without making the room feel crowded. Shower niches stop the need for hanging caddies and keep the enclosure looking deliberate.
Lighting also changes how the bathroom reads. A single ceiling light flattens everything. Layered lighting, such as mirror lighting combined with general room light, makes grooming easier and softens shadows. If natural light is limited, reflective tile finishes and a careful mirror position can help bounce available light further into the room.
The layout should be solved before finishes are chosen. In most apartment bathrooms, these moves improve daily use:
- Keep plumbing points close to existing locations: It reduces complexity and usually protects budget and approval risk.
- Use a floating vanity: More visible floor area makes the room feel larger.
- Choose wall-hung accessories carefully: Towel rails, hooks, and toilet roll holders should sit where they don't interrupt circulation.
- Build in niche storage: It looks neater and avoids aftermarket clutter.
This walkthrough gives a useful visual sense of how modern detailing changes a compact bathroom without overfilling it.
Premium materials only work when the detailing is controlled. A beautiful tile with poor set-out, awkward cuts, or badly placed trims will still read as a compromised renovation. In apartment work, restraint usually beats over-design.
Waterproofing and Tiling The Foundation of a Lasting Renovation
A bathroom can look finished and still be built to fail. In an apartment, that failure does not stop at your door. Water tracks into corridors, ceilings below, timber framing, and service penetrations, and once an owners corporation is involved, a small defect becomes a much larger problem.
That is why waterproofing is one of the first places I slow a job down.
In Melbourne apartments, especially in older blocks, I often find uneven substrates, patched sheeting, loose screeds, and floor wastes that were never set up properly to begin with. None of that improves by covering it with membrane and tile. The base has to be sound, dry enough, and correctly formed before the waterproofing system goes on.
The sequence matters. Substrate preparation comes first. Junctions, corners, hobs, wastes, and pipe penetrations need the right treatment. The membrane then has to be applied to the required areas and left to cure properly before tiling starts. Drying time is not a suggestion, and pressure from booking windows, lift access, or a household trying to get the bathroom back does not change that.
Skip time in waterproofing and you do not save days. You create a defect.
Apartment owners also need to think beyond appearance when selecting fixtures. Plumbing product compliance is tightening, and lead-free plumbing products with no more than 0.25% weighted lead are scheduled to become mandatory from September 2026. If your renovation is being planned around that period or later, it makes sense to confirm tapware and mixers meet the current and upcoming requirements rather than treating it as a last-minute purchasing issue.
What proper tiling work involves
Tiling quality is decided well before adhesive is mixed. Good set-out, straight lines, correct falls, and controlled cuts are what make a bathroom feel resolved. Poor planning shows up fast in a compact apartment bathroom because every small error is more visible.
The core checks are simple:
Establish the set-out early
Start from the lines that matter visually. That usually means centring to the main wall, vanity, or shower screen, not just starting in the nearest corner.Get the falls right
Shower floors need to drain cleanly to the waste without ponding. In apartment renovations, correcting falls can be harder because the slab and waste position usually stay where they are.Choose tiles that suit the room
Porcelain is a reliable choice for most apartment bathrooms because it is durable and consistent. Natural stone can look excellent, but it needs sealing, ongoing care, and a client who understands the maintenance.Control trims, edges, and penetrations
Mixers, outlets, niches, and floor wastes need clean cuts and tight detailing. These are the points people notice first, even if they cannot name why the room looks good or poor.Finish the joints properly
Grout colour, joint width, movement joints, and silicone work all affect both performance and finish. Untidy silicone can make an otherwise solid job look second-rate.
Many tile problems are not tile problems. Hollow spots, cracked grout, lipping, and water sitting where it should not usually trace back to preparation, movement, poor sequencing, or a floor that was never set correctly. In an apartment bathroom, waterproofing and tiling need to be treated as one system, because that is how they fail and that is how they last.
Why You Need a Registered Builder for Your Renovation
A bathroom renovation in a Melbourne apartment can look straightforward until the building manager asks for trade licences, waterproofing details, access dates, lift protection, and confirmation that the proposed work matches the approved scope. That is usually the point where owner-managed projects start to come unstuck.
One point of responsibility matters in apartments
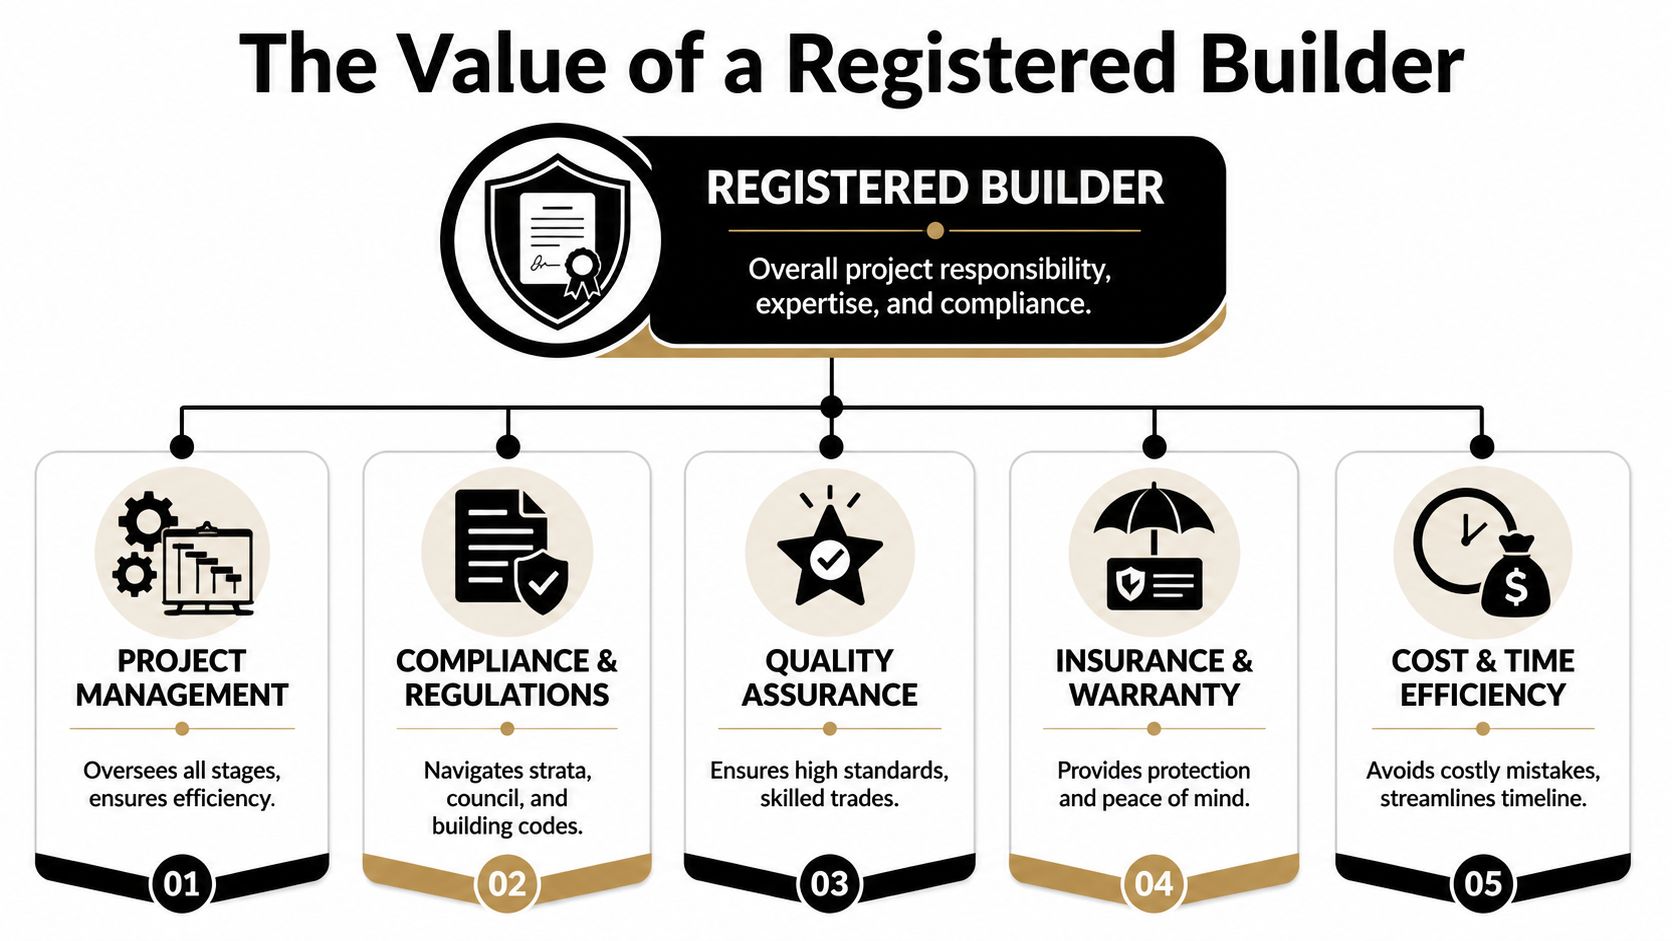
In a house, a delayed trade is frustrating. In an apartment, it can affect booked lifts, waste removal, parking, neighbour notices, and the hours your building allows noisy work. A registered builder manages that chain properly and keeps the job aligned with the approved scope, the building rules, and the sequence each trade needs.
That matters most in wet areas because the work is interconnected. Plumbing rough-in affects sheeting. Sheeting affects waterproofing. Waterproofing affects tiling. If one step is wrong or incomplete, the next trade either stops or covers a defect that becomes expensive later.
The other issue is compliance. Apartment bathrooms are not a place for informal trade coordination or DIY decision-making on the run. If the renovation involves changes to plumbing, drainage, electrical work, or structural elements, the work has to be carried out and documented by the right licensed people. In older Melbourne buildings, that also means dealing with uneven substrates, dated services, and details that are rarely obvious until demolition is complete.
A registered builder gives the owner one accountable party for:
- Programming so demolition, rough-in, substrate preparation, waterproofing, tiling, fit-off, and final checks happen in the right order
- Trade coordination so licensed plumbers, electricians, waterproofers, carpenters, and tilers are not working off different assumptions
- Quality control so defects are picked up before they are buried behind tiles or fixtures
- Documentation so certificates, insurances, and records are collected and matched to the actual work completed
- Strata communication when access conditions change or hidden site issues require clarification before work continues
If a leak shows up after handover, a clear responsibility path matters.
That is one reason owner-builder style coordination often becomes false economy in apartments. I have seen jobs where the plumber blamed the waterproofer, the waterproofer blamed the substrate, and the tiler was left defending a finish over a base he did not control. The owner then has to sort out access for rectification, explain the issue to strata, and pay for parts of the room to be opened up again.
For owners comparing contractors, Melbourne Tiling Services P/L is one example of a firm that operates as Registered Unlimited Builders coordinating licensed carpenters, plumbers, electricians, tilers and waterproofers. That structure suits apartment bathrooms because design, compliance, sequencing, and defect responsibility sit under one roof.
What to check before signing anyone
Ask direct questions before you commit. Who is supervising the job day to day? Who is responsible for waterproofing certification? Who books inspections if they are required? Who protects common property, manages demolition waste, and deals with the building manager if site conditions change?
Ask how the builder handles variations as well. In apartments, variations often come from hidden conditions rather than owner indecision. A competent builder should be able to explain what happens if they uncover damaged framing, non-compliant past work, asbestos risk in an older building, or plumbing locations that limit the new layout.
The final test is clarity. A builder with real apartment experience should be able to explain what can be changed, what should stay put, where strata approval may be needed, and where a good design idea is not worth the compliance or cost risk. That advice saves owners money because it prevents the kind of mid-project changes that cause delays, disputes, and failed inspections.
The Renovation Timeline from Demolition to Handover
Owners usually want a simple answer to timing. The honest answer is that apartment bathrooms move in stages, and some stages are fixed while others depend on access, approvals, product lead times, and the condition of the existing room. The sequence is predictable. The pace isn't always identical from building to building.
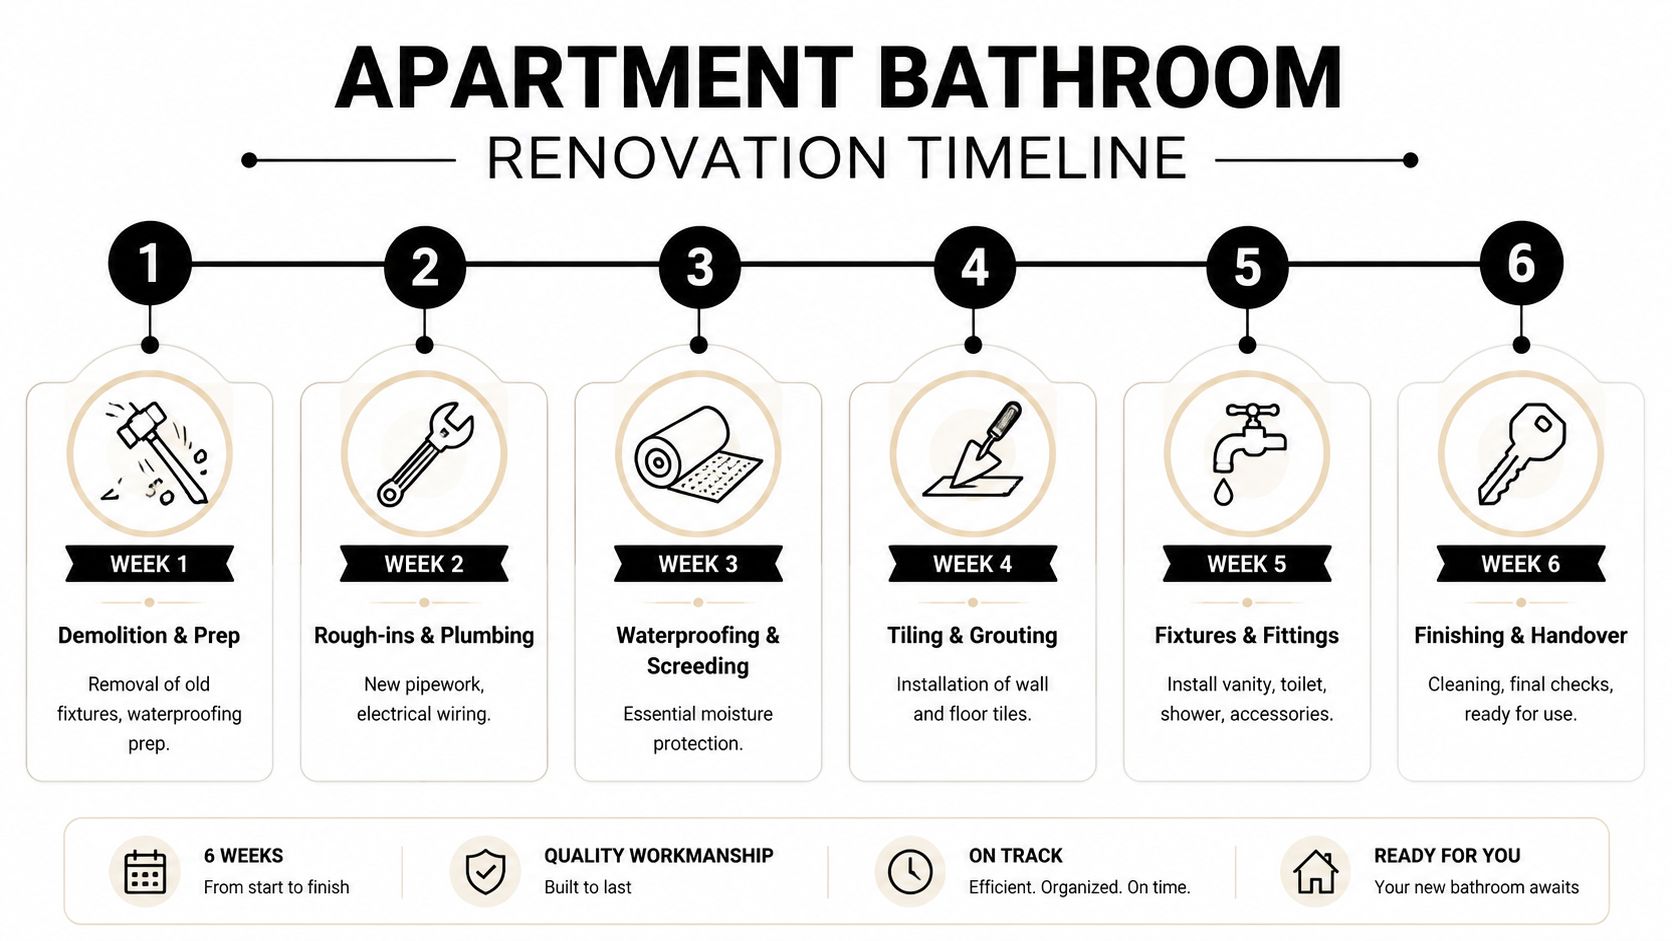
What happens week by week
A typical apartment bathroom renovation often unfolds along lines like this:
Week 1 is site protection and demolition. Common areas are protected first, then fixtures, wall linings, floor finishes, and outdated waterproofing are removed. This is also when hidden issues tend to show themselves. Rotten framing, prior leak repairs, loose sheeting, and untidy old plumbing all become visible once the room is stripped.
Week 2 is rough-in work. The plumber and electrician come through to adjust services within the approved scope. If the layout is changing, this is the point where accuracy matters because every later trade depends on the position of drains, mixers, waste points, and power.
Week 3 is the technical backbone. Substrates are corrected, falls are formed where needed, and waterproofing is completed. This isn't the stage to pressure for speed. If curing time is cut short, later finishes may look fine at handover and still fail later in use.
Why apartment jobs can slow down
Apartment conditions create delays that don't show up on a simple builder's calendar. Lift bookings can restrict deliveries. Some buildings only allow noisy works within narrow windows. Rubbish removal may need staged collection rather than an open skip. Trades also lose time moving through protected common areas compared with walking straight onto a house site.
The final stages usually run like this:
- Week 4 brings tiling and grouting, with close attention to set-out, cuts, trims, and falls.
- Week 5 is fit-off. Vanity, toilet, shower screen, tapware, accessories, and lighting are installed.
- Week 6 is finishing, defect checking, clean-up, and handover documentation.
A renovation that seems slow on paper often isn't being slow. It's being built in the right order. Apartment owners are better served by a controlled sequence than by a fast-looking program that starts stacking trades on top of one another before the room is ready.
A bathroom can be rebuilt quickly or carefully. In an apartment, only one of those is safe.
Avoiding Common Pitfalls and Maintaining Your New Bathroom
A lot of apartment bathroom problems start before the first tile is laid. In Melbourne, the usual pattern is simple. The owner gets excited, demolition starts, then the owners corporation asks for approval details, waterproofing records, acoustic notes, or proof that common property will be protected. At that point, the job is already harder and more expensive to control.
The biggest mistake is assuming an apartment bathroom renovation follows the same rules as a house. It does not. In many apartment buildings, walls, slab penetrations, membranes, and service locations affect common property or trigger owners corporation review. Older Melbourne buildings add another layer again. Floors can be out of level, pipe locations may not match current plans, and previous repairs often leave hidden problems behind linings or under screeds.
Price is another trap. A cheap quote can look fine until you compare what is included. Protection to lifts and hallways, rubbish removal through common areas, after-hours restrictions, make-good work, compliance certificates, and waterproofing documentation are often left vague. Owners usually find those gaps only after the contract is signed.
Design decisions cause trouble too. A nice layout on paper can become expensive fast if the new shower wastes need to move, if the vanity location conflicts with existing services, or if the building rules restrict penetrations. In apartments, good planning means checking what can stay, what can shift, and what approvals follow from each change.
Waterproofing failures remain one of the costliest problems because the damage rarely stays inside one lot. A failed membrane can affect the apartment below, trigger an insurance dispute, and turn a modest renovation into a building claim. For that reason, I always tell apartment owners to treat waterproofing records, product compatibility, and curing time as part of the finished job, not paperwork to sort out later.
A short warning list helps:
- Get written strata or body corporate approval before demolition starts.
- Confirm who is responsible for common property protection, waste removal, and lift bookings.
- Check whether layout changes affect plumbing locations, penetrations, or acoustic requirements.
- Use licensed trades for regulated work and keep the compliance documents.
- Allow proper curing time for waterproofing, adhesives, grout, and silicone.
- Do not overlook ventilation, especially in bathrooms with no operable window.
Once the bathroom is finished, maintenance is straightforward if it starts early. Clean surfaces regularly with non-abrasive products. Aggressive cleaners can shorten the life of sealants, mark fittings, and dull tile finishes.
Keep an eye on silicone around the shower base, wall junctions, bath edges, and vanity splashbacks. If it starts to shrink, split, or lift, arrange repairs before water gets behind the surface. That small maintenance item is far cheaper than replacing swollen skirtings, damaged cabinetry, or affected plaster in the room next door.
Ventilation matters every day. Run the exhaust fan long enough after showers to clear steam properly, and keep the grille clean so airflow does not drop off over time. In apartments with limited natural ventilation, that simple habit helps control mould, odour, and moisture build-up.
Check the bathroom as you use it. Loose tiles, hollow spots, hairline cracks, slow drainage, or a damp smell are all signs worth investigating early. They do not always mean a major failure, but they should not be ignored.
For owners who want one contractor to handle demolition, waterproofing, tiling, and fit-off in line with apartment requirements, Melbourne Tiling Services P/L provides start-to-finish bathroom renovation work across Melbourne.
Write a Comment