
A Melbourne bathroom renovation usually needs a planning allowance of about A$20,000–A$32,000, while a national renovation commonly centres around A$26,000, before premium finishes, major layout changes or hidden damage are added. A homeowner can type room dimensions into a free calculator and still receive a number that misses most of the cost, because waterproofing, tiling area and layout changes are the main Victorian budget multipliers.
That low figure often looks convincing. The room is small, the calculator asks for length and width, and the result appears precise. But bathroom renovations aren't priced like an empty rectangular box. Demolition, waste removal, plumbing, electrical work, screeding, waterproofing, tile preparation, installation, compliance and access can decide the budget before the first feature tile is selected.
A useful bathroom renovation calculator should therefore produce a defensible planning range, not a false promise. It should also recognise when bathroom renovations cross the thresholds that require registered builders and domestic building insurance.
Table of Contents
- What a Bathroom Renovation Calculator Actually Does
- Key Inputs Every Serious Calculator Should Ask For
- Melbourne and Victorian Cost Bands You Can Trust
- Worked Example Costing a Mid-Range Melbourne Bathroom
- Permits, Registered Builders and Compliance Costs
- Where Most Calculators Get It Wrong
- Tips to Improve Accuracy and Your Next Steps
What a Bathroom Renovation Calculator Actually Does
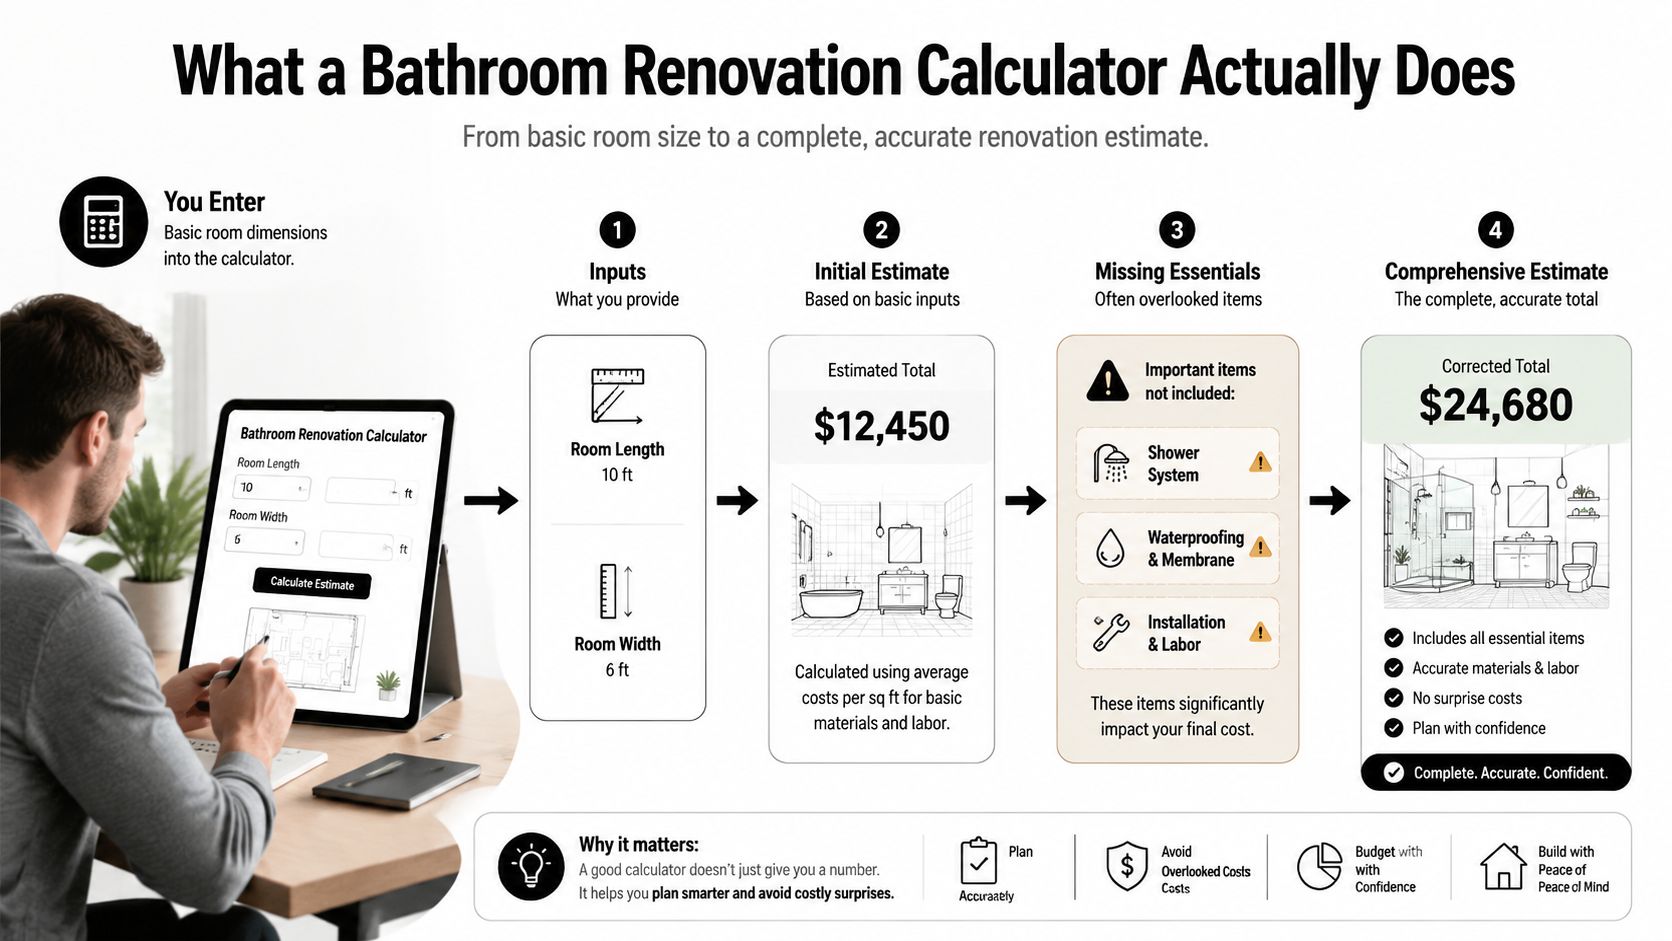
A homeowner might enter a room measuring two metres by two metres and receive a surprisingly low total. The problem usually isn't the multiplication. The problem is what the calculator hasn't asked about. If it excludes shower preparation, waterproofing, installation and disposal, the result describes a shopping list, not a renovation.
A trade-built estimator reads the room differently. It starts with the existing condition and the intended scope, then builds the allowance from demolition and removal through to final fit-off. A useful tool asks whether the walls remain, whether the shower and vanity move, whether the floor needs rebuilding, and whether access makes removal and delivery difficult.
From dimensions to a decision range
The calculator should separate materials, labour, allowances and risk items. Its logic normally includes:
- Preparation: demolition, strip-out, removal, disposal and protection of adjacent rooms.
- Services: plumbing rough-in, waste relocation, electrical work, exhaust ventilation and lighting.
- Wet-area construction: screed, substrate repairs and waterproofing to the required scope.
- Surfaces: floor tiles, wall tiles, trims, grout, adhesive and installation.
- Fit-off: vanity, toilet, shower, tapware, screen, mirror and accessories.
- Project controls: overheads, provisional allowances, exclusions and contingency.
Australian renovation guidance places the national average bathroom renovation spend at about A$26,000, with broad project bands from A$8,000–A$15,000 for a budget refresh, A$15,000–A$35,000 for mid-range work and A$35,000–A$60,000+ for premium work, as outlined in this Australian bathroom renovation cost guide. Victoria needs its own calibration because local labour, access, older housing and more complex waterproofing can move the result substantially.
Estimator's rule: Treat the calculator output as a decision range. Anything outside the normal Victorian band deserves a scope review before you rely on it.
What software can't see
A calculator can't inspect rotten timber, concealed pipework, out-of-square walls, structural framing or damage behind a failed membrane. It can highlight those risks if you enter the right information, but it can't confirm them without a site inspection.
That makes the tool valuable before drawings, supplier pricing or a formal quote exist. It lets you compare a retained layout with a relocated one, or standard fittings with premium selections, while there's still time to change direction. For a practical view of the line items that shape a Melbourne project, compare the Melbourne bathroom renovation cost breakdown.
| Renovation Cost Components | Share of Budget | Key Drivers |
|---|---|---|
| Demolition and preparation | Scope-dependent | Existing finishes, disposal, substrate condition and access |
| Plumbing and electrical | Scope-dependent | Relocations, new points, drainage and circuit requirements |
| Waterproofing and screeding | Scope-dependent | Wet-area extent, substrate, penetrations and compliance |
| Tiles and installation | Scope-dependent | Surface area, tile selection, pattern, cuts and preparation |
| Fixtures and fit-off | Scope-dependent | Vanity, toilet, shower, tapware, screen and accessories |
Key Inputs Every Serious Calculator Should Ask For
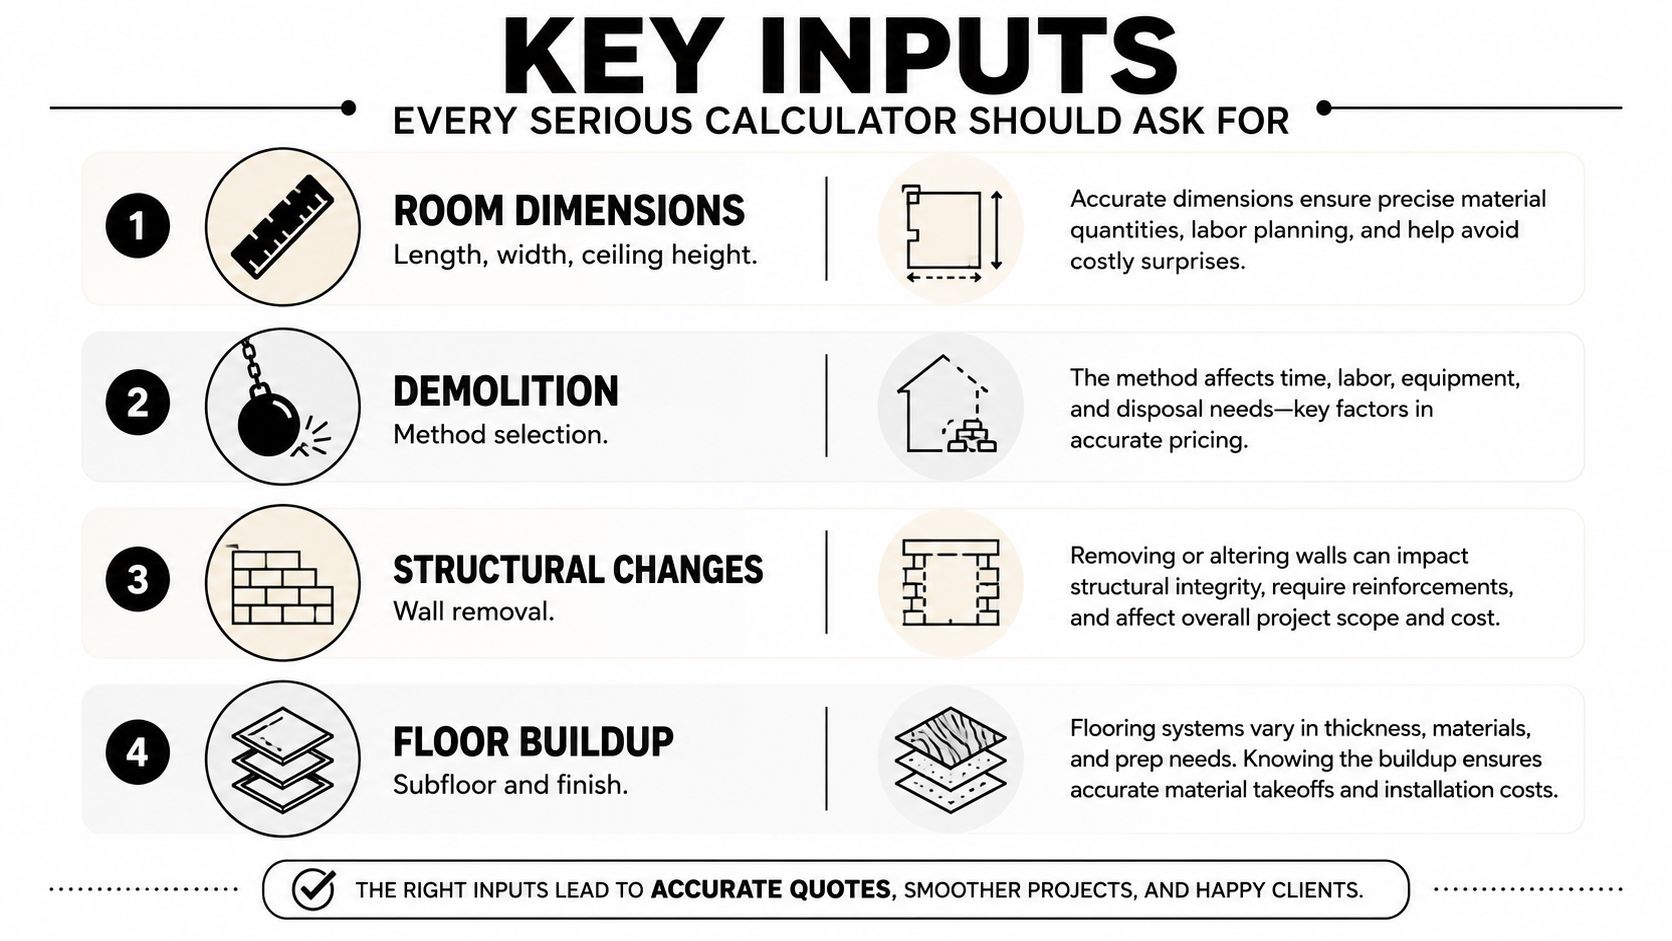
A useful calculator starts with the work, not a national average. Enter the room's length, width and ceiling height, then identify every surface to be removed, repaired, waterproofed, tiled or painted. A floor plan cannot show whether a shower niche, window reveal, uneven wall or full-height tile run will add preparation and labour.
Measure the room and its construction
Record the floor area, each wall area and the ceiling height. Ceiling height changes the wall-tile quantity when tiles run to the ceiling. If the ceiling remains painted, the same measurement helps separate tiling from painting.
Existing construction matters just as much as dimensions. The calculator should ask what is being removed and how it is fixed. Loose sheet vinyl, bonded tiles and a thick screed carry different strip-out, disposal and substrate-preparation allowances. Include wall removal, doorway changes, floor build-up and subfloor repairs as separate inputs.
Waterproofing should never be a generic tick box. Set out the wet-area extent, substrate type, penetrations, hob or shower base, floor level and whether the membrane is being repaired or replaced. The work must be assessed against AS 3740, including the required shower-area coverage and detailing around junctions and penetrations. Timber floors, upper-storey bathrooms and a full re-waterproof can increase preparation, screeding, drying and certification requirements. For Victorian cost and compliance context, compare this Australian waterproofing cost and compliance guide.
Record services and product choices
Plumbing inputs should identify every fixture and whether its position changes:
- Shower and bath: Record the configuration, waste position, mixer location and whether a bath is retained, removed or added.
- Vanity and toilet: Include fixture locations, waste requirements, cistern type and the number of basins.
- Electrical work: List lights, exhaust fans, heated towel rails, shaver outlets and underfloor heating.
- Access and sequencing: Flag restricted entry, stairs, parking limits, working-hour restrictions and trade overlap.
Layout changes deserve their own cost line. Moving a shower or toilet can affect wastes, falls, wall chases, floor penetrations, waterproofing and the order in which trades work. A calculator that records only fixture quantities will understate that scope.
Product selections set practical supply and installation boundaries. A standard acrylic shower differs from a custom tiled shower. Laminate cabinetry differs from a stone-top vanity. Basic mixers, premium fittings, semi-frameless screens and frameless screens each require different allowances.
The tool should also record whether an ensuite benefits from nearby plumbing, or whether a full bathroom includes a bath, window treatment and more demanding extraction. Add waterproofing certification, building permit requirements, possible asbestos investigation in older properties, skip hire, room protection and final cleaning as separate site items.
| Cost Allocation by Trade | Typical Share | Main Cost Drivers |
|---|---|---|
| Builder and demolition | Scope-dependent | Coordination, strip-out, protection and disposal |
| Plumber | Scope-dependent | New points, relocation, wastes and drainage access |
| Electrician | Scope-dependent | Lighting, ventilation, heating and circuit changes |
| Waterproofer and screeder | Scope-dependent | Wet-area dimensions, substrate and membrane system |
| Tiler | Scope-dependent | Tile area, format, pattern, cuts and substrate preparation |
| Fixtures and fit-off | Scope-dependent | Product specification, delivery and installation complexity |
Finally, show exclusions and provisional allowances clearly. Unknown substrate damage, concealed pipework and access constraints should remain visible rather than being buried inside a precise-looking total. That makes quote comparisons fairer and gives the estimator a clear list of items to confirm on site.
Melbourne and Victorian Cost Bands You Can Trust
A Victorian calculator should return a band linked to scope. A single average hides the difference between replacing visible fittings and rebuilding a wet area, which is why independent Victorian guides place standard full bathroom renovations around A$20,000–A$32,000, with statewide averages near A$23,900–A$29,500 and premium jobs reaching roughly A$42,000–A$59,000, as set out in this Victoria bathroom renovation cost guide.
Cosmetic work is not a full renovation
A cosmetic refresh can sit around A$10,000–A$18,000 in Melbourne when the layout and plumbing remain largely unchanged. It may cover a vanity, tapware, paint, selected preparation, light fittings and a straightforward shower upgrade. It usually won't include extensive waterproofing, full wall and floor tiling or structural changes.
The standard full-renovation band, A$20,000–A$32,000, is more useful for many Victorian homeowners. It can allow for demolition, standard waterproofing, a new shower, vanity, toilet, tapware, floor tiling, selected wall tiling, electrical updates and professional installation.
Higher specifications push the budget upward. Better fixtures, larger-format tiles, full-height wall coverage and a more involved ensuite can move a project towards A$30,000–A$50,000. Premium bathrooms with structural alterations, window changes, extensive tiling and high-end plumbing can exceed A$50,000, especially where access is difficult or demolition reveals rectification work.
A compact ensuite isn't automatically cheaper. Moving a toilet or shower waste can cost more than tiling a larger room with services left in position.
| Melbourne and Victorian Bathroom Renovation Cost Bands | Indicative Cost | Typical Scope |
|---|---|---|
| Budget refresh | A$8,000–A$15,000 | Cosmetic updates and limited replacement work |
| Cosmetic Melbourne refresh | A$10,000–A$18,000 | Retained layout, selected fixtures and surface upgrades |
| Standard Victorian renovation | A$20,000–A$32,000 | Full strip-out, wet-area work, tiling, fixtures and installation |
| Mid-range to upgraded | A$30,000–A$50,000 | Better finishes, larger tile coverage and added complexity |
| Premium renovation | A$35,000–A$60,000+ | Structural work, premium products and extensive rectification |
These bands are not interchangeable quotes. Compare the scope behind each number, particularly demolition, tile quantity, waterproofing extent, plumbing movement and fit-off. Tile supply and installation deserve their own check because format, substrate preparation and pattern can alter the result, as shown in this guide to tiling cost per square metre.
Worked Example Costing a Mid-Range Melbourne Bathroom
Consider a 2.0 m by 1.8 m bathroom, giving a floor area of 3.6 m², in a 1990s Melbourne home. The homeowner wants to relocate the shower and vanity, retain the toilet position, install ceramic tiles across 22 m² of wall and floor surface, and replace the existing fittings.
The following build-up is an illustrative planning model, not a quoted market rate. The verified Victorian project bands should anchor the final interpretation, while the line items show why the total is more informative than a room-size-only result.
Base scenario
| Mid-Range Melbourne Bathroom Line-Item Costing | Base Scenario (A$) | With Bath + Niche (A$) |
|---|---|---|
| Demolition and disposal | 1,800 | 1,800 |
| Plumbing rough-in and relocation | 3,200 | 3,800 |
| Electrical work and exhaust fan | 1,100 | 1,100 |
| Floor and wall preparation, including screed | 1,400 | 1,600 |
| Full AS 3740 waterproofing | 1,500 | 1,700 |
| Ceramic tile supply for 22 m² | 2,200 | 2,450 |
| Tile laying, grout and trims | 3,000 | 3,400 |
| Semi-frameless shower screen | 1,300 | 1,300 |
| Vanity | 1,500 | 1,500 |
| Toilet | 700 | 700 |
| Tapware and shower fittings | 1,300 | 1,300 |
| General installation and fit-off | 1,700 | 1,900 |
| Illustrative total | 20,700 | 22,550 |
The base total lands close to the lower end of the standard Victorian range because the room is compact and the toilet remains in place. It still includes the labour-heavy components a basic online tool often drops, including removal, substrate preparation, a full wet-area membrane, tiling and trade coordination.
The waterproofing allowance covers the full floor and shower walls rather than treating the shower as a small isolated patch. The relevant standard requires the shower floor to be fully waterproofed and shower walls to reach at least 1800 mm, so the calculator should respond to the actual wet-area scope rather than apply a generic bathroom allowance, as explained in this waterproofing compliance certificate guide for Victoria.
What changes with a bath and niche
The variant adds a freestanding bath, extra plumbing coordination and a tiled feature niche. The total rises because the bath isn't just a product purchase. It can require altered water points, additional wall preparation, more tile cuts, more waterproofing detail and extra fit-off time.
This is why area alone is a weak predictor. The floor remains 3.6 m², yet the scope changes through fixtures, penetrations, detailing and sequencing. A serious calculator should show those additions as separate decisions so the homeowner can remove a feature without losing sight of the essential work.
The example also demonstrates why a final quote needs an onsite measure. A calculator can't confirm whether the existing floor is sound, whether the walls are plumb, or whether concealed damage sits behind the shower. Those unknowns should remain clearly marked as provisional rather than buried inside a reassuring total.
Permits, Registered Builders and Compliance Costs
The compliance layer changes the calculation before trades arrive. Victorian guidance commonly referenced by renovation practitioners states that bathroom renovation work over A$10,000 must be carried out by a registered builder, while work over A$16,000 requires domestic building insurance before a deposit can be accepted, as discussed in this Victorian renovation threshold reference.
Most full bathroom renovations cross both values. Splitting the work across separate invoices doesn't remove the practical need to understand who is responsible for coordination, contracts, insurance, permits and defects. The calculator should therefore flag the thresholds as soon as the projected scope approaches them.
What the calculator should flag
- Registered builder involvement: Victoria requires building work needing a permit to be carried out by, or under the supervision of, a registered building practitioner. The VBA provides a public way to check registration details before engagement, according to this Victorian bathroom renovation permit explanation.
- Domestic building insurance: If the project reaches the applicable threshold, insurance becomes part of the engagement and deposit process rather than an optional line item.
- Permits and inspections: A like-for-like upgrade may avoid a council development application, but permit-related costs can still apply. Basic building permit fees are commonly cited at around A$500–A$1,000, with more extensive work costing more, as noted in this Australian bathroom renovation compliance guide.
- Licensed trade work: Water and drainage work needs a registered plumber, while electrical work must align with AS/NZS 3000. Waterproofing must align with AS 3740.
The permit question depends on the work, not just the room label. Structural changes, altered openings, room expansions, drainage changes and some waterproofing arrangements need professional assessment. A calculator can't approve the project, but it can stop you from treating compliance as an afterthought.
A Victorian domestic builder application can require documented qualifications, evidence of project work, a technical referee report, a criminal history check, photo identification, declarations and payment authorisation. The assessment includes review, knowledge and experience assessment, reference checking, a decision and notification, as described in this Victorian bathroom renovation builder application resource.
Where Most Calculators Get It Wrong
A rectangular-room input creates the first distortion. Melbourne bathrooms often include alcoves, niches, window reveals, boxed services, sloped ceilings and walls that are out of square. These conditions alter tile quantities, cutting, trims, screed preparation and labour time, even where the floor area looks small.
Waterproofing creates a larger gap between a calculator and a site assessment. A generic tool may add one allowance without asking whether the floor, shower walls, penetrations, hob, or an upper-storey substrate requires treatment. Australian planning guidance commonly places standard bathroom waterproofing around A$500–A$1,000 and suggests it may represent roughly 3–6% of a full renovation budget, as outlined in the Australian bathroom waterproofing pricing guide. Treat those figures as planning references. They do not define the membrane scope required under AS 3740.
The risk sits behind the finishes
Demolition can expose asbestos sheeting, timber rot, failed substrates, corroded pipework or damage from earlier leaks. An online calculator cannot identify those conditions unless the user records the building's age, leak history and visible deterioration. Its output should show rectification as an unknown allowance rather than hide it inside a tidy total.
The registered-builder and insurance thresholds also change the calculation. A project near $10,000 or $16,000 can require a different engagement structure, documentation and insurance allowance in Victoria. A national calculator that treats those thresholds as ordinary renovation costs can understate the project responsibility.
Regional averages create another problem. Victorian labour, disposal, restricted access and older housing stock can produce a different result from a national cosmetic estimate. Australian guidance places bathroom projects broadly from A$10,000–A$60,000+, while some professionally managed Melbourne estimates sit around A$49,000–A$59,000 for higher-scope work, as discussed in this Australian bathroom renovation cost breakdown.
The cheapest calculator result usually describes the fewest tasks. It does not necessarily describe the cheapest compliant way to complete the whole bathroom.
Check whether the total includes demolition, disposal, substrate preparation, waterproofing, tiling labour, licensed services, fixture installation and project responsibility. If those items are missing, the result is a partial allowance, not a renovation quote.
Tips to Improve Accuracy and Your Next Steps
Start with measurements, not product browsing. Record wall and floor areas in square metres, leave the ceiling out of the tile calculation unless it will be tiled, and confirm ceiling height where full-height wall runs are planned. Take clear photographs of every wall, the shower junctions, windows, floor, vanity connections and any signs of previous leaks.
Then prepare the specification:
- List fixture details: Record tapware, shower, toilet, vanity, screen and tile model numbers where possible.
- Mark service changes: Identify every plumbing relocation, new electrical point, exhaust requirement and structural alteration before entering the estimate.
- State the waterproofing position: Note whether the existing membrane is unknown, visibly failed, being retained, or being fully replaced.
- Separate knowns from unknowns: Keep access restrictions, substrate repairs, asbestos investigation and concealed damage as explicit allowances.
For Melbourne homeowners, the next steps should be practical and sequential. Book a free written quote that itemises demolition, waterproofing, tiling, services and fit-off. Request a 3D drawing so the layout, tile selection and fixture positions are settled before contract signing. Confirm an onsite measure so the estimator can verify dimensions, substrate condition and access restrictions.
Combining a written quote, 3D drawing and onsite measure typically reduces final variation blowouts from around 15 percent to under 5 percent, according to the supplied publisher information. Use that figure as a planning expectation rather than a guarantee, because concealed conditions and client changes can still affect the final account.
Melbourne Tiling Services P/L provides bathroom and ensuite renovations, waterproofing, screeding, tiling, leak rectification, 3D drawings and written project estimates for homeowners across Melbourne and greater Victoria. Visit Melbourne Tiling Services P/L to discuss your room, check the scope behind your calculator result and arrange the next step toward a properly measured renovation.
Recent Comments