Porcelain vs Ceramic Tiles: Which Suits Your Bathroom

Most homeowners are told that porcelain is automatically the better bathroom tile, while ceramic is merely the cheaper compromise. That advice is convenient, but it's incomplete and often expensive. A bathroom doesn't stay watertight because a box says “porcelain”. It stays watertight because the tile's water absorption class, slip rating, substrate, adhesive, grout, falls, waterproofing and installer all suit the job.

After years of Melbourne bathroom renovations, the practical question is different: what exposure will this tile face, and has the complete wet-area system been specified correctly? Porcelain often earns its premium on floors, shower bases and exposed applications. Ceramic can be the smarter choice on walls and decorative areas. Neither rescues poor preparation or non-compliant work.

Decision factor Porcelain Ceramic
Water absorption Group BIa is 0.5% or less Classification varies, with more absorbent groups available
Wet-area use Commonly selected for floors and exposed applications Often practical for vertical interior surfaces
Slip safety Must be checked by the product's P-rating Can also comply when the specific rating is verified
Installation Dense body may demand more careful cutting and bonding Generally easier to cut and handle
Best value Wet floors, showers, balconies and high-use areas Walls, splashbacks, feature surfaces and lighter-duty zones

Table of Contents

Why the Porcelain vs Ceramic Tiles Debate Misses the Point

“Porcelain is better” is a showroom shortcut, not a specification. Porcelain is not a waterproofing membrane, and ceramic isn't automatically unsuitable for a bathroom. A dense tile with the wrong slip finish can be unsafe underfoot, while a ceramic wall tile can perform well when its location, substrate and wet-area detailing are correct.

The useful comparison starts with the finished system. Tile selection should account for water absorption class, slip rating, waterproofing compliance, substrate preparation, adhesive, grout, falls and the installer's qualifications. Porcelain can justify its premium on shower floors, bathroom floors and other areas exposed to regular moisture. Ceramic is often the more sensible choice for walls, splashbacks and decorative surfaces.

Under AS/NZS 13006, porcelain is an impervious ceramic tile with water absorption of 0.5% or less. That low absorption suits many wet-area applications, but it does not make every porcelain product suitable for every floor. A polished porcelain tile may offer limited wet grip, despite its dense body and high price.

Site rule: Choose the tile for its location first, then check the product data sheet, waterproofing detail and installation method.

What determines bathroom performance

The label on the carton is one checkpoint among several. Before ordering, confirm:

  • Absorption class: This shows how much moisture the tile body can take up.
  • Slip rating: AS 4586 uses P-ratings from P0 to P5. The product's tested rating must suit the wet area.
  • Waterproofing: Membranes, junctions, penetrations and waste connections must be detailed and installed correctly.
  • Substrate preparation: Dust, unevenness and missing primer can compromise bonding, regardless of tile price.
  • Installer registration: The renovation scope must comply with Victorian building law and involve appropriately registered practitioners where required.

A correctly selected ceramic wall tile can produce a better bathroom than premium porcelain fixed over a poorly prepared surface. The material matters, but the complete system determines whether the result remains safe, bonded and watertight.

For practical comparisons of layouts, finishes and installation details, modern bathroom tiling guidance is more useful than a simple premium-versus-budget sales pitch.

How Porcelain and Ceramic Tiles Are Made and Classified

Both products begin with clay-based materials, but their processing changes the body's density and absorption. Ceramic tiles may use conventional red or white clays and a glaze, while porcelain uses a more refined body that's compacted and fired to achieve a much lower pore structure.

The important Australian classification isn't the marketing description on the front of the carton. It's the Group classification and tested water absorption. Under Australian tile standards, Group BIa porcelain is 0.5% or less, Group BIb is more than 0.5% up to 3%, Group AIIa is more than 3% up to 6%, and Group AIIb is more than 6% up to 10%, as set out in NATSPEC's ceramic tile and adhesive selection note.
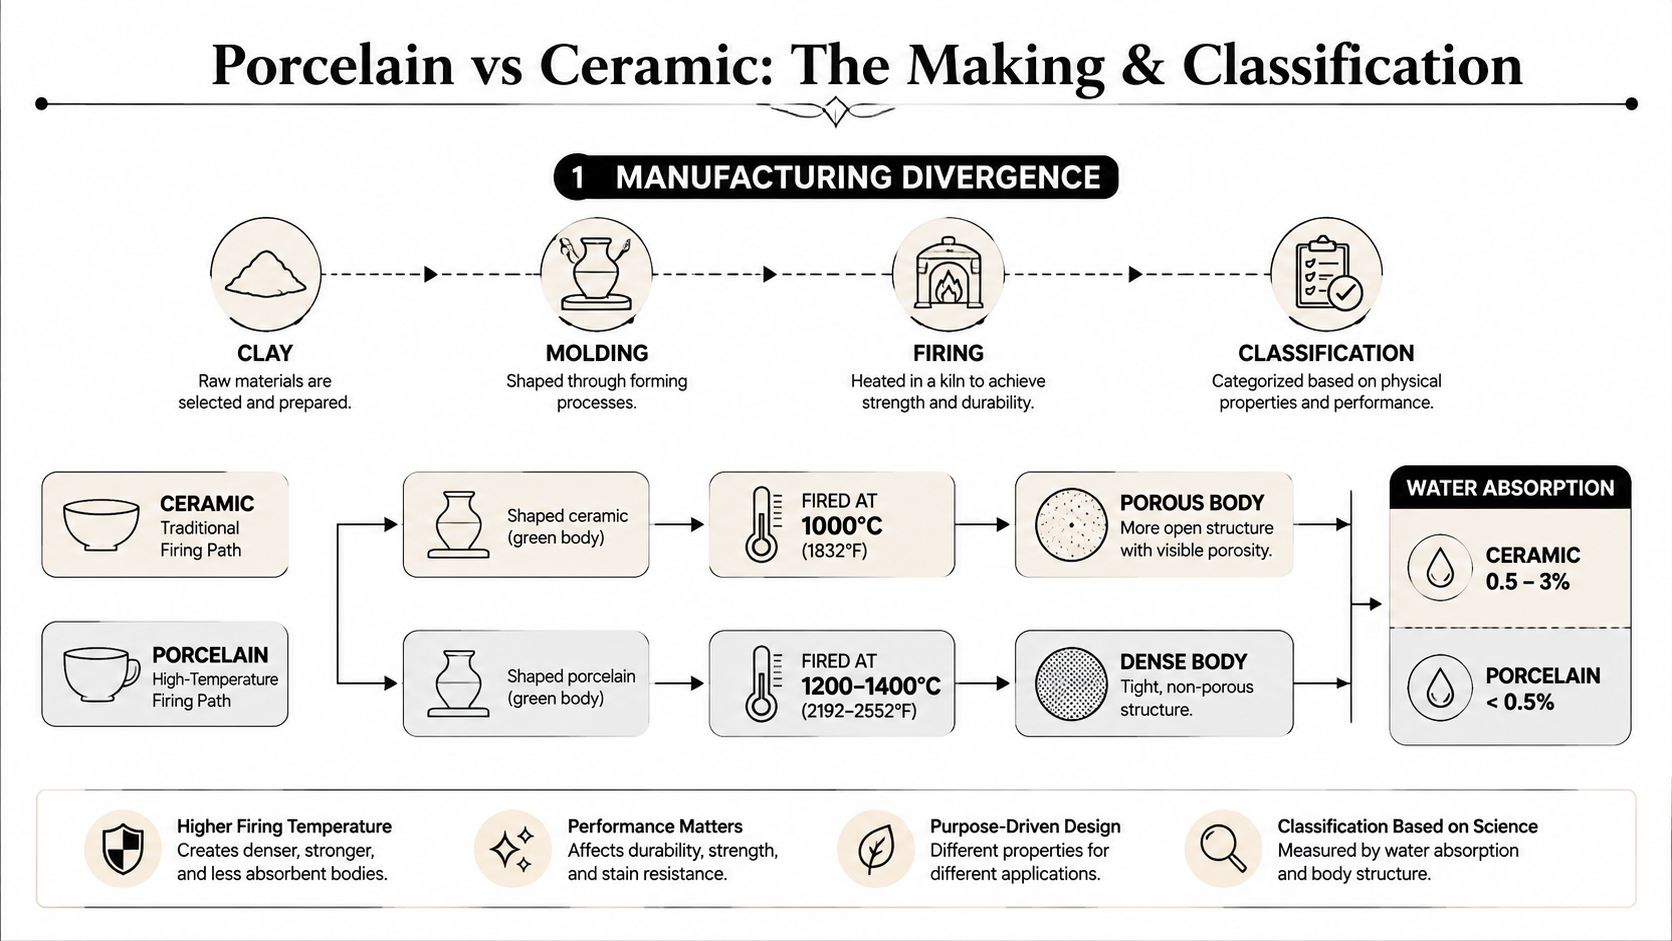
A detailed infographic explaining the manufacturing and classification differences between porcelain and ceramic materials through heating processes.

From raw material to finished body

Manufacturers prepare the clay, shape it under pressure and fire it in a controlled kiln. Greater compaction and vitrification close more of the internal pore network. The result is a denser tile body that takes on less water.

Ceramic products can still have a highly durable glazed face, particularly on a bathroom wall. But the glaze doesn't change the absorption class of the underlying body. If a tile is cut, drilled or damaged, the exposed edge still has the characteristics of that body.

Classification Water absorption Practical reading
Group BIa 0.5% or less Impervious porcelain-grade body
Group BIb More than 0.5% up to 3% Vitreous body, generally for suitable internal applications
Group AIIa More than 3% up to 6% More absorbent ceramic classification
Group AIIb More than 6% up to 10% Highly absorbent body, requiring careful application control

Reading the box before cutting

A Melbourne tiler shouldn't rely only on a supplier's verbal description. Ask for the technical data sheet and check the absorption group, intended application, finish, dimensions and slip result. The formal test method in ISO 10545-3:2018 determines water absorption, apparent porosity, apparent relative density and bulk density for ceramic tiles.

Porcelain's dense body also changes installation behaviour. It's harder to cut and drill, and it generally needs a bonding system suited to low porosity. Ceramic's more absorbent body is often easier to shape around niches, pipe penetrations and fittings, which can make it efficient for wall layouts.

For a practical look at where density becomes valuable, see porcelain tile durability.

A short visual explanation of the manufacturing process can also help homeowners understand why two tiles with similar printed surfaces may behave differently once installed.

Durability, Water Absorption and Slip Resistance Compared

The porcelain or ceramic label is only the starting point. Water absorption class, tested slip rating and installation conditions determine whether a tile performs on a Melbourne bathroom floor. Porcelain's low absorption usually gives it an advantage in demanding locations, while ceramic covers a broader range and must be judged by its actual classification and intended use.

Tile absorption is not the same as bathroom waterproofing. Tile and grout create the finished surface, but the compliant membrane behind them manages water reaching joints, corners and penetrations. A dense porcelain body can limit moisture uptake into the tile, yet it cannot correct a failed membrane, poor falls or missing movement accommodation.

Slip resistance requires its own check. AS 4586 assesses wet grip with the pendulum method and reports results from P0 to P5, with higher numbers indicating stronger wet-grip performance. Finish matters more than the word porcelain. A polished porcelain tile may be unsuitable for a wet floor, while a textured ceramic tile may achieve the required rating for its intended application.

Property Porcelain Tile, Group BIa Ceramic Tile, Group BIII
Water absorption 0.5% or less More than 10%
Body structure Dense and impervious Highly absorbent
Typical strength profile Suited to demanding floor applications More commonly suited to walls and lighter-duty locations
Cutting Requires careful cutting and suitable diamond tooling Generally easier to cut and drill
Wet-floor selection Confirm product-specific P-rating Confirm product-specific P-rating and exposure suitability
Main risk Choosing a polished or unsuitable finish Using a highly absorbent body in a continuously wet or exposed location

Slip rating comes before colour

Bathroom floors commonly require at least P3, while shower floors may require P4, depending on exposure and the relevant assessment. P-ratings run from P0 to P5, so the exact tested result must be confirmed for the tile finish being purchased. Do not assume that a matt surface meets the requirement, or that every tile in a product range has the same rating.

A large-format matt porcelain may suit a contemporary design, but its surface still needs checking around falls and waste positions. Smaller formats can follow changes in plane more easily, although they introduce more grout joints and cleaning work.

A safe shower floor is a specification decision, not a colour decision.

Use this non-slip bathroom flooring advice when comparing finishes for hobless showers, older occupants or bathrooms receiving heavy daily use. On site, confirm the absorption group, slip result, finish and installation instructions before ordering. That information is more useful than choosing by material name alone.

Which Tile Works Best for Bathroom Walls, Floors and Showers

A bathroom has several micro-environments, and each one places different demands on the tile. Treating the whole room as a single surface leads to unnecessary spending in some areas and poor specification in others.

Shower walls

Ceramic is often a practical choice for shower walls when the product is intended for that use and the waterproofing behind it is correctly installed. The vertical surface doesn't hold standing water in the same way as a floor, and a lighter tile can simplify handling on wall substrates.

Porcelain makes sense when the design calls for a continuous large-format surface, a low-absorption body or a finish that needs to carry through demanding conditions. Either way, the membrane, adhesive coverage and movement details matter more than the showroom label.

Shower floors

The shower floor is where porcelain most often earns its premium. A Group BIa body limits water absorption, while a textured or structured finish may help the product achieve the required wet-grip rating. The exact product still needs verification, particularly in a hobless shower where falls, drainage and regular standing water are central to performance.

P4 or P5 may be appropriate depending on the exposure and risk assessment. Don't assume a tile's matt appearance guarantees compliance.

General bathroom floors

Porcelain is usually the safer all-round flooring choice because it handles repeated foot traffic, cleaning and impact more comfortably. A ceramic floor tile can work in a low-traffic ensuite, but it must be rated for floor use and matched to the room's moisture conditions.

Bathroom zone Recommended tile type Key requirement Slip rating if floor
Shower walls Ceramic or porcelain Suitable body, glaze, adhesive and compliant waterproofing Not usually the controlling floor criterion
Shower floor Porcelain often preferred Low absorption, correct falls, grout and wet-area membrane Commonly at least P4, depending on application
Main bathroom floor Porcelain commonly preferred Floor rating, wear suitability and stable substrate Often at least P3
Feature wall or splashback Ceramic often offers strong value Suitable wall product and sound adhesive bond Not applicable
Balcony threshold or exposed transition Porcelain generally safer Low absorption, exterior suitability and drainage Verify the product-specific rating

Feature walls and splashbacks

Ceramic is where decorative glazing, handmade effects and smaller formats can provide genuine design value. On a feature wall outside the direct wet zone, paying for a highly dense floor-grade body may add little practical benefit. The saving can instead go towards better tapware, lighting, storage or waterproofing detail.

At thresholds and balcony transitions, absorption and exposure become more important. Australian guidance describes tiles below 0.5% absorption as impervious or fully vitrified porcelain, making that class the safer starting point where exterior exposure or continuous moisture cycling is expected, as explained in how to read a tile data sheet.

Waterproofing, Installation and Registered Builders in Victoria

A bathroom tile is the final layer of a system. If the substrate moves, the membrane is incomplete or the waste falls are wrong, a premium porcelain finish can fail just as decisively as an inexpensive ceramic one.

Domestic wet-area waterproofing must be designed and installed in accordance with the applicable Australian requirements, including AS 3740 for domestic wet areas and the relevant wet-area construction provisions. On site, that means the contractor must pay attention to corners, wall-to-floor junctions, penetrations, niches, shower bases and the connection between the membrane and waste.

The tile installation also needs its own controls:

  • Substrate preparation: Remove dust, repair defects and create a surface that matches the adhesive manufacturer's requirements.
  • Falls and drainage: The screed and tile layout must direct water to the waste without creating birdbaths or abrupt lipping.
  • Adhesive selection: Low-porosity porcelain needs a suitable high-performance adhesive and full contact where the application demands it.
  • Movement accommodation: Perimeters, junctions and changes in plane need the correct sealant and movement details.
  • Grout and maintenance: Grout is not a substitute for waterproofing, and joints must be selected and finished for the exposure.
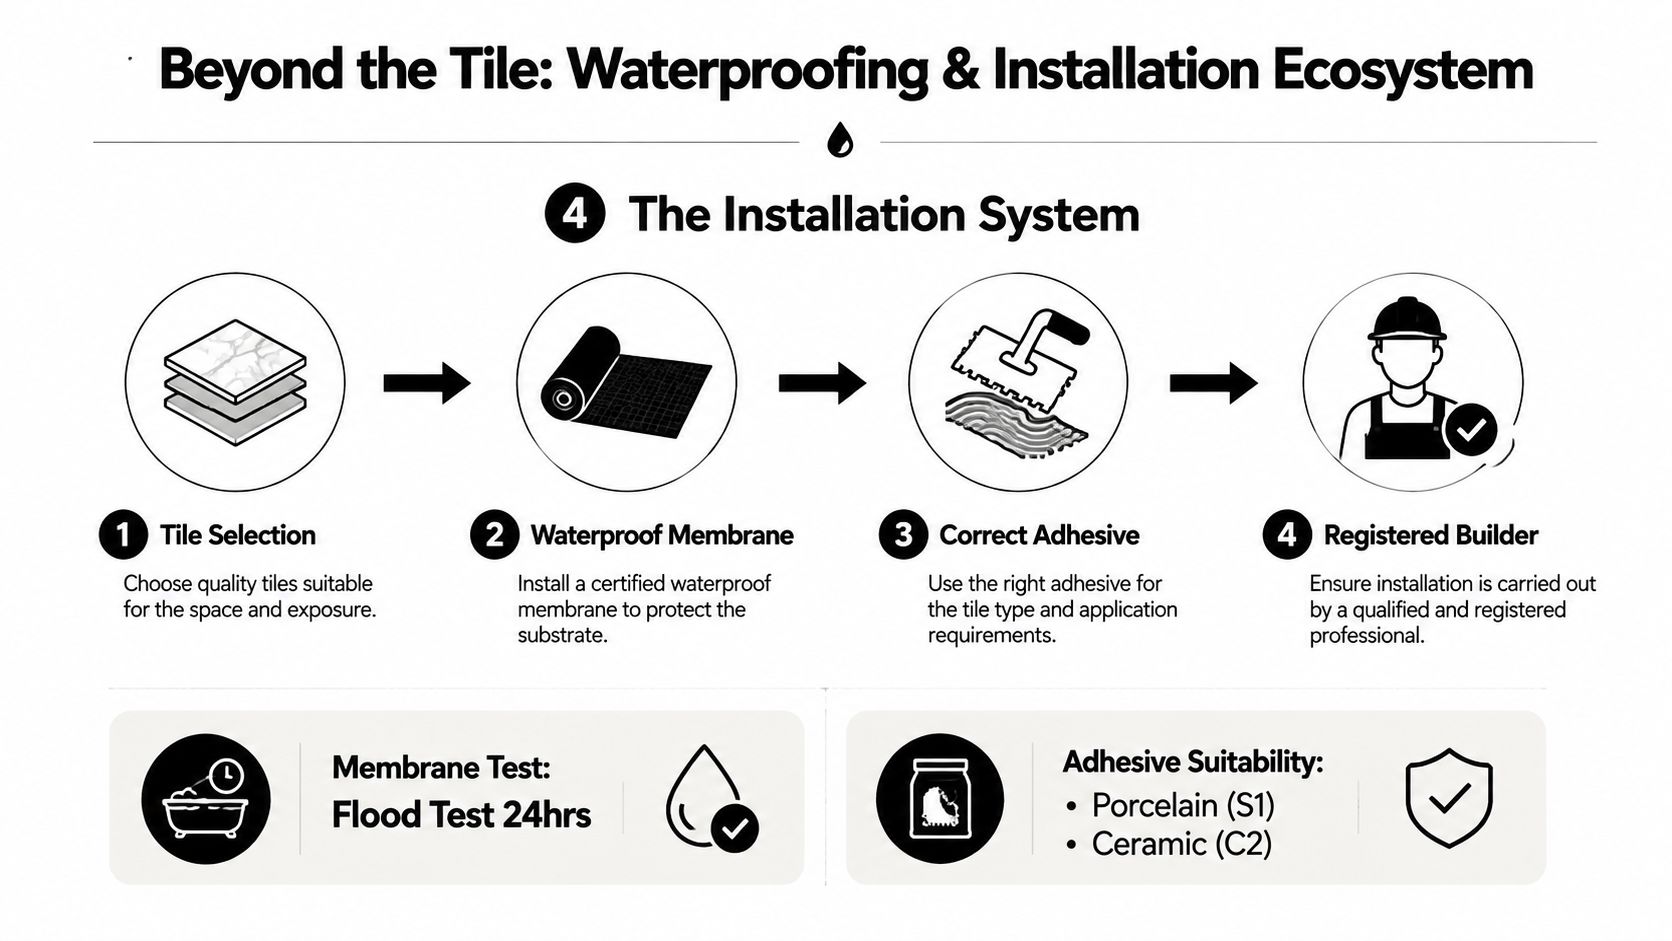
An infographic illustrating the four-step tile installation system including waterproofing and adhesive requirements for quality results.

Registration and renovation scope

Victoria treats builder registration as a legal issue, not a marketing description. Domestic building work costing more than $10,000 including labour and materials requires registration with the Victorian Building Authority, according to Victorian builder licensing information.

The unlimited domestic builder class can manage or arrange all parts of construction, renovation, improvement or maintenance of a home. Victoria also recognises a limited builder category for bathroom, kitchen and laundry renovations, but the scope has a precise boundary. The work must not extend beyond the existing external walls, floor or ceiling of the home, as set out in Schedule 12 of the Victorian building regulations.

Ask who is responsible for the complete renovation, not only who is supplying the tiles.

A registered builder should coordinate the relevant trades and clarify who handles waterproofing, plumbing, electrical work, carpentry, screeding and tiling. That coordination is particularly important when a bathroom renovation changes the shower layout, moves a waste or opens walls in a timber-framed home.

Cost Differences Between Porcelain and Ceramic Tiles

The cheapest tile isn't always the cheapest completed bathroom. Material price, cutting time, adhesive suitability, substrate correction and wastage all influence the final result, but the verified Australian market data available here describes the size and commercial importance of the tile category rather than a reliable retail price list for Melbourne projects.

Australia consumed and imported 43 million square metres of ceramic tile in the 2024 market overview, with a total market value of around USD 399 million. China supplied 78% of import volume, equal to 34 million square metres, while the overview reported an average import price of USD 9.6 per square metre. It also described porcelain as the largest revenue-generating product segment in 2025 and projected the market to reach 47 million square metres by 2035, as reported in the Australian ceramic-tile market overview.

Those figures show that porcelain is a major commercial segment, but they shouldn't be mistaken for a quote for your bathroom. Retail prices vary by format, finish, supplier, stock position and installation complexity.

Cost component Ceramic tiles Porcelain tiles
Material purchase Often offers lower upfront cost, particularly for wall formats Often costs more because of dense manufacture and technical finishes
Handling Lighter and generally simpler to move Heavier, with more demanding handling for large formats
Cutting Conventional cutting may be suitable for some products Diamond cutting and careful drilling are commonly required
Adhesive Must still match the substrate and product Low porosity makes adhesive selection especially important
Labour Decorative layouts can still be time-consuming Large formats, hard cutting and substrate tolerances can increase labour
Value Strong for walls and low-stress areas Strong where low absorption, durability and floor performance matter

Where the premium earns its keep

For a shower floor, high-use bathroom floor or exposed threshold, porcelain's low absorption and available slip-rated finishes can justify the higher material and installation effort. Paying more for a technically suitable product is sensible when it reduces exposure to moisture and wear.

For a feature wall, splashback or low-moisture powder room, ceramic can deliver the appearance without paying for performance the surface doesn't need. The saving only represents value when the product is correctly rated for its position and the installer still completes the waterproofing and bonding work properly.

A good quote should separate tile supply, trims, adhesive, grout, preparation, waterproofing, demolition, waste removal and labour. That makes it easier to see whether an apparent tile bargain is being offset by difficult cutting or extensive substrate repairs.

Recommendations for Different Bathroom Renovation Scenarios

The safest selection method starts with the bathroom zone and risk profile. A family bathroom with a hobless shower, heavy daily use and a busy floor has different needs from a powder room with a decorative basin and no shower.

For wet-area floors, porcelain is usually the stronger recommendation, provided the exact product achieves the required slip performance. For walls and feature surfaces, ceramic often provides the better balance of weight, design choice and cost. The distinction isn't absolute, but it gives a reliable starting point.

Bathroom zone Recommended material Key requirement under Australian standards
Shower floor Porcelain, commonly Group BIa Verify absorption class and the required AS 4586 P-rating
Main bathroom floor Porcelain commonly preferred Floor suitability, wet-grip performance and compliant waterproofing
Shower wall Ceramic or porcelain Product suitability, adhesive compatibility and AS 3740 wet-area system
Feature wall Ceramic often practical Wall-rated product and sound substrate
Powder room floor Ceramic or porcelain, based on product rating Floor use, slip performance and traffic exposure
Balcony or exterior threshold Low-absorption porcelain generally preferred Verify exterior suitability, drainage and slip rating

A sensible selection sequence

  1. Map the exposure. Separate shower floor, shower wall, general floor, splashback and decorative areas.
  2. Read the technical sheet. Check the absorption group, floor or wall suitability and finish.
  3. Confirm slip performance. Match the P-rating to the wet-area risk rather than relying on matt or textured appearance.
  4. Review the substrate. Large porcelain formats need particularly careful flatness and handling.
  5. Confirm the legal scope. Use appropriately registered builders and qualified trades for the renovation work.

The Australian market data cited by Grand View Research places porcelain at 56.27% of ceramic-tile revenue in Australia in 2025, which confirms its commercial importance but doesn't make it the right product for every surface. The more useful conclusion is that porcelain is widely selected because it solves demanding floor and moisture problems, while ceramic remains a rational choice where those demands are lower, as shown in the Australian ceramic tiles market outlook.

For Melbourne homeowners, the best result comes from specifying the tile, membrane, falls, adhesive and installer together. Melbourne Tiling Services P/L provides bathroom and ensuite renovations, waterproofing, screeding, self-levelling, porcelain and ceramic tiling, and trade coordination as a registered unlimited builder.


Visit Melbourne Tiling Services P/L to discuss your Melbourne bathroom or ensuite renovation, including porcelain and ceramic tile selection, waterproofing and compliant installation. Request a project assessment and quote so the tile choice is matched to the room's exposure, slip requirements and renovation scope.
Bathroom Renovation Calculator: Real Victorian Costs

A Melbourne bathroom renovation usually needs a planning allowance of about A$20,000–A$32,000, while a national renovation commonly centres around A$26,000, before premium finishes, major layout changes or hidden damage are added. A homeowner can type room dimensions into a free calculator and still receive a number that misses most of the cost, because waterproofing, tiling area and layout changes are the main Victorian budget multipliers.

That low figure often looks convincing. The room is small, the calculator asks for length and width, and the result appears precise. But bathroom renovations aren't priced like an empty rectangular box. Demolition, waste removal, plumbing, electrical work, screeding, waterproofing, tile preparation, installation, compliance and access can decide the budget before the first feature tile is selected.

A useful bathroom renovation calculator should therefore produce a defensible planning range, not a false promise. It should also recognise when bathroom renovations cross the thresholds that require registered builders and domestic building insurance.

Table of Contents

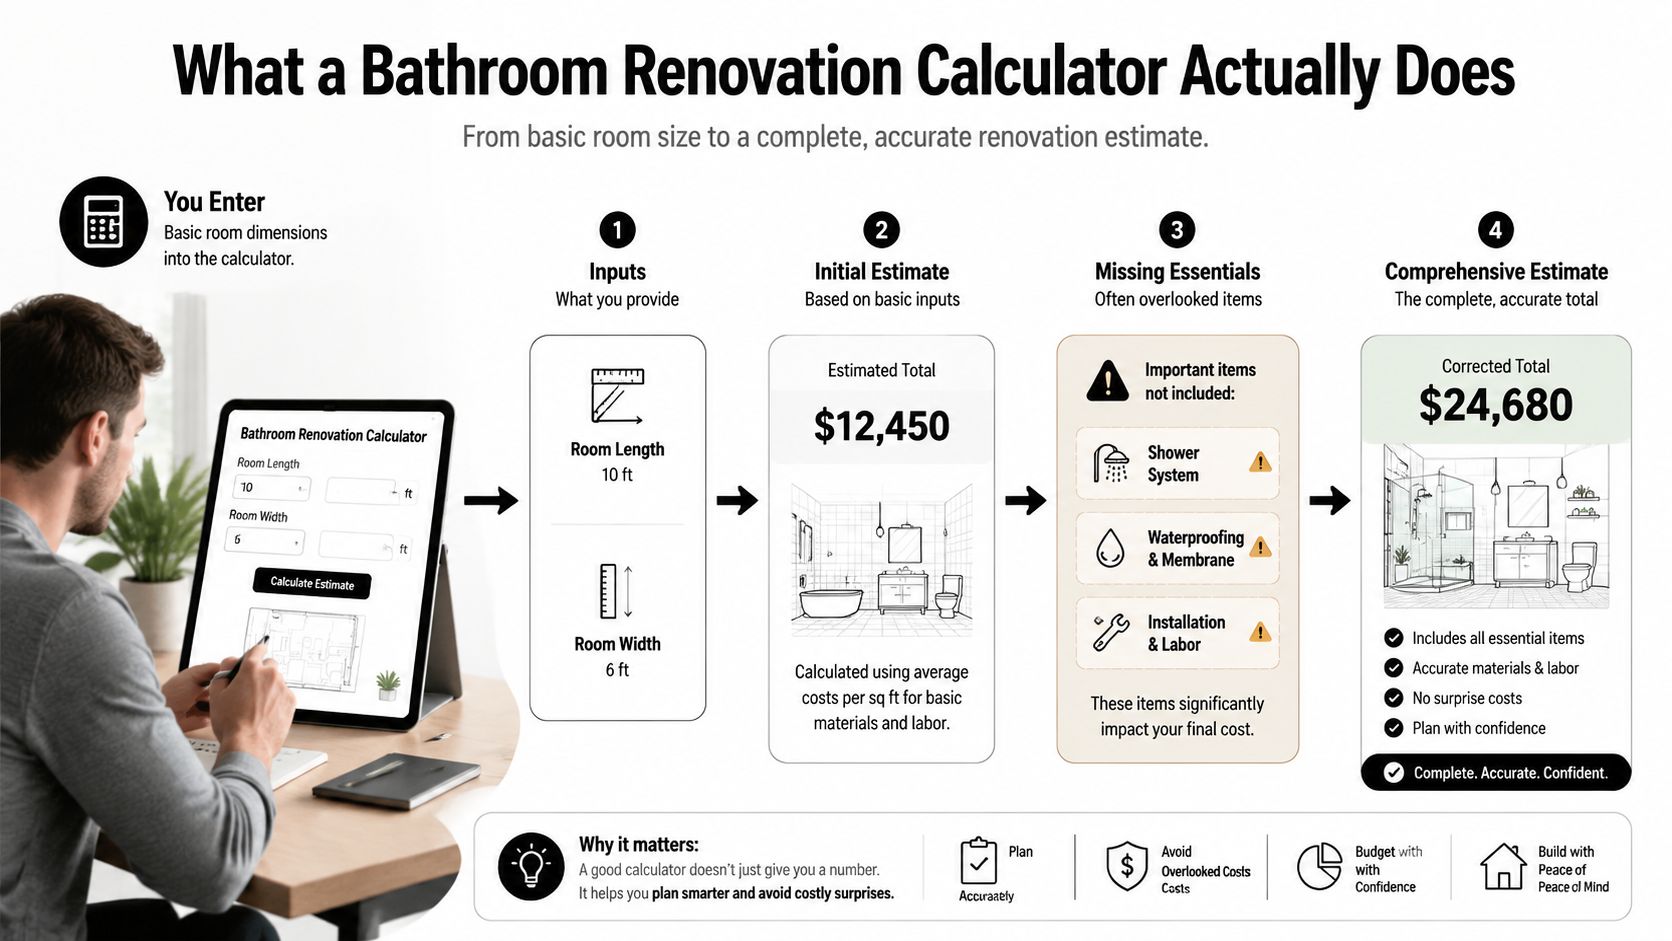
What a Bathroom Renovation Calculator Actually Does

A homeowner might enter a room measuring two metres by two metres and receive a surprisingly low total. The problem usually isn't the multiplication. The problem is what the calculator hasn't asked about. If it excludes shower preparation, waterproofing, installation and disposal, the result describes a shopping list, not a renovation.

A trade-built estimator reads the room differently. It starts with the existing condition and the intended scope, then builds the allowance from demolition and removal through to final fit-off. A useful tool asks whether the walls remain, whether the shower and vanity move, whether the floor needs rebuilding, and whether access makes removal and delivery difficult.

A diagram explaining how a bathroom renovation calculator works, from inputting dimensions to getting a comprehensive estimate.

From dimensions to a decision range

The calculator should separate materials, labour, allowances and risk items. Its logic normally includes:

  • Preparation: demolition, strip-out, removal, disposal and protection of adjacent rooms.
  • Services: plumbing rough-in, waste relocation, electrical work, exhaust ventilation and lighting.
  • Wet-area construction: screed, substrate repairs and waterproofing to the required scope.
  • Surfaces: floor tiles, wall tiles, trims, grout, adhesive and installation.
  • Fit-off: vanity, toilet, shower, tapware, screen, mirror and accessories.
  • Project controls: overheads, provisional allowances, exclusions and contingency.

Australian renovation guidance places the national average bathroom renovation spend at about A$26,000, with broad project bands from A$8,000–A$15,000 for a budget refresh, A$15,000–A$35,000 for mid-range work and A$35,000–A$60,000+ for premium work, as outlined in this Australian bathroom renovation cost guide. Victoria needs its own calibration because local labour, access, older housing and more complex waterproofing can move the result substantially.

Estimator's rule: Treat the calculator output as a decision range. Anything outside the normal Victorian band deserves a scope review before you rely on it.

What software can't see

A calculator can't inspect rotten timber, concealed pipework, out-of-square walls, structural framing or damage behind a failed membrane. It can highlight those risks if you enter the right information, but it can't confirm them without a site inspection.

That makes the tool valuable before drawings, supplier pricing or a formal quote exist. It lets you compare a retained layout with a relocated one, or standard fittings with premium selections, while there's still time to change direction. For a practical view of the line items that shape a Melbourne project, compare the Melbourne bathroom renovation cost breakdown.

Renovation Cost Components Share of Budget Key Drivers
Demolition and preparation Scope-dependent Existing finishes, disposal, substrate condition and access
Plumbing and electrical Scope-dependent Relocations, new points, drainage and circuit requirements
Waterproofing and screeding Scope-dependent Wet-area extent, substrate, penetrations and compliance
Tiles and installation Scope-dependent Surface area, tile selection, pattern, cuts and preparation
Fixtures and fit-off Scope-dependent Vanity, toilet, shower, tapware, screen and accessories

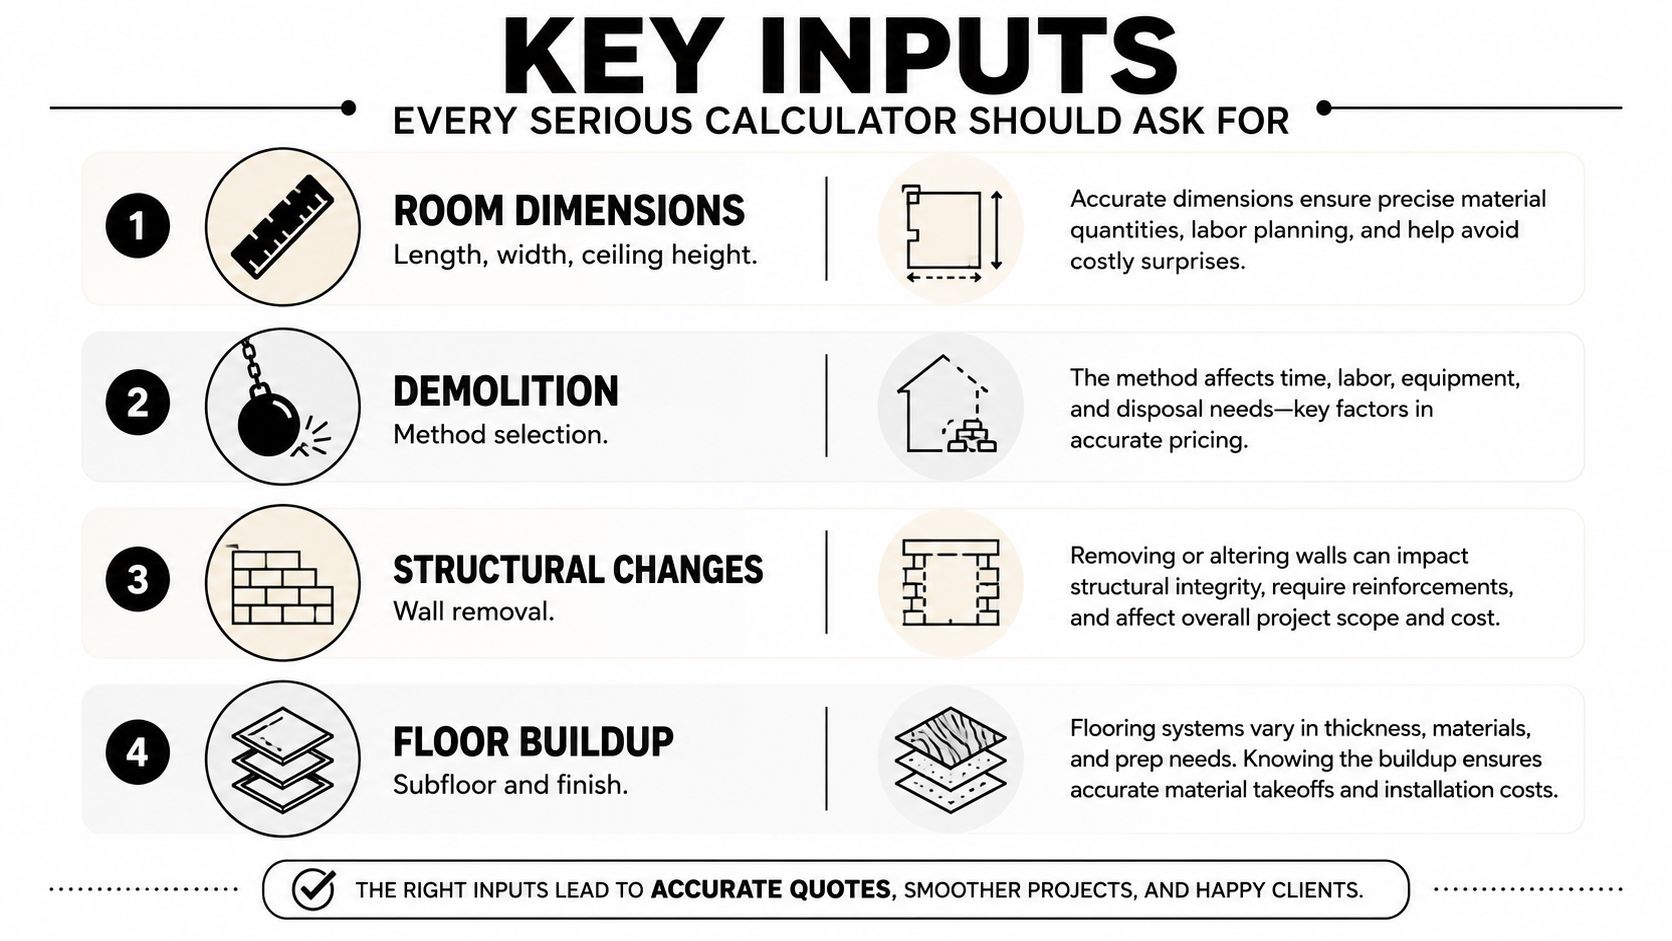
Key Inputs Every Serious Calculator Should Ask For

A useful calculator starts with the work, not a national average. Enter the room's length, width and ceiling height, then identify every surface to be removed, repaired, waterproofed, tiled or painted. A floor plan cannot show whether a shower niche, window reveal, uneven wall or full-height tile run will add preparation and labour.

Measure the room and its construction

Record the floor area, each wall area and the ceiling height. Ceiling height changes the wall-tile quantity when tiles run to the ceiling. If the ceiling remains painted, the same measurement helps separate tiling from painting.

Existing construction matters just as much as dimensions. The calculator should ask what is being removed and how it is fixed. Loose sheet vinyl, bonded tiles and a thick screed carry different strip-out, disposal and substrate-preparation allowances. Include wall removal, doorway changes, floor build-up and subfloor repairs as separate inputs.

Waterproofing should never be a generic tick box. Set out the wet-area extent, substrate type, penetrations, hob or shower base, floor level and whether the membrane is being repaired or replaced. The work must be assessed against AS 3740, including the required shower-area coverage and detailing around junctions and penetrations. Timber floors, upper-storey bathrooms and a full re-waterproof can increase preparation, screeding, drying and certification requirements. For Victorian cost and compliance context, compare this Australian waterproofing cost and compliance guide.

Record services and product choices

Plumbing inputs should identify every fixture and whether its position changes:

  • Shower and bath: Record the configuration, waste position, mixer location and whether a bath is retained, removed or added.
  • Vanity and toilet: Include fixture locations, waste requirements, cistern type and the number of basins.
  • Electrical work: List lights, exhaust fans, heated towel rails, shaver outlets and underfloor heating.
  • Access and sequencing: Flag restricted entry, stairs, parking limits, working-hour restrictions and trade overlap.

Layout changes deserve their own cost line. Moving a shower or toilet can affect wastes, falls, wall chases, floor penetrations, waterproofing and the order in which trades work. A calculator that records only fixture quantities will understate that scope.

Product selections set practical supply and installation boundaries. A standard acrylic shower differs from a custom tiled shower. Laminate cabinetry differs from a stone-top vanity. Basic mixers, premium fittings, semi-frameless screens and frameless screens each require different allowances.

The tool should also record whether an ensuite benefits from nearby plumbing, or whether a full bathroom includes a bath, window treatment and more demanding extraction. Add waterproofing certification, building permit requirements, possible asbestos investigation in older properties, skip hire, room protection and final cleaning as separate site items.

Cost Allocation by Trade Typical Share Main Cost Drivers
Builder and demolition Scope-dependent Coordination, strip-out, protection and disposal
Plumber Scope-dependent New points, relocation, wastes and drainage access
Electrician Scope-dependent Lighting, ventilation, heating and circuit changes
Waterproofer and screeder Scope-dependent Wet-area dimensions, substrate and membrane system
Tiler Scope-dependent Tile area, format, pattern, cuts and substrate preparation
Fixtures and fit-off Scope-dependent Product specification, delivery and installation complexity

Finally, show exclusions and provisional allowances clearly. Unknown substrate damage, concealed pipework and access constraints should remain visible rather than being buried inside a precise-looking total. That makes quote comparisons fairer and gives the estimator a clear list of items to confirm on site.

A professional infographic titled Key Inputs Every Serious Calculator Should Ask For during a renovation project.

Melbourne and Victorian Cost Bands You Can Trust

A Victorian calculator should return a band linked to scope. A single average hides the difference between replacing visible fittings and rebuilding a wet area, which is why independent Victorian guides place standard full bathroom renovations around A$20,000–A$32,000, with statewide averages near A$23,900–A$29,500 and premium jobs reaching roughly A$42,000–A$59,000, as set out in this Victoria bathroom renovation cost guide.

Cosmetic work is not a full renovation

A cosmetic refresh can sit around A$10,000–A$18,000 in Melbourne when the layout and plumbing remain largely unchanged. It may cover a vanity, tapware, paint, selected preparation, light fittings and a straightforward shower upgrade. It usually won't include extensive waterproofing, full wall and floor tiling or structural changes.

The standard full-renovation band, A$20,000–A$32,000, is more useful for many Victorian homeowners. It can allow for demolition, standard waterproofing, a new shower, vanity, toilet, tapware, floor tiling, selected wall tiling, electrical updates and professional installation.

Higher specifications push the budget upward. Better fixtures, larger-format tiles, full-height wall coverage and a more involved ensuite can move a project towards A$30,000–A$50,000. Premium bathrooms with structural alterations, window changes, extensive tiling and high-end plumbing can exceed A$50,000, especially where access is difficult or demolition reveals rectification work.

A compact ensuite isn't automatically cheaper. Moving a toilet or shower waste can cost more than tiling a larger room with services left in position.

Melbourne and Victorian Bathroom Renovation Cost Bands Indicative Cost Typical Scope
Budget refresh A$8,000–A$15,000 Cosmetic updates and limited replacement work
Cosmetic Melbourne refresh A$10,000–A$18,000 Retained layout, selected fixtures and surface upgrades
Standard Victorian renovation A$20,000–A$32,000 Full strip-out, wet-area work, tiling, fixtures and installation
Mid-range to upgraded A$30,000–A$50,000 Better finishes, larger tile coverage and added complexity
Premium renovation A$35,000–A$60,000+ Structural work, premium products and extensive rectification

These bands are not interchangeable quotes. Compare the scope behind each number, particularly demolition, tile quantity, waterproofing extent, plumbing movement and fit-off. Tile supply and installation deserve their own check because format, substrate preparation and pattern can alter the result, as shown in this guide to tiling cost per square metre.

Worked Example Costing a Mid-Range Melbourne Bathroom

Consider a 2.0 m by 1.8 m bathroom, giving a floor area of 3.6 m², in a 1990s Melbourne home. The homeowner wants to relocate the shower and vanity, retain the toilet position, install ceramic tiles across 22 m² of wall and floor surface, and replace the existing fittings.

The following build-up is an illustrative planning model, not a quoted market rate. The verified Victorian project bands should anchor the final interpretation, while the line items show why the total is more informative than a room-size-only result.

Base scenario

Mid-Range Melbourne Bathroom Line-Item Costing Base Scenario (A$) With Bath + Niche (A$)
Demolition and disposal 1,800 1,800
Plumbing rough-in and relocation 3,200 3,800
Electrical work and exhaust fan 1,100 1,100
Floor and wall preparation, including screed 1,400 1,600
Full AS 3740 waterproofing 1,500 1,700
Ceramic tile supply for 22 m² 2,200 2,450
Tile laying, grout and trims 3,000 3,400
Semi-frameless shower screen 1,300 1,300
Vanity 1,500 1,500
Toilet 700 700
Tapware and shower fittings 1,300 1,300
General installation and fit-off 1,700 1,900
Illustrative total 20,700 22,550

The base total lands close to the lower end of the standard Victorian range because the room is compact and the toilet remains in place. It still includes the labour-heavy components a basic online tool often drops, including removal, substrate preparation, a full wet-area membrane, tiling and trade coordination.

The waterproofing allowance covers the full floor and shower walls rather than treating the shower as a small isolated patch. The relevant standard requires the shower floor to be fully waterproofed and shower walls to reach at least 1800 mm, so the calculator should respond to the actual wet-area scope rather than apply a generic bathroom allowance, as explained in this waterproofing compliance certificate guide for Victoria.

What changes with a bath and niche

The variant adds a freestanding bath, extra plumbing coordination and a tiled feature niche. The total rises because the bath isn't just a product purchase. It can require altered water points, additional wall preparation, more tile cuts, more waterproofing detail and extra fit-off time.

This is why area alone is a weak predictor. The floor remains 3.6 m², yet the scope changes through fixtures, penetrations, detailing and sequencing. A serious calculator should show those additions as separate decisions so the homeowner can remove a feature without losing sight of the essential work.

The example also demonstrates why a final quote needs an onsite measure. A calculator can't confirm whether the existing floor is sound, whether the walls are plumb, or whether concealed damage sits behind the shower. Those unknowns should remain clearly marked as provisional rather than buried inside a reassuring total.

Permits, Registered Builders and Compliance Costs

The compliance layer changes the calculation before trades arrive. Victorian guidance commonly referenced by renovation practitioners states that bathroom renovation work over A$10,000 must be carried out by a registered builder, while work over A$16,000 requires domestic building insurance before a deposit can be accepted, as discussed in this Victorian renovation threshold reference.

Most full bathroom renovations cross both values. Splitting the work across separate invoices doesn't remove the practical need to understand who is responsible for coordination, contracts, insurance, permits and defects. The calculator should therefore flag the thresholds as soon as the projected scope approaches them.

What the calculator should flag

  • Registered builder involvement: Victoria requires building work needing a permit to be carried out by, or under the supervision of, a registered building practitioner. The VBA provides a public way to check registration details before engagement, according to this Victorian bathroom renovation permit explanation.
  • Domestic building insurance: If the project reaches the applicable threshold, insurance becomes part of the engagement and deposit process rather than an optional line item.
  • Permits and inspections: A like-for-like upgrade may avoid a council development application, but permit-related costs can still apply. Basic building permit fees are commonly cited at around A$500–A$1,000, with more extensive work costing more, as noted in this Australian bathroom renovation compliance guide.
  • Licensed trade work: Water and drainage work needs a registered plumber, while electrical work must align with AS/NZS 3000. Waterproofing must align with AS 3740.

The permit question depends on the work, not just the room label. Structural changes, altered openings, room expansions, drainage changes and some waterproofing arrangements need professional assessment. A calculator can't approve the project, but it can stop you from treating compliance as an afterthought.

A Victorian domestic builder application can require documented qualifications, evidence of project work, a technical referee report, a criminal history check, photo identification, declarations and payment authorisation. The assessment includes review, knowledge and experience assessment, reference checking, a decision and notification, as described in this Victorian bathroom renovation builder application resource.

Where Most Calculators Get It Wrong

A rectangular-room input creates the first distortion. Melbourne bathrooms often include alcoves, niches, window reveals, boxed services, sloped ceilings and walls that are out of square. These conditions alter tile quantities, cutting, trims, screed preparation and labour time, even where the floor area looks small.

Waterproofing creates a larger gap between a calculator and a site assessment. A generic tool may add one allowance without asking whether the floor, shower walls, penetrations, hob, or an upper-storey substrate requires treatment. Australian planning guidance commonly places standard bathroom waterproofing around A$500–A$1,000 and suggests it may represent roughly 3–6% of a full renovation budget, as outlined in the Australian bathroom waterproofing pricing guide. Treat those figures as planning references. They do not define the membrane scope required under AS 3740.

The risk sits behind the finishes

Demolition can expose asbestos sheeting, timber rot, failed substrates, corroded pipework or damage from earlier leaks. An online calculator cannot identify those conditions unless the user records the building's age, leak history and visible deterioration. Its output should show rectification as an unknown allowance rather than hide it inside a tidy total.

The registered-builder and insurance thresholds also change the calculation. A project near $10,000 or $16,000 can require a different engagement structure, documentation and insurance allowance in Victoria. A national calculator that treats those thresholds as ordinary renovation costs can understate the project responsibility.

Regional averages create another problem. Victorian labour, disposal, restricted access and older housing stock can produce a different result from a national cosmetic estimate. Australian guidance places bathroom projects broadly from A$10,000–A$60,000+, while some professionally managed Melbourne estimates sit around A$49,000–A$59,000 for higher-scope work, as discussed in this Australian bathroom renovation cost breakdown.

The cheapest calculator result usually describes the fewest tasks. It does not necessarily describe the cheapest compliant way to complete the whole bathroom.

Check whether the total includes demolition, disposal, substrate preparation, waterproofing, tiling labour, licensed services, fixture installation and project responsibility. If those items are missing, the result is a partial allowance, not a renovation quote.

Tips to Improve Accuracy and Your Next Steps

Start with measurements, not product browsing. Record wall and floor areas in square metres, leave the ceiling out of the tile calculation unless it will be tiled, and confirm ceiling height where full-height wall runs are planned. Take clear photographs of every wall, the shower junctions, windows, floor, vanity connections and any signs of previous leaks.

Then prepare the specification:

  1. List fixture details: Record tapware, shower, toilet, vanity, screen and tile model numbers where possible.
  2. Mark service changes: Identify every plumbing relocation, new electrical point, exhaust requirement and structural alteration before entering the estimate.
  3. State the waterproofing position: Note whether the existing membrane is unknown, visibly failed, being retained, or being fully replaced.
  4. Separate knowns from unknowns: Keep access restrictions, substrate repairs, asbestos investigation and concealed damage as explicit allowances.

For Melbourne homeowners, the next steps should be practical and sequential. Book a free written quote that itemises demolition, waterproofing, tiling, services and fit-off. Request a 3D drawing so the layout, tile selection and fixture positions are settled before contract signing. Confirm an onsite measure so the estimator can verify dimensions, substrate condition and access restrictions.

Combining a written quote, 3D drawing and onsite measure typically reduces final variation blowouts from around 15 percent to under 5 percent, according to the supplied publisher information. Use that figure as a planning expectation rather than a guarantee, because concealed conditions and client changes can still affect the final account.


Melbourne Tiling Services P/L provides bathroom and ensuite renovations, waterproofing, screeding, tiling, leak rectification, 3D drawings and written project estimates for homeowners across Melbourne and greater Victoria. Visit Melbourne Tiling Services P/L to discuss your room, check the scope behind your calculator result and arrange the next step toward a properly measured renovation.

Leaky Shower Valve Repair: A Melbourne Homeowner’s Guide

A dripping shower handle is one of those problems Melbourne homeowners tend to ignore for too long. It starts as a faint tick, a wet stain on the vanity, or a shower floor that never quite dries out, then turns into a bathroom that smells musty and costs more to live with every month.

In older inner-suburb homes and renovated apartments across Melbourne, that drip is rarely just an annoyance. It can point to a worn cartridge, a tired washer, a showerhead issue, or something more serious behind the tiles. If the leak is allowed to keep going, the repair often gets bigger, because hidden moisture can move into wall cavities, finishes, and framing. That's why leaky shower valve repair is really about diagnosis first, not just parts replacement.

Table of Contents

That Dripping Shower Handle Is Telling You Something

A Bayside ensuite that never quite shuts off tells a familiar story. The tenants move out, the owner notices a slow drip from the spout, and suddenly the vanity edge has a water mark that wasn't there before. The handle feels a bit loose, the shower head hisses after use, and the bathroom has started asking for attention.

That symptom matters because shower efficiency and leak awareness aren't cosmetic issues in Australia. The Australian Government's WELS scheme has applied nationally since 1 July 2006, and it rates showerheads by star efficiency to reduce household water use. In practical terms, even a small drip matters in a country where household leaks can waste large volumes of water, and the U.S. EPA's WaterSense data shows a single showerhead leaking at 10 drips per minute wastes more than 500 gallons per year. Household leaks can waste more than 10,000 gallons annually as well, so the logic for fixing a shower leak is tied to water loss, bills, and moisture damage, not just comfort EPA WaterSense leak guidance.

A drip that seems minor at first can stay hidden for months, then show up as staining, swelling, or mould in the wrong place.

The visible leak isn't always the real fault

A handle leak often gets blamed on the valve because that's the part you can see and touch. Sometimes that's right. A worn cartridge or washer is common, and in many bathrooms the fix is straightforward if the rest of the installation is sound.

But Melbourne renovations tell a second story. Older bathrooms, especially ones updated before modern membrane standards, can leak because water is travelling behind the wall lining and out through the valve opening. When that happens, the drip is just the symptom, not the diagnosis. A sensible repair starts by asking whether the valve is failing, or whether the wall system around it has already failed.

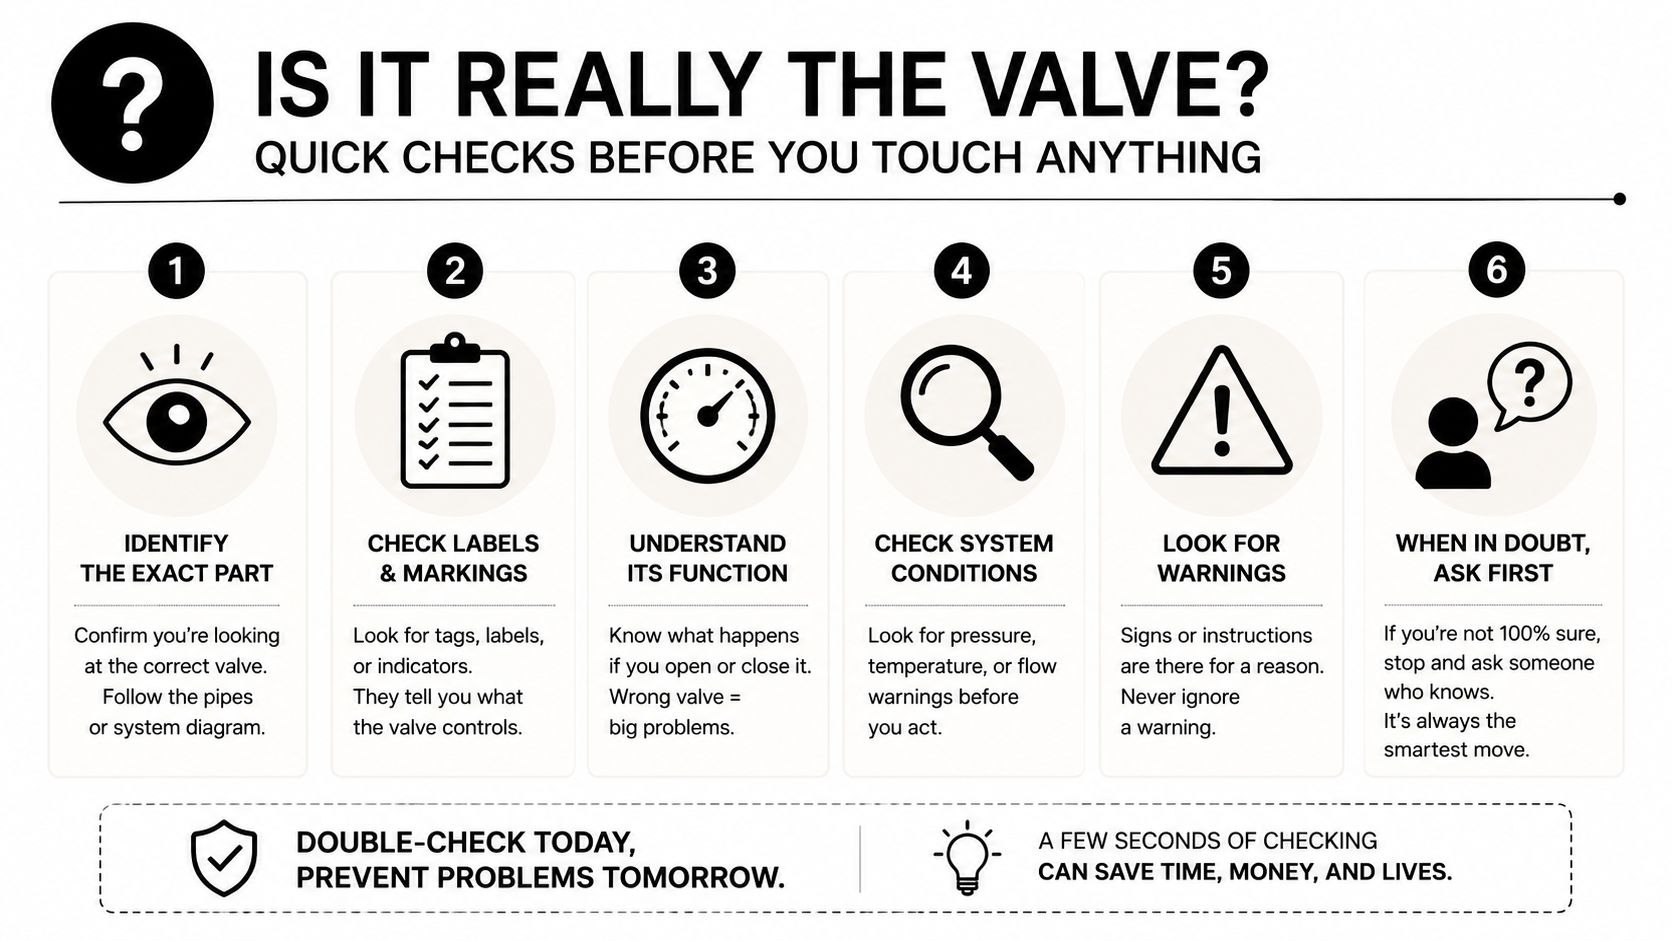
Is It Really the Valve? Quick Checks Before You Touch Anything

Before you pull the handle apart, run a few checks that separate a simple valve fault from a showerhead or concealed-wall problem. The point is to avoid opening up a working valve and chasing the wrong part. A ten-minute diagnosis can save an unnecessary tile repair later.

A safety infographic showing six numbered steps to check before working on industrial valves and equipment.

Start with the drip pattern

Watch what happens when the handle is fully off. If the drip slows down after the shower is left alone, that often points to an internal seal, cartridge, or washer issue. If it keeps going steadily, especially after a while, the problem may be pressure-related or coming from somewhere else in the assembly.

Next, isolate hot and cold if the setup allows it. Some valves behave differently depending on which side is under pressure, and that clue helps narrow the fault before anything is dismantled. If there are supply-stop valves behind the trim, they can help localise the issue without shutting off the whole property.

Check the showerhead and the wall around it

A showerhead can mimic a valve leak, especially if mineral buildup or a loose threaded connection is involved. Feel the shower arm joint, check the head, and look for water tracking along the fitting rather than from the valve body. A wrap of fresh PTFE thread tape or a tightened head may solve a joint leak, but don't assume that's the whole story if water is showing up elsewhere.

Then look outside the shower. Bubbling paint, swollen skirting, staining on adjacent walls, or a musty smell in the next room are red flags. Those signs usually mean the problem has moved beyond a trim-level repair and may involve a concealed wall failure. For homeowners wanting a local diagnostic starting point, this Melbourne shower leak detection resource is worth keeping handy.

Tools, Parts and Safe Isolation in a Melbourne Bathroom

A proper repair starts with the right tools on the bench, not half-way through the job. For most valve repairs, the practical kit is simple, but every item earns its place. You'll want an adjustable spanner, Phillips and flathead drivers, an allen key set, needle-nose pliers, plumber's grease, thread tape, a torch, and a phone or camera so you can photograph the assembly before you pull it apart.

The parts side matters just as much. Don't guess the cartridge by shape alone. Match it by brand and model where possible, especially in older Melbourne bathrooms where imported mixers and long-discontinued Australian valves still show up in renos and strata stock.

Isolate the water properly

Find the main bathroom stop tap first, then test it before touching the valve. Open the shower handle after shutting the supply to confirm pressure is off, because a trapped line can still surprise you. If mini isolation valves are hidden behind the trim plate, use them only if you can identify them clearly and they move freely.

If you can't confirm isolation, stop there. A dribbling valve is annoying, but a live line behind a wall opening turns a simple repair into a much bigger one.

Once the supply is off, photograph the trim, retaining clip, and cartridge orientation before removal. That single habit prevents a lot of reassembly mistakes. If you're dealing with a bathroom that's tied into a wider renovation, this Melbourne shower repair guide is a useful companion for the practical side of the work.

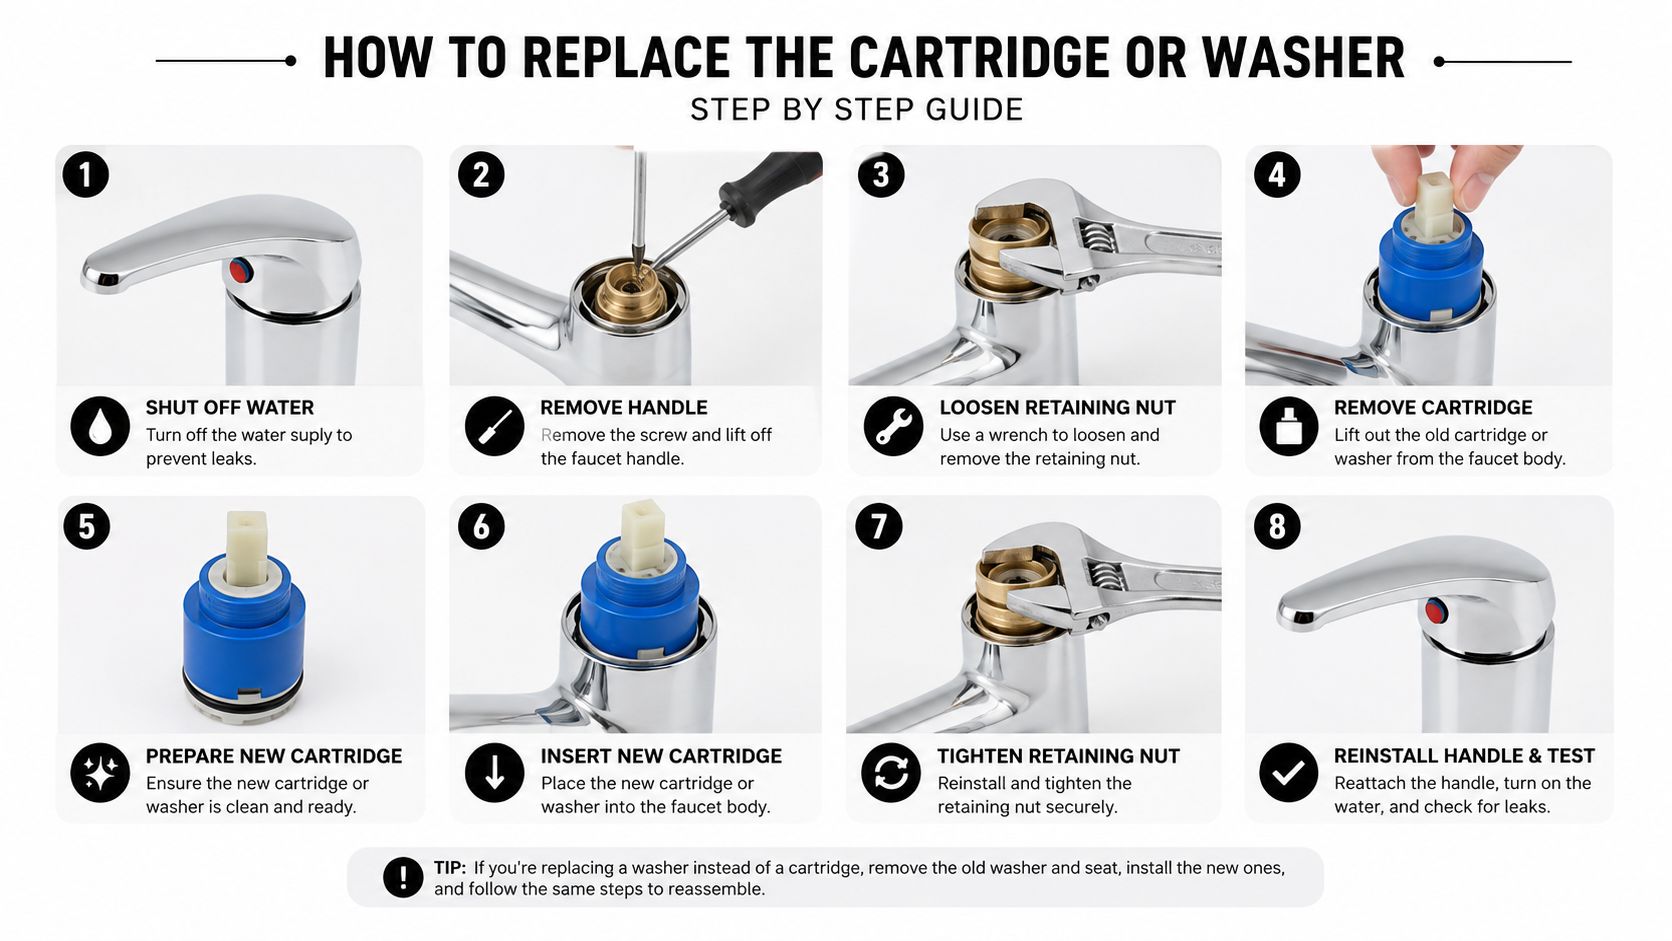
Replacing the Cartridge or Washer Step by Step

A good cartridge swap feels calm, not rushed. The handle comes off first, then the cap and trim plate, and only then do you get access to the valve body. The retaining clip is usually the part that turns a simple job into a frustrating one, so pull it carefully and keep it somewhere visible.

A step-by-step infographic showing how to replace a leaky faucet cartridge or washer in eight simple steps.

Remove straight, then match the part exactly

Pull the cartridge or stem straight out without twisting it if you can avoid it. If it's seized, that's where a stuck puller or a little patience comes in, especially in 1990s bathrooms where old cartridges can bind in place. Gentle heat can help, but forcing it usually damages the body or seats.

The replacement needs to go back with the orientation lugs matched to the valve body. Hot and cold sides matter, and so does the cartridge's seating depth. If you reuse a tired seal or clip it back in crooked, the shower can still drip after reassembly, which is why cartridge orientation and retaining-clip seating are the most common failure points in repair work.

Reassemble, grease, and test twice

Before reassembly, lightly grease the o-rings and any contact surfaces that need it. Then work in reverse order, trim plate first, handle last, and don't over-tighten cosmetic fittings. Once everything is back together, test under live flow, then shut it off and test again after residual pressure returns.

The real finish line isn't “it looked fine when I turned it on.” It's “it stayed dry after the line settled back down.”

That post-test check matters because some leaks only show once pressure returns to the line. If the valve still drips, the issue may be the seat, the cartridge, or the hot/cold side rather than the part you just changed. At that point, another round of guesswork usually costs more than getting the right diagnosis.

Repair Versus Full Replacement in Older Melbourne Homes

Older Melbourne homes often hide the decision in the wall. A cartridge or washer replacement is the right answer when the valve body is sound, the part is still available, and the seal surfaces haven't been chewed up by years of use. Full replacement makes more sense when the body is corroded, the threads are stripped, the valve has been over-tightened too many times, or the part is no longer easy to source.

The cost picture makes that choice worth thinking about early. National reference ranges commonly place shower valve repairs around $150 to $350 and full valve replacement around $225 to $575 Modernize cost reference. In Melbourne, that gap matters more in older housing stock, where labour, access, and part compatibility can shift a simple repair into a more involved rectification.

A practical comparison

Factor Cartridge or Washer Repair Full Valve Replacement
Typical fit Good when the body is sound and the part is available Better when the valve is corroded, stuck, or obsolete
Access impact Usually limited to the trim and internal parts Often more disruptive, especially in older walls
Risk level Lower if the right part is matched and seated correctly Lower long term if the existing valve is worn out
Best use case Early leak, clean body, known brand Repeated leaks, corrosion, failed parts supply
Renovation value Keeps costs down for a straightforward fix Makes sense during a planned bathroom upgrade

When replacement is the smarter call

If you're already planning bathroom renovations, replacement can be the cleaner path. That's especially true where the existing valve is incompatible with modern parts or where a newer pressure-balanced or thermostatic unit would improve reliability. WELS-rated fixture choices also make sense when a bathroom is being refreshed, because water efficiency is part of the long-term value equation in Australia.

Melbourne homeowners usually feel the trade-off in the labour bill, not just the parts box. A cheap repair that fails twice isn't cheap at all. A full replacement done at the right time can save a second callout and avoid chasing the same leak through an old valve body.

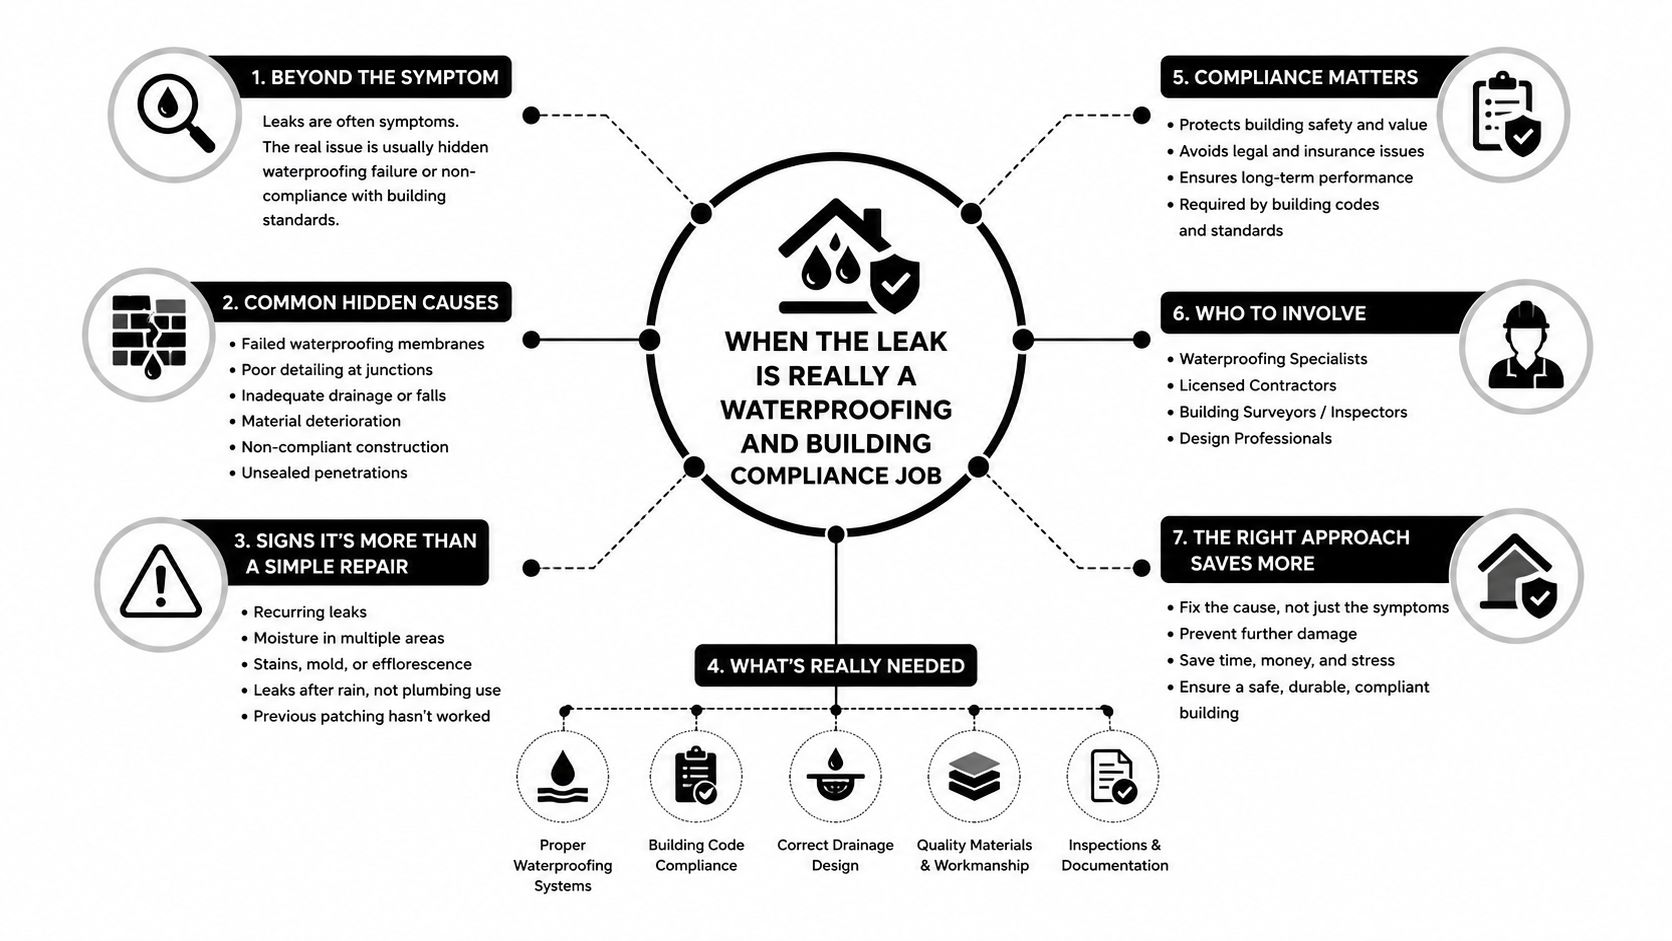
When the Leak Is Really a Waterproofing and Building Compliance Job

A shower that keeps leaking after a cartridge swap is telling you something different. The water may not be coming from the valve hardware at all. It can be tracking through failed waterproofing, moving through a degraded membrane, or collecting in the substrate and showing up where the trim meets the wall.

That's where the visible clues matter. Efflorescence on grout lines, soft or hollow-sounding tiles, mould at the shower base, or moisture readings on adjoining walls point to a concealed problem rather than a tidy valve fix. If those signs are present, a handle repair won't close the system back up.

A diagram explaining that building leaks are often due to waterproofing and compliance issues, not just repairs.

Why compliance changes the job

Australia's National Construction Code and waterproofing requirements make shower waterproofing mandatory in compliant bathroom construction. That means leak repair can become a building compliance issue as soon as the wall lining, membrane, or tile substrate needs to be opened up. In Victoria, structural changes, plumbing changes, or waterproofing work generally pull the job beyond minor repair territory and into registered-practitioner work.

That's also where the role split matters. A licensed plumber handles the pipework and valve side. A registered waterproofing applicator addresses membrane failure. A Registered Unlimited Builder can coordinate the broader rectification across carpentry, plumbing, waterproofing, and tiling, which is often what a Melbourne bathroom needs once the leak has moved behind the tiles. Melbourne Tiling Services P/L also publishes guidance on waterproofing compliance in Victoria, which is a useful reference point when the repair starts looking like a renovation.

What not to ignore

If the wall feels soft, the skirting has swollen, or the shower base is holding damp longer than it should, the issue has likely moved past the valve. At that stage, the smartest move is to stop treating it like a small plumbing fix. A proper leak rectification may start with a handle, but it can end with a membrane repair, tile replacement, and compliant rebuild.

Your Decision Framework After the Drip Stops

Once the dripping stops, the key question is which path got you there. A clean DIY cartridge swap is the right result when the valve was easy to isolate, the part matched properly, and the shower stayed dry after the pressure test. That outcome usually suits a straightforward, recent installation with no hidden wall damage.

A licensed plumber call-out makes sense when the valve is stubborn, the isolation isn't clear, or the leak doesn't behave like a simple worn seal. That path is also the safer one when you're dealing with an older mixer, unknown parts, or repeat dripping after reassembly. The time signal is usually obvious, because a few minutes of DIY turns into a stalled bathroom and a pile of trim pieces.

The third path is the one Melbourne homeowners often miss. If the leak comes with tile movement, damp walls, or signs of waterproofing failure, the job has crossed into rectification and likely needs a registered builder to coordinate the repair properly. That's the point where bathroom renovations and leak repairs overlap, and it's better to treat the wall system correctly than keep swapping parts that aren't the core issue.

Screenshot from https://melbournetilingservices.com.au

If your shower drip looks like a simple valve fault, Melbourne Tiling Services P/L can help assess whether it's a quick plumbing fix or a wider waterproofing problem. If the leak has started to affect tiles, membranes, or adjoining finishes, visit Melbourne Tiling Services P/L to organise a quote and talk through the repair or renovation scope with a Melbourne specialist.

Vanity Installation Cost: A Complete 2026 Pricing Guide

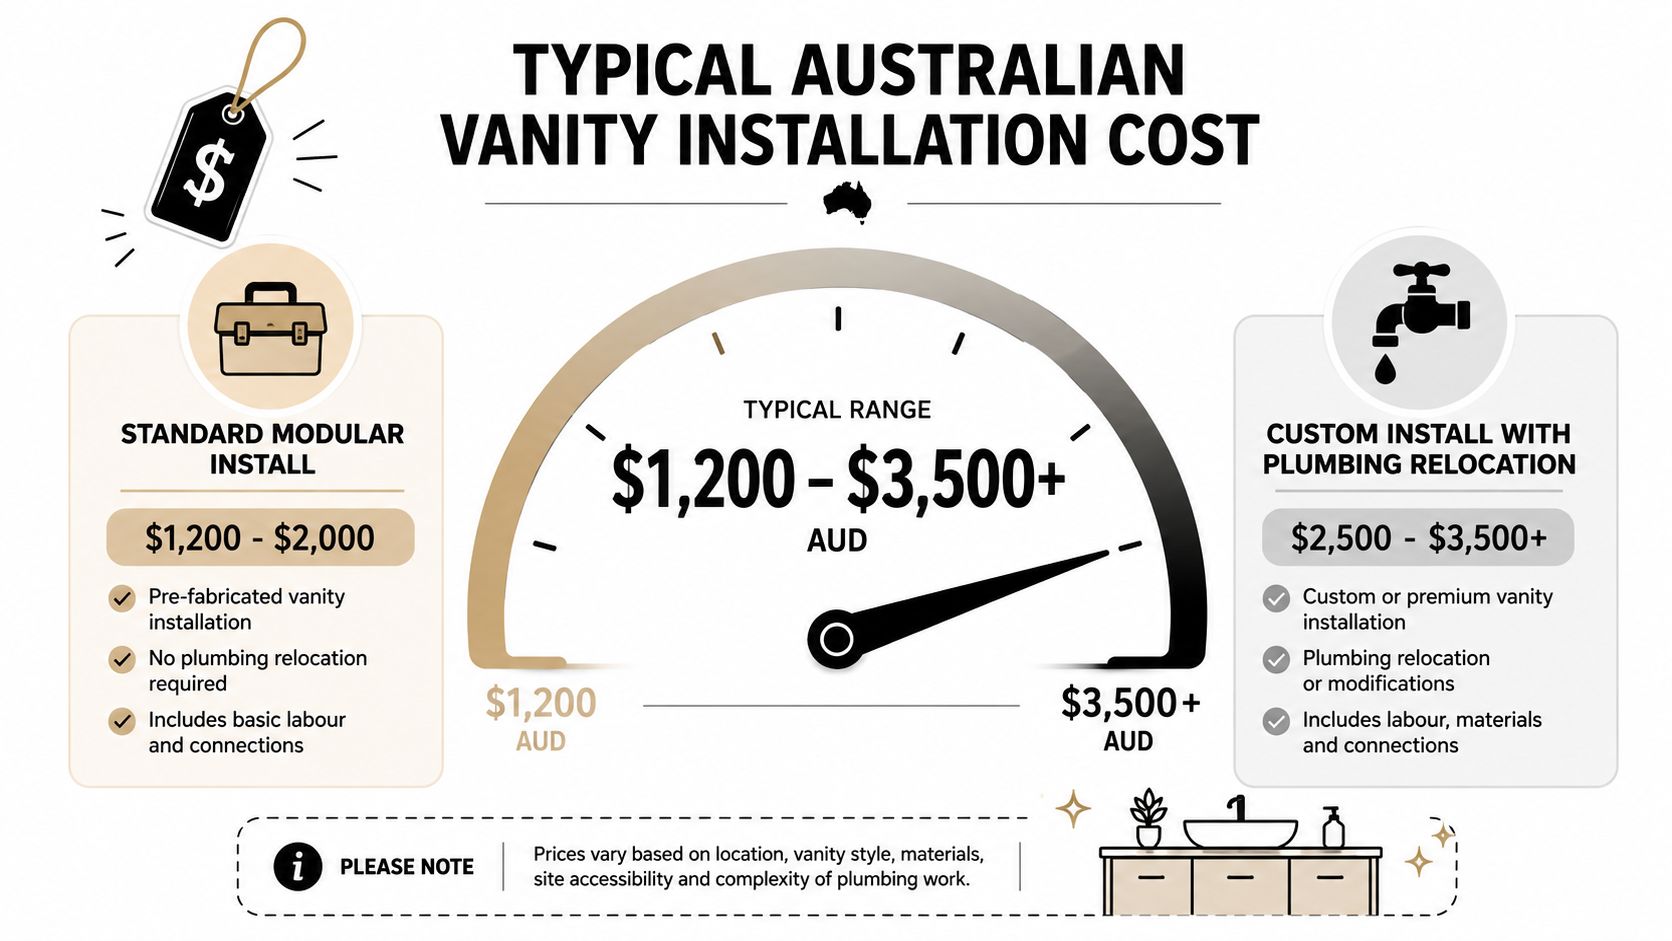
In Australia, a straightforward vanity installation typically lands between A$400 and A$2,500 depending on whether the existing plumbing stays in place, and Melbourne bathroom renovations often move past A$10,000 once regulated work is included. Once you factor in plumbing, waterproofing, tiling and finish repairs, the vanity stops being a cabinet purchase and becomes a small coordination job.

That's the part most homeowners don't see at first. You're standing in a showroom, comparing two quotes that both say “vanity install”, and one looks cheap enough to sign on the spot. The other is higher, but it's often the one that includes the work older Melbourne bathrooms tend to need.

Table of Contents

Why a Vanity Quote Is Never Just About the Vanity

A couple walked into a bathroom showroom in Melbourne with two quotes in hand and the same question every builder hears. One quote was bare bones, the other had a longer breakdown and a noticeably higher total. The cheaper one looked cleaner on paper, but it didn't say much about plumbing movement, wall repairs or disposal, which is exactly where bathroom jobs start to drift.

That's why vanity installation cost in Australia is rarely a single line item. A vanity touches cabinetry, tapware, waste plumbing, waterproofing interfaces, tiling edges and, in many older homes, the wall structure behind the unit. If the rough-in lines up perfectly, the job stays simple. If it doesn't, the price changes quickly.

For Melbourne homeowners, the regulatory side matters too. Once a bathroom renovation includes wet-area work, the project sits inside the world of bathroom renovations and registered builders, not just a cabinet swap. Victorian projects that involve multiple trades need proper sequencing and compliance, which is why a quote that ignores scope is often the one that causes grief later. The practical test is simple, if a tradesperson can't explain how the old vanity comes out, how the new one connects, and what happens if the wall is damaged, the quote probably isn't complete.

Practical rule: the cheapest quote is only the cheapest if it includes the same scope.

The other reason this article exists is the gap between showroom pricing and site reality. Bathroom pricing in Australia is usually discussed as part of a broader renovation budget, because cabinetry, joinery and wet-area labour are where costs tend to move. For homeowners, that means the primary question isn't “What does a vanity cost?”, it's “What does this specific bathroom need to make the vanity fit properly?”

See the compliance angle in more detail at Victorian waterproofing certificate requirements.

What a Typical Vanity Installation Costs in Australia

A vanity install is priced as a range because the cost is largely determined by the site conditions, not just the cabinet. In the AU market, a simple vanity swap is usually far cheaper than a full bathroom strip-out if the installer can leave the existing rough-in and waste position alone. Current trade pricing references put standard vanity installation at about A$400 to A$2,500, with basic freestanding units around A$400 to A$900 and larger or custom units climbing above A$2,500 Trusted Tradie Network.

Older Melbourne bathrooms rarely stay in the simple end for long. Once the existing vanity has to come out, the job can expose uneven walls, tired pipework, damaged tiles and awkward clearances that were hidden behind the old unit.

What the low end really assumes

The lower end generally assumes the plumbing stays in place, the vanity matches the existing footprint, and the wall finish behind it needs little or no repair. That is the sort of install where the cabinet arrives ready to fit, the old unit comes out cleanly, and the new one goes back without chasing pipes or reworking tiles. Newer bathrooms with predictable layouts make that job straightforward, but a lot of older homes do not give you that luxury.

Why the upper end climbs fast

Wall-hung cabinetry, stone tops, off-centre tapware and custom widths push the job into a different category. The installer is no longer only fitting a cabinet, the work can also involve carpentry, plumbing adjustment, wall reinforcement and extra labour to get all the details aligned. That is why the same vanity can sit near the bottom of the range in a newer apartment and near the top in a renovation with ageing services.

The quote also sits inside the wider bathroom budget, because vanity installation often triggers related work that sits outside the cabinet price. NSW Government Renovate or Build guidance notes that bathroom renovations can run from about $10,000 for a basic cosmetic refresh to more than $35,000 for a full renovation, with cabinetry and joinery as major drivers NSW Government Renovate or Build guidance. If you want a clearer picture of how vanity work sits inside a larger job, see typical bathroom renovation cost in Melbourne.

A gauge chart illustrating the typical Australian vanity installation cost range between $1,200 and $3,500 plus.

An Itemised Breakdown of Where the Money Goes

A proper quote separates the vanity from the work around it. That matters because the cabinet itself is only one part of the job, and in Melbourne bathrooms, the hidden scope often costs more than people expect. Older homes especially tend to need patching, plumbing adjustment and tidy-up work once the old unit comes out.

The best way to read the quote is to trace each cost bucket back to a trade task. That's also where a serious builder or installer earns trust, because itemisation tells you what's included and what isn't. A lump sum with no breakdown is usually the quote that leaves room for disputes later.

Cost Bucket What It Covers What Pushes Cost Up
Vanity unit Cabinet carcass, doors, drawers, finish Custom sizing, wall-hung design, premium materials
Benchtop and basin Laminate, stone, integrated or drop-in basin Stone tops, integrated basins, non-standard cut-outs
Plumbing labour and fittings Disconnecting, reconnecting, traps, wastes, tap alignment Plumbing relocation, awkward rough-ins, licensed plumbing work
Waterproofing interfaces Sealing disturbed wet-area joins Any wall opening, membrane disruption, old shower-adjacent damage
Demolition and removal Taking out the old vanity Heavy built-in units, tight access, stone tops
Disposal Haul-away and waste handling Large units, stone tops, difficult site access
Tiling patch or repair Repairing splashback edges or wall finishes Mismatched tiles, large footprint changes, damaged substrate
Electrical adjustments Shaver points, lighting, nearby outlets New mirror cabinets, moved outlets, compliance work
Builder coordination Sequencing trades and checking finish quality Multi-trade jobs, heritage homes, regulated renovation work

The removal side is worth watching closely. Disposal costs are often bundled, but not always, and vanity removal pricing can vary depending on size and material. Professional removal and disposal is commonly quoted separately from install work, which is why you should ask whether the old unit is being carted away or left onsite vanity removal cost guidance.

For a wider renovation quote that includes surrounding work, see Melbourne bathroom renovation cost guidance.

A clear quote should show how the vanity, the plumbing and the wall finish connect. If one of those pieces is missing, the final bill usually gets larger, not smaller.

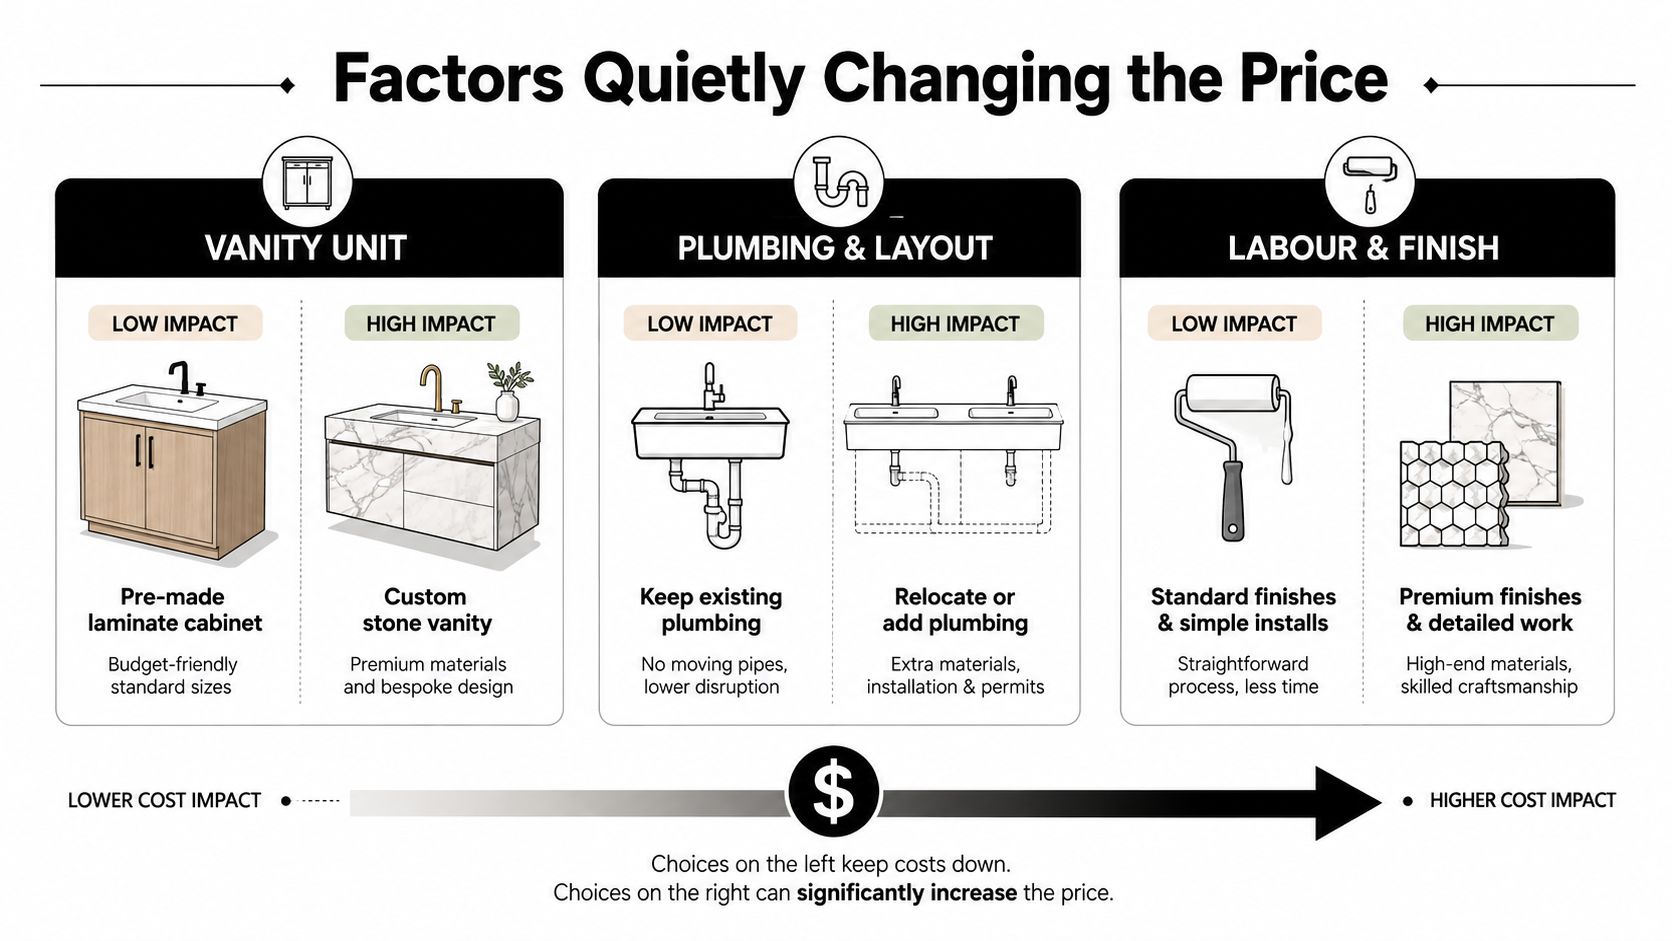
The Factors That Quietly Change the Price

The number on the quote moves fastest when the homeowner changes the geometry of the job. A vanity can look small on a plan and still create a lot of extra labour if the basin shifts, the tap centre changes or the cabinet no longer fits the old opening. That's why two cabinets that look similar in a showroom can produce very different installation totals.

Size, material and cabinet style

A wider vanity costs more to move, more to fix in place and more to line up with the surrounding wall finishes. Materials matter too, because laminate is easier to handle than a stone top, and a custom cabinet usually needs more careful measuring than an off-the-shelf modular unit. Wall-hung vanities also add work because the wall has to carry the load properly.

Plumbing location and wall structure

Keeping the existing plumbing rough-in in place is the simplest path. Move the waste or water lines, and the job becomes a plumbing coordination exercise, not a swap. In many older Melbourne bathrooms, that also means patching tiles, fixing the substrate and sometimes reinforcing the wall behind a floating vanity so the fixings land where they should.

Here's the rule I use when quoting:

  • Low scope: same size, same style, same plumbing position.
  • Mid scope: different vanity or basin, minor plumbing changes, small wall repairs.
  • High scope: wall-hung unit, plumbing relocation, tiling patching, reinforcement or electrical changes.

That's the practical difference between a quick installation and a project that needs trade sequencing. The more the new vanity differs from the old one, the more the job spreads across carpentry, plumbing, tiling and finishing. In older homes, the hidden cost is usually not the cabinet, it's the correction work around it.

Matching the install type to the room

A floor-mounted unit in a neat apartment bathroom is one thing. A floating vanity in a tight heritage room with old services is another. If the layout is changing at all, expect the quote to reflect labour, not just product. That's normal, and it's also why low headline pricing can be misleading when the worksite isn't new.

An infographic illustrating factors affecting bathroom vanity installation costs, comparing budget-friendly options against premium, high-impact choices.

Melbourne Case Studies Across Three Budget Tiers

A newer apartment in Melbourne's inner suburbs usually gives you the cleanest vanity installation. The cabinet is often a like-for-like replacement, the waste line stays put, and the wall finish may only need a small repair where the old unit came off. In that kind of job, the quote sits near the lower end because the work is mostly removal, refit, and connection, with little hidden scope.

Budget-friendly swap in a newer apartment

This version usually uses a standard modular vanity, a basic basin, and the existing plumbing position. The job stays straightforward because the new cabinet matches the old footprint and the install does not force other trades into the room. If the wall and floor are in decent condition, the price is driven by clean labour rather than repair work.

Mid-range ensuite refresh with custom joinery

A mid-range ensuite often brings in a custom vanity, a stone top, and a more exact basin position. That adds coordination because the cabinet maker, plumber, and installer all need the same measurements to line up properly. In practice, the job stops being a simple cabinet change once splashback tiles or nearby fittings need touch-ups. If the room also needs associated finishing, tile installation services can become part of the scope.

Higher-scope heritage bathroom

Heritage bathrooms are where the quote often grows fastest. Old pipe positions rarely suit a modern wall-hung unit, and the surrounding wall finish usually needs repair after the old vanity comes out. If waterproofing or tile edges are affected, the job turns into a sequence of trades, and registered builders have a clear role in keeping that sequence coordinated.

That coordination is reflected in the total cost, not just the cabinet line. Bathroom renovations in Australia are labour-heavy because plumbing, waterproofing, tiling, and cabinetry all interact, and the Housing Industry Association commentary, as summarised in the Australian renovation context, reflects how sensitive wet-area work is to specification changes Housing Industry Association commentary, as summarised in the Australian renovation context. The lesson is simple, the more the room changes, the less useful a flat vanity price becomes.

A trustworthy Melbourne quote should show each tier clearly. If the installer talks only about the cabinet and leaves out the surrounding trades, the job is probably not being priced at the depth the bathroom needs.

DIY Versus Professional Installation

A DIY vanity swap can work when the job is simple. If the cabinet is the same size, the plumbing lines are already in the right place and you're not opening up wet areas, a competent homeowner can handle removal and refit with basic tools. The moment you touch plumbing alterations or waterproofing, the risk profile changes fast.

The biggest reason to hire a professional in Victoria is compliance. Once the work crosses into plumbing, membrane disturbance or broader bathroom renovation scope, the project stops being a casual weekend job and starts looking like regulated building work. That's where registered builders and licensed trades matter, because they coordinate the sequence and keep the work in the right legal lane.

If you can remove a cabinet without touching the plumbing or the wall finish, DIY can be sensible. If you need a plumber or a waterproofing repair, it usually stops being a DIY saving.

There's also the insurance and resale side. Non-compliant work can create problems later if a pre-purchase inspection flags it, and homeowners don't want to explain an unlicensed bathroom fix when selling. A professional install also carries the practical advantage of accountability, because if something leaks or lifts later, you're dealing with an accountable trade rather than your own weekend patch-up.

For readers comparing a swap with a larger bathroom scope, tile installation services become relevant as soon as splashback repairs or edge tiles need to be matched back in.

How to Get an Accurate Quote You Can Trust

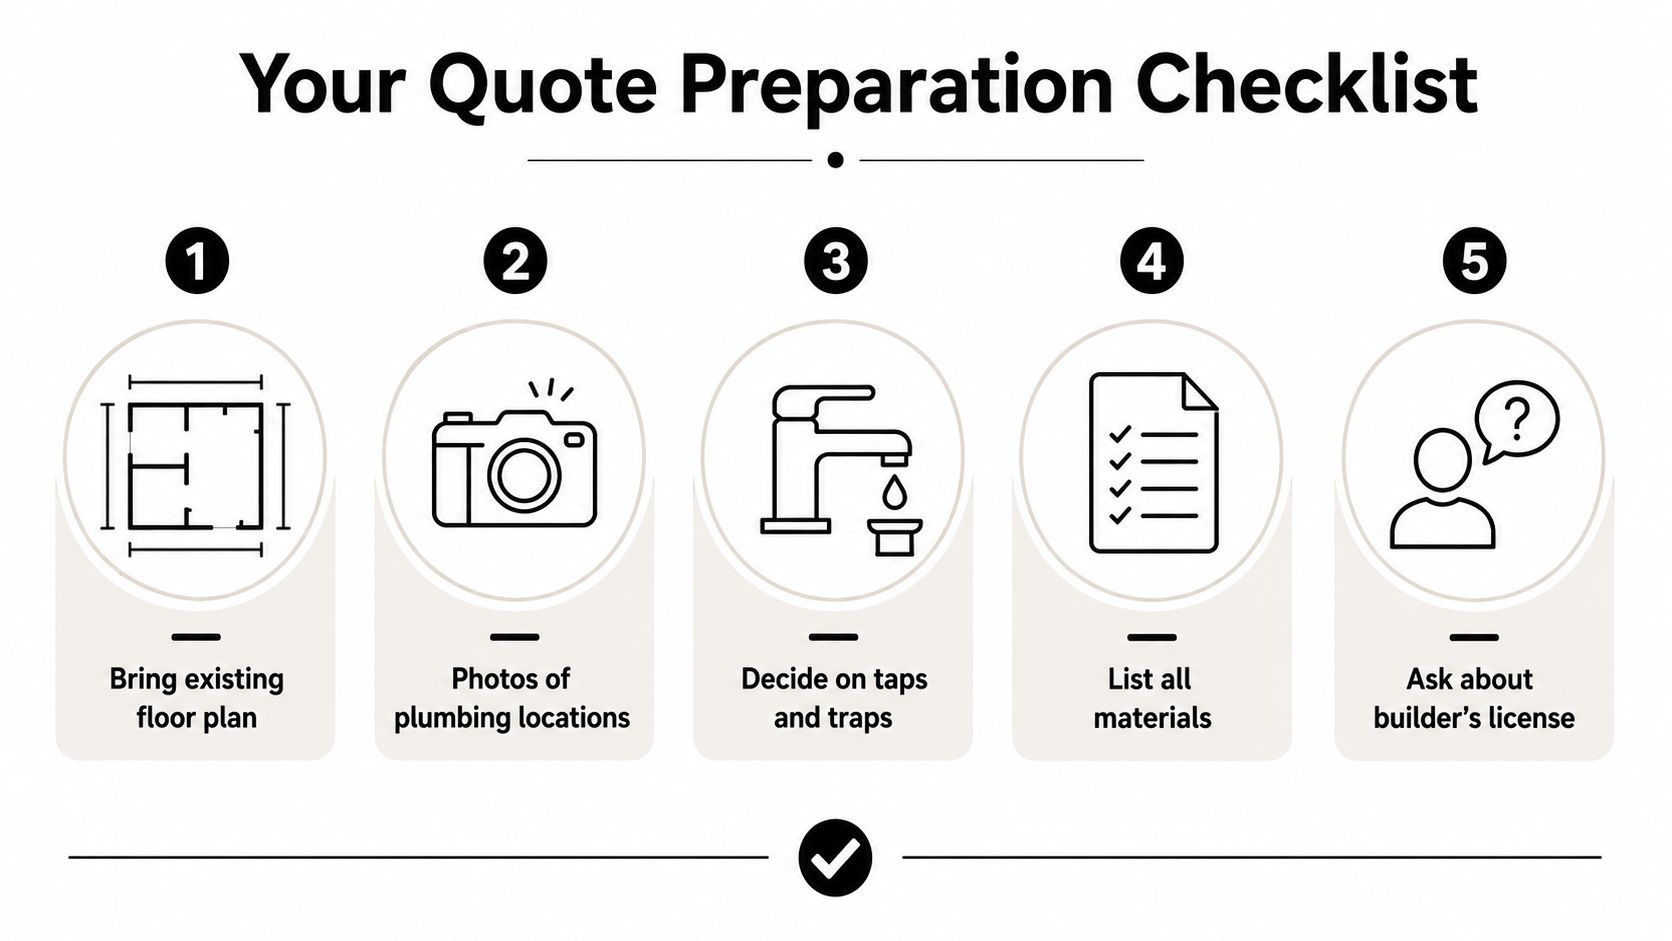
Good quotes start with good information. Before you call anyone, take photos of the bathroom from several angles, note where the taps and waste sit, and keep the existing floor plan handy if you have it. If you know the vanity size, basin type and whether the wall is masonry or framed, include that too.

A serious tradesperson will want to know what's already behind the old cabinet. If you can tell them whether the waterproofing has been recently redone, whether the existing plumbing is centred, and whether the wall is being opened up, they can price the install much more accurately. That saves you from the false economy of the cheapest number on the page.

What to ask every quote giver

  • Scope clarity: Ask whether removal, disposal, plumbing reconnects and patching are included.
  • Compliance proof: Ask who will carry the plumbing or builder responsibility where needed.
  • Fixing method: Ask how the vanity will be anchored if it's wall-hung.
  • Finish work: Ask what happens to the splashback edge, the silicone lines and any broken tile.
  • Exclusions: Ask what's not included, and have them write it down.

A quote without a labour breakdown is a warning sign. So is one that ignores waterproofing, disposal or any mention of wall repair. Those omissions are exactly what create change orders halfway through the job, especially in older Melbourne bathrooms where nothing behind the old vanity is guaranteed to be neat.

The best quotes line up with the itemised buckets earlier in this article. If the scope list and the price structure don't match, the lowest number probably isn't comparing the same job. Ask for like-for-like quotes, then compare the details line by line instead of chasing the cheapest total.

A five-step checklist illustrating the essential items needed to prepare for a home renovation quote.

Smart Ways to Reduce Cost and Avoid Hidden Fees

The cleanest way to save money is to reduce change, not cut corners. Keep the existing plumbing position where you can, choose a vanity width that suits the current opening and avoid custom work unless the room needs it. Those choices limit the chance of extra labour, disposal charges and emergency plumbing call-outs halfway through the project.

Material selection matters too. A simple modular cabinet with a compatible basin is cheaper to install than a heavily customised setup, because the installer spends less time adjusting around it. Bundling the vanity with other planned bathroom works can also help, since the setup and coordination happen once instead of being repeated later.

The hidden fee trap is the quote that sounds cheap because it excludes the hard bits. Disposal, wall repair, tile patching and waterproofing touch-ups are exactly the items that tend to appear once the old vanity is removed. A properly scoped quote from a registered builder usually costs less in total than the lowest headline install price, because it prices the work that has to happen.

If you want help turning a vanity change into a properly scoped bathroom plan, Melbourne Tiling Services P/L handles bathroom renovations, tiling and waterproofing across Melbourne and greater Victoria, with the coordination needed when vanity work crosses into a larger bathroom job. Visit Melbourne Tiling Services P/L to compare your room, your scope and your quote before you sign anything.