
You can live with a tired bathroom for years, but you can't ignore a drain that's been set wrong. Once the screed is poured and the tiles are down, a bad slope, a poor outlet, or a missed waterproofing detail becomes an expensive problem, not a minor inconvenience. In a Melbourne bathroom renovation, drainage system installation has to be treated as part of the building itself, not a hidden afterthought.
Table of Contents
- Planning Your Drainage Project From the Ground Up
- Navigating Melbourne Permits and Building Standards
- The Core Installation Process Done Right
- Testing Commissioning and Project Handover
- Maintaining Your System and Understanding Costs
- Why a Registered Builder Is Your Best Insurance
Planning Your Drainage Project From the Ground Up
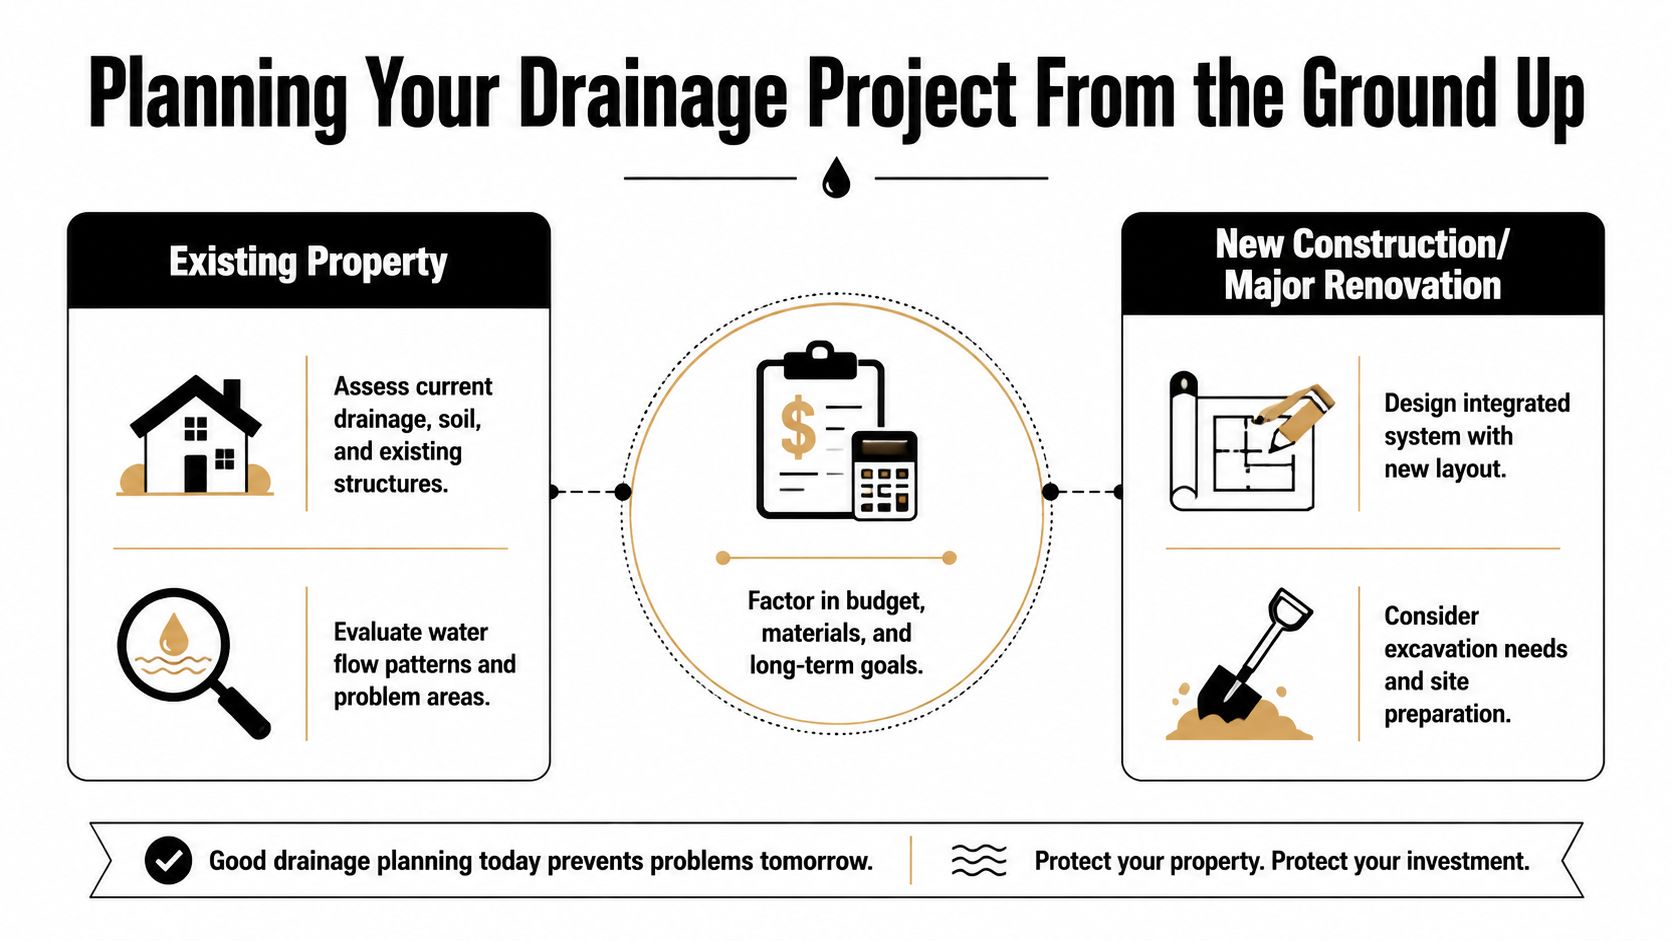
The best drainage outcomes start before anyone opens a trench or cuts a slab. A Melbourne homeowner needs to know where the water is coming from, where it can legally go, and what the site can realistically support once walls, tiles, membranes, and fixtures are all in place. That matters in bathrooms, but it matters just as much in yards, courtyards, balconies, and side passages where water likes to pool.
Start with the site, not the product
Ask a few practical questions first. Where does water sit after rain? Is the floor level already locked in by existing framing or slab height? Will the drain serve a shower, a whole bathroom, or an external strip that catches stormwater from a paved area?
On flat or tight inner-city sites, the outlet often presents a primary constraint. Many guides assume one can easily run to a lower discharge point, but Melbourne sites frequently have boundary limits, council rules, and awkward levels to work around. That's where the trade-off between deeper excavation, pumped discharge, and a permitted gravity fall becomes a design issue rather than a preference.
Practical rule: if you can't show a clear outlet path on paper, you don't yet have a drainage plan.
Compare the common residential options
For bathrooms, floor wastes and linear channel drains are the main visible choices. Floor wastes suit compact wet areas and traditional layouts, while linear drains give more flexibility with tile falls and a sharper, more contemporary finish. Linear systems also help when the bathroom design calls for large-format tiles and a more minimal look.
Outside the bathroom, a French drain or yard drain is often better for surface water control, especially where water is spreading across a garden bed or collecting against a wall. A stormwater connection is different again, because it's tied to the property's legal discharge path rather than just moving water away from a wet patch. The right choice comes down to volume, finish quality, and whether you're managing bathroom water, surface runoff, or subsurface seepage.
| Drain Type | Primary Use | Pros | Cons |
|---|---|---|---|
| Floor waste | Bathroom wet areas | Simple, familiar, compact | Less flexible for larger layouts |
| Linear channel drain | Showers and high-end bathrooms | Clean finish, suits modern tiling | Needs precise set-out and waterproofing coordination |
| French drain | Yard and boundary water issues | Good for subsurface moisture | Needs suitable outlet and space |
| Stormwater connection | Roof and site runoff | Moves larger volumes away from the building | Must align with site and council requirements |
The right answer is rarely the most dramatic product. It's the system that matches the site, the renovation sequence, and the final finish you want to live with.
Navigating Melbourne Permits and Building Standards
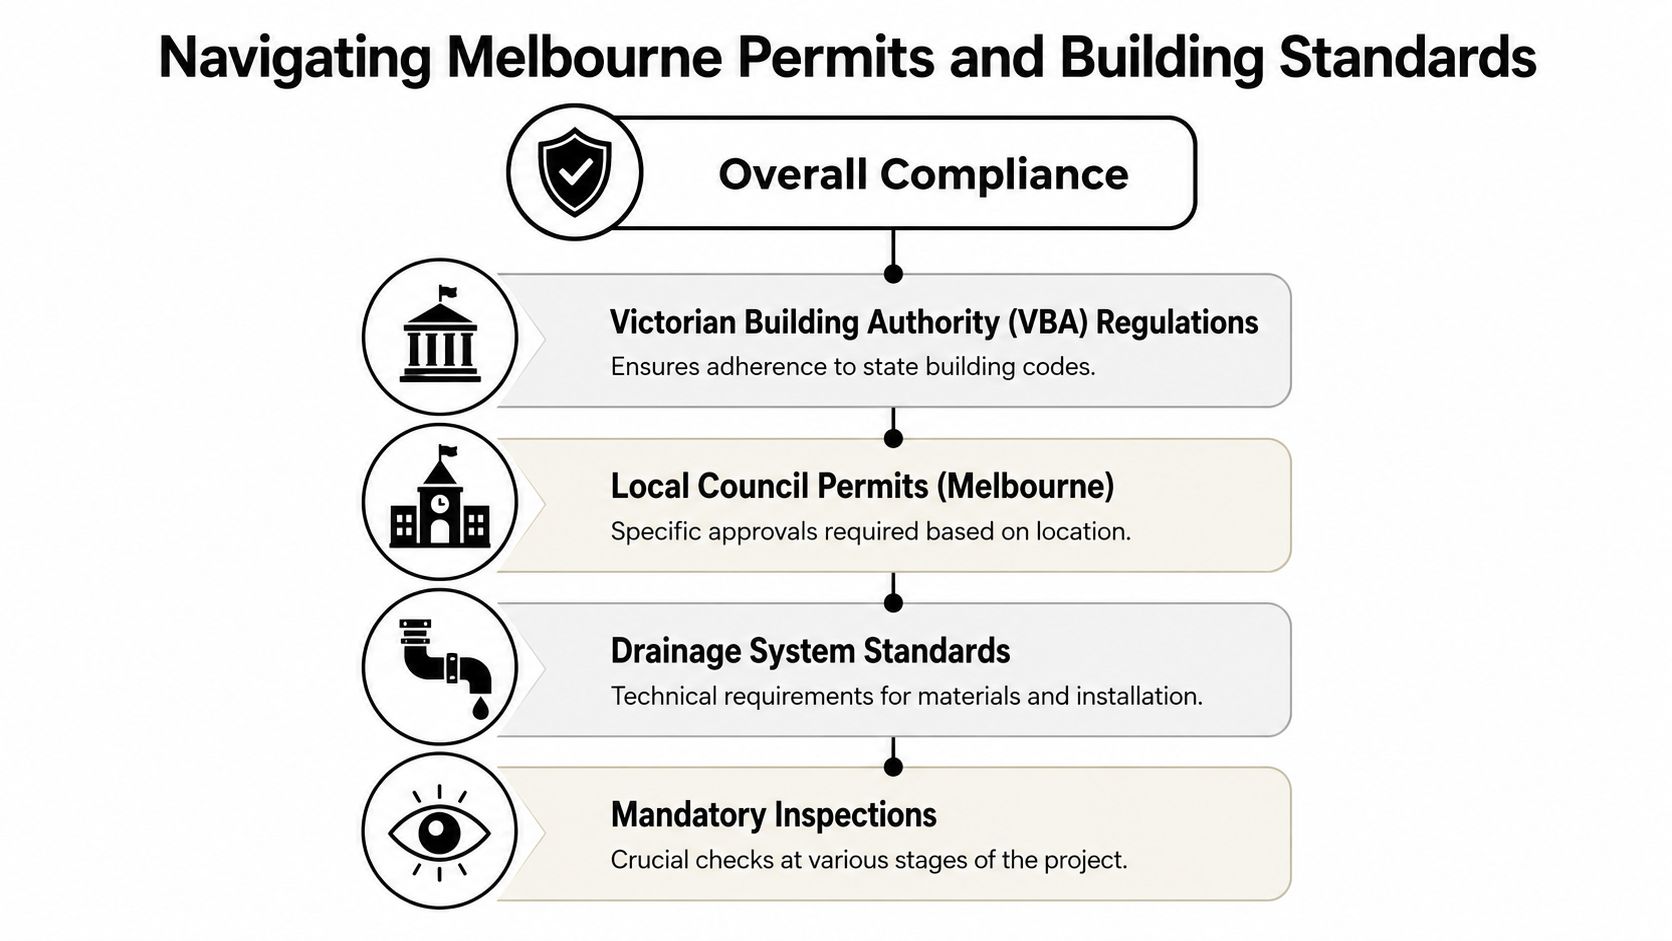
Drainage work goes wrong when people treat compliance as paperwork instead of risk control. In Melbourne, the legal frame starts with the National Construction Code (NCC), and the technical design of stormwater drainage sits under AS/NZS 3500.3. The NCC requires a building's drainage system to prevent surface and subsurface water from damaging the building or its foundations, and it treats roof, surface, and site drainage as part of site preparation and waterproofing-related controls. That's the standard a serious renovation has to meet, not a rough guideline. NCC drainage requirements
Know who controls what
A licensed plumber handles the drainage pipework and the technical installation of the system itself. A registered builder coordinates the whole renovation, which is especially important when drainage, waterproofing, screeding, and tiling all depend on one another. If one trade gets ahead of the next, the job stops being elegant and starts becoming expensive.
Local council rules matter too. On some Melbourne sites, the issue isn't whether the drain can be built, it's whether the discharge point is lawful and practical. That's why flat blocks and tight inner-urban sites need early planning, not a last-minute scramble once demolition has already started.
Keep the waterproofing conversation inside the permit conversation
Bathroom drainage isn't separate from waterproofing, because the two systems have to work together. The drain set-out, membrane turn-up, fall direction, and tile finish all need to line up before the tiles go down. If you're comparing renovation operators, ask how they sequence waterproofing and drainage, not just who installs the pipe.
For Melbourne homeowners who want a compliance trail that makes sense, the paperwork should support the build, not slow it down. If you're reviewing documentation for a renovation, this waterproofing compliance certificate resource is a useful place to understand how the compliance side is usually handled in practice.
Compliance isn't a separate job. It's the method that keeps the renovation legal, dry, and durable.
The Core Installation Process Done Right
A bathroom can look finished while the drainage work underneath is still wrong. In a high-end Melbourne renovation, the drain needs to be set with the rest of the build, because the pipe line, membrane junctions, screed, and tile build-up all depend on each other. Get the order wrong and the finish starts to fail in ways that are hard to hide.
Set the levels before anything is buried
Poor gradient is the failure I see most often. Under Australian standards like AS/NZS 3500.3, pipe runs need a continuous fall of about 1% (1:100) to 2% (1:50) so water clears the line and sediment does not sit in low points drainage installation guidance. If the fall is too flat, water pools and blockages build up. If the line runs back on itself, even slightly, you end up with a hidden problem that keeps returning.
That is why levels get set before excavation starts, then checked again with string lines or laser levels before backfill goes in. It is a practical step, not a fancy one. It keeps the system working, and it stops dirt, soap residue, and debris from settling where they should not.
Coordinate the wet area layers
In a bathroom renovation, the drain does not sit by itself. It has to match the subfloor, the screed, the membrane, and the finished tile thickness. A linear drain can give a cleaner fall and a sharper shower line, but only if the build-up around it is measured properly from the start.
The drain is only as good as the surface above it. If the falls, membrane, and tile layout do not agree, the finish will show it.
A registered builder's oversight matters because the sequence protects the result. The plumber sets the line and level. The waterproofer takes the membrane to the right junctions. The tiler then works to a fall that has already been established, not one guessed after the fact. That coordination is what gives a high-end bathroom renovation a proper finish instead of a patched-together look.
Choose details that help the system last
A neat drain is pointless if it turns into a maintenance headache. Near tree-root zones, sealed pipes are the safer choice, and inspection chambers belong at changes of direction so future cleaning stays manageable field drainage renewal and installation guidance. Cleanout-friendly geometry matters inside a bathroom too, where access later on may be limited by cabinetry or finished tiling.
The goal is simple. Build the drainage so water moves away cleanly, the structure stays dry, and nobody has to rip up a finished bathroom to fix a mistake that should have been caught at set-out stage.
Testing Commissioning and Project Handover
A drainage system isn't ready because the pipes are in the ground. It's ready when it's been tested under controlled conditions and proven to hold up before the expensive finishes go on top. That's the point where a professional job starts to feel like a finished system rather than a collection of parts.
Test before the tile layer commits
Flood testing and pressure testing are the checks that matter most in wet areas. They tell you whether the joints, connections, and transitions are behaving properly before the membrane is hidden and the bathroom is fully closed in. If there's a leak, an alignment issue, or a faulty join, you want to find it when a repair is still straightforward.
That timing matters. Testing comes after waterproofing is complete but before tiling begins, which keeps any correction practical instead of destructive. Once the tiles are down, every mistake becomes slower to reach and harder to fix.
Ask for evidence, not reassurance
A good handover should leave you with confidence, not just a verbal promise. If you're engaging trades for a bathroom renovation, ask how the drainage was tested, who signed off the wet area sequence, and what was checked before tiling started. That isn't being difficult. It's basic due diligence.
For homeowners worried about hidden failures, this leak detection Melbourne resource is worth reviewing alongside your renovation planning. Hidden water damage often starts with a small issue that looked harmless during the build.
If the system can't be verified before finishing, the finish is doing too much work.
Commissioning should leave you with a bathroom that drains correctly, seals correctly, and has a clear record of what was checked. That's what separates a polished renovation from one that just looks finished on day one.
Maintaining Your System and Understanding Costs
A drainage installation should be built for years of use, not just for the day the bathroom is handed over. In a Melbourne renovation, that means planning for hair, soap residue, fine debris, and the realities of a wet area that will be tiled, sealed, and used every day. External drains have a different burden. They catch leaf litter, silt, and whatever weather drives across the site. If access and cleaning were not considered from the start, those small materials eventually become a blockage.
Design for maintenance before maintenance becomes urgent
The best drainage details are the ones that let you clean and inspect the system without disturbing finished work. Sealed pipework near roots, inspection chambers at direction changes, and bends that can be cleared properly all reduce the chance of repeat problems. In bathrooms, that same thinking matters even more because the drain often sits under a finished layout that leaves little room for access after tiling and waterproofing are complete.
A few simple habits help keep the system reliable:
- Check visible grates regularly. Hair, grit, and soap residue build up quickly in bathroom outlets.
- Clear leaves and debris early. External grates work best when they are not packed with garden matter.
- Keep access points clear. If an inspection chamber exists, do not bury it under landscaping or storage.
- Book cleaning before a blockage becomes obvious. Preventative work is far easier than emergency work.
- Keep trusted trades on hand. Fast response matters when a drain starts backing up, especially in a finished bathroom.
Practical rule: the easiest drainage system to live with is the one designed to be cleaned without tearing anything apart.
For homeowners planning a high-end bathroom renovation, it helps to work with Melbourne bathroom renovation specialists who understand drainage, waterproofing, and tiling together. That coordination matters because maintenance access starts with the original build, not with the first blockage.
Budget for the quality of the build
Drainage costs depend on access, depth, the type of drain, and how closely the work ties into the renovation sequence. A bathroom renovation itself often sits around a median budget of $10,000, so drainage should be judged in the context of the whole project rather than as a separate line item [publisher background]. A cheap drain installed poorly can cost far more later when it starts affecting tiles, membranes, or cabinetry.
Homeowners usually end up comparing upfront discipline with future repair risk. Proper excavation, accurate falls, and sensible access for cleaning can look more expensive on paper than a shortcut taken on day one. They also tend to look far cheaper once the bathroom is finished and staying dry.
Why a Registered Builder Is Your Best Insurance
A licensed plumber is essential, but a bathroom renovation needs more than pipework skill. It needs one person responsible for the full sequence, because drainage, waterproofing, screeding, and tiling are inseparable once the project starts. That's where a Registered Builder earns their keep.
Coordination is the real value
If the plumber sets the outlet too high, the tiler loses finish quality. If the waterproofing stops short, the drain can't protect the structure the way it should. If the screed isn't set to the correct falls, the whole room starts fighting itself. A registered builder keeps those trades aligned so the bathroom works as one system.
That kind of oversight matters even more in high-end bathroom renovations where the finish has to be clean and durable. The visible surface is only as good as the hidden build-up underneath it. Good builders protect both.
Compliance sits with the build, not with wishful thinking
The historical shift from basic channels to modern engineered drainage shows why this work belongs inside building regulation, not outside it historical drainage background. Modern drainage isn't a plumbing add-on. It's part of a building's structure, moisture control, and long-term performance. That's why a single accountable builder is so valuable on a renovation site.
If you're comparing renovation teams, look for the one that can explain the drainage path, the waterproofing sequence, and the handover process without hand-waving. That's the team most likely to leave you with a bathroom that still feels right years later.
For homeowners wanting a renovation partner who understands this full sequence, review bathroom renovation specialists and choose a team that treats drainage, waterproofing, and tiling as one coordinated job.
If you're planning a bathroom renovation in Melbourne and want the drainage done properly from the outset, Melbourne Tiling Services P/L can help coordinate the waterproofing, tiling, and hidden drainage details that make a bathroom last. Get in touch to discuss a renovation that's built for compliance, clean finishes, and long-term performance.
Recent Comments