

You're probably standing in a bathroom that still functions, but only just. The shower works, the vanity holds together, and the tiles might even look acceptable from the doorway. Then you step in closer. The grout is tired, the layout feels cramped, the floor never quite drains properly, and the whole room tells you it belongs to another decade.
That's usually the point where homeowners start looking at modern bathroom tiling. They want cleaner lines, better light, fewer visual breaks, and finishes that feel calm instead of cluttered. In Melbourne, that decision also sits inside a bigger renovation picture. Tile demand doesn't move on style alone. It follows the building cycle, and the ABS reported 15,924 new private sector houses approved in Australia in April 2024, which matters because bathrooms are specified and finished during fit-out stages, after approvals and before final handover, as noted in this overview of Australian bathroom tile demand and housing activity.
A good bathroom renovation isn't won by choosing an attractive tile in a showroom. It's won by getting the structure, waterproofing, drainage, set-out, and trade coordination right first, then choosing tiles that suit the room and the way it will be used.
Table of Contents
- Your Guide to a Modern Bathroom Renovation
- Envisioning Your Style Modern Tiling Trends for 2026
- Choosing Your Tiles Materials Sizes and Finishes
- The Art of Tiling Layouts and Patterns
- Behind the Tiles Waterproofing and Installation Essentials
- Budgeting Your Melbourne Bathroom Tiling Project
- How to Choose the Right Tiling Professional in Melbourne
Your Guide to a Modern Bathroom Renovation
A modern bathroom has to do two jobs at once. It has to look resolved, and it has to perform properly in a wet area that gets daily use. Homeowners often focus first on the visible layer. Tile colour, vanity shape, brushed tapware, niche positions. Those choices matter, but they only work when the renovation has been planned as a complete system.
That's why bathroom renovations should be approached as building work, not just surface replacement. In a full renovation, the room gets stripped back, the substrate is assessed, plumbing and electrical rough-in are coordinated, waterproofing is completed correctly, and only then does tiling begin. If any of those steps are rushed, the finished room can still look polished on day one and fail later.
The renovation lens
The most reliable way to think about modern bathroom tiling is to ask three practical questions:
- How will the room drain: A clean tiled floor means little if water sits against the shower screen or tracks toward the door.
- What movement will the room experience: Bathrooms expand, contract, and carry moisture. The build has to accommodate that.
- Who is responsible for the full result: A tiler can lay tile. A registered builder manages the whole bathroom renovation and coordinates compliance across trades.
Practical rule: If you're renovating the whole bathroom, choose the tile after the layout, plumbing points, and substrate strategy are settled. Not before.
In Melbourne homes, that distinction matters. Many bathrooms sit inside older houses where walls aren't straight, floors aren't level, and previous work may already be hiding moisture damage. A high-end result doesn't come from pretending the room is perfect. It comes from correcting what's behind the walls and under the floor, then setting out the tile work so the finished space feels intentional.
Envisioning Your Style Modern Tiling Trends for 2026
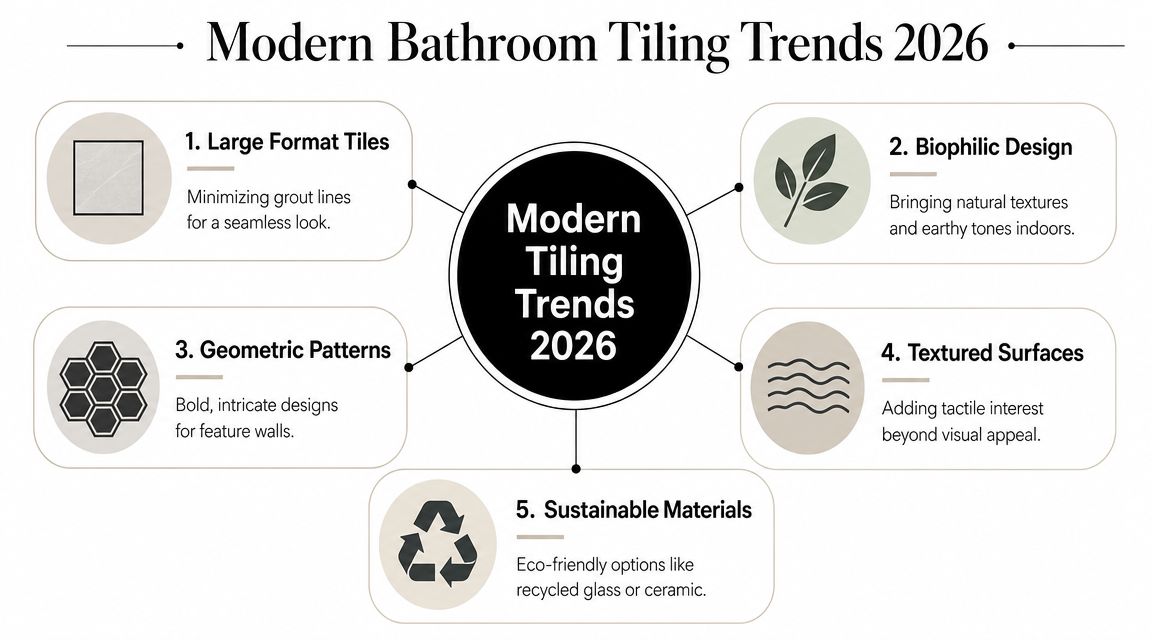
The best modern bathrooms don't chase trends blindly. They use current ideas in a way that suits the room, the light, and the house around them. Most homeowners are after one of a few clear moods. Calm and spa-like. Crisp and architectural. Warm and natural. Dark and dramatic.
Seamless and quiet
One strong direction is the pared-back bathroom. Large wall tiles, narrow grout joints, floating vanity, frameless shower screen, and very little visual interruption. This style works well in smaller Melbourne bathrooms because it reduces clutter. Fewer cuts and fewer grout lines make the room feel more settled.
Warm whites, soft greys, stone-look porcelain, and matte finishes usually carry this look best. It's modern without feeling cold.
Natural and textured
Another direction leans into biophilic design. Stone-look porcelain, timber-look joinery, earthy colours, and textured feature walls all sit here. The room feels softer and less clinical. This approach works particularly well when the tile has movement in the face but the overall palette stays restrained.
A common mistake is overdoing it. If the floor has heavy pattern, the wall tile should usually quieten down. If a feature wall has texture, the vanity and mirror selection should stay simple.
Good modern bathroom tiling doesn't need every surface to compete. One hero surface is usually enough.
Graphic and directional
Some homeowners want a bathroom with more edge. Vertical stack layouts, geometric mosaics, fluted surfaces, and deeper tones can create that. Navy, charcoal, olive, and warm clay tones can all work, but they need control. In a bathroom without much natural light, too much darkness can flatten the room.
A sharper look often comes from pattern and layout more than colour alone. A standard tile, laid vertically or stacked with precision, can feel far more contemporary than an expensive tile with a busy face.
Where style meets restraint
If a design trend is worth following, it still has to survive daily use. That means the room should be easy to clean, the floor should suit wet conditions, and the feature choices should age well. The bathrooms that date fastest are usually the ones where every current idea got added at once.
A more durable approach is simple:
- Use texture selectively: Feature wall, niche back, or vanity splashback.
- Keep floor tiles practical: Especially in shower zones where grip and drainage matter.
- Let the layout do some of the design work: Pattern can create interest without introducing too many colours.
Choosing Your Tiles Materials Sizes and Finishes
Most bathroom tile decisions come down to balancing appearance with performance. Homeowners usually arrive with a look in mind. The better question is whether the chosen material suits a wet area, the expected maintenance, and the substrate it's being fixed to.
Porcelain ceramic and natural stone
Porcelain is the workhorse of modern bathroom tiling. It's dense, low porosity, and suits both walls and floors in most bathroom renovations. It also gives you the widest design range, including stone-look, concrete-look, and timber-look finishes that are easier to live with than the natural materials they imitate.
Ceramic can still work well, especially on walls. It's often easier to cut and handle, but it's generally better suited to lighter-duty applications than porcelain. In a full bathroom renovation, many homeowners use ceramic only where the wall finish is the priority and the loading is low.
Natural stone can look exceptional, but it comes with obligations. Stone needs more care, usually more sealing attention, and tighter planning around maintenance. Marble and travertine can be beautiful, but they aren't forgiving if you want a low-fuss family bathroom.
| Material | Durability | Water Resistance | Maintenance | Typical Cost (per m²) |
|---|---|---|---|---|
| Porcelain | High | High | Low to moderate | Varies by product and format |
| Ceramic | Moderate to high | Good | Low to moderate | Varies by product and finish |
| Natural stone | High when suitable stone is selected and installed properly | Varies by stone and sealing | Moderate to high | Varies by stone type and finish |
Size changes the install
Large-format tile is a major part of modern bathroom tiling because it creates a clean, spacious look. Industry guidance notes that bathroom wall tiles commonly move into the 12 x 24 inch to 30 x 15 inch range for contemporary layouts, and that same guidance points out the trade-off clearly. As tile size increases, substrate flatness becomes more critical, so screeding and self-levelling have a direct effect on visual quality and durability, as explained in this guide to bathroom tile dimensions and substrate requirements.
That's why large format isn't just a style choice. It's an installation choice. A wall that was “good enough” for small tiles often won't be good enough for larger ones. The bigger the tile, the more every dip, bow, and twist in the surface shows up as lippage, hollow spots, or poor alignment.
For homeowners considering slim panel products and premium oversized finishes, it helps to understand the handling and substrate demands involved in large format tile installations.
Finish matters as much as colour
Gloss tiles reflect more light and can help a small room feel brighter. They're commonly used on walls where cleaning is straightforward and slip resistance isn't the issue. Matte finishes feel more contemporary in many bathrooms and are often better at softening glare.
Floor selection needs more discipline.
- For shower floors: Smaller mosaics or compact tiles usually work better because they follow the falls more cleanly.
- For main bathroom floors: Matte or lightly textured finishes generally give a better balance of appearance and practicality.
- For feature walls: You can be more expressive because those surfaces don't carry foot traffic.
A tile that looks perfect in a showroom board can be the wrong tile for a wet floor. That's one of the most common disconnects between design intent and daily use.
The Art of Tiling Layouts and Patterns
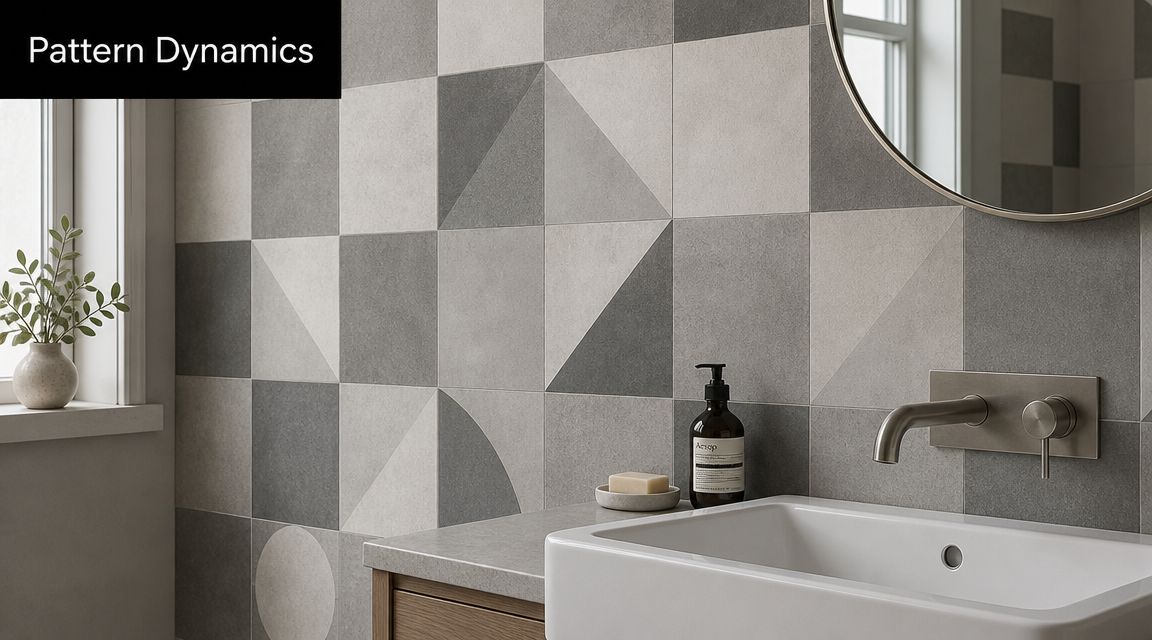
Layout changes everything. The exact same tile can read as calm, sharp, classic, or busy depending on how it's set out. In tight bathrooms especially, the pattern isn't decoration alone. It changes how the room feels in height, width, and rhythm.
Layouts that make a room feel larger
Stack bond is one of the cleanest options. Tiles line up directly above each other, which gives a disciplined, architectural finish. This works particularly well with rectified porcelain and minimalist bathrooms.
Vertical stack layouts draw the eye upward. In bathrooms with lower ceilings, that can make the walls feel taller. Horizontal stack can widen the room visually, which is useful in narrow spaces.
Running bond, sometimes called brick pattern, is softer and more familiar. It can still suit a modern bathroom, but with larger contemporary tiles many homeowners now prefer the cleaner order of stacked layouts.
Patterns that add movement and detail
Herringbone introduces movement and texture. It works well in shower feature walls, vanity splashbacks, or smaller statement zones. It looks premium when the set-out is tight and the cuts are balanced. It looks messy when the room hasn't been measured properly from the outset.
Geometric and patterned tiles can also carry a room, but they need restraint around them. If the wall pattern is bold, the floor usually needs to be quieter.
Set-out is where expensive tile can be wasted or elevated. Centre lines, edge cuts, niche alignment, and tap penetrations should all be planned before adhesive is mixed.
This walkthrough gives a useful visual sense of how pattern affects the final room.
A practical way to discuss layout with your renovator is to focus on effect, not jargon:
- Want more height: Ask about vertical stacking.
- Want a quieter look: Ask for a full grid set-out with even cuts.
- Want a luxury detail: Use herringbone or feature mosaics in one controlled area.
- Want the room to feel wider: Review horizontal emphasis and larger wall modules.
The most successful patterns are the ones that suit the room's proportions and the tile's shape. Not the ones copied from a display without checking the actual space.
Behind the Tiles Waterproofing and Installation Essentials
The tile surface is what you see. It isn't what keeps the bathroom dry. That job belongs to the waterproofing system, the substrate preparation, and the drainage falls beneath the finish.
Australian bathroom tiling is built around durability and wet-area compliance. The NCC 2022 references AS 3740 for waterproofing of wet areas, and contemporary bathrooms are built as a compliant system with the waterproof membrane first, then tile finish, reflecting hard-earned lessons from leaks and mould, as outlined in this guide to bathroom waterproofing and AS 3740.
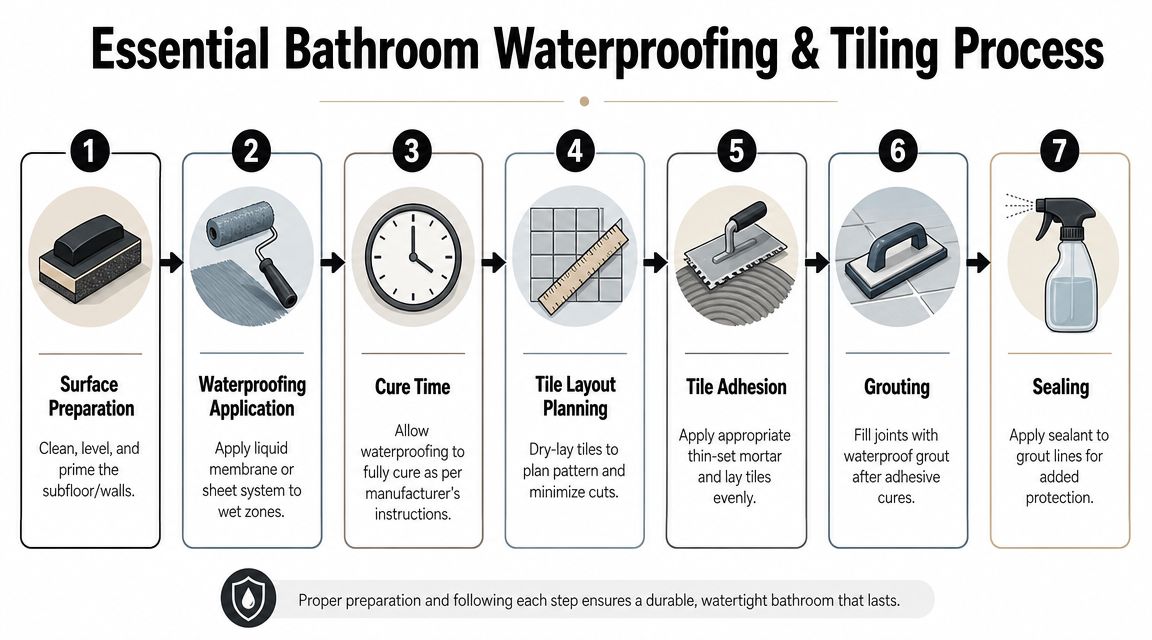
What sits under the tile finish
A proper install usually starts with demolition and assessment. Once the old bathroom is removed, the structure, floor condition, framing, and sheeting can be checked. If the substrate is unstable or out of tolerance, no tile choice will rescue the result.
The next steps are where a lot of cheap jobs go wrong:
Substrate preparation
Walls and floors need to be suitable for the chosen tile format. Large tiles need flatter surfaces. Shower floors need controlled falls.Waterproofing
Membranes are applied to the correct wet areas, junctions, penetrations, and transitions. This isn't decorative work. It's the wet-area defence layer.Screeding and falls
Shower bases and bathroom floors must direct water to waste points. If falls are wrong, water ponds, tracks, or sits against edges.Tile fixing and movement allowance
Adhesive selection, coverage, levelling, and movement treatment all affect longevity.
A homeowner who wants a useful technical overview can also review waterproofing requirements and bathroom wet-area practice in Melbourne.
Tiles are not waterproof. If water management is poor under the surface, grout and silicone won't save the room.
Why registered builders matter in bathroom renovations
The difference between a tiler and a registered builder becomes important. In a full bathroom renovation, multiple trades need to be coordinated. Carpentry, plumbing, electrical, waterproofing, tiling, glazing, and fit-off all affect one another. If the sequencing is wrong, one trade can undo another trade's work.
A registered builder takes responsibility for that overall sequence and the compliant outcome. That matters in practical ways:
- Penetrations are planned properly: Tapware, shower rails, and wastes need to work with waterproofing and tile set-out.
- Trades don't clash: Plumbing points, niches, and vanity locations get resolved before final tiling.
- Defects are easier to trace and prevent: One party manages the room as a system, not as disconnected tasks.
Melbourne Tiling Services P/L is one example of a company that handles bathroom renovations under registered builder oversight while coordinating tiling, screeding, waterproofing, and the required supporting trades.
Budgeting Your Melbourne Bathroom Tiling Project
The number that catches most homeowners out isn't the tile price. It's everything around the tile. Adhesives, trims, waterproofing, screeding, labour, demolition, substrate correction, plumbing changes, and electrical updates can all shift the budget more than the face value of the chosen tile.
Where the money actually goes
A bathroom tiling budget usually includes several layers of work:
- Demolition and disposal: Removing old tiles, fittings, sheeting, and debris.
- Preparation: Levelling floors, correcting walls, replacing damaged substrate, and setting falls.
- Waterproofing and fixing materials: Membrane systems, adhesives, grout, sealants, trims, and movement detailing.
- Labour: Tiling itself, plus all the time spent measuring, setting out, cutting, and finishing.
- Associated renovation trades: Plumbing, electrical, carpentry, shower screens, painting, and fit-off if it's a full bathroom renovation.
If you're comparing quotes, many misunderstandings often begin. One quote may include complete preparation and compliant wet-area work. Another may only price laying tile onto whatever surface is already there. They're not comparable.
What changes the final price
Some bathrooms are straightforward. Many aren't. These factors usually move the cost most:
| Cost driver | Why it matters |
|---|---|
| Tile size | Larger tiles need flatter substrates and more exact handling |
| Layout complexity | Herringbone, feature bands, niches, and mitred edges add labour |
| Existing room condition | Uneven floors, damaged walls, and moisture issues require rectification |
| Scope of renovation | Full bathroom renovations cost more than tile-only replacement because more trades are involved |
| Fixture relocation | Moving plumbing points or electrical locations adds trade coordination |
A transparent quote should separate products, labour, prep, and exclusions clearly. It should also state who is managing the job. If a builder is coordinating the renovation, that should be obvious in the paperwork.
The cheapest bathroom quote often assumes the existing room is ready for tiling. That's rarely the reality once demolition starts.
How to Choose the Right Tiling Professional in Melbourne
Hiring well matters more than choosing the perfect tile. A strong installer can make a straightforward tile look sharp and long-lasting. A poor installer can ruin expensive materials very quickly.
A hiring checklist that protects you
Start with questions that reveal how the contractor thinks about the whole room.
- Ask who manages the renovation: If it's a full bathroom renovation, you want clarity on who coordinates plumbing, electrical, waterproofing, and final compliance.
- Review wet-area experience: Ask how they handle falls, membrane sequencing, niches, movement joints, and penetrations.
- Check large-format experience: Not every tiler handles oversized porcelain or panel products well.
- Request a written quote: It should outline demolition, substrate prep, waterproofing, tiling, and exclusions in plain language.
- Look at completed bathrooms: You're checking alignment, cuts, niche detailing, silicone finish, and overall set-out, not just nice photography.
- Confirm insurance and registration status: Especially important where broader building work is involved.
For owners comparing providers across project types, including larger fit-outs, it can help to see how a contractor presents their capabilities in areas such as commercial tiling work in Melbourne, because it often reveals how they think about scale, coordination, and finish quality.
When a tiler is not enough
A tiler may be the right hire for a very limited scope. Replacing a splashback tile or carrying out isolated tile repairs is different from rebuilding a bathroom. But once the project involves demolition, waterproofing, layout revision, multiple trades, and responsibility for the finished room, a registered builder is the safer structure.
That doesn't make the tiler less important. It means the project needs one accountable party above the trade level.
Choose the team that can answer practical questions clearly. How will the floor be prepared. Who sets the falls. Who waterproofs. Who signs off the sequencing. What happens if demolition reveals substrate damage. Those answers tell you far more than a mood board ever will.
If you're planning modern bathroom tiling as part of a full renovation, Melbourne Tiling Services P/L handles bathroom and ensuite projects across Melbourne with registered builder oversight, trade coordination, waterproofing, screeding, and wall and floor tiling as part of the same scope.
Recent Comments