Herringbone Tile Pattern: A Melbourne Renovator’s Guide

You're probably looking at bathroom renovation photos right now, saving the same few examples over and over. The pattern that keeps standing out is herringbone. It has movement, detail, and a polished feel that a straight lay often can't match.

Then the practical questions arrive. Will it suit your home? Will it date quickly? And if your house is one of Melbourne's older builds, will that neat showroom layout survive contact with walls that aren't square and floors that aren't level?

That last question is the one most generic guides ignore. On paper, a herringbone tile pattern looks simple. On site, especially in bathroom renovations in older Melbourne homes, it's a precision job that exposes every flaw in the substrate. That's why layout matters so much, and why working under registered builders isn't just sensible in Victoria. It's part of doing the work legally and properly.

Table of Contents

Why Herringbone Is Still a Top Choice for Melbourne Homes

A lot of homeowners come in with the same hesitation. They love the look of herringbone, but they've heard it might be too busy, too intricate, or slightly past its peak. That concern usually disappears once they see how often the pattern still appears in high-end bathroom renovations across Melbourne.

The outdated label doesn't hold up well against actual market preference. A 2024 HIA survey found that herringbone remains the top-choice decorative layout in 42% of AQM bathroom renovations in Victoria, and 78% of interior designers still recommend it for premium stone and large-format porcelain installations, as noted in Edward Martin's discussion of whether herringbone is outdated.
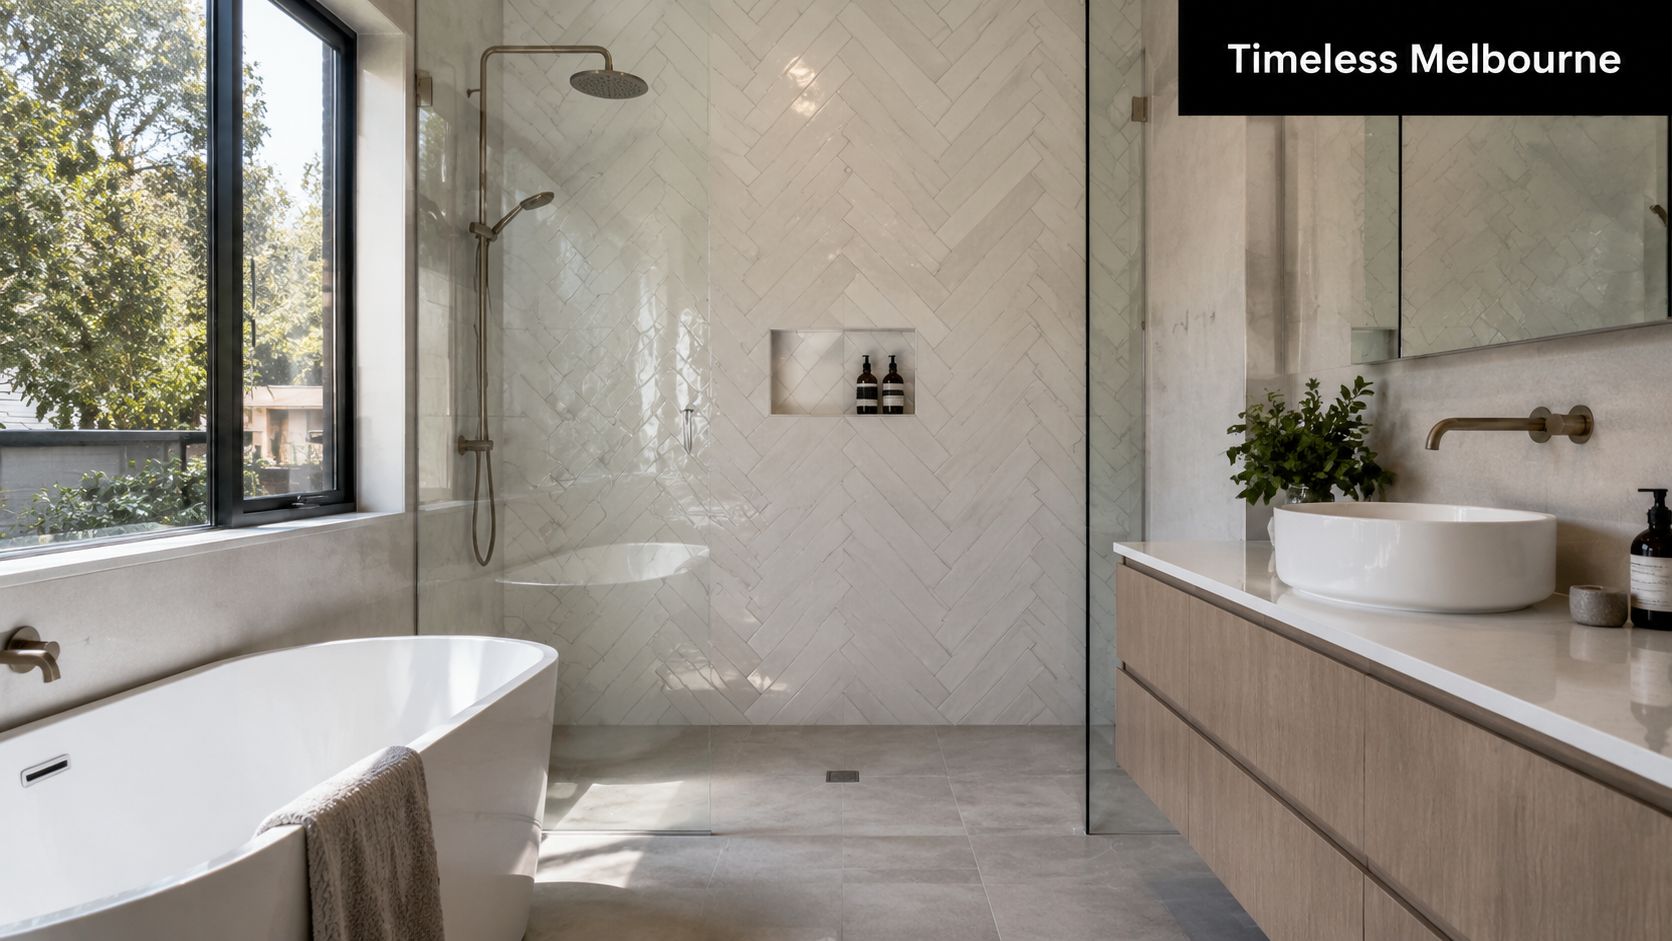
A modern, bright bathroom featuring a large herringbone tile pattern wall, freestanding bathtub, and floating vanity.

What keeps it relevant is its range. In one bathroom, it reads classic and refined. In another, it feels sharp and modern. Change the tile size, shift the colour palette, or move the pattern from floor to feature wall, and the result changes completely.

Why clients still choose it

  • It carries character without needing loud materials. Even a restrained porcelain tile gains texture and direction once it's laid in herringbone.
  • It suits both old and new homes. Victorian terraces, Californian bungalows, and newer apartments can all take the pattern well when the scale is right.
  • It gives a room a finished look. Straight-set tiling can feel flat if the rest of the bathroom is simple. Herringbone adds design intent.

A good herringbone layout doesn't chase trends. It gives the room structure.

The homeowners who end up happiest with it usually aren't choosing it because it's fashionable. They're choosing it because it has staying power. In a premium bathroom, that matters more than novelty. If the pattern is set out properly and the tile selection suits the room, herringbone still feels current because it never relied on being temporary.

Understanding the Herringbone Pattern and Its Variations

People often use herringbone and chevron as if they're the same thing. They're not. If you're speaking with a tiler, designer, or registered builder about your bathroom, it helps to know the difference because each layout behaves differently once it meets corners, cuts, niches, and doorways.
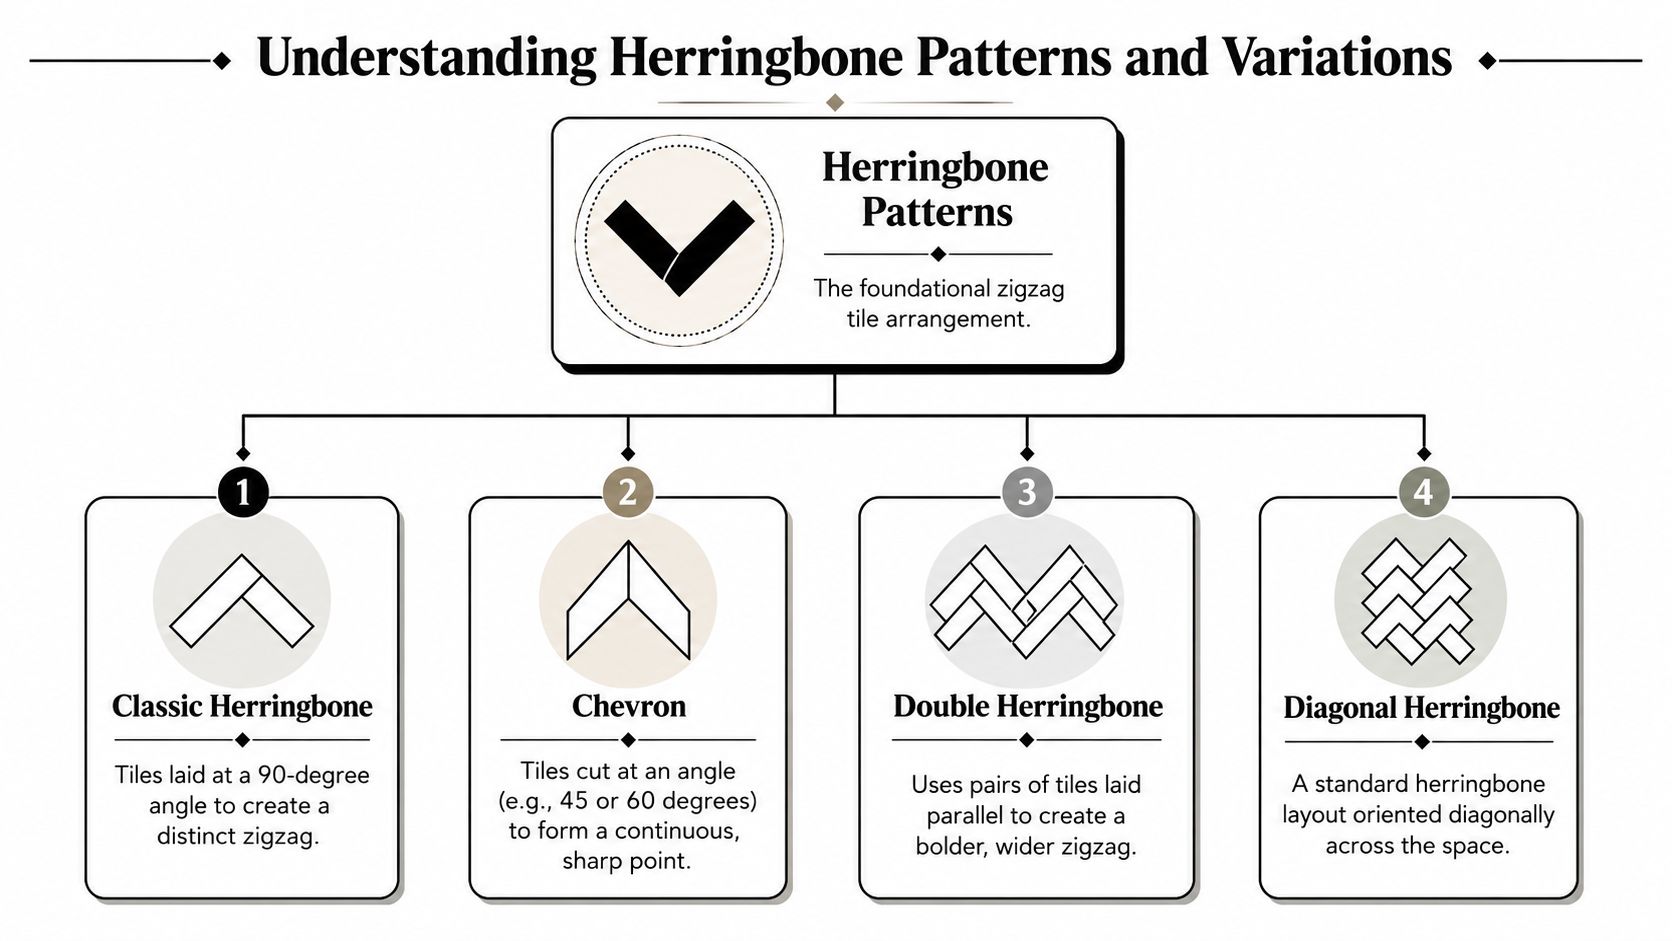
An infographic chart displaying the definitions and visual examples of four different types of herringbone tile patterns.

The basic geometry

A herringbone tile pattern uses rectangular tiles laid so that the end of one tile meets the side of another. That repeated right-angle relationship creates the zigzag movement people recognise immediately.

Think of it as a chain of interlocking L-shapes. The pattern can then be rotated or positioned differently across the room, but the logic stays the same. Each tile depends on the previous tile being set accurately. That's why even a small setting error can travel a long way visually.

Variations worth knowing

Here's the language that usually matters during planning:

Pattern What it looks like Best use
Classic herringbone Traditional zigzag with rectangular tiles meeting at right angles Floors, shower walls, feature walls
Chevron Tiles are cut so they meet in a clean point Sharper, more formal look
Double herringbone Pairs of tiles create a wider, bolder zigzag Larger bathrooms or statement walls
Diagonal herringbone Standard herringbone rotated through the room Adds stronger movement

Classic herringbone is the most forgiving visually, but only if the set-out is right. Chevron looks cleaner on paper, yet it's usually less forgiving at the edges because the points make bad cuts obvious. Double herringbone can look excellent in larger rooms, but in a tight ensuite it can overpower the space.

Practical rule: If you want texture and movement, choose herringbone. If you want sharp symmetry, choose chevron.

A lot also depends on where the pattern starts. On a shower wall, a centred layout often makes sense because the eye reads symmetry first. On a floor in an older home, a dead-centre approach can result in worse perimeter cuts if the room itself is out of square.

That's the detail most showroom displays can't teach you. The pattern you choose affects not only the look, but how much tolerance you have once the room starts fighting back. In Melbourne bathrooms, that matters.

Choosing the Right Tile Scale and Grout Colour

The tile itself doesn't carry the whole job. Scale and grout colour decide whether the herringbone tile pattern feels elegant, busy, soft, dramatic, or completely out of place, often determining if a bathroom renovation becomes refined or looks overworked.
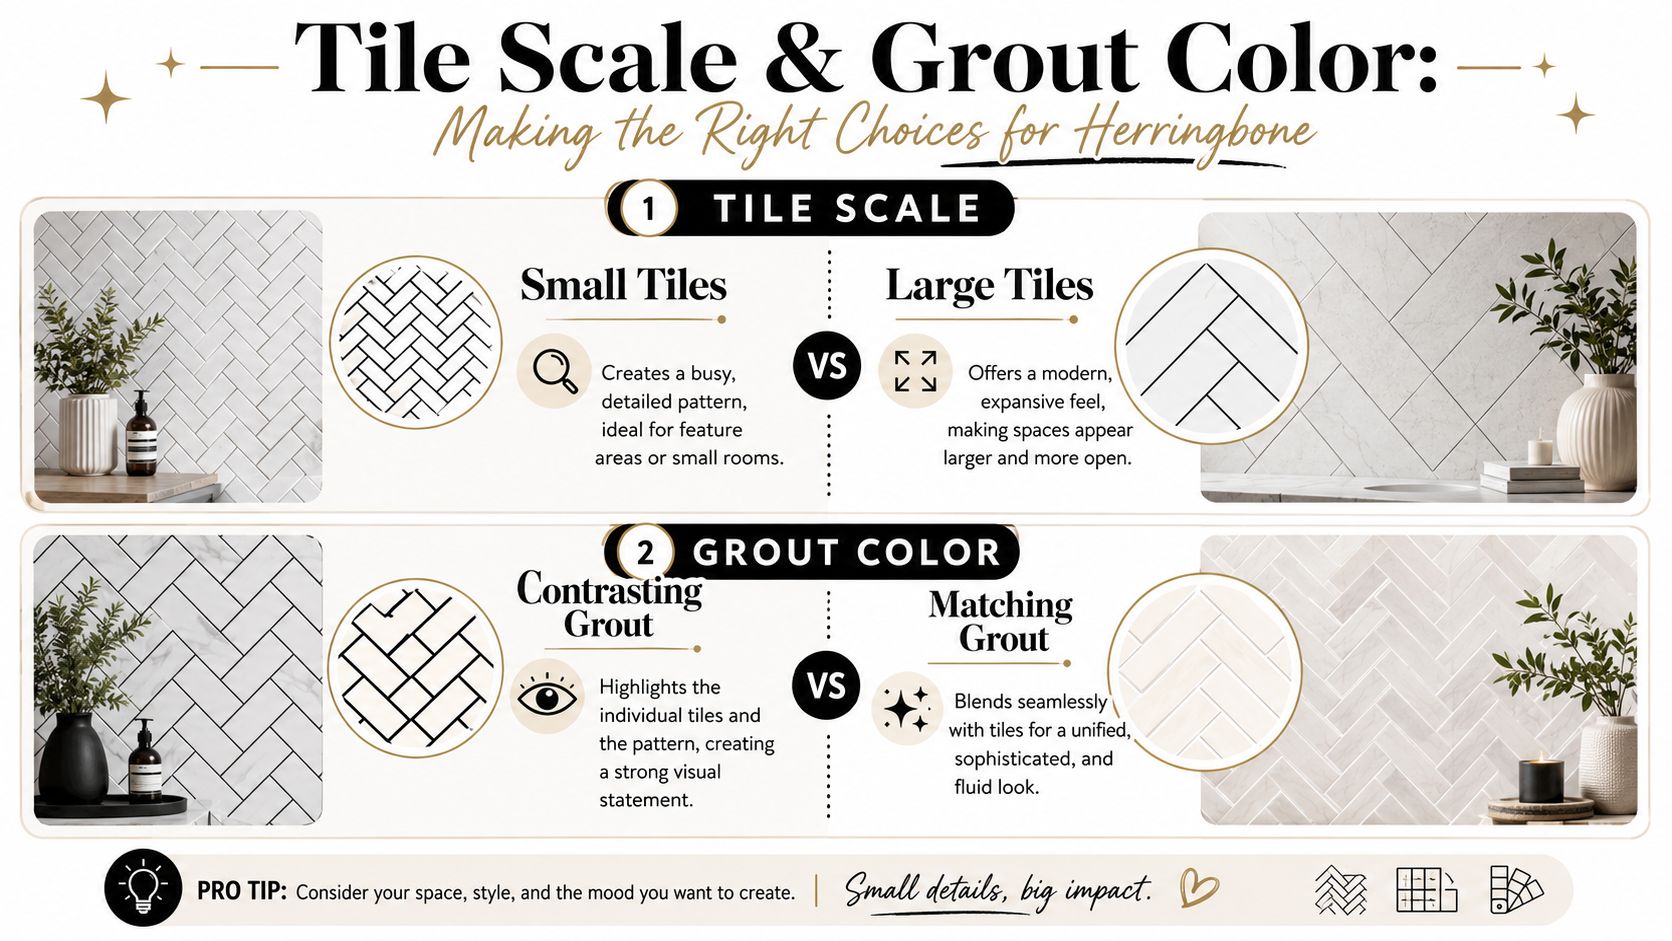
A comparison guide for herringbone tile patterns, focusing on tile scale and grout color choice for interior design.

Scale changes the whole room

Small-format tiles make the pattern very explicit. Every turn is visible. Every grout joint contributes to the texture. That works well on a splashback, shower feature, or niche where you want the pattern to be a focal point.

Large-format tiles do something different. They stretch the rhythm out, calm the surface, and give the room a more architectural feel. They also pair well with cleaner bathroom detailing, especially if you're considering large-format tiles for a more minimal finish.

There's also a spatial effect to consider. When herringbone is installed on bathroom floors, it creates a visual sense of movement that gives the illusion of added square footage, making it particularly effective in compact or narrow bathrooms common in Melbourne's inner-city suburbs. The pattern's layout typically increases tiling labour time by 15–20% compared to straight-set layouts, according to The Tile Shop's guide to herringbone ideas.

That trade-off is real. The same layout that makes a small room feel more expansive also takes longer to execute properly.

Grout decides whether the pattern shouts or whispers

Grout is not a background choice in herringbone. It's part of the design.

A contrasting grout draws the eye to every tile edge. It emphasises the zigzag and turns the layout into the feature. That can be excellent if the tile is plain and the bathroom needs visual structure. It can also be too much if the room already has heavy veining, strong tapware finishes, or multiple focal points.

Matching grout does the opposite. It softens the pattern and lets the surface read more as texture than graphic shape.

A quick way to decide:

  • Use contrasting grout when you want the layout to be the hero.
  • Use matching grout when the material itself should lead.
  • Stay cautious with mid-tone grout on heavily used floors, because it can make every slight inconsistency more noticeable.
  • Test under site lighting before locking it in. Showroom light and bathroom light don't read the same.

If the tile has strong variation, keep the grout quiet. If the tile is restrained, the grout can do more work.

The smartest combinations are usually balanced, not loud. In a compact bathroom, a pale tile with a close grout can make herringbone feel spacious and expensive. In a heritage setting, a darker tile with a defined grout line can add depth and suit the architecture. The right answer depends on how much attention you want the pattern to demand every day.

The Critical Importance of Layout and Planning

Most DIY advice falls apart here. It shows a neat room, a neat centre line, and a neat first row. Real Melbourne bathrooms are rarely that cooperative.

If you're renovating in an older suburb, the room often isn't square enough to accept a textbook herringbone set-out. Non-square Australian bathroom substrates can cause cumulative misalignment by 2–4° in Melbourne homes due to older construction tolerances, and 68% of Melbourne bathroom renovation projects involve substrate irregularities requiring custom tile cutting pivots to mitigate, based on Nerang Tiles' herringbone layout guidance.
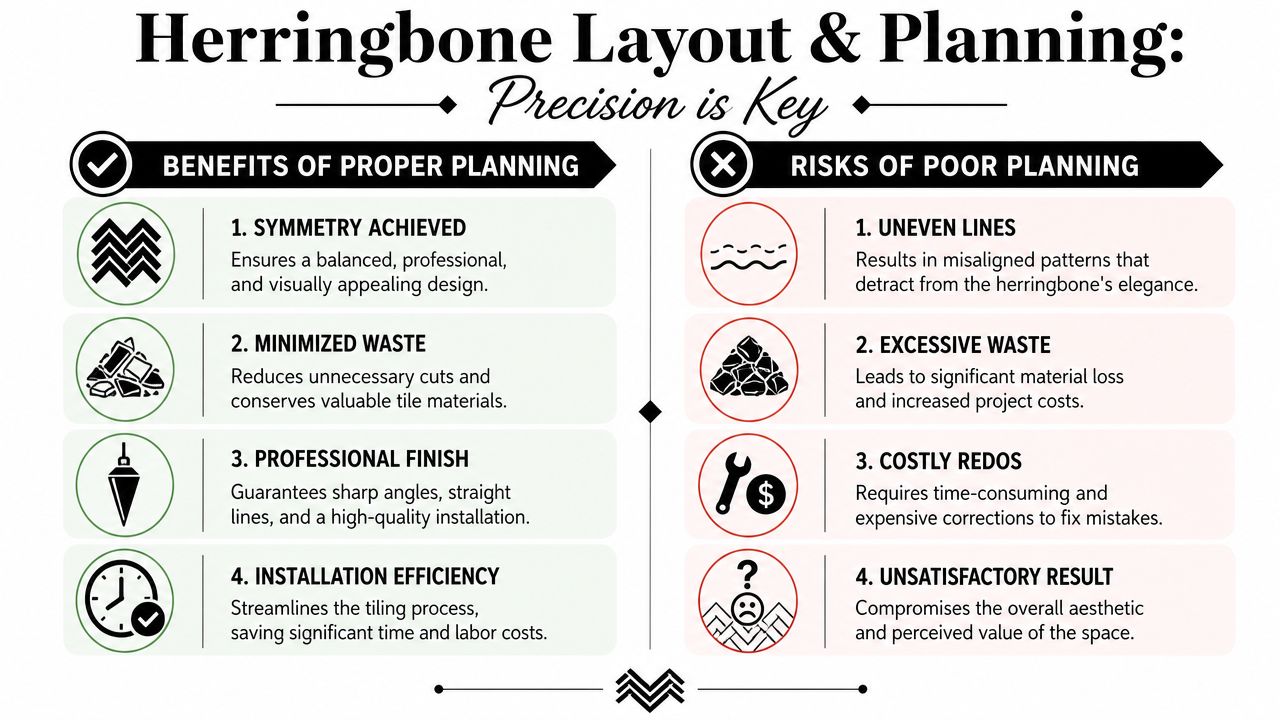
An infographic comparing the benefits and risks of planning for a herringbone tile layout installation.

A wall that's slightly out. A screed that falls inconsistently. A doorway that isn't centred to the room. None of these sound dramatic on their own. In herringbone, they accumulate.

Why the centre line alone isn't enough

The standard advice is to start in the centre and work out. That can be fine in a perfect room. In a bathroom with uneven perimeter walls or a sloped floor, rigid centring can leave you with ugly triangular cuts, drifting joints, and a pattern that looks like it's leaning by the time it reaches the far wall.

What works better is a dry layout first. Check the room's actual geometry. Measure opposing walls. Check where the floor falls. Confirm where the visual centre should be, which isn't always the geometric centre.

A strong set-out usually accounts for:

  • Sightlines from the doorway so the first view reads cleanly
  • Perimeter cuts so the smallest cuts don't land in the worst possible places
  • Drain position and falls so the pattern doesn't fight the wet area
  • Fixture alignment so vanities, niches, and screens feel intentional

The floor matters just as much as the tile. If the substrate needs correction, proper screeding for tiles before layout begins often decides whether the finished pattern looks controlled or compromised.

What works on real Melbourne substrates

One of the better demonstrations of layout adjustment comes from NTCA trainer Robb Roderick. The point isn't that every bathroom should copy a single method. The point is that skilled installers adjust the starting angle when the room demands it.

A useful visual reference is below.

That's the missing step in most generic tutorials. They assume the room deserves a mathematically perfect pattern. On site, the room has to earn that. If it doesn't, the installer has to make controlled adjustments so the finished bathroom looks right, even if the walls behind it aren't.

A perfect herringbone finish often comes from small layout corrections that disappear once the room is complete.

What doesn't work is forcing strict symmetry into a crooked room. That usually satisfies the tape measure for one moment and punishes the eye everywhere else. Good herringbone installation is not just about accuracy. It's about intelligent compensation.

Herringbone Inspiration for Melbourne Bathrooms

Some patterns look good only in a narrow band of styles. Herringbone isn't one of them. It can feel restrained, dramatic, soft, or highly refined depending on where it goes and what surrounds it.

Heritage homes

In a Victorian or Edwardian bathroom, herringbone often works best on the floor. A darker porcelain or stone-look tile can ground the room and give the heritage elements something structured to sit against. Pedestal basins, shaker joinery, and aged brass all tend to benefit from that kind of directional pattern.

On these projects, restraint matters. If the floor is carrying the herringbone, the walls often look better in a quieter format. That keeps the bathroom from feeling crowded and lets the period character come through.

Apartments and compact ensuites

In a Southbank apartment or a tight inner-city ensuite, the pattern often performs better as a wall feature or in the shower zone. A light tile laid in herringbone adds texture without making the room feel smaller.

A few combinations that usually read well:

  • Soft white herringbone in the shower recess with a plain floor tile
  • Muted greige herringbone on the floor with simple wall tiling and slimline fixtures
  • A niche lined in herringbone when the rest of the room stays very minimal

That last option is underrated. A niche gives you a compact area where the pattern can show craftsmanship without taking over the whole bathroom.

In smaller bathrooms, one disciplined use of herringbone usually looks stronger than trying to run it everywhere.

There's also a difference between showroom inspiration and lived-in space. A fully wrapped herringbone bathroom can look impressive in photos, but in everyday use it may feel visually heavy. Most successful Melbourne bathrooms use the pattern with purpose. One surface leads. The others support it.

The homes that carry it best aren't always the largest or the newest. They're the ones where the pattern has been matched to the architecture, the light, and the amount of visual noise already in the room.

Cost Complexity and Working with Registered Builders

A herringbone bathroom costs more to deliver well because it asks more of every stage. The cuts are more frequent. The set-out takes longer. The room preparation has less tolerance for error. If the substrate is poor, that problem becomes obvious very quickly.

Where the extra cost comes from

The labour component rises first. Herringbone is slower than straight lay because the installer has to maintain the pattern while also controlling joint consistency, edge cuts, and visual balance across the room. On floors, each decision affects the next several rows. On walls, niches, tap penetrations, and corners increase the pressure.

The planning side is also heavier. More time goes into measuring, dry-laying, checking the room, and deciding where the pattern should start and finish. If the tile is premium, or if you're using large-format material, mistakes become expensive fast because they're easy to see and harder to hide.

For homeowners trying to understand the broader budget picture, it helps to review a breakdown of bathroom renovation cost considerations in Melbourne. Herringbone isn't just a tile selection. It's a labour and planning decision.

Why compliance matters in Victorian bathroom renovations

The legal side matters even more than the design side. In Victoria, all bathroom renovations must comply with the National Construction Code, and waterproofing must be done by a licenced professional under a registered builder. This includes a minimum 10-year warranty on the waterproofing membrane as per AS 3740:2021, as outlined in Perini's Victorian bathroom tile compliance guidance.

That changes the conversation. A bathroom renovation isn't just about who can lay tiles neatly. It's about who can deliver a compliant wet area with the right trade coordination, documentation, and responsibility chain.

For homeowners, the practical implications are straightforward:

  • Waterproofing can't be treated as a side task. It must be handled properly within the legal framework.
  • Registered builders matter. They coordinate the licensed trades and carry the project correctly.
  • Cheap shortcuts are risky. A bad herringbone layout is frustrating. Failed waterproofing is far worse.

This is not optional. If the bathroom is being renovated in Victoria, the work has to meet the code and the waterproofing has to be done under the right licensed structure. The visible finish is only part of the job. The compliant construction behind it is what protects the home.

Creating a Timeless Bathroom That Lasts

A herringbone tile pattern still earns its place because it does two jobs at once. It adds character immediately, and it stays convincing long after trend-driven finishes start to feel dated.

The catch is that herringbone rewards skill and punishes shortcuts. In a Melbourne bathroom, especially in an older home, the difference between a sharp result and a disappointing one usually comes down to layout judgement, substrate preparation, and disciplined installation. The room rarely gives perfect conditions. The trades have to create the final sense of order.

That's also why bathroom renovations need the right structure around them. Good design choices matter. Proper execution matters more. And in Victoria, registered builders and licensed waterproofing aren't upgrades or nice-to-haves. They're part of doing the work legally and protecting the bathroom for the long term.

If you want herringbone, choose it with intent. Pick the scale carefully. Keep the grout decision deliberate. Make sure the room is assessed properly before the first tile goes down. That's how the pattern stops being a Pinterest idea and becomes a bathroom that still looks right years later.


If you're planning a herringbone bathroom and want it done with proper layout control, compliant waterproofing, and high-end finishing, Melbourne Tiling Services P/L handles bathroom and ensuite renovations across Melbourne with registered builder oversight and specialist tiling expertise.
Porcelain Tiles Bathroom Guide for Melbourne Renovations

If you're planning a bathroom renovation in Melbourne, you're probably doing what most homeowners do at the start. Comparing tile samples, saving photos, and trying to work out why one porcelain tile costs more than another when they can look similar on a display board. The problem is that a bathroom isn't just a styling exercise. It's a wet area, a regulated build zone, and one of the easiest rooms in the house to get badly wrong if the product choice and the work underneath it don't match.

That's why porcelain keeps coming up in serious bathroom discussions. It has the look range people want, but it also offers the technical performance that suits showers, floors, walls, and busy family bathrooms. The global porcelain market was valued at USD 10.32 billion in 2025 and is projected to reach USD 18.13 billion by 2034 according to Fortune Business Insights' porcelain market outlook. For homeowners here, that scale matters because it supports broad product availability, better finish options, and ongoing investment in premium bathroom surfaces.

From a registered builder's perspective, tile choice is only one part of the job. The substrate, screed, waterproofing, set-out, drainage, and installation standards all matter just as much as the tile itself. A porcelain tiles bathroom should look sharp on day one, but it also needs to stay sound after years of steam, cleaning, movement, and daily use.

Table of Contents

Your Melbourne Bathroom Renovation Starts Here

A lot of bathroom projects begin with one simple question. “What tile should we use?” That sounds straightforward, but in practice it usually sits on top of bigger decisions about budget, layout, waterproofing, compliance, and who's coordinating the job.

In Melbourne homes, I often see two patterns. The first is a homeowner who has a clear visual style in mind but hasn't yet thought about falls, drainage, substrate movement, or slip safety. The second is a homeowner replacing a failed bathroom where the old tile might not have been the problem at all. The waterproofing, floor prep, or poor installation was.

That's why porcelain is usually where the serious conversation lands. It suits modern ensuites, compact family bathrooms, and higher-end renovations because it gives you a wide design range without asking you to compromise on wet-area performance. It can look restrained and architectural, or warm and textured, but the practical value is what keeps it in the specification.

A bathroom renovation works when the visible finish and the hidden build-up are treated as one system.

Registered builders look at the full chain. Not just tile colour and grout line. The order of trades, the condition of the substrate, the waterproofing method, penetrations, shower screen placement, and the final set-out all need to line up. If they don't, an expensive porcelain tile won't save the room.

For homeowners, that's the useful shift in mindset. Don't judge a porcelain tiles bathroom only by what's in the showroom. Judge it by how well it will perform once the room is used every day.

What Makes Porcelain the Ultimate Bathroom Tile

Porcelain is often described as a premium tile, but that's not really the key point. In bathrooms, what matters is performance.

Performance matters more than appearance

In Australia, a tile is classified as porcelain only if it has a water absorption rate of 0.5% or less, according to Australian industry guidance on porcelain tile performance. That threshold matters because bathrooms are exposed to constant moisture, steam, and cleaning. A dense, impervious tile body is far better suited to those conditions than a more absorbent alternative.

Many homeowners get misled. They look at a tile's surface finish and assume that's the whole story. It isn't. Two tiles can appear similar on the face, but the body of the tile can behave very differently once installed in a shower or on a bathroom floor.

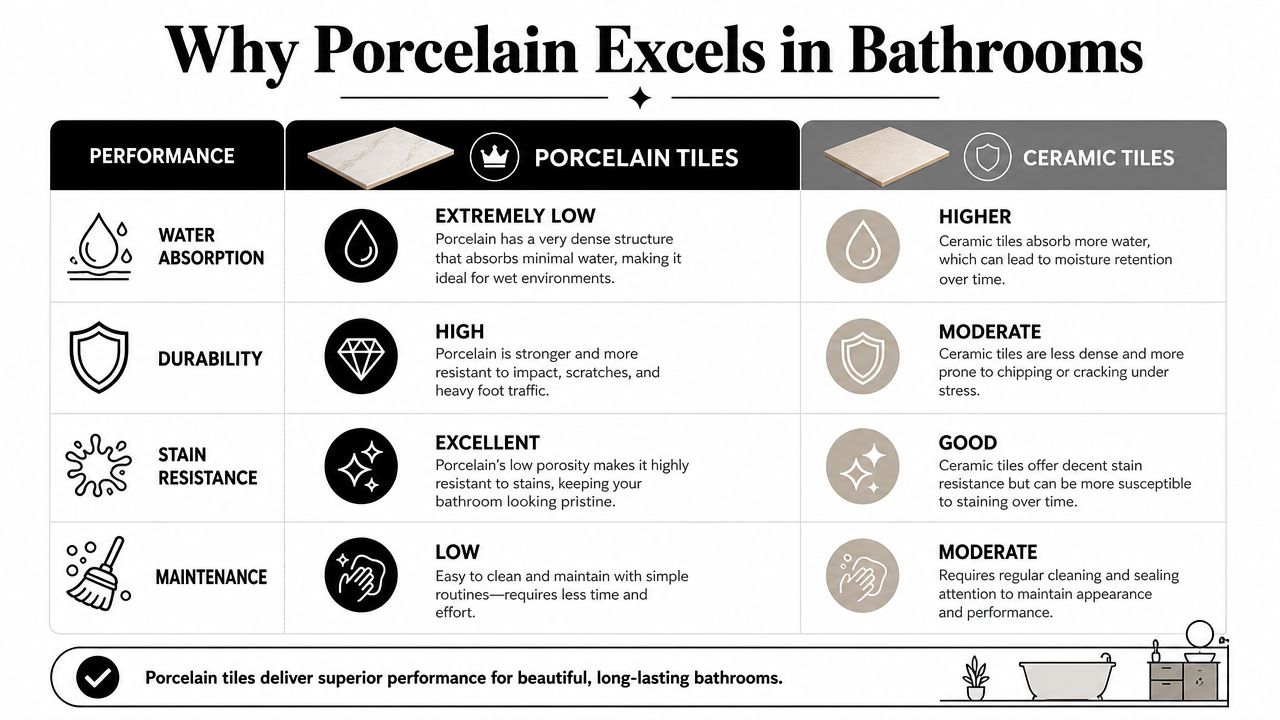
A comparison chart showing why porcelain tiles are superior to ceramic tiles for bathroom flooring and walls.

Industry guidance for shower applications also describes porcelain as having water absorption of less than 0.5%, which places it in the impervious classification used under ASTM/ANSI-style standards in Robbins' guide to porcelain tile for showers. In practical terms, low porosity helps limit moisture migration into the tile body during repeated wetting and drying cycles.

Porcelain vs ceramic in a real bathroom

A porcelain tile and a standard ceramic tile don't behave the same way in a wet room. That difference shows up over time, not just on install day.

Feature Porcelain Tiles Ceramic Tiles
Water absorption Very low. Classified as porcelain at 0.5% or less Higher than porcelain
Density Dense and impervious Less dense
Bathroom suitability Strong choice for wet areas, showers, floors and walls Better suited to less demanding areas
Stain resistance Strong due to low porosity More dependent on product type and finish
Maintenance Generally low-maintenance Can require more caution in wet areas
Cutting and installation Harder to cut, needs proper tools and experience Usually easier to work with
Cost position Often a higher upfront material and labour choice Often lower upfront cost

The trade-off is simple. Porcelain usually costs more to buy and install, and it's less forgiving during cutting and laying. But in bathrooms, it earns that extra care.

Practical rule: If a tile is going into a shower base, bathroom floor, or any surface that gets wet often, performance should come before appearance.

That doesn't mean ceramic has no place. It can still work well on some bathroom walls or lower-demand areas. But if you want one material that covers most bathroom applications with fewer compromises, porcelain is usually the safer specification.

Choosing the Right Porcelain Format and Finish

Choosing porcelain isn't the end of the decision. The format and finish change how the room looks, how safe it feels underfoot, and how forgiving it'll be to live with.

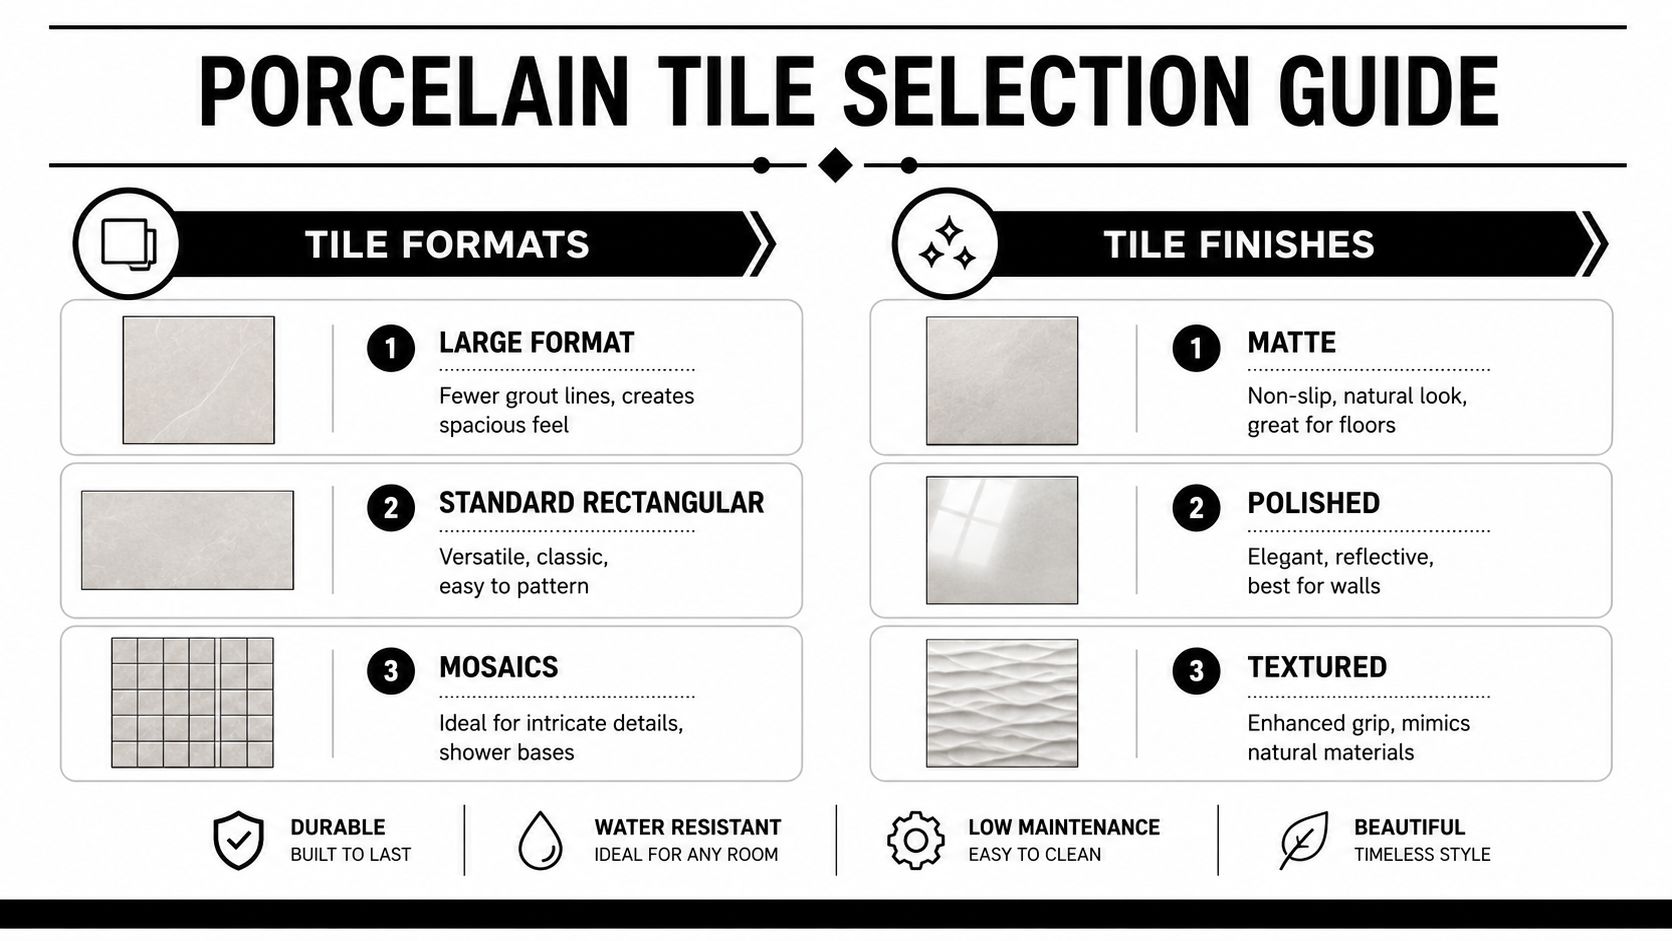
A professional infographic titled porcelain tile selection guide showing different tile formats, finishes, and durability benefits.

Format changes the way the room works

Large-format porcelain has become a standard request in Melbourne bathrooms for good reason. Fewer grout lines usually create a cleaner look, and the room can feel calmer and more spacious. On walls, that can be a major visual improvement. On floors, it can work very well too, but only if the set-out and substrate are right.

For homeowners considering slabs and oversized pieces, it helps to look at examples of large-format tile installations for bathrooms and interiors. The visual effect is strong, but the installation tolerance tightens as the tile size increases. Small errors in floor prep that might be hidden by smaller tiles become obvious with larger ones.

Some practical format choices:

  • Large format tiles work well on main bathroom walls and open floor areas where you want fewer grout joints.
  • Standard rectangular tiles are easier to set out around niches, windows, and tighter spaces.
  • Mosaics still make sense on some shower floors because they adapt more easily to falls and drainage points.

Finish affects safety as much as style

Finish matters more than many showrooms explain. A glossy tile may look sharp on a wall, but that doesn't make it the right choice for the floor. In wet areas, slip resistance has to be part of the selection process, not an afterthought.

Independent tile guidance notes that unglazed or textured porcelain generally offers better slip resistance than highly polished glazed tile, especially for bathroom floors and shower bases, as outlined in clé's guidance on glazed vs unglazed porcelain. That lines up with what works on real jobs. High-shine finishes often belong on walls. Matte, textured, or unglazed finishes are usually the safer call underfoot.

A simple way to understand it:

  • Polished porcelain suits walls where reflection and a crisp finish are the goal.
  • Matte porcelain is a strong all-rounder. It looks controlled and is often easier to live with.
  • Textured or unglazed porcelain is often better for shower floors and bathroom floors where traction matters.
  • Lappato or semi-polished finishes sit somewhere in between and need careful placement.

The right finish depends on where the tile is going. Wall decisions and floor decisions shouldn't be made the same way.

Through-body porcelain and long-term wear

This is one of the most overlooked details in a porcelain tiles bathroom. Through-body porcelain has colour and pattern running through the full thickness of the tile, so chips are less visually obvious than they are on surface-only products.

That matters most on floors, step transitions, and busy bathrooms where hard objects get dropped. Product coverage from Architessa's through-body porcelain range also reflects the wider shift toward anti-slip, unglazed, and performance-led porcelain choices for bathrooms and high-traffic spaces.

If you want a clean summary, choose format for layout, choose finish for safety, and choose body type for durability. Most bathroom tile mistakes happen when homeowners pick only on colour.

The Foundation of a Flawless Tiled Bathroom

The tile is the visible finish. The foundation of the bathroom's success lies beneath it.

A registered builder looks at the room as a sequence of risk points. Floor deflection, wall condition, shower falls, waste placement, waterproofing continuity, movement joints, and penetrations all affect whether the bathroom stays sound. If any one of those is wrong, the porcelain on top won't fix it.

Waterproofing is not the place to improvise

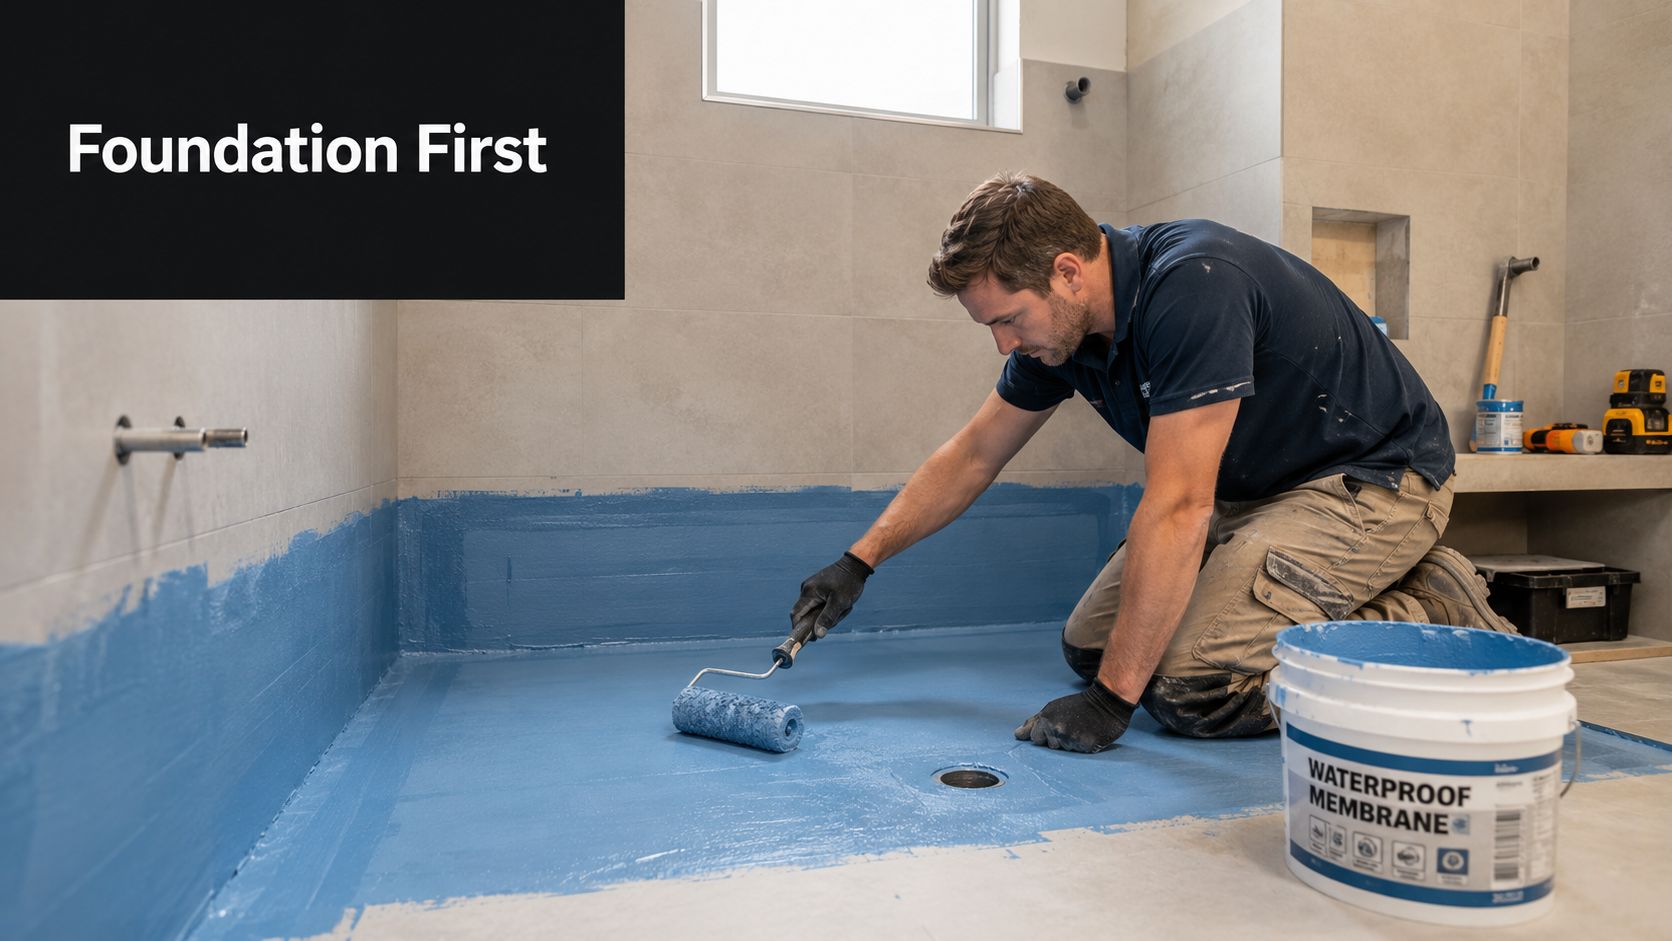
In a bathroom renovation, waterproofing has to be treated as core building work, not a side task squeezed in before tiling. The membrane has to suit the substrate, the detailing has to be correct, and the whole wet area assembly has to be executed with care.

A professional tradesman applying blue waterproof membrane to a shower floor with a paint roller.

Homeowners who want a practical overview of local wet-area requirements can read more about bathroom waterproofing work in Melbourne. The main point is simple. If waterproofing is rushed, patchy, or incompatible with the substrate, the failure may not show up immediately. When it does, the repair is rarely minor.

A leaking bathroom often starts as an unseen installation problem, not a tile problem.

Flat, level, and properly drained

Substrate preparation is where many bathrooms are won or lost. Large-format porcelain needs a flat surface. Shower floors need proper falls to waste. Walls need to be plumb enough that layout lines stay true and lippage is controlled.

This usually involves steps such as:

  • Screeding the floor correctly so water runs where it should.
  • Using self-levelling compounds where needed to create a suitable surface for tile installation.
  • Checking framing and sheeting alignment before any membrane or adhesive goes on.
  • Planning penetrations early so mixers, wastes, niches, and shower screens don't compromise the set-out.

A bathroom can look neat at handover and still have hidden defects if those basics were skipped. That's why experienced renovators focus so much on the unseen work. It's what protects the visible finish.

Porcelain Tile Installation and Renovation Costs

A bathroom budget can drift fast once the old room is stripped out and the hidden work shows itself. I see it often in Melbourne renovations. The porcelain tile selection is usually settled early, but the primary cost sits in everything required to install it properly and leave the room compliant, serviceable, and durable for years.

Why porcelain installation costs more than many homeowners expect

Porcelain is hard, dense, and exacting. That is part of its appeal, but it also means the installer has less margin for error. Cutting takes better equipment. Large-format tiles take more handling care, flatter surfaces, and tighter set-out control. If the room is out of square, the walls are out of plumb, or the floor has poor falls, porcelain tends to show every one of those problems.

The labour component often rises for practical reasons, not sales reasons. Good installers spend time dry-laying key areas, checking levels, planning trim positions, and making sure fixtures line up with grout joints and tile centres where possible. In a full renovation, that work only happens properly when tiling is coordinated with demolition, plumbing, electrical, waterproofing, and fit-off.

That coordination matters just as much as the tile itself.

Common cost drivers include:

  • Tile size and thickness. Larger porcelain usually needs flatter substrates, more careful handling, and more time on the saw.
  • Room condition after demolition. Damaged sheeting, uneven floors, and rotten or swollen substrate materials add repair work before tiling starts.
  • Detailing requirements. Niches, mitred corners, feature walls, linear drains, and recessed wastes all increase labour.
  • Access and site conditions. Tight inner-suburban properties, apartment access, and limited parking can affect delivery, waste removal, and setup time.
  • Add-ons integrated into the build. If you are considering under-tile heating for bathroom renovations, the wiring layout, thermostat position, floor build-up, and testing all need to be allowed for before tiling begins.

What a bathroom renovation budget actually covers

Homeowners often compare quotes by tile rate alone, then wonder why one figure is much higher than another. In a bathroom renovation, the tile installation cost is only one part of the total. The broader budget usually includes demolition, disposal, substrate repairs, waterproofing, plumbing rough-in and fit-off, electrical work, tiling, sealing, silicone, and fixture installation.

A builder-led scope usually breaks down more clearly because it reflects the full sequence of work, not just the visible finish:

Budget area What it generally relates to
Preliminaries Site protection, demolition, strip-out, waste removal
Wet-area preparation Substrate repairs, floor screeding, wall straightening, waterproofing
Services Plumbing and electrical rough-in, connections, fit-off
Tiling works Adhesive, tile installation, trims, grout, silicone
Fixtures and finishes Vanity, bath, shower screen, toilet, tapware, mirrors, accessories
Project management Trade coordination, inspections, scheduling, defect prevention

The trade-off is simple. A lower quote can look attractive at contract stage, but if it excludes preparation work or leaves grey areas around waterproofing, set-out, or fixture coordination, the final cost can climb once the job is underway. I would rather see a homeowner get a blunt, well-scoped price at the start than a cheap allowance that falls apart halfway through the build.

How to assess value, not just price

The best cost question is not “What do porcelain tiles cost per square metre?” It is “What is included to get this bathroom built properly?” Those are very different questions.

A sound quote should identify who is responsible for demolition, substrate rectification, waterproofing, tile supply or tile handling, trim details, grout type, silicone work, and final fit-off. It should also be clear about whether the person pricing the job is only tiling the room or managing the renovation sequence as a whole. Melbourne Tiling Services P/L can be considered on that basis alongside other registered renovation providers if you want one scope covering both the tiling work and the wider bathroom build.

That is usually where long-term value is decided. A porcelain bathroom that is installed on the right base, with the right falls and trade sequencing, costs more to do well. It also avoids the far more expensive exercise of repairing leaks, cracked tiles, drummy floors, or failed finishes after handover.

Design and Layout Tips for a Stunning Result

A bathroom can have excellent materials and still look unresolved if the layout isn't handled properly. Good design in tiled bathrooms is usually quiet. The lines are balanced, cuts are where they should be, and nothing feels accidental.

Near the start of the design process, sample boards help more than catalogues do.

A professional interior designer pointing at a material sample board during a bathroom renovation consultation.

Layout decisions that improve the room

In smaller Melbourne bathrooms, large-format wall tiles can help the room feel less busy. Fewer grout joints usually mean less visual interruption. On the floor, though, scale has to be balanced with drainage and room shape. A tile that looks perfect in a showroom can create awkward cuts if the room is narrow or loaded with obstacles.

Three layout decisions make a major difference:

  • Centre the important sightlines. The wall behind the vanity, the shower entry, or a feature niche usually deserves the cleanest set-out.
  • Use grout colour intentionally. Matching grout softens the grid. Contrast grout makes the pattern more visible.
  • Keep cuts consistent. Tiny slivers at one edge and full tiles at the other make even premium porcelain look second-rate.

A lot of homeowners also overlook comfort. If you're already opening the floor, it's worth considering under-tile heating for bathroom renovations, especially with porcelain, which performs well as a finished surface over heating systems.

Details that separate a clean job from a messy one

Feature walls work best when they're controlled. One textured porcelain wall inside a shower or behind a vanity can be enough. More than that, and the room can start competing with itself.

Design visualisation also helps before any tile is ordered. A 3D drawing or scaled elevation can show whether the niche lines up with grout joints, whether the feature tile should run full height, and whether the selected format will force poor cuts around fittings.

A short visual walkthrough can make those choices easier to judge:

Good bathroom layout isn't about adding more detail. It's about removing visual mistakes before they're built.

Maintaining Your Porcelain and Solving Common Issues

Porcelain is popular partly because it's easy to live with once the bathroom is finished. Day-to-day care is usually straightforward, and that's one of its strongest practical advantages.

Simple care that works

For regular cleaning, keep it simple. Use a suitable pH-neutral cleaner, soft mop or cloth, and don't let soap residue build up in corners, around wastes, or at the shower entry. On matte and textured finishes, routine cleaning matters more because surface texture can hold residue more easily than a polished wall tile.

A few habits make a difference:

  • Wipe water from shower floors and screens if you want less residue build-up.
  • Clean grout lines gently rather than attacking them with harsh products.
  • Check silicone joints occasionally around screens, corners, and fixtures.
  • Deal with stains early before they sit in grout or surface film.

Problems worth fixing early

If something looks wrong after installation, it's better to ask questions early. Grout haze, uneven tile edges, drummy-sounding tiles, poor drainage, or persistent damp smells can all point to different issues. Some are cosmetic and easy to resolve. Others suggest a deeper problem with falls, adhesion, or an older waterproofing failure behind the tiled surface.

The key is diagnosis. A leaking shower in an older bathroom isn't always fixed by regrouting. Likewise, a chipped tile doesn't always justify replacing a whole room. The remedy depends on what failed, and where.

When porcelain has been specified well and installed on a sound substrate, maintenance is generally low effort. Most of the serious problems seen in bathrooms come from shortcuts underneath the tile, not from porcelain itself.

Your Bathroom Renovation Questions Answered

Can you use porcelain on both bathroom walls and floors

Yes, and that's one reason it's so common in full renovations. The finish still needs to match the location, especially on floors and shower bases where slip resistance matters.

Is porcelain always better than ceramic in a bathroom

Not in every single location, but it's usually the stronger all-round choice for wet areas. Ceramic can still suit some wall applications. For floors, showers, and bathrooms that get hard daily use, porcelain is generally the safer specification.

Can you tile over existing tiles

Sometimes, but it depends on the condition of the existing surface, the substrate below it, room levels, and whether the assembly remains suitable for the renovation. In many bathrooms, removing the old build-up gives a more reliable result because it allows proper inspection and preparation.

Why hire a registered builder instead of only a tiler

Because a bathroom renovation involves more than tile laying. It includes demolition, waterproofing, plumbing, electrical work, substrate correction, compliance, and trade coordination. A registered builder manages the whole sequence and carries responsibility for the broader build outcome.

How long will a porcelain bathroom last

That depends far more on workmanship and the build-up beneath the tile than on the showroom sample. A well-built bathroom with proper preparation and waterproofing should give long service. A poorly built one can fail early even if the tile itself is premium.

What usually causes bathroom failures

Most failures come back to the hidden work. Inadequate waterproofing, poor falls, movement, weak substrate preparation, and rushed detailing around penetrations and junctions are the usual culprits.


If you're planning a bathroom or ensuite and want the tiling, waterproofing, layout, and renovation scope assessed together, Melbourne Tiling Services P/L provides quotes, renovation planning, and builder-managed bathroom works across Melbourne and greater Victoria.