Porcelain Floor Tiles Matte Finish: A Practical Guide

Matte is a surface look, not a slip-safety certificate. Under AS/NZS 4586, a tile needs its own tested P-rating, with P3 commonly used as a baseline for a general bathroom floor and P4 or P5 typically specified for a shower recess, before you can judge it suitable for a wet area.

That distinction matters in Melbourne bathroom renovations. A sample can look subdued and feel lightly textured in a showroom, but neither appearance nor touch tells you how the exact tile performs under the relevant test conditions. Good results come from matching the tile's documented rating to its location, then getting the waterproofing, falls, substrate and installation right.

Table of Contents

Why Matte Is Not the Same as Safe

The common showroom shortcut is simple: choose matte for a bathroom and assume the floor will be safe. That's not a reliable way to specify a wet-area tile. Matte describes how a surface looks; slip resistance is a tested performance classification.

AS/NZS 4586:2013 includes wet-pendulum and ramp-based assessment methods. Australian classifications commonly use P ratings for barefoot wet conditions and R ratings for ramp testing. The relevant result belongs to the product's test documentation, not to a finish label on a display board. Australian guidance on tile and slip performance explains why the exact tile and intended location matter.

A tile's result can also depend on the surface treatment and the conditions in which it's used. Water, soap residue, cleaning chemicals and barefoot traffic all affect the practical experience of a bathroom floor. The same product may not be the right choice for both the open bathroom floor and the shower recess.

Practical rule: Ask for the test classification for the exact tile, including its size and surface treatment. “Matte,” “textured” and “anti-slip” aren't substitutes for that documentation.

The finish still matters. A matte porcelain surface can reduce glare, and its microtexture may improve traction compared with a polished surface. But it can't prove compliance by itself, and it can't correct poor drainage or unsuitable installation.

That's the distinction to keep in mind when comparing samples: visual finish and tested slip performance are separate decisions. Choose the look you want, then check that the documented rating suits the actual zone where the tile will be laid.

What a Matte Porcelain Finish Actually Is

Porcelain is a ceramic tile body fired at high temperature and made to have low porosity. “Matte” describes the surface appearance: it reflects less light than a polished finish, giving the tile a quieter, softer look. In everyday use, that can mean less visible glare and fewer obvious footprints than on a highly reflective floor.

The difference between matte, polished and lappato porcelain comes from the way the surface is finished, not just the way a retailer describes it. Polished porcelain has a high sheen. Lappato sits between polished and matte, with some light-catching areas. A matte surface has little or no gloss, but its feel can range from smooth to noticeably textured.
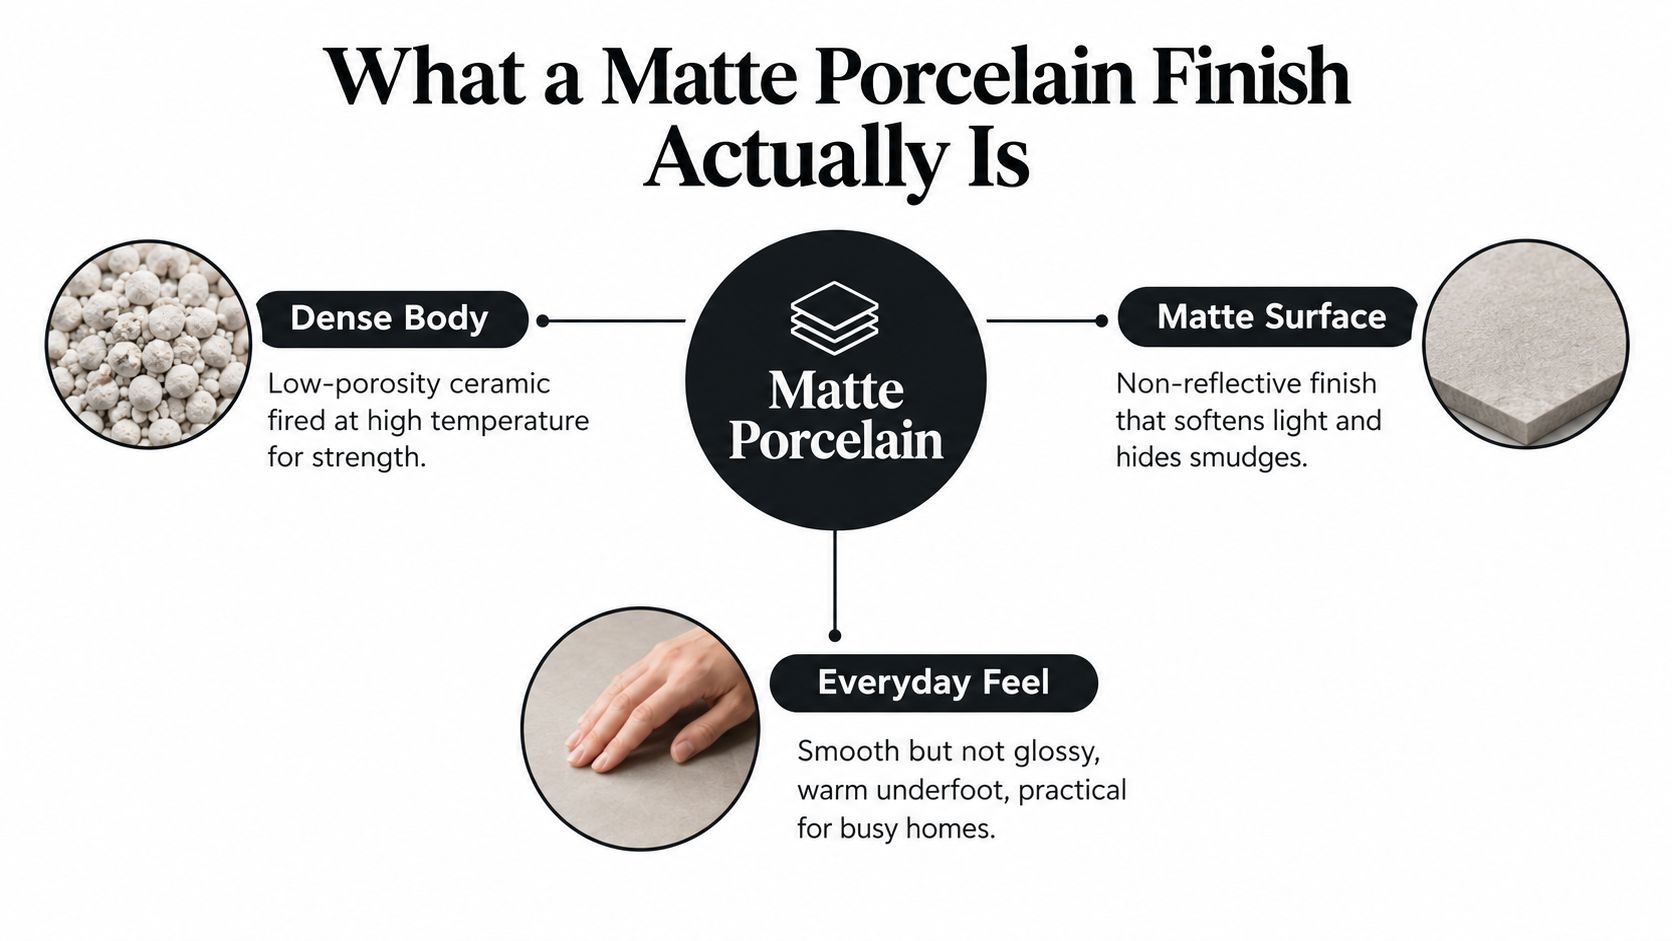
An infographic explaining the characteristics of matte porcelain including its dense body, matte surface, and everyday feel.

Read the surface, not just the label

Pick up a sample and tilt it under a light. A polished tile sends back a sharper reflection; a matte tile softens it. Then run your fingers across the surface. Some matte tiles feel nearly smooth, while others have a fine texture you can detect by touch.

Two products can both be labelled matte yet look and feel quite different. One may have a restrained, even surface; another may have more pronounced texture or a pattern that changes how the floor reads once it's laid. Raking light from bathroom downlights can also reveal subtle variations that weren't obvious on a small sample under showroom lighting.

For this reason, don't choose from a photograph alone. Take a sample home and inspect it in the room's lighting, beside the grout colour and other finishes. Check the product information separately for its slip classification and cleaning requirements.

“Matte porcelain” isn't one fixed surface recipe, and it doesn't tell you how much grip the floor offers. Treat it as a useful description of appearance and feel, then verify performance for the application.

How Australian Slip Ratings Read in Plain English

The ratings make more sense when you connect each test to the way the floor will be used. Under AS/NZS 4586:2013, the wet-pendulum method is used for wet slip assessment, including barefoot wet conditions classified with P ratings. Ramp testing produces R ratings, which describe a different test condition. They aren't interchangeable labels.

For a Melbourne bathroom, the P rating is generally the more relevant starting point when people will be walking barefoot on wet porcelain. P ratings run from P2 to P5, with higher numbers indicating greater wet slip resistance. Australian industry guidance commonly identifies P3 as a baseline for residential bathroom floors, while shower recesses and other consistently wet barefoot areas are typically specified at P4 or P5. The Blue Space's tile guidance also emphasises checking the product's actual classification for the intended area.

Rating Typical Room Notes
P3 General bathroom floor Commonly used as a baseline for residential wet floors.
P4 Shower recess or wetter bathroom zone A typical target for a barefoot area exposed to more consistent water.
P5 Shower recess or heavily wet barefoot area Higher wet slip resistance, with texture and cleaning trade-offs to consider.
R10 Potentially relevant to a shod area Ramp classification, not a direct replacement for a barefoot wet P rating.
R11 Potentially relevant to a more demanding shod area Confirm that the test condition matches the actual application.
R12 Potentially relevant to a high-grip shod area Don't use this alone to assess a barefoot shower floor.

Ask for the test result that matches the room

When a supplier gives you an R rating for a bathroom tile, ask whether there's also a wet-pendulum P rating for the intended barefoot application. A result from a different test condition won't answer the same question.

Request documentation for the precise tile surface and treatment you're considering. If the tile is intended for a shower, ask for the P classification relevant to that use, and try a sample underfoot with wet feet before you commit. A guide to non-slip bathroom flooring can help frame the conversation, but the product's own tested result should guide the selection.

Ratings help you compare products; they don't remove the need to consider grout, drainage, contamination and cleaning. A high-grip surface that's left coated with soap film isn't a complete safety plan.

Matte Against Polished and Glazed Porcelain

Matte is often the comfortable-looking choice for a bathroom, but compare the finishes against the conditions they'll face rather than treating one as automatically superior.

Matte porcelain has lower glare and can make footprints and fine marks less obvious. Its microtexture may improve traction, but the actual slip result still needs to be confirmed for the specific tile. A rougher surface can also hold dirt, soap residue and cleaning film, so a more textured option may take more effort to keep clean.

Polished porcelain brings a bright, reflective appearance that can make colours look deeper and a space feel more open. It's often easier to wipe because the surface is smoother, but water, soap or other contamination can change how secure it feels underfoot. The shine also makes smudges and water marks more noticeable.
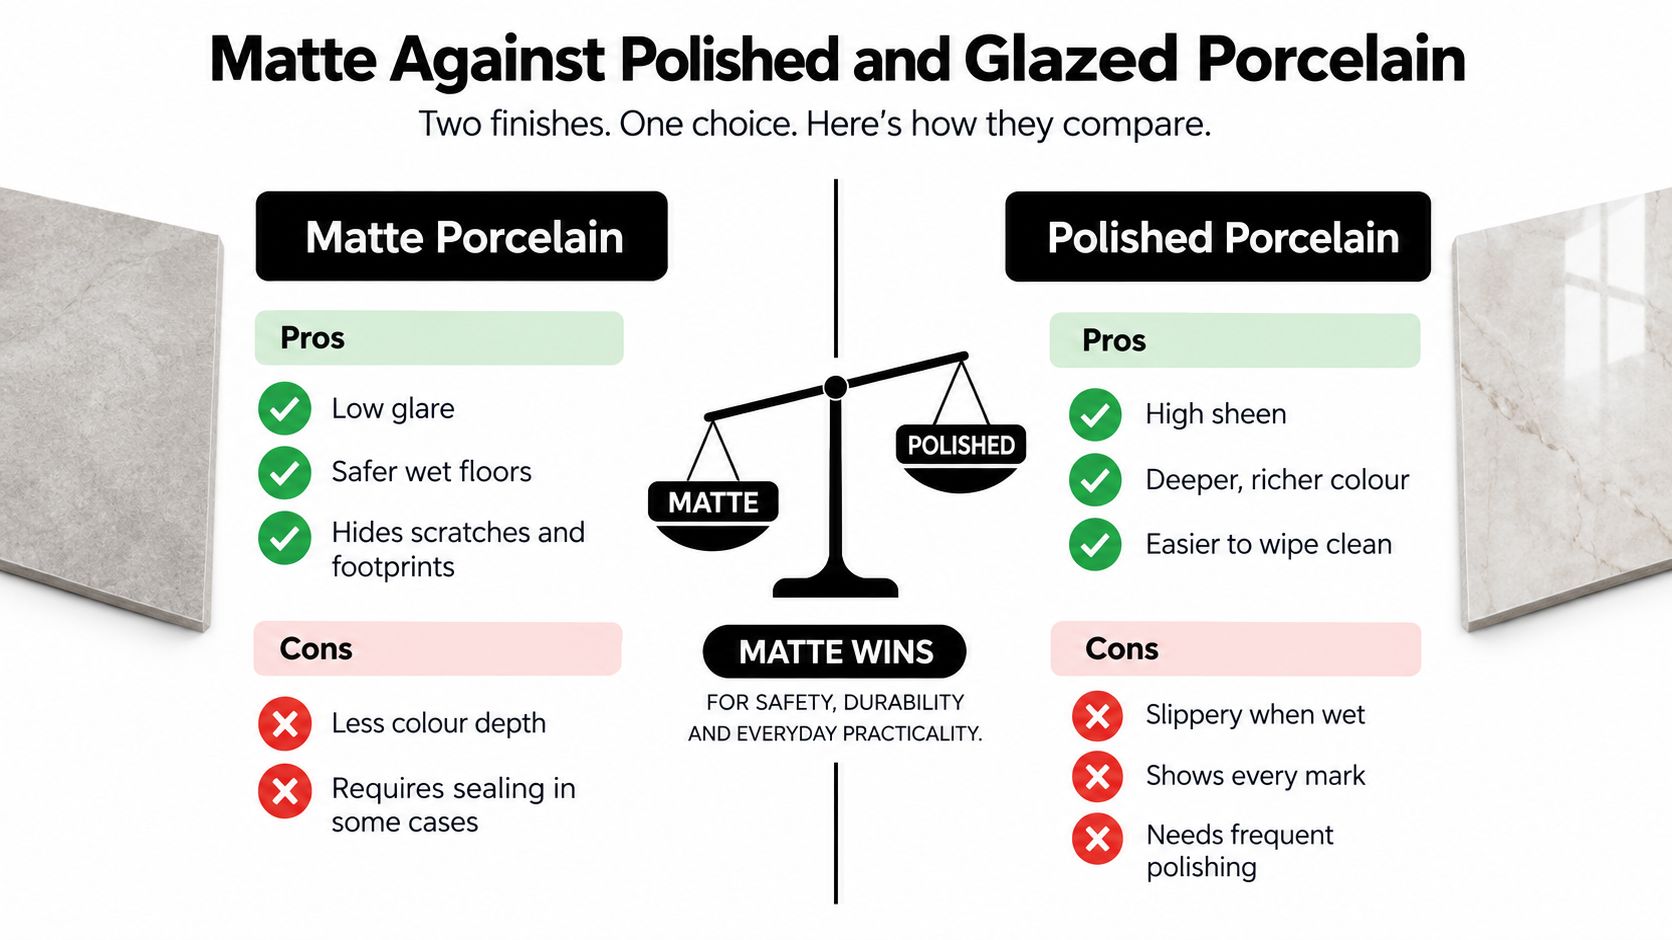
A comparison chart showing the pros and cons of matte versus polished porcelain floor tiles.

Glazed or lappato surfaces sit between those looks, depending on the product. They can catch more light than matte porcelain without appearing fully polished. Don't assume that a middle-ground finish delivers middle-ground slip performance; get the test documentation for the exact surface.

Weigh the trade-offs in the room

Under bathroom downlights, a matte surface tends to keep reflections subdued, while polished tiles reflect more light. For traction, don't choose on appearance alone: match the tested rating to whether the floor is walked on barefoot, wet, or both. For cleaning, the trade-off runs the other way. Smoother surfaces can be easier to wipe, while deeper texture may conceal marks but hold soil in its surface.

A sample board shows the colour and finish. It can't show how easily the tile will clean after regular use or how its slip test applies to your shower.

Grout layout affects the overall look and day-to-day upkeep too. For ideas on coordinating tile patterns with grout, Aureli Construction's advice on shower tile layout and grout tips offers a useful design reference. Keep the final choice grounded in the tile's tested classification and the cleaning routine you're prepared to maintain.

The Installation Assembly Behind a Good Tile

The tile is the visible finish, not the waterproofing system. A good matte porcelain floor starts with a sound base and a correctly detailed wet-area assembly. Australia's current installation reference for ceramic and stone tile fixing is AS 3958:2023, which includes porcelain; AS/NZS 4586:2013 separately covers slip-resistance testing. The National Construction Code also sets wet-area requirements. The ABCB's wet-area provisions make clear that a tile finish is only one part of the performance.
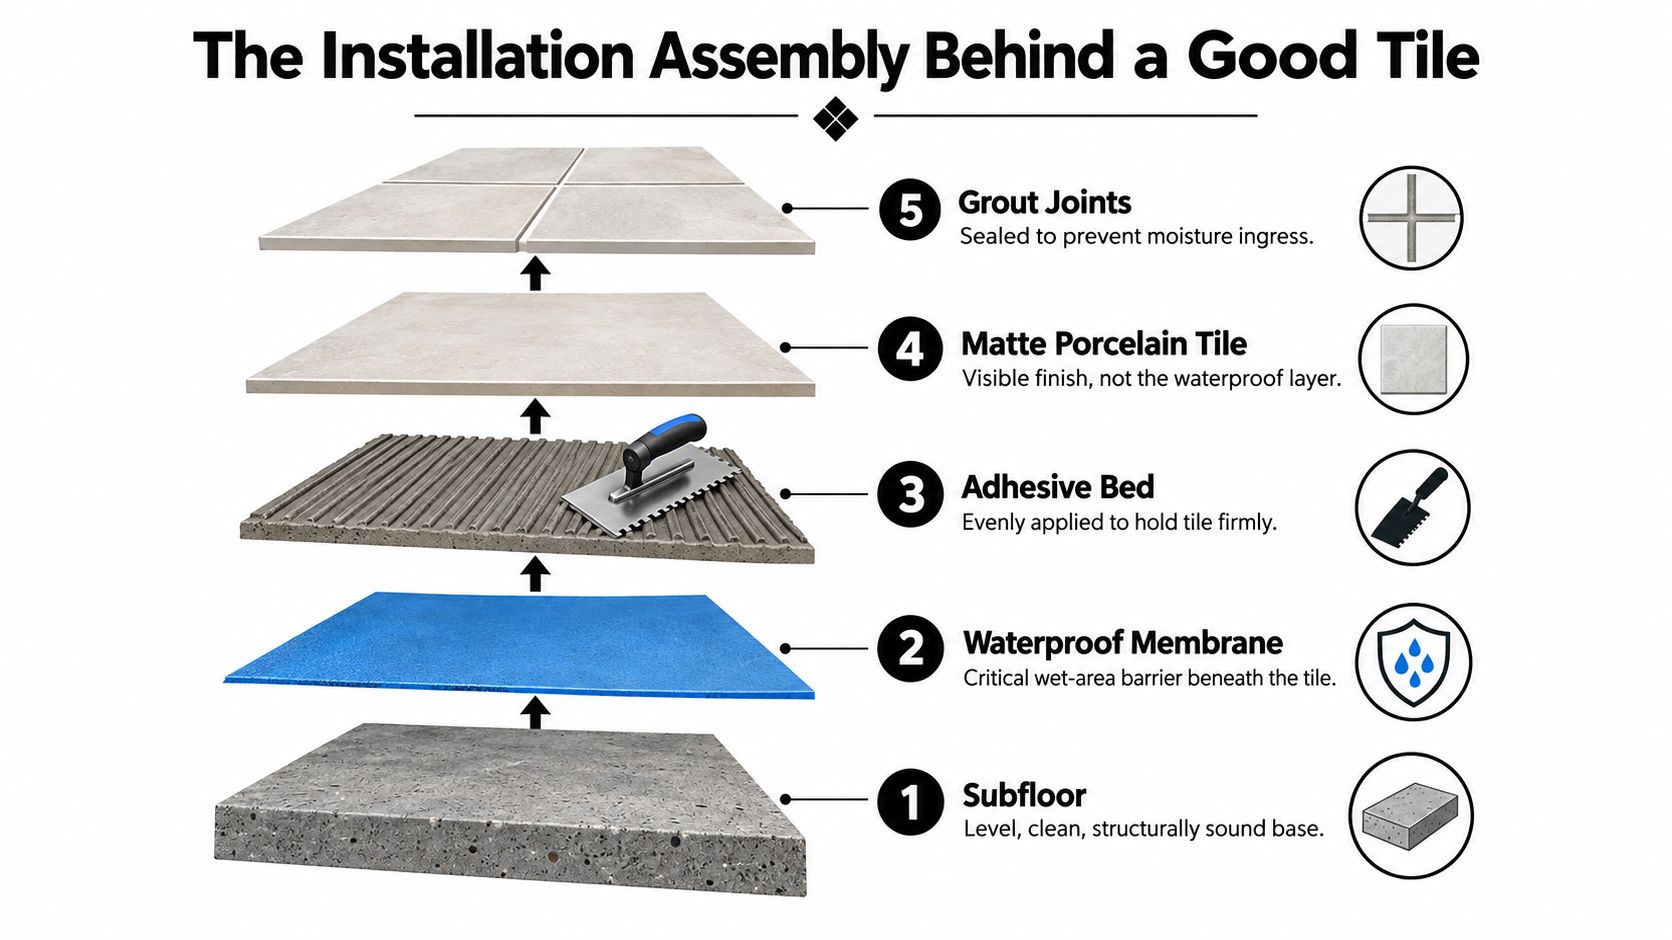
A diagram illustrating the five essential layers for professional porcelain tile installation on a subfloor.

Prepare the base and waterproof it

Start by checking the substrate for cleanliness, stability and flatness. One Australian installation guide gives a benchmark of no more than 3 mm deviation under a 2 m straightedge; a flat base helps prevent rocking tiles and uneven joints. For large-format or flat-backed porcelain, adhesive contact becomes especially important.

Waterproofing goes in before tiling and must meet the applicable wet-area requirements. The shower floor, including any hob or step-down, must be waterproof, and shower walls must be waterproof to at least 1,800 mm above the floor substrate under the NCC provisions. Joints and wall junctions within the shower area also require waterproofing. The membrane may be placed above or below the tile bed or screed, subject to the applicable construction provisions. The NCC's current wet-area guidance sets out those requirements.

Falls need to lead water to the waste. Shower-floor guidance places the fall between 1:80 and 1:50 toward the drain. Form that fall in the substrate or screed rather than trying to create it by piling up adhesive.

Get adhesive contact and joints right

In wet areas, Australian technical guidance cited for installation specifies approximately 95–100% adhesive coverage, with no meaningful edge voids. Back-butter the tile where needed to achieve contact. Movement joints belong at perimeters and at suitable intervals; grout isn't a substitute for those joints.

Before laying, check tile calibration, thickness variation, batch consistency and adhesive compatibility. A premium tile laid over a moving or poorly prepared base can still crack, sound hollow or hold water where it shouldn't. For more detail on the preparation stage, see this guide to substrate preparation.

A bathroom renovation also needs coordination between trades and inspection points. A bathroom renovation steps checklist can help homeowners organise the work sequence, but confirm the local scope and compliance requirements with the people responsible for the project.

The assembly matters as much as the surface: substrate, membrane, falls, adhesive, tile and grout all have a job to do.

Where Matte Porcelain Works Best in the Home

The right rating depends on where water reaches the floor and how people use it. In an open bathroom, a P3 or P4 tile may suit the wet floor, provided its tested classification matches the product and use. The shower recess is more consistently wet, so P4 or P5 is typically the more appropriate target for barefoot use.
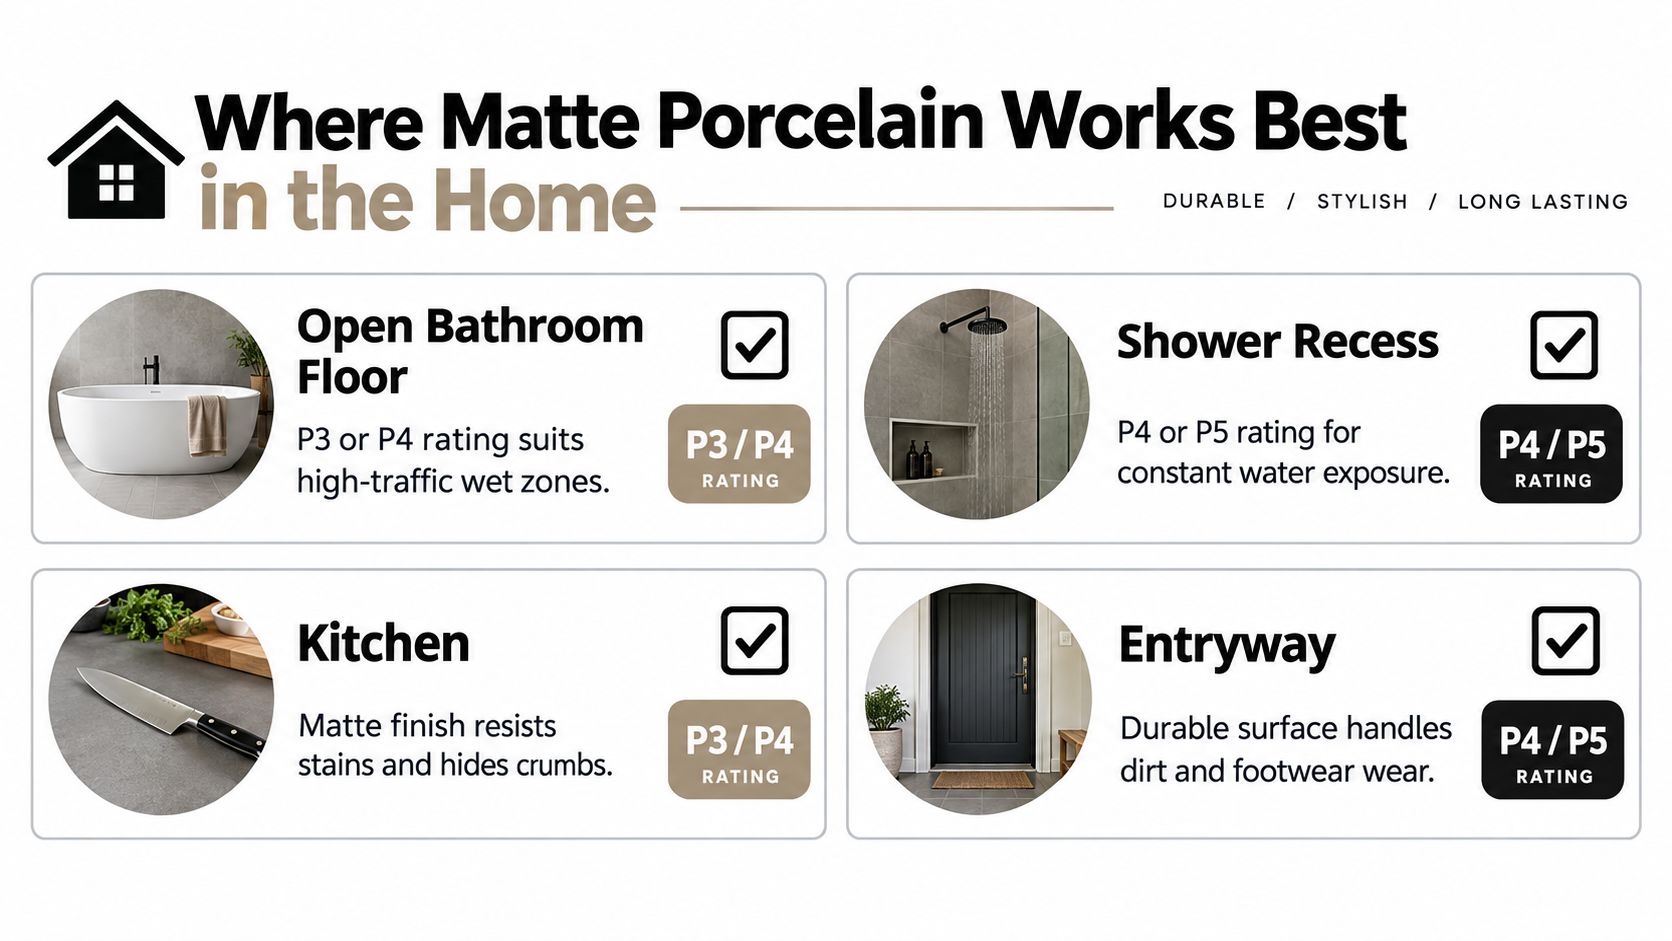
An infographic detailing recommended matte porcelain tile ratings for various home areas like bathrooms, kitchens, and entryways.

Bathroom and shower

Treat the shower as its own decision, even if you want one tile throughout the room. Ask for the actual P rating for that tile, then check whether its texture and cleaning needs are manageable. A hobless or unenclosed shower needs particular design attention: the NCC requires a waterstop at least 1,500 mm horizontally from the shower rose. Where the shower is unenclosed, the entire wet-area floor must be waterproofed and drained in the same manner as the shower area. The ABCB's unenclosed-shower guidance explains why the wet zone can extend well beyond the immediate shower footprint.

Ensuites follow the same wet-area logic as bathrooms. Don't assume a smaller room needs a different finish; focus on where water travels, the falls to the waste and the rating that suits each zone.

Laundry, balcony and alfresco

A laundry can see splashes and wet-foot traffic, so choose by its expected use and the product's documented result rather than by appearance alone. For balconies and alfresco areas, ramp-test R classifications may be relevant where people wear shoes, but select for the actual exposure and test condition. An R rating isn't a stand-in for a barefoot wet P rating in a shower.

Before ordering, take a sample home and walk on it barefoot with wet feet. Pay attention to the feel, then consider whether you can keep the surface clean without leaving soap or grime in the texture.

That simple check won't replace the test certificate, but it helps you judge comfort and cleanability. The right tile is one you can verify on paper and live with underfoot.

Living With the Floor Day to Day

A textured matte floor can feel secure when clean and still become unpleasant underfoot if it collects soap film, body oils or mineral deposits. Build cleaning into the routine rather than waiting until the tile looks dirty. A surface that hides marks can hide the early signs of residue too.

After showering, rinse away visible product where practical and let the floor dry. In regular cleaning, use a tile-safe cleaner suited to the manufacturer's advice, then rinse well so you don't leave a film in the texture. Avoid waxes or coatings that can fill the surface texture, and check the product guidance before using harsh or acidic cleaners.

Notice changes before they become a problem

Once the floor is clean, try a cautious wet-foot check in a safe position. If the surface feels unexpectedly slick, look for residue and clean it thoroughly before deciding the tile itself is at fault. This isn't a substitute for a formal slip assessment, but it's a useful household check on how the floor feels in use.

Inspect grout and movement-joint sealant as part of ordinary bathroom upkeep. If joints are breaking down, tiles sound hollow or persistent residue remains after routine cleaning, ask a tile-care specialist about deep cleaning or repairs. Don't treat a more aggressive texture as maintenance-free; it may hold soil more readily than a smoother finish.

For homeowners comparing cleaning approaches, this Dublin tile cleaning guide offers general bathroom-care ideas. Follow the tile manufacturer's product-specific advice where it differs, particularly for cleaners and surface treatments.

When a Registered Builder Becomes Essential

In Victoria, Consumer Affairs Victoria says a major domestic building contract is required when the total work is worth more than $10,000, including renovations, extensions and repairs. A builder or tradesperson generally must be registered with the Building and Plumbing Commission for work above that threshold, although individual tiling-only work is among the exemptions. When one person coordinates a combined renovation scope, such as carpentry, plumbing, waterproofing and tiling, registration requirements become relevant. Consumer Affairs Victoria's guidance on builders and tradespeople explains the distinction.

A bathroom renovation can involve several trades even when the homeowner thinks of it as a retile. Verify that the person coordinating the contracted work is registered and authorised for that scope. If a builder isn't properly registered, the homeowner can't obtain domestic building warranty insurance. Where a permit is required, the relevant building surveyor signs off after being satisfied that the work complies with the Building Act 1993 and Building Regulations 2018. The Victorian Building Authority also explains that waterproofing must meet current regulations and that a shower screen isn't mandatory where the entire bathroom has been practically waterproofed. The VBA's wet-area waterproofing fact sheet is useful when discussing scope and inspections.

Take these items to a quote meeting:

  • Tile: the product's tested slip rating for the room where it'll be installed.
  • Base: the substrate preparation and floor-fall specification.
  • Waterproofing: the membrane scope, inspection arrangements and who signs off.
  • Builder: the registration status of the person coordinating the combined work.

For help assessing the tiling scope and trade coordination, compare tiling contractors near you. A good renovation quote should make clear how the tile, rating, substrate and registration fit together.


Melbourne Tiling Services P/L provides porcelain tiling, substrate preparation, waterproofing and start-to-finish bathroom and ensuite renovations across Melbourne. For a quote that accounts for the tested tile rating and the wet-area assembly beneath it, visit Melbourne Tiling Services P/L.
Tiling Over Existing Tiles: Melbourne Reno Guide 2026

You're probably looking at a bathroom that still works, but doesn't look the part anymore. The tiles are dated, the grout is tired, and the thought of full demolition means dust through the house, trades in and out for longer, and a bathroom that's offline when you still need to live in the property.

That's why tiling over existing tiles comes up so often in Melbourne bathroom renovations. On the right job, it can be a practical renovation method. On the wrong job, it just buries defects, adds risk, and creates a more expensive failure later. From a registered builder's perspective, the key question isn't whether it can be done. It's whether the existing bathroom gives you a sound, dry, stable base that won't compromise the new work or the value of the home.

Table of Contents

Is Tiling Over Tiles a Shortcut or a Smart Solution

You see this decision at the start of a lot of bathroom jobs in Melbourne. The tiles look dated, the family still needs the room in use, and no one wants demolition dust through the house if it can be avoided. In the right bathroom, tiling over existing tiles can cut mess, shorten downtime, and keep the job simpler.

The problem is that people often treat it as a cosmetic decision when it is really a risk decision.

From a registered builder's perspective, tile-over-tile work only makes sense when the existing installation is already doing its job properly. The old tiles, the substrate under them, and the room itself all need to be stable. If they are, overlaying can be a sensible way to renovate. If they are not, the new finish just inherits the old failure.

That distinction matters most in bathrooms. A leaking shower, failed waterproofing, loose wall sheeting, or movement in the floor does not improve because a new tile goes on top. It gets covered. Then the repair usually costs more because there are now two layers to remove instead of one.

Builder's rule: Tiling over tiles is a suitable finish upgrade on a sound base. It is not a fix for moisture damage, movement, or a bathroom that is already breaking down.

A good candidate is usually a room where the issue is age or appearance, not performance. The tiles are firmly bonded, the layout can handle the added height, and there are no signs that water has been escaping into surrounding materials. In that situation, keeping the existing layer can be a practical call.

A poor candidate shows warning signs before any adhesive is opened. Hollow or loose tiles, cracked joints that keep reopening, swollen trims, stained junctions, soft skirtings, persistent mould patterns, and uneven surfaces all point to a deeper problem. In those bathrooms, a full strip-out is the smarter option because it gives access to the substrate, the waterproofing, and any hidden damage.

There is also a value question. Covering over a defective bathroom can make the room look newer for a while, but it does nothing to protect the structure or the resale value of the home. If I suspect the room has moisture issues or movement, I would rather stop the shortcut and fix the cause properly. That is the call that holds up better over time.

The Critical Inspection Your Go or No Go Checklist

A tile-over-tile job is approved or rejected at inspection. That decision should happen before anyone orders finishes, because the existing tiled surface becomes the substrate for everything that follows.

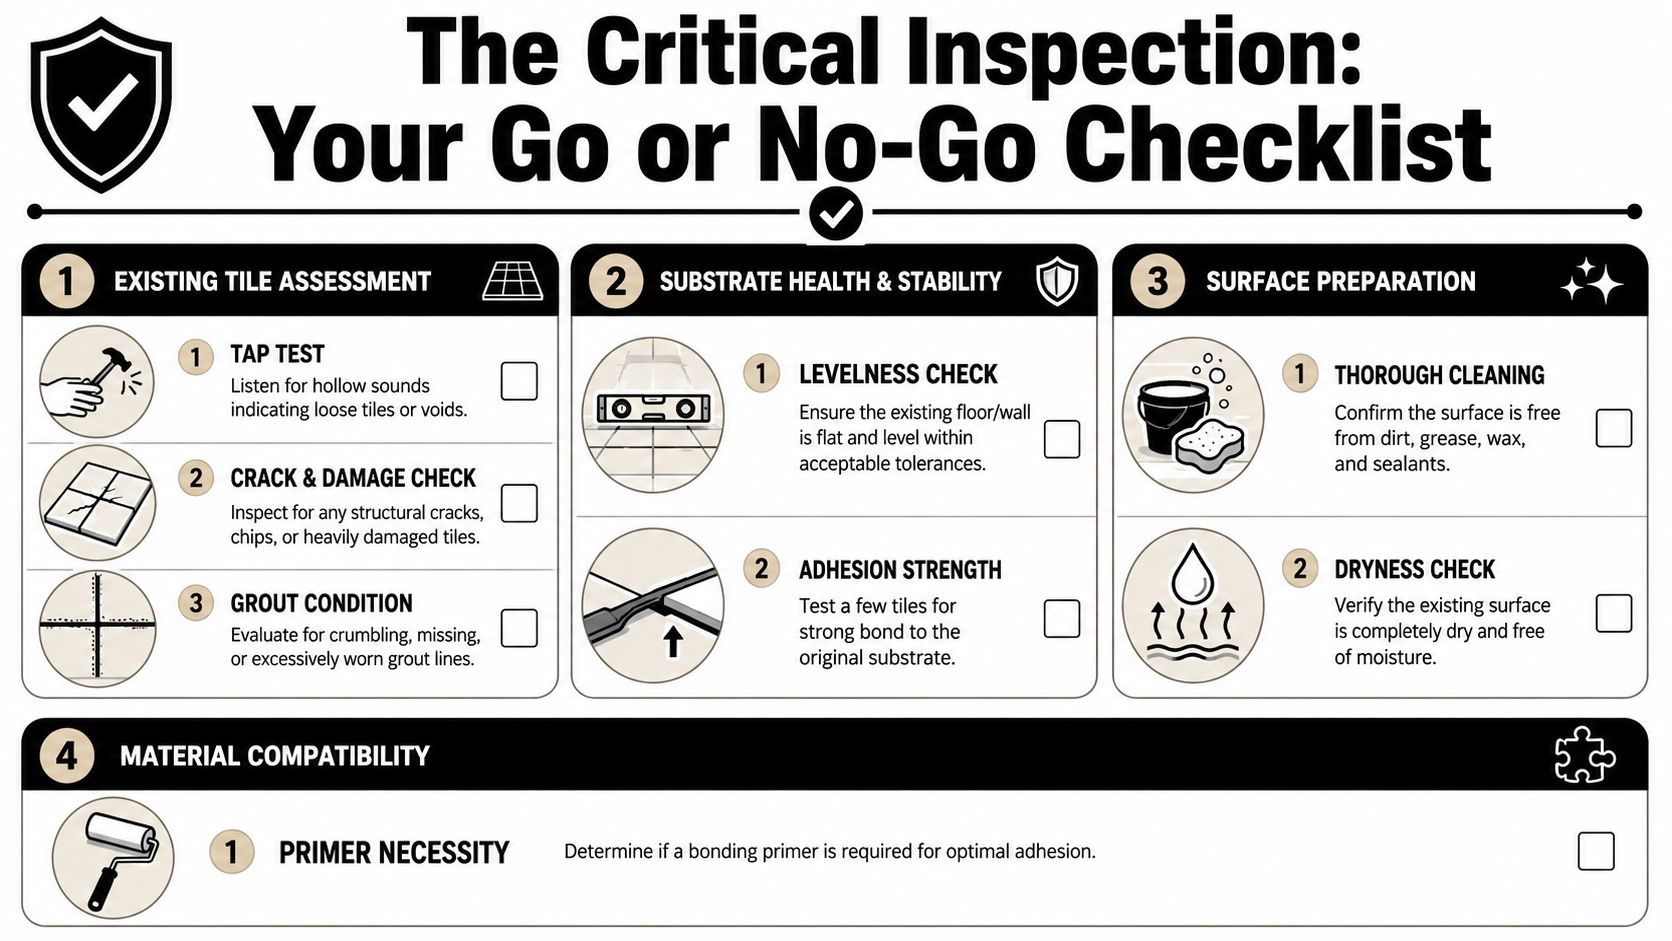
A comprehensive checklist titled The Critical Inspection for evaluating if existing tiles are suitable for retiling over.

What makes an existing tiled surface acceptable

Start with bond. I tap every area methodically, not just the obvious problem spots, and I listen for hollow or drummy sections. One loose tile is enough to turn a cosmetic upgrade into a failure risk, because the new layer is only as reliable as the old one underneath.

Then check flatness with a long straightedge across multiple directions. Large-format tiles punish small substrate errors, and even standard tiles will show lippage if the old surface has humps, dips, or patched areas. If the floor is out, you may need corrective work before tiling, and in some cases that means looking at proper floor screeding for tiles rather than forcing adhesive to do a levelling job it was never meant to do.

Visible defects matter, but the pattern matters more than the defect itself. A single chipped tile can be isolated damage. Repeating cracks through grout joints, broken corners in several locations, or failed grout at stress points usually point to movement, poor adhesion, or moisture getting where it should not.

Pay close attention around floor wastes, shower perimeters, wall-floor junctions, penetrations, and doorway transitions. Those are the places that expose the truth first.

Fresh tiles can hide a problem for a while. They do not remove it.

The builder's risk checks

A registered builder has to assess more than appearance. The central question is whether covering the old surface protects the building or increases the risk of a more expensive failure later.

In Melbourne bathrooms, moisture evidence outside the tiled area often decides the job. Swollen skirtings, stained architraves, peeling paint beside the shower, soft plaster, musty smells, or movement in trims tell you to stop and investigate further. If I see those signs, I do not treat the room as a tile replacement job. I treat it as a building defect question first.

Weight and build-up also need checking. A second tile layer adds dead load to walls and floors, changes finished heights, and can create problems at doors, shower screens, wastes, and adjoining rooms. In wet areas, added height can also affect falls and drainage. If the existing bathroom already has marginal falls or awkward thresholds, overlaying tiles often makes the room less compliant and harder to use.

That is why bathrooms deserve a harder yes or no test than a laundry splashback or an entry floor. A failed bathroom affects framing, sheeting, waterproofing, and resale value. A full strip-out costs more upfront, but it is often the only sensible choice when there is any doubt about what is happening behind the tile face.

Use this checklist before approving a tile-over-tile job:

  1. Tap every section for hollow spots and debonding. Include corners, shower areas, and around wastes.
  2. Check flatness with a long straightedge. Do not assess it by eye or with a short level.
  3. Look for repeating cracks, loose grout, and broken edges. Repetition usually signals a deeper issue.
  4. Inspect adjacent materials for moisture damage. The warning signs often sit outside the tiled area.
  5. Measure height changes at doors, drains, fixtures, and screens. Build-up can create practical and waterproofing problems.
  6. Confirm the substrate can carry another finished layer. The tile face is only part of the system.

If those checks are clean, tiling over tiles can be a practical option. If they raise doubts, stop there. From a builder's point of view, uncertainty is not a green light.

Preparation is Everything Your Step-by-Step Substrate Plan

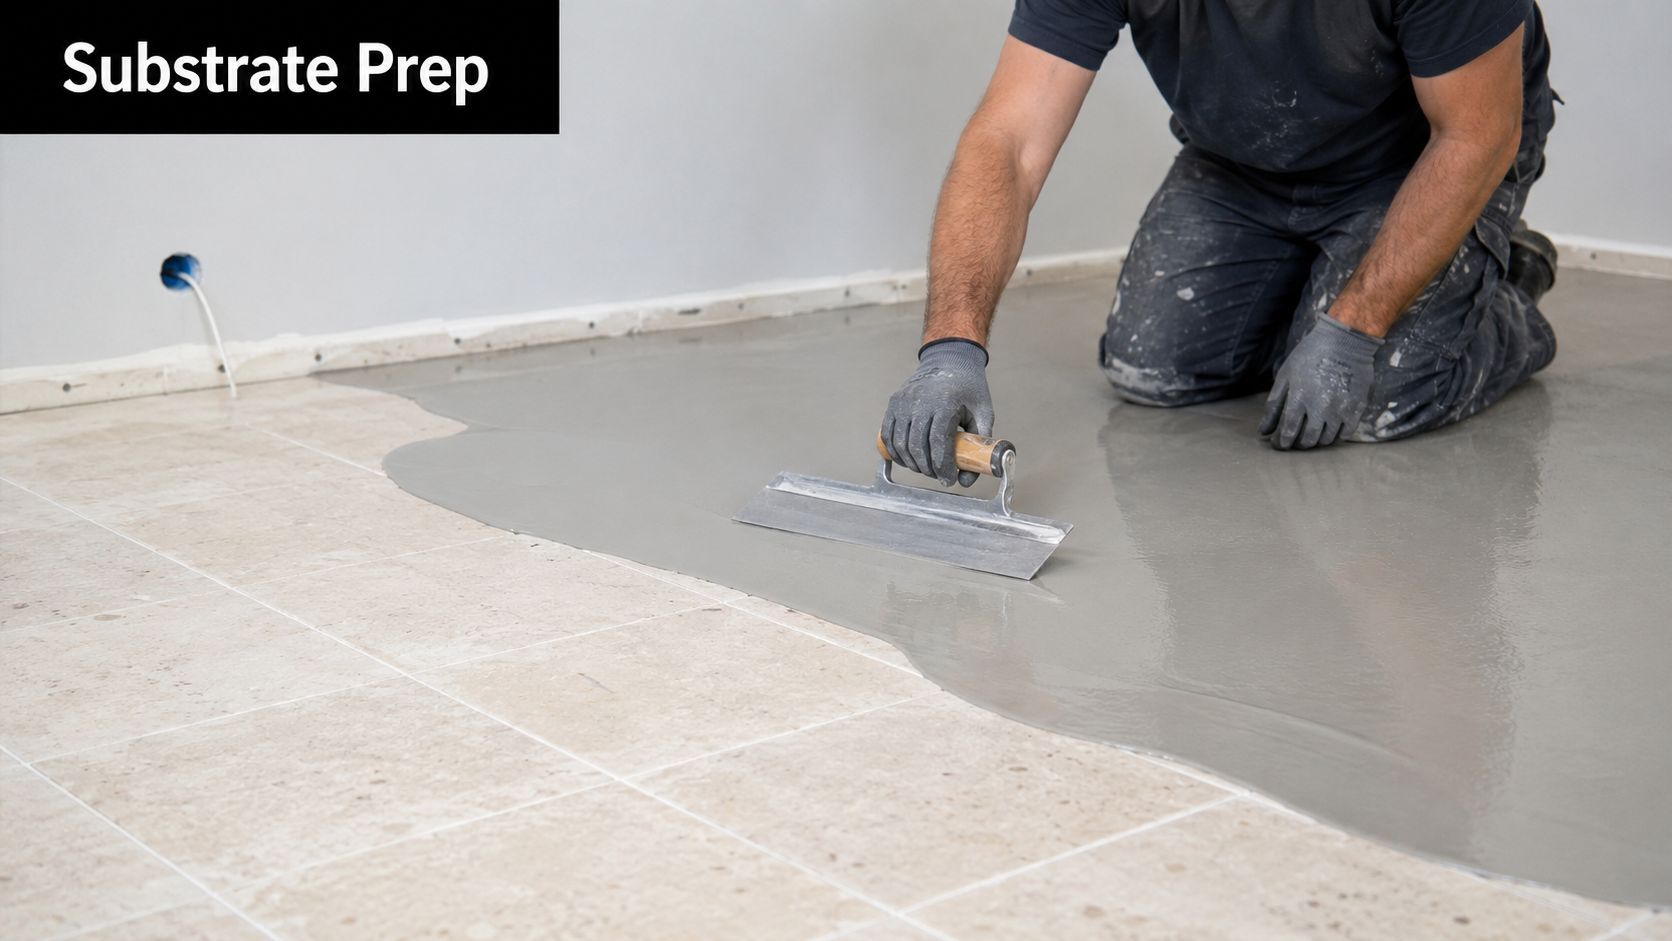
A successful tile-over-tile job is won before the first new tile goes down. The installer has to treat the old tiled surface as a substrate that needs rebuilding for bond, not as a finished surface that can be covered directly.

A professional flooring contractor applying a self-leveling compound over existing tile for a smooth surface.

Phase one clean like bond strength depends on it

It does.

Bathrooms carry soap film, body oils, cleaning residue, waxes, and sometimes silicone contamination around edges and fittings. Any of that left behind can compromise adhesion. The first stage is a serious clean, not a quick wipe-down.

Focus on residues that builders see all the time in used bathrooms:

  • Soap scum and shampoo build-up in shower walls
  • Waxes and polishes from previous cleaning products
  • Grease and airborne residue near vanities and exhaust paths
  • Old sealants at corners and fixtures

Mechanical prep applied over contamination is wasted effort. You'll roughen the dirt, not the tile.

Phase two abrade the glaze

Glazed ceramic is low porosity. Tile specialist guidance says the surface should be washed clean and then mechanically roughened with a carborundum disk or sander because the bond relies on mechanical keying, and primer alone is not a substitute, as described in Tile Doctor's guide to tiling over existing tile.

That's the part many failed DIY jobs skip. People assume a bonding primer can solve everything. It can't. On a glossy, contaminated or insufficiently abraded tile, the system starts with a weak link.

A proper prep routine usually includes:

  • Mechanical abrasion across the full field: Not just a few scratches here and there.
  • Attention to corners and edges: These areas often get missed.
  • Dust removal after grinding: Fine dust left on the surface interferes with primer and adhesive.
  • Spot repairs where damaged tiles were removed: Low areas need correcting before installation.

If the surface needs flattening after repairs or abrasion, that correction matters just as much as cleaning and priming. On floors, screeding for tiles may be part of getting the substrate ready for a clean, even install.

Primer helps a prepared surface. It does not rescue an unprepared one.

Phase three prime the surface properly

Once the surface is clean, abraded and dust-free, use a primer designed for non-porous tile-on-tile applications. This isn't the same thinking as priming a porous cement sheet or raw screed. The old tile face needs a primer that suits a dense, previously finished surface.

Application matters. Patchy primer, puddling, contamination between coats, or rushing the drying stage can undermine the rest of the system. Good prep work is methodical and boring. That's exactly why it lasts.

The pattern is simple. Clean first. Abrade properly. Prime the right surface with the right product. Reverse that order or cut one out, and you're building failure into the job.

Choosing the Right Materials for a Lasting Bond

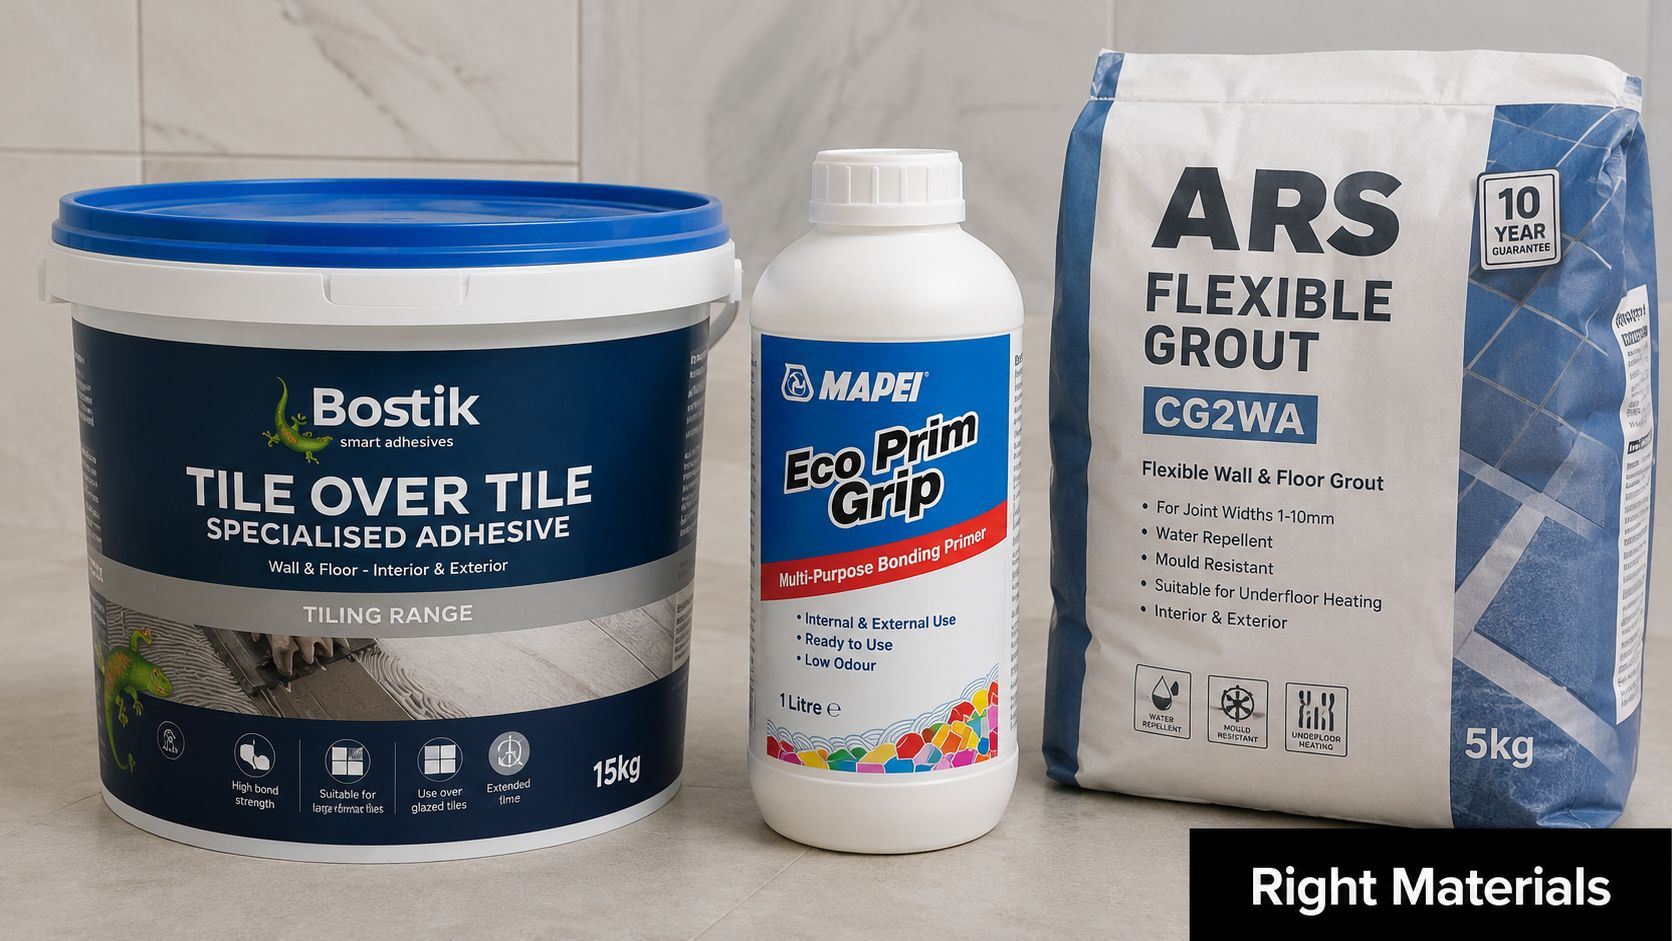
Good prep can still be undone by the wrong product stack. I see that regularly in bathroom renovation work. The old tiles are solid, the surface has been ground and primed, then someone reaches for a basic adhesive because it is cheaper or already on site. That is where the risk shifts from preparation to bond failure.

A bucket of Bostik adhesive, Mapei bonding primer, and a bag of ARS flexible grout for tiling.

Why standard adhesive is the wrong gamble

Tile-over-tile work puts extra demand on the adhesive because it is bonding to a dense, previously finished surface rather than a fresh porous base. In practice, that means using a flexible adhesive rated for this type of installation, not a general-purpose product picked for price.

The same logic applies to the whole system. Primer, adhesive, grout, and sealant need to suit each other and the room they are going into. Mixing brands and product types can work if the specifications align, but it also creates more room for error, and that is a poor trade in a bathroom.

A sound material stack usually includes:

Material What it needs to do
Non-porous primer Bond to the prepared tile face and support the adhesive system
Flexible tile adhesive Hold on a dense substrate and cope with minor movement
Appropriate grout Suit the tile type, joint width, and cleaning demands
Sealants at movement joints and junctions Allow controlled movement where rigid grout should not be used

For anyone comparing products, these tiling materials used in renovation work need to be chosen as a compatible system, not as isolated items pulled from different shelves.

What matters in a bathroom renovation

Bathrooms need a stricter standard because the tile finish sits over a wet-area assembly. Tiles and grout are not the waterproofing. If there is moisture trapped below, a failed membrane, swelling in surrounding linings, or movement through the floor, no premium adhesive fixes the underlying problem.

That is the builder's view of material selection. The question is not only what sticks best. The question is whether this bathroom is a sensible candidate for overlay at all. In a dry, stable bathroom with a sound build-up, the right material system can perform well. In a shower with suspected leaks, drummy wall sheets, loose fittings, or movement at the floor, a full strip-out is usually the only smart option if you want to protect the property and avoid paying twice.

Cheap adhesive does not make the job cheaper. It lowers the cost of causing a failure.

As registered builders, we at Melbourne Tiling Services P/L approach this as a system, coordinating the tiling with the broader wet-area scope when required. That matters in Melbourne bathrooms, where the right call is sometimes to proceed with an overlay, and sometimes to stop, open the area up, and rebuild it properly before any new tile goes down.

Installation Guide for Tiling Over Tiles

A tile overlay can still fail after a good inspection and careful prep if the install is rushed. Most failures I see at this stage come from poor set-out, weak coverage, ignored movement, or bad decisions around edges and penetrations. The surface may look straight on handover and still let you down later.

A professional construction worker spreading mortar adhesive on a floor while installing ceramic tiles.

Start with the finished height, not the first tile

Before adhesive goes down, check the full build-up against the room as a whole. An overlay lifts the finished level enough to affect door swings, thresholds, shower screens, wastes, toilet pan set-out, vanity legs, skirtings, and transitions into hallways or adjoining bedrooms.

Bathrooms are less forgiving than dry areas. A few millimetres in the wrong place can leave a door rubbing, a screen sitting awkwardly, or a floor finish dying into the next room with no clean transition. On builder-led work, this is the point where I decide whether the overlay still makes sense or whether the extra height starts creating more defects than it solves.

Mark control lines first. Dry-lay key rows. Check where cuts fall at the doorway, around the floor waste, and at the most visible wall. Clean symmetry matters, but so does serviceability.

Spread adhesive for full support

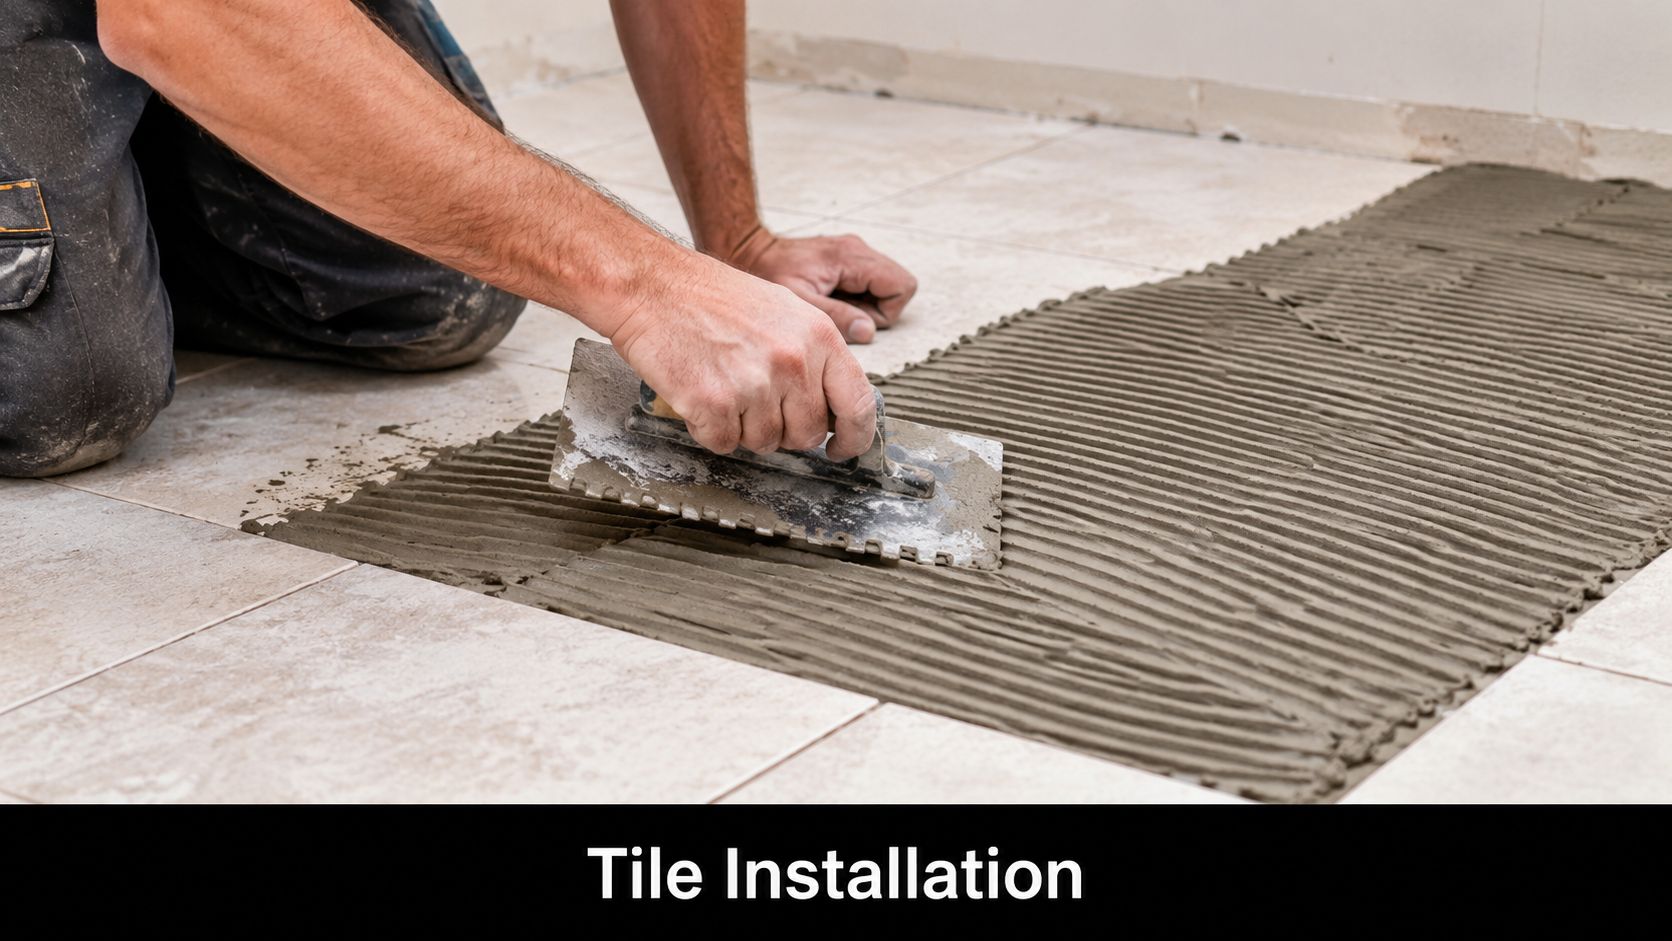
Overlay work needs consistent bedding. Voids under the tile create weak spots, drummy sound, and a higher chance of cracked grout or broken corners once the room is back in use.

A sound install sequence is simple:

  1. Spread adhesive with the trowel size suited to the tile and substrate
  2. Back-butter tiles where needed to improve contact
  3. Bed each tile firmly and move it across the ridges to collapse them
  4. Lift tiles regularly to confirm coverage instead of guessing
  5. Keep checking joint width, level, and surface plane as the work progresses

Corners, edges, and traffic paths deserve extra attention. These are the areas that show failure first.

This video gives a useful visual reference for installation technique and site handling:

Control lippage before it travels across the room

Lippage rarely starts as a whole-floor problem. It starts with one tile sitting slightly high, then the next one is adjusted to suit it, and the error keeps going. On an overlay, small irregularities in the old surface can telegraph straight through if the installer is not checking constantly.

Use straight edges. Check multiple directions. Reset a tile early if it is wrong. Waiting until the adhesive starts to firm up usually turns a small correction into a bigger repair.

Rectified porcelain gives very little visual forgiveness. That crisp look is exactly why clients choose it, but it demands tighter control from the installer.

Large-format tiles raise the standard

Large-format tiles are popular in Melbourne bathroom renovations because they reduce grout lines and give a cleaner finish. They also expose every dip, hump, and bedding inconsistency. A floor that was acceptable for a smaller ceramic tile may be unsuitable for a large rectified porcelain overlay without additional correction.

In practice, larger tiles usually require:

  • A flatter surface than small-format tiles
  • More back-buttering and more frequent coverage checks
  • Closer control of adhesive skinning time
  • Levelling clips or similar systems where appropriate
  • More care at corners, niches, and fixture penetrations

Bigger tiles give a sharper finish only when the substrate and installation standard are good enough to support them.

Treat wet-area details as a building issue, not a tiling detail

This matters most in bathrooms. Tile and grout are the wearing surface. They are not the waterproofing system. If the job includes a shower area, floor waste detail, or any doubt about the wet-area assembly, the right question is whether the existing waterproofing remains compliant and defensible. For Victorian projects, that often means checking what records exist and whether a waterproofing compliance certificate in Victoria should form part of the decision-making before the room is closed up again.

From a registered builder's perspective, that is the risk check that protects the property. A neat overlay means very little if moisture gets trapped, detailing is compromised, or the bathroom cannot be properly accounted for later.

Finish cleanly or the shortcuts will show

Good overlay work is won at the margins. Silicone joints need to be placed where movement is expected. Trims and transition profiles need to suit the new height. Fittings should be refitted neatly, not forced to suit a build-up that was never properly planned.

The last part of the install is also where rushed jobs advertise themselves. Uneven cuts at the doorway, chipped drill holes, thin adhesive at edges, and badly resolved floor wastes all point to the same problem. The installer focused on sticking tiles down, not on delivering a bathroom that works as a complete assembly.

Risks Costs and Hiring a Registered Builder in Melbourne

A bathroom overlay can look like a tidy saving on day one, then turn into a much more expensive correction once the room is back in use. From a builder's perspective, the main issue is not whether new tiles will stick. The main issue is whether the existing bathroom can still perform properly after another layer is added on top.

Overlaying tiles changes levels, affects door clearances, alters transitions, and can make wastes, screens, and fittings harder to resolve cleanly. Those are manageable on the right job. They are expensive on the wrong one.

When strip-out is the only sensible choice

Some bathrooms are poor candidates from the start. In those cases, keeping the old tile work in place hides defects that should be opened up and assessed properly.

Signs the safer decision is full demolition

  • Widespread hollow or loose tiles
  • Cracking that points to movement in the base, not just surface damage
  • Evidence of water entry around corners, junctions, shower screens, or adjoining rooms
  • An old substrate that may not handle more build-up with confidence
  • Floor heights that will create awkward thresholds, trip points, or poor waste falls
  • Any uncertainty about the wet-area build-up in a shower or bathroom floor

I give very direct advice on this. If there is doubt about the waterproofing, especially in a Melbourne bathroom, strip-out is usually the smarter call. Tile and grout do not make a bathroom waterproof. If the assembly underneath cannot be verified, covering it up adds risk, not value.

The cost problem is also misunderstood. A failed overlay rarely means replacing a few tiles. It often means removing two bonded layers, repairing the substrate, redoing waterproofing, and paying for trades to revisit work that should have been dealt with the first time.

Why builder oversight matters

A registered builder assesses the room as a building assembly, not just a tiling surface. That means checking substrate condition, moisture risk, penetrations, movement, set-downs, plumbing interfaces, screen fixing points, and whether the finished result will still be serviceable and defensible later.

That distinction matters most in bathrooms.

A neat overlay can still be the wrong decision if it traps an existing problem, complicates compliance, or leaves the owner with no clear record of what sits beneath the finish. If waterproofing forms part of the scope or the history of the wet area is unclear, it helps to review what a waterproofing compliance certificate in Victoria covers before the room is closed up again.

Good builder oversight also protects resale and future maintenance. Buyers, building inspectors, and later trades all benefit when the decision to overlay was made for sound reasons and documented properly. In my experience, the best tile-over-tile jobs are the ones that could survive scrutiny before the first tile is laid.

If you're planning a bathroom renovation and want a straight answer on whether tiling over existing tiles is a sound option, Melbourne Tiling Services P/L can inspect the bathroom, assess the risks, and advise whether an overlay or full strip-out makes more sense for your project.