Large Format Tile Adhesive Guide for Australian Bathrooms

The advice you'll hear most often about large format tile adhesive is to buy as much flexibility as you can afford. Pick the highest classification on the shelf, usually a C2S2, and the panel will stay down. That advice gets the priority backwards.

A premium adhesive is a fine material. It's also a thin, load-transferring layer that can only perform across the surface it's given. Put the best bag in the country under a 1500 x 3000 mm porcelain panel on a floor that flexes, or over a bed with 60 percent contact, and it fails the way a budget adhesive fails. You've just paid more for the failure.

What decides whether a large panel stays bonded sits underneath the bag. Is the substrate flat and stiff enough for the tile size. Is the contact behind the tile continuous, and can the installer prove it. Is the wet area built as a waterproofed system rather than a tiled surface with sealant run around the edges. Adhesive selection is real and the classification codes matter, but those three questions come first, and they're the ones a quote rarely spells out.

Table of Contents

Why Large Format Tiles Need a Different Adhesive

The size jump carries the argument on its own. Kerlite large format tiles are available in sizes between 900×900 mm and 1500×3000 mm, and a single one of those panels covers more area than a whole box of the squares most Melbourne bathrooms were built with. Fewer joints means less relief for movement, more weight across each square metre, and far more tile surface relying on the adhesive beneath it.
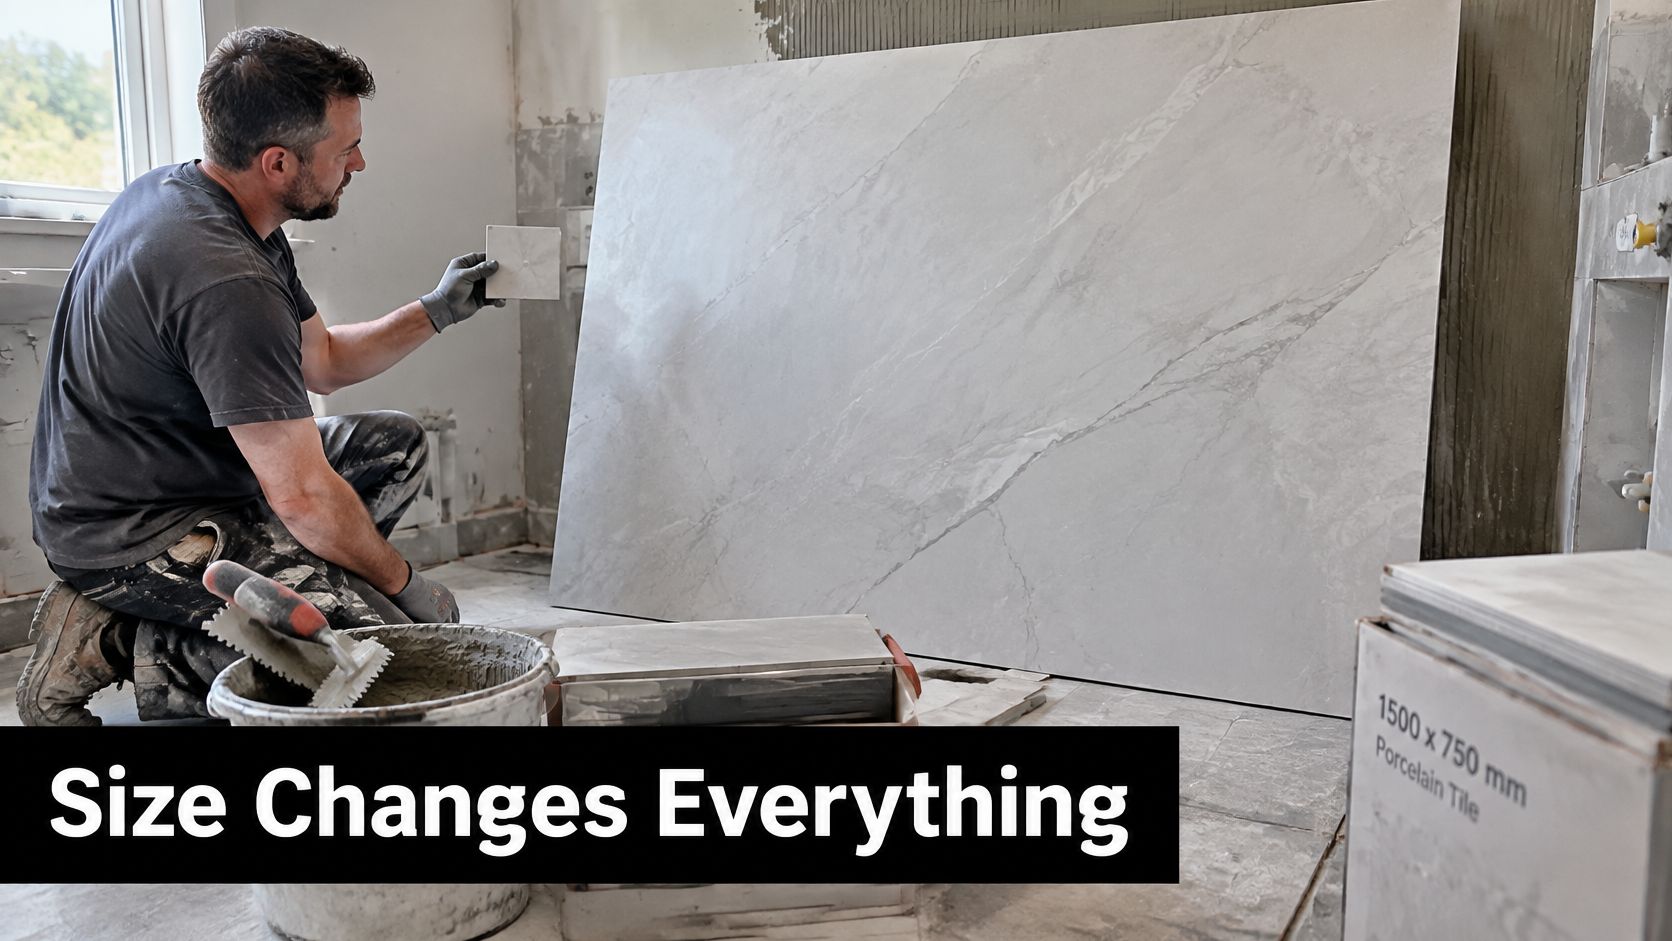
A professional construction worker compares a small tile piece against a large-format porcelain marble-patterned tile.

Three jobs land on the adhesive at once. It carries the weight of the panel, it absorbs the movement the substrate passes up into the tile, and it has to hold continuous contact across the entire back of the panel. Skip the third job and the first two stop mattering.

The sheet of glass on a bed of pebbles

Think about a sheet of glass laid on loose pebbles. Press it and it cracks at the high points, because every bit of load concentrates where it touches and the gaps contribute nothing. Lay the same sheet on a firm, fully supporting surface and it takes a surprising amount of punishment. A large porcelain panel behaves the same way. It's stiff, so it cannot drape into a hollow, and every void behind it becomes a spot where stress builds and moisture can sit.

That's why a patch of missing adhesive matters so little on a 300 mm tile and so much on a 1200 mm panel. The small tile spans a narrow strip of the bed. The big one spans all of it.

Practical rule: you aren't buying adhesion, you're buying contact. A panel with full coverage from a mid-range C2 adhesive outlasts a panel with 70 percent coverage from the best bag in the catalogue.

The Melbourne settings that punish a weak bond hardest are the ones with movement on both sides of the tile: bathroom floors over timber framing, shower walls, balconies, and exterior walls taking summer heat and driving rain. Layout decisions feed into that too, and this large format advice from Western Bathroom Renovations is a practical walk through the design side before you get to the adhesive.

The adhesive is a load and movement layer, not glue. Everything that follows is about matching that layer to the job in front of you.

Adhesive Coverage and Class Requirements by Location

Start with where the tile is going, not with the bag. Location sets the coverage floor, the coverage floor sets how the adhesive has to be applied, and the class tells you what the cured adhesive must be able to do.

Location Minimum adhesive coverage Suggested class Back-buttering
Internal residential walls 65% C2, with S1 where movement is expected Required for tiles 400 mm and larger
Residential floors 80% C2S1 or C2S2 Required for tiles 400 mm and larger
Wet areas (showers, bathroom floors) 90% C2S1 or C2S2, compatible with the waterproofing system Required for tiles 400 mm and larger
Balconies and exterior work Set by the manufacturer's data sheet for the specified system C2S2 with movement joints Required for tiles 400 mm and larger

Reading a row from left to right

Take a 600 x 600 mm porcelain tile going onto a bathroom floor. The location is a wet area, so the target is 90 percent bonded coverage. The suggested class is an improved cementitious adhesive with S1 or S2 deformability, and it has to be one the waterproofing membrane manufacturer approves over their product. The back-buttering column says yes, because the tile is over 400 mm.

Now move the same tile to an internal bedroom wall and the floor drops to 65 percent. Same tile, same adhesive family, very different application standard, because a wall isn't carrying foot traffic or sitting under a shower rose.

Why coverage is a floor, not a target

Those figures are minimums an installer checks on site with a lift test, not a number you infer from how many bags left the van. More adhesive spread badly is worse than less adhesive spread properly, because a thick uneven bed traps air and holds the tile off the substrate at the edges.

Site check: lift one tile early in the day, photograph the back, and compare it against the figure for that location. If the pattern is patchy, the trowel notch, the combing direction or the open time is wrong, and you fix that before laying another twenty panels.

Back-buttering is the one item on the table that installers skip when they're behind schedule. It's also the cheapest insurance in the whole job, because it fills the shallow variations on the tile underside that a notched bed alone won't reach.

Where the table runs out

Balconies, terraces and exterior walls carry no fixed public coverage figure, and that's deliberate. Wind exposure, fall to drainage, membrane type, tile size and Melbourne's temperature swings all change the answer, so the number belongs in the manufacturer's data sheet for the exact system being installed, and in the written scope your installer signs.

Ask for that figure in writing before the first panel is mixed for. Put the table into a written scope and the quotes you receive finally compare like for like.

Reading the AS ISO 13007 Classification Codes

In Australia, large format tile adhesive performance is defined through AS ISO 13007, the classification system that distinguishes cementitious adhesives by bond strength, deformability, open time and slip resistance. Bostik's Evoflex specification lays out the codes that matter for panels: C2 for improved cementitious adhesive, S1 for deformability greater than 2.5 mm, and S2 for high deformability greater than 5 mm, with its S2 product reporting more than 30 minutes of open time and more than 5 mm of flexibility.

Read the string left to right and each element answers a different question.
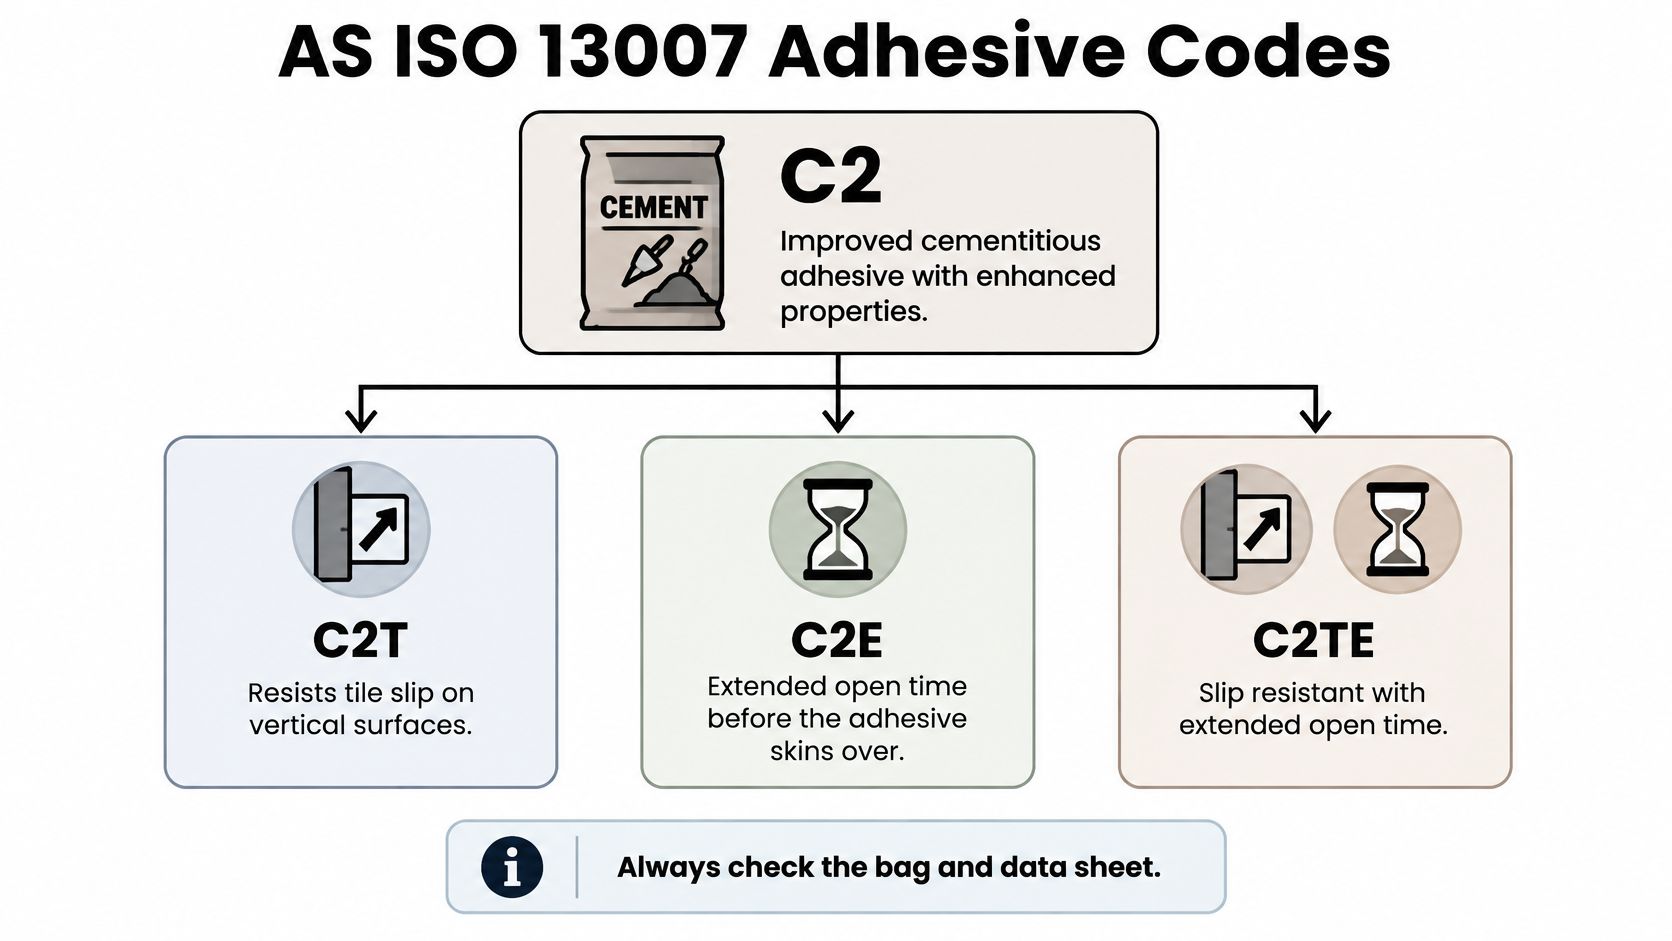
A chart explaining AS ISO 13007 adhesive codes for cementitious tile adhesives with specific performance characteristics.

C2 is the floor, not the whole code

The C says cementitious. The 2 says improved performance, tested for tensile adhesion after water immersion, heat ageing and freeze-thaw cycling. One Australian product specification reports tensile strength above 1.0 MPa after all three of those exposures, and that's the benchmark worth holding a product to rather than a marketing word like "premium".

C2 on its own tells you nothing about movement. A stiff C2 adhesive can be strong enough to pass every adhesion test and still crack the grout off a timber-framed bathroom floor.

S1 and S2 measure movement, not strength

The S suffixes describe how far the cured adhesive can deform before it fails. S1 covers deformability greater than 2.5 mm. S2 covers high deformability greater than 5 mm. Neither number is a permission slip for the floor to move 5 mm in service. They describe how the adhesive manages stress that the tile and substrate hand it.

For a large panel over a timber subfloor, a heated slab or a balcony, S2 is the classification I'd specify, and I'd want the product's own data sheet to approve the tile size and the substrate before I trusted the letter on the bag.

T and E change how the bag behaves in your hand

T means reduced slip, which is what stops a heavy wall panel sliding down the wall while the adhesive sets. E means extended open time. On a vertical wet-area wall with a 1500 x 3000 mm panel, that pair is the difference between a controlled install and a wrestling match.

Open time is the window before the adhesive skins over. Once it's gone, it's gone. Adding water or remixing adhesive that has already skinned cannot restore bond, no matter how workable it looks.

Some large format work, particularly glass-mesh-backed panels and certain stone, uses reaction-resin adhesives. AS ISO 13007 treats those products differently from cementitious adhesives, so read the manufacturer's method statement for that class rather than assuming the C2 rules carry across.

Substrate Preparation and Deflection Limits That Protect the Bond

Most large tile failures I'm asked to diagnose started below the adhesive, not inside it. The bag gets blamed because it's the thing with a label on it, but a panel that sounds hollow over a floor that bounces was never going to hold, whatever went under it.

Before a trowel comes out, four checks matter. The substrate has to be flat enough for the tile size, level on horizontal work, falling correctly to the drain in wet areas, and sound, with moisture content and curing time confirmed. In Melbourne bathrooms, walls are typically laid over plaster or A/C sheeting, and floors over timber flooring, particle board, compressed sheeting or A/C sheeting, each of which behaves differently under load.

Australian guidance now consolidates ceramic, porcelain, stone tiles and panels under AS 3958:2023, the tiling standard, with specific attention to background flatness, levels, falls and plumbness. That's the document the work should be measured against, and it's the one that replaced the older part-by-part structure the trade grew up with.

Deflection is where large tiles part company with small ones

A floor that feels solid underfoot still flexes. What changes with tile size is how much flex is allowed.

Tile size Substrate deflection limit Applies to
Tiles up to 350 mm square 1/360 of joist spacing Standard ceramic and smaller porcelain tiles
Tiles larger than 350 mm square 1/500 to 1/700 of joist spacing Large-format porcelain panels
Stone tiles L/720 Example from a product technical sheet

Those ranges come from Dunlop's technical bulletin on laying large porcelain tiles, which sets limits in the range of 1/500th to 1/700th of floor-joist spacing for tiles larger than 350 mm square, against 1/360th for smaller tiles.

Run the numbers on a timber floor with joists at 450 mm centres. At 1/360 the floor can move 1.25 mm across that span and still pass. At 1/500 it's 0.9 mm. At 1/700 it's 0.64 mm. A floor that has carried 300 mm ceramics without complaint for twenty years can sit outside the limit for a 1200 mm panel, and nobody finds out until the grout line cracks a metre from the wall.

Movement joints are part of the specification

Adhesive cannot level a hollow floor or stop a bouncing one from bouncing. It also cannot replace a movement joint. Panels and substrates expand, contract and settle at different rates, and the joints built into the layout, at perimeters, at changes of plane and where the substrate itself has a joint, are what let that movement happen without tearing the tile apart.

The same bulletin notes the shift from the superseded AS 3958.1:2007 to the consolidated AS 3958:2023, which gives more explicit treatment to adhesive types, low-modulus adhesives and reaction-resin products. Ask which version the specification was written to.

Where underfloor heating is fitted, the substrate moves more with every heating cycle and pushes that movement into the adhesive layer. Confirm with the installer that the adhesive is approved for heated floors, that the heating has been commissioned and is off during tiling, and that the floor isn't brought up to temperature until the adhesive has cured.

Before work starts, ask for three things: a straightedge check recorded on the substrate, a deflection calculation for the floor you're tiling over, and written confirmation of where the movement joints go. For a closer look at what preparation involves, this explanation of substrate preparation covers the stages in order, and the Elite Bathroom Renovations tiling guide shows how the tiling stage sits inside a full bathroom renovation.

How to Apply Large Format Adhesive Step by Step

The sequence below is the one that produces a full, even contact pattern rather than a tile that merely looks flat. Each step exists because skipping it shows up later as a hollow patch.
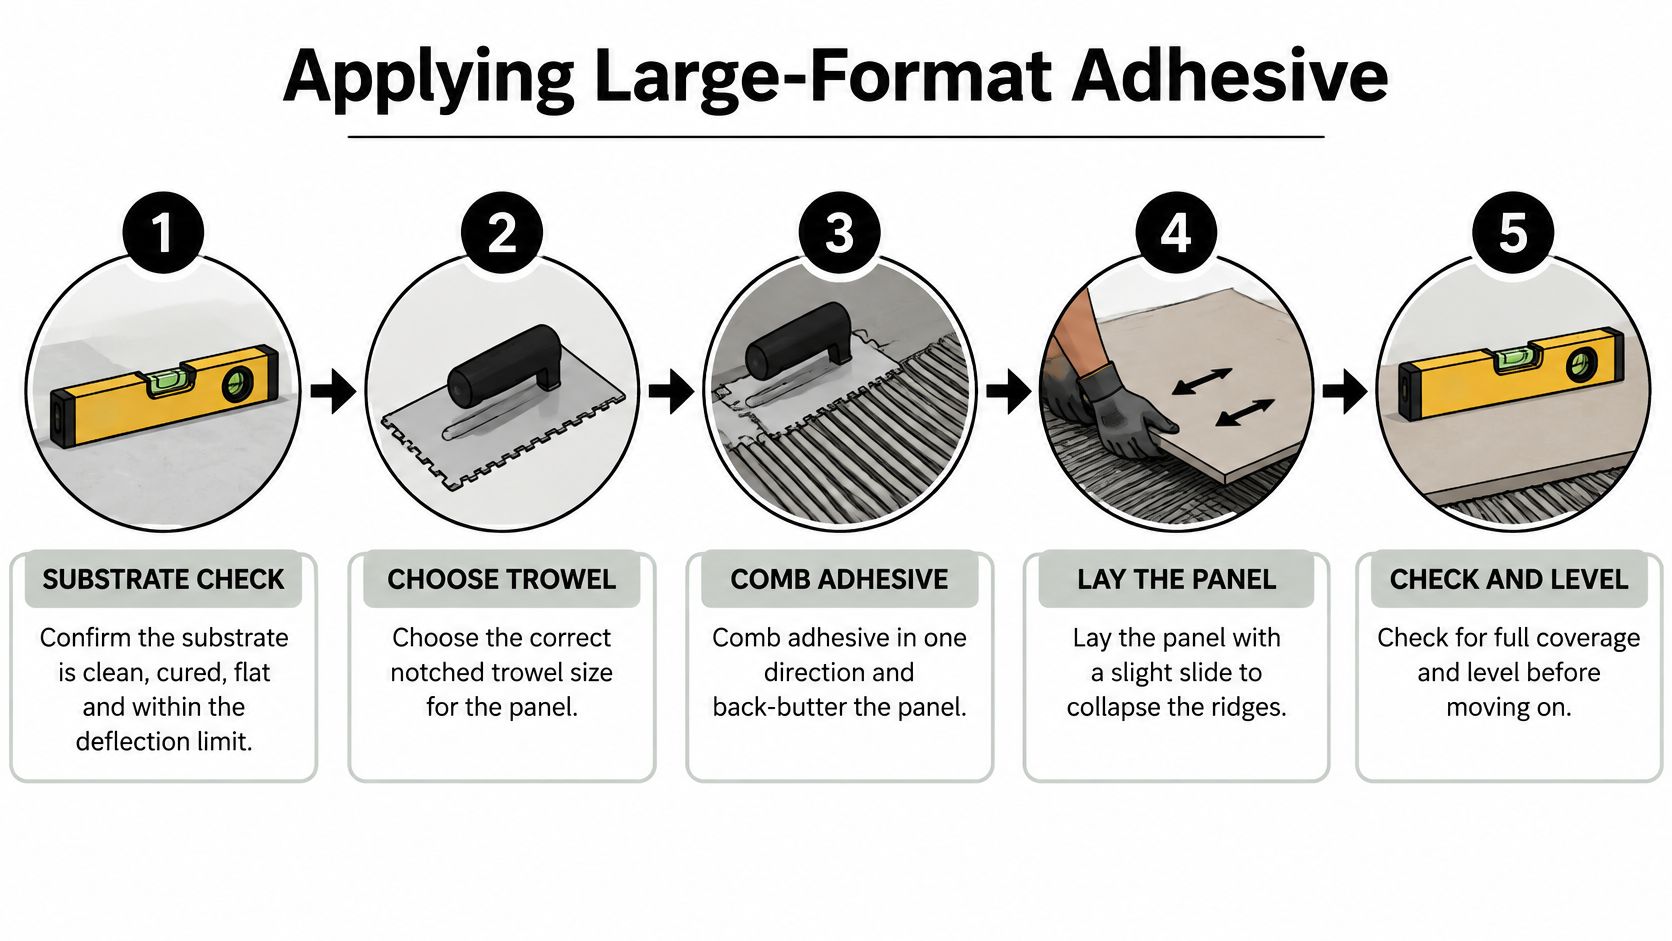
A five-step infographic illustrating the professional process of applying large-format tile adhesive to a floor substrate.

1. Confirm the substrate before anything is mixed. Clean, cured, flat and inside the deflection limit. Mixing onto a dusty, sealed or still-curing base weakens the bond from the first minute and you cannot recover it later.

2. Choose a notched trowel sized for the panel. The notch has to leave enough adhesive to fill the tile's underside profile once the ridges collapse. A trowel that's too small gives you a thin bed with voids at the corners. Too large and the bed slumps.

3. Mix to the manufacturer's ratio and respect the slaking time. An adhesive that's been mixed wet to make it easier to spread loses strength and open time. Mix the stated water quantity, let it slake, then remix briefly as the data sheet says.

4. Back-butter every tile 400 mm and larger. Comb ridges onto the substrate, then spread a thin, even coat across the tile's underside with the flat edge of the trowel. This fills the shallow depressions that a notched bed alone won't reach.

5. Comb the adhesive in one direction. Parallel ridges in a single direction give trapped air somewhere to escape when the tile goes down. A random swirl of adhesive traps air pockets under a large panel.

6. Bed the tile and slide it across the ridges. Press it home and work it perpendicular to the ridge direction so the ridges collapse and the air is pushed out toward the edges. On a wall, seat it and check for slip before you let go.

7. Lift a test tile and check coverage. The wet-area target is at least 90 percent contact, with full contact at the corners and edges, and the figure falls to 80 percent on residential floors and 65 percent on internal walls. The Bostik Conflex technical data sheet sets out those coverage minima and the back-buttering requirement for tiles 400 mm and larger. Lift early in the day, before the bed skins over, and photograph the back as a quality record.

8. Respect the open time and the maximum bed thickness. Once the adhesive has skinned, adding water or remixing will not restore bond performance. Scrape it off and start again. The same discipline applies to bed depth, because a bed deeper than the data sheet allows will slump and lose contact.

Here's the sequence in motion, from combing to bedding.

What a good result looks like

A successful lift check shows an even, near-complete print of adhesive across the tile back, with no bare patches at the corners. Tap the tile once it has set and it sounds dead and solid, not hollow at one end.

Kerlite large format tiles can be installed in any area, interior or exterior, but "any area" still means the same preparation and the same lift checks apply whether the panel is going on a bathroom wall or an exterior facade.

Wet Area Waterproofing and Registered Builder Checks

Large format tile adhesive is not waterproofing. It never has been, and no classification letter changes that. The adhesive bonds a tile to a substrate. The membrane behind it stops water reaching the structure, and the two are separate products with separate installation standards that have to be compatible with each other.
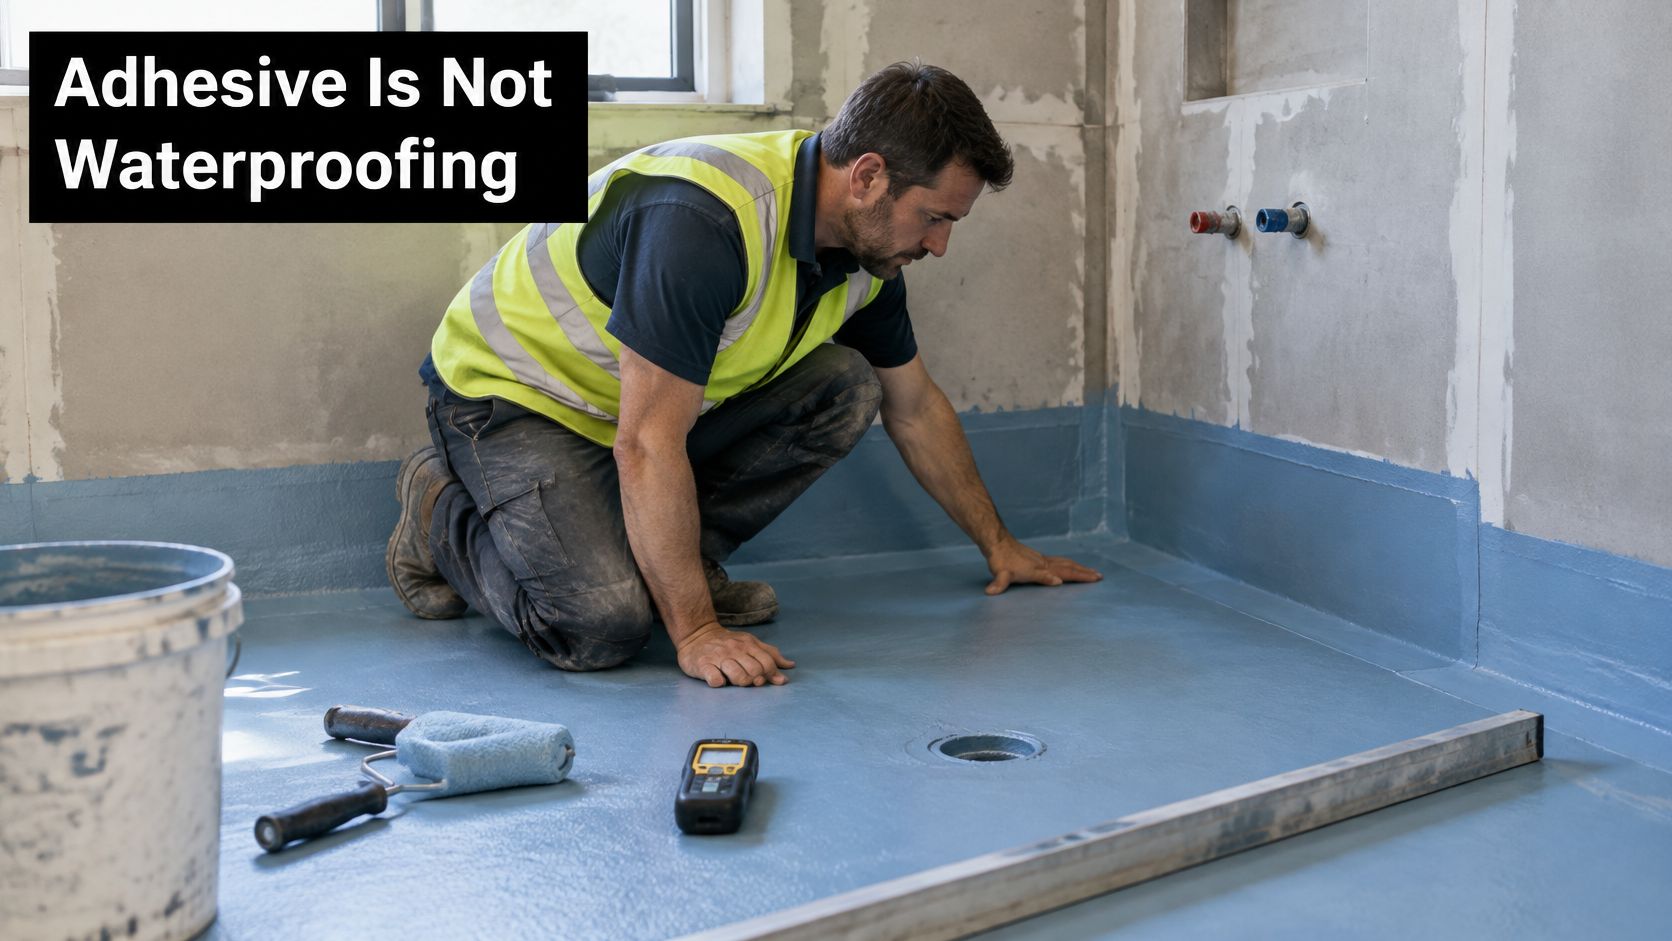
A professional construction worker applying blue waterproofing membrane to a bathroom floor before installing large format tiles.

What Victorian rules actually require

The Victorian Building and Plumbing Commission identifies bathroom, kitchen and laundry renovations within existing external walls, floors or ceilings as domestic building work. Waterproofing work covers shower areas, spaces outside showers, areas adjacent to baths and spas, laundries, WCs, and walls adjoining sinks, basins and laundry tubs.

For showers specifically, Victorian Building Authority guidance requires the entire floor of the shower area to be waterproofed, with shower walls waterproofed to at least 1,800 mm above the floor substrate in the specified shower conditions. It names AS 3740, the NCC Housing Provisions and performance requirement H4P1 as the compliance pathways.

The drainage geometry underneath your tile layout is prescribed too. Under NCC 2022 Housing Provisions, an unenclosed shower's waterproofed area extends to a 1,500 mm horizontal radius from the shower-rose connection, with a floor waste in the shower area, a continuous fall of no less than 1:80 and no more than 1:50 toward the waste, and a waterstop at least 1,500 mm from the rose, as set out in the commission's wet area waterproofing guidance.

That geometry constrains the tile layout. A 1500 x 3000 mm panel doesn't bend to a fall, so the screed and the membrane have to deliver the fall before the panel arrives, and the adhesive bed has to sit within the thickness the manufacturer allows.

The trade chain, in order

Bathroom waterproofing here uses class 4 systems on walls and cementitious compatible systems on floors, and every worker on our sites is a qualified and certified waterproofer or tiler. The order that keeps those systems intact is a waterproofer applying and testing the membrane, a tiler fixing panels with the adhesive the membrane manufacturer approves, and a registered builder coordinating the licensed carpenters, plumbers and electricians whose work penetrates or abuts that membrane.

The two questions to ask any builder before a bathroom renovation starts: which waterproofing system is specified for each wet area, and which adhesive is compatible with that system. If the answer is vague on either, the interface is where your leak will start.

The Cabinet Coach guide to bathroom tile is useful for comparing tile types and grout options at the design stage, because the tile you choose decides the membrane and adhesive it can be fixed over. For the wet area system itself, this outline of wet area waterproofing explains how the membrane, falls and tile bedding work together.

Diagnosing Hollow, Lifting or Cracked Large Tiles

The first symptom is almost always sound. Tap a large panel along its length and one end rings hollow while the rest sounds dull and solid. That hollow note means low coverage or trapped air, and it shows up long before the tile lifts or the grout cracks.

Symptom Likely cause Fix
Hollow or drummy tiles Low coverage or trapped air Lift the tile, re-bed with back-buttering and confirm coverage
Tiles lifting at the edges Poor perimeter contact or wrong adhesive class Re-fix the edges with a suitable class and check perimeter contact
Cracked grout lines Substrate deflection or missing movement joints Stiffen the substrate and add movement joints before regrouting
Debonding in wet areas Incomplete waterproofing or uncured substrate Investigate the waterproofing system and cure the substrate before re-tiling
Lippage between tiles Uneven substrate or inconsistent bed Level the substrate; adhesive cannot correct major irregularities

Working the table row by row

Hollow and drummy panels are a coverage story. Either the trowel notch was too small, the adhesive was combed in a swirl that trapped air, or a tile was laid after the adhesive had skinned. The fix is a targeted one, lifting the panel, cleaning it back, re-bedding with back-buttering and confirming the contact print before moving on.

Lifting at the edges is the perimeter version of the same failure, usually with a helping hand from the wrong adhesive class. Edges lose contact first because that's where the bed is thinnest and where air escapes last.

Cracked grout lines are rarely a grout problem. They follow deflection and missing movement joints, running in straight lines across a floor or outlining a panel where the substrate moves. Regrouting without addressing the cause buys you a year.

Debonding in a wet area takes you back to the membrane and the curing time before it's an adhesive question. A substrate that was still curing, or a membrane that wasn't compatible with the adhesive, will debond a correctly classified product every time.

Lippage, where one edge stands proud of its neighbour, comes from an uneven substrate or an inconsistent bed. A levelling clip system helps control it during the install, but it doesn't pull an under-bedded tile into full contact. Adhesive cannot correct major irregularities; it can only follow them.

Where a repair stops and a rebuild starts

Re-bedding an individual panel is a targeted repair. It still needs the bed checked and the coverage confirmed, and the replacement adhesive should be specified by classification rather than by the word "flexible", which is a marketing term unless a code sits behind it. As Chalkline's tile adhesive glossary sets out, a practical specification is an improved cementitious adhesive in the C2 class with S1 or S2 deformability where movement or tile size increases stress, and the substrate cured, sound, clean and flat before fixing.

Stiffening a floor, adding movement joints or levelling a slab is different work. That needs a builder or structural assessment before any tile goes back down, because it changes the building, not just the finish. The same applies to movement joint positions, which are decided by the layout and the substrate rather than by where it's convenient to stop tiling, and this guide to movement joints in tiling explains how those positions are set out.

The rule I'd hold to: don't regrout and don't re-tile over a hollow panel until the bed has been checked and the cause named. Covering it up simply moves the failure under a new surface.

Confirm the Adhesive Specification Before Work Starts

A written specification lets you compare three quotes on the same basis instead of comparing three prices for three different jobs. Copy these items into your quote request and ask each installer to answer them in writing.

  • Tile size and location. Panel dimensions, wall or floor, internal or exterior, wet area or dry.
  • Adhesive class. C2S1 or C2S2 for movement-sensitive work, named as a classification rather than a brand promise.
  • Coverage target. 90 percent for wet areas and 80 percent for residential floors, with the balcony or exterior figure taken from the manufacturer's data sheet for that system.
  • Back-buttering commitment. Written confirmation that every tile 400 mm and larger gets the underside coated, not just the substrate.
  • Substrate evidence. Straightedge readings and a deflection calculation checked against 1/360 for tiles up to 350 mm, or 1/500 to 1/700 for larger panels.
  • Waterproofing system and compatible adhesive. The named membrane for each wet area, and the adhesive approved to go over it.
  • Movement joint positions. Marked on the layout, not improvised on the day.

Two of those items, the waterproofing system and the movement joints, are the ones most often left out of a quote because they're hard to price. They're also the two that decide whether the job lasts.

For a bathroom renovation, an ensuite, a large format panel installation or a balcony, request a written quote that includes every item on that list. Melbourne Tiling Services P/L is a bathroom renovation and tiling business that provides quotes and coordinates licensed trades, and you can phone 1300 661 658 or email sales@melbournetiles.com.au to start that conversation.


Melbourne Tiling Services P/L handles bathroom renovations, waterproofing and large format Kerlite installation across Melbourne and greater Victoria, with registered builder coordination across the licensed trades so the membrane, the falls and the adhesive are specified as one system. If you want the coverage target, the adhesive class and the waterproofing system written into your quote before a single panel comes out of the crate, send your plans through for a written scope. Visit Melbourne Tiling Services P/L to book a quote and talk through the specification for your project.
Tiles Bathroom Mosaic Guide for Renovations

You're standing in a showroom with a small mosaic sheet in one hand and a shower fitting in the other, while your bathroom at home is stripped back to studs and a bare floor. It looks perfect under the shop lights, but you're not sure whether it belongs on the shower floor, in a niche, or nowhere near running water at all. That uncertainty is normal, because tiles bathroom mosaic choices are never just about colour. They're about where the sheet will flex, how much grout you'll clean, and what's been built underneath it before it's fixed.

Table of Contents

Why Bathroom Mosaic Tiles Belong in a Renovation

A mosaic isn't one tile. It's many small pieces mounted on a mesh or paper sheet, which is why it can bend around a curve, follow a shower fall toward the waste, or turn into a niche without the awkward cuts a large tile needs. You're holding a finished pattern and a flexible mat in one product.

That flexibility is why mosaics suit the awkward parts of a Melbourne bathroom or ensuite. Think about the surfaces large tiles handle badly. A shower floor sloping in several directions. A curved hob. A narrow border above a vanity. A shallow niche with internal corners.

Where Small Pieces Earn Their Place

  • Shower floors: Small pieces follow falls to the drain, and the many joints add grip underfoot.
  • Niches and borders: Sheets cut down neatly to fit tight, shallow areas without wasting whole tiles.
  • Feature walls: A full wall of mosaic gives you texture and pattern that a flat large format tile can't.
  • Curved surfaces: The sheet flexes where a rigid tile would need to be cut into slivers.

The trade-off is always the same. More pieces means a dense field of grout joints, and every joint is a line you'll see, clean, and live with. That's worth it on a shower floor. On a big, flat wall that a large tile could cover easily, it's a choice you should make for the look, knowing the cleaning that comes with it.

The mosaic is the finish you see and touch. It is not the layer that keeps water out of your walls.

None of this is a niche luxury decision. Bathroom renovation has long been mainstream Australian home improvement. Australian Bureau of Statistics data on home renovation recorded that by 1999, about 2.9 million households had renovated at least once in the previous decade, and bathroom upgrades accounted for almost 1 million of those projects. That work commonly means removing and replacing fixtures and may involve tiling, plumbing and new appliances.

So your room is part of a familiar pattern. The old suite comes out, the plumbing changes, and tiling gets redone properly rather than painted over. Deciding where mosaic belongs is the first step. Material, sheet size, slip evidence, grout, and waterproofing follow from there, in that order.

Glass Porcelain and Stone Mosaic Materials

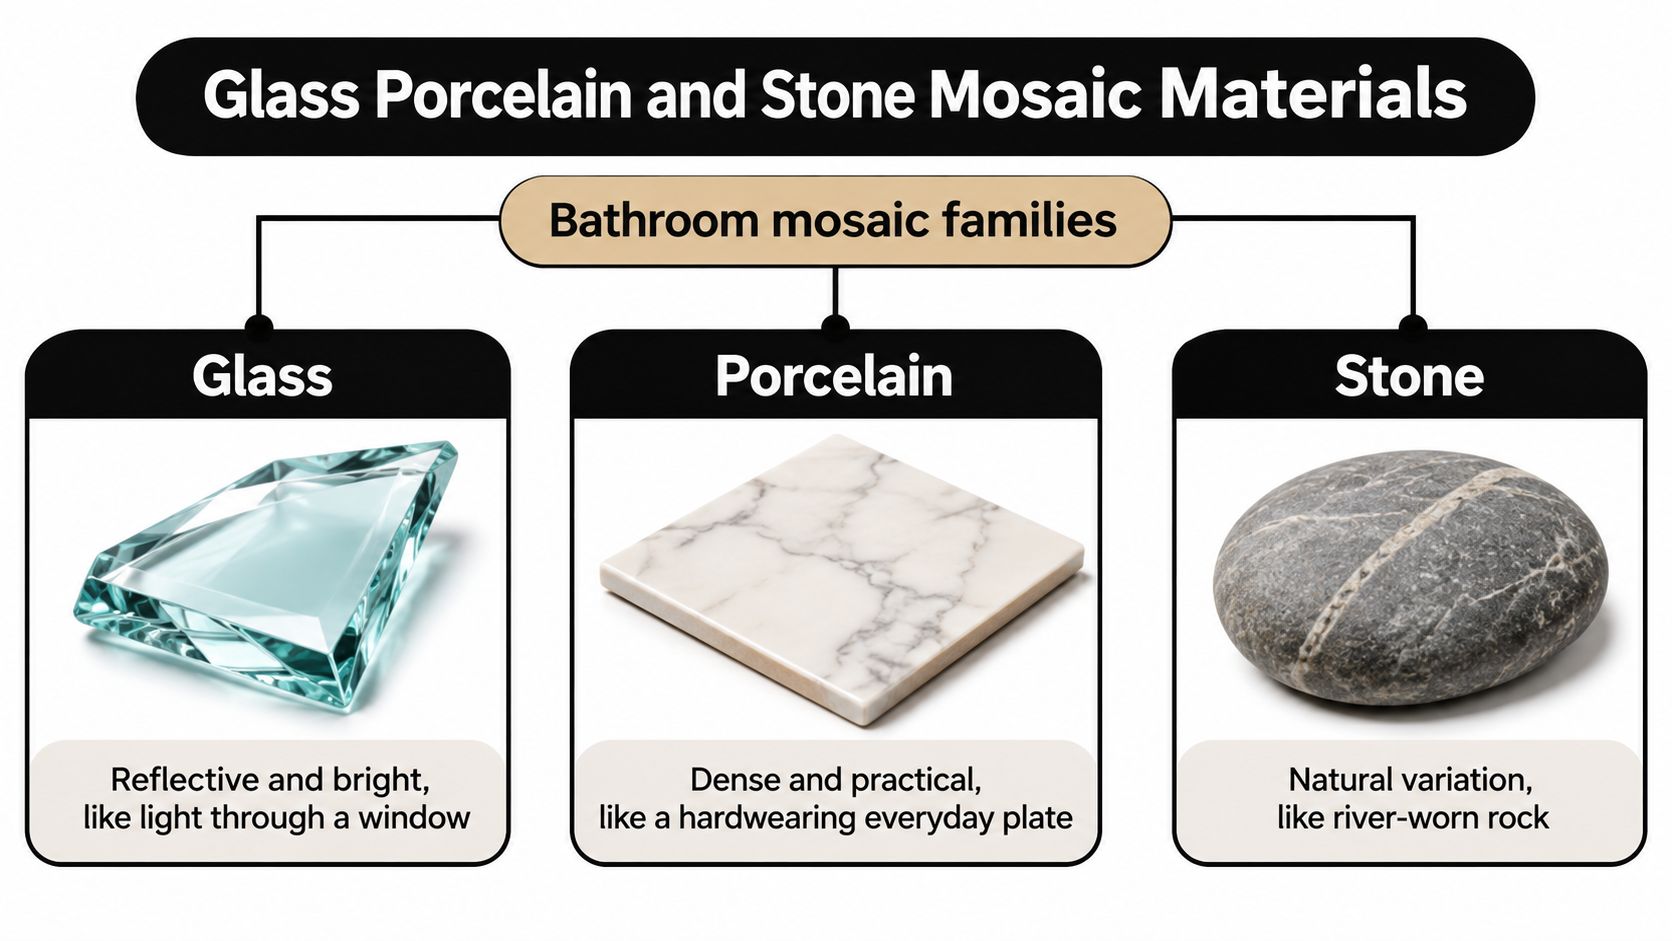
Take that sample sheet and turn it over in your hand. What it's made of decides where it can go, and the three common bathroom families behave very differently in water.

A diagram comparing three bathroom mosaic tile materials: reflective glass, durable marble-patterned porcelain, and natural stone.

Glass Catches the Light

Glass is a light-catching skin, reflective and bright, a bit like light through a window. It doesn't absorb water, and its colour sits in or behind the glass, so it keeps its depth on a wall. Keep it off heavy traffic floors in most cases. On a feature wall, a vanity splashback, or a niche back panel, it's hard to beat for brightness in a small ensuite with no window.

Porcelain Does the Hard Work

Porcelain is the dense, stable workhorse, like a hardwearing everyday plate. It handles walls and many shower floors, it doesn't need sealing, and it shrugs off the cleaners you'd use on soap film. If you want one material that behaves predictably in a wet area, porcelain is usually the starting point, and it underpins many of the practical schemes you'll see in collections of bathroom tile remodel ideas for 2026.

Stone Needs a Decision, Not an Assumption

Natural stone, including marble, gives you variation like river-worn rock. No two pieces match, and that's the appeal. But stone has pores. It can take up water, show colour movement when wet, and usually needs sealing specified in writing, not assumed. Ask what sealer, how often it's renewed, and which cleaners you'll have to avoid. If that routine sounds wrong for your household, a porcelain printed to look like stone is an honest substitute.

Sheets come mesh-backed, with mesh glued behind the pieces, or face-mounted, with paper on the front that comes off after fixing. You don't need to shop by mounting type. You do need an installer who beds either type evenly, so no piece sits proud or sinks into the adhesive.

Supply is the part that is easy to overlook. Australia's ceramic tile market is import heavy and concentrated. An Australian ceramic tile market study recorded imports of 44,236,064 square metres in 2020–21, up 11% from 39,871,308 square metres in 2019–20, with five leading supplier countries providing 94.2% of imports. Victoria received about 12%, roughly 5.3 million square metres against that national volume. Those figures cover ceramic tiles broadly, not mosaics alone.

What that means at your kitchen table is simple. Batches vary, ranges get discontinued, and replacements may ship from far away. Order spare sheets from the same batch as your installation and store them. A cracked piece in three years is a small job if a matching sheet is in the garage, and a headache if it isn't.

Mosaic Sheet Sizes for Walls Floors and Showers

Material sorted, format is next. Sheet size is really a question about joints. The smaller the pieces on the sheet, the more joints you get per square metre, and the easier the sheet follows a curve or a fall. The larger the pieces, the calmer the surface looks and the less grout you clean.

Small squares are the classic shower floor choice because the sheet can fold gently toward a point drain without lipping, which is when one edge sits higher than the next and catches your foot. Elongated pieces, like small sticks or hexagons, do similar work with a different rhythm. Larger mosaic modules suit walls, where the surface is flat and you're after pattern more than flexibility.

Match the Format to the Surface

Material Strongest bathroom use Main watch-out Sheet and joint note
Glass Feature walls, niches, splashbacks Slippery and brittle underfoot Smaller sheets show mesh lines if bedded unevenly
Porcelain Shower floors, floors, walls Texture varies by product, check the rating Small pieces follow falls and add joint grip
Natural stone Walls, sometimes floors Porosity and sealing routine Wider joints suit tumbled, uneven edges

Read that table as tendencies, not promises. Two porcelain mosaics can perform differently, and a stone floor mosaic needs its own slip and sealing checks. What holds across every row is this: the tile face is not the waterproof layer, whatever the format.

Layout can also move a surface into the wet area when you didn't expect it. For an unenclosed shower, the NCC Housing Provisions waterproofing guidance requires a waterstop at least 1,500 mm horizontally from the shower rose, with its vertical leg finishing flush with the top of the floor and waterproof junctions where it meets a wall or another waterstop. Alternatively the whole wet-area floor can be waterproofed and drained to a floor waste as for a shower area.

So a mosaic on what looks like a dry floor beside an open shower may still sit inside the protected zone. Before you order, write down three things and hand them to your tiler. The sheet size, the exact surface it covers, and whether that shower is enclosed or open. That short note prevents most format mistakes.

Patterns Colour and Grout That Hold Up

With material and size settled, you can play with pattern. A sample can mislead you, because one sheet on a benchtop reads differently once it's repeated forty times across a wall.

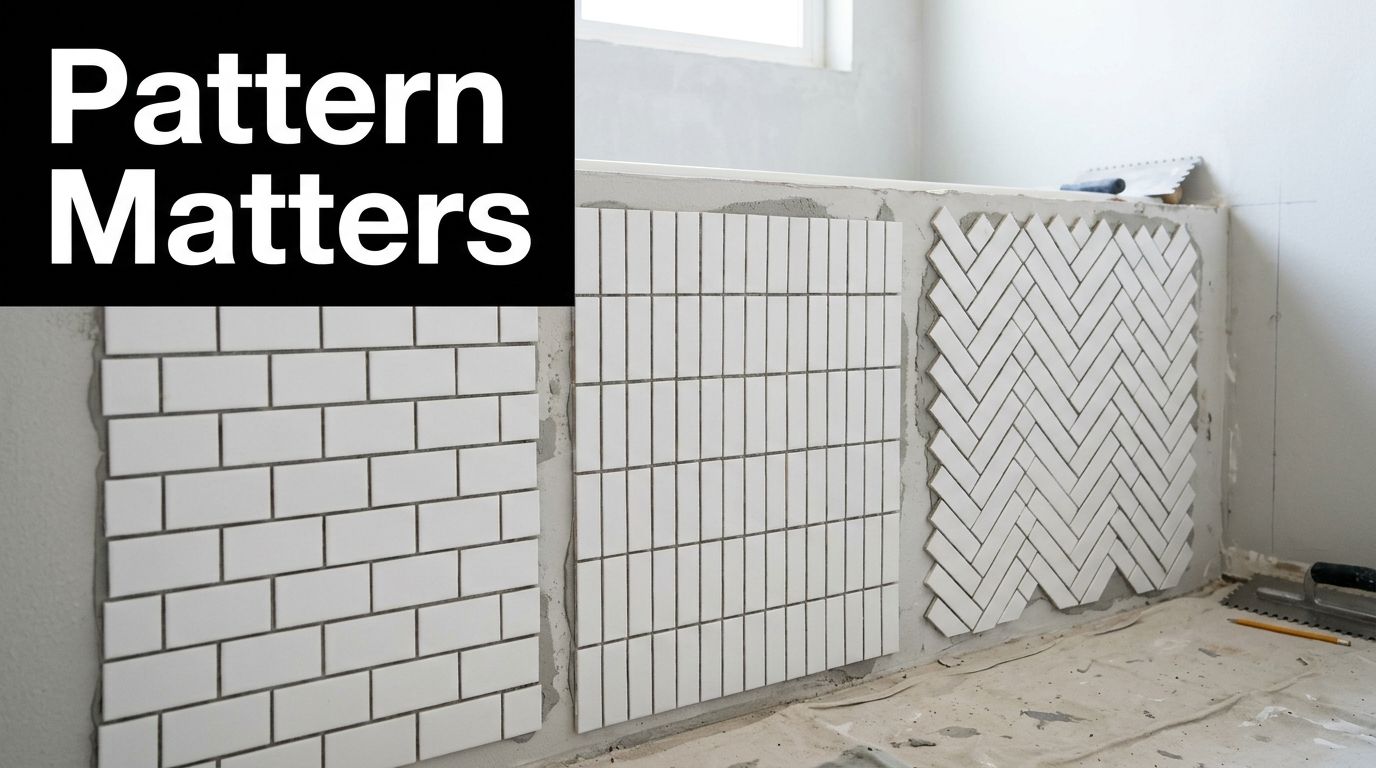
Three different tile installation patterns displayed on a bathroom wall for design comparison and home renovation.

A stacked grid looks calm and architectural. A running bond, where each row offsets like brickwork, feels softer and hides slight sheet lines. Herringbone is energetic, and in a small ensuite it can shrink the room visually because your eye never rests. A quiet field tile with a mosaic niche or a single border often does the opposite, giving you one focal point and space around it.

Grout Colour Is a Cleaning Decision

Grout isn't a neutral filler. On a mosaic it's nearly half what you see. Light grout brightens a wall but shows soap scum and shampoo tint sooner in a shower. A grout colour close to the tile hides wear and day to day grime, but it can flatten the pattern you paid for, since pieces and joints blur together.

Joint width points you to grout type. Narrow joints and glass edges usually want a finer, unsanded grout that won't scratch the face. Wider joints, often on tumbled stone, take a sanded grout that resists shrinking back. If you're weighing stain resistance against cost and workability, the epoxy grout versus cement grout comparison is worth reading before you lock anything in, and cracked shower grout insights from ShamFix explains what movement and poor support do to joints over time.

Speaking of movement, a pretty sheet should never be butted hard into a corner. Changes of plane, where wall meets floor or two walls meet, need a movement joint that can flex. Grout in a corner cracks because buildings move slightly and grout can't stretch.

This short video is useful for seeing how pattern repeat and joint lines look at room scale before you commit.

Before you approve a sample, do three quick checks. Wet the sample under a tap, because stone and some matt glazes darken noticeably. View it in your bathroom's own light, not the showroom's. Picture the grout colour after a year of showers, not on handover day. If it still works after those three, you've got a pairing that holds up.

Waterproofing and Hiring a Registered Builder

Everything you've chosen so far sits on top of work you'll never see again once the sheets go down. This is the part that decides whether your renovation lasts, and it's where bathroom renovations and registered builders belong in the same conversation.

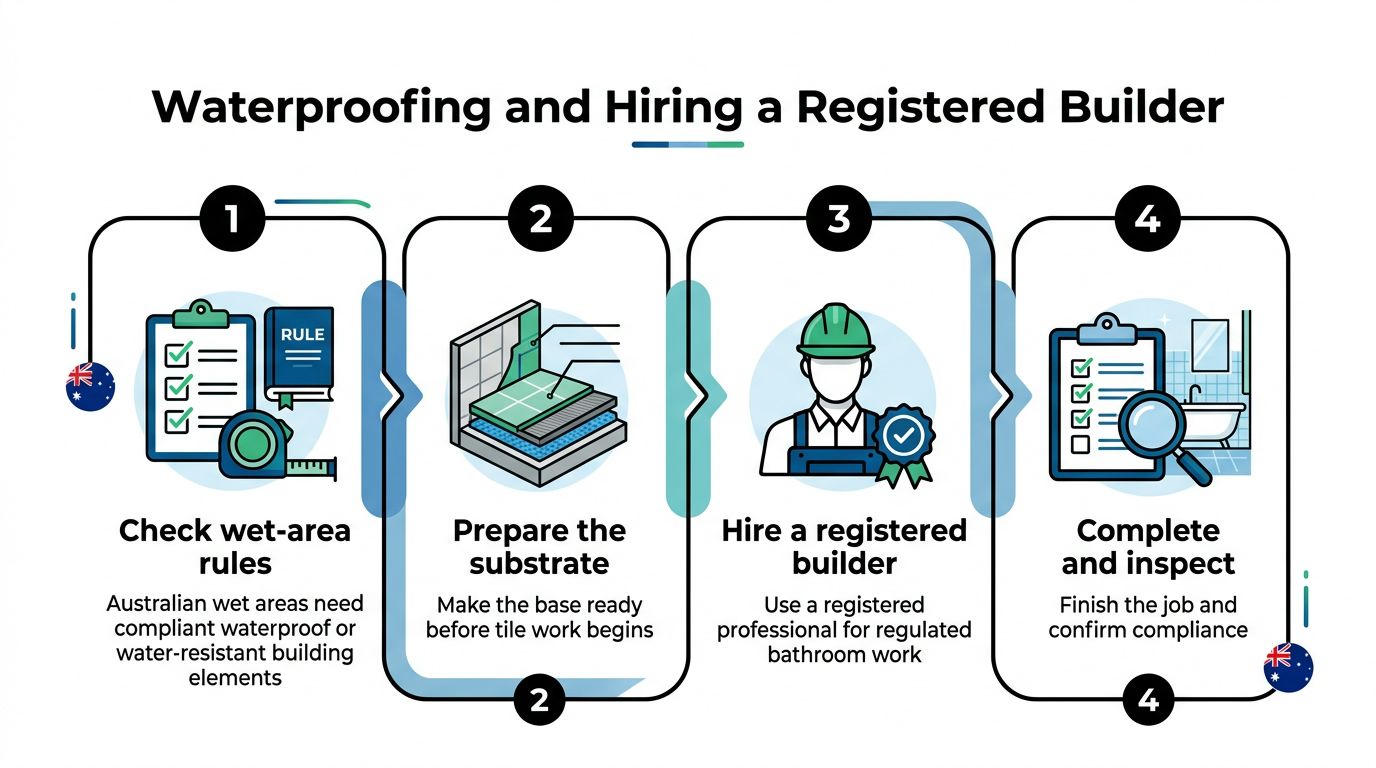
A four-step infographic illustrating the process of waterproofing a bathroom and hiring a registered Australian builder.

Australian wet-area rules require building elements in bathrooms to be waterproof or water-resistant in accordance with the applicable provisions. Under the NCC Housing Provisions for wet-area waterproofing, where the AS 3740 pathway is used, wet areas must comply with AS 3740. For a shower with a hob, step-down or level threshold, the shower floor must be waterproof and the walls waterproof to at least 1,800 mm above the floor substrate, with wall junctions and joints in the shower also waterproof.

Mosaics matter here for one practical reason. Their many grout joints are many potential paths for moisture, and tile and grout aren't the primary water barrier. The membrane, bond coat, reinforced junctions, and drain connection come first. Grout slows water down. It doesn't stop it.

The Sequence You Should Expect

  1. Substrate preparation: The base is made sound, clean, and stable, with screeding or self-levelling where the floor needs correcting.
  2. Membrane application: A continuous, compatible membrane goes on, with reinforcement at junctions, corners, and penetrations.
  3. Drain connection: The membrane connects properly to the drain so water in the tile bed has somewhere to go.
  4. Inspection and records: Falls, penetrations, and membrane coverage are checked and documented before tiling hides them.
  5. Mosaic bedding: Only then are your sheets fixed, levelled, and grouted.

That's also why cosmetic retiling isn't leak repair. New mosaic over a failed membrane gives you a fresh surface on a wet structure. If you've got a leak history, swollen skirting, or a musty smell, that gets investigated and rectified before anyone talks about patterns. The detailed bathroom waterproofing standards breakdown is a good reference to check against any quote you're given.

Ask before the sheets go down: Who is waterproofing, what membrane system is it, and what documentation will I receive?

Coordinating that sequence is a registered builder's job. Melbourne Tiling Services P/L, based in Highett and operating since 2003 as Registered Unlimited Builders, is one example of that model. The team coordinates licensed carpenters, plumbers, electricians, tilers and waterproofers for residential and commercial bathroom and ensuite renovations, including waterproofing, screeding, self-levelling, marble, porcelain and ceramic tiling, frameless shower screens, large-format Kerlite, and leak rectification.

Whoever you engage, you're not hiring a pair of hands to stick sheets on a wall. You're hiring someone to keep those trades in order so the membrane goes in before the mosaic, not as an afterthought. Ask for the waterproofing documentation, the membrane product name, and photos of junctions and the drain before tiling starts.

Slip Cleaning and Everyday Mosaic Trade-Offs

Walk into any tile shop and a small mosaic will be sold to you as a grippy shower floor. It feels logical. Small pieces, lots of grout lines, a textured face. Grip is only half the story though, and it's worth challenging before you choose the roughest sheet on the rack.

Australian guidance for wet barefoot areas uses AS 4586 P-class ratings. The guide to AS 4586 barefoot classifications confirms that P4 and P5 surfaces generally give more traction, but deeper texture can retain soap and grime. A name such as matte or non-slip is not a substitute for an AS 4586 classification of the exact mosaic sheet.

That last point is where homeowners get caught. Matte describes how a surface looks. It tells you nothing tested about a wet, soapy foot. Ask the supplier a specific question instead. What's the P rating of this exact sheet, and can I see the test documentation for it?

The Trade-Off You'll Live With

  • More texture: Better traction, but soap and body oils settle into the grain and need scrubbing, not just rinsing.
  • More grout joints: Better conformity to falls and helpful grip, but more lines to keep clean.
  • Smoother surface: Easier weekly cleaning, less reassurance for someone with poor balance.

There's no universally right answer. A household with older residents or reduced balance may accept a heavier cleaning routine in exchange for traction, and that's a reasonable trade. A busy family ensuite might be better with a slightly smoother floor they can keep sanitary. The most aggressive texture isn't automatically the best daily floor if it stains, looks worn within a year, or becomes a chore you avoid.

Walls are simpler. Slip doesn't apply, so a smoother glass or polished stone mosaic is fine there, and easier to wipe. Keep the two decisions separate. Don't carry a wall choice onto the floor because you like the colour.

Daily maintenance stays unglamorous. Rinse soap film off the shower floor rather than letting it dry into the texture. Match your cleaner to the material, since stone and glass tolerate different products, and the step-by-step guidance on how to clean bathroom tiles covers that matching in practical terms. Ventilation matters just as much, because lingering moisture feeds growth in grout lines, which is why advice on how to prevent mold from returning in bathrooms focuses on moisture sources, not just scrubbing.

And be realistic about grout colour. It won't stay exactly as it looked on day one in a shower. Choosing a mid-tone and cleaning little and often keeps that change gradual instead of patchy.

Plan Your Melbourne Bathroom Mosaic Next

Before a builder orders materials, put the mosaic decisions in writing. That gives your builder, waterproofer and tiler one shared scope, and makes it easier to check that the finish suits the wet-area layout.

A Short Planning Sequence

  1. Confirm the surfaces: List which walls, floors, niches and borders will use mosaic, and where large-format tiles will go.
  2. Lock material and spares: Choose glass, porcelain or stone for each surface, and order spare sheets from the same batch.
  3. Note the shower layout: Record whether it is enclosed, hobbed, step-down or open, and mark the drain position.
  4. Choose grout against a wetted sample: Check the colour in your bathroom's lighting, since a dry showroom sample can look different.
  5. Book the waterproofing records: Agree on the membrane details and the documentation and photos you will receive before tiling.

This sequence gives a tiler enough detail to price the work accurately. The Highett team mentioned earlier offers free quotes, 3D drawings, and a transparent renovation calculator to help plan the scope and budget. Premium materials come from trusted suppliers, and one coordinated team handles waterproofing, tiling and shower screen installation, reducing the need for you to manage trade handovers.

Bring your actual sheet samples to the first quote. They let the team check the product against the floor, grout and any sealing requirements. Include a rough floor plan showing the drain and shower rose, plus any leak history, even if the leak seemed minor. That history can affect whether the work is a re-tile or needs proper rectification.

With those details, your mosaic choice can be checked against the falls, drains and wall heights before materials are ordered. A sample you liked under shop lights then becomes part of a finish suited to your bathroom and your household's cleaning routine.

If you're ready to check your mosaic samples against falls, drains, and a compliant waterproofing sequence, Melbourne Tiling Services P/L offers free quotes, 3D drawings, and a transparent renovation calculator for bathroom and ensuite projects across Melbourne and greater Victoria. Bring your samples, a rough floor plan, and any leak history, and the team can carry your scheme through waterproofing, tiling, and shower screen installation as one coordinated job.

Porcelain Floor Tiles Matte Finish: A Practical Guide

Matte is a surface look, not a slip-safety certificate. Under AS/NZS 4586, a tile needs its own tested P-rating, with P3 commonly used as a baseline for a general bathroom floor and P4 or P5 typically specified for a shower recess, before you can judge it suitable for a wet area.

That distinction matters in Melbourne bathroom renovations. A sample can look subdued and feel lightly textured in a showroom, but neither appearance nor touch tells you how the exact tile performs under the relevant test conditions. Good results come from matching the tile's documented rating to its location, then getting the waterproofing, falls, substrate and installation right.

Table of Contents

Why Matte Is Not the Same as Safe

The common showroom shortcut is simple: choose matte for a bathroom and assume the floor will be safe. That's not a reliable way to specify a wet-area tile. Matte describes how a surface looks; slip resistance is a tested performance classification.

AS/NZS 4586:2013 includes wet-pendulum and ramp-based assessment methods. Australian classifications commonly use P ratings for barefoot wet conditions and R ratings for ramp testing. The relevant result belongs to the product's test documentation, not to a finish label on a display board. Australian guidance on tile and slip performance explains why the exact tile and intended location matter.

A tile's result can also depend on the surface treatment and the conditions in which it's used. Water, soap residue, cleaning chemicals and barefoot traffic all affect the practical experience of a bathroom floor. The same product may not be the right choice for both the open bathroom floor and the shower recess.

Practical rule: Ask for the test classification for the exact tile, including its size and surface treatment. “Matte,” “textured” and “anti-slip” aren't substitutes for that documentation.

The finish still matters. A matte porcelain surface can reduce glare, and its microtexture may improve traction compared with a polished surface. But it can't prove compliance by itself, and it can't correct poor drainage or unsuitable installation.

That's the distinction to keep in mind when comparing samples: visual finish and tested slip performance are separate decisions. Choose the look you want, then check that the documented rating suits the actual zone where the tile will be laid.

What a Matte Porcelain Finish Actually Is

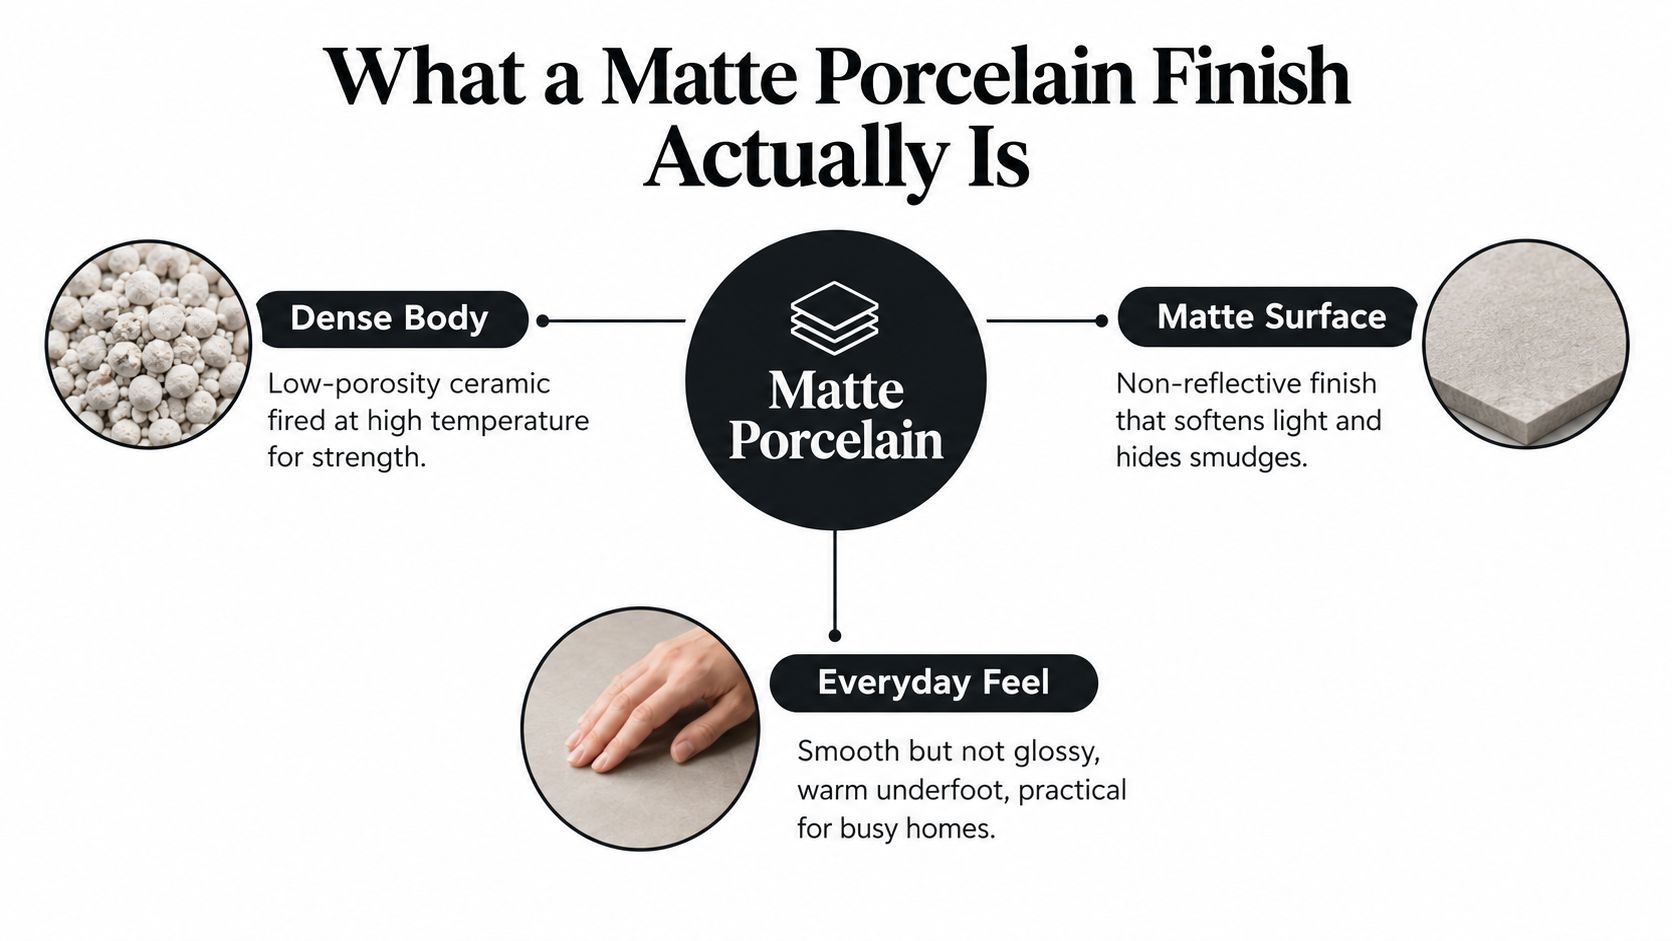
Porcelain is a ceramic tile body fired at high temperature and made to have low porosity. “Matte” describes the surface appearance: it reflects less light than a polished finish, giving the tile a quieter, softer look. In everyday use, that can mean less visible glare and fewer obvious footprints than on a highly reflective floor.

The difference between matte, polished and lappato porcelain comes from the way the surface is finished, not just the way a retailer describes it. Polished porcelain has a high sheen. Lappato sits between polished and matte, with some light-catching areas. A matte surface has little or no gloss, but its feel can range from smooth to noticeably textured.

An infographic explaining the characteristics of matte porcelain including its dense body, matte surface, and everyday feel.

Read the surface, not just the label

Pick up a sample and tilt it under a light. A polished tile sends back a sharper reflection; a matte tile softens it. Then run your fingers across the surface. Some matte tiles feel nearly smooth, while others have a fine texture you can detect by touch.

Two products can both be labelled matte yet look and feel quite different. One may have a restrained, even surface; another may have more pronounced texture or a pattern that changes how the floor reads once it's laid. Raking light from bathroom downlights can also reveal subtle variations that weren't obvious on a small sample under showroom lighting.

For this reason, don't choose from a photograph alone. Take a sample home and inspect it in the room's lighting, beside the grout colour and other finishes. Check the product information separately for its slip classification and cleaning requirements.

“Matte porcelain” isn't one fixed surface recipe, and it doesn't tell you how much grip the floor offers. Treat it as a useful description of appearance and feel, then verify performance for the application.

How Australian Slip Ratings Read in Plain English

The ratings make more sense when you connect each test to the way the floor will be used. Under AS/NZS 4586:2013, the wet-pendulum method is used for wet slip assessment, including barefoot wet conditions classified with P ratings. Ramp testing produces R ratings, which describe a different test condition. They aren't interchangeable labels.

For a Melbourne bathroom, the P rating is generally the more relevant starting point when people will be walking barefoot on wet porcelain. P ratings run from P2 to P5, with higher numbers indicating greater wet slip resistance. Australian industry guidance commonly identifies P3 as a baseline for residential bathroom floors, while shower recesses and other consistently wet barefoot areas are typically specified at P4 or P5. The Blue Space's tile guidance also emphasises checking the product's actual classification for the intended area.

Rating Typical Room Notes
P3 General bathroom floor Commonly used as a baseline for residential wet floors.
P4 Shower recess or wetter bathroom zone A typical target for a barefoot area exposed to more consistent water.
P5 Shower recess or heavily wet barefoot area Higher wet slip resistance, with texture and cleaning trade-offs to consider.
R10 Potentially relevant to a shod area Ramp classification, not a direct replacement for a barefoot wet P rating.
R11 Potentially relevant to a more demanding shod area Confirm that the test condition matches the actual application.
R12 Potentially relevant to a high-grip shod area Don't use this alone to assess a barefoot shower floor.

Ask for the test result that matches the room

When a supplier gives you an R rating for a bathroom tile, ask whether there's also a wet-pendulum P rating for the intended barefoot application. A result from a different test condition won't answer the same question.

Request documentation for the precise tile surface and treatment you're considering. If the tile is intended for a shower, ask for the P classification relevant to that use, and try a sample underfoot with wet feet before you commit. A guide to non-slip bathroom flooring can help frame the conversation, but the product's own tested result should guide the selection.

Ratings help you compare products; they don't remove the need to consider grout, drainage, contamination and cleaning. A high-grip surface that's left coated with soap film isn't a complete safety plan.

Matte Against Polished and Glazed Porcelain

Matte is often the comfortable-looking choice for a bathroom, but compare the finishes against the conditions they'll face rather than treating one as automatically superior.

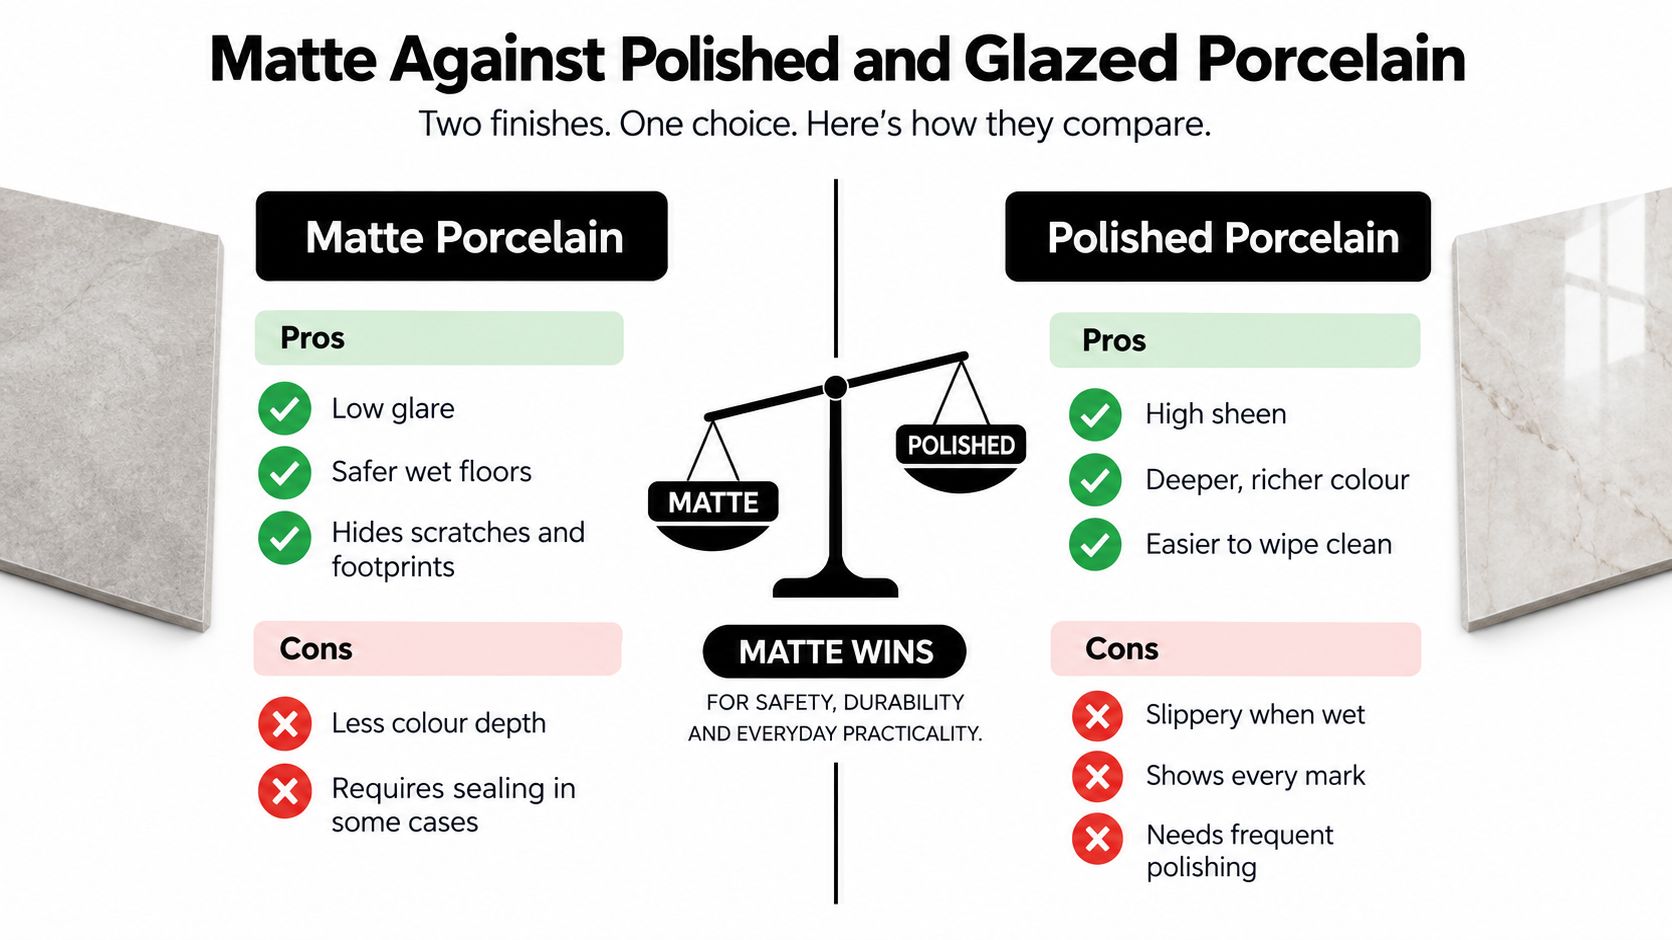
Matte porcelain has lower glare and can make footprints and fine marks less obvious. Its microtexture may improve traction, but the actual slip result still needs to be confirmed for the specific tile. A rougher surface can also hold dirt, soap residue and cleaning film, so a more textured option may take more effort to keep clean.

Polished porcelain brings a bright, reflective appearance that can make colours look deeper and a space feel more open. It's often easier to wipe because the surface is smoother, but water, soap or other contamination can change how secure it feels underfoot. The shine also makes smudges and water marks more noticeable.

A comparison chart showing the pros and cons of matte versus polished porcelain floor tiles.

Glazed or lappato surfaces sit between those looks, depending on the product. They can catch more light than matte porcelain without appearing fully polished. Don't assume that a middle-ground finish delivers middle-ground slip performance; get the test documentation for the exact surface.

Weigh the trade-offs in the room

Under bathroom downlights, a matte surface tends to keep reflections subdued, while polished tiles reflect more light. For traction, don't choose on appearance alone: match the tested rating to whether the floor is walked on barefoot, wet, or both. For cleaning, the trade-off runs the other way. Smoother surfaces can be easier to wipe, while deeper texture may conceal marks but hold soil in its surface.

A sample board shows the colour and finish. It can't show how easily the tile will clean after regular use or how its slip test applies to your shower.

Grout layout affects the overall look and day-to-day upkeep too. For ideas on coordinating tile patterns with grout, Aureli Construction's advice on shower tile layout and grout tips offers a useful design reference. Keep the final choice grounded in the tile's tested classification and the cleaning routine you're prepared to maintain.

The Installation Assembly Behind a Good Tile

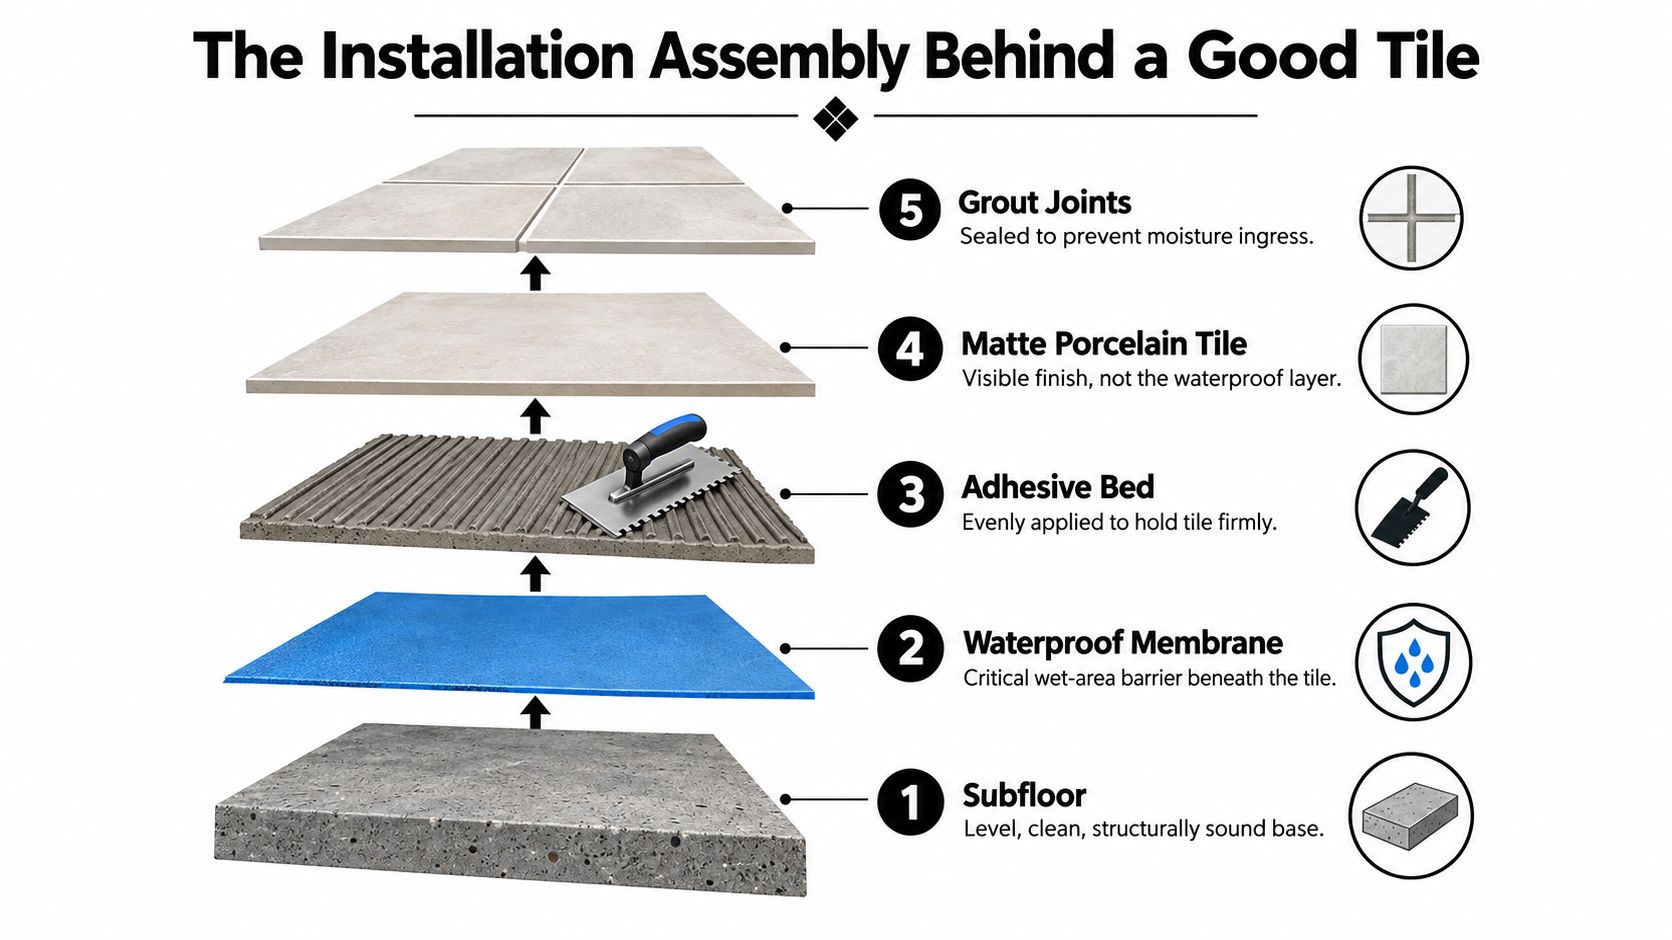
The tile is the visible finish, not the waterproofing system. A good matte porcelain floor starts with a sound base and a correctly detailed wet-area assembly. Australia's current installation reference for ceramic and stone tile fixing is AS 3958:2023, which includes porcelain; AS/NZS 4586:2013 separately covers slip-resistance testing. The National Construction Code also sets wet-area requirements. The ABCB's wet-area provisions make clear that a tile finish is only one part of the performance.

A diagram illustrating the five essential layers for professional porcelain tile installation on a subfloor.

Prepare the base and waterproof it

Start by checking the substrate for cleanliness, stability and flatness. One Australian installation guide gives a benchmark of no more than 3 mm deviation under a 2 m straightedge; a flat base helps prevent rocking tiles and uneven joints. For large-format or flat-backed porcelain, adhesive contact becomes especially important.

Waterproofing goes in before tiling and must meet the applicable wet-area requirements. The shower floor, including any hob or step-down, must be waterproof, and shower walls must be waterproof to at least 1,800 mm above the floor substrate under the NCC provisions. Joints and wall junctions within the shower area also require waterproofing. The membrane may be placed above or below the tile bed or screed, subject to the applicable construction provisions. The NCC's current wet-area guidance sets out those requirements.

Falls need to lead water to the waste. Shower-floor guidance places the fall between 1:80 and 1:50 toward the drain. Form that fall in the substrate or screed rather than trying to create it by piling up adhesive.

Get adhesive contact and joints right

In wet areas, Australian technical guidance cited for installation specifies approximately 95–100% adhesive coverage, with no meaningful edge voids. Back-butter the tile where needed to achieve contact. Movement joints belong at perimeters and at suitable intervals; grout isn't a substitute for those joints.

Before laying, check tile calibration, thickness variation, batch consistency and adhesive compatibility. A premium tile laid over a moving or poorly prepared base can still crack, sound hollow or hold water where it shouldn't. For more detail on the preparation stage, see this guide to substrate preparation.

A bathroom renovation also needs coordination between trades and inspection points. A bathroom renovation steps checklist can help homeowners organise the work sequence, but confirm the local scope and compliance requirements with the people responsible for the project.

The assembly matters as much as the surface: substrate, membrane, falls, adhesive, tile and grout all have a job to do.

Where Matte Porcelain Works Best in the Home

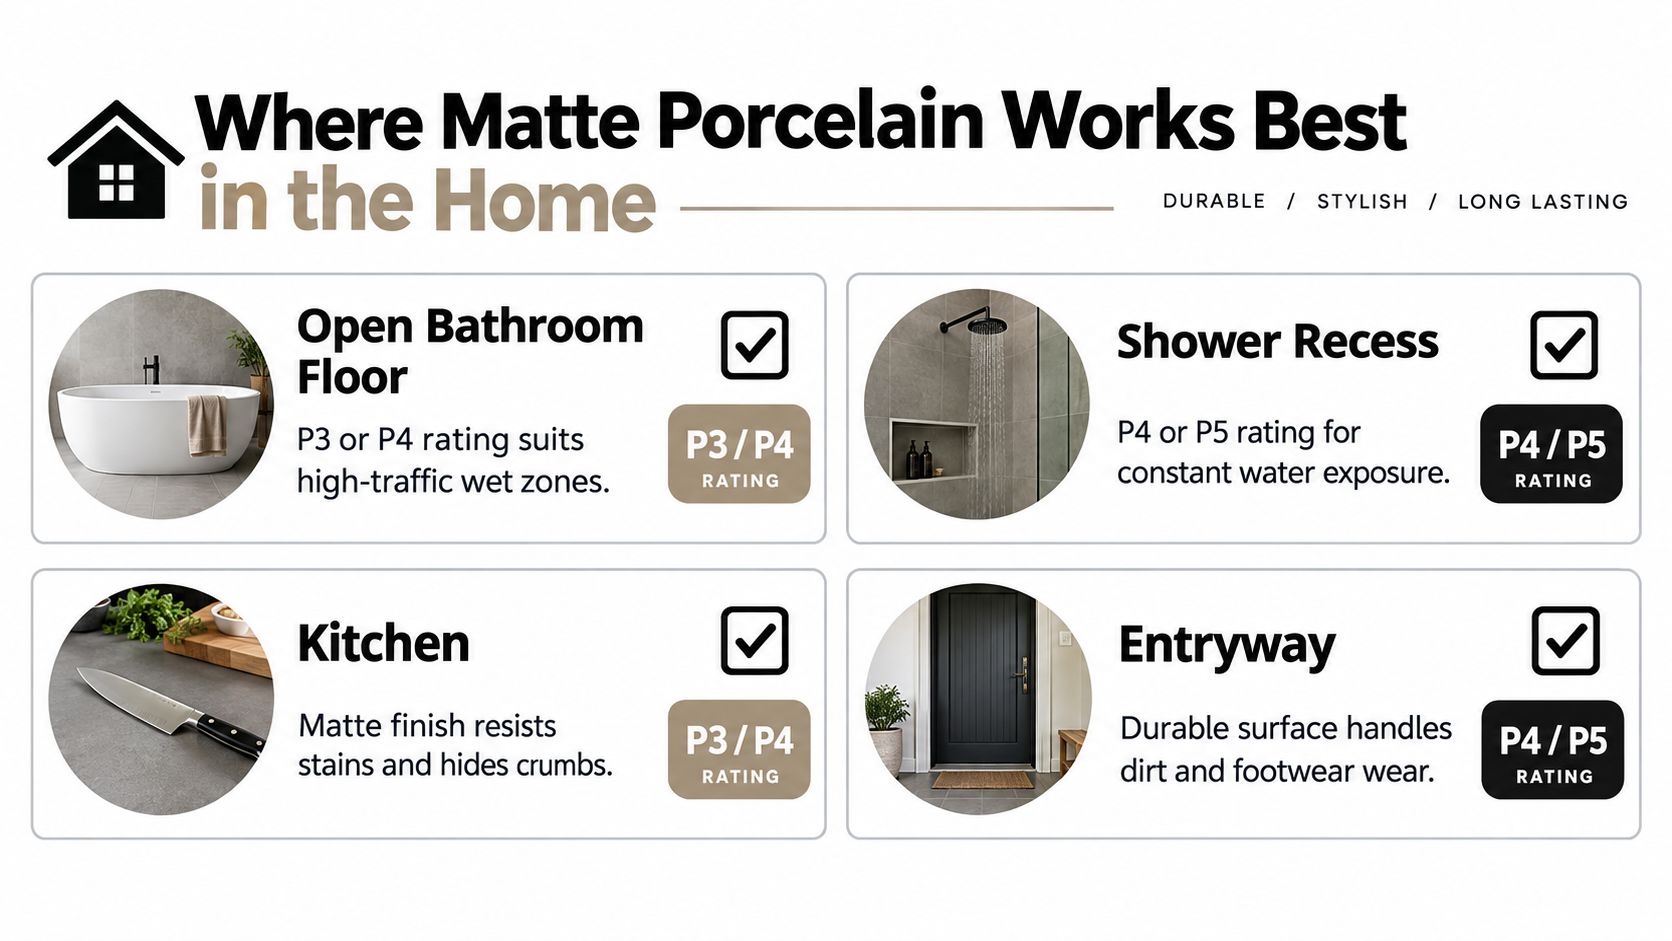
The right rating depends on where water reaches the floor and how people use it. In an open bathroom, a P3 or P4 tile may suit the wet floor, provided its tested classification matches the product and use. The shower recess is more consistently wet, so P4 or P5 is typically the more appropriate target for barefoot use.

An infographic detailing recommended matte porcelain tile ratings for various home areas like bathrooms, kitchens, and entryways.

Bathroom and shower

Treat the shower as its own decision, even if you want one tile throughout the room. Ask for the actual P rating for that tile, then check whether its texture and cleaning needs are manageable. A hobless or unenclosed shower needs particular design attention: the NCC requires a waterstop at least 1,500 mm horizontally from the shower rose. Where the shower is unenclosed, the entire wet-area floor must be waterproofed and drained in the same manner as the shower area. The ABCB's unenclosed-shower guidance explains why the wet zone can extend well beyond the immediate shower footprint.

Ensuites follow the same wet-area logic as bathrooms. Don't assume a smaller room needs a different finish; focus on where water travels, the falls to the waste and the rating that suits each zone.

Laundry, balcony and alfresco

A laundry can see splashes and wet-foot traffic, so choose by its expected use and the product's documented result rather than by appearance alone. For balconies and alfresco areas, ramp-test R classifications may be relevant where people wear shoes, but select for the actual exposure and test condition. An R rating isn't a stand-in for a barefoot wet P rating in a shower.

Before ordering, take a sample home and walk on it barefoot with wet feet. Pay attention to the feel, then consider whether you can keep the surface clean without leaving soap or grime in the texture.

That simple check won't replace the test certificate, but it helps you judge comfort and cleanability. The right tile is one you can verify on paper and live with underfoot.

Living With the Floor Day to Day

A textured matte floor can feel secure when clean and still become unpleasant underfoot if it collects soap film, body oils or mineral deposits. Build cleaning into the routine rather than waiting until the tile looks dirty. A surface that hides marks can hide the early signs of residue too.

After showering, rinse away visible product where practical and let the floor dry. In regular cleaning, use a tile-safe cleaner suited to the manufacturer's advice, then rinse well so you don't leave a film in the texture. Avoid waxes or coatings that can fill the surface texture, and check the product guidance before using harsh or acidic cleaners.

Notice changes before they become a problem

Once the floor is clean, try a cautious wet-foot check in a safe position. If the surface feels unexpectedly slick, look for residue and clean it thoroughly before deciding the tile itself is at fault. This isn't a substitute for a formal slip assessment, but it's a useful household check on how the floor feels in use.

Inspect grout and movement-joint sealant as part of ordinary bathroom upkeep. If joints are breaking down, tiles sound hollow or persistent residue remains after routine cleaning, ask a tile-care specialist about deep cleaning or repairs. Don't treat a more aggressive texture as maintenance-free; it may hold soil more readily than a smoother finish.

For homeowners comparing cleaning approaches, this Dublin tile cleaning guide offers general bathroom-care ideas. Follow the tile manufacturer's product-specific advice where it differs, particularly for cleaners and surface treatments.

When a Registered Builder Becomes Essential

In Victoria, Consumer Affairs Victoria says a major domestic building contract is required when the total work is worth more than $10,000, including renovations, extensions and repairs. A builder or tradesperson generally must be registered with the Building and Plumbing Commission for work above that threshold, although individual tiling-only work is among the exemptions. When one person coordinates a combined renovation scope, such as carpentry, plumbing, waterproofing and tiling, registration requirements become relevant. Consumer Affairs Victoria's guidance on builders and tradespeople explains the distinction.

A bathroom renovation can involve several trades even when the homeowner thinks of it as a retile. Verify that the person coordinating the contracted work is registered and authorised for that scope. If a builder isn't properly registered, the homeowner can't obtain domestic building warranty insurance. Where a permit is required, the relevant building surveyor signs off after being satisfied that the work complies with the Building Act 1993 and Building Regulations 2018. The Victorian Building Authority also explains that waterproofing must meet current regulations and that a shower screen isn't mandatory where the entire bathroom has been practically waterproofed. The VBA's wet-area waterproofing fact sheet is useful when discussing scope and inspections.

Take these items to a quote meeting:

  • Tile: the product's tested slip rating for the room where it'll be installed.
  • Base: the substrate preparation and floor-fall specification.
  • Waterproofing: the membrane scope, inspection arrangements and who signs off.
  • Builder: the registration status of the person coordinating the combined work.

For help assessing the tiling scope and trade coordination, compare tiling contractors near you. A good renovation quote should make clear how the tile, rating, substrate and registration fit together.


Melbourne Tiling Services P/L provides porcelain tiling, substrate preparation, waterproofing and start-to-finish bathroom and ensuite renovations across Melbourne. For a quote that accounts for the tested tile rating and the wet-area assembly beneath it, visit Melbourne Tiling Services P/L.