
In Victoria, bathroom renovation work valued at A$5,000 or more must be carried out by a registered building practitioner (Hipages on bathroom water and renovation regulations by state). AS 3740:2021, first published on 23 July 2021, now sets the minimum waterproofing requirements for domestic wet areas and is the edition referenced through NCC 2022 and the wet-area provisions carried into NCC 2025 (AS 3740:2021 PDF).
If you're reading this, there's a good chance your bathroom is either leaking already, or you're about to renovate and want to avoid ending up with a failed shower in two years. In Melbourne, that concern is justified. A lot of local bathrooms sit over timber floors, older homes move more than people expect, and a tidy tile finish can hide bad waterproofing for a long time.
The part many owners miss is that tiles and grout aren't the waterproofing. The membrane, the falls, the junction detailing, and the way the substrate is prepared are what decide whether the bathroom lasts. Bathroom waterproofing standards aren't just paperwork. On site, they determine whether water reaches the drain or disappears into framing, sheet joins, and the room below.
Table of Contents
- Why Bathroom Waterproofing Standards Matter in Melbourne
- Understanding AS 3740 and the NCC Framework
- Required Membranes and On-Site Installation Details
- How Substrate Type Changes Waterproofing Requirements
- Testing and Compliance Steps That Prove the Work
- Common Defects and Real-World Rectification Examples
- Practical Guidance for Homeowners and Property Managers
Why Bathroom Waterproofing Standards Matter in Melbourne
A typical Melbourne leak job starts the same way. The shower still looks presentable, the grout has been patched once or twice, and there is a faint stain on the ceiling below or swelling at the skirting outside the bathroom. Once the tiles come off, the problem usually shows up in the corners, around the waste, at sheet joints, or in a timber floor that has been taking water for years.
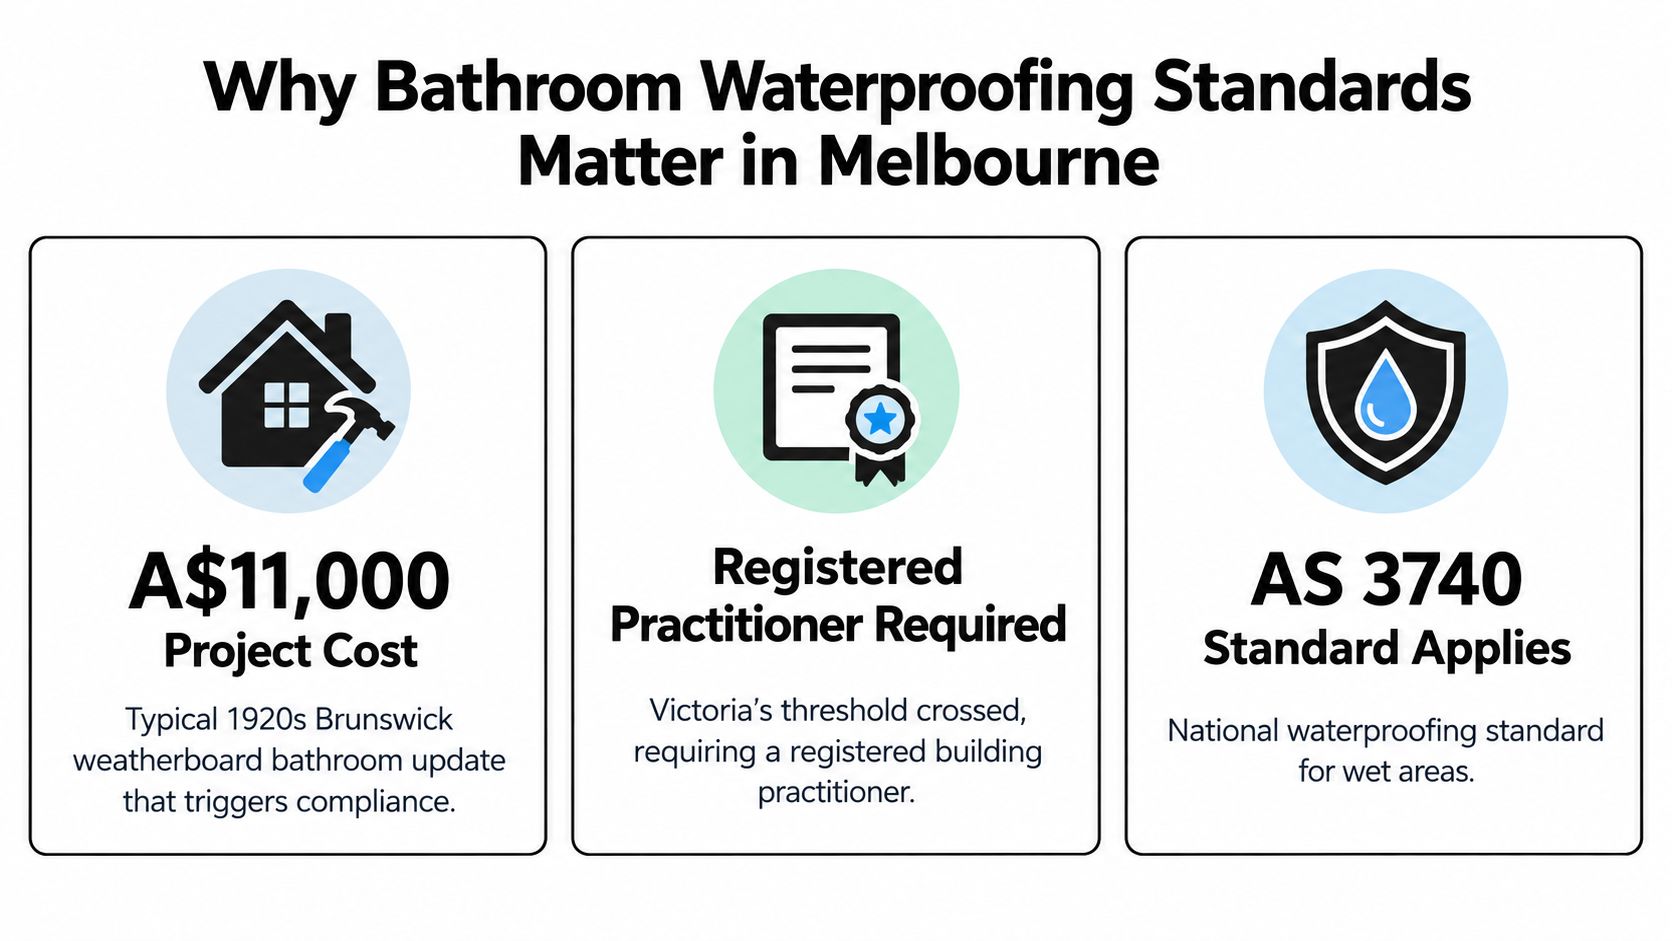
Melbourne bathrooms deserve closer attention than a generic national guide suggests. A large share of rectification work here is in older houses with suspended timber floors, mixed substrates, and previous renovations layered over original framing. Those jobs move more, deflect more, and hide damage better than bathrooms built on a sound concrete slab. A neat tile finish proves very little.
The Victorian renovation setting matters too. Once bathroom work reaches the threshold that requires a registered building practitioner, the expectation is not just a tidy finish but compliant wet-area construction, including waterproofing that suits the actual structure beneath it, as noted earlier from the Hipages guidance on Victorian renovation requirements. On site, that changes how the job should be approached. Existing floors need to be checked for bounce, damaged sheet flooring needs to be replaced, and the falls have to work before the membrane goes down.
Older Melbourne bathrooms fail in familiar ways:
- Timber floors flex: Movement at floor-to-wall junctions and around wastes is a regular starting point for membrane failure.
- Past water damage gets covered over: New tiles laid over a weak or contaminated substrate do not fix the cause.
- Water travels sideways: Leaks often show up at a doorway, in an adjoining room, or through the ceiling below rather than at the shower outlet.
- Falls are often poor or reversed: Water sits at corners, outside the shower screen, or against the wall base and keeps feeding the defect.
In leak rectification, grout is rarely the issue. Grout and tiles are the wear surface. The result depends on the membrane, the bond breakers, the set-down or hob detail where required, the puddle flange connection, and whether the floor falls push water to the waste instead of letting it pond.
Standards matter because they set the minimum line for details that are easy to get wrong and expensive to reopen later. In Melbourne, that usually comes back to practical site questions. Is the timber floor stiff enough for the system being used? Has the shower area been formed so the required falls can be achieved without creating a lip at the doorway? Is there enough height at the wall upturns and enough care at penetrations to stop water getting behind the lining? Those are the gaps that turn a bathroom renovation into a defect claim.
Understanding AS 3740 and the NCC Framework
A Melbourne owner strips out a 1970s bathroom, keeps the old timber floor, and assumes new tiles and a fresh membrane will satisfy code. Then the shower leaks into the hall three months later because the floor classification was read too loosely, the falls were never properly formed, and nobody treated the doorway and waste connection like the risk points they are.
That is the practical job AS 3740 does. It sets the minimum rules for waterproofing domestic wet areas in residential buildings, and the NCC pulls those rules into the compliance framework builders, waterproofers, certifiers, and insurers work under. On site, that means AS 3740 is not a product brochure or a suggestion. It is the reference point for how the wet area is classified, what gets waterproofed, where the membrane must continue, and how the whole assembly is expected to perform once the room is in use.
The part many generic guides miss is that the standard is only the starting point. In Victoria, the pressure comes from how those minimums meet older housing stock, especially timber-framed bathrooms in Melbourne's east, north, and bayside suburbs. A detail that is technically acceptable on a new slab can become risky on a springy first-floor renovation if the substrate prep, sheeting, and movement treatment are marginal.
How the wet-area categories affect the scope
AS 3740 does not treat every bathroom the same. It separates wet areas by exposure and layout, and that changes the required detailing.
In practice, the categories work like this:
| Category | Typical situation | What it means on site |
|---|---|---|
| Category 1 | Shower areas, including enclosed and open shower zones | Highest water exposure. Full shower-area waterproofing, careful waste detailing, and correct wall and floor treatment matter most here. |
| Category 2 | Bathroom areas outside higher-exposure shower zones | The broader bathroom still needs water-resistance measures, but the scope differs from the shower proper. |
| Category 3 | Lower-exposure wet areas, often depending on layout and enclosure | Some floor areas are treated less aggressively, but only where the room configuration genuinely supports that approach. |
This classification step is where renovation jobs often start drifting off course. An open or semi-open shower changes the risk to the whole room. A shower-over-bath changes the logic again. An enclosed shower in a small apartment bathroom may reduce the required treatment outside the enclosure, but only if the rest of the layout supports that classification and the installation matches it.
The other point that matters in Victoria is responsibility. Once the bathroom renovation value crosses registered-builder thresholds, or the work forms part of domestic building work that needs the right level of registration and documentation, the standard is no longer just a technical reference for the waterproofer. It becomes part of the builder's compliance trail. That is why the paperwork side, including a proper waterproofing compliance certificate in Victoria, needs to line up with what was built on site.
AS 3740 and the NCC are related, but they are not the same document
The NCC sets the legal performance and deemed-to-satisfy framework. AS 3740 gives the detailed wet-area method commonly used to meet that framework for internal domestic bathrooms, laundries, and similar spaces.
That distinction matters during disputes. I regularly see leak-rectification jobs where one trade quotes the NCC at a high level, another points to a product data sheet, and nobody has checked whether the installed system matches the AS 3740 wet-area detail for that room type. The result is a tiled bathroom that looks finished but has no reliable line of defence at the wall-floor junction, around penetrations, or at the waste.
Internal bathrooms also need to be kept separate from external waterproofing logic. Balconies, planters, and podiums are different assemblies with different exposure conditions and different detailing priorities. Applying external-area habits inside a bathroom can create unnecessary build-ups, bad transitions, or incompatible junctions. The reverse mistake is worse. Treating an exposed external area like an internal bathroom nearly always ends badly.
Industry commentary has also pointed out that residential teams can get into trouble by mixing AS 3740 references with other housing provisions without checking which pathway applies to the project scope. Chalkline's AS 3740 compliance note is a useful reminder that compliance is not just about quoting the right document. It is about using the right document in the right context.
Standards did not become central to wet-area work by accident. They grew out of repeated failures, trade specialisation, and insurance pressure, which is part of the broader history of plumbing trade in North America as well.
For Melbourne bathrooms, the takeaway is simple. AS 3740 tells you the minimum accepted method. The NCC gives that method its compliance force. Older timber floors, tight renovation set-downs, and poorly planned shower layouts are where that framework gets tested hardest.
Required Membranes and On-Site Installation Details
An upstairs shower in a Brunswick weatherboard can look perfect on handover and still be leaking into the hallway wall a month later. I see that pattern in rectification work all the time. The tiles are straight, the grout is clean, and the failure sits underneath at the waste, the hob, the screen line, or a floor that never had proper fall to begin with.
The dimensions that matter on site
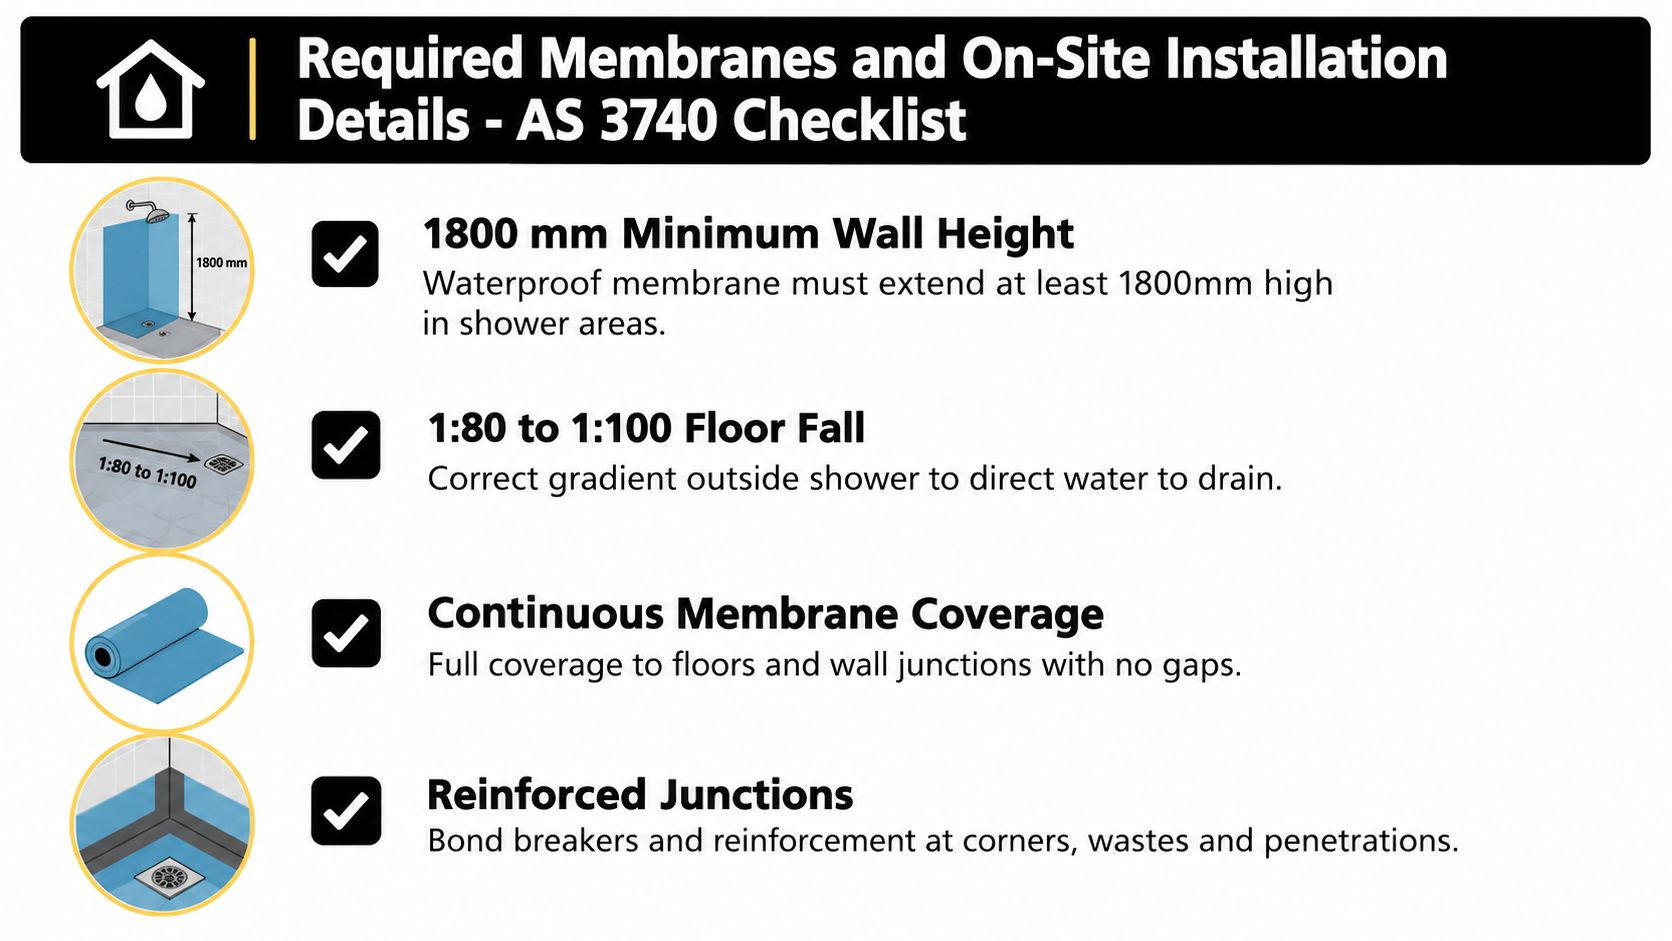
On a compliant internal shower, the membrane is carried up the walls in the shower area to 1800 mm above the floor substrate. The shower floor also needs a continuous fall to the waste within the range set out by the NCC for wet areas, with no birdbaths, no back-falls, and no flat strip trapped under the screen line (NCC waterproofing and water-resistance requirements for wet areas).
That sounds straightforward on paper. It often is not on a Melbourne renovation.
Older timber-framed bathrooms are where the details get tight. There may be no set-down. The joists may already be undersized. The client wants a flush entry. The plumber has set the waste too high. The tiler is then asked to create fall, keep build-up down, and still hit the doorway level. That is how showers end up with compliant-looking wall membrane and a floor that holds water at the perimeter.
The weak points are predictable:
- shower-to-bathroom transitions where the water stops short of the waste
- floor-to-wall junctions that were not reinforced properly
- tap penetrations and mixer points that were cut oversized or left poorly sealed
- puddle flanges and floor wastes that were never integrated properly with the membrane
- hobs, nib walls, and screen fixings where water tracks through small breaks in the system
Silicone does not fix any of that. Silicone is a maintenance joint. The waterproofing has to be continuous underneath.
Membrane choice and compatibility
The membrane itself has to suit the substrate, the movement you expect, and the full system around it. Liquid-applied membranes used internally are generally selected to meet AS 4858. Sheet-applied systems are selected under the relevant product and installation pathway, and external membrane standards such as AS 4654.1 are not a substitute for internal wet-area detailing unless the manufacturer and the project scope clearly support that assembly.
That compatibility question matters most in rectification and renovation work. On an older Fitzroy or Northcote bathroom, there may be fibre cement patching next to compressed sheet, old sand-cement falls in one area, and fresh levelling compound in another. If the primer, bond breaker, membrane, adhesive, and sealant are not specified as one system, the failure usually turns up at the change of plane first.
A proper scope should name the membrane system, the primer, the reinforcement method at junctions, and the waste detail. "Waterproof bathroom" is not a scope. It is a gap.
This walkthrough is useful if you want to see the sequence visually:
For owners comparing systems before signing off on a renovation, this guide to shower waterproofing membrane options gives a practical summary of where different membrane types suit the job.
In Victoria, the paperwork side matters too. Once bathroom renovation cost or scope pushes the project into registered-builder territory, vague waterproofing notes become a real risk for everyone involved. If I am reviewing a leak after the fact, one of the first things I look for is whether the installed build-up matched a documented system, or whether trades were left to sort it out on site. That gap is where failed showers start.
How Substrate Type Changes Waterproofing Requirements
A shower over a 1930s timber floor in Brunswick is not waterproofed the same way as a new ensuite on a concrete slab in Point Cook. The floor finish might be the same porcelain tile in both rooms, but the substrate underneath changes the whole job. If that difference is ignored, the leaks usually show up at the waste, the wall-floor junction, or a sheet join that kept moving after handover.
In Melbourne renovations, mixed substrates are common. Part of the floor might be original timber sheeting, part might be new fibre cement, and the shower area might have been packed or levelled during rectification work. Each surface absorbs primer differently, moves differently, and places different stress on the membrane. One membrane detail applied across all of it is where many failed bathrooms begin.
Timber floors need full attention, not partial treatment
On timber or particleboard floors, the practical approach is full-floor waterproofing because any escape of water can damage the structure below. Timber movement is the main issue. The floor deflects under load, sheet joints can telegraph through, and moisture getting into the substrate can lead to swelling, loss of bond, and cracked grout that owners often mistake for a tiling problem.
Older Melbourne homes make this harder. Joists are not always straight, previous repairs are common, and the floor may already be carrying some bounce before demolition even starts. If the substrate is not stiff enough, the membrane is being asked to cope with movement it was never meant to absorb. That is why substrate assessment matters before anyone starts talking about tiles.
Concrete behaves differently, but it still fails for predictable reasons
Concrete does not swell like timber, but slab jobs have their own failure pattern. The usual problems are poor falls, weak or dusty screeds, shrinkage cracking, and rough waste detailing. A membrane can be applied neatly and still fail in service if water sits against a screen channel, ponds outside the shower, or tracks through an unsealed penetration.
On slab renovations, I often see the membrane blamed for what is really a geometry problem. If the floor does not fall cleanly to the waste, waterproofing alone will not fix shower performance.
| Substrate | Primer requirement | Typical membrane approach | Fall method | Common failure point |
|---|---|---|---|---|
| Timber or particleboard floor | Primer matched to the sheet or board surface and any patched areas | Full-floor liquid membrane or compatible sheet system, with careful treatment at joints and junctions | Falls built into the floor build-up or formed with a suitable underlay system before tiling | Deflection, sheet-joint movement, moisture damage below floor level |
| Concrete slab | Primer matched to slab condition, porosity, and any screed or levelling layer | Liquid or sheet membrane suited to the slab and waste detail | Falls corrected with screed or floor preparation before membrane application | Ponding, screed debonding, cracking, poor bonding around wastes |
Mixed substrates are where good specifications matter
A lot of renovation bathrooms are not one clean substrate from wall to wall. They are patched. They have transitions. They have old and new materials meeting in the same wet area. That is where membrane systems get caught out if the installer has not allowed for reinforcement, cure times, and compatible primers across every change in surface.
This is also where registered-builder threshold jobs in Victoria need clearer documentation than they often get. If the scope only says "waterproof bathroom", the installer is left to make product and preparation decisions on site that should have been resolved before work started.
For owners and project managers, proper wet-area substrate preparation is usually the point that decides whether the membrane has a stable base or is covering over movement, dust, patchwork repairs, and poor falls.
Testing and Compliance Steps That Prove the Work
A shower can look finished, be fully tiled, and still be leaking into the hallway or ceiling below. I see that pattern regularly in Melbourne rectification work, especially in older timber-floor bathrooms where movement at the waste, screen line, or wall-floor junction was never picked up before handover. Testing is what separates a bathroom that only looks complete from one that has been proved.
What a flood test should show
On site, a flood test is the simplest way to check whether the membrane, corners, penetrations, and waste detailing hold water before tile finishes hide everything. It is particularly useful on renovations, because patched substrates and rebuilt shower bases are where small installation gaps tend to show up.
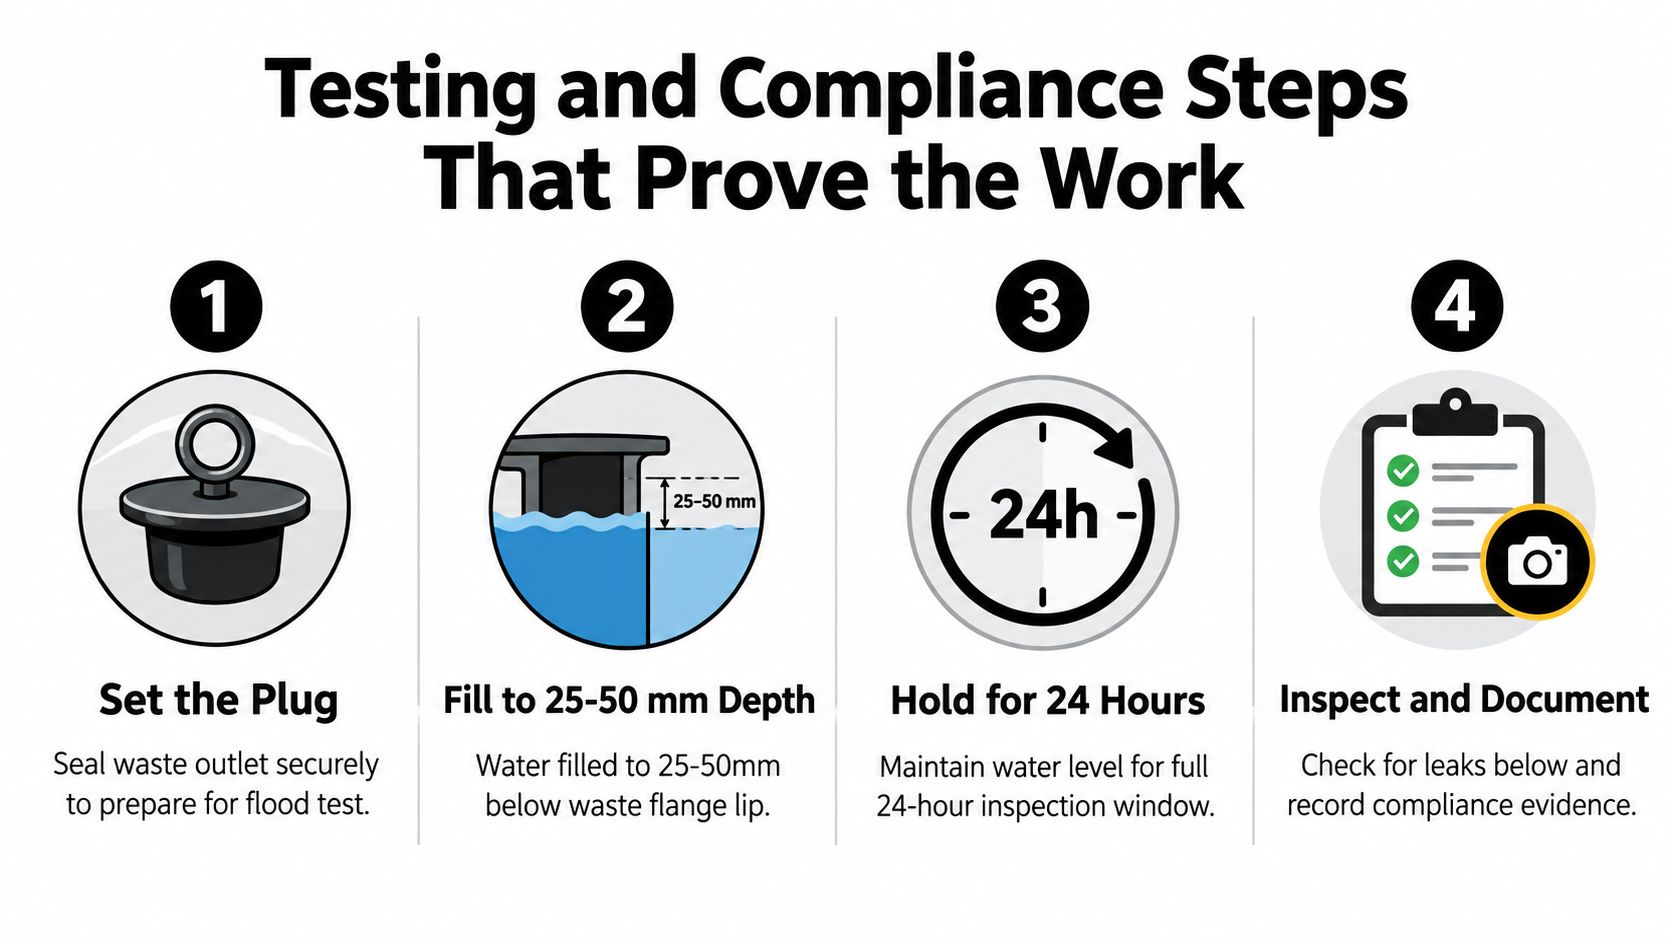
A useful test process looks like this:
- Seal the waste properly: A loose plug gives a false fail, and no plug gives no test at all.
- Fill the shower area to a defined level: The aim is to load the membrane and junctions, not just wet the surface.
- Hold the water long enough to observe performance: On many projects, that means a 24-hour hold period so slow leaks have time to show themselves.
- Check the level and inspect surrounding areas: Look for any drop in water level, moisture at adjacent rooms, and staining or seepage below if there is access from underneath.
On a concrete slab, a failed test often shows up as leakage at the waste or poor detailing at wall-floor junctions. On an older timber floor in a Victorian renovation, movement is the extra problem. The membrane might look sound when dry, then open up under load where the base flexes or where new sheeting meets old framing.
Flood testing also has limits. It does not prove the falls are right, and it does not excuse bad screen detailing or poor silicone work later. A shower can pass a water hold test and still perform badly if water sits at the entry, runs out through an uncontained opening, or ponds because the finished floor falls were not checked.
What to ask for: Photos of the set-up, the water level at the start, and the result at the end, with dates. On leak-rectification jobs, ask for photos of the waste seal, corners, and penetrations before tiling as well.
The paperwork that matters
Compliance is not just a membrane bucket and an invoice. The record should show what standard and manufacturer system the installer followed, what preparation was carried out, where the waterproofing was applied, and how it was tested.
For a bathroom renovation or shower rebuild, owners should expect:
- a written scope of works
- the membrane product details and data sheets
- substrate and pre-tile installation photos
- flood-test records
- any relevant compliance documents for plumbing work completed by the licensed trade involved
That matters more in Victoria than many owners realise. Once the job value triggers registered-builder requirements, the paperwork trail becomes harder to ignore. It also matters on older Melbourne homes where leak claims often turn into disputes about whether the failure came from waterproofing, plumbing, movement in the floor, or later tile and screen work.
Good documentation will not stop a leak. It does make the cause easier to trace, the responsibility easier to sort out, and the rectification scope easier to justify if the shower has to come back out.
Common Defects and Real-World Rectification Examples
Rectification work teaches the lessons that new-build brochures leave out. Most failed bathrooms don't fail because one dramatic thing went wrong. They fail because several small decisions lined up badly.
A failed shower over timber
A typical example is a Melbourne bathroom from the 1990s over a timber floor. The shower starts leaking at the screen line, the skirting outside the bathroom softens, and the ceiling below develops staining. Once the shower base and lower wall tiles come up, the pattern is obvious. The membrane never had continuous perimeter coverage, the junction detailing was poor, and water had been tracking into the subfloor for a long time.
The fix usually isn't surgical. It means demolition back to a sound base, replacing damaged timber, rebuilding the substrate so it is stable, reinstalling compliant wet-area detailing, and only then retesting and retiling. If the owner is hoping for a grout-and-silicone repair, that's the point where expectations need resetting.
Key signs this kind of shower needs proper rectification:
- Soft or drummy floor areas: Often a clue that moisture has affected the build-up below.
- Swollen trims or adjacent skirting: Water has already moved beyond the shower zone.
- Recurring mould at wall bases: Surface cleaning won't solve a concealed membrane failure.
External waterproofing failures are a different category
A second scenario is a leaking second-storey balcony tied to the bathroom or ensuite. The owner assumes it's the same problem as a shower recess. It isn't. External areas are governed separately, and balcony detailing fails for different reasons. Poor terminations, bad falls, weak door threshold treatment, or an incompatible membrane system can all send water into the unit below.
That matters because a trade can be competent inside bathrooms and still mishandle a balcony. The membrane may need to be stripped, falls corrected, terminations resealed, and the whole external build-up rebuilt to suit the relevant external standard rather than internal bathroom rules.
Leak rectification isn't a membrane-only exercise. If the substrate, falls, or terminations are wrong, the waterproofing system is only part of the repair.
The lesson owners should take from both
The common thread is simple. Once leakage is established, the question isn't "What membrane should I use?" It's whether the existing structure, geometry, and detailing are still worth saving. Some showers can be rebuilt efficiently. Others need a full strip-out because every layer under the tile has already been compromised.
Practical Guidance for Homeowners and Property Managers
A common Melbourne renovation scenario goes like this. The old ensuite on a timber floor is stripped, the quote looks tidy, and everyone assumes waterproofing is covered because the word appears on page one. Then the builder opens the floor, finds sheet movement around the waste, discovers the room has almost no fall, and decisions start. If the scope was vague from the start, the owner ends up arguing about variations instead of getting a bathroom that will stay dry.
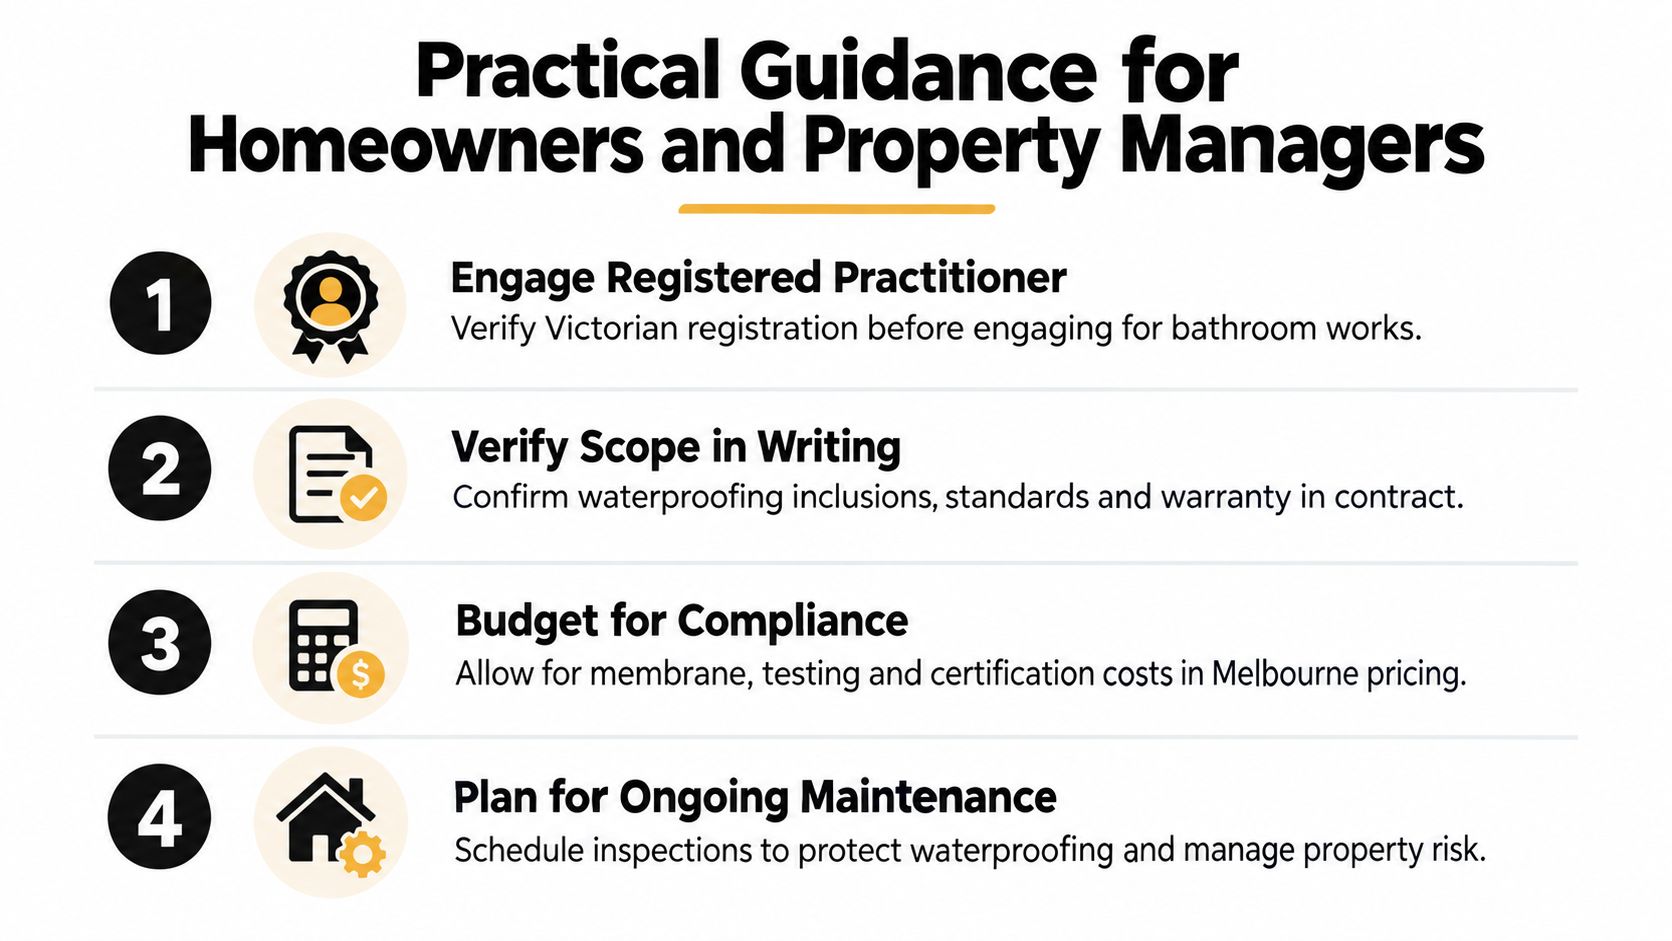
In Victoria, the registration threshold for bathroom renovation work has already been noted earlier in this article. The practical point for owners and managers is simple. Check who is taking responsibility for the wet-area build-up before demolition starts, especially in older apartments and post-war homes where timber floors, patched sheeting, and out-of-level framing are common.
What to put in the contract
A workable contract does more than say "renovate bathroom" or "waterproof wet area". It needs enough detail that everyone can tell what is included once the tiles are off and the substrate is exposed.
On renovation jobs, I want to see these items written clearly:
- The compliance target: State that internal wet-area work is to comply with AS 3740:2021 and the relevant NCC requirements.
- Demolition and make-good: Identify what gets removed and what happens if damaged sheeting, rot, or loose flooring is found.
- Substrate preparation: Record whether floor levelling, screeding, sheet replacement, bedding around the waste, or framing correction is included.
- Waterproofing system: Name the membrane brand and system, including primers, bond breakers, sealants, and compatible tile adhesives where relevant.
- Set-downs, thresholds, and falls: If the room has limited height, say how the contractor will achieve compliant falls and water containment without creating a trip point at the door.
- Proof before tiling: Require progress photos and, where appropriate, a flood test before tiles hide the work.
That last point matters on leak-rectification jobs. Plenty of failed showers in Melbourne look acceptable once retiled. The problem sits underneath.
For managers comparing repair scopes, the overview of Good Boy Plumbing for bathroom repairs is a useful example of how repair categories can be explained in plain language, even though the compliance checks still need to match Victorian requirements.
How to read a quote properly
Cheap quotes usually leave out the parts that cause disputes later. On older timber floors, that is often the structural preparation needed to stop movement and create proper falls to the waste. Membrane applied over a bouncing floor or a flat shower base is money spent in the wrong order.
Ask direct questions and get written answers:
- Who holds the builder registration for the renovation scope?
- Who is carrying out the waterproofing, and what system are they applying?
- Is allowance made for replacing swollen fibre cement sheet, damaged villaboard, or loose flooring?
- Are the shower falls being checked and corrected before waterproofing starts?
- Is flood testing included, and who signs off on it?
- What is the variation process if demolition exposes rotten framing or non-compliant plumbing set-out?
Property managers should also ask who will be dealing with access, tenant coordination, and drying time if a leak has already affected the unit below. Those practical delays are rarely captured in the lowest quote.
One practical option in Melbourne is Melbourne Tiling Services P/L, which coordinates bathroom renovation trades including waterproofing and leak rectification as part of full wet-area scopes. The useful part of that model is accountability. One party manages the substrate preparation, membrane stage, tiling sequence, and handover records instead of leaving gaps between trades.
What to keep before final payment
Do not rely on texts and verbal assurances.
Keep the contract, approved variations, product data sheets, invoices, progress photos, and any flood-test record. If the bathroom is in an older building with body corporate involvement, keep correspondence about access, leak reports, and any direction from the owners corporation as well.
Before releasing final payment, confirm that the completed work matches the written scope. That includes the practitioner details, the membrane system used, and the documented evidence that the waterproofing stage was completed before tiling covered it. On rectification work, that paper trail often matters as much as the tile finish, because if the shower leaks again, the first question is whether the failure was repaired or just covered up.
Recent Comments