
Approximately AUD 26,000 was reported as the average Australian bathroom renovation cost in 2025 (renovation-cost summary). That number is a reminder that visible tile work is only one line in a bathroom budget.
A useful bathroom tiling cost calculator prices the whole scope instead of multiplying floor area by one installation rate. Waterproofing, preparation, supply and the associated plumbing and electrical work decide whether the total stays under the $10,000 licensing threshold or moves into a full contracted renovation. For Melbourne homeowners, the practical question is what has to be removed, prepared, waterproofed, supplied and installed in the same job.
Table of Contents
- Bathroom Tiling Cost Ranges at a Glance
- Calculator Line Items and Trade Add-Ons
- Waterproofing Costs Hidden Behind Tile Prices
- Tile Type, Format and Labour Drivers
- Running Low, Base and High Scenarios
- Licensing Thresholds That Change Your Budget
- Worked Examples for Typical Melbourne Bathrooms
- Get an Itemised Quote Before You Book
Bathroom Tiling Cost Ranges at a Glance
68% of Australian bathroom budgets blow past the tile allowance once preparation and waterproofing are priced. That gap is why a per square metre tile rate misleads. The table below compares like with like, by scope.
| Reported bathroom tiling and renovation costs | Reported cost | Basis |
|---|---|---|
| Full bathroom scope listed by the provider | $10,000 median | Provider's published median |
| Average Australian bathroom renovation, 2025 | Approximately AUD 26,000 | Build-it.au |
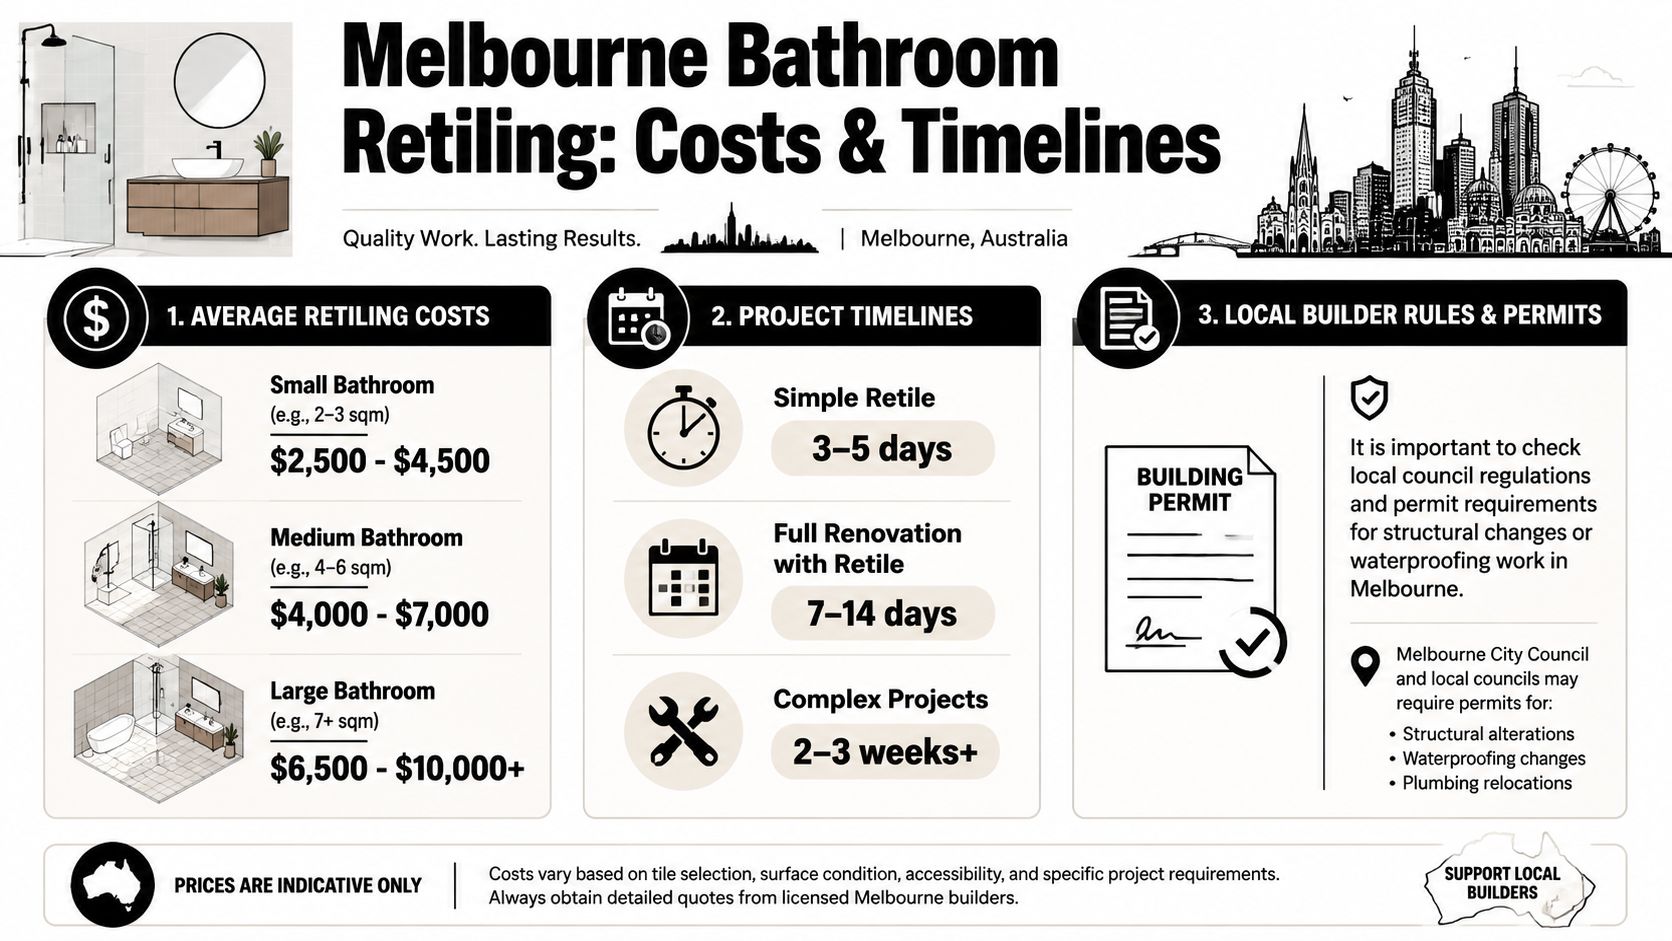
Melbourne Tiling Services lists a full bathroom renovation scope at a median price of $10,000. Treat that as a provider-listed benchmark for one defined scope. It is not a fixed quote, and it does not promise every bathroom can be completed for that amount. I recommend using it as the low-scope anchor, then adding line items for demolition, substrate repair, waterproofing, tile supply differences and plumbing or electrical work.
The spread between benchmarks comes from inclusions. One figure may bundle demolition, fixtures and several trades. Another may cover surface preparation, tile supply and laying only. A tile-only total leaves out compliant waterproofing, falls to waste, and substrate repair. Those three items often decide whether the job passes inspection and holds up in a wet area.
Match the benchmark to the job
Historical Australian Bureau of Statistics data shows why a single national price can mislead. In 1999, almost 1 million Australian households had completed a bathroom upgrade during the preceding decade, and bathrooms were among the three most common renovation categories. The ABS also found that, among owner-occupier households that had renovated their current dwelling and incurred costs, average expenditure over the previous two years was $12,100, compared with an average renovation cost of $5,800. Those historical figures show the range of project sizes, not current Melbourne quotes (Australian Bureau of Statistics historical renovation data).
Permit reporting adds another reference point. Official building activity reporting covers certain residential alterations and additions with approval values from $10,000 to less than $75,000, as well as non-structural renovation and refurbishment work (ABS Building Activity collection). That $10,000 line matters for budgeting. Cross it and paperwork, supervision and trade coordination can change the total even when the tiling area stays the same.
Pick the row closest to your planned work. Then price your own scope line by line, with waterproofing measured as a compliant treatment area.
Calculator Line Items and Trade Add-Ons
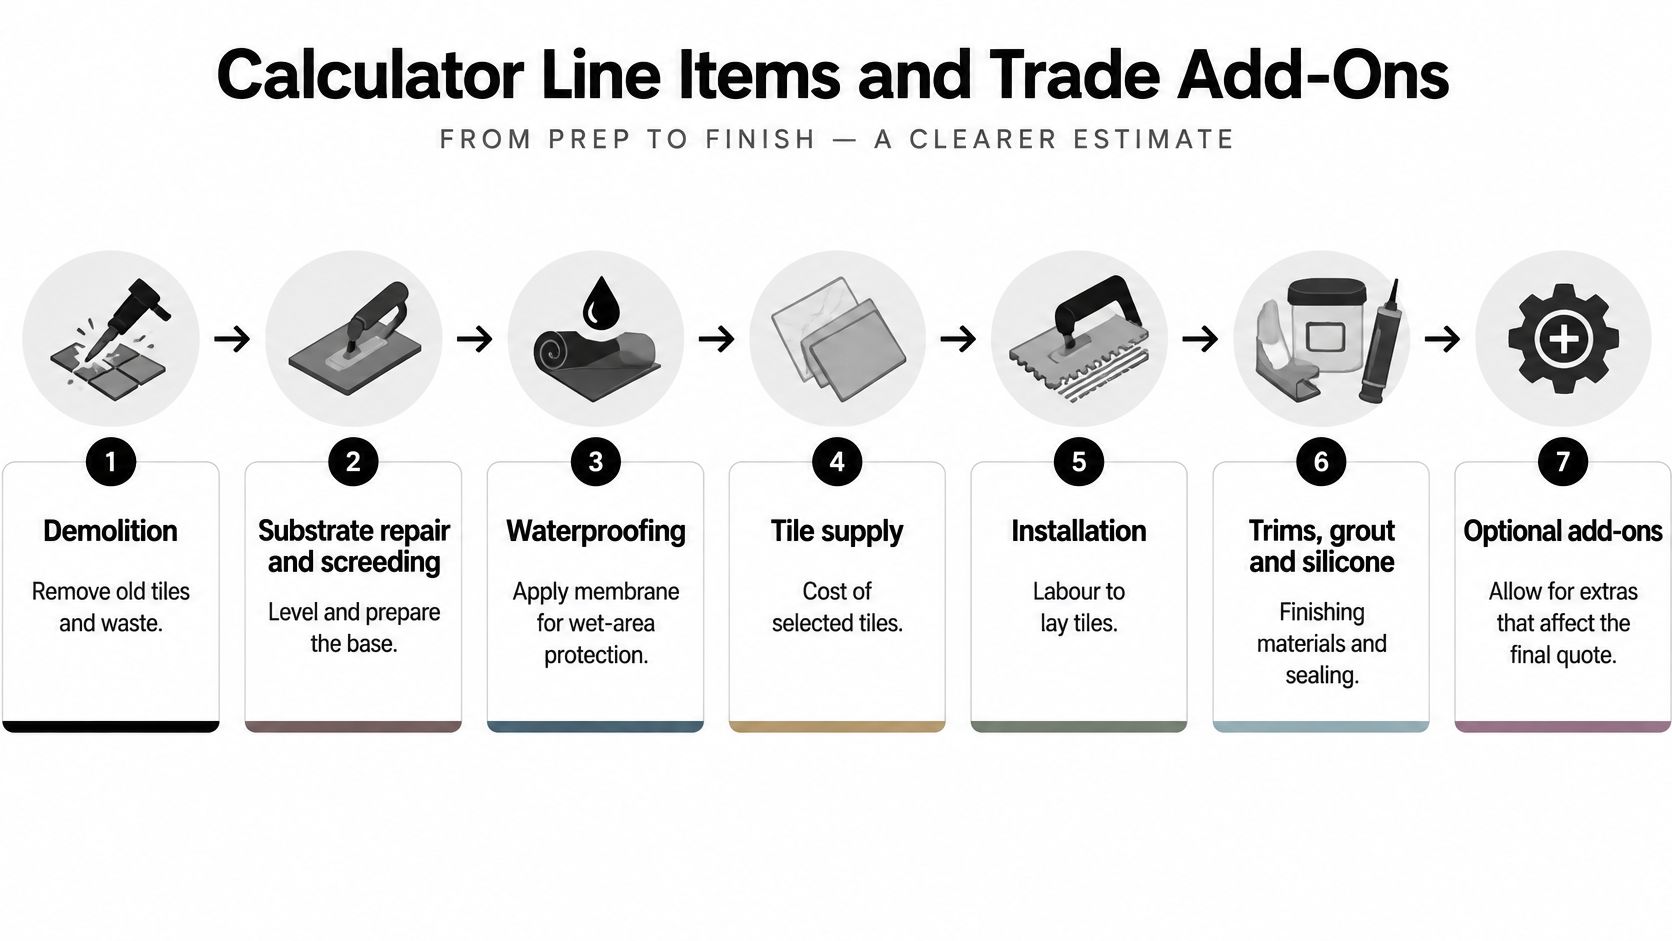
A practical estimate is the sum of separate costs, not one area multiplied by one rate:
Total = demolition and disposal + substrate repair and screeding + waterproofing + tile supply + installation and cutting + trims, grout and silicone + plumbing, electrical and fixtures + GST.
Enter one input for each line. If a cost isn't known yet, keep it visible as an allowance or provisional sum rather than leaving it out.
| Calculator line items, inputs and calculation basis | Input needed | Calculation basis | Note |
|---|---|---|---|
| Demolition and disposal | Floor and wall areas, fixture count | Per item and per m² | Include substrate sheeting removal |
| Substrate repair and screeding | Floor level variance, shower fall | Per m² plus levelling depth | Flags uneven or failed substrates |
| Waterproofing | Shower footprint, wall height to 1,800 mm, junctions | Compliant treatment area, not whole floor | Measured against NCC requirements |
| Tile supply | Tile area, format, pattern | m² × waste factor × tile rate | Tile rate: current supplier quote |
| Installation and cutting | Tile area, cuts, format | m² × labour rate | Large format needs more labour |
| Trims, grout and silicone | Perimeter length, joints | Linear metres × rate | Rate: current supplier or installer quote |
| Plumbing, electrical and fixtures | Fixture list | Per-item quote | Hold as provisional sum if concealed |
Fill the estimate in order
Demolition and disposal. Enter the floor and wall areas to remove and count the fixtures, screens and other items being taken out. The demolition scope may include appliances, fittings, shower screens, wall and floor tiles, and substrate sheeting. Price by area and by item so removal of a screen or fitting doesn't disappear inside a generic square-metre rate.
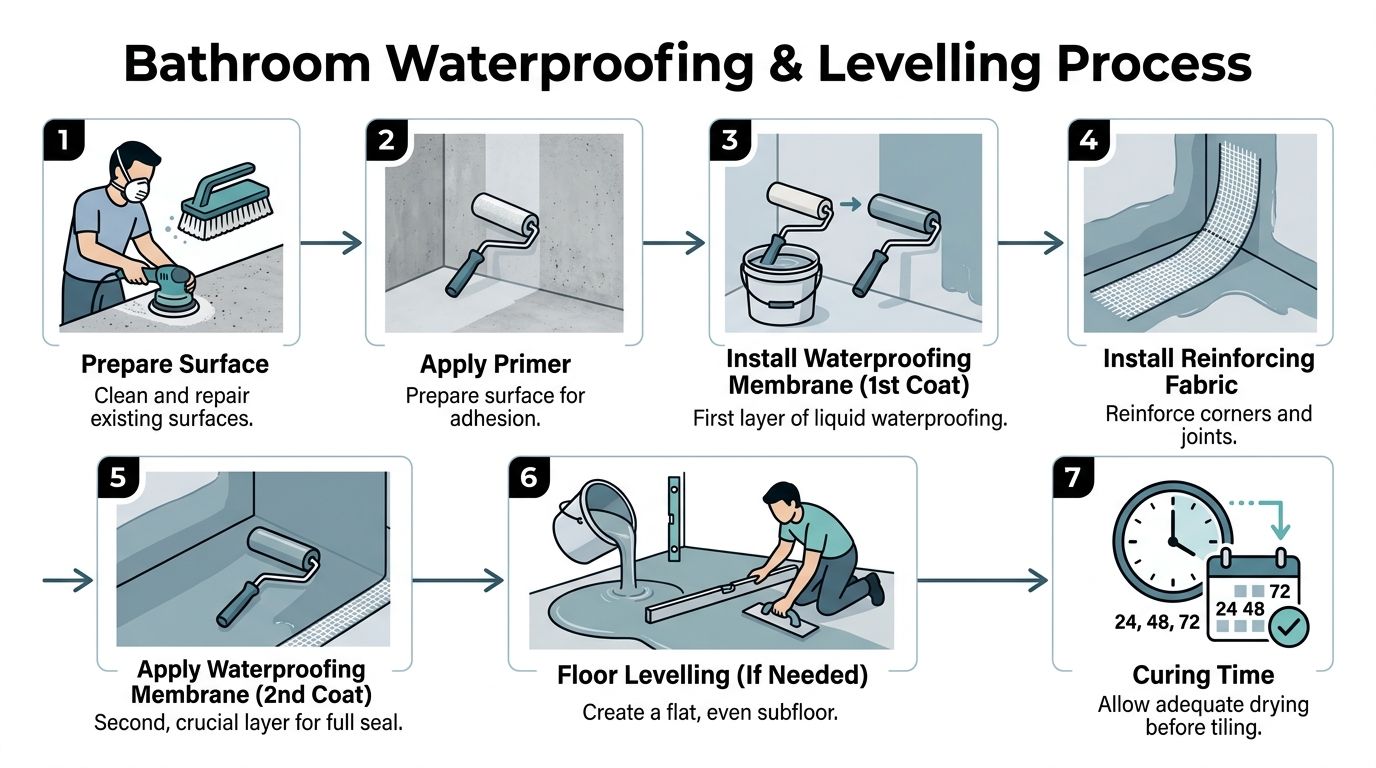
Substrate repair and screeding. Record unevenness, the depth of levelling and the shower fall required to direct water to the waste. Note the existing base, including timber flooring, particle board, compressed sheeting or A/C sheeting, and flag failed plaster or damaged substrate for inspection once demolition exposes it.
Waterproofing. Enter shower footprint, wall treatment height, junctions and penetrations. Measure the compliant treatment area, not the room's entire floor area. The requirements behind this line are discussed below.
Tile supply. Multiply the tiled area by the waste factor and the current tile rate. For a rectangular layout, a factor of about 1.10 gives an initial allowance; add more for diagonal layouts, mosaics, niches and large-format panels.
Installation and cutting. Multiply the tile area by the quoted labour rate, then account for format, pattern and cuts. Cutting to suit a shower-base fall takes additional care and shouldn't be assumed to cost the same as laying an open rectangular floor.
Finishing materials. Measure trims and silicone runs by length, and grout by the joints and tiled area it serves. Confirm whether the quote includes colour-matched grout, sealing and corner joints.
Trade add-ons and GST. List plumbing, electrical work and fixtures separately. Concealed work belongs in a provisional sum until the scope is known. Show GST as its own line so the final total is clear.
Melbourne Tiling Services has a bathroom renovation calculator, and its parent business, Melbourne Tiles, enables it to supply tiles and tiling materials at wholesale prices. Whether one coordinated provider or separate contractors carry out the work determines which costs sit in a single scope. Check the combined total against the registration rules described later.
Waterproofing Costs Hidden Behind Tile Prices
Measure waterproofing by the compliant treatment area, not by the total bathroom floor area. The shower floor, specified shower walls and relevant junctions have their own requirements. A calculator that asks only for total floor and wall square metres can therefore produce a neat-looking estimate that misses important wet-area work.
Under the NCC Housing Provisions, shower floors must be waterproof, shower walls must be waterproof to at least 1,800 mm above the floor substrate, and wall junctions and joints in the shower area must also be waterproof. The NCC allows AS 3740:2021 as a deemed-to-satisfy pathway, but the applicable Housing Provisions clauses must also be met. The two sets of provisions can't be mixed and matched (NCC Housing Provisions for wet-area waterproofing).
A waterproof membrane isn't interchangeable with a water-resistant area. The treatment and measurement need to reflect what the job requires. For an unenclosed shower, Victoria's NCC 2022 wet-area provisions extend the required shower area within a 1,500 mm horizontal radius of the shower rose, with a floor waste and water stop required in the relevant area. This can change the quantity for a walk-in shower or a shower-over-bath layout without a screen (Victorian Building and Plumbing Commission guidance on wet-area waterproofing).
Ask the questions that change the area
A usable calculator needs more than a room measurement. Enter the shower footprint, wall height, hob or step-down, penetrations, niches, floor waste and wall-to-floor junctions. Then record whether the shower is enclosed, whether the layout is changing, whether a bath is being removed, whether a floor waste exists, and whether the work is a new installation or rectification.
Those answers affect the treatment area and may expose associated work. Removing a bath or changing a shower layout can involve plumbing and substrate changes as well as new tiling. Demolition that removes old tiles and substrate sheeting can also reveal a base that needs repair before it can be waterproofed.
Domestic wet-area compliance is tied to AS 3740, and membranes must demonstrate compliance with AS/NZS 4858:2004, according to the Victorian Building and Plumbing Commission. For landlords and property managers, the risk in a low tiling estimate isn't just a missing finish item. Leak rectification can involve removing damaged work and correcting the cause before retile. Melbourne Tiling Services handles shower leak repairs, waterproofing and tiling; its bathroom waterproofing cost information can help frame the waterproofing part of the estimate.
Tile Type, Format and Labour Drivers
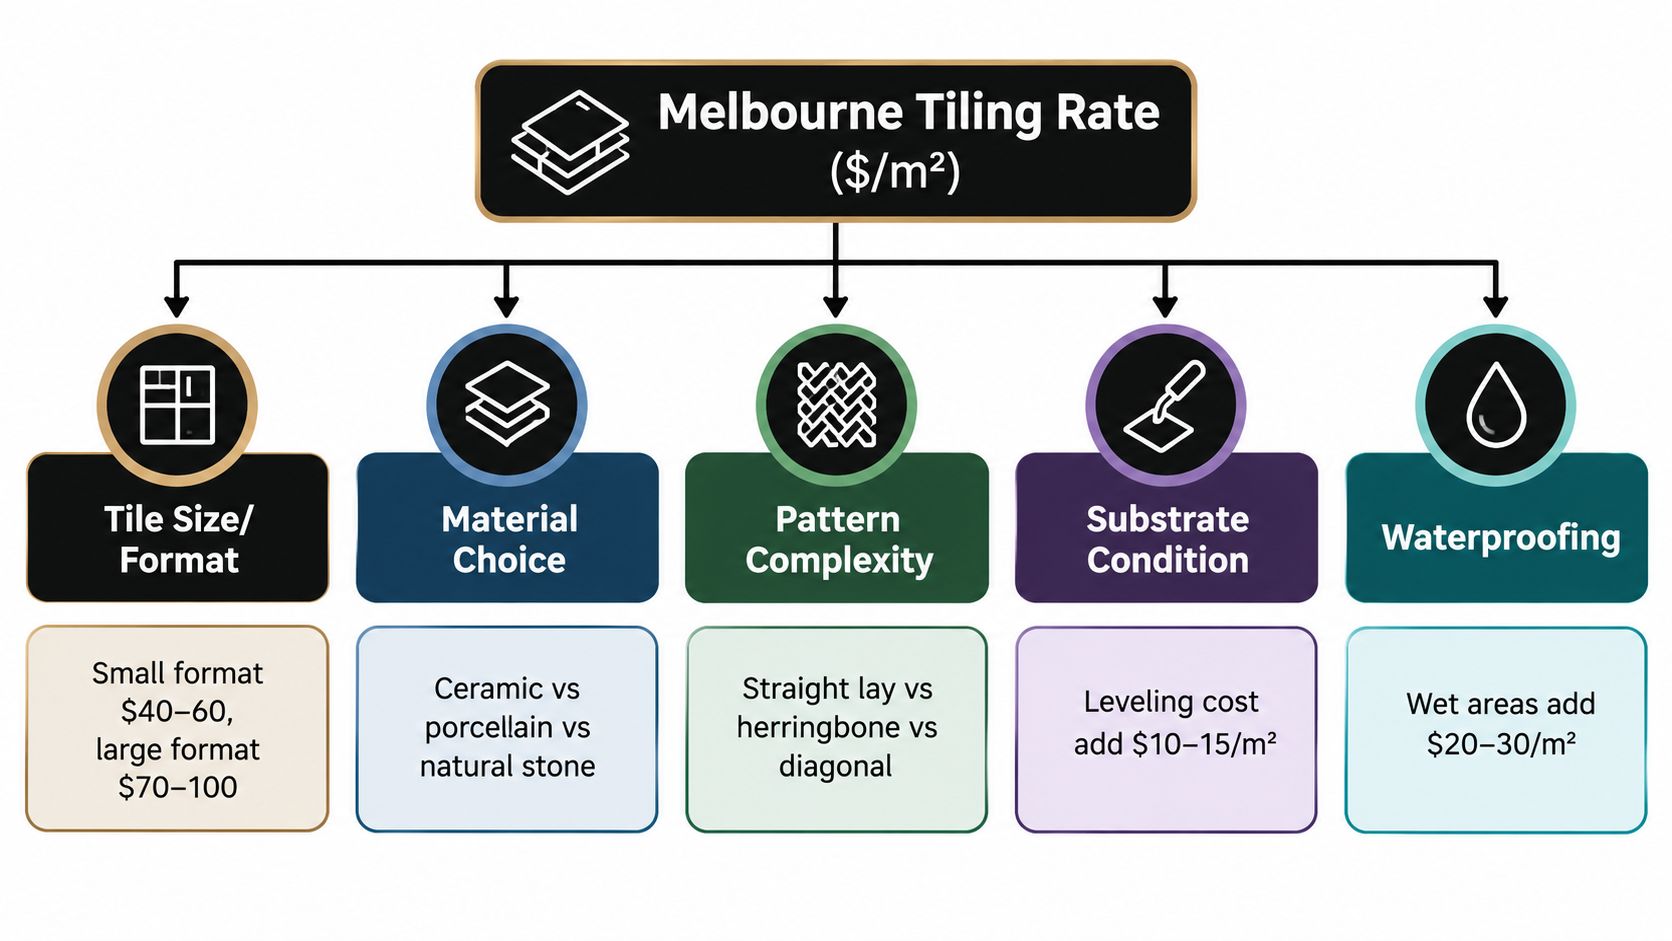
Tile choice changes more than the supply line. Format, material and layout set cutting time, substrate preparation, handling and waste, and those four items are where a static rate per square metre stops matching the actual job.

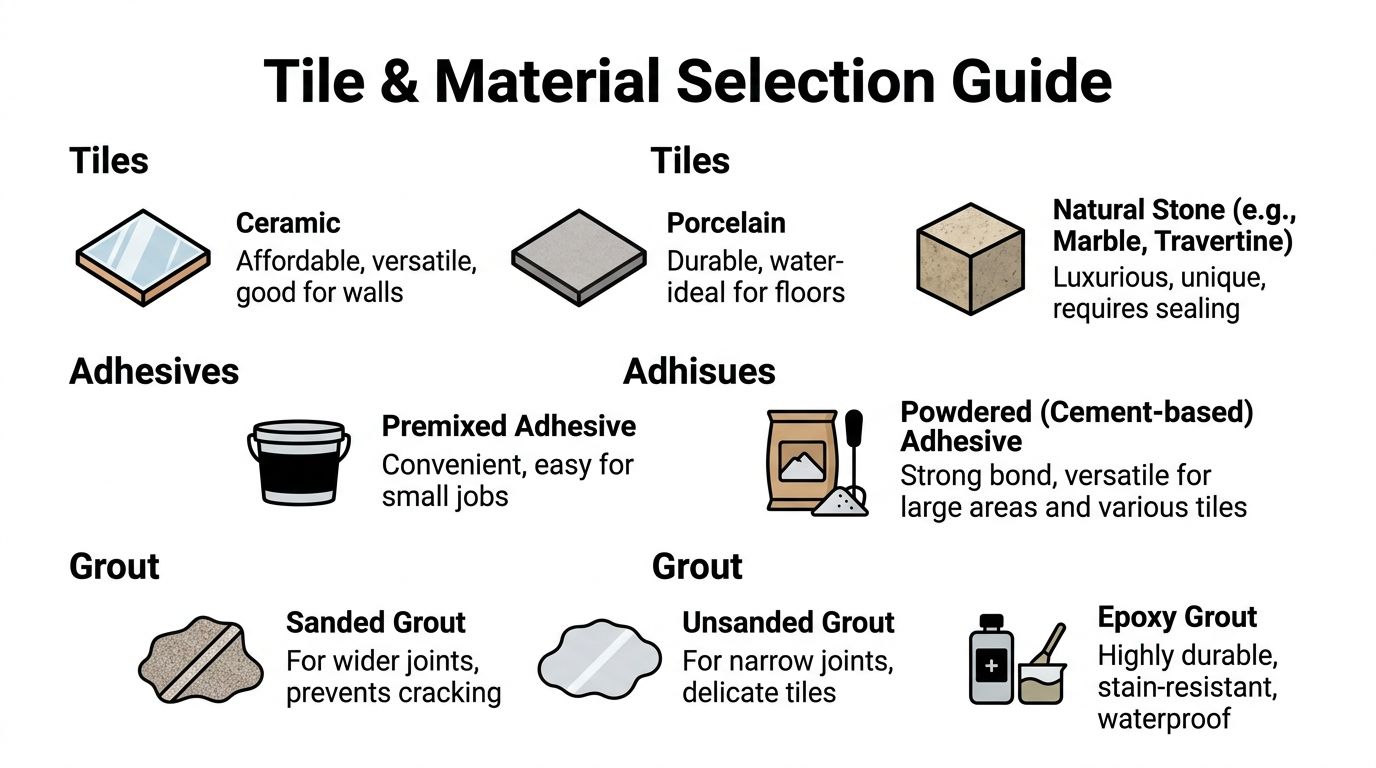
Ceramic and standard porcelain are the simplest families to cut and set. Supply and labour both start from the measured area, but the two rates move independently. A 600 x 300 porcelain and a 300 x 300 ceramic can carry similar installation allowances yet sit some distance apart on purchase price, so enter the selected tile's current rate and a separate installation rate. Treating "porcelain" as one price flattens a real difference.
Large-format porcelain and sintered panels, including Kerlite, put the cost into preparation rather than coverage. A 1200 x 600 tile or a full-height panel needs a substrate flat to a tight tolerance, two sets of hands, and a cutter that won't chip an exposed edge. Fewer joints means less grouting, but one hollow spot or a badly placed cut shows across a much larger surface. Price the substrate correction and the handling as their own lines. Melbourne Tiling Services provides large-format tile installation information.
Bigger format does not automatically mean faster. On a small bathroom floor, cutting around a floor waste and a doorway can consume most of a panel, so the waste factor climbs even as the joint count falls.
Marble, granite and other stone bring weight, sensitive cutting and sealing considerations. Stone varies from piece to piece, making selection and layout part of the work rather than a line on a supplier invoice. Allow for the material's handling requirements and a higher waste factor where cuts or breakage risk justify it.
Glass and mosaic tiles require more individual alignment and produce more cuts than a plain field tile. They're often used in niches, accents or shower floors, where those details make a layout more labour-intensive. Mosaic sheets on a shower floor also have to follow the fall, so setting-out time sits well above what the small area suggests. Raise the waste factor and installation allowance rather than pricing the area as standard rectangular tiling.
Terracotta and slate can have uneven faces or thicknesses, so substrate flatness and setting need attention. Their purchase rates also move more than a calculator implies: supplier price reviews, batch availability and the timing of your order all shift the final tile price, and a rate captured months ago may not survive to the order date. Date the price assumption.
Cutting tiles to suit the shower-base fall adds work across every tile family. Melbourne Tiling Services specialises in ceramic, marble, granite, terracotta, porcelain, Kerlite and slate, and cuts floor tiles to suit the shower base fall as part of wall and floor tiling. Set the tile rate, labour input and waste factor from the selected material and format, then date the assumption so it can be checked against a later supplier quote.
Running Low, Base and High Scenarios
A useful calculator produces three totals from three sets of assumptions. It doesn't pretend that a single rate will cover a standard floor, a mosaic shower and a large-format wall equally well.
| Low, base and high scenario inputs | Waste factor | Price date |
|---|---|---|
| Low | About 1.10 for a rectangular layout | Dated supplier assumption |
| Base | About 1.10, with an added allowance for diagonal or mosaic detail | Dated current quote |
| High | Higher factor for diagonal, mosaic, niche or large-format work | Dated highest supplier assumption |
Use the same measured tile area in each scenario, then change the inputs that reflect the work. Low uses the lowest dated supplier rate and lowest quoted labour rate. Base uses current quoted rates and adds an allowance for any diagonal or mosaic detail. High uses the highest dated rate, a larger waste factor for complex work and labour priced for careful cutting or large formats.
A repeatable example
Take the ensuite floor example from later in the article: 4.5 m² of floor tile. With a rectangular-layout waste factor of 1.10, the order quantity is 4.95 m². That quantity is the same in the low and base scenarios if the layout stays rectangular. The supply totals are then:
- Low: 4.95 m² × the lowest dated tile rate.
- Base: 4.95 m² × the current quoted tile rate.
- High: 4.95 m² × the highest dated tile rate, or a higher order quantity if the design adds complex cuts.
Add the matching installation allowance to each supply total, then add the other line items. Don't invent a dollar result when supplier and labour rates aren't available: the spread is the difference between the actual inputs you enter.
The dated assumption matters because tile prices can change with supplier reviews and availability. A stale rate can make an estimate look more certain than it is. Compare each completed scenario with the Melbourne renovation benchmark of $24,000 to $38,000 in the earlier table, while remembering that the benchmark may include a broader scope than your tiling job. Query any quote line that sits outside your chosen range, starting with tile supply, labour, waterproofing and provisional sums.
Licensing Thresholds That Change Your Budget
In Victoria, domestic building work generally requires a registered building practitioner when the contract value exceeds $10,000, including labour and materials, according to Consumer Affairs Victoria's registered-practitioner guidance. Registration is also required for work that needs a building permit, regardless of cost. The threshold is why a tile-only calculator can mislead: it prices square metres, while the licensing question is about the combined scope.
A bathroom renovation can combine carpentry, plumbing, electrical work, waterproofing and tiling. Each line may look modest on its own. Add them together and a job that started as retiling crosses $10,000. Melbourne Tiling Services lists a median price of $10,000 for the full bathroom renovation scope on its page, which shows how little extra scope it takes to move from a straightforward tile job into a contract that needs a registered practitioner and a permit check.
Make the combined scope visible. Add every line from the estimate, including labour and materials. Mark each trade included and flag the project if the combined contract value crosses the threshold or if a building permit is needed. Don't check each trade in isolation. The combined scope is what matters.
Waterproofing is the line most often buried. A shower membrane, wall junctions, floor waste and substrate preparation can add cost without adding a single visible tile. If waterproofing is treated as a small allowance when the compliant area and detailing call for more, the contract value is understated and the threshold test is wrong. Price the waterproofing area from the shower footprint, wall treatment and junctions, not the whole floor area.
Before signing, verify the practitioner's current registration, permitted work types and any conditions using the Building and Plumbing Commission's public search tools. Melbourne Tiling Services coordinates in-house carpenters, plumbers, waterproofers and tilers, so the combined-scope question applies to its bathroom work as it would to any other contractor. Confirm that the practitioner you engage is registered for the work they will perform.
The practical point: add the trade costs before deciding that a bathroom job is just tiling. Plumbing, electrical work or carpentry can turn a narrow estimate into a coordinated renovation with different obligations. Keep those costs visible in the calculator rather than burying them in a single total.
Worked Examples for Typical Melbourne Bathrooms
These examples show how to organise quantities and scope, not fixed prices. Use current supplier and labour rates in the calculator, then compare the completed total with the benchmark that best matches the work.
| Worked Melbourne bathroom examples | Key inputs | Scope covered | Reported benchmark |
|---|---|---|---|
| Ensuite renovation | 4.5 m² floor, 9 m² wall tiling, new shower, floor waste | Full scope including waterproofing and fixtures | $24,000 to $38,000 Melbourne range |
| Family bathroom | 6 m² floor, 14 m² wall tiling, bath removed | Full scope including demolition and trades | No project-specific benchmark verified |
| Shower leak rectification | Shower over bath, existing membrane condition | Repair, waterproofing and retiling | No project-specific benchmark verified |
Ensuite renovation
- Order the floor tile. Multiply the 4.5 m² floor area by a 1.10 rectangular-layout waste factor. That gives 4.95 m² to order before adding any allowance for a complex pattern.
- Measure waterproofing. Use the shower footprint, wall treatment and junctions to establish the compliant area. Don't price waterproofing against the entire bathroom floor just because that area is easy to measure.
- Add the remaining scope. Enter the 9 m² of wall tiling, then add demolition, substrate work, the new shower and floor-waste coordination, fixtures and trims. Price each line using current rates.
- Test the layout. If the shower is unenclosed, apply the relevant treatment-area rule. If the layout changes, revise demolition, plumbing and waterproofing inputs before comparing totals.
Family bathroom with bath removal
- Enter the 6 m² floor and 14 m² wall-tile areas separately.
- Add bath removal to demolition, then include any plumbing work needed to suit the new layout.
- Price substrate repair, waterproofing, tiles, cutting, finishing and fixtures as separate lines.
- Check the resulting total against the chosen low, base or high scenario. There's no verified project-specific benchmark for this exact scope, so a renovation-wide figure should be treated as context, not a target quote.
Shower-over-bath leak rectification
Start with the existing membrane condition and the area that must be opened to identify and repair the problem. Then include substrate work, compliant waterproofing and retiling. If the shower is unenclosed or the layout is changing, revise the treatment and trade inputs; don't assume the original tiled area is the full repair scope.
For all three examples, compare like with like. A full renovation benchmark includes a broader scope than tiling alone. Check the combined trade total against the licensing threshold, and keep unknown concealed work as a provisional sum rather than presenting an incomplete total as final.
Get an Itemised Quote Before You Book
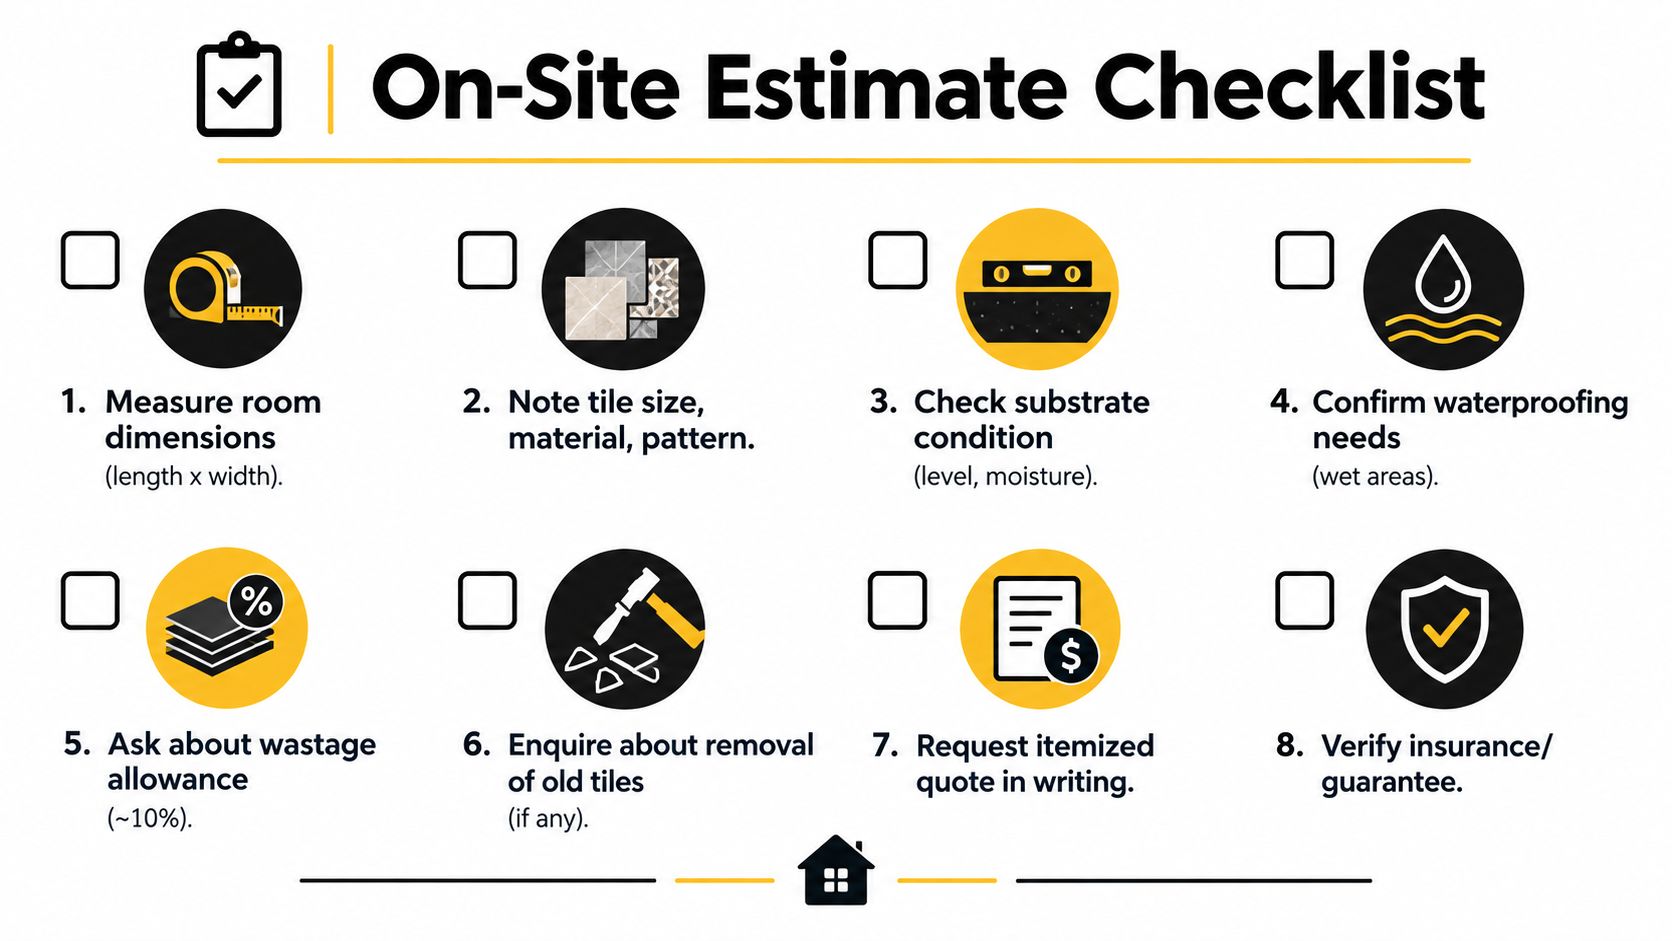
Request an itemised, scope-based quote before committing to a bathroom budget. Ask for these lines separately:
- Demolition and disposal, including which fittings, screens, tiles and substrate will be removed.
- Substrate repair and screeding, with any assumptions about levelling and shower falls.
- Waterproofing, with the treatment area and system clearly stated.
- Tile supply, including product, format and waste factor.
- Installation, including cuts, pattern and large-format handling where relevant.
- Trims, grout and silicone, with the finishing work specified.
- Trades and fixtures, with concealed work shown as provisional sums.
- GST, shown as a separate line.
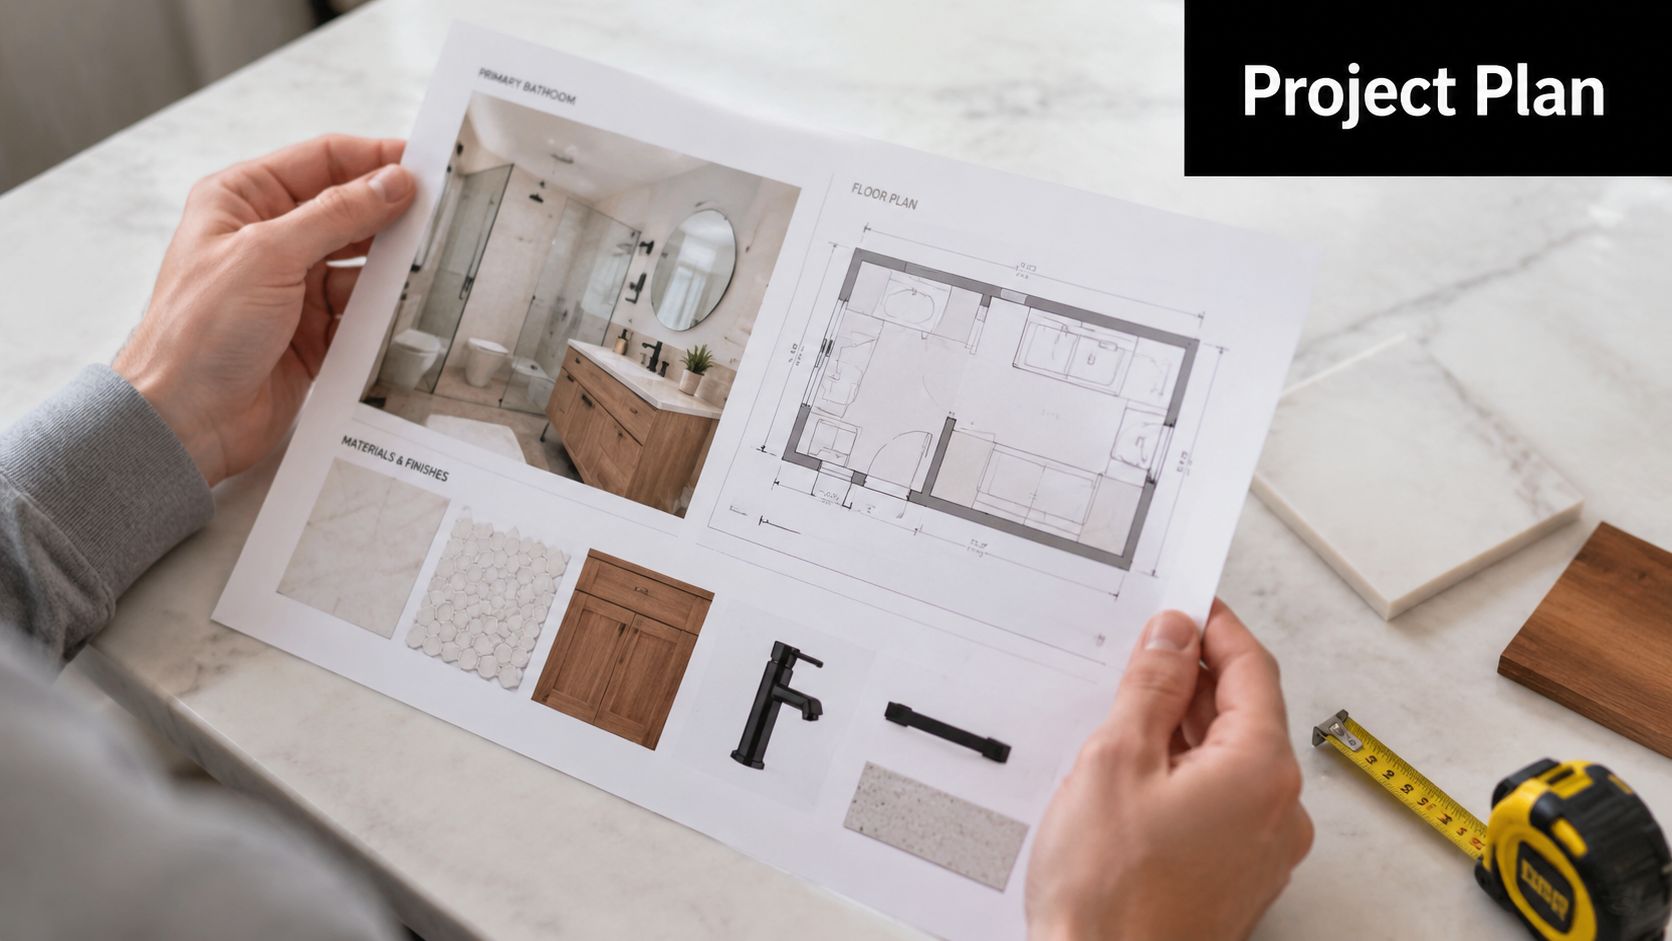
Melbourne Tiling Services offers free renovation quotes and 3D drawings. You can request a bathroom renovation quote and compare its scope against your own calculator inputs.
Compare the quote with the scenarios
Put the quote beside your low, base and high totals. Start with waterproofing and provisional sums if a line sits outside the scenario you chose; these are often absent from a tile-only estimate, even though they can change the job. Check that the quoted floor and wall areas, tile quantities and trade inclusions match your measurements.
Then check the combined contract value against the $10,000 threshold and verify that each practitioner is registered for the work they're carrying out. Melbourne Tiling Services can be phoned on 1300 661 658 and is open Monday to Saturday from 7.00 to 18.00, closed Sundays.
Melbourne Tiling Services P/L provides bathroom renovations, waterproofing, tiling and a bathroom renovation calculator to help you organise the scope before work begins. Visit Melbourne Tiling Services P/L to plan your bathroom, request a free quote and discuss a 3D drawing for your project.

Recent Comments