
A small ensuite can cost as much as a full bathroom renovation. The price depends less on floor area than on what the work involves: whether the layout stays put, the waterproofing needs rebuilding, and a registered builder coordinates the trades.
A compact room still needs plumbing, electrical work, waterproofing, tiling, fixtures and ventilation. Keeping the toilet, shower and vanity in place can limit changes to services, while moving them or replacing the membrane adds work. That is why two ensuites of similar size can have very different renovation costs.
Table of Contents
- Melbourne Ensuite Costs in 2026
- Labour Fixtures and Wet-Area Line Items
- What Pushes an Ensuite Above the Median
- Waterproofing That Protects the Budget
- Registered Builders Permits and Bathroom Renovations
- Three Sample Budgets From $10000 Up
- Get a Quote That Matches the Scope
Melbourne Ensuite Costs in 2026
Start with numbers you can budget against, then match them to scope.
Architecture & Design, citing the Housing Industry Association Bathroom Renovation Cost Guide 2025, puts a small Australian ensuite at AUD $10,000–$25,000 including labour, trades and materials. Capital-city work, which is the Melbourne case, tends toward the upper half of that range. A practical mid-range Melbourne ensuite sits nearer $20,000–$32,000, because fixture quality, tiling and concealed-condition risk outweigh the room's floor area. Broader bathroom renovations are often quoted from about $8,000 to $35,000, with a standard renovation nearer $15,000–$35,000, according to Canstar.
Treat every figure as a benchmark, not a fixed quotation. A cheap total that skips demolition, waste, membranes or certification is not a saving. It is a missing line.
Price bands by scope
| Scope | Typical range (AUD) | What that money assumes | Where Melbourne usually sits |
|---|---|---|---|
| Cosmetic refresh, layout kept | $8,000–$15,000 | Existing plumbing and membrane still suitable; new finishes and some fixtures | Can land near the low end if no strip-out |
| Median keep-layout ensuite | About $10,000 | Straightforward replacement, standard materials, services stay put | Useful planning median, not a mid-range finish |
| Small ensuite, national benchmark | $10,000–$25,000 | Labour, trades and materials for a small ensuite | Capital city, so often the upper half |
| Mid-range Melbourne ensuite | $20,000–$32,000 | Quality fixtures and tiling, limited or no major relocation | The practical full-project band |
| Standard bathroom renovation | $15,000–$35,000 | Typical Australian bathroom, not ensuite-only | Overlaps the mid-range ensuite |
| Australian average bathroom spend | $26,747 (2025) | Reported average renovation spend, not a quote | Context for a Melbourne budget |
| Full strip-out or redesign | $25,000–$35,000+ | Walls, drainage or structural work, premium tiles, hidden defects | Often at or above the top of the band |
Match a row to the work, not to the floor plan. A 2.5 m² ensuite with a new waste and a rebuilt floor can cost more than a larger bathroom that keeps every service in place.
Why a small room still prices like a bathroom
An ensuite is a full wet room squeezed into a smaller footprint. The plumber still roughs in a toilet, shower and basin. The electrician still wires lights, a fan and power. The waterproofer still builds falls and a membrane. The tiler still sets walls and floors, and someone still hangs a screen and removes the rubbish.
A cosmetic upgrade can sit under the median only when the existing layout, plumbing and waterproofing are suitable. A full strip-out that moves walls, alters drainage, specifies premium tiles or uncovers structural defects can meet or pass the top of the national small-ensuite band.
Ask for a written scope that names demolition, plumbing, electrical, waterproofing, screeding, tiling, fixtures, shower-screen installation, waste removal and certification. While you are listing services, it is also worth the time to compare hot water systems for Melbourne homes if the ensuite shares a cylinder or continuous-flow unit that is already near the end of its life. Replacing that plant during the same shutdown is usually simpler than opening the wall again later.
Practical rule: If two quotes differ by several thousand dollars, read the inclusions before you read the total.
Labour Fixtures and Wet-Area Line Items
A comparable quote is a checklist, not a single rate per square metre. Reject any price that cannot be split into the lines below.
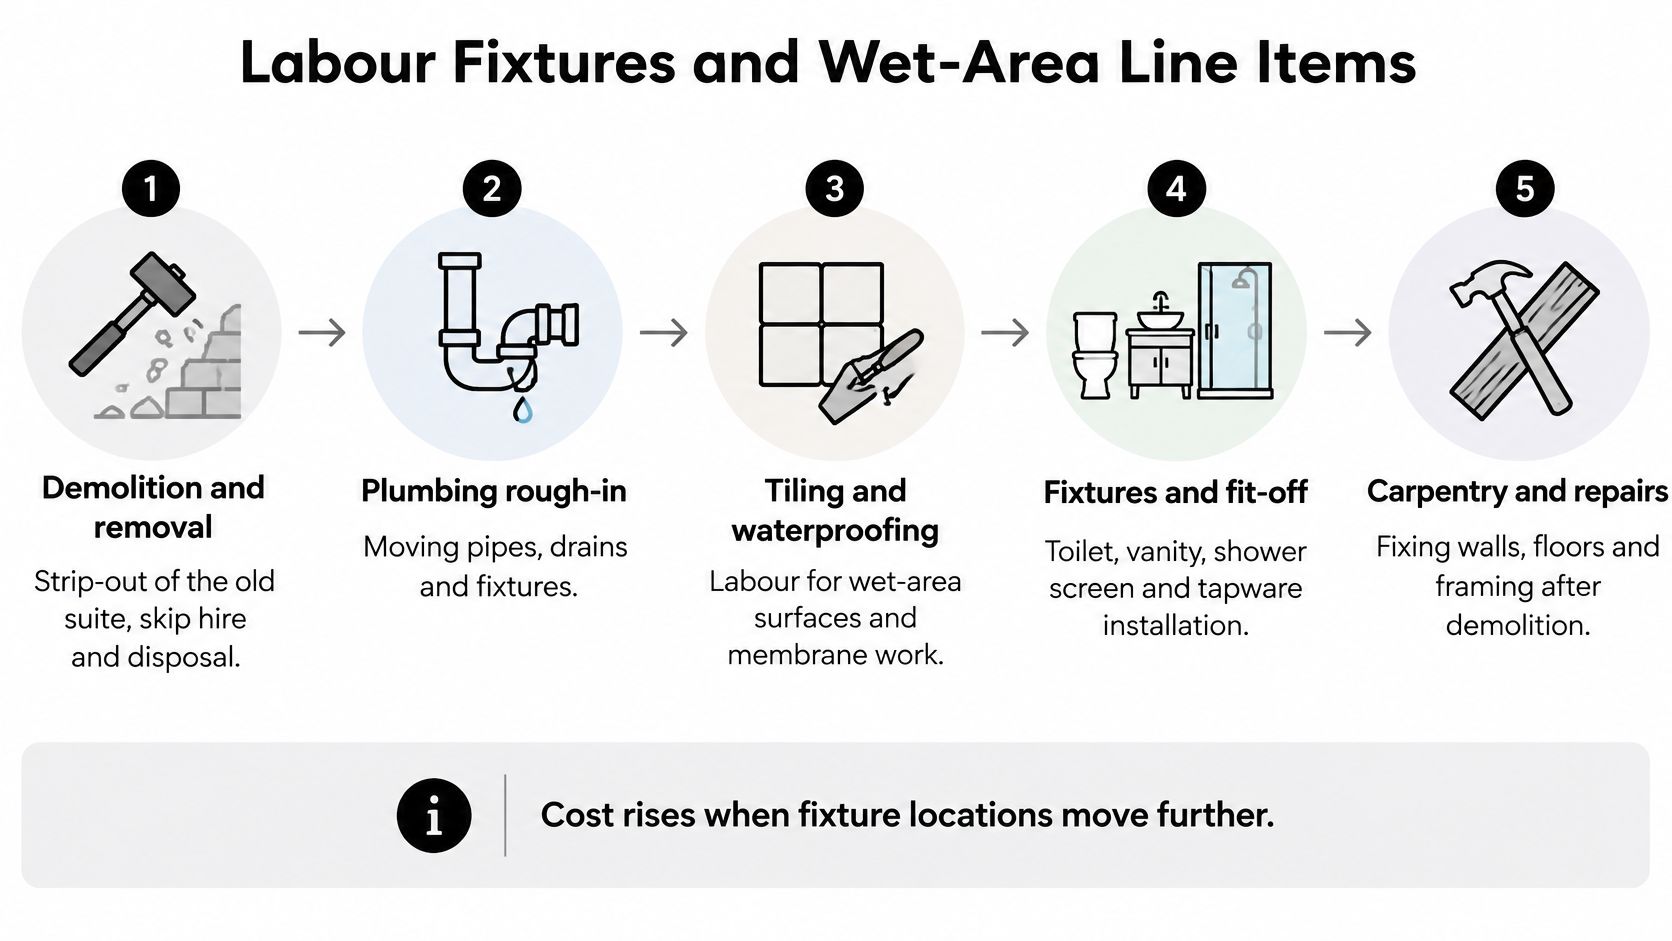
The lines that should be visible
Demolition and removal covers strip-out of the old suite, protection of adjoining rooms, skip hire and disposal. Thick mortar beds, two generations of tiles, or asbestos in an older Melbourne house turn a one-day strip into a controlled removal.
Plumbing labour is the rough-in and the connection of the toilet, shower and basin. Swapping a mixer on the same point is a small job. Moving a waste means new pipe, new fall, reinstatement of the floor and coordination with the person who waterproofs and tiles. In Victoria, altered sanitary work can also carry its own plumbing permit, so that fee belongs on this line rather than in a vague labour lump.
Electrical labour covers lights, the exhaust fan and power points. It rises when you add a new circuit or electric floor heating, because the electrician is no longer reusing the old switch drop.
Waterproofing is its own line: substrate preparation, falls to the waste, membrane, junctions, penetrations, curing and an inspection before any tile goes down. Folding it into "tiling" hides the work that keeps water out of the joists.
Screed and floor prep creates those falls and levels the floor. A relocated waste often needs extra build-up so the new drain still sits at the low point.
Wall and floor tiling includes tiles, adhesive, labour and trims. Ceramic on a flat wall is the straightforward case. Large-format porcelain and marble take longer, need a flatter substrate and punish a rushed set-out.
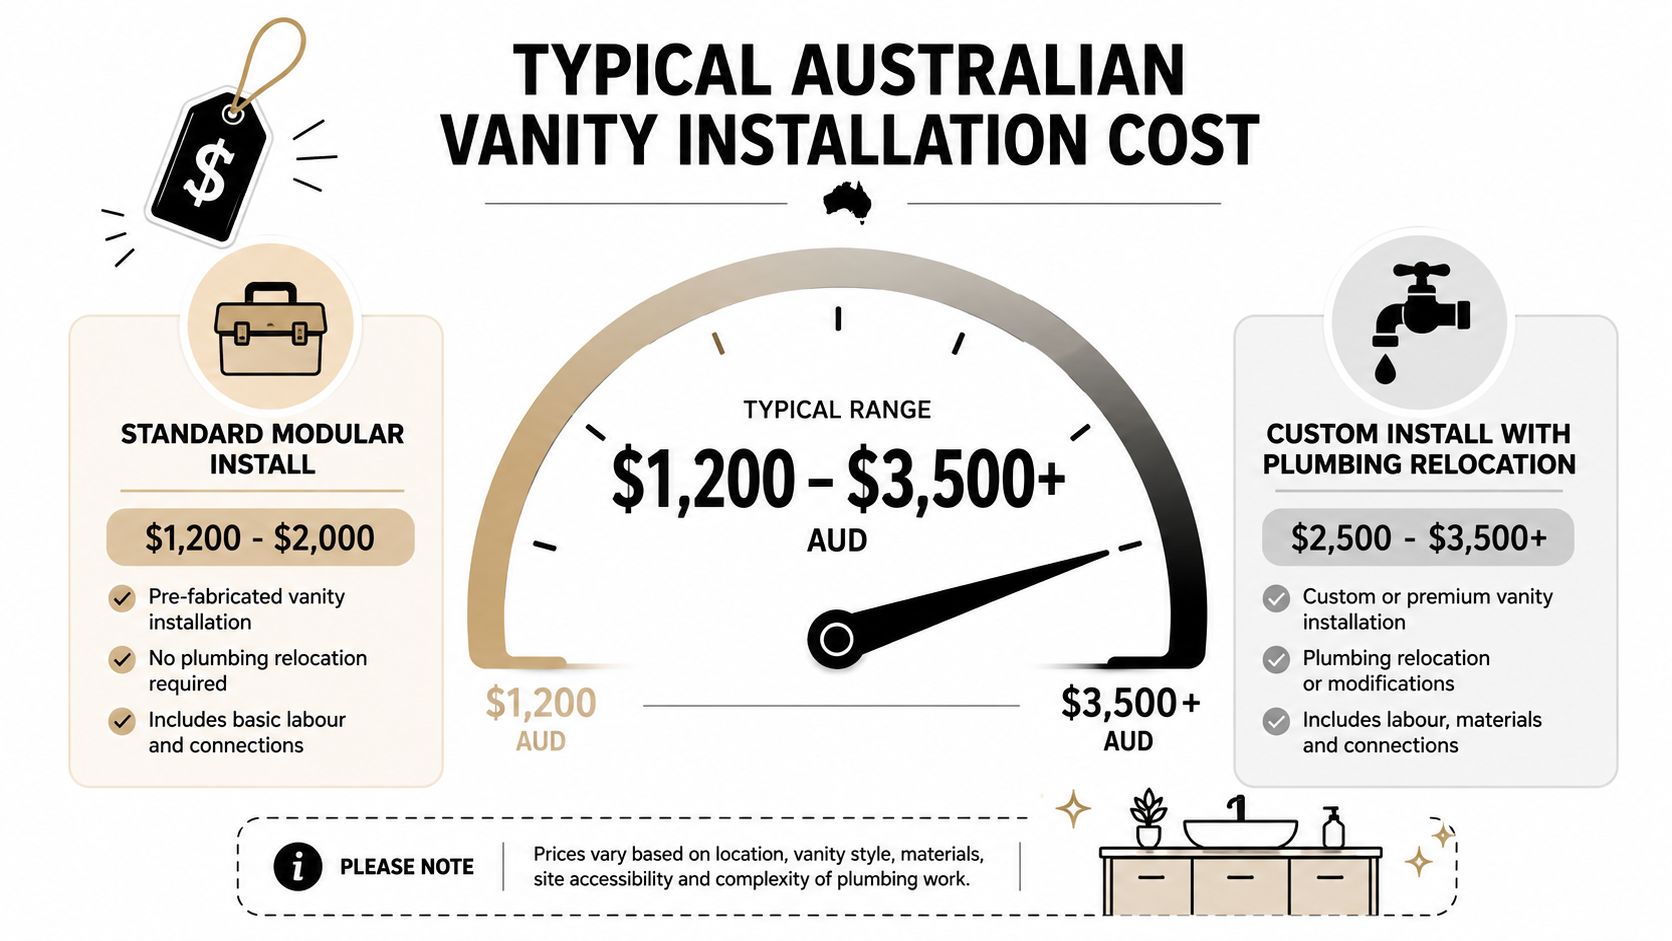
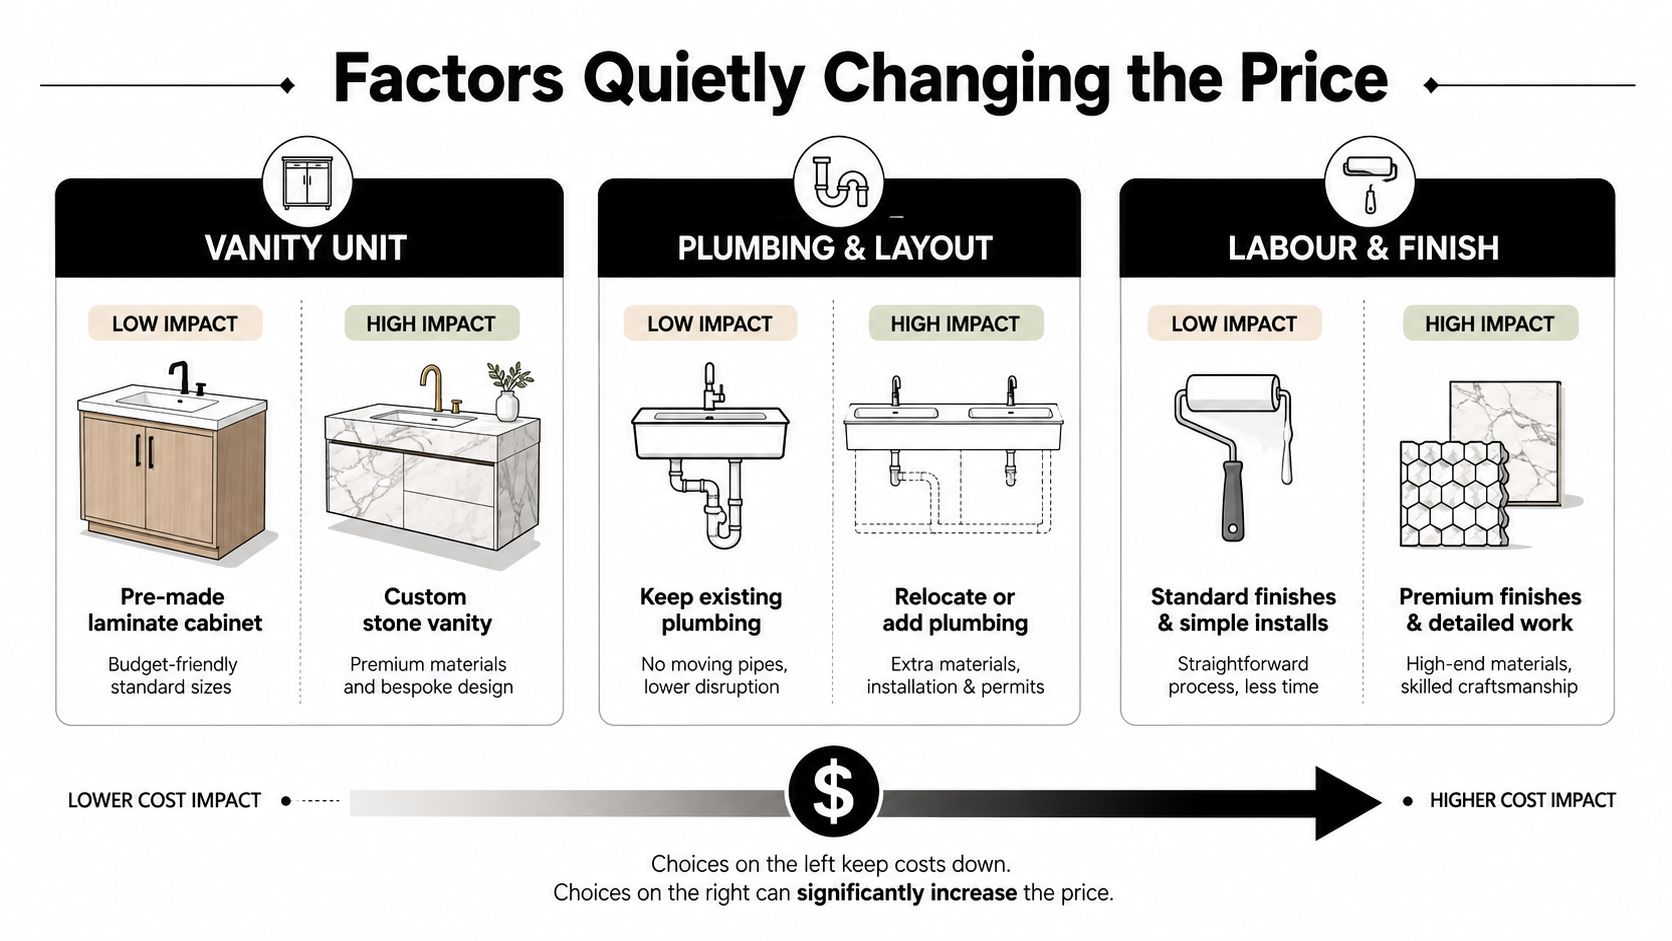
Fixtures and tapware run from a basic vanity, toilet and mixer set to imported suites. Supply choice changes this line more than labour does, which is why owner-supply and builder-supply totals should never be compared as if they were the same package. A separate look at vanity installation cost helps you see what the cabinet and basin add once the plumbing point is fixed.
A frameless shower screen is measured, supplied and installed after tiling. Custom widths, a niche that interrupts the glass line, or an opening that is out of square lift both glass and labour.
Certification and waste means permits, certificates and rubbish. A building surveyor, structural work or a second bin should not be buried inside "site labour".
| Line item | What a fair quote includes | What makes it cost more |
|---|---|---|
| Demolition and removal | Strip-out, protection, skip and disposal | Full strip, thick beds, asbestos |
| Plumbing labour | Rough-in and connection of toilet, shower and basin | Moving wastes or adding fixtures |
| Electrical labour | Lights, exhaust fan, power points | New circuits or floor heating |
| Waterproofing | Prep, falls, membrane, junctions, inspection | Timber floors or a new layout |
| Screed and floor prep | Falls to the waste, levelling | Build-up after a relocated waste |
| Wall and floor tiling | Tiles, adhesive, labour, trims | Large-format, porcelain or marble |
| Fixtures and tapware | Vanity, toilet, basin, mixers | Premium or imported suites |
| Frameless shower screen | Measure, supply, install | Custom size, niche or odd opening |
| Certification and waste | Permits, certificates, rubbish | Surveyor, structural or extra bins |
If a bidder will only give you dollars per square metre, you cannot tell whether the membrane, the screen or the skip is in the number.
What Pushes an Ensuite Above the Median
Picture two ensuites in similar 1970s brick veneers, both about 3 m², both with a shower, toilet and basin. On paper they should cost the same. They will not, if one keeps the plumbing and the other moves it.
Keep the footprint or move it
Call the first room the keep-layout job. The toilet stays on the same stack, the shower waste stays in the same corner, and the vanity uses the existing water points. Drainage, pipes, electrical routes and wall linings can remain broadly in place. Money goes into finishes, a sound membrane and fixtures, not into rebuilding the services.
Call the second room the move. The owner wants the shower on the long wall and the toilet shifted 600 mm so a wider vanity fits. That single decision adds rough-in, a new screed so the floor still falls to the waste, reinstatement of linings, and more time coordinating the plumber, waterproofer and tiler. The room did not get bigger. The work did.
Think of it as renovating a wet suitcase. The lining and the plumbing matter more than the suitcase size. The largest drivers are how far the toilet, shower or vanity move, how hard the demolition is, fixture quality, the tiling specification, and what is found once the room is opened.
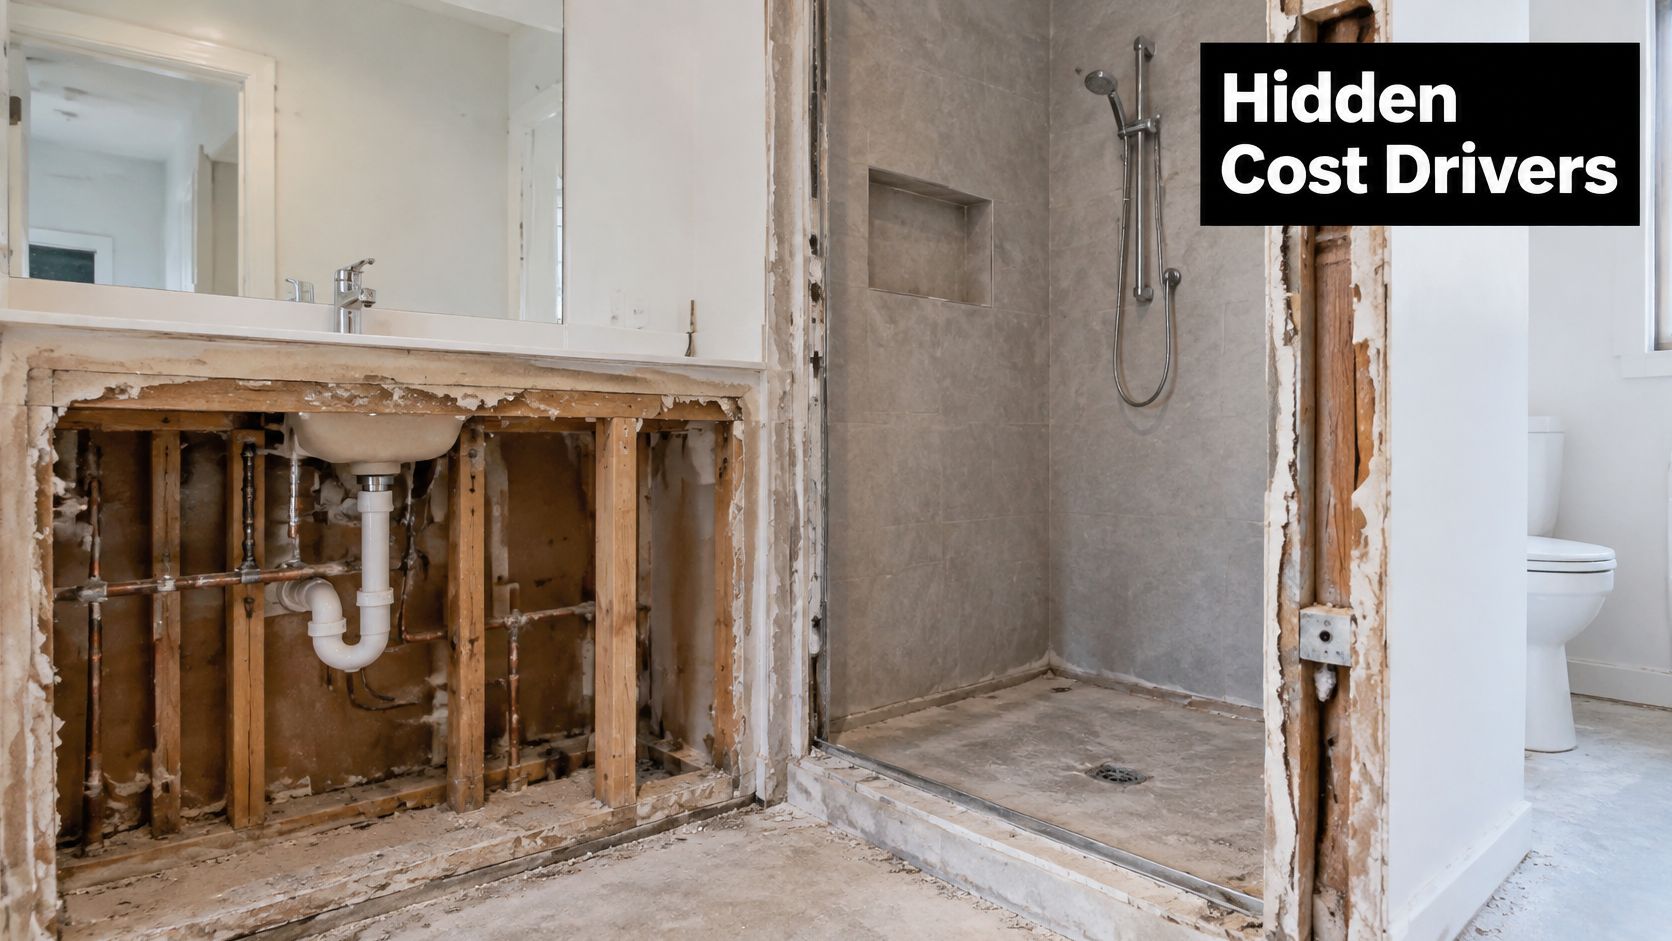
Premium tiles, stone and large-format sheets cost more to buy and more to lay. Concealed problems are the shock: a failed membrane, rotten timber, an out-of-level floor, earlier work that was never compliant, or asbestos in an older Melbourne home. A cosmetic upgrade sits under the median only when layout, plumbing and the existing waterproofing are sound. A redesign that moves a wall or changes drainage can pass the top of the usual band.
Budget a contingency for hidden conditions. The showroom photo is the finish, not the job you are buying.
This walk-through shows why the opened room, not the brochure, sets the programme.
Two quotes are comparable only when they assume the same layout and the same level of strip-out. If one price keeps the wastes and the other relocates them, you are not choosing between contractors. You are choosing between two different renovations.
Waterproofing That Protects the Budget
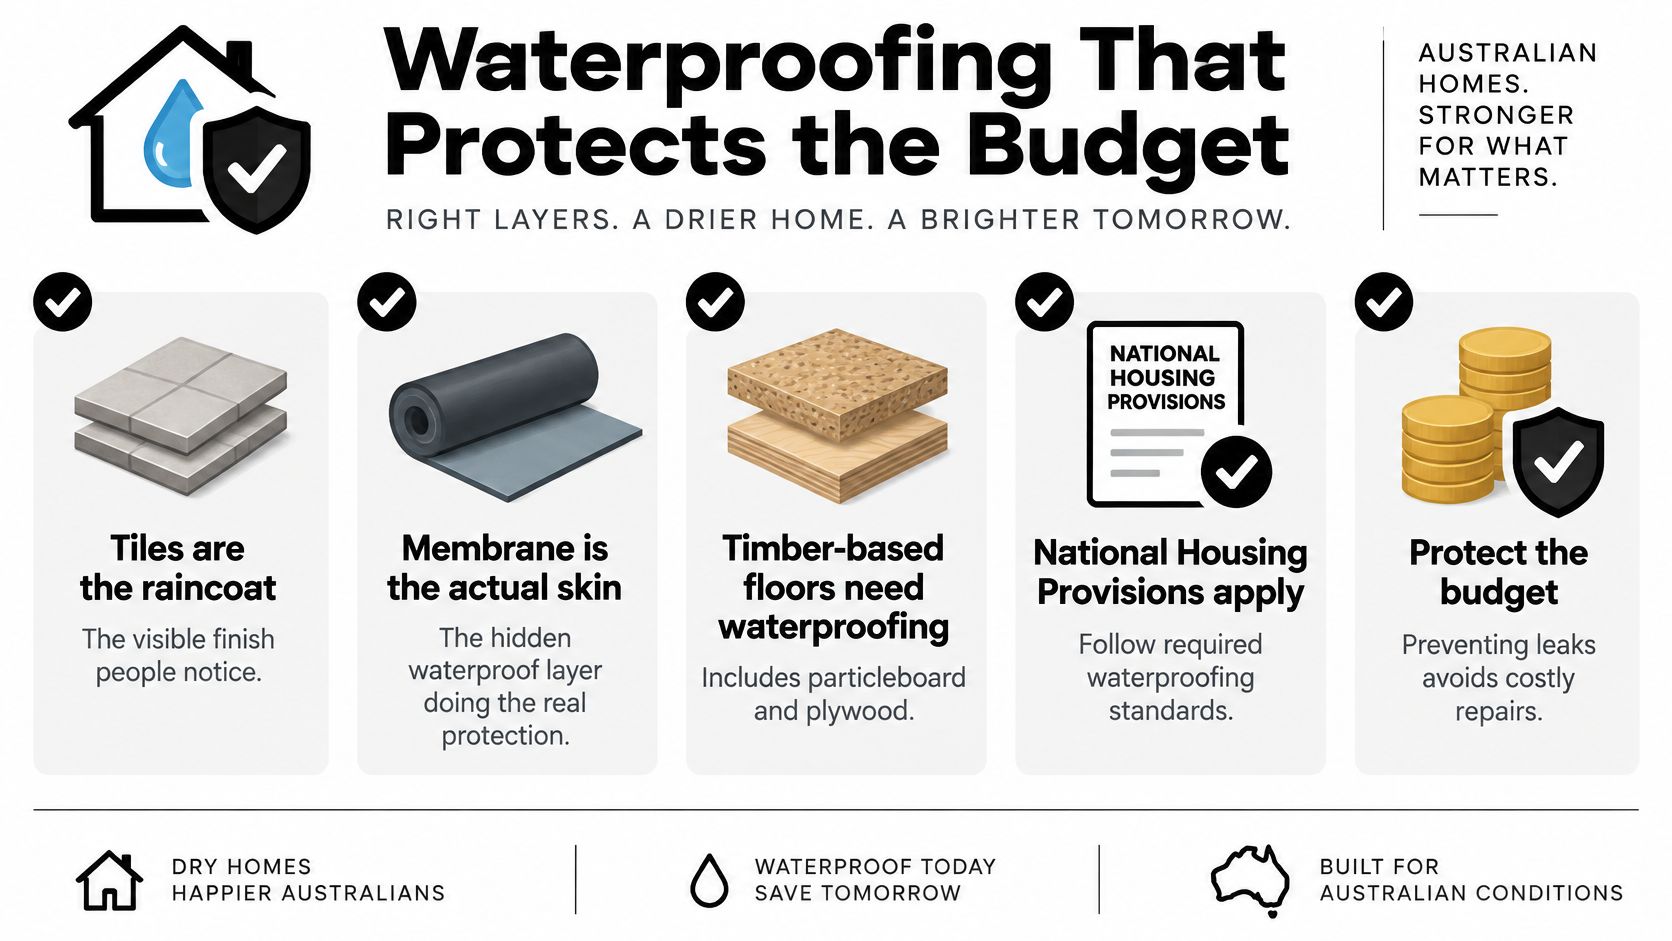
Tiles are the raincoat people notice. The membrane is the skin that keeps water out of the frame. Pricing the raincoat and skipping the skin is how a tidy ensuite becomes a leak under the bedroom carpet.
What the rules actually require
Wet-area work in an Australian home is governed by the National Construction Code, not by the tile brochure. The NCC Housing Provisions on wet-area waterproofing specify that timber-based floors, including particleboard and plywood, must be waterproof, while concrete, compressed fibre-cement and fibre-cement-sheet floors must be at least water resistant. Critical junctions and penetrations need waterproof treatment. For an unenclosed shower, a waterstop must be installed at least 1,500 mm horizontally from the shower rose, and vertical flashing for the relevant shower configurations must extend at least 1,800 mm above finished floor level. Walls beside a bath generally need water resistance to 150 mm above the bath rim.
The Victorian Building Authority states that NCC 2022 permits either AS 3740 or the applicable ABCB Housing Provisions pathway, subject to specified conditions. Those dimensions are why waterproofing is preparation, falls, membrane, corners, penetrations, curing and inspection, not a tin of sealer brushed on the night before tiling.
What to demand before a tile is laid
A compliant quote should name all of the following in writing:
- Who installs it: the person doing the membrane, not "the tiler will sort it".
- Which system: the product and whether the path is AS 3740 or the Housing Provisions, used as the rules allow.
- Inspection before tiling: someone looks at falls, corners and penetrations while they are still visible.
- Certificates: plumbing or building certificates that come back with the job, not a verbal assurance.
Layout changes can force a new screed or extra floor build-up so the waste still works. On timber floors, movement and deflection may need extra preparation before any membrane is rolled out. The VBA waterproofing fact sheet places sign-off, where a building permit applies, with the relevant building surveyor, and the system still has to follow the applicable requirements and the manufacturer's specifications.
Non-compliant work rarely fails as a neat patch. It fails under finished tiles and fixtures, so rectification can cost more than the original installation. If you want a separate sense of that line before you brief a builder, the notes on bathroom waterproofing cost set out what preparation and membrane work usually involve.
Do not let tiling start until the membrane has been inspected and the certificate path is written down.
Registered Builders Permits and Bathroom Renovations
In Victoria the $10,000 line is the decision point for both the contract and who may run the job.
Consumer Affairs Victoria states that bathroom and ensuite renovation contracts above $10,000 generally require a written major domestic building contract. That requirement covers renovations, alterations, extensions, repairs and other improvements to a home. The same threshold generally applies to registration: a person carrying out building work worth more than $10,000 must be registered with the Building and Plumbing Commission (BPC).
Single trades versus one combined renovation
There are limited exceptions when the work is only one trade. Those trades include wall and floor tiling, plastering, painting, glazing, electrical work, plumbing, gas-fitting, draining or floor-covering installation. A tiler who only tiles, or a plumber who only plumbs, can sit inside that exception.
Registration is required when one contractor combines skills. A typical ensuite does exactly that: demolition, carpentry, plumbing, electrical work, waterproofing and tiling as one bathroom renovation. The useful question is not whether the tiler alone is registered. It is whether the person running the combined job is registered and authorised for the categories of work in the contract. Check that on the BPC Practitioner Search before you compare totals.
Permits sit beside the builder, not inside the tile price
You are responsible for establishing whether planning or building approval is needed before work starts, even if the builder lodges the paperwork. A building permit is written approval from a registered building surveyor that the plans and specifications comply with the Building Regulations and that construction may begin. A planning permit, where one is required, comes first.
Consumer Affairs Victoria's guidance on plans and permits is specific that structural work requires the builder or tradesperson to be registered regardless of project value, and requires a building permit. Removing or altering a wall, changing a window or modifying floor levels can trigger that path. Plumbing alterations can need their own permit as well.
Put surveyor and permit fees in a separate allowance. A labour-and-materials estimate that never mentions them is not a complete price for a structural ensuite.
The registered builder should be allowed to perform the specific categories of work written into the contract, not a neighbouring category that sounds close enough.
Three Sample Budgets From $10000 Up
These are planning allowances, not quotations. Fixture glamour is not what separates the rows. Layout and hidden structure are.
In 2025, the average Australian bathroom renovation cost was reported as AU$26,747, according to Renovation Cost Calculator Australia, citing Housing Industry Association data. That average sits in the mid-range to redesign zone. A $10,000 ensuite is a disciplined scope, not a discounted luxury room.
Three allowances
The $10,000 median case is a small Melbourne ensuite that keeps the toilet, shower and vanity where they are. The money goes to careful removal of the old finishes, a compliant membrane on a sound substrate, standard ceramic wall and floor tiles, a basic vanity and tapware, and a frameless screen only if the opening is simple. It does not buy moved plumbing, stone, or a redesigned niche. If the substrate is rotten once it is opened, this allowance is no longer the job.
The mid-range case, inside roughly $20,000–$32,000, still prefers the existing footprint. It upgrades to porcelain or larger tiles, a better vanity and tapware, a properly detailed frameless screen, new lighting and fan, and a clearer allowance for screed, a waterproofing inspection and certification. It refuses a moved waste and a new wall. A bathroom renovation calculator from Melbourne Tiling Services P/L is one way to test that scope against fixture and tile choices before you ask anyone for a formal price.
The redesign case, often $25,000–$35,000 or more, moves a waste or a wall. Demolition, plumbing, floor build-up, permits and possibly a building surveyor dominate before any tile is chosen. Stone and a custom niche are optional extras on top of that structure, not the reason the row exists.
| Case | Allowance | What it pays for | What it refuses |
|---|---|---|---|
| Keep-layout median | About $10,000 | Strip of finishes, membrane, ceramic tiles, basic fixtures, simple screen | Moved plumbing, stone, a new niche |
| Mid-range footprint | $20,000–$32,000 | Porcelain or larger tiles, better fixtures, detailed screen, lights, fan, screed, inspection, certificates | Relocated waste, structural wall changes |
| Redesign | $25,000–$35,000+ | New waste or wall, demolition, plumbing, floor build-up, permits, surveyor | Treating a layout change as a finish upgrade |
Pick one case before you request prices. If you brief three builders on three different rooms, the cheapest headline will usually be the smallest scope, not the sharpest contractor.
Get a Quote That Matches the Scope
Prices only compare when the work is the same. Write that work down before anyone visits.
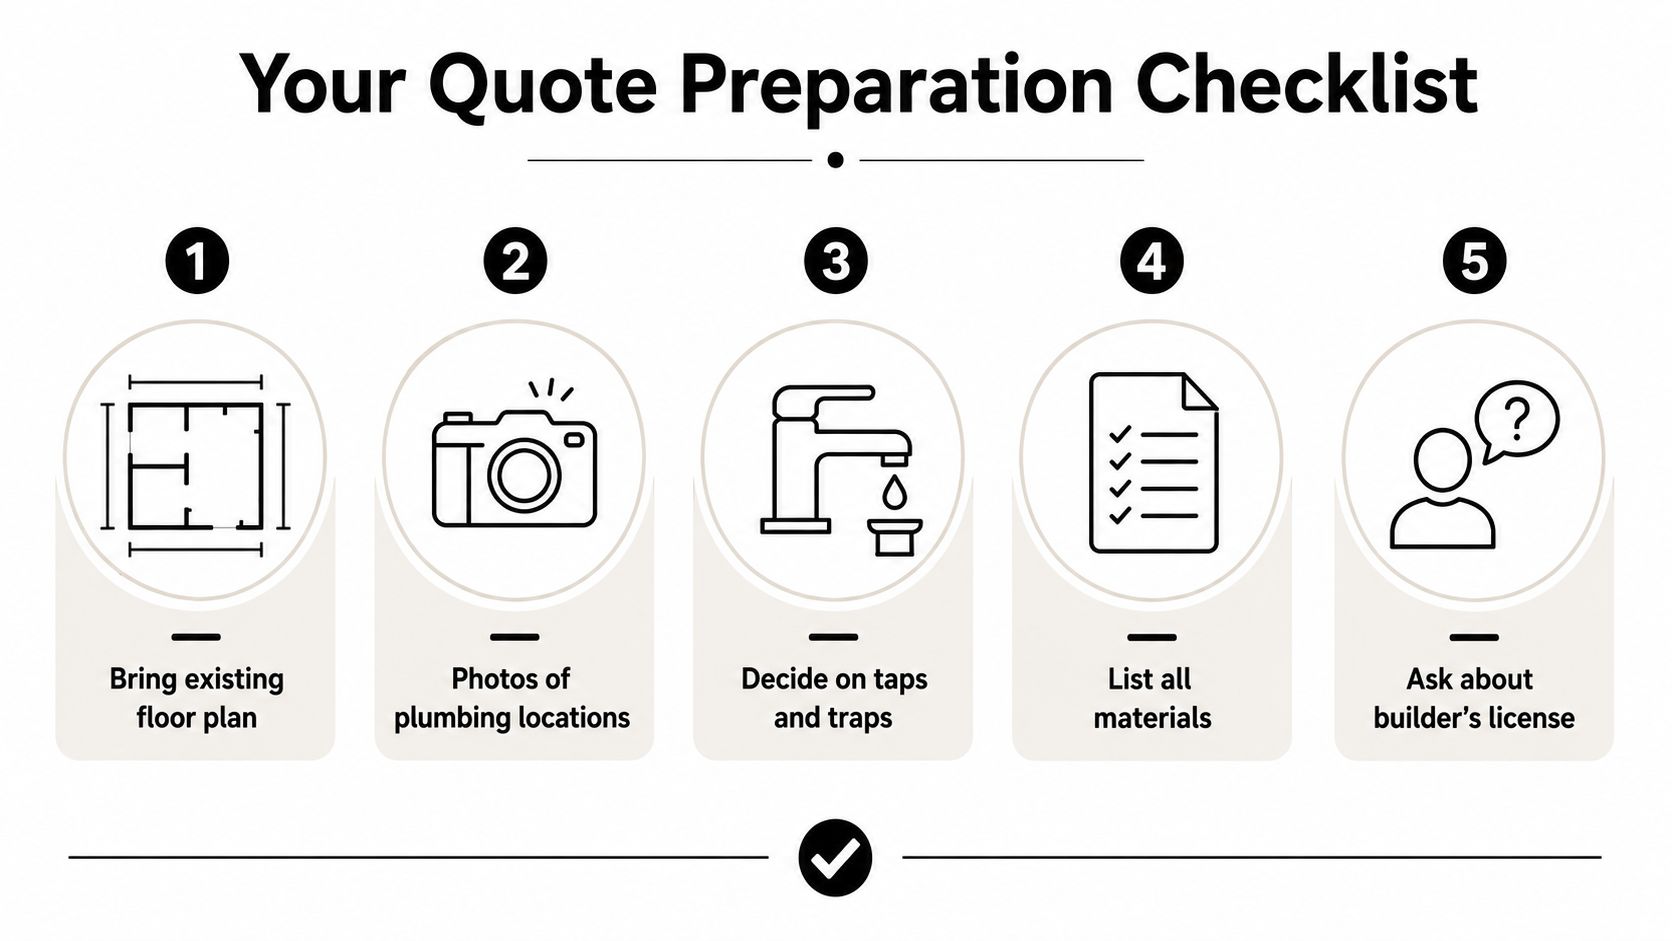
- Write the scope on one page. Say whether the toilet, shower and vanity stay or move. List fixture models, tile type, screen size and any wall changes.
- Ask every bidder to price the same lines. Demolition and waste, plumbing, electrical, waterproofing, screed, tiling, fixtures, frameless screen, permits and certificates.
- Confirm registration. For a combined bathroom renovation over $10,000, the contractor running it should be a registered builder. Check that registration on the BPC Practitioner Search, including the categories of work in the contract.
- Lock the wet-area records. Require the waterproofing system, an inspection before tiling, and written plumbing or building certificates.
- Separate supply. Mark owner-supplied fixtures apart from builder supply so one total is not missing a vanity the other total includes.
- Hold a contingency. Concealed defects need a reserve. Do not cut the membrane to hit a round number.
Trades spend their days on tools, not on the phone, so some firms use answering services for contractors to catch quote requests while they are on site. That does not change what the quote must contain. Compare the signed contract against the written scope, not against the headline total. Durable preparation and a clean scope are what you are buying. The cheapest tile is not.
Melbourne Tiling Services P/L plans and builds bathroom and ensuite renovations across Melbourne, including waterproofing, screeding, tiling and frameless shower screens, with a registered builder coordinating the trades. If you want a price that follows a written keep-or-move scope rather than a guess from the floor area, visit Melbourne Tiling Services P/L and ask for a quote against that scope.

Recent Comments