Frameless Shower Screen Installation: A Builder’s Guide

You're often at the same point when a frameless shower screen becomes a real decision. The tiles are in, the room finally looks like a bathroom, and the last major piece seems simple enough: measure the opening, order the glass, fix it in place, run a bead of silicone, done.

That's where plenty of problems start.

A frameless shower screen installation looks clean because there's nowhere for mistakes to hide. No aluminium frame to disguise a crooked wall. No chunky channel to distract from a floor that falls the wrong way. In bathroom renovations, the screen doesn't forgive poor prep. It exposes it. As a Melbourne registered builder, I'm often brought into bathrooms where the glass wasn't the first mistake. The fundamental issue was earlier: out-of-plumb walls, weak substrate, rushed waterproofing, or hardware fixed without thinking through movement and load.

Table of Contents

Is DIY Frameless Shower Screen Installation for You

If your shower opening is square, the walls are plumb, the hob is solid, and you've handled delicate drilling into finished tile before, a simple install might look manageable. If any of those conditions are uncertain, DIY gets risky quickly.

A frameless shower screen installation isn't hard because there are lots of parts. It's hard because the tolerances are tight. The screen has to line up with finished surfaces that are rarely perfect, and every small error ends up visible in the final reveal. The door binds. The gaps look uneven. Water escapes where you didn't expect it to. In the worst jobs, the panel is put under stress from the day it's installed.

The real DIY question

The right question isn't “Can I fit a shower screen?” It's “Is my bathroom ready for frameless glass?”

That means checking a few things:

  • Wall accuracy matters: If the wall leans or bellies, frameless glass won't hide it.
  • Tile drilling needs control: One rushed hole near an edge can crack a finished tile.
  • Substrate strength is essential: Heavy glass needs a stable fixing point and a rigid base.
  • Water management has to be understood: A clean-looking screen can still produce a wet bathroom if placement and sealing are wrong.

Practical rule: If you're relying on silicone to make up for bad alignment, the job is already off track.

Homeowners also underestimate how much cost sits behind a failed attempt. Replacing one cracked tile in a completed shower can be awkward. Reworking waterproofing after hardware has been drilled through the wrong spot is worse. If you're still deciding whether to DIY or hand it over, it helps to compare the broader shower screen installation cost considerations against the cost of rework, not just the cost of the initial labour.

What tends to work and what doesn't

A straightforward opening with good site prep can work with a basic frameless layout.

What doesn't work well is confidence without checking the conditions first. In bathroom renovations, that's usually how people end up paying twice. The visual simplicity of frameless glass gives the impression that the install is forgiving. It isn't. It's one of the least forgiving items in the room.

Preparing Your Site for a Perfect Installation

The screen is the last thing people see, but site preparation is what determines whether it performs properly. By the time the glass arrives, most of the important decisions should already be settled.
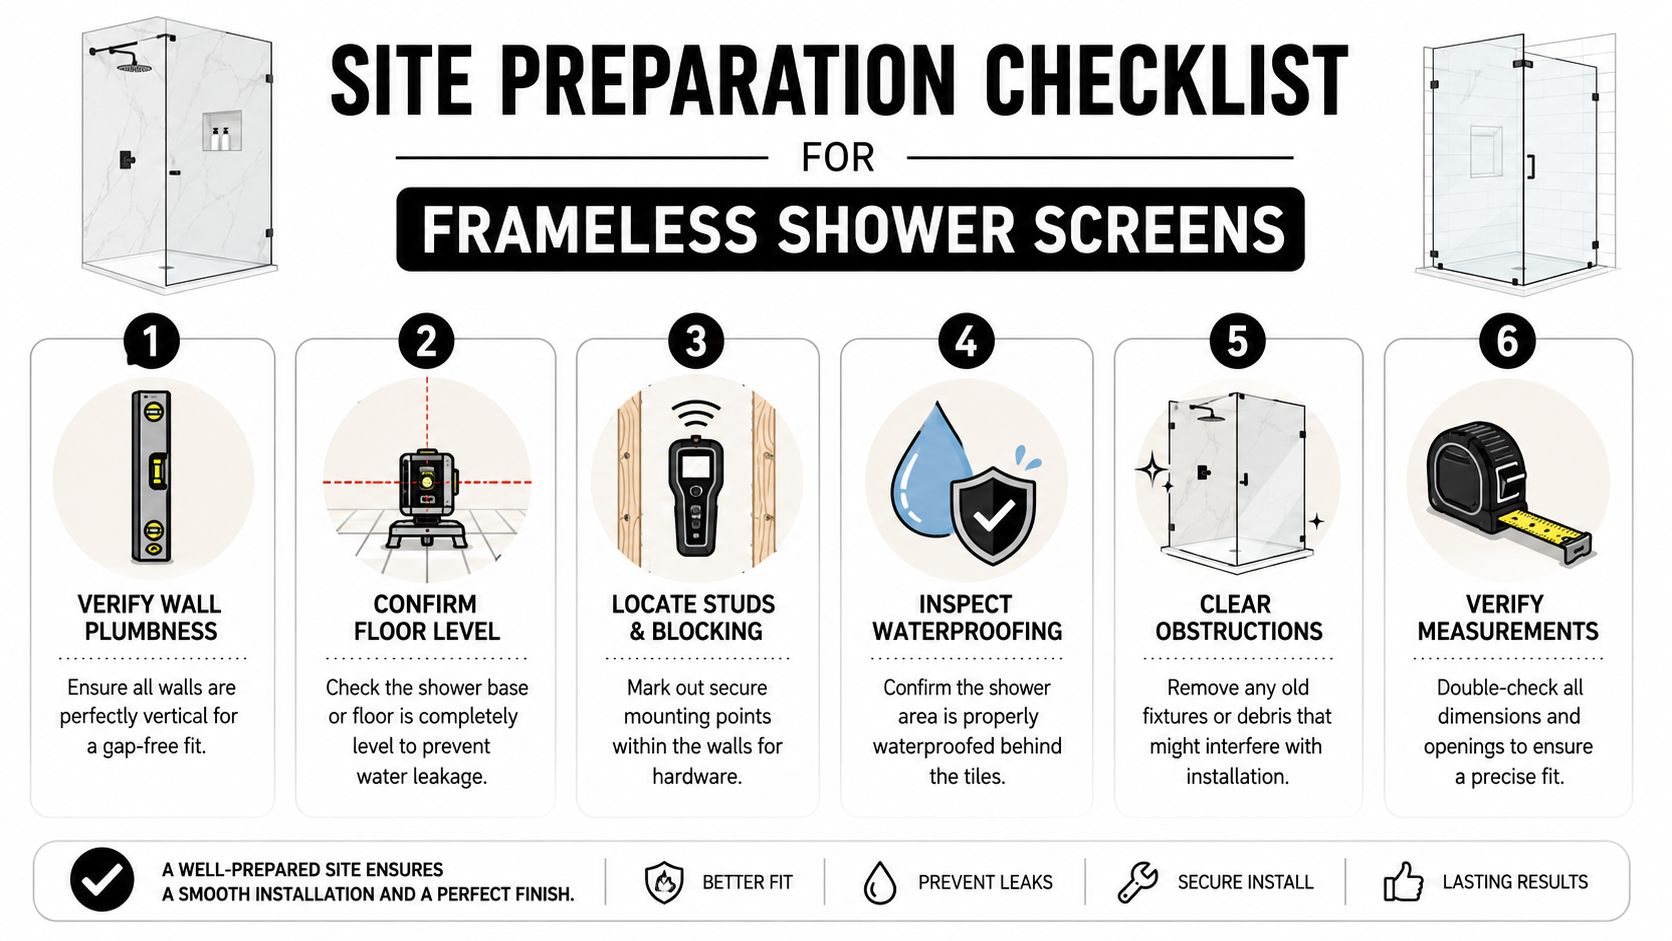
A six-step site preparation checklist infographic for installing a frameless shower screen in a bathroom.

What has to be true before glass is ordered

Start with the opening itself. Check the walls for plumb with a long spirit level or laser. Check the hob or floor for level. Check the corners for square. If there's a bow in the wall, a dip in the base, or a twist through the opening, note it before anyone measures for glass.

Industry guidance used in frameless work sets a clear threshold for panel sizing. For 3/8-inch glass, about 10 mm, the maximum recommended height is 84 inches, about 2134 mm, while 1/2-inch glass, about 12 mm, can extend to 120 inches, about 3048 mm, when the panel is supported on two vertical edges and the base or on two horizontal edges, as outlined in Glass Magazine's discussion of frameless design limits. That matters in Melbourne bathroom renovations because the glass choice isn't just a design preference. It has to suit the support conditions and the actual geometry on site.

Here's the basic site checklist I use before signing off on measurement:

  • Plumb walls: Hardware must sit flat and true.
  • Level base or hob: The panel should sit evenly on packers, not rock or twist.
  • Rigid fixing zones: Know where brackets, clamps, or channels will anchor.
  • Finished tile quality: Lipping, hollow spots, and weak edges create drilling problems.
  • Clear drainage logic: Water has to fall back into the shower area, not toward the room.

Why waterproofing and substrate come first

Many DIY guides become insufficient here. They show the glass going in, but skip the fact that frameless hardware is being installed into a wet area assembly that already has layers doing important work.

Your waterproofing membrane must be intact and properly planned before the screen goes anywhere near the room. In bathroom renovations, the screen isn't a substitute for waterproofing. It's a finishing element that sits on top of a waterproofed and properly graded substrate. If the membrane is poor, the glass won't save the bathroom. If the falls are wrong, the screen won't solve that either.

For homeowners comparing methods and materials, a proper understanding of waterproofing in Melbourne bathrooms helps more than any generic installation checklist.

Good frameless installs start before the tiler leaves site. If the screed, tile set-out, and hob details are wrong, the glass installer inherits a problem rather than a clean opening.

A solid hob or tiled substrate is critical because the panel load needs to transfer into something stable. Movement under the panel leads to failed seals, poor alignment, and stress in the glass and hardware.

If you're doing a full renovation rather than a simple replacement, treat the shower screen as part of the bathroom build. That's how registered builders and experienced bathroom renovations teams avoid the common chain reaction where one trade finishes neatly, but leaves the next trade an impossible fixing condition.

The Art of Measurement and Hardware Selection

A lot of the call-backs I see start here. The bathroom looks ready, the tiles are in, and someone has taken a quick measure off the widest points of the opening. The glass arrives, the gaps are wrong, the door binds, or the panel needs to be forced into position. Frameless glass does not forgive that kind of guesswork.
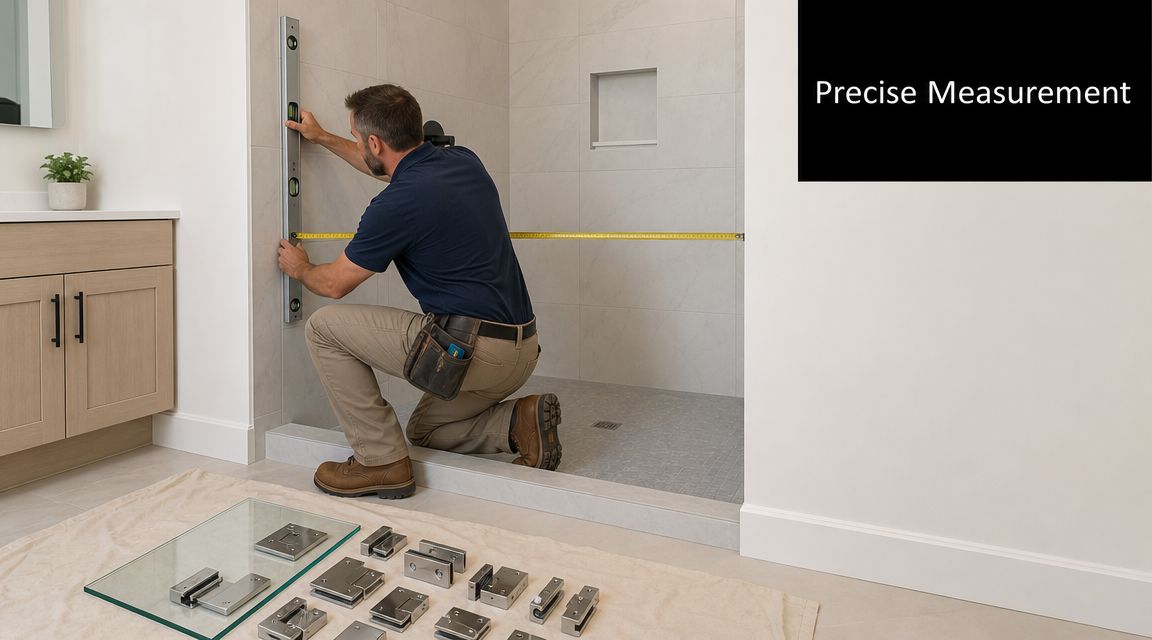
A professional installer measures a bathroom wall for a frameless shower screen installation with tools and hardware.

How professionals measure openings

A proper measure-up is taken from the finished room, not from the plan and not from a rough set-out. Walls are rarely perfectly plumb, hobs can drift out of level, and tiled corners often carry small variations that become obvious once clear glass is installed. On a framed screen, some of that can be hidden. On a frameless screen, it stays visible every day.

The opening needs to be checked at several points because the dimension often changes from bottom to top. The smallest usable measurement usually controls the panel size, and then allowances are worked out for hardware, door swing, and the clearances needed so the glass does not clip tile, stone, or adjoining glass.

A measure-up usually includes:

  1. Width at the bottom, middle, and top
  2. Height on both sides
  3. Plumb check on each fixing wall
  4. Level check across the base, hob, or floor
  5. Door swing path and clearance to vanities, toilets, and tapware
  6. Locations of niches, taps, shower heads, and any projections that affect the glass line

Good installers also check how the door will behave in the room. A door can fit on paper and still be wrong on site if it opens into a towel rail, misses the preferred entry path, or leaves an awkward gap at the return panel.

Choosing glass thickness and hardware

Glass thickness is a structural decision as much as a visual one. In residential work, the common discussion is usually 10 mm versus 12 mm toughened safety glass. The heavier panel can suit taller screens and give a more solid feel, but the extra weight increases the demand on hinges, fixings, and the wall or hob receiving that load.

That trade-off matters. Heavier glass is not automatically better if the substrate is marginal or the opening leaves very little tolerance.

Hardware selection also changes how much adjustment is available during installation. A wall channel gives more room to deal with slight irregularities in the opening, but it adds visible bulk. Clamps and brackets give a cleaner frameless look, but they rely on tighter set-out and a truer fixing surface. Hinges and pivots need accurate positioning, solid fixing points, and enough clearance for the door to operate without stressing the glass.

Hardware type Best suited to Main trade-off
Wall channel Openings with minor variation or limited tolerance More visible aluminium
Clamps or brackets Cleaner frameless appearance Less adjustment on uneven walls
Pivot or hinge sets Door panels that need a full swing path Higher demand on fixing accuracy and substrate strength

Cheap hardware often causes expensive problems later. I have seen covers loosen, clamp pressure vary across the glass, and hinge sets lose alignment because the tolerances were poor from the start. Good hardware costs more, but it gives a more stable install and a better chance of keeping the door true over time.

For custom bathroom renovations, some homeowners engage a specialist glass contractor directly. Others have the screen coordinated through Melbourne Tiling Services P/L as part of wider bathroom works. The practical benefit is coordination across trades. The final measurements, the tile set-out, the fixing locations, and the hardware choice are handled as one build sequence instead of being split between separate contractors who may never check each other's work.

Fitting and Fixing the Glass Panels

A lot of the call-backs I get happen after the glass is already on site, the holes are already drilled, and the bathroom already looks finished. Then the door drags, the fixed panel sits under stress, or water starts working into places it should never reach. By that stage, the expensive part is not the glass. It is correcting the substrate, the fixings, and sometimes the waterproofed surfaces around them.
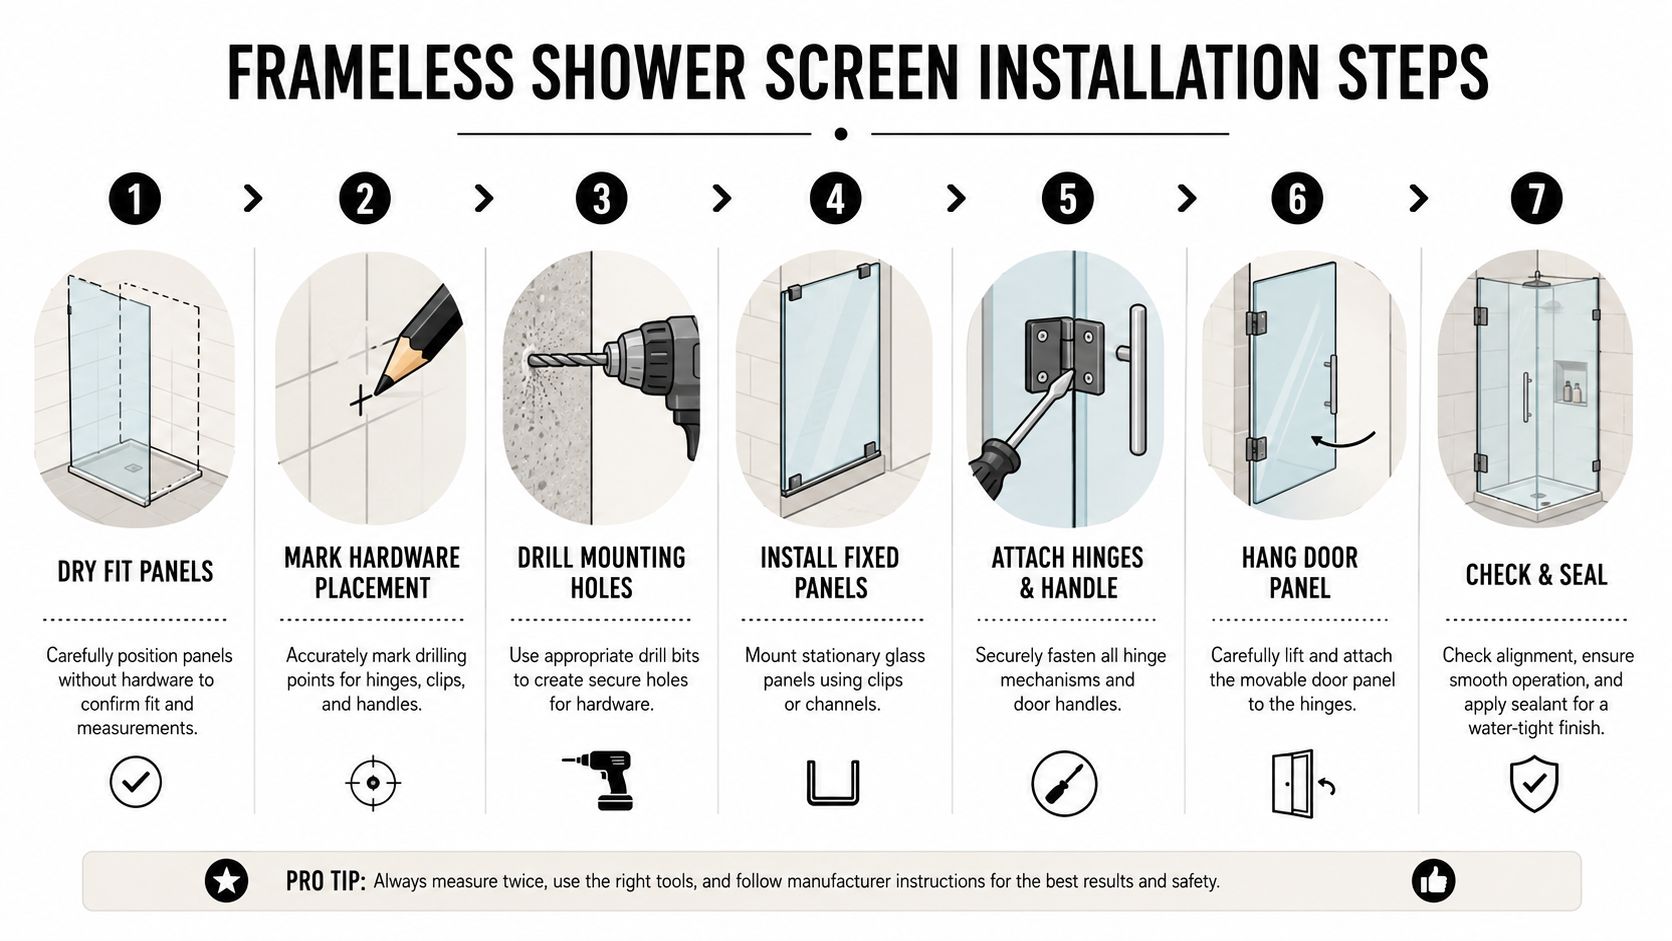
A seven-step instructional diagram for installing a frameless glass shower screen with tools and safety tips.

What goes wrong on site

Frameless panels have no trim to hide bad set-out. Every millimetre shows.

The usual problems are not dramatic at first. A bracket gets fixed from a reference line that looked straight but was taken off a wall that was out. A panel gets set hard onto tile without proper packers. A hinge is tightened before the door position is fully checked. Each mistake looks minor on its own. Together, they create twisted glass, uneven margins, dropped doors, and stress on tiles and fixings.

These are the failures I see most often on Melbourne renovation jobs:

  • Fixings marked from the room, not the actual glass position: The panel ends up true to the wrong line.
  • No isolation under the glass: Direct contact with tile or stone puts the glass edge at risk.
  • Forced alignment during install: If pressure is needed to make it sit, the opening or fabrication is wrong.
  • Weak or unknown fixing points behind tile: Hardware may hold initially, then loosen with use.
  • Rushed drilling through brittle finishes: Chips, cracks, and broken waterproof details are common results.

The structural side gets ignored in DIY guides. Frameless hardware transfers load into a small number of fixing points, especially at hinges and pivots. If the wall build-up is weak, if the tile adhesive bed is inconsistent, or if the fixing lands in the wrong place, the screen can move even when the glass itself is cut correctly.

This is the video I'd show a client who wants to understand the handling side of the process before trying it themselves:

The professional fitting sequence

A proper install starts with a dry fit and a hard look at how the load will be carried. The fixed panel should sit on packers or setting blocks so the glass is isolated from the floor or hob. From there, the installer checks reveals, plumb, door clearance, and whether the hardware still lands on sound fixing points. If any of that is off, drilling should wait.

I have stopped installs at this stage more than once. It is far cheaper to pause and correct a wall, a nib, or a tile edge than to hang toughened glass into a bad opening and hope adjustment will save it.

A sound sequence usually looks like this:

  1. Stand the fixed panel on packers and confirm the opening suits the fabricated glass.
  2. Check plumb, level, and reveal lines off the actual panel position.
  3. Confirm fixing locations into solid backing before any hole is drilled.
  4. Mark and drill tiled surfaces carefully with the correct bit, speed, and support.
  5. Install channels, brackets, or hinges without distorting the hardware.
  6. Set the fixed panel back in place with isolation maintained at all contact points.
  7. Hang and adjust the door until the swing, gap, and latch line are all consistent.
  8. Tighten hardware in a controlled sequence so clamp pressure stays even across the glass.

One trade-off matters here. Channels can forgive a little variation, but clamp-fixed panels and hinge sets demand a truer opening and better fixing accuracy. The cleaner the look, the less tolerance the installation usually has.

The other issue is restraint. Over-tightening hardware is a common mistake. Installers trying to remove a small rattle or pull a panel into line can load the glass, crush packers, or stress the tile face. The right result comes from correct set-out, correct support, and controlled fixing pressure, not brute force.

Where perimeter support or finishing details are being coordinated with professional shower screen caulking and sealing work, the glass installation needs to stay clean and deliberate so the final sealing stage works as intended.

One simple test applies on every job. If the panel only works when somebody is holding it, pushing it, or pulling the door back into line, the installation is not ready to fix off.

Sealing, Finishing, and Common Pitfalls to Avoid

A lot of shower screens look fine on the day they go in. Then the first long shower sends water under the panel, the silicone skins over unevenly, and a door that seemed acceptable starts clipping or drifting out of line. I get called to these jobs after the tiles, waterproofing, and glass are already finished, which is exactly why the sealing stage needs more discipline than many DIY guides suggest.
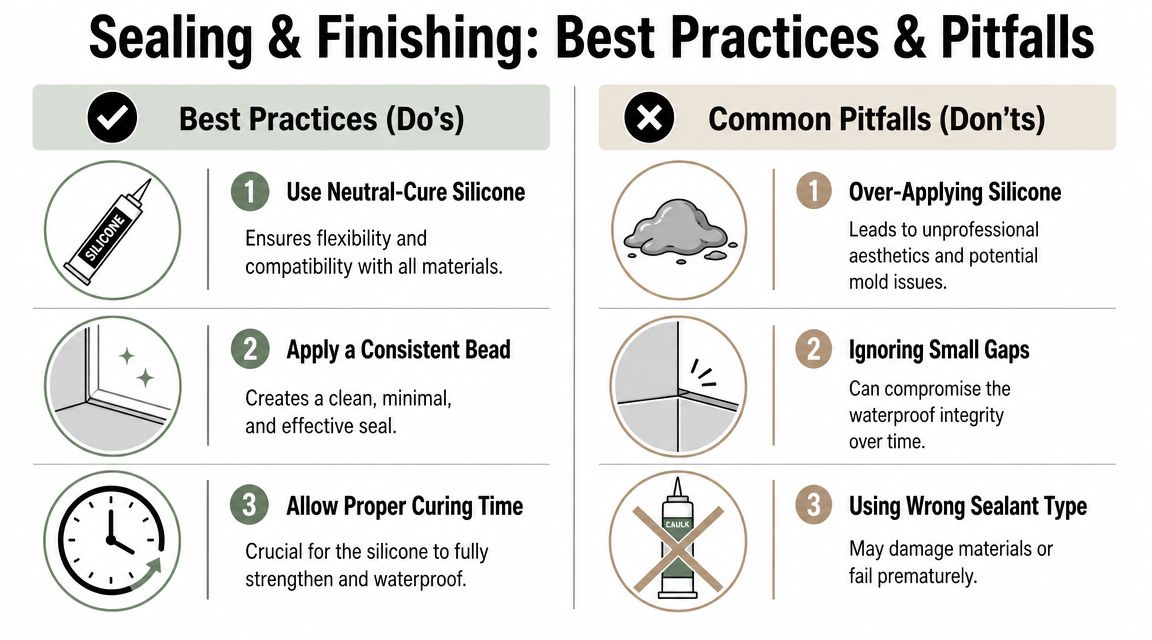
An infographic detailing best practices and common pitfalls for sealing and finishing frameless shower screen installations.

Where sealing works and where it causes trouble

Silicone is a finishing material, not a fix for poor set-out, movement, or bad water control. On a frameless screen, the goal is a neat perimeter seal where the system is meant to be sealed, with clean junctions and no contamination under the bead. If the panel is under stress, the wall is out, or the floor falls the wrong way, more silicone will not solve it.

Neutral-cure silicone is generally the right product around glass, tile, and metal hardware. Cure time matters. A bathroom that looks complete still should not be used until the sealant has cured properly, or the bead can tear, lift, or trap moisture against the edge.

Good finishing usually comes down to a few disciplined steps:

  • Seal only where the detail calls for it: Random beads around hinges, brackets, and channels usually create a mess and can interfere with drainage paths.
  • Keep the bead small and consistent: Heavy silicone lines attract dirt and announce every mistake.
  • Clean and dry all contact surfaces first: Dust, soap residue, or moisture under the bead shortens the life of the seal.
  • Test the door and fixed panels before sealing: Adjustment after silicone goes in is slower, dirtier, and more likely to damage the finish.

If you want a clear reference for what neat, durable wet-area finishing should look like, this guide to professional shower screen caulking and sealing is useful.

Mistakes that lead to leaks, movement, and broken glass

The biggest errors at this stage usually started earlier and only become obvious once water hits the enclosure.

A common one is relying on the screen to compensate for a bad substrate. Frameless glass needs a stable base and reliable fixing points. If the hob moves, the wall packs out inconsistently, or the tile build-up changes across the opening, the screen can twist under load. What shows up first is often a failing silicone joint. What follows can be chipped tile, loose hardware, or a cracked panel.

Another frequent problem is sealing before the shower has been checked as a working system. Water should fall back to the drain, not sit against the outside edge of the screen or run toward a bathroom floor junction. If the falls are wrong, or if the bottom detail has been chosen for appearance without enough containment, the leak is not a sealant problem. It is a design or construction problem.

Watch for these finish-stage mistakes:

  • Forcing a panel to close a gap: Glass should sit in its natural position. If it only lines up under pressure, the opening or the fabrication is wrong.
  • Ignoring wall taper or tile lippage: Small variations matter with frameless glass, especially on premium clamp-fixed installations.
  • Sealing the inside and outside indiscriminately: That can trap water where the system is supposed to shed it.
  • Using silicone to hide poor cuts or oversized holes: It looks rough and usually fails early.
  • Installing frameless glass over movement-prone bases: Flex at the base transfers stress into the screen and the sealant joints.

My rule on site is simple. If the screen needs persuasion to sit right before sealing, it is not ready to finish.

A frameless shower screen should look restrained and boring at this stage. Straight lines, even gaps, controlled sealant, no visible stress, and no water path that relies on luck. That is what keeps a high-end bathroom looking sharp six months later, not just on handover day.

When to Hire a Registered Builder for Your Installation

Some frameless shower screen jobs are straightforward. Many aren't. The point where DIY should stop is earlier than commonly believed.

Projects that should not be treated as a kit install

If the opening is angled, the niche is out of plumb, the shower is doorless, or the layout uses return panels and custom reveals, you're no longer dealing with a basic enclosure. You're dealing with a design and construction problem that happens to involve glass.

A known gap in DIY advice is the treatment of non-standard openings such as angled walls and out-of-plumb niches, which are common in premium Melbourne renovations. These installations can be feasible, but they require professional verification of wall geometry, fall to drain, and waterproofing details, and getting that wrong can compromise water control and trigger expensive rework, as shown in this discussion of angled frameless shower layouts.

That's where a registered builder becomes useful, not because builders are the only people who can fit glass, but because complex bathroom renovations are never just about the glass.

What a registered builder coordinates

In a proper bathroom renovation, the screen sits at the end of a chain:

  • Structural support for where the hardware loads go
  • Waterproofing integrity before the finished tile goes on
  • Screed and falls that return water to the drain
  • Tiling set-out so hardware lands in sensible positions
  • Glass specification that suits the opening and support conditions

When those elements are coordinated, the frameless screen looks effortless because the room has been built to receive it. When they aren't, the installer ends up trying to solve structural or waterproofing defects with hardware and silicone. That never ends well.

If your bathroom involves custom geometry, movement concerns, premium finishes, or any uncertainty about the substrate, professional involvement isn't an admission that you can't do it. It's the sensible way to protect the bathroom, the waterproofing, and the value of the renovation.


If you're planning a frameless shower screen installation as part of bathroom renovations in Melbourne, Melbourne Tiling Services P/L can coordinate the full scope through registered builders, tilers, waterproofers, and shower screen installation within one project workflow.


Best Commercial Tiler Melbourne: 2026 Guide

You're often not looking for “a tiler”. You're looking at a tenancy handover date, a leaking bathroom block, a retail floor that can't fail under foot traffic, or a café refit where the plumber, electrician, waterproofer and tiler all need to work in the right order. That's a different problem entirely.

In Melbourne, commercial tiling sits inside a large and crowded trade market. The Australian tiling and carpeting services industry is forecast to reach $8.0 billion in revenue in 2026, with 20,099 businesses operating in the sector, after annualised growth over the five years through 2025–26, according to IBISWorld's Australian tiling and carpeting services industry data. For clients, that doesn't make selection easier. It makes due diligence more important.

The finish people notice is the tile. The work that decides whether it lasts is underneath it.

Table of Contents

Why Your Melbourne Commercial Project Needs More Than a Tiler

A shopfront re-tile or office bathroom renovation looks simple on paper. Remove old finishes, prepare the area, waterproof if needed, lay tiles, grout, clean up. On site, it rarely runs that neatly.

Commercial work usually involves live services, access constraints, after-hours scheduling, compliance requirements, and surfaces that have already moved, cracked, settled, or been altered by other trades. If the floor falls are wrong, water sits. If the substrate is out, large-format tiles show every defect. If penetrations aren't planned early, you end up cutting around mistakes instead of building properly.

That's why a commercial tiler melbourne clients can rely on often needs to be more than a tile installer. The better fit for many projects is a contractor who understands the whole build sequence and can manage the work as a system.

The difference between a tiler and a registered builder

A tiler-only scope can work on straightforward jobs where the substrate is already right, waterproofing is complete, services are set, and the layout has been resolved. Commercial jobs often aren't in that condition when the tiling package begins.

A Registered Builder brings a different lens:

  • Trade coordination: plumbing rough-ins, electrical penetrations, carpentry framing, shower screen set-outs and tiling all need to align.
  • Structural judgement: not every cracked screed or loose sheet is a “tile problem”. Sometimes the base needs remediation before any adhesive is opened.
  • Risk control: defects in bathrooms, balconies and amenities blocks don't stay cosmetic for long.
  • Program management: sequencing matters when tenancies, staff access and inspections are in play.

Commercial tiling failures usually start before the first tile is laid.

Why this matters in bathroom renovations

Bathroom renovations are where weak project management gets exposed fast. Commercial bathrooms need more than neat joints and square cuts. They need consistent falls, reliable waterproofing interfaces, service penetrations that are planned instead of improvised, and fixtures that land where the tile set-out says they should.

For builders, facility managers and owners, that means the question isn't just “Who lays tiles well?” It's “Who can deliver the wet area properly, coordinate the trades, and leave a compliant, durable result?”

A good-looking finish can hide poor construction for a while. It can't protect you from a failed membrane, a hollow floor, or recurring movement.

Verifying Your Tiler's Credentials in Victoria

If someone is taking control of a commercial wet area, bathroom renovation, amenities upgrade or leak rectification job, credentials aren't paperwork for later. They're part of the selection process.

A professional man in a suit reviewing construction documents and a digital tablet in an office.

Why registration changes the job

The practical gap between an installer and a Registered Builder shows up when the site stops being straightforward. A builder is used to looking at substrate defects, framing tolerances, sequencing between trades, wet-area detailing and responsibility across the whole package, not just the tile face.

That matters on projects such as:

  • Office bathroom upgrades: where plumbing, waterproofing, partitions and tiling all intersect
  • Retail refits: where speed matters but rework costs more than a careful start
  • Hospitality wet areas: where drainage, hygiene and durability all have to work together
  • Commercial leak repairs: where a cosmetic re-tile won't solve a membrane or fall problem

If a contractor can only discuss tile selection and grout colour, you're probably talking to the wrong scope holder for a complex commercial job.

Practical rule: If the project involves waterproofing, rectification, bathroom renovations, structural preparation or multiple trades, treat registration and insurance as baseline requirements.

What to check before work starts

The right checks are simple, but they need to be done before deposits, demolition or material orders.

Item What you want to confirm Why it matters
Registration Current builder registration in Victoria Confirms the contractor is operating within the proper framework for broader building work
Insurance Public liability and any other project-relevant cover Protects the site, client and contractor if something goes wrong
Scope clarity Written inclusions, exclusions, sequencing and responsibility Stops disputes over who handles prep, waterproofing, trims, penetrations and defects
Wet-area documentation What will be provided for waterproofing and compliance Important for handover, records and future defect discussions
Trade coordination Who manages plumbers, electricians, carpenters and glazing Reduces delay and finger-pointing between trades

For wet-area work, it also helps to ask how documentation will be handled. If your project needs evidence of compliant waterproofing work in Victoria, ask early about records and certificates rather than trying to chase them after the tiles are on. This guide on a waterproofing compliance certificate in Victoria is a useful reference point for what clients should clarify before work proceeds.

A careful contractor won't resist these questions. They'll answer them clearly, in writing, and with defined responsibility.

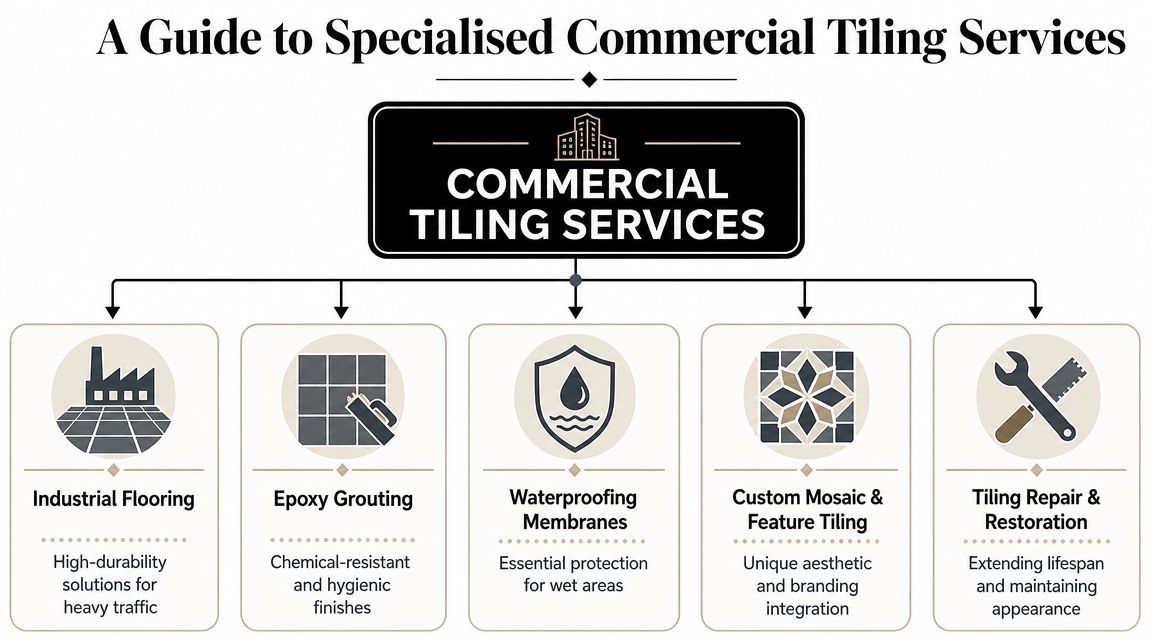
A Guide to Specialised Commercial Tiling Services

Commercial tiling stops being basic the moment the project has performance requirements. That can mean chemical resistance, heavy cleaning cycles, large-format specification, disabled-access transitions, wet-area compliance, leak rectification, or a bathroom renovation where the finish has to look sharp and hold up under constant use.

The broad service list matters less than whether the contractor understands what each system is meant to solve.

An infographic titled Commercial Tiling Services highlighting industrial flooring, epoxy grouting, waterproofing, custom mosaic, and repair services.

Where specialised work matters most

Not every commercial surface should be built the same way.

Large-format tile installation needs tight substrate tolerances and disciplined layout control. On walls and open-plan floors, large tiles reduce visual breaks, but they also make lippage, bowing and poor set-out more obvious. Projects using slim or architectural large-format systems need installers who understand handling, cutting and bedding methods rather than treating them like standard ceramics. For clients considering oversized finishes, this overview of large-format tiles is a useful starting point.

Epoxy grouting suits environments where hygiene, chemical resistance or dense cleaning cycles matter more than ease of install. It's not a default choice for every site, but in commercial kitchens, service areas and some amenities spaces, the extra care at install can make sense.

Feature walls and custom mosaic work have branding value in hospitality, retail and reception spaces. They also need better planning than plain field tiling. Sheet alignment, lighting, reveals and edge treatment become part of the finish.

Bathroom renovations need integration, not patchwork

Commercial bathroom renovations fail when they're approached as disconnected tasks. Demolition happens first, then someone discovers framing movement, bad falls, damaged sheeting, poor service positions or a membrane that can't be trusted. At that point, the cheapest quote on tiling usually becomes the most expensive pathway.

Waterproofing deserves special attention. In Victoria, scrutiny over building waterproofing has tightened significantly, and defects in wet areas like bathrooms and balconies remain a major source of rectification work, as noted in this discussion of Melbourne tiling companies and waterproofing concerns. In practice, the key decisions are rarely cosmetic. They sit around membrane selection, correct falls to drainage, crack-isolation, self-levelling where needed, and whether the job is a true leak repair or just a re-finish.

A few practical distinctions matter:

  • A cosmetic re-tile replaces the visible finish.
  • Leak rectification starts by identifying where the system failed and rebuilding the assembly properly.
  • Balcony and exterior work needs movement planning and drainage attention, not just exterior-rated tiles.
  • Wet-area bathroom upgrades need service penetrations and waterproofing interfaces resolved before set-out is locked in.

If a contractor talks about waterproofing as an add-on instead of part of the system, that's a warning sign.

One provider in this space is Melbourne Tiling Services P/L, which states that it handles bathroom renovations, waterproofing, screeding, self-levelling, frameless shower screens, leak rectification, and large-format installations as part of a coordinated registered-builder service. That integrated model suits projects where tiling depends on broader building control rather than standalone install labour.

Your Commercial Tiling Project Stages and Timeline

Most commercial clients want the same thing at the start. They want to know what happens first, what can hold the job up, and who is responsible for each stage. That's reasonable. Tiling is one trade package, but on site it sits between demolition, framing, waterproofing, services, fit-off and handover.

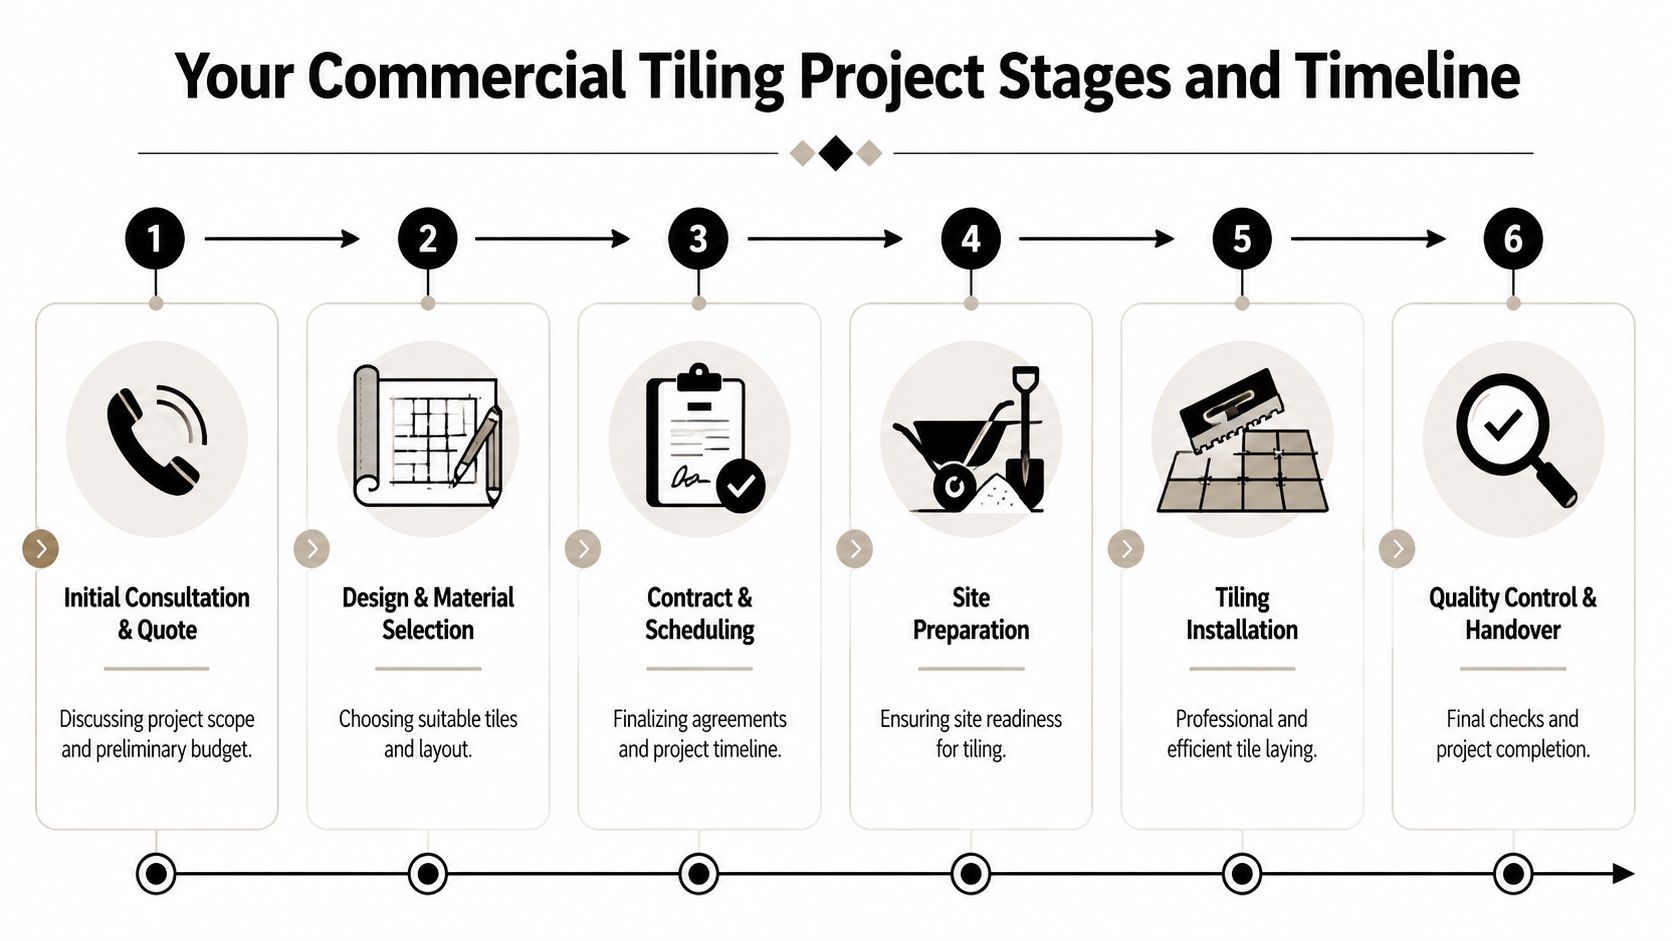
A clean project usually follows a disciplined sequence. Melbourne commercial tilers consistently work through site consultation and assessment, material selection, substrate preparation, installation, grouting and sealing, then final inspection and cleanup. Industry guidance also treats substrate preparation as the critical stage because a base that isn't flat, clean, dry and structurally sound is where debonding, cracking and movement issues begin, as outlined in this Melbourne guide to commercial tiling process and substrate preparation.

A six-stage infographic illustrating the commercial tiling project process from consultation to final handover.

How a commercial job actually unfolds

A typical job starts with the site visit. That's where the actual scope is checked against the assumed scope. Existing levels, drainage positions, substrate condition, access, tile format, edge details, penetrations and staging all need to be looked at on site. On bathroom renovations, this is also where fixture locations and service conflicts get picked up.

After that comes pricing and take-off. Good estimating is not guesswork. Quantities need to reflect layout, waste, format and the actual geometry of the site. On builder-focused take-off guidance, each wall elevation should be measured separately, small penetrations usually aren't deducted unless the scope calls for it, and adhesive coverage changes with tile format. For example, guidance cited for take-offs notes roughly 10 pods per m² for 300×300 mm tiles, 8 pods per m² for 300×600 mm, and 6 pods per m² for 600×600 mm tiles in the relevant application context, which is why poor ordering can stall labour and delay the program, according to this guide on professional tile take-offs for builders and tiling companies.

Here's a useful visual summary of the process:

Once the quote and scope are agreed, the schedule gets built around site readiness. On a builder-managed project, that includes plumbers, electricians, carpenters, waterproofers and glazing where needed. This stage decides whether the job runs once or gets revisited in pieces.

Where timelines usually slip

It's rarely the tile laying itself that causes the biggest problem. Delays usually come from conditions that weren't resolved early.

  1. Substrate defects discovered late
    Uneven slabs, damaged sheets, loose screeds and contaminated surfaces stop installation. If the base isn't right, the finish won't be right.

  2. Trade overlap
    Tilers can't work cleanly around unfinished rough-ins, changing plumbing points or late electrical penetrations.

  3. Material mismatch
    Large-format and premium tiles often require more careful handling, planning and edge detailing than standard stock lines.

  4. Unclear authority on site
    If no one is clearly managing the sequence, small issues become site-wide stoppages.

A realistic timeline is built from dependencies, not optimism.

The final stages should be predictable. Install, grout, seal where required, clean, inspect, defect-check, then hand over with any agreed documentation. Clients usually value this stage most when the earlier planning has been disciplined, because handover becomes confirmation rather than argument.

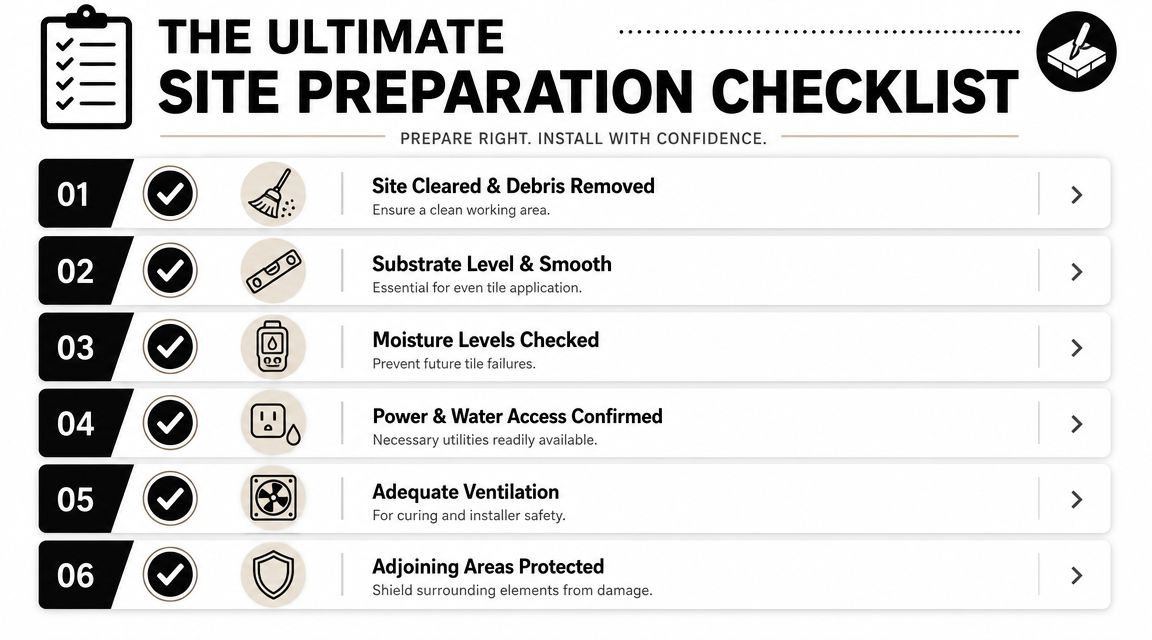
The Ultimate Site Preparation Checklist

A commercial tiling crew can only move as fast as the site allows. If access is blocked, rough-ins are incomplete, lighting is poor, or the substrate is still dirty from other trades, the program slows down and everyone starts paying for avoidable downtime.

This checklist is the practical version of “site ready”.

A six-step checklist for professional tile site preparation to ensure a high-quality installation process.

What the site manager should confirm

  • Clear access
    Confirm the crew can move tiles, cutters, adhesives and protection materials from unloading point to work zone without obstruction.

  • Other trades are completely finished
    Plumbing and electrical rough-ins should be complete, tested where relevant, and not likely to shift after set-out starts.

  • Substrate is ready for inspection
    The floor or wall base should be exposed, not partly covered by debris, packaging, temporary fixings or leftover demolition material.

  • Power and water are available
    Don't assume this. Confirm it. Cutting, mixing, cleaning and general site workflow depend on it.

  • Adjoining finishes are protected
    Commercial sites often have joinery, glazing, painted surfaces or live circulation paths close to the work area.

  • Access timing is agreed
    If the site is occupied, lock in when the crew can work, where materials can be stored, and what noise restrictions apply.

What shouldn't be left to guesswork

Some site conditions sound minor but create expensive friction.

Site item Why it matters
Lighting Set-out, lippage checks and finish inspection all suffer in poor light
Ventilation Important for curing conditions, worker safety and wet-area drying
Waste path Demolition and packaging need a clear removal route
Floor protection outside the work zone Stops damage claims from traffic, trolleys and tools
Wet-area shutdown planning Bathrooms and amenities need a clear temporary-use plan if the business is operating

For bathroom renovations and commercial amenities upgrades, one more point matters. Confirm who has authority to approve discoveries once demolition exposes the underlying condition of the base. If no one can approve remedial work quickly, the crew waits and the sequence breaks.

A prepared site doesn't guarantee a good outcome on its own. It does remove the avoidable problems that should never have reached the tiling stage.

Melbourne Commercial Tiling FAQs

Common questions from owners and project managers

How much does a commercial bathroom renovation in Melbourne cost?
It depends on scope, access, demolition, fixture changes, waterproofing needs, tile selection, substrate condition and whether the business stays operational during works. A simple amenities refresh is a very different job from full wet-area rectification. The useful way to price it is by clarified scope, not by square metre alone.

How long does a commercial tiling project take?
That depends on demolition, drying times, site access, substrate remediation, waterproofing requirements, tile format and trade coordination. Small jobs can move quickly if the site is properly ready. Projects involving bathroom renovations, leak repairs or live business environments need more careful staging.

What's the main difference between commercial and residential tiling?
Commercial work is less forgiving. Foot traffic is higher, cleaning is harsher, downtime matters more, and failures affect staff, customers, tenants or compliance obligations. There's also more coordination with builders, facility managers and other trades.

Why do some commercial tiling quotes vary so much?
Because not every quote includes the same work. One may assume a perfect substrate and no remedial preparation. Another may include demolition, levelling, waterproofing, trims, sealants, protection and coordination. If the inclusions schedule is vague, the cheapest number usually isn't the cheapest finished job.

How important are material take-offs?
They're central to cost and program control. Builder-focused guidance notes that adhesive coverage changes with tile size, with approximately 6 pods per m² for 600×600 mm tiles and approximately 10 pods per m² for 300×300 mm tiles in the cited method, which is why poor calculations can stop a project and inflate labour costs. If you want a plain-English overview of the questions clients usually ask before booking work, this commercial tiling questions and answers page is a practical reference.

Can tiling be done while the business keeps operating?
Often yes, but only with staging. That usually means isolating work zones, controlling dust and waste routes, protecting adjacent finishes, and scheduling noisy or disruptive tasks carefully. It works best when one person has authority over sequencing.

Do I need a registered builder for a tiling project?
If the job is a straightforward tile replacement with no wider building implications, maybe not. If it includes bathroom renovations, wet-area rebuilding, structural preparation, waterproofing risk, or multiple trades, a registered builder is usually the safer choice because the job needs broader responsibility, not just installation labour.

What should I ask before accepting a quote?
Ask who is responsible for substrate preparation, waterproofing, material ordering, penetrations, trims, movement joints, sealing, cleanup, defect rectification and coordination with other trades. Also ask what isn't included. That answer is often more useful than the headline price.


If you're planning a commercial fit-out, bathroom renovation, leak rectification job or wet-area upgrade and need a contractor who can manage the build sequence as well as the finish, Melbourne Tiling Services P/L is one option to contact for a detailed site assessment and written quote.

Expert Waterproofing Balconies Melbourne Guide

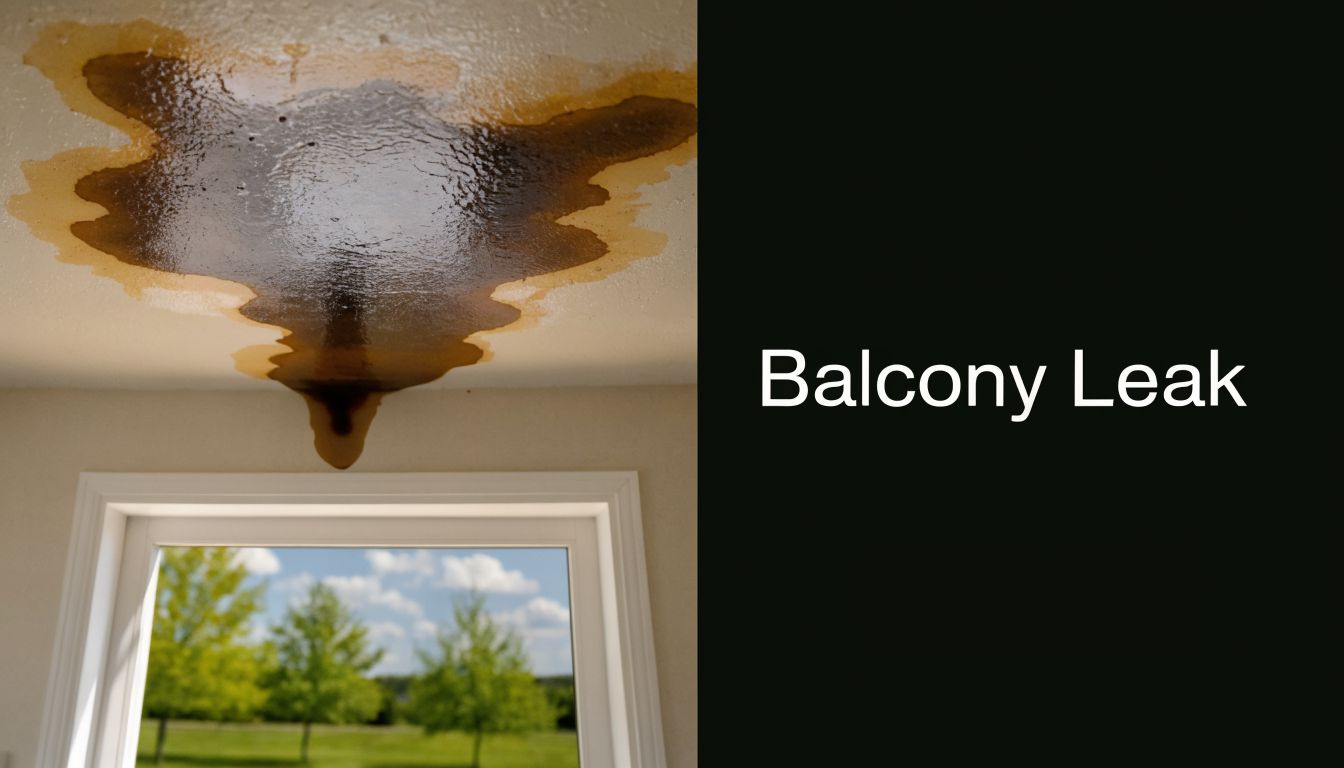
A balcony leak usually starts with something small. A brown ceiling stain under the slab. A tile that sounds hollow underfoot. A musty smell near the door after rain. Homeowners often hope it's just grout, silicone, or one cracked tile. Sometimes it is. Often it isn't.

In Melbourne, balcony leaks regularly trace back to deeper construction and waterproofing defects, not just tired finishes. A Victorian government study found that 52% of assessed balcony defect cases were caused by water ingress, and another 19% involved insufficient waterproofing in the assessed buildings across Victoria, as set out in the Victorian government balcony defects research paper. That's why waterproofing balconies melbourne isn't a “seal it and forget it” trade task. It's often a rectification job that needs proper diagnosis, compliance checks, and coordinated trades.

If the balcony ties into doors, balustrades, drainage, structural concrete, or tiled finishes, the job starts to look more like a compact external renovation than a simple maintenance repair. That's also why homeowners planning bathroom renovations should pay attention. The same lesson applies. Waterproofing only works when the substrate, detailing, drainage, and finish trades all line up.

Table of Contents

Your Guide to Waterproofing Balconies in Melbourne

You notice the stain after heavy rain. It sits on the inside ceiling below the balcony door, dark and spreading at the edges. The top tiles still look mostly fine, so the first instinct is to blame grout or a failed bead of silicone. That's where plenty of Melbourne owners lose time and money. Surface symptoms rarely tell you the full story.

A large brown water stain leaking from a ceiling above a window, indicating a balcony leak problem.

A leaking balcony can involve tiles, screed, membrane, flashings, drainage, door thresholds, slab movement, or balustrade penetrations. Once water gets past one weak point, it travels. The visible damage often appears well away from where the failure started.

That's why waterproofing balconies melbourne should begin with triage. Is this a targeted leak repair, or has the balcony reached the point where it needs full remediation under a registered builder?

The first question to ask

Ask what has failed. Not what looks tired, but what allows water through.

A practical site review usually checks:

  • Surface clues: Hollow tiles, cracked grout, loose skirtings, salt deposits, or ponding after rain.
  • Edge details: Terminations, balcony lips, flashings, drip edges, and any low points near doors.
  • Penetrations: Balustrade posts, outlets, thresholds, and service points.
  • Movement and substrate condition: Cracking in screed, differential movement, rust marks, and concrete spalling.

Practical rule: If the leak keeps returning after sealing, grouting, or replacing isolated tiles, treat it as a system failure until proven otherwise.

Owners often ask whether balcony work is really that different from bathroom renovations. The answer is yes and no. The sequencing discipline is similar. The risk exposure is not. External balconies take direct weather, UV, thermal movement, and drainage load, so mistakes get punished faster.

For straightforward membrane replacement on a sound substrate, a specialist trade team may be enough. If the balcony needs demolition, structural repair, regrading, drainage correction, or trade coordination, a registered builder should control the scope, sequence, and compliance. That's the difference between a patch and a durable fix.

Why Melbourne Balconies Fail Signs and Root Causes

The visible signs are usually easy to spot. The hard part is understanding which ones matter, and which ones point to a deeper failure in the build-up below the tiles.

What owners usually notice first

Some symptoms are cosmetic. Others are warning signs that the membrane, substrate, or drainage design has already failed.

Common signs include:

  • Drummy or loose tiles: Water may have broken the bond between tile and screed, or movement may have fractured the bed.
  • Efflorescence: White salts usually mean moisture is moving through cement-based materials and evaporating at the surface.
  • Cracked grout and recurring joint failure: Grout isn't a waterproof layer. Repeated cracking often points to movement or water pressure below.
  • Swollen skirtings, peeling paint, or stains below: Water has already travelled beyond the balcony finish.
  • Concrete damage and rust staining: Moisture may be reaching reinforcement or exposed metal components.
  • Persistent ponding: Water sits where it should drain away, increasing pressure on joints and terminations.

What actually sits behind the symptoms

The Victorian Building Authority's balcony leakage research points to a bigger issue. Balcony leaks often come from systemic problems such as poor design choices, unclear accountability during construction, and misinterpretation of waterproofing requirements, as noted by the Victorian Building Authority balcony leakage research. In plain terms, the membrane may not be the only thing that failed. The balcony may have been difficult to waterproof properly from the start.

Three root causes show up again and again on Melbourne projects:

Bad geometry

If the balcony doesn't shed water cleanly, the membrane lives under constant stress. Low spots, blocked outlets, and poor edge detailing trap water where it shouldn't sit.

Weak detailing

Corners, door thresholds, balustrade penetrations, and wall junctions are common failure points. These areas need reinforcement, compatible materials, and correct termination heights. Shortcuts here are expensive later.

Trade disconnect

A plumber may set drainage points. A builder forms the substrate. A waterproofer applies the membrane. A tiler installs the finish. If those trades don't work to one coordinated detail, the balcony ends up with gaps in responsibility.

A useful visual explainer on leak patterns and rectification is below.

A cracked tile doesn't prove the leak started at the tile. It only proves the balcony moved, deteriorated, or stayed wet long enough for the finish to fail.

Melbourne's weather adds another layer. Balconies cycle through sun, rain, cold nights, and thermal movement. Older tiled balconies are especially vulnerable because each layer may have aged differently. The top looks serviceable. The build-up below often tells a different story.

A Homeowners Guide to Balcony Waterproofing Systems

A homeowner calls after the first winter storm. Water has marked the ceiling below the balcony, a few tiles have sounded hollow for months, and another contractor has already suggested “just resealing it.” At that point, the job is not choosing a product off a shelf. The job is working out whether the balcony needs a localised repair or a full rebuild scope under a registered builder.

That is how balcony waterproofing should be assessed in Melbourne. Product names come later. Start with the balcony's condition, how it sheds water, how much movement it sees, and whether you are dealing with a new build, a strip-and-rebuild retrofit, or a balcony with hidden structural risk.

For a broader overview of external and internal waterproofing systems used in Melbourne projects, compare systems by where they are being used and what sits above and below them, not by brand label.

Liquid membranes

Liquid-applied membranes are common on remediation work for a reason. They suit awkward shapes, changes in level, door thresholds, corners, and penetrations better than many sheet products, provided the substrate is properly prepared and the applicator controls film thickness and curing.

They are also less forgiving of poor workmanship. If the falls are wrong, if reinforcement is skipped at junctions, or if the membrane is tiled over before it has cured, the system can fail even though the product itself was suitable. On older balconies, I often see liquid membranes nominated for jobs that also need screed correction, threshold review, and drainage changes. Without that broader scope, the membrane is carrying a problem it was never designed to solve on its own.

Sheet membranes

Sheet systems offer predictable material thickness and can perform well on clean, regular substrates. On new work, or on balconies that have been stripped back far enough to create a controlled base, they can be a sound option.

The trade-off is in the detailing. Laps, corners, upturns, terminations, and penetrations need disciplined installation. On an older Melbourne balcony with patched concrete, mixed materials, balustrade fixings, and irregular edges, that detail work can become the hardest part of the job. A tidy quote for a sheet membrane is not much comfort if the balcony geometry and junctions have not been resolved first.

Cementitious systems and clear coatings

These systems are often oversold.

Cementitious waterproofing has a place in some assemblies, but it is not a default answer for every exposed balcony. Clear coatings and penetrating sealers can reduce surface water entry in limited cases, and they may buy time on a balcony that is otherwise sound. They do not replace a failed membrane. They do not correct poor falls. They do not fix low door thresholds, cracked screed, or movement at wall junctions.

If a balcony is leaking into the room below, surface treatment is rarely the full answer.

How to choose the right system

The right question is simple. Why does this system suit this balcony, and what other work has to happen for it to last?

That means looking at movement, exposure, drainage, substrate condition, finished height, and the tile build-up as one assembly. Trade guidance on rectification also notes that failure often comes from using a system that does not suit the movement or drainage demands of the building, as discussed in this balcony waterproofing comparison from Blackwell Construction.

A practical way to assess it is below.

Balcony condition What usually suits Main caution
Older tiled retrofit Liquid-applied systems with strong detailing capacity Surface prep, reinforcement, and thickness control decide the result
Simple new substrate Sheet or liquid systems, depending on junction details Regular field areas are easy. Penetrations and edges still control performance
High movement areas Flexible systems with reinforced corners and planned movement detailing Rigid patch repairs around joints tend to crack and telegraph through
Highly exposed balconies A membrane system paired with drainage and edge redesign Membrane choice alone will not overcome bad falls or trapped water

One factual option in the local market is Melbourne Tiling Services P/L's waterproofing systems work, which includes balcony applications within wider tiling and remedial scopes. That matters on jobs where the waterproofing cannot be separated from the screed, the drainage set-out, and the tile reinstatement. In practice, that is the primary dividing line for homeowners. Some balconies need a membrane replacement. Others need a builder-led remediation scope with the waterproofer, tiler, and plumber all working to one detail.

The Balcony Remediation Process An Overview

A proper balcony rectification job is staged. That's what separates durable work from patch-up work. If someone proposes to reseal the surface without understanding the substrate, falls, and edge detailing, you're not getting remediation. You're getting delay.

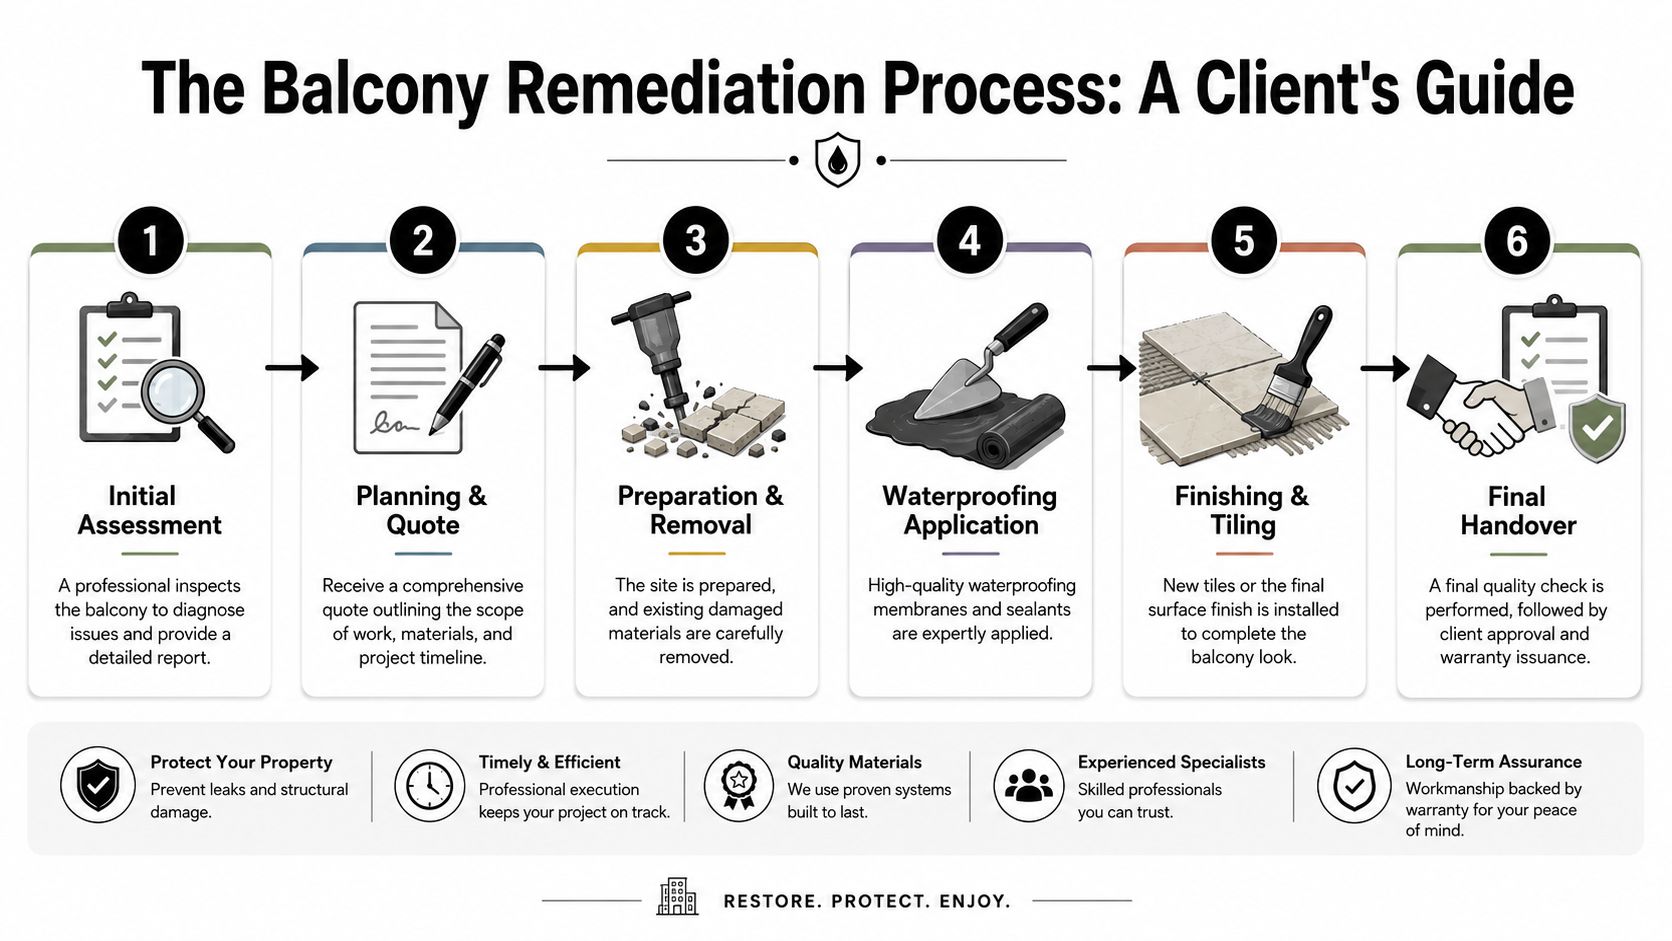
A six-step infographic guide detailing the professional balcony remediation, waterproofing, and restoration process for property owners.

Step by step on a proper rectification job

A full scope doesn't always mean structural rebuilding, but it does mean the team follows a disciplined sequence.

  1. Investigation and scope definition
    The balcony is inspected for tile bond failure, drainage behaviour, threshold heights, cracking, and moisture pathways. If the leak is entering occupied areas below, the underside damage gets reviewed too.

  2. Demolition and strip-out
    Existing tiles, adhesives, screed, and failed membrane layers are removed as required. Partial demolition sounds cheaper, but it can leave hidden defects trapped at interfaces.

  3. Substrate repair and fall correction A lot of long-term performance is won or lost during this stage. The team repairs damaged concrete or substrate issues, then reforms the balcony so water drains properly toward outlets and edges.

  4. Membrane application and detailing
    Corners, junctions, upturns, penetrations, and transitions are reinforced and waterproofed as a continuous system. This stage demands patience and documentation.

  5. Protection, finishes, and sealing
    Once cured, the membrane is protected by the specified finish build-up. That may include screed, adhesive, tiles, movement joints, caulking, and edge finishing. External joint detailing often overlaps with broader balcony and wet area caulking and sealing practice, especially around thresholds and perimeter junctions.

  6. Testing, handover, and maintenance advice
    The contractor checks continuity, finish quality, and drainage behaviour before handover. Owners should also get clear advice on what to monitor after completion.

Where balcony jobs usually go wrong

The biggest failures usually happen in the “small” details. Corners get under-reinforced. Membranes go on too thin. Upturns are cut short because the door threshold is tight. Tilers bridge joints that should move independently.

Trade guidance aligned with AS 4654.2 notes that membrane work is typically verified by inspection and either dry-film-thickness checking or a controlled water test, because performance depends on continuity and installed thickness. The same guidance describes liquid membrane application in two coats with poly-cloth reinforcement and return heights up walls, with post-cure thickness confirmation, as outlined in SCR Melbourne's balcony waterproofing under AS 4654.2 guidance.

On site reality: A balcony can fail with a decent membrane if the team leaves weak corners, skimps on thickness, or doesn't resolve the drainage geometry first.

A homeowner doesn't need to supervise each coat. But you should expect a contractor to explain substrate preparation, reinforcement, cure times, terminations, and how the installation is checked before tiles go back on. If they can't explain that clearly, the scope probably isn't mature enough.

Melbourne Building Codes Costs and Warranties

Balcony jobs get mispriced when owners compare them to a simple reseal. They get understood properly when owners compare them to a small external renovation. That's often a better mental model, especially if demolition, substrate repair, and new finishes are involved. The same budgeting logic comes up in bathroom renovations, where waterproofing is only one line item inside a larger coordinated build.

Compliance starts with falls and detailing

On balconies, compliance is not just about whether a membrane exists. The substrate still has to move water away. The Victorian Building Authority points practitioners to AS 4654.2 for external above-ground waterproofing and notes a minimum fall of 1:100 on a horizontal balcony substrate to shed water to drainage points, as set out in the VBA's water ingress research insights fact sheet.

That single requirement explains a lot of recurring failures. If water ponds, it loads the system for longer. It finds pinholes, weak laps, low terminations, and poor flashing details. A balcony can have a membrane and still be defective.

If you need project documentation around that process, owners often ask for a Victorian waterproofing compliance certificate or similar records showing what standard was followed and how the work was checked.

Why balcony budgets vary so much

There isn't one standard price because the scope can swing from localised repair to near-complete rebuild. Cost changes with access, demolition, disposal, substrate condition, drainage relocation, balustrade interfaces, finish selection, and whether adjoining rooms are affected.

A practical triage looks like this:

  • Targeted repair scope: Suitable where the substrate is sound, the leak source is isolated, and geometry is broadly workable.
  • Full re-membrane scope: Needed when the membrane has failed generally, but structural elements remain serviceable.
  • Registered builder remediation scope: Necessary when the balcony needs structural repair, fall correction, balustrade removal, threshold work, or multiple coordinated trades.

The budget usually follows the diagnosis. If the diagnosis is shallow, the quote will be too.

That's why very cheap balcony quotes should be treated carefully. Low pricing often means the contractor has excluded demolition depth, substrate repair, drainage correction, or testing. Those exclusions become variations later, or the defect remains.

What a warranty should actually cover

Owners often hear “product warranty” and assume the whole balcony is protected. It isn't that simple.

Ask three separate questions:

  • Product warranty: What does the membrane manufacturer cover, and under what installation conditions?
  • Workmanship warranty: What does the contractor stand behind in labour and detailing?
  • Scope warranty: What parts of the assembly were renewed, and what existing elements were excluded?

If old door thresholds, metal flashings, or structural cracks remain outside the contracted scope, they may also sit outside the warranty. Get that clarified in writing before work begins.

Choosing Your Expert Licensed Waterproofer vs Registered Builder

This is the decision that saves people the most grief. A skilled waterproofer is the right trade for membrane installation. A registered builder is the right lead when the problem extends beyond membrane installation.

A female painter and a male construction worker holding building tools and blueprints on black background.

When a waterproofer is enough

If the balcony issue is narrowly defined, the substrate is confirmed sound, falls are already correct, and no structural or trade coordination issues sit in the background, a waterproofing specialist may be the right fit.

That usually means work such as:

  • Membrane renewal on a prepared substrate
  • Local junction rectification
  • Minor detailing repairs around edges or penetrations
  • Testing and remedial waterproofing where the construction build-up is otherwise stable

When a registered builder should run the job

Once the job involves demolition, structural repair, screed replacement, drainage changes, door threshold risks, balustrade interfaces, or full tile reinstatement, the smarter move is to appoint a registered builder. That gives the owner one party responsible for sequencing carpenters, plumbers, tilers, waterproofers, and any concrete or metal repair trades.

A few blunt questions help decide:

  • Will tiles and screed be removed fully?
  • Do falls need to be corrected?
  • Is there damage below the balcony or at the slab edge?
  • Do balustrades, flashings, or thresholds need alteration?
  • Will more than one trade need to sign off on the result?

If the answer to several of those is yes, don't under-scope it.

A balcony leak can start as a waterproofing problem and end as a builder's job. The trick is recognising that before the first quote is accepted.

Registered builders also matter when the balcony forms part of a larger upgrade. On homes where leaking balconies sit beside failed wet areas, owners often roll the work into bathroom renovations so waterproofing standards, tiling finishes, and trade coordination get handled consistently across the property.

FAQs About Balcony Waterproofing in Melbourne

Can I fix a leaking balcony by resealing the grout or applying a clear coating

Sometimes that helps briefly, but it's rarely a durable answer if the leak comes from failed membrane detailing, bad falls, movement, or drainage defects. Grout is not the waterproof layer. Clear coatings can be maintenance products, not full rectification.

How do I know if I need a rebuild instead of a repair

Look at the scope, not just the symptom. If the balcony has recurring leaks, drummy tiles, ponding, cracked screed, damage below, or problematic thresholds and balustrade penetrations, the job often moves beyond simple repair.

Is balcony waterproofing similar to bathroom waterproofing

The principles overlap. Both depend on substrate prep, membrane continuity, and correct detailing. External balconies are more demanding because they face weather, UV, thermal movement, and drainage exposure directly.

Should I retile over existing tiles

Sometimes contractors propose it, but that only works in limited conditions and doesn't solve hidden substrate or membrane failures below. If the cause is unknown, tiling over the top can bury the defect.

What should I ask before accepting a quote

Ask what's included in demolition, whether falls will be checked and corrected, how corners and penetrations are reinforced, how the membrane installation is verified, what is excluded from warranty, and who coordinates the trades if the scope expands.

Will insurance cover a leaking balcony

That depends on the policy and the cause. Insurers often distinguish between sudden damage and defects, wear, or poor construction. Owners should confirm the policy wording early and document the condition carefully.


If you need a practical diagnosis before committing to repairs, Melbourne Tiling Services P/L handles balcony leak rectification, waterproofing, tiling, and bathroom renovations under registered builder oversight, which is useful when the job involves more than just reapplying a membrane.

Waterproofing Compliance Certificate Victoria: 2026 Guide

You've probably started with the exciting parts of the renovation. Tiles, tapware, vanity, layout, lighting. Then someone mentions a waterproofing compliance certificate and the whole bathroom project suddenly feels more technical than expected.

That reaction is normal. Most Melbourne homeowners don't think about the membrane hidden under the tiles until a builder, surveyor, buyer, or insurer asks for paperwork. By then, the wrong answer can turn a straightforward bathroom renovation into a dispute about leaks, liability, and whether the work was even signed off properly.

A waterproofing compliance certificate victoria issue usually isn't about paperwork for paperwork's sake. It's about proving that the wet area was built to the required standard, by the right practitioner, with traceable accountability if something goes wrong later. In practical terms, that certificate can matter when the bathroom is being built, when the home is sold, and when water damage shows up where it shouldn't.

The biggest trap in Victoria is the gap between smaller jobs and larger renovations. Some works sit in a grey area where homeowners assume they're covered because the bathroom looks finished and the invoice has been paid. That assumption can be expensive.

Table of Contents

Your Bathroom Renovation and the Certificate You Can't Ignore

A bathroom renovation looks simple from the outside. Demolition starts. Plumbing gets roughed in. The room takes shape. Then the part that matters most gets covered up. That's why the certificate matters. It records that the unseen waterproofing work wasn't guessed, rushed, or left to an unqualified trade.

For homeowners, this document protects more than the shower recess. It helps protect adjoining walls, floors, skirtings, ceilings below, and the long-term value of the home. If water gets past the membrane, the damage often stays hidden until mould, swelling, staining, or movement appears somewhere else.

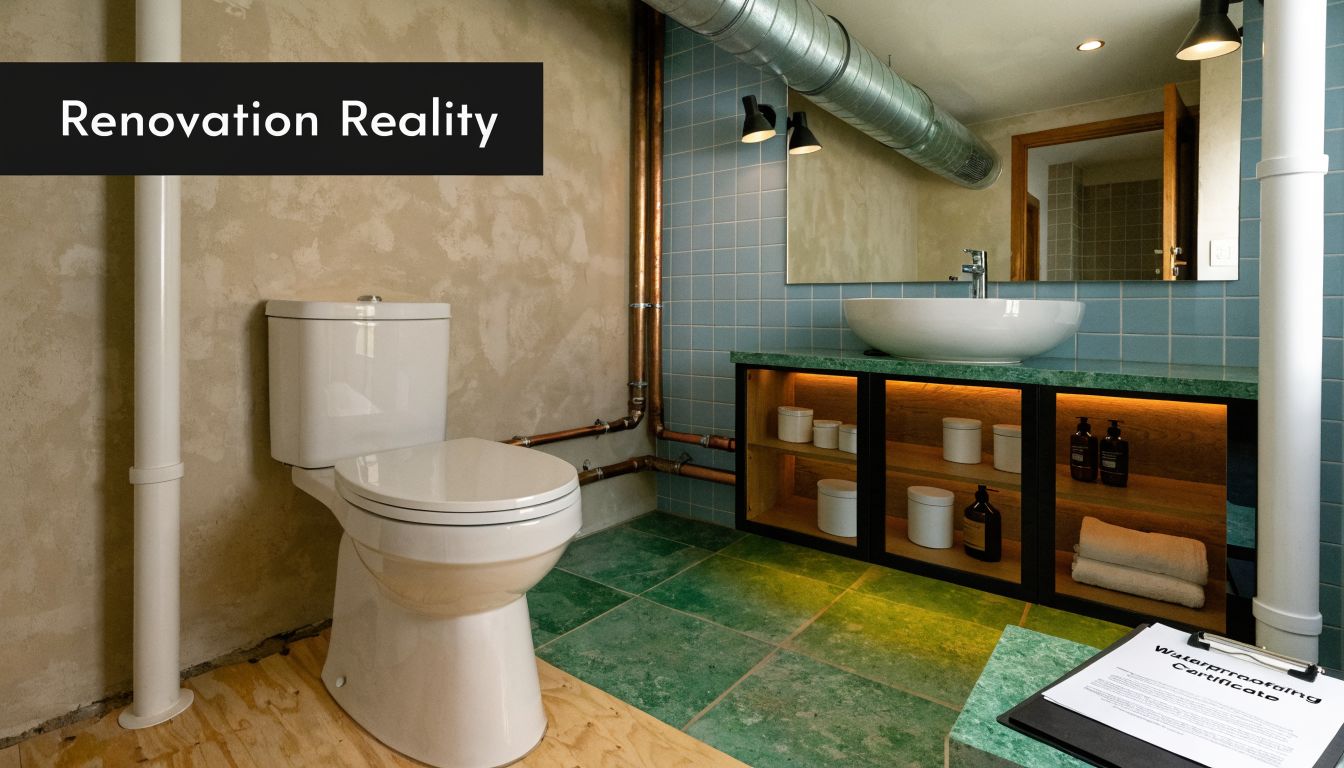
A modern bathroom renovation with green floor tiles, open shelving, exposed pipes, and a waterproofing compliance certificate.

If your project involves a full bathroom renovation in Melbourne, the waterproofing stage is one of the few moments where compliance has to be taken seriously before finishes go on. Once tiles, grout, screens, and joinery are installed, inspecting the membrane becomes much harder and any repair usually means demolition.

Practical rule: If a contractor treats waterproofing like a minor step between screeding and tiling, that's a warning sign. In a wet area, it's one of the core structural protection tasks in the whole job.

The certificate also changes the conversation from trust to proof. A homeowner shouldn't have to rely on “we always do it this way” or “it'll be fine.” You want a traceable record that the work met the required standard and that somebody with the right registration stands behind it.

What Is a Waterproofing Compliance Certificate?

A homeowner usually sees the problem too late. The bathroom looks finished, the silicone is neat, the tiles are straight, and six months later paint starts lifting on the wall outside the shower or a ceiling stain appears below. By that point, the membrane is buried under the finished work and proving what was done becomes much harder.

A waterproofing compliance certificate is the document that ties that hidden work to a clear standard and a legally accountable party. In practical terms, it records that the wet area waterproofing was carried out in accordance with the relevant building requirements and by someone permitted to stand behind that work.

In Victoria, that means the waterproofing behind a bathroom renovation must meet the requirements of AS 3740 and the NCC Volume 2. The certificate matters because waterproofing is one of the few parts of a bathroom you cannot properly judge once tiling is complete. If the membrane is missing, poorly bonded, interrupted at a corner, or badly detailed around a waste or tap penetration, the room can still look first-class at handover.

What the certificate is actually confirming

A proper certificate is evidence that the waterproofing system was installed over a suitable substrate, with the right preparation, set-out, bond breakers where required, and continuity through the areas most likely to fail.

That includes details such as:

  • Internal corners and wall-to-floor junctions that move slightly over time
  • Shower areas and adjacent splash zones where water exposure is repeated
  • Pipe penetrations and tap bodies where small gaps become leak paths
  • Doorways, hobs, and floor transitions where water can escape the wet area
  • Falls and drainage points that affect how long water sits on the surface

Those are the details that separate a bathroom that lasts from one that starts causing damage behind the scenes.

For homeowners, the core issue is not paperwork for its own sake. It is proof. On a smaller job under the common minor works threshold, people often assume the compliance risk is low because the renovation scope feels modest. In reality, the waterproofing risk is the same whether you are rebuilding the whole bathroom or just replacing the shower area. Water does not care what the contract value was.

Why this matters more than many owners expect

The gap between minor works and larger renovations catches a lot of people out in Victoria. A homeowner may hire someone for a bathroom refresh, assume the waterproofing side is routine, and only later find there is no clear certification trail and no registered builder taking responsibility for the full wet area package.

That is where the trade-off sits. A lower upfront price can also mean weaker documentation, blurred responsibility between trades, and a much harder path if defects show up later.

A certificate helps establish who carried out the work, what standard it was expected to meet, and who is exposed if it fails. That can become important if:

  • A leak appears after handover and responsibility is disputed
  • An insurer asks for renovation records
  • A future buyer or conveyancer wants evidence of compliant work
  • Parts of the bathroom need to be opened up and the original workmanship is questioned

From a builder's point of view, this is why registered oversight matters. Waterproofing sits between carpentry, plumbing, screeding, and tiling. If those stages are not coordinated properly, the membrane is often where the failure shows up first, even when the underlying cause started earlier. A registered builder closes that gap by taking responsibility for the sequence, the substrate, the detailing, and the documentation, not just the final tile finish.

A finished bathroom can hide a lot. A compliance certificate gives the homeowner something far more useful than a verbal assurance. It gives them a document that connects the hidden waterproofing work to a recognised standard and a party who can be held to it.

When a Waterproofing Certificate Is Legally Required in Victoria

Many bathroom renovations become complicated at this stage. Homeowners learn that waterproofing must adhere to the standard, but they also find that not every minor project is certified through the same process. Both concepts can be accurate, and the space between them is where people often encounter issues.

Victoria's regulatory framework changed significantly in 2018. The key thresholds often discussed in practice are these: work by unregistered tradespersons can be carried out up to $10,000 without requiring a compliance certificate, while projects valued over $16,000 require VBA registration and formal certification, according to the Victorian waterproofing regulatory changes summary.

The practical threshold problem

Most homeowners don't think in regulatory bands. They think in renovation scope. Replace the shower. Retile the room. Move the vanity. Rebuild the ensuite. The trouble is that the legal and compliance consequences can change depending on who is doing the work, the value of the work, and how the contract is structured.

That creates a real trade-off.

A smaller bathroom job may appear cheaper or simpler if someone says it can be done without the same formal sign-off. But the lower the paperwork, the more important it becomes to check who is responsible if moisture damage appears later. Once a bathroom is stripped, re-sheeted, waterproofed, tiled, and fitted off, it behaves like major building work even if the owner originally saw it as a cosmetic upgrade.

Victorian Waterproofing Certificate Requirements 2026

Project Value Practitioner Certificate Required?
Up to $10,000 Unregistered tradesperson Not required under the threshold described in the 2018 Victorian framework
Between $10,000 and $16,000 This is where homeowners often face uncertainty The framework highlights a practical compliance gap, so verification matters
Over $16,000 VBA-registered practitioner Formal certification required

That middle band is the problem area in real bathroom renovations. It's where homeowners can assume the project is “too big to be casual” but still not receive the clear compliance pathway they expected.

What works and what doesn't

What works is treating wet area waterproofing as regulated building work from the start, regardless of whether the quote lands just under a threshold. That means checking registration early, clarifying who is responsible for sign-off, and making the certificate part of the contract discussion before demolition begins.

What doesn't work is trying to split a larger bathroom renovation into smaller parts to make it feel like a minor job. On site, the water doesn't care how the invoices were separated. If the room fails, the entire assembly gets judged by the outcome.

A practical homeowner question is simple: who is taking legal responsibility for the waterproofing and what document proves it? If nobody can answer that clearly, stop there.

Who Can Legally Issue a Waterproofing Certificate

This is one of the most confusing parts of waterproofing compliance in Victoria, and homeowners aren't imagining the confusion. Different websites, trades, and even industry conversations often give different answers.

According to this overview of common waterproofing issues in Victoria, there is significant homeowner confusion because sources conflict on whether the certificate comes from a VBA-registered waterproofing contractor, a licensed plumber, or a builder, with thresholds discussed from $5,000 to $16,000. The practical takeaway is clear. Verify the practitioner's VBA registration before work starts.

Why homeowners get mixed answers

Part of the confusion comes from the fact that bathroom renovations involve several trades whose responsibilities overlap physically but not legally.

A plumber handles plumbing work. A waterproofer applies the membrane system. A tiler installs the finish. A builder may manage the whole renovation, coordinate sequencing, and carry the broader responsibility for compliant delivery. On site, those roles interact closely. On paper, they aren't interchangeable.

That's why the answer to “can my tiler issue the certificate?” is usually the wrong question. The better question is: what registration does that person hold, and are they authorised to certify this exact work?

Here's the practical split homeowners should keep in mind:

  • Tilers: A tiler can be excellent at finishes and still not be the person who can lawfully issue a waterproofing compliance certificate.
  • Plumbers: A plumber can certify plumbing work within their own scope, but that doesn't automatically resolve waterproofing certification.
  • Waterproofing contractors: They may perform the membrane application, but homeowners still need to confirm the registration status and whether the issued documentation is valid for the project.
  • Registered builders: On full bathroom renovations, a registered builder often provides the clearest line of accountability because the wet area work sits within the broader building scope.

The safest way to approach sign-off

From a homeowner's point of view, the least risky setup is the one with a single accountable party overseeing the renovation and using correctly licensed specialists where needed. That avoids the common site problem where each trade says the next one is responsible.

If three different trades are pointing at each other when you ask about certification, you don't have compliance. You have a future argument.

In practice, registered builders are often the most reliable option on bathroom renovations because they can coordinate the sequence properly. Waterproofing only works when the substrate, plumbing penetrations, falls, sheet linings, membrane system, and tiling are all aligned. That's difficult to manage when the owner hires separate trades and assumes certification will sort itself out at the end.

What doesn't work is relying on verbal assurances. Ask for registration details. Check them. Ask who issues the final compliance document. Get that answer before any membrane is applied.

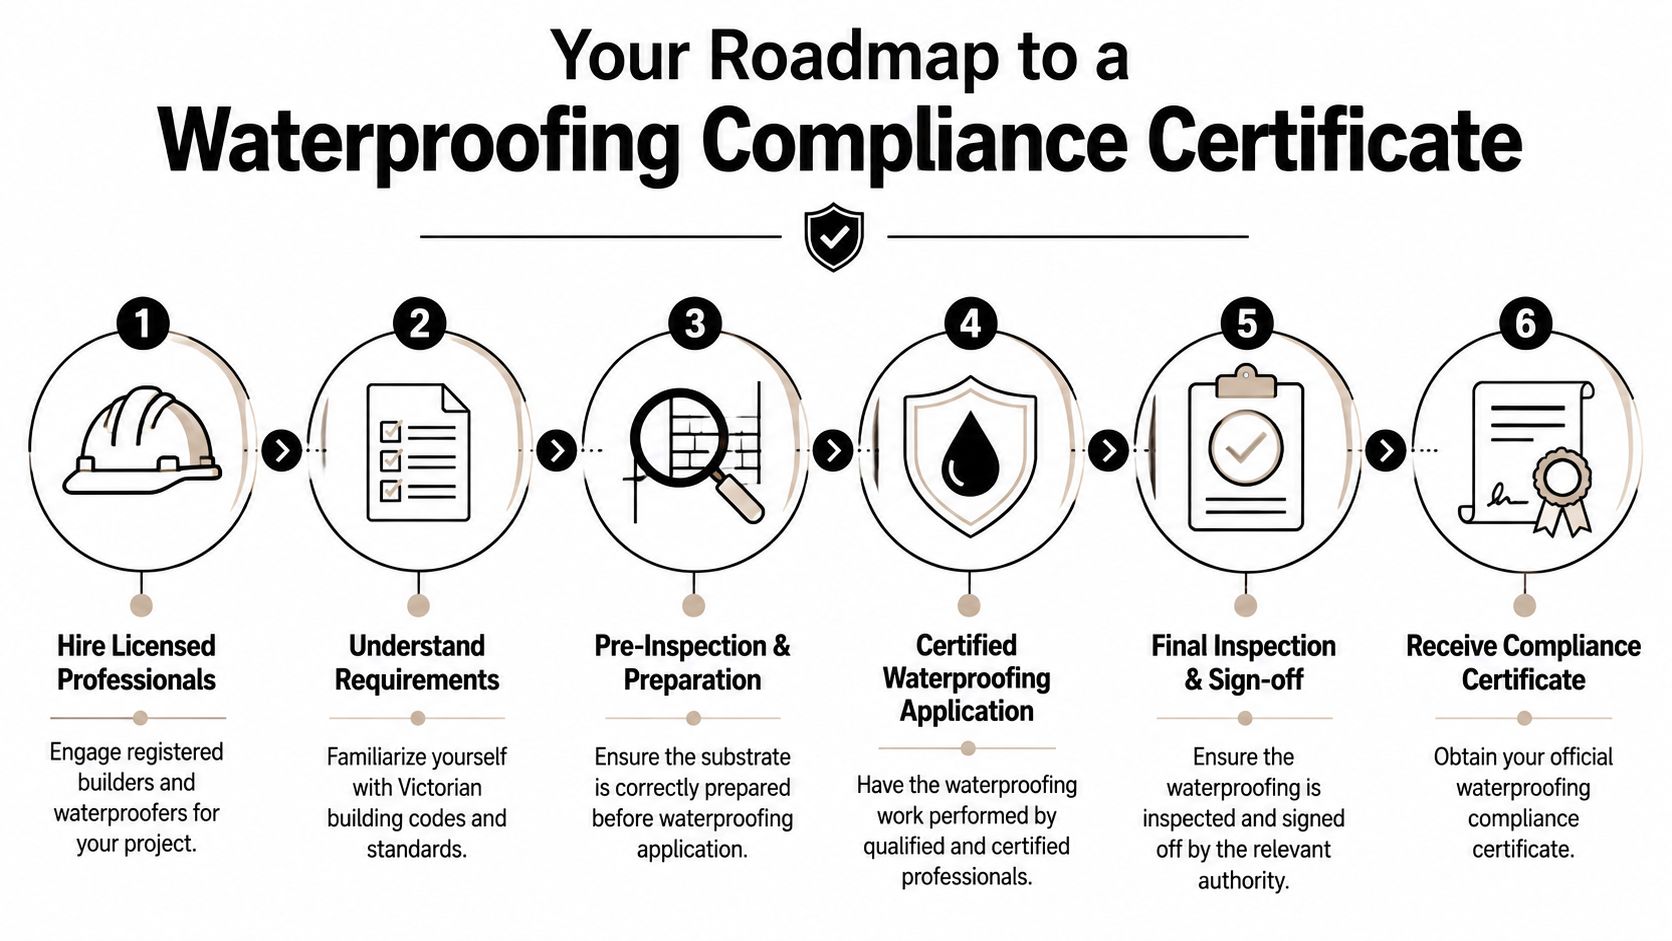
Your Roadmap to Obtaining a Compliance Certificate

A common Melbourne bathroom scenario goes like this. The room is half-demolished, the plumber has finished rough-in, the tiler is booked, and only then does the owner ask who will handle the waterproofing certificate. By that point, the risk is already on site.

The better approach is to set up certification before work starts, especially in the grey area between minor works under $10,000 and larger bathroom renovations. Smaller jobs often get treated casually, even though the same leak can still damage framing, swell skirtings, stain ceilings below, and trigger an insurance dispute. A registered builder closes that gap by taking responsibility for the whole sequence, not just one trade task.

A six-step infographic showing the roadmap to obtaining a waterproofing compliance certificate for building projects.

Homeowners should also discuss the actual membrane build-up early. The certificate only has value if the underlying work is suitable for the room, the substrate, and the fixtures being installed. Our guide to waterproofing systems used in bathroom renovations helps explain what should be decided before the first coat goes down.

Before work starts

Start by locking in responsibility. Ask three direct questions. Who is carrying out the waterproofing work, who is supervising it, and who will issue the compliance paperwork at the end?

If those answers are vague during quoting, they usually stay vague during construction.

This matters most on projects that sit between a simple refresh and a full structural renovation. Homeowners often split these jobs across separate trades to save money. Sometimes that works. Often it creates a gap where no one owns the compliance side properly. A registered builder usually gives a clearer path because the waterproofing, substrate preparation, plumbing penetrations, sheet lining, falls, and tiling all need to line up.

Before signing off on the job, confirm:

  1. Who is responsible for certification
    Get the name of the practitioner or builder who will stand behind the wet area work.

  2. What the bathroom scope includes Confirm whether the room is being stripped to framing, back to substrate, or partly retained. The certificate process depends on what is being altered.

  3. Which wet areas are included
    The quote should identify shower areas, bathroom floors, wall returns, niches, hobs, and any other sections being waterproofed.

  4. Which products will be used
    Ask for the membrane system, primer, bond breaker, sealant, and accessories. Mixed systems cause problems if components are not compatible.

During the waterproofing stage

Good certification starts with disciplined site work. By the time waterproofing begins, the surfaces should be stable, clean, and ready for the membrane system being used. If the substrate is dusty, moving, cracked, or still too wet, the final paperwork will not save a failed installation.

On site, I look for a few things straight away. Floor to wall junctions need proper treatment. Penetrations at wastes, taps, and mixers need to be sealed with components that suit the system. Corners, hobs, niches, and transitions need careful detailing because those are the places that usually fail first.

Photo records matter here. Once tiling starts, the evidence disappears.

A practical site checklist includes:

  • Substrate readiness with no loose material, contamination, or movement
  • Correct junction treatment at wall and floor changes
  • Compatible detailing around wastes, flanges, tap bodies, and penetrations
  • Clear photos taken after membrane application and before tiling
  • Sequencing control so no trade damages the waterproofing before covering works proceed

Homeowners do not need to become waterproofing inspectors, but they should ask to see the membrane before it is covered. That single step solves a lot of disputes later.

What you should receive at handover

At handover, the paperwork should match the work on site. If the bathroom has been rebuilt properly, there should be a clear record of who did the waterproofing, what system was used, and what evidence supports the sign-off.

For owners, the practical handover pack should include:

  • The compliance certificate
  • The responsible practitioner or business details
  • The waterproofing product details
  • Photos of the membrane before tiling
  • Any written warranty documents that apply to the job

Do not leave this until weeks after completion. If final payment is made and everyone has moved on to the next project, missing documents become much harder to chase.

That is the fundamental difference between a patched-together bathroom job and one run properly. On a larger renovation, responsibility is usually clearer. On smaller or mid-range jobs, it often is not. Hiring a registered builder helps close that liability gap before it turns into a leak claim, a resale issue, or an argument about who was supposed to certify what.

Common Pitfalls and the True Cost of Non-Compliance

Most failed bathrooms don't start with a dramatic event. They start with a shortcut that seemed harmless at the time. A rushed membrane. No photo record. A trade working outside their actual registration. A homeowner being told that a certificate isn't necessary because the room is “only a small reno”.

A person standing in a damaged room next to the text Costly Mistakes written on a black background.

The broad compliance culture in Victoria is not casual. Between July 2024 and June 2025, Victorian water corporations commenced 3,670 investigations into alleged breaches of the Water Act 1989, according to Victoria's water compliance report for 2024 to 2025. That report relates to water regulation, not bathroom certificates directly, but it shows the wider regulatory environment takes water compliance seriously.

Where bathroom renovations go wrong

The first pitfall is assuming waterproofing is just part of tiling. It isn't. Tiling is the surface finish. Waterproofing is the protective system underneath. Good tilers understand this distinction. Cheap operators often blur it.

The second pitfall is trying to save money by treating a substantial bathroom renovation like a minor patch-up. Homeowners sometimes break work into smaller pieces or use separate cash jobs across demolition, waterproofing, and tiling. That can leave nobody clearly accountable for the finished wet area.

The third pitfall is failing to inspect the hidden stage. Once the membrane is covered, your influence drops. If there are no photos, no checklist, and no proper certificate, proving what happened later becomes much harder.

Common warning signs include:

  • Vague answers about certification
  • No registration details provided upfront
  • Pressure to move quickly through curing and tiling
  • No mention of pre-tiling photos
  • A contractor saying the certificate “isn't really needed”

Why shortcuts fail later

The actual cost of non-compliance usually appears after the bathroom looks finished. Water tracks into framing, adjoining rooms, or the ceiling below. Mould develops where you can't clean it. Timber swells. Paint bubbles. Tiles debond. Then the owner learns that fixing the membrane means removing the new bathroom to get back to the failed layer.

This video gives a useful visual sense of how hidden defects can turn into expensive rectification work.

A bathroom leak rarely stays in the bathroom. It spreads into the parts of the home that cost the most to open up and repair.

What works is slower, more disciplined, and less glamorous. Proper preparation. The right practitioner. Clear sign-off. A documented chain from substrate to finished tile. Homeowners remember the stone and the fittings. The house remembers whether the waterproofing was done properly.

How Melbourne Tiling Services Ensures Your Peace of Mind

For homeowners, the biggest relief is having one accountable team manage the bathroom renovation properly from start to finish. That matters because waterproofing compliance only works when the builder, waterproofer, plumber, and tiler are all working in sequence, with the same scope and the same standard in mind.

Melbourne Tiling Services P/L operates as Registered Unlimited Builders, which is exactly the kind of structure that helps close the risk gap between minor works assumptions and major renovation realities. Instead of leaving the owner to coordinate separate trades and chase paperwork afterwards, the process can be managed as one compliant building scope with proper trade supervision and documentation.

That's especially valuable on bathroom renovations where the waterproofing layer disappears behind finishes very quickly. A registered builder-led process means the critical checks happen before the room is closed up. It also means the homeowner has a clear point of accountability rather than a chain of subcontractors passing responsibility around.

If you need a team that handles wet area compliance as part of the build, not as an afterthought, see Melbourne waterproofing services for the practical side of how that work is delivered on site.


If you're planning a bathroom renovation and want the waterproofing compliance handled properly from the start, Melbourne Tiling Services P/L can help you build it once, document it properly, and avoid the grey areas that catch so many homeowners later.