How to Waterproof Bathroom Walls the Right Way

You've chosen the tiles, booked the tiler and stripped the old bathroom back, only to discover that the shower wall has an unsealed pipe penetration and a suspicious gap where the sheets meet. The wall may look ready for a roller, but waterproofing over dust, movement or poor junctions can hide a failure until water reaches the framing.

Learning how to waterproof bathroom walls properly means treating the work as a continuous system. The substrate, membrane, corners, penetrations, floor junctions, drainage and inspection all need to work together under the National Construction Code (NCC) and AS 3740. Tiles make the room look finished, but the membrane behind them is what provides the primary barrier.

Table of Contents

Planning the Waterproofing System Before You Start

A bathroom job can be off track before anyone opens a membrane pail. I've walked into plenty of renovations where the tile selection was done, the screen was ordered and the wall linings were already up, but nobody had set out the waterproofing heights, the floor falls or the pipe penetrations. By the time that gets picked up, you are not planning anymore. You are pulling work apart and paying twice.

Treat substrate, membrane, junctions and penetrations as one system from day one. Check what the walls are built from, whether that is fibre-cement sheet, masonry, render or another lining the membrane manufacturer accepts. Then mark the shower area, screen position, niche, mixer body, shower outlet, bath edge, spout and every penetration that will break the waterproofed surface. If a detail is not marked now, it usually turns into a weak point later.
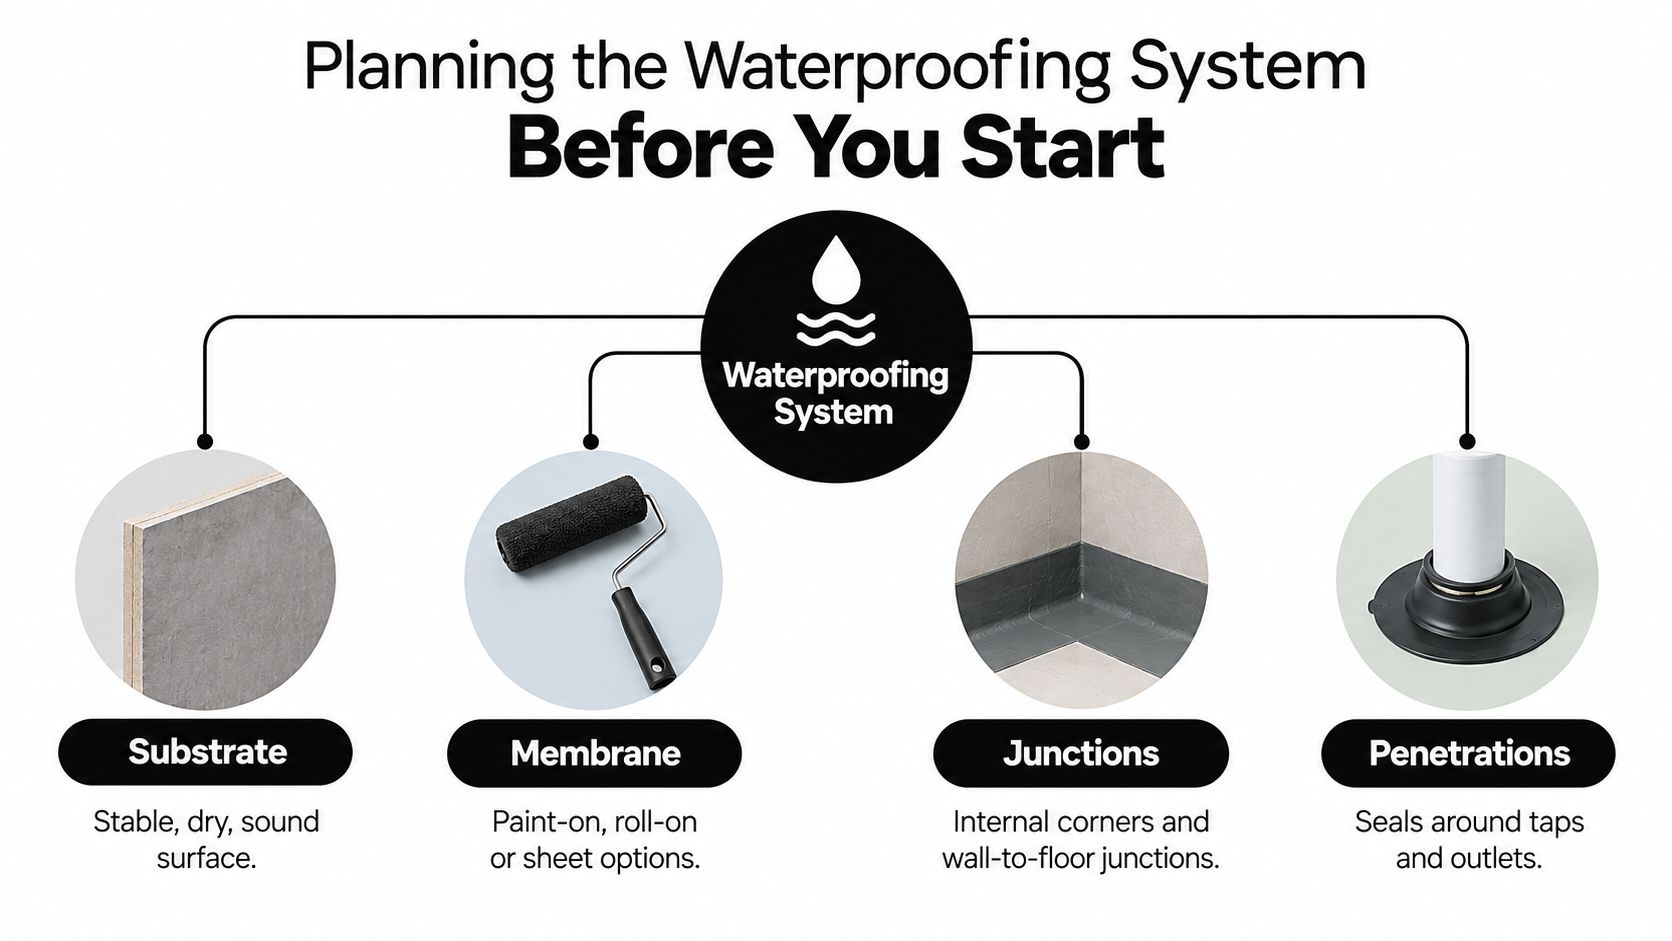
A diagram illustrating the four key components for planning a bathroom waterproofing system: substrate, membrane, junctions, and penetrations.

Mark the required wet-area zones

The wall heights matter, but so does where you measure from. In a residential shower, wall waterproofing generally needs to extend to at least 1,800 millimetres above the finished floor, and other wet-area walls commonly need protection to at least 150 millimetres above the floor, as outlined in Australian bathroom standards and waterproofing requirements. Measure from the finished floor level, not from the slab or an assumed tile build-up, otherwise the set-out can end up short.

A bath or spa without a shower is handled differently. The NCC requires wall waterproofing to reach at least 150 millimetres above the bath or spa lip, and the junctions in that zone need protection as part of the same continuous system. Basins, sinks and laundry vessels also need to be judged by where they sit and how the area is classified under the NCC Housing Provisions for wet-area waterproofing.

Choose the compliance pathway early

Floor falls cannot be left to the tiler to sort out on the day. AS 3740 requires falls to the floor waste of at least 1:80 and no steeper than 1:50, so the screed, membrane and tile layout need to be coordinated before installation, as reflected in ABCB guidance on using AS 3740. Get this wrong and water sits where it should drain, especially around wall to floor junctions and screen lines.

This is also the point where DIY usually runs out of road. If the job involves structural rectification, changed set-out, new wet-area linings, shower recess rebuilding, or any uncertainty about how the membrane system will comply as installed, a registered Victorian builder should take over. Compliance and sequencing are the same conversation on a bathroom job.

Practical rule: Set out the wet zones, junctions, penetrations and finished floor heights before demolition starts. If you cannot show where the membrane stops, how each opening is sealed and who is responsible for each stage, the bathroom is not ready for waterproofing.

Preparing the Substrate for a Lasting Bond

A membrane can't rescue a wall that's unstable, contaminated or still holding moisture. Before priming, inspect the wall like a waterproofer, not like someone choosing a paint colour.

Run a straightedge or spirit level over the surface and mark hollows, ridges and sudden changes of plane. Tap sheet linings to find drummy areas, check that fixings are secure and inspect every joint for movement. A cracked sheet joint, loose screw or softened plasterboard area should be repaired or replaced before waterproofing.
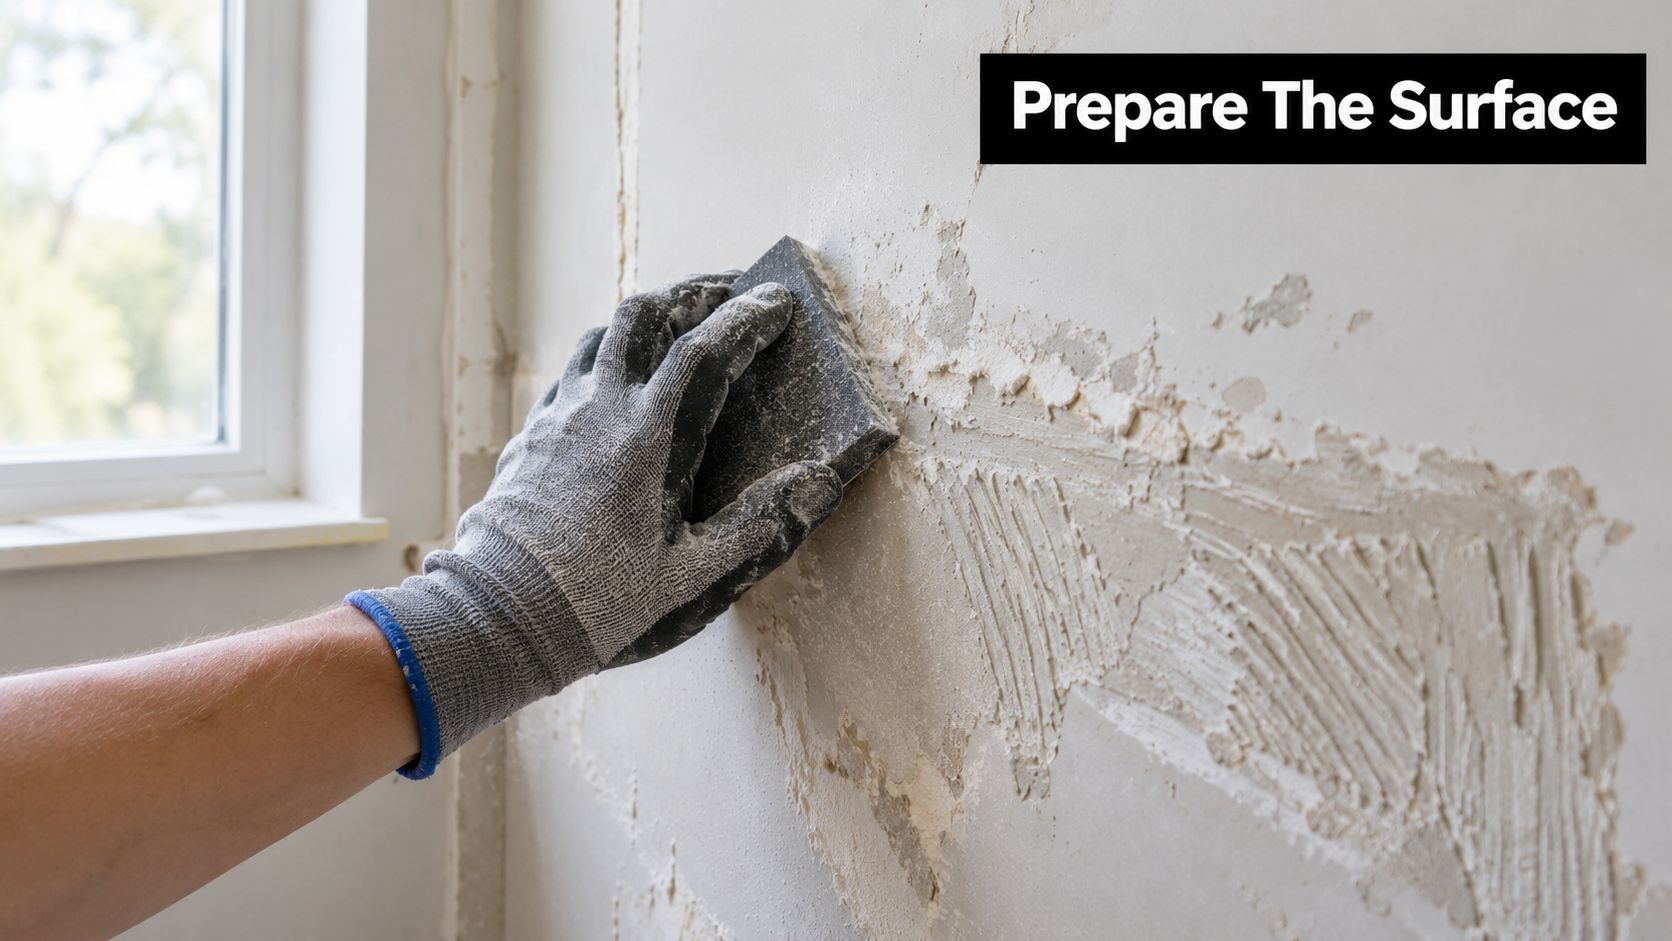
A gloved hand sanding down a rough wall surface in preparation for bathroom wall waterproofing.

Check, repair, dry and prime

Remove old adhesive, loose paint, grease, dust and powdery material. Sand high spots carefully, vacuum the residue and repair cracks using materials compatible with the wall lining and nominated membrane. If fibre-cement sheets meet at a joint, the joint must be formed and reinforced according to the system, rather than just smeared with filler.

Water-damaged plasterboard shouldn't be left in place because it looks intact from the front. Replace unsuitable lining with an appropriate wet-area board, then make sure the sheets are properly fixed and the surface is sound, clean and dry. Masonry and rendered walls also need attention where they're friable, contaminated or uneven.

The right primer depends on the substrate and membrane manufacturer's instructions. A primer chosen by habit can create poor adhesion, while skipping primer on a surface that requires it can leave the coating vulnerable to peeling.

Detail movement before the field coat

Internal corners, wall-to-floor junctions, sheet joints and changes of plane need a flexible detail. Use a compatible fillet, bond-breaker seal, tape, preformed corner or other proprietary treatment specified for the membrane system. The purpose is to accommodate movement and maintain continuity where two surfaces meet.

Keep the prepared wall free from other trades. Photograph the substrate, repairs, joints and corner details before the first coat. A clear record becomes useful if a warranty, insurance question or later leak investigation depends on proving what was covered.

For a practical explanation of the preparation stage, see this guide to bathroom substrate preparation. The important point is simple: the membrane should meet a stable, dry and compatible surface, not conceal a problem.

Choosing Between Sheet and Liquid Membrane Systems

Sheet and liquid membranes can both form part of a compliant wet-area system, but they behave differently on a Melbourne renovation site. The right choice depends on the wall shape, plumbing layout, substrate, tile adhesive and the installer's ability to detail the system consistently.

A liquid membrane is often easier to work around an irregular niche, an existing renovation or several closely spaced penetrations. It can follow unusual shapes and changes of plane, but the installer must achieve the specified coverage and dry-film thickness. Applying a thin coat because the wall appears covered is not a quality check.

A sheet membrane provides a predictable manufactured thickness across a broad, regular surface. It can be efficient on straight walls, but the installer must form, lap and seal every join accurately. A poorly sealed lap can be just as serious as a missed liquid coat.

Consideration Liquid membrane Sheet membrane
Internal corners Conforms readily, but corners still need compatible reinforcement or bond-breaker detailing. Requires accurate folding, corner pieces or sealed joints.
Pipe penetrations Can be detailed with collars and compatible sealants before the field coat. Needs carefully fitted collars, cuts and sealed laps.
Odd wall shapes Usually more forgiving around niches, hobs and irregular geometry. Less tolerant of wrinkles, gaps and poorly fitted sections.
Film thickness Must be controlled through coverage, coats and wet-film checks where specified. Manufactured thickness is more predictable, provided joins are sealed.
Drying and sequencing Each coat needs the manufacturer's curing window before the next stage. Adhesive and membrane compatibility still needs confirmation before tiling.
Falls and transitions Can follow prepared falls, but it won't correct poor drainage. Needs careful installation over correctly formed surfaces.

Polyurethane and acrylic liquid systems can suit complex layouts, while sheet systems can make sense on large, regular wall planes. Neither option fixes a substrate that moves or a floor that holds water. The installer also needs to confirm that the nominated tile adhesive is compatible with the membrane, because a mismatch can lead to debonding after handover.

For homeowners comparing prefabricated shower layouts with built-in tiled construction, the practical shower advice from Value Tools Co can help clarify how wall geometry and enclosure choices affect installation decisions. In a full renovation, the choice still needs to sit within the project's NCC and AS 3740 compliance pathway.

Applying the Membrane to Walls, Corners and Penetrations

Once the substrate is sound and the system is selected, application should follow a deliberate sequence. Don't start by rolling the broad wall and leave the corners for later. The high-risk details need to be built first, while they're accessible and visible.

Begin with detail coats at internal corners, wall-to-floor junctions, sheet joints and changes of plane. Apply the compatible bond-breaker or reinforcement treatment, then embed approved tape, collars, preformed corners or sealants into the wet membrane as specified by the system. The detail must remain continuous without pinholes, lifted edges or open ends.
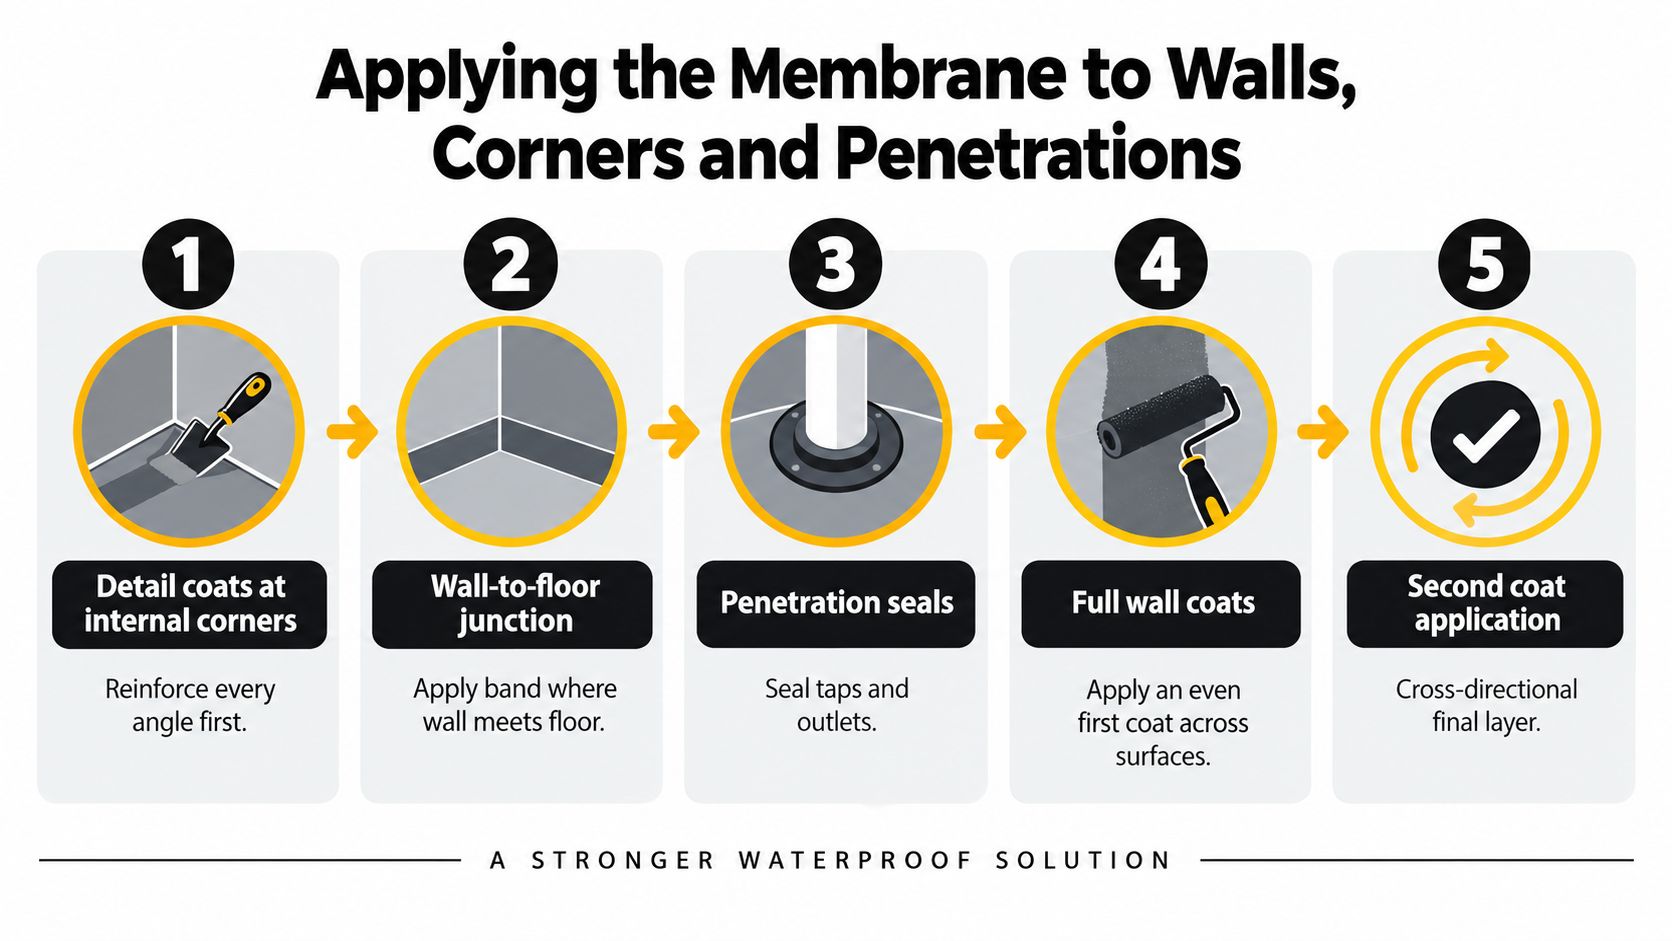
A step-by-step infographic showing how to apply waterproof membrane to walls, corners, and plumbing penetrations.

Seal every penetration individually

Treat each plumbing opening as its own detail. Mixer bodies, shower outlets, spouts, niches, screen channels and other penetrations need compatible collars, sealants or reinforcing products. A broad coat over the wall doesn't seal the annular gap around a pipe.

After the detail work has cured as required, apply the field coat across the full waterproofed zone. Keep the application even and follow the manufacturer's specified number of coats, coverage rate and dry-film thickness. Where the system requires wet-film checks, use a wet-film gauge rather than judging thickness by colour.

Mark the 1,800 millimetre shower wall line from the finished floor and check that coverage reaches the required height without gaps behind niches, fittings or screen channels. The NCC Housing Provisions identify wall junctions, wall-to-floor junctions and penetrations as locations requiring protection tied to AS 3740 (NCC guidance on waterproofing houses).

The membrane is the barrier. Grout, silicone and tile adhesive are finishes and joint materials, not substitutes for continuous waterproofing behind the tiles.

Apply the final coat in the direction required by the product system, checking for missed spots, thin edges and damage to earlier detailing. Respect the curing period between coats. A membrane that's still soft, tacky or releasing odour shouldn't be covered just because the schedule is tight.

Once cured, protect the surface from dropped tools, foot traffic, stacked tile boxes and later trades. A plumber or carpenter can damage an excellent membrane in minutes if the work area isn't controlled. Photograph the completed membrane before the adhesive and tiles conceal it.

For recessed storage, the shower niche waterproofing guide is useful because niches concentrate corners, changes of plane and penetrations in a small area.

Curing, Inspecting and Photographing the Work

Give the membrane its full cure time before anyone starts tiling. On site, rushed jobs usually come undone. Polyurethane, acrylic and cementitious systems all cure differently, and the conditions in the room matter as much as the label, especially temperature, airflow and humidity. If the coating is still soft, tacky or giving off vapour, it is not ready to be covered.

Then inspect it properly, under strong light and from more than one angle. Look for pinholes, missed patches, thin edges, bubbling, bridged corners, damaged penetrations and laps that have not bonded down. Check the whole system, not just the open wall face. That means confirming continuity at wall-to-floor junctions, internal corners, pipe penetrations, tap bodies and any shower detailing required under AS 3740 and the NCC, including the full shower wall build-up to the required height. A membrane can look neat and still fail at a junction.
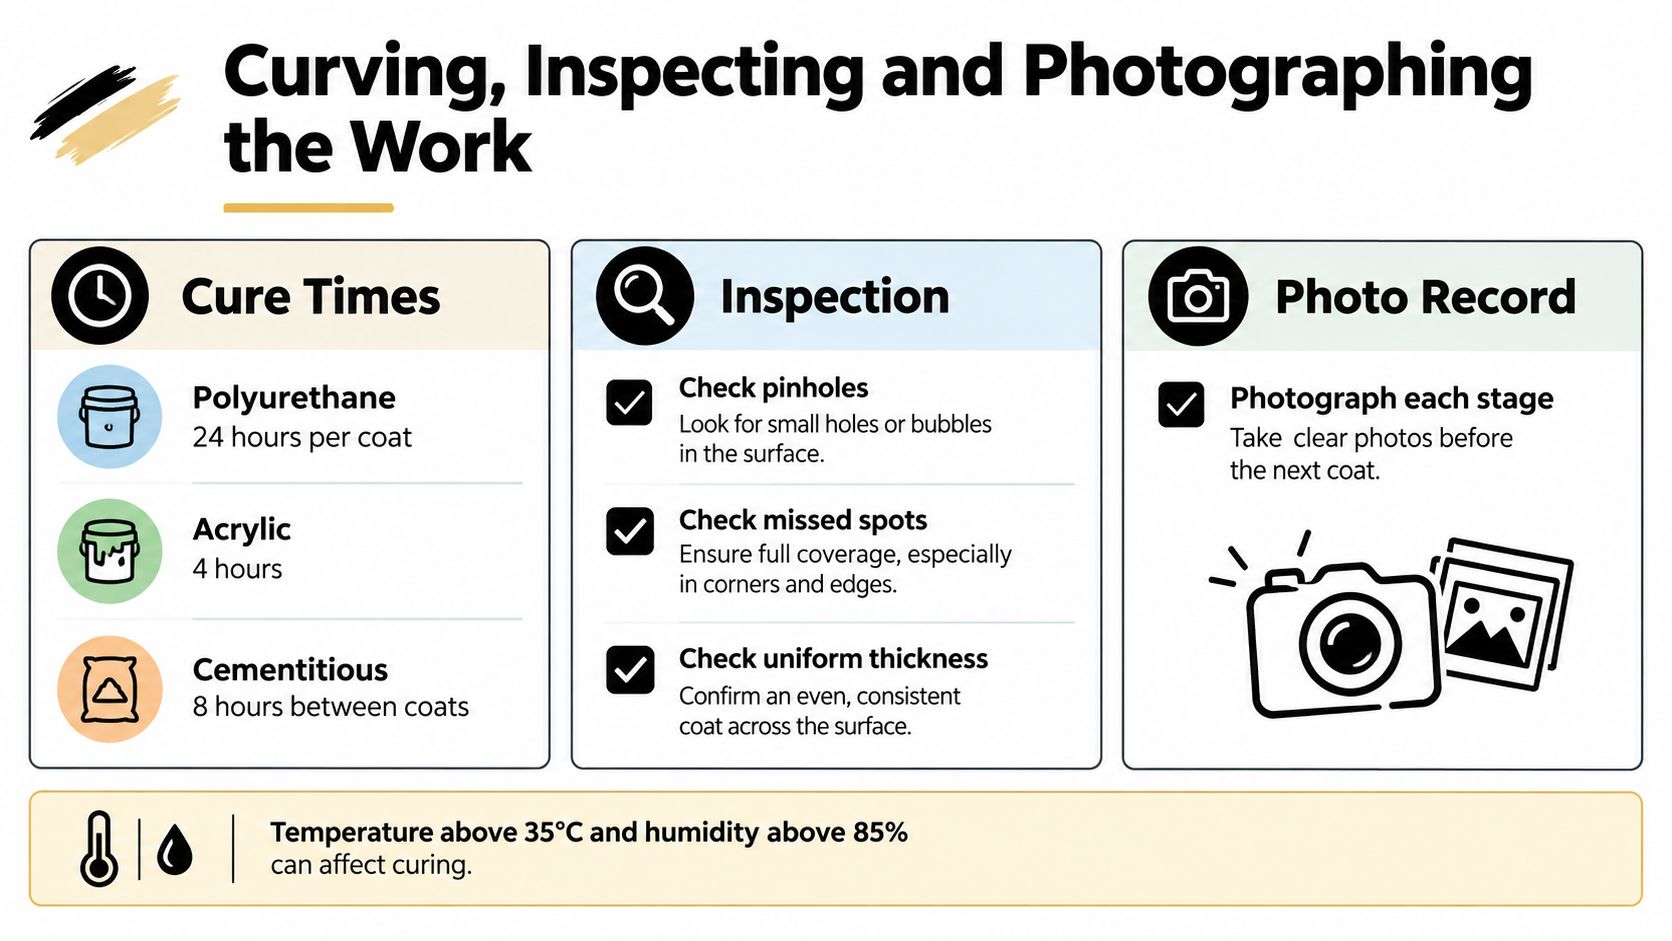
A guide showing cure times, inspection steps, and photo recording procedures for waterproofing bathroom wall coatings.

Treat inspection evidence as part of the system

A tidy finish does not prove compliant waterproofing. A Western Australian wet-area inspection snapshot found only 58 percent overall compliance across inspected points, even though wall sheeting, membrane selection and bond breakers often met the mark. The same snapshot also recorded generally sound floor-waste setups and shower screed falls, yet overall compliance still lagged. In a separate inspection record referred to in that same discussion, overall compliance sat at 60 percent, and one in five unsatisfactory points involved substandard or missing waterstops.

That lines up with what fails in real bathrooms. The broad surfaces get attention. The trouble starts at junctions, terminations and penetrations, where shortcuts are harder to see once the tiles are on.

Photograph the job like you may need to explain it later. Take clear shots of the substrate, each corner and wall-to-floor junction, every penetration, each coat, the cured finish and any tricky areas such as hobs, recesses or screen fixings. Record the product name, batch details and application notes. If the work includes complicated shower detailing, several trades, or anything that may need to be signed off, arrange an independent or supervisor inspection before tiling. If the bathroom scope crosses into broader domestic building work in Victoria, that is the point where a registered builder should be taking control of sequencing and responsibility, not a DIY homeowner.

A complete photo record helps builders, insurers and future buyers verify what sits behind the tile finish.

Knowing When to Call in a Licensed Waterproofer or Registered Builder

A homeowner can roll membrane onto a simple wall. A shower rebuild is a different class of work. Once the job includes wall to floor junctions, hob or threshold details, recesses, multiple penetrations, drainage changes, or movement in the structure, waterproofing stops being a weekend task and becomes a controlled system that has to be set out, applied, inspected and handed over properly.

That matters most in the shower. Under the NCC wet-area provisions, shower walls, junctions and penetrations are not isolated details. They are part of one waterproofed assembly that has to stay continuous from the substrate through to the finished terminations (Victorian domestic building practitioner registration information). If you cannot judge whether the wall height, bond breaks, corner reinforcement, flange treatment and pipe penetrations all work together, you are already at the point where a trade should take over.

In Victoria, the handover line is practical as much as legal. Bring in a licensed waterproofer for membrane selection, detailing and records that will need to stand up after tiling. Bring in a registered builder when the bathroom scope pulls several trades together, affects framing or floors, relocates plumbing, changes the shower base or threshold, or pushes the work into broader domestic building coordination. On jobs like that, sequencing is half the battle. The membrane only performs if the substrate, plumbing rough-in, electrical penetrations, screed and tiling are all controlled in the right order.

Electrical changes are a good example. New lighting, heated rails, underfloor heating or shifted outlets can add penetrations and trade overlap inside wet areas. The broader principle in this guide to hiring Brisbane electricians is sound. Check qualifications, scope and responsibility before anyone cuts into a waterproofed wall.

Ask for clear records:

  • Responsible parties: identify the registered builder, the waterproofer and each trade working in the wet area.
  • Scope and cost: keep the itemised renovation scope and any approved variations.
  • Membrane records: retain product data sheets, batch details and application requirements.
  • Site photos: keep images of corners, junctions, penetrations, upturns and cured coats.
  • Compliance paperwork: request the waterproofing certificate, inspection notes and any sign-off tied to the job.
  • Post-change records: document later changes to screens, plumbing fittings, niches or wall linings.

For higher-risk bathroom work, use licensed waterproofing contractors who can coordinate the concealed waterproofing with the tiling sequence and the builder's program. Homeowners should still approve the scope. The person carrying the responsibility needs the registration, trade judgment and documentation to back the work.

Caring for the Membrane After the Tiles Go On

The membrane is hidden after tiling, but the bathroom still needs sensible care. Most early warning signs appear at the finish before the concealed damage becomes extensive.

Use this handover checklist:

  • Clean gently: Don't use harsh chemicals against silicone joints or sealants.
  • Protect corners: Avoid impacts to hob edges, thresholds and tile junctions.
  • Manage pooling: Dry persistent water around frameless screen edges instead of leaving it to sit.
  • Watch the grout: Persistent darkening at corners can indicate moisture that deserves investigation.
  • Check adjoining walls: Bubbling paint, swollen skirting or a musty smell shouldn't be ignored.
  • Keep the records: Store the membrane photographs, product data sheets, scope and compliance certificate together.

A cracked tile isn't automatically a membrane failure, and a dark grout line doesn't prove the exact source of a leak. It does mean the area should be assessed before repeated cleaning, regrouting or silicone replacement conceals the path.

Don't cut into a waterproofed wall for a screen replacement, leak repair or renovation without planning how the membrane will be reinstated. The same applies to balcony remediation and any work that disturbs a wall-to-floor junction. A registered builder or licensed waterproofer should reconnect the new work to sound, dry and bonded membrane rather than applying a small patch over the visible symptom.

The durable result comes from the decisions made before the first coat, then protected through tiling and maintenance. A bathroom can have expensive tiles and neat silicone, yet still fail if the concealed system was never continuous.


Melbourne Tiling Services P/L offers bathroom waterproofing, substrate preparation, screeding, tiling and coordinated bathroom renovations across Melbourne and greater Victoria. For a site assessment, documented waterproofing sequence and a renovation plan that brings registered builders and licensed trades together, visit Melbourne Tiling Services P/L.

Tiling and Waterproofing: A Melbourne Reno Guide for 2026

You're probably at the stage where the old bathroom has stopped being “good enough”. The grout looks tired, the shower feels dated, and every renovation photo you save seems to show the same clean lines, large-format tiles, and frameless glass. Then the practical concern hits. What if the new bathroom looks great for six months, but water gets behind the tiles and starts causing damage you can't see?

That concern is justified. In bathroom renovations, the visible finish and the hidden protection are not the same thing. Tiles are the surface you live with every day. Waterproofing is the part that protects the room, the framing, and the adjoining areas from moisture. If either side is handled badly, the project can fail for reasons that have nothing to do with how attractive the tiles looked on handover day.

Tiling has lasted for thousands of years. Ceramic floor tiles date back to the fourth millennium BCE, and modern porcelain production changed dramatically in 1980 with the fast-firing roller hearth kiln process, which made porcelain stoneware tiles commercially viable for broad use in wet areas, as outlined in this history of tile development. That long history is part of the appeal. A tiled bathroom should feel permanent. But permanence only happens when the system under the tile is right.

Table of Contents

The Foundation of a Flawless Bathroom Renovation

A good bathroom renovation starts with one simple truth. The finish and the function are separate jobs.

Tiles deliver the look. They set the tone of the room, influence maintenance, and shape the overall feel underfoot. If you're choosing porcelain planks, mosaic floors, rectified wall tiles, or stone-look panels, you're deciding how the bathroom will present every day. If you want a better sense of what that finish layer can do, bathroom floor tiling options in Melbourne are worth reviewing before any final selections are made.

Beauty on the surface, protection underneath

The hidden part is less glamorous and far more important. Behind every bathroom that performs well over time, someone got the substrate, falls, membrane, junction treatment, and tile fixing method right. Homeowners often focus on tile colour, niche position, and tapware finish first. Builders look at those too, but they also check where the water will go, where it might sit, and how every junction will be sealed before a single tile is fixed.

A bathroom can look premium and still be vulnerable if the waterproofing system is incomplete.

That's why experienced registered builders don't treat tiling and waterproofing as separate cosmetic tasks. They treat them as one wet-area assembly. The tile layer has to suit the waterproofing layer beneath it, and the room has to be built in the correct order.

What homeowners usually regret

The regret is rarely, “I chose the wrong tile size.” It's usually one of these:

  • They hired trades separately: one person demolished, another waterproofed, another tiled, and no one owned the whole result.
  • They approved a layout without checking drainage and falls: the floor looked flat and modern, but water movement wasn't properly resolved.
  • They assumed grout and tile would keep water out: they won't. They're part of the finish, not the full protection system.

Bathrooms fail unnoticed at first. Moisture gets into a corner junction, around a penetration, or behind a badly detailed shower base. Months later, the signs start showing up somewhere else. By then, the repair is larger than the original shortcut.

A flawless renovation doesn't come from expensive finishes alone. It comes from disciplined construction, proper sequencing, and a builder who understands that wet areas punish guesswork.

Why Integrated Waterproofing Is Non-Negotiable

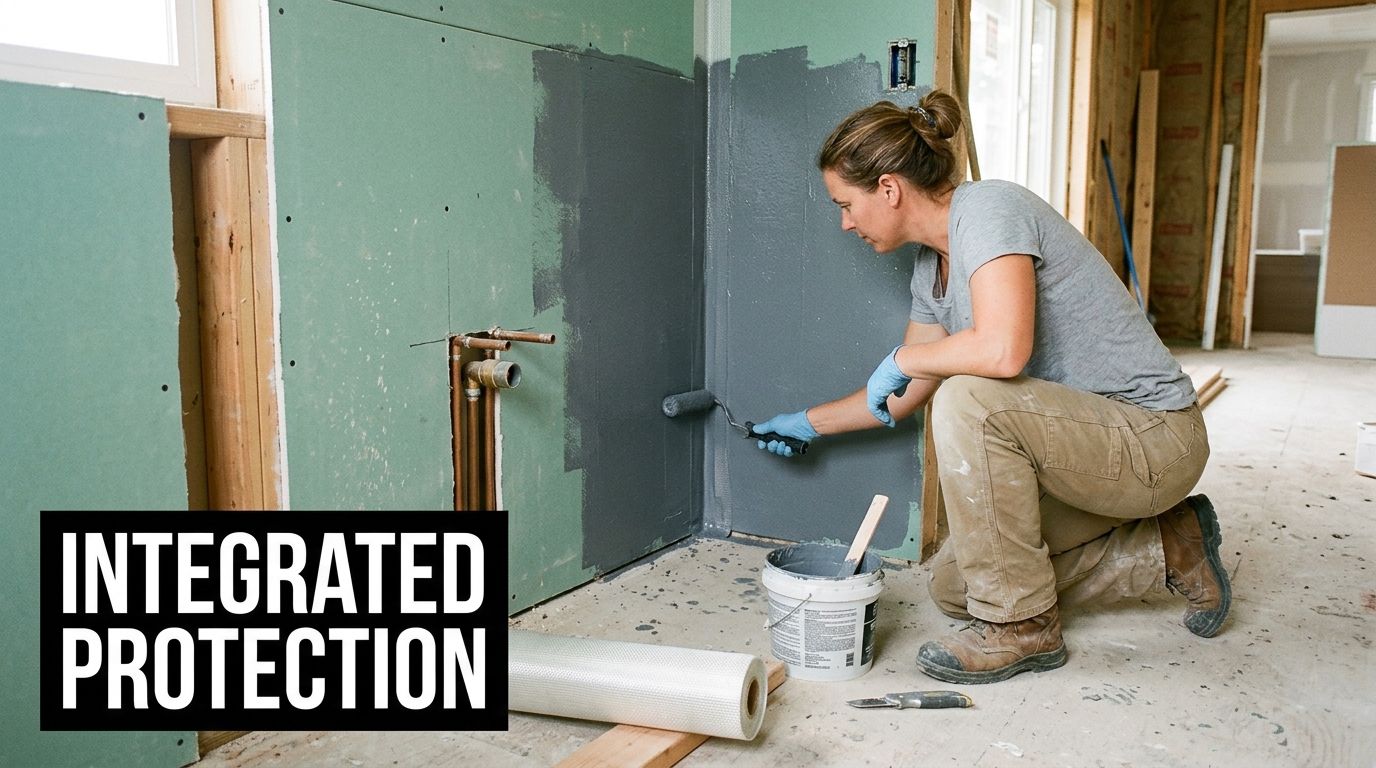
A bathroom waterproofing system works like a hull on a boat. If the hull is continuous, the structure stays protected. If there's one breach, water finds it. That's why partial waterproofing, rushed junction work, or improvised detailing is not a minor defect. It's a system failure waiting for pressure, movement, or time to expose it.

A woman kneeling on a construction site, applying grey waterproof sealant to green moisture-resistant drywall.

Tiles are not the waterproof layer

Often, homeowners are misled by the fact that tiles are water-resistant on the face. Grout fills joints, yet neither replaces a proper membrane system.

Waterproofing is a structural protection measure, and in Australia the National Construction Code treats it as a required building-control measure for wet areas because moisture failure can lead to substrate damage, mould, and expensive rectification, as discussed in this overview of waterproofing's evolution and building-control role. In practical terms, that means showers, bathroom floors, laundries, and similar wet zones can't be approached like ordinary wall and floor finishes.

The membrane is the actual barrier. Its job is to stop water before it reaches the parts of the building that deteriorate when they stay wet. If that layer is broken at a corner, drain connection, hob, niche, waste penetration, or wall-floor junction, water can move behind the tile assembly.

One weak junction can undermine the whole room

This is why integrated waterproofing matters. The membrane, sealants, bond breakers, tapes, adhesives, screed, and tile installation method all have to work together. Good installations don't rely on one miracle product. They rely on continuity.

A robust wet-area approach usually includes:

  • Prepared substrate: clean, stable, suitable for the membrane system selected.
  • Correct falls: water must move to the waste instead of lingering at the perimeter.
  • Continuous membrane treatment: floor, wall junctions, corners, penetrations, and transitions all need deliberate detailing.
  • Compatible tile fixing materials: the tile layer can't compromise the membrane's purpose.

Practical rule: If the waterproofing detail can't be clearly explained at a junction, it probably hasn't been properly resolved.

In Melbourne bathrooms, the failure points are often not the middle of the floor. They're the awkward parts. Internal corners. Around mixers and outlets. The shower entry. The connection between a screeded floor and a framed wall. A good builder slows down at those points instead of trying to speed through them.

That's also why “just patch the leak” advice often disappoints homeowners. If the leak source sits in the interface between trades, the fix has to address the assembly, not only the surface symptom.

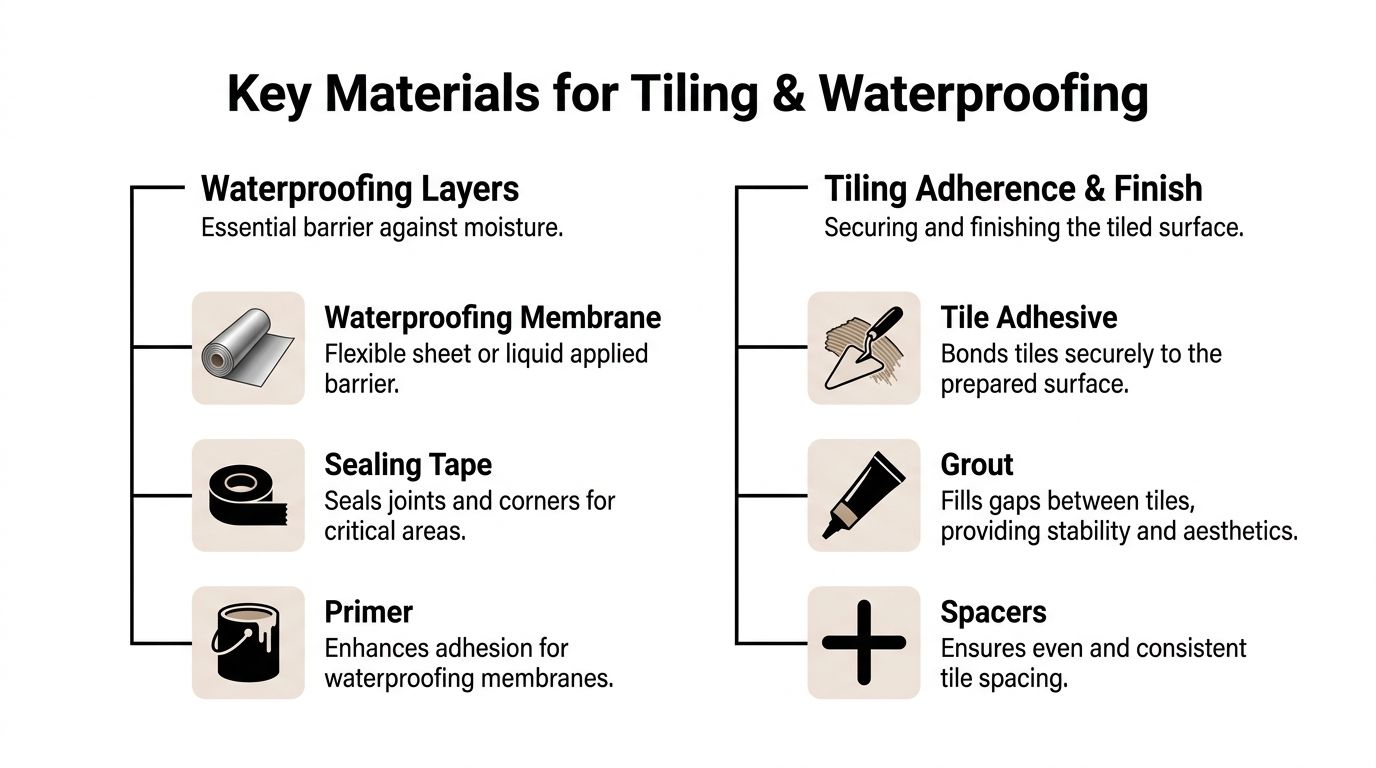
Key Materials for Tiling and Waterproofing

The wet-area build-up isn't one product. It's a stack of materials, and each layer has a job. When one layer is chosen in isolation, problems start. When the layers are selected as a system, the bathroom has a much better chance of staying sound.

A diagram outlining key materials used for effective professional tiling and waterproofing projects.

The layers that actually matter

Start at the bottom. The substrate has to be stable and suitable for wet-area treatment. Over that, the room may need levelling or screeding to create the required falls, especially in shower areas. A flat room is not the same as a functional room. In showers, the floor has to guide water to the waste without birdbaths or reverse falls.

Then comes the membrane system. In tiled wet areas, guidance commonly places the waterproofing membrane directly beneath the tile bond coat so moisture is stopped before it reaches the substrate. Recognised system types include cementitious, liquid-applied, and sheet-applied membranes, and project specifications often require the membrane to continue up vertical surfaces in wet zones, with 48-hour ponding used as a watertightness check before tiling proceeds, as described in this technical shower waterproofing guide.

For homeowners, the takeaway is straightforward. The membrane type isn't chosen by habit alone. It depends on the substrate, the geometry, the programme, the drainage arrangement, and the finish materials above.

A practical materials list usually includes:

  • Primer: used where the membrane system requires substrate preparation for adhesion.
  • Membrane: liquid or sheet, depending on system design and detailing needs.
  • Reinforcement accessories: tapes, bond breakers, corner pieces, collars, and sealants for transitions and penetrations.
  • Screed or levelling compound: used to establish falls and support tile installation.
  • Tile adhesive and grout: selected to suit tile type, movement, moisture exposure, and the membrane beneath.

Material compatibility decides whether the system works

Compatibility is where a lot of bad work starts to unravel. For tiled showers, wet-area guidance emphasises that the membrane and adhesive must suit each other, especially under low-porosity tiles. Adhesives that cure by hydration or chemical reaction are preferred because standard emulsion adhesives may not fully cure when trapped between a waterproof membrane and a dense tile, which can lead to failure, as set out in this internal wet-area membrane code of practice.

That matters more now because modern bathroom renovations often use porcelain with very low absorption. Large-format wall tiles, porcelain panels, and premium thin-surface products look sharp, but they also reduce forgiveness in the fixing system. If the adhesive is wrong, curing can be compromised. If the substrate prep is poor, the tile may debond. If the corners aren't detailed properly, movement and moisture can combine into a failure that shows up long after the installer has left site.

The best-looking tile in the showroom won't save a bathroom built on incompatible materials.

For owners comparing finish options, tile materials used in Melbourne wet-area projects can help clarify what suits bathrooms, ensuites, and feature walls. In practice, some projects also specify large-format porcelain systems such as Kerlite, which need careful handling, flat substrates, and a fixing method matched to the product's thickness and size.

Victorian Regulations and Builder Warranty Explained

Victoria is where generic bathroom advice starts to fall apart. Plenty of online guides explain membranes, adhesives, and tile selection in broad terms. They don't tell you what matters when the project has to satisfy local compliance expectations and when a leak has to be diagnosed after handover.

Compliance lives in the details

In Victorian bathroom renovations, the risky areas are usually the interfaces. Industry guidance highlighted for local audiences points to interfaces and penetrations, not the tile face itself, as the critical leak points. That aligns with what builders and rectification teams see on real jobs. The vulnerable spots are around wastes, tap penetrations, screen fixings, hob ends, door transitions, and changes in material or plane, as discussed in this Victorian waterproofing and leak-rectification video guidance.

That's where compliance becomes practical rather than theoretical. A membrane might be the correct product on paper, but the room still fails if junction sealing is poor, if the substrate wasn't ready, or if later trades puncture or compromise the waterproofed area.

For homeowners in Victoria, the big compliance questions are usually these:

Question Why it matters
Who is responsible for the wet-area scope? Accountability gets blurry when trades are split.
Was the waterproofing installed and documented properly? That affects defect response and confidence in the finished room.
Were junctions and penetrations treated as critical details? That's where leak risk often sits.
Who coordinates rectification if something goes wrong? A single responsible party simplifies the process.

If you're checking documentation, waterproofing compliance certificate requirements in Victoria are worth understanding before work begins, not after a problem appears.

Why a Registered Builder changes the risk profile

A registered builder changes the conversation because they can take responsibility for the full renovation scope rather than only one trade package. That matters in bathrooms more than most rooms in the house. Plumbing, carpentry, sheeting, waterproofing, screeding, tiling, glazing, and fit-off all affect the final wet-area result.

When a homeowner coordinates separate trades, defects often land in the gap between them.

Using a single registered builder won't make a poor process good. But it does create a clearer chain of responsibility, better trade sequencing, and a more coherent warranty position. If there's an issue, the owner isn't left arguing about whether the fault belongs to the tiler, the waterproofer, the plumber, or the person who installed the screen after everyone else had left.

That's the local angle many generic blogs ignore. In Victoria, bathroom success isn't only about product selection. It's about compliant installation, traceable responsibility, and having one party own the finished room.

Your Bathroom Renovation Process and Timeline

Bathroom renovations go wrong when trades overlap badly or when someone rushes curing and prep because the owner wants the room back in service. A controlled timeline protects quality. It also protects the waterproofing system from being buried before anyone has confirmed the room is ready for tile.

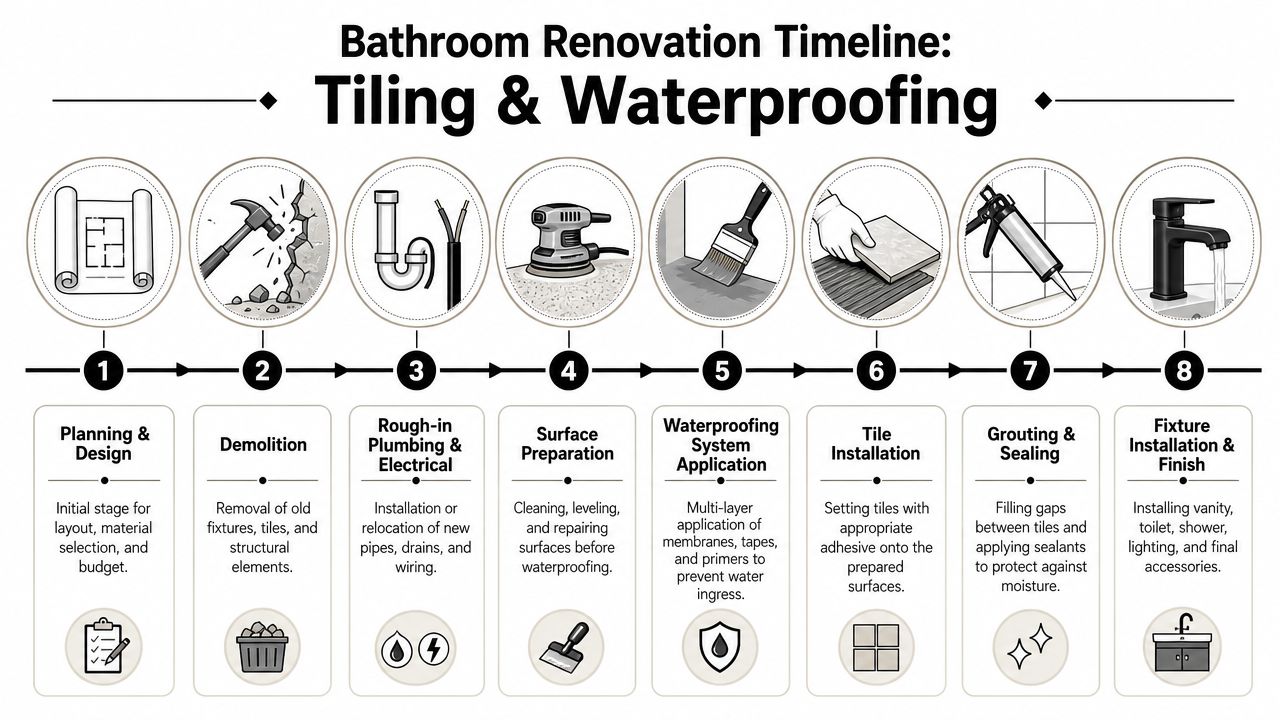
The overall flow is easier to understand visually.

A linear infographic outlining the eight key steps for a successful bathroom renovation including tiling and waterproofing.

The sequence that keeps wet-area work under control

A typical bathroom renovation usually follows this order:

  1. Planning and selections
    Layout, fixture choices, tile format, drainage intent, and material lead times are settled early. During this initial phase, unrealistic ideas often get corrected before they become site problems.

  2. Demolition
    Old fixtures, tiles, and linings come out. Once the room is open, the builder can assess the substrate and framing condition.

  3. Rough-in works
    Plumbers and electricians complete the hidden services. Waste positions, mixers, outlets, and lighting all need to be fixed before the room is closed in.

  4. Sheeting and preparation
    Walls and floors are prepared for wet-area treatment. This stage often includes correcting surfaces so the membrane and tile system have a sound base.

After the room is prepared, the waterproofing stage becomes critical. Public guidance often ignores non-standard shower geometry, but in Melbourne renovations that's exactly where work gets technical. Neo-angle showers, mitred curb returns, and unusual corner conditions require membrane cutting and overlap detailing that goes beyond simple square-room demos, as shown in this practical video on waterproofing awkward shower geometry.

A useful visual walkthrough can help homeowners understand how these steps fit together.

Where projects usually go off track

The most common site mistakes are rarely dramatic. They're small decisions that stack up:

  • Waterproofing before the room is ready: dusty surfaces, unresolved penetrations, or poor substrate condition.
  • Tiling too soon: membrane systems need proper curing and inspection.
  • Custom geometry handled like a standard shower: corners, entries, hobs, nib walls, and niches need deliberate detailing.
  • Late changes after waterproofing: moving fittings or adding fixings can compromise the sealed system.

A registered builder is valuable here because sequencing isn't just project management admin. It affects technical performance. The plumber can't guess where the tiler wants the waste. The waterproofer can't do reliable work over unfinished prep. The shower screen installer shouldn't be creating avoidable penetrations or stressing finished edges after the fact.

Good bathrooms are built in order. That sounds simple, but on site it's one of the biggest differences between a smooth renovation and a rectification job.

Budgeting for Your Melbourne Bathroom Renovation

Budget pressure causes more wet-area mistakes than homeowners realise. Not because people want poor workmanship, but because the budget often gets consumed by visible items first. Vanity, tapware, feature tiles, and frameless glass are easy to compare. Screeding, membrane detailing, substrate preparation, and supervision are harder to “see”, so they're often where corners get cut.

That's a mistake. In tiling and waterproofing, the hidden work protects the visible investment.

Where the budget usually goes

A useful way to think about the spend is by trade package and function, not only by product. The exact cost depends on room size, access, demolition complexity, fixture selections, structural repairs, and finish level, but a mid-range Melbourne bathroom renovation often spreads across several key categories.

Item / Trade Estimated Cost Range Percentage of Budget
Demolition and strip-out Varies by site condition Typically a smaller early-stage share
Plumbing works Varies by fixture changes and drainage scope Often one of the larger trade components
Electrical works Varies by lighting, heating and fan upgrades Moderate project share
Carpentry and wall/floor preparation Varies by framing, sheeting and repairs Significant where the room needs correction
Waterproofing Varies by layout, shower design and detailing complexity A defined wet-area protection cost that shouldn't be compressed
Tiling labour Varies by tile size, pattern, cuts and access Often a major labour component
Tiles and trims Varies widely by material selection Can range from restrained to premium
Fixtures and fittings Varies by brand and specification Often owner-driven and highly variable
Shower screen and glazing Varies by customisation Moderate to premium depending on design
Contingency Owner allowance Essential for hidden conditions

The brief for this article requested a sample budget framed around a mid-range Melbourne bathroom renovation total of about $20,000 to $30,000. Treat that as a planning example only, not a fixed quote. Real projects move up or down depending on scope and selections.

How to budget without creating hidden risk

The smartest budgeting move is to separate wants from essentials.

  • Protect the wet-area system first: don't downgrade preparation, waterproofing, or competent installation to afford a more expensive tile.
  • Keep a contingency: once demolition starts, hidden issues can appear in framing, sheeting, or previous work.
  • Be realistic about custom details: niches, feature patterns, mitred edges, large-format porcelain, and complex shower screens all add labour.
  • Ask who owns the whole result: a cheaper fragmented trade arrangement can cost more later if defects appear and no one takes responsibility.

Spend carefully on finishes. Don't economise on what keeps water out of the building.

Homeowners usually feel the cost of proper work before handover. They feel the cost of bad work long after handover. The first is budgeting. The second is rectification.

How Melbourne Tiling Services Delivers Your Vision

For homeowners who want one party to manage the wet-area risk properly, the practical model is straightforward. Use a registered builder who can coordinate the entire bathroom renovation, align the licensed trades, and keep responsibility tied to the full finished room rather than one isolated task.

That matters because tiling and waterproofing are connected to everything around them. Drain set-out affects falls. Sheeting affects membrane performance. Tile choice affects adhesive selection. Screen design affects penetrations and finishing details. If those decisions are made in silos, the room becomes harder to build well.

Melbourne Tiling Services P/L operates as a Melbourne-based bathroom renovation and tiling specialist with registered builder capability, coordinating bathroom renovations, wet-area waterproofing, screeding, tile installation, leak rectification, and related trades from start to finish. The business also offers free quotes, 3D drawings, and planning tools that help owners understand scope before site work begins.

For a homeowner, that approach reduces guesswork. You can review the layout, confirm finish selections, clarify who is handling each stage, and understand how the wet-area work fits into the broader renovation. That's the right way to approach bathrooms in Victoria. Not as a stack of separate jobs, but as one controlled build with compliance, accountability, and durability built into the process.

If you're planning an ensuite update, a full bathroom renovation, or a leak-prone shower rebuild, the decision that matters most often isn't the tile you pick. It's who is responsible for making the whole room perform.


If you want practical advice on bathroom renovations, tiling and waterproofing, or compliance-focused wet-area work in Victoria, Melbourne Tiling Services P/L is a sensible next step. You can review your layout, materials, and scope with a registered builder before committing to demolition, which makes it easier to avoid the mistakes that turn a bathroom upgrade into a leak rectification job.