Small Bathroom Renovation Cost: Your Melbourne Guide For

A small bathroom renovation in Melbourne typically starts around $8,000 for a basic job, usually sits at $15,000 to $25,000 for a mid-range finish, and can reach $25,000 to $40,000 for a premium project. If you're pricing a proper renovation rather than a cosmetic touch-up, that's the range you should plan around.

If you're reading this, you're probably standing in a tired ensuite or family bathroom wondering how a room this small can cost so much to renovate. That's a fair question. Small bathrooms look cheaper on paper because there's less floor area, fewer tiles, and less cabinetry. In practice, bathroom renovations still need waterproofing, plumbing, electrical, tiling, and coordination across multiple trades, and those costs don't shrink just because the room does.

Melbourne adds another layer. Compliance matters here, moisture issues in older homes are common, and once your project crosses the legal threshold, registered builders aren't optional. That's why a cheap-looking quote can become an expensive problem later.

Table of Contents

The Real Cost of a Small Bathroom Reno in Melbourne

A lot of homeowners start with the same assumption. It's a compact room, so the small bathroom renovation cost should be modest. That only holds true if you're repainting, swapping a vanity, and leaving the waterproofed shell untouched.

Once you strip the room out and rebuild it properly, the numbers move quickly. For 2026, a small bathroom renovation in Australia for a 3 to 5 m² space sits at $8,000 to $15,000 for a basic finish, $15,000 to $25,000 for mid-range, and $25,000 to $40,000 for premium quality, while the average spend on any bathroom renovation in Australia is about $26,000, according to What's The Damage's small bathroom cost guide.

That gives you the broad market view. In Melbourne, the practical reality is this. A genuine full renovation with compliant waterproofing, licensed trades, and decent fixtures usually doesn't behave like a bargain project.

What changes the number

The first major split is cosmetic refresh versus full renovation.

  • Cosmetic work: Keeping the room largely intact, repainting, changing fittings, and improving appearance without rebuilding the wet area.
  • Full renovation: Demolition, substrate preparation, waterproofing, tiling, plumbing, electrical, fixtures, and finishing.
  • Layout changes: Moving a shower, vanity, or toilet adds complexity fast because more trades need to rework the service locations.

Practical rule: If the room is being stripped back and rebuilt, price it as a construction project, not as a decorating job.

Why Melbourne owners need a realistic baseline

The biggest mistake is budgeting from a national headline number without checking local conditions. Inner and middle-ring Melbourne homes often come with old substrates, out-of-level floors, moisture damage, or previous bathroom work that wasn't done well.

If you want a rough planning tool before requesting quotes, a bathroom renovation cost calculator for Melbourne projects can help you map your likely spend against finish level and scope. It won't replace a site inspection, but it will stop you anchoring to an unrealistic figure.

A Complete Small Bathroom Renovation Cost Breakdown

The total price only makes sense when you look at the moving parts. A bathroom quote isn't one cost. It's a stack of trade costs, product selections, and labour hours compressed into a small footprint.

A useful way to think about it is this. The room may be small, but the trade sequence isn't.
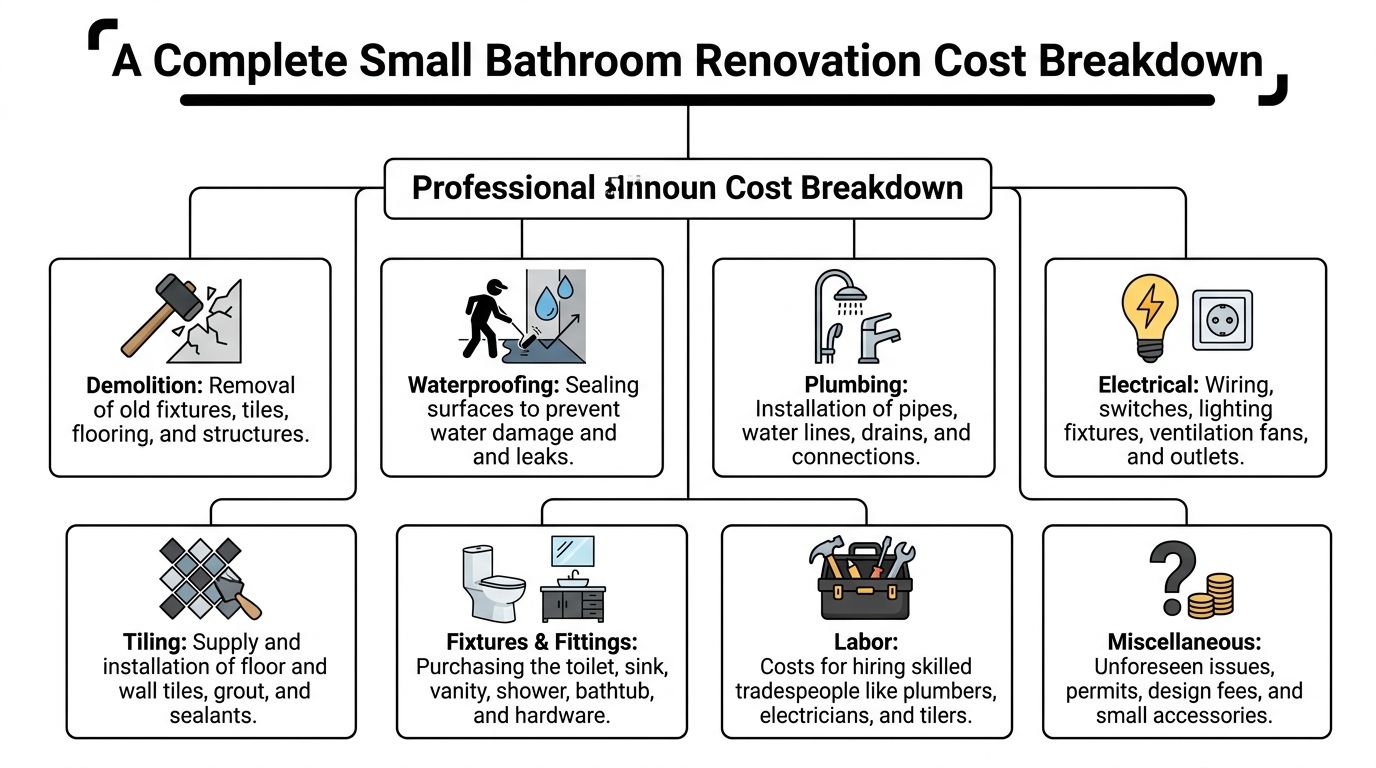
A comprehensive infographic illustrating the various cost categories involved in a small bathroom renovation project.

Why small rooms still cost real money

Labour is the main driver. Labour expenses account for 40% to 60% of the total cost to renovate a bathroom in Australia. For a $10,000 small bathroom project, roughly $4,000 to $6,000 goes to trades. Tiling labour costs $45 to $120 per square metre, excluding tiles, and plumbing hourly rates range from $100 to $150, based on Domain's bathroom renovation cost guide.

That matters because the fixed work still has to happen:

  • Demolition and disposal: Old tiles, screed, sheeting, fittings, and waste removal.
  • Plumbing: Disconnect, rough-in, fit-off, and any service adjustments.
  • Electrical: Lighting, exhaust, power points, switches, and compliance.
  • Waterproofing: The wet area has to be prepared and sealed correctly before tile goes down.
  • Tiling and fit-off: The visible finish that everyone notices, but only after the hidden work is done properly.

A small room can feel less forgiving than a larger one. Every cut tile is visible. Falls to waste matter more. Tight tolerances show mistakes immediately.

Here's a visual walkthrough of how those stages come together in a real-world bathroom job.

Typical line-item costs

Below is a practical planning table. It's not a substitute for a formal quote, but it does show where the money usually goes in bathroom renovations.

Item / Trade Budget Range (AUD) Mid-Range Range (AUD)
Waterproofing $500 to $750 $500 to $750
Plumbing $3,000 to $5,500 $3,000 to $5,500
Tiling $3,500 to $6,000 $3,500 to $6,000
Shower screen installation around $400 up to $600
Vanity, cabinetry and fixtures $2,000 to $5,000 $2,000 to $5,000

A few points matter more than the table itself.

The cheapest quote often looks cheaper because something has been left vague, excluded, or pushed into a provisional allowance.

What these allowances usually mean

Waterproofing is rarely where you want to chase the lowest number. If substrate prep is poor or detailing is rushed, the room may look fine at handover and fail later.

Plumbing costs jump when fixtures move. Keeping the shower, vanity, and toilet in their existing positions usually protects the budget better than any styling compromise.

Tiling isn't just tile laying. It includes set-out, cuts, edge details, surface prep, and working with walls and floors that are often not perfectly square.

Fixtures and fittings can considerably sway the project. One off-the-shelf vanity and a standard shower screen keep things controlled. Custom cabinetry, frameless glass, and premium tapware change the result and the spend.

Why a Registered Builder is Essential for Your Melbourne Renovation

In Victoria, one threshold changes the conversation completely. Once your bathroom renovation contract value goes over $10,000, the job must be handled by a Registered Builder. That's not a preference. It's a legal requirement for work scopes that regularly exceed that number.
A professional registered builder wearing a white hard hat and yellow high-visibility vest examining construction blueprints.

The legal line homeowners miss

According to Baron Constructions' Victorian bathroom renovation cost guide, in Victoria, bathroom renovation projects must be undertaken by a Registered Builder if the total contract value exceeds $10,000. That same source notes that small bathroom work scopes often land between $15,000 and $22,000, which means many full bathroom renovations automatically sit above the threshold.

People often get caught when they compare quotes, see one that comes from an unregistered operator, and think they're saving money. What they're often doing is stepping outside the legal framework that protects the homeowner.

If the work isn't set up correctly, insurance can become a problem and liability gets murky very quickly.

What registered builders actually do

A proper renovation isn't one trade turning up with a ute and a tile cutter. It's coordination.

  • Scope control: Registered builders pull the full scope together so demolition, rough-in, waterproofing, tiling, and fit-off happen in the correct sequence.
  • Trade coordination: Plumbers, electricians, waterproofers, carpenters, and tilers need to work to the same plan.
  • Compliance management: Wet areas need to be built to standard, and the paperwork matters as much as the visible finish.
  • Contract clarity: Homeowners need a proper contract, not a vague text message list of inclusions.

For waterproofing in particular, this isn't a casual detail. If you want to understand why wet area compliance carries so much weight in Melbourne, this guide to bathroom waterproofing in Melbourne gives useful context around what proper work should include.

Hiring one person for a whole bathroom sounds simpler. In most full renos, it usually creates gaps between trades, responsibility, and compliance.

The practical difference is peace of mind. Registered builders don't just arrange the work. They own the process in a way that protects the project from becoming a patchwork of assumptions.

Uncovering Hidden Costs and Planning Your Contingency

The quote you receive before demolition is rarely the final financial story. Bathrooms hide problems well. Once tiles come off and the floor is opened up, defects that were invisible from the outside can become impossible to ignore.

That doesn't mean every project blows out. It means smart planning assumes some risk from the start.

What blows out a quote

One of the most overlooked parts of small bathroom renovation cost is the contingency. A hidden 10% to 20% buffer is recommended for Melbourne's moisture and compliance risks, and a $10,000 quote can realistically become $12,000 to $14,000 once issues such as subfloor rot are factored in, based on Site Pro Bathrooms' budget remodel guide.

The common triggers are usually found after demolition:

  • Subfloor damage: Water may have travelled beyond the shower area.
  • Wall straightening: Tiling over badly bowed walls creates visible problems later.
  • Levelling and screeding: Small rooms still need proper falls and levels.
  • Previous poor work: The old bathroom may have failed long before you saw obvious signs.

On-site reality: Hidden damage isn't a variation because someone got the quote wrong. It's work no one can price properly until the room is opened up.

How to budget without getting caught short

The safest approach is to separate your budget into two buckets. One is the planned renovation spend. The other is the contingency you don't touch unless the room demands it.

That buffer matters more in older Melbourne properties, where bathrooms have often been renovated more than once and not always to the same standard. A room can look serviceable and still have compromised substrate, poor falls, or failed membrane work underneath.

If compliance paperwork is part of your planning, this overview of a Victorian waterproofing compliance certificate is worth reading before you sign a contract. It helps you ask sharper questions about what is, and isn't, included in a quote.

A tight budget isn't the problem. A tight budget with no contingency is.

Three Tiers of Small Bathroom Budgets Explained

Most homeowners don't need more numbers. They need a clearer picture of what each price band buys.

For 2026, a small bathroom renovation in Australia for a 3 to 5 m² room typically costs $8,000 to $15,000 for basic, $15,000 to $25,000 for mid-range, and $25,000 to $40,000 for premium, with the tier mainly driven by finish and fixture quality rather than huge changes to the fixed trade cost base, according to What's The Damage's bathroom reno budget breakdown.
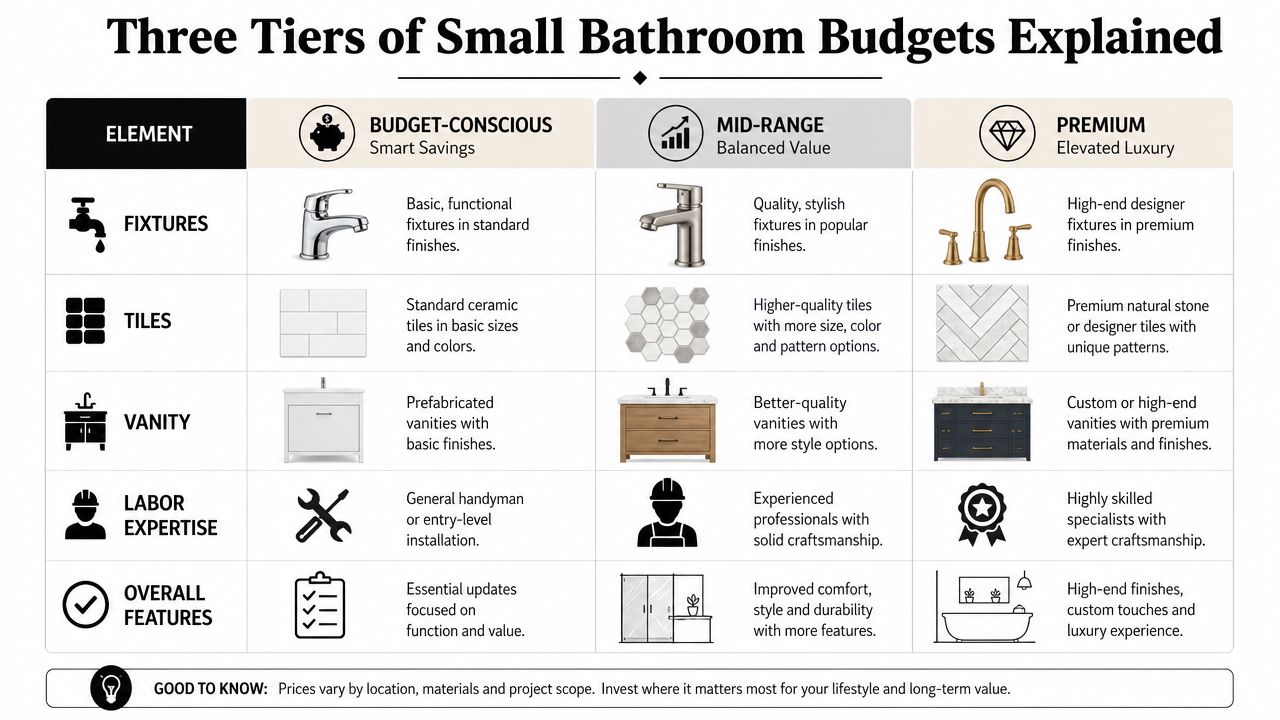
A comparison chart outlining three tiers of small bathroom renovation budgets: Budget-Conscious, Mid-Range, and Premium.

Budget-conscious

This tier is about restraint, not cutting corners. The best version keeps the existing layout, avoids custom joinery, and uses standard fittings that are easy to source and replace later.

Typical choices often include:

  • Standard ceramic tiles
  • Off-the-shelf vanity
  • Basic shower screen
  • Simple tapware and accessories

What works here is discipline. Pick clean, durable finishes and don't chase too many feature details in one small room.

What doesn't work is trying to make a budget renovation look premium by mixing in one or two expensive pieces while keeping everything else at the lowest spec. The room ends up visually uneven.

Mid-range

Most Melbourne homeowners opt for this level of renovation when they want a bathroom that feels properly renovated rather than merely updated. The finishes are more refined, the tile selection is stronger, and the overall fit-out feels intentional.

A mid-range job usually suits owners who want:

  1. Better tile choice and cleaner detailing
  2. A vanity that improves storage and proportion
  3. Nicer fittings in the areas you touch every day
  4. A result that still feels current years from now

You don't need extravagance to get a strong result. You need a cohesive palette, good set-out, and trades who know how to finish a wet area neatly.

Premium

Premium projects aren't defined by size. They're defined by finish level, detail, and often by how much custom work is involved.

Premium spend usually goes into the things homeowners notice every day. Better tile, cleaner glass, stronger vanity design, more precise detailing, and less compromise.

That can mean frameless glass, custom joinery, premium porcelain, feature niches, upgraded tapware, and a tighter architectural feel. It can also mean more labour because premium products often need more careful installation.

The mistake here is assuming premium only means expensive products. In reality, premium bathrooms are built on planning, proportion, and workmanship. If the detailing is poor, high-end fixtures won't rescue the room.

Smart Strategies to Save on Your Renovation Budget

Saving money on a bathroom isn't about finding the cheapest line on a quote. It's about protecting the parts that matter and simplifying the parts that don't.

The smartest budget reductions happen before work begins, when decisions are still cheap to change.

Savings that work

  • Keep the plumbing layout where it is: If the shower, toilet, and vanity stay put, the project is usually much easier to control.
  • Choose standard-sized fixtures: Standard vanities, shower screens, and mirrors are easier to source and easier to replace later.
  • Use one hero finish, not five: A well-chosen tile or vanity can carry the room without layering every surface in a premium product.
  • Simplify tile patterns: Straight lay or larger-format planning can reduce complexity compared with layouts that involve heavy cutting and intricate borders.
  • Decide early: Late product changes create friction across multiple trades and often push labour time out.

A good budget bathroom doesn't feel cheap. It feels edited.

Savings that usually backfire

Some cost-cutting choices look sensible and then create avoidable problems.

  • DIY in waterproofed areas: Wet areas are not the place for experimentation.
  • Buying fittings without checking compatibility: Cheap online fixtures can create delays if rough-in requirements don't match the plan.
  • Changing products mid-job: A discontinued tile, delayed vanity, or revised shower screen size can force rework.
  • Choosing solely on quote total: If inclusions are thin, you'll pay later through variations or compromised finish quality.

Spend where failure is expensive. Save where appearance can be simplified without affecting performance.

The best conversations with builders are specific. Ask what happens if you keep the layout. Ask whether a standard shower screen works better than a custom one. Ask which tile sizes install cleanly in your room. Those questions usually save more money than haggling over a headline number.

From Timeline to Trowel How to Plan Your Project

The cleanest bathroom renovations are usually the best-planned ones. Not the most expensive ones. Not the most ambitious ones.

Once the scope is settled, the process becomes much easier to manage.

Get the scope right before work starts

Start with the essentials. Do you need a full strip-out or a lighter refresh? Are you keeping the layout? Are there any products you already know you want, such as frameless glass, a wall-hung vanity, or large-format porcelain?

Then get the project documented properly. That means a clear quote, a written scope, and product selections that match the budget you're willing to carry.

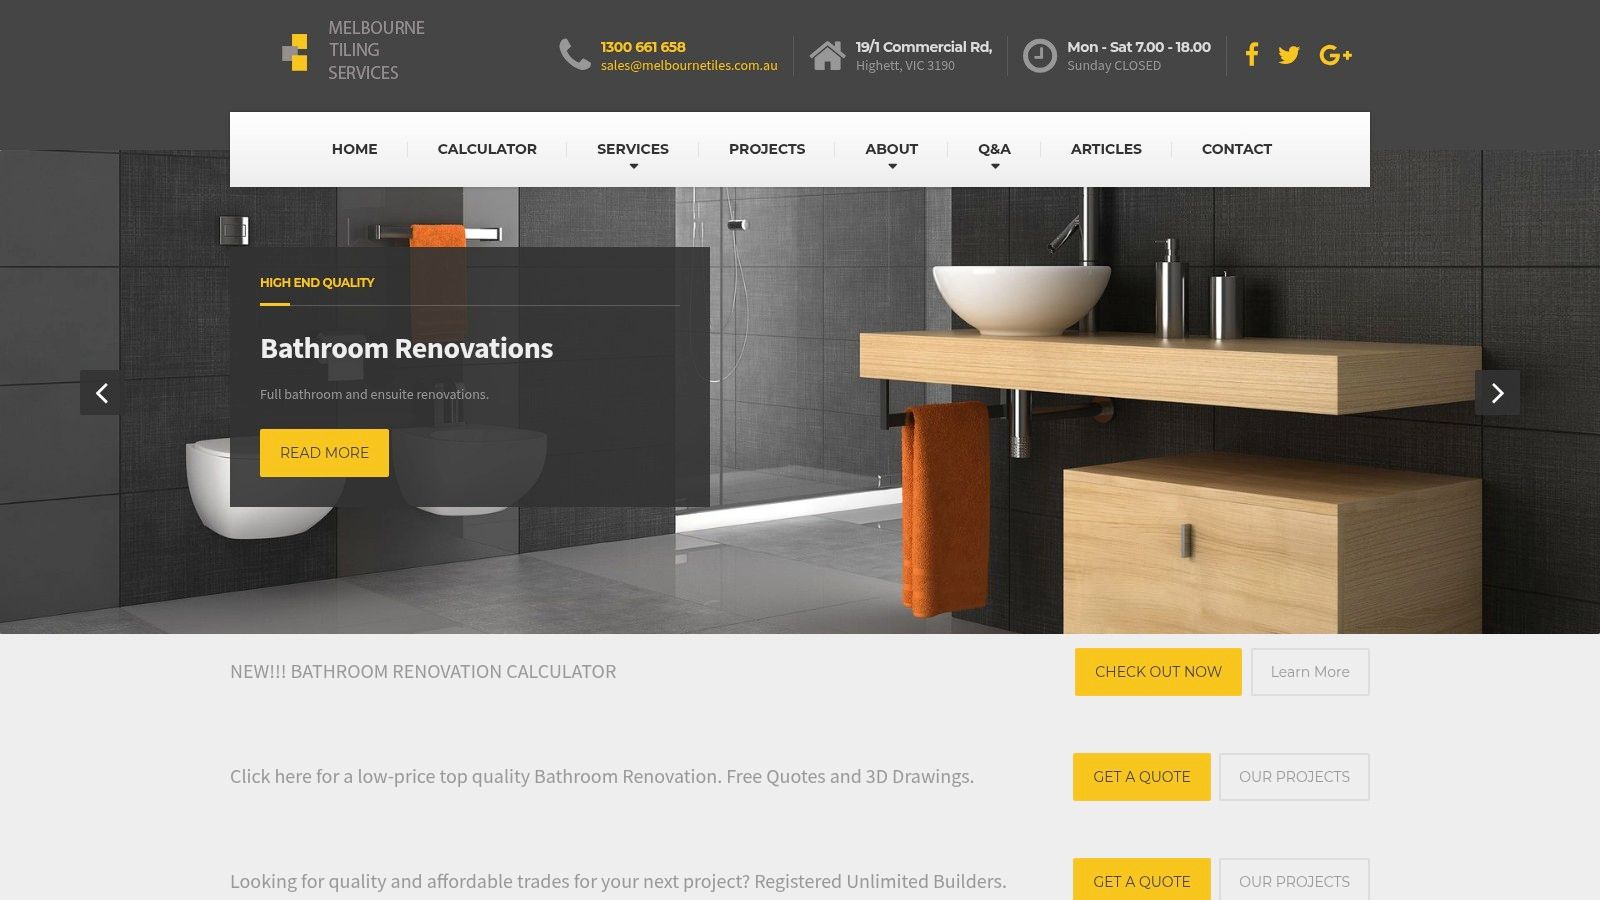
This kind of visual planning helps homeowners make better decisions before demolition starts.
Screenshot from https://melbournetilingservices.com.au

Build decisions in the right order

The order matters more than people expect.

  1. Lock the layout first
    Every later choice depends on fixture positions.

  2. Confirm finishes second
    Tiles, shower screen type, vanity style, and tapware affect both labour and lead times.

  3. Check compliance early
    Builder registration, waterproofing scope, and documentation shouldn't be afterthoughts.

  4. Allow for site reality
    Once demolition starts, the room may reveal work that wasn't visible beforehand.

A small bathroom can move quickly when the decisions are made upfront and the trades are coordinated properly. It drags when the design is still changing after the room has been stripped out.

If you want a smoother job, get the selections, scope, and legal setup right before the first tile comes off the wall.


If you're planning bathroom renovations in Melbourne and want straight advice from registered builders who handle the full scope from design through waterproofing, tiling, and fit-off, Melbourne Tiling Services P/L is worth contacting for a detailed quote. They offer practical planning support, transparent scopes, and the kind of on-the-ground experience that helps homeowners avoid expensive mistakes before the work begins.
Screeding for Tiles: Flawless Finish Guide

You're probably choosing tiles right now. Maybe you've shortlisted a soft stone-look porcelain, or you're weighing up a large-format Kerlite panel against a more forgiving standard tile. The exciting part of a bathroom renovation is always what you can see. The part that decides whether that finish still looks right years later is what sits underneath it.

That hidden layer is often where good renovations separate themselves from expensive call-backs. A bathroom floor can look close enough before tiling, but “close enough” is how you end up with poor falls, proud tile edges, drummy spots, and water that hangs around where it shouldn't. In Melbourne homes, especially in older properties with uneven slabs or awkward transitions, the floor usually needs correction before the first tile goes down.

That's where screeding for tiles matters. In practical terms, it gives the tiler a controlled base to work from and gives the homeowner a better chance of getting the finish they paid for. In renovation work, that base also has to work with waterproofing, existing floor heights, shower set-downs, and door clearances. Those aren't decorative details. They affect whether the bathroom performs properly.

A registered builder looks at screed differently from someone treating it as a quick prep step. It isn't just about making the floor look flatter. It's about coordinating levels, drainage, curing time, and sequencing so the finished room works as a whole. If you're planning floor tiling in a wet area, the standard of the base will often decide the standard of the result, including the quality of the floor tiling outcome in Melbourne homes.

Table of Contents

Your Foundation for a Flawless Renovation

A bathroom renovation often starts with a clean visual idea. Better tiles. Cleaner lines. A walk-in shower. Maybe a stone niche and a frameless screen. Then demolition starts, the old finishes come out, and the actual condition of the floor shows itself.

In Melbourne renovations, it's common to uncover a slab that's not flat, not true, or not suitable for direct tiling. Sometimes the issue is subtle. A dip near the doorway. A high edge where an old wall sat. A floor that seems acceptable until you start setting large-format tiles and every minor variation telegraphs straight through the finish. Other times the problem is obvious. Water has nowhere sensible to run, or the shower area can't be formed properly without rebuilding the substrate.

That's why screeding for tiles isn't a luxury step. It's the part that turns an uneven, unpredictable base into one that can support a premium finish.

Good tile work starts before tile work

Homeowners usually notice tile colour, grout lines, and feature walls. Trades notice the base first. A floor that's out of shape forces compromise into every stage after it.

A proper screed can help resolve practical renovation problems such as:

  • Floor build-up control: It helps manage the finished height where the new bathroom meets adjoining rooms.
  • Drainage formation: It gives the installer the ability to create the right falls in shower and wet zones.
  • Tile presentation: It reduces the chance of visible lippage, especially with long or large-format pieces.
  • Waterproofing compatibility: It allows the floor preparation to be coordinated with membrane work rather than treated as an afterthought.

A beautiful bathroom can still be a poor renovation if the water doesn't move properly and the tile bed isn't stable.

Why registered builder oversight matters

In a bathroom, the floor can't be assessed in isolation. Screed thickness affects transitions, waterproofing detail, fixtures, and scheduling. A registered builder is accountable for how those pieces interact, not just for whether one trade completed one task.

That matters most in renovation work, where every existing condition pushes against the plan. The difference between a tidy result and a recurring defect often comes down to whether someone looked at the whole system early enough.

What Is Floor Screed and Why Is It Essential for Tiling

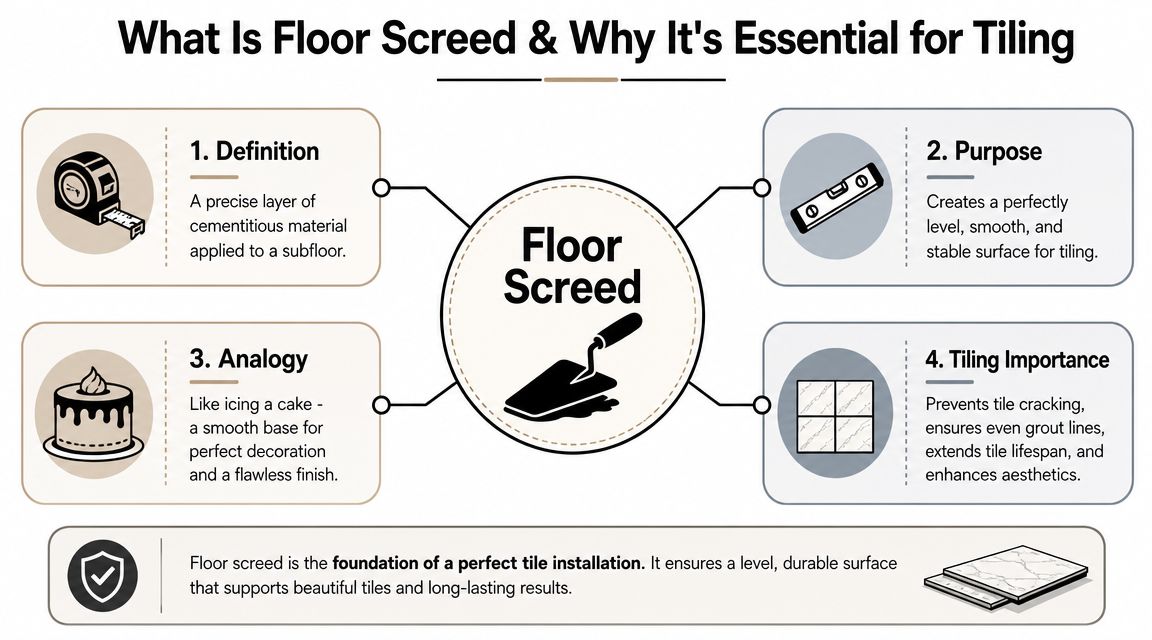
Floor screed is a cementitious layer applied over a subfloor to create a surface that's flatter, more stable, and more usable for tile installation. If the slab underneath is the structure, the screed is the correction layer that gives the tiler control.

The simple way to think about screed

The easiest analogy is cake icing. You can have a solid cake underneath, but if the top is uneven, the final decoration won't sit or present properly. Tiles behave the same way. They need a base that has been brought into line before the finish goes on.

An infographic explaining what floor screed is, its purpose, an analogy, and its importance for tile installation.

In Australian tiling practice, screed is used to create a smooth, level base before tiles are fixed, and the minimum thickness depends on whether the screed is bonded or unbonded. A bonded screed is typically laid at a minimum of 20 mm, while an unbonded screed must be at least 40 mm thick. The same guidance notes that a slurry coat is used before laying screed and that the floor should be allowed to cure properly before operational use, which affects renovation timing and floor build-up in bathrooms and wet areas (Mapei screed guidance for tiling works).

That thickness matters more than most homeowners expect. It influences the finished floor level, the threshold at the door, the relationship to the shower waste, and whether the renovation can tie neatly into the rest of the home.

Why flatness and falls both matter

Screeding for tiles has two jobs. The first is flatness. The second is falls.

Flatness matters because tiles don't hide substrate problems. They expose them. That becomes even more important with large-format porcelain and thin panel products where the eye picks up every irregularity. Guidance on tile substrate preparation notes that bumps bigger than 4 to 5 mm over a 2 m straight edge should be rectified before tiling, and that a liquid or traditional screed is often needed to make the surface tile-ready for a professional finish (UK Screeds guidance on common tiling mistakes).

Falls matter because wet areas must drain. A bathroom floor isn't meant to be flat everywhere. It needs intentional shape. Around showers, that shape has to send water where it belongs without creating birdbaths, awkward edge conditions, or tile cuts that look forced.

Here's what screed does well when it's planned properly:

  • Corrects uneven slabs: Minor highs and lows can be brought under control before tiling starts.
  • Forms drainage paths: Shower floors and wet area transitions can be built with purpose rather than guessed on the day.
  • Supports premium materials: Kerlite, natural stone, and rectified porcelain all benefit from a better substrate.
  • Reduces finish compromise: The tiler doesn't have to “fix” substrate problems with adhesive thickness and hope.

Practical rule: If the floor only looks flat by eye, it hasn't been assessed properly for tile.

Exploring the Main Types of Floor Screed

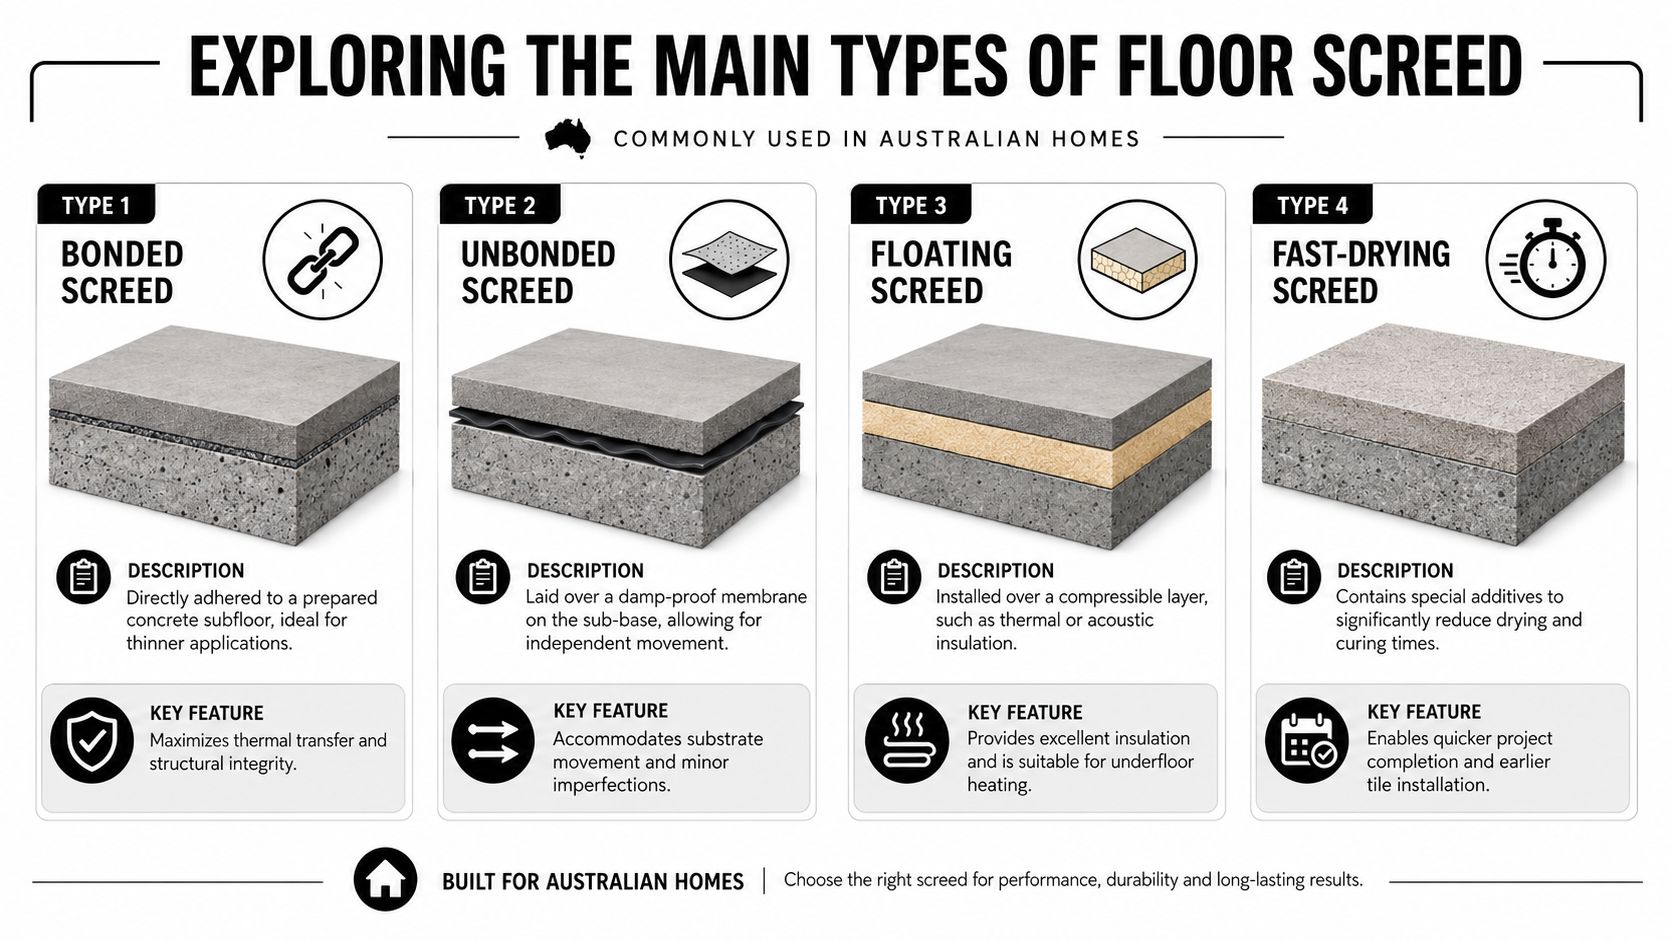
Not every screed does the same job. The right choice depends on the substrate, the room, the thickness available, and what sits under or over it. Homeowners often hear terms like bonded, unbonded, floating, and self-levelling as though they're interchangeable. They're not.

A diagram illustrating the four main types of floor screed commonly used in Australian residential construction.

How the main systems differ

A simple comparison helps.

Screed type What it sits on Typical use Key consideration
Bonded screed Directly bonded to prepared concrete Renovations where build-up needs to be kept tighter Substrate prep is critical because the screed relies on adhesion
Unbonded screed Separated from the base by a membrane or layer Floors needing movement separation or where direct bond isn't suitable Needs more thickness and movement control
Floating screed Over insulation or a compressible layer Areas with acoustic or thermal requirements, including some heated floors The whole build-up must be designed as a system
Self-levelling compound Over a prepared substrate as a correction layer Fine correction where the floor is close but not tile-ready It's not a substitute for every full screed application

In Australian practice, a bonded screed is typically laid at a minimum of 20 mm, while an unbonded screed requires at least 40 mm. For external areas, ARDEX technical guidance specifies bonded screeds at about 15 to 65 mm and unbonded screeds at about 40 to 80 mm, with welded wire mesh required for unbonded systems under AS 3958.1 to control movement (ARDEX Australia external floor screed detail).

That split is practical, not academic. Bonded systems transfer load through adhesion to the slab. Unbonded and floating arrangements need more depth because they behave more independently and have to deal with bending and shrinkage differently.

Which type suits which renovation

For a standard bathroom renovation, bonded screed is often the starting point if the slab can be prepared properly and the build-up needs to stay controlled. It's commonly the right answer when a registered builder is trying to maintain sensible transitions into the hall or adjacent bedroom.

An unbonded screed makes more sense where a membrane, substrate condition, or movement concern means direct adhesion isn't the best path. That extra separation can be helpful, but it comes with thickness implications. In a tight renovation, those extra millimetres can affect everything from threshold trims to vanity clearances.

A floating screed is usually part of a bigger build-up decision. If you're incorporating insulation or looking at under-tile heating in bathroom renovations, the floor assembly needs to be considered as one package rather than pieced together trade by trade.

Self-levelling compounds sit in a different category. They're useful when the substrate is close to acceptable but still outside what the tile finish needs. They don't replace every screed, and they're not a cure for major structural or drainage problems.

More material isn't automatically better. Too much build-up can create drying delays and compatibility issues with later waterproofing and adhesive stages.

A good contractor doesn't start by asking, “Should we screed?” The better question is, “What type of correction does this floor need?”

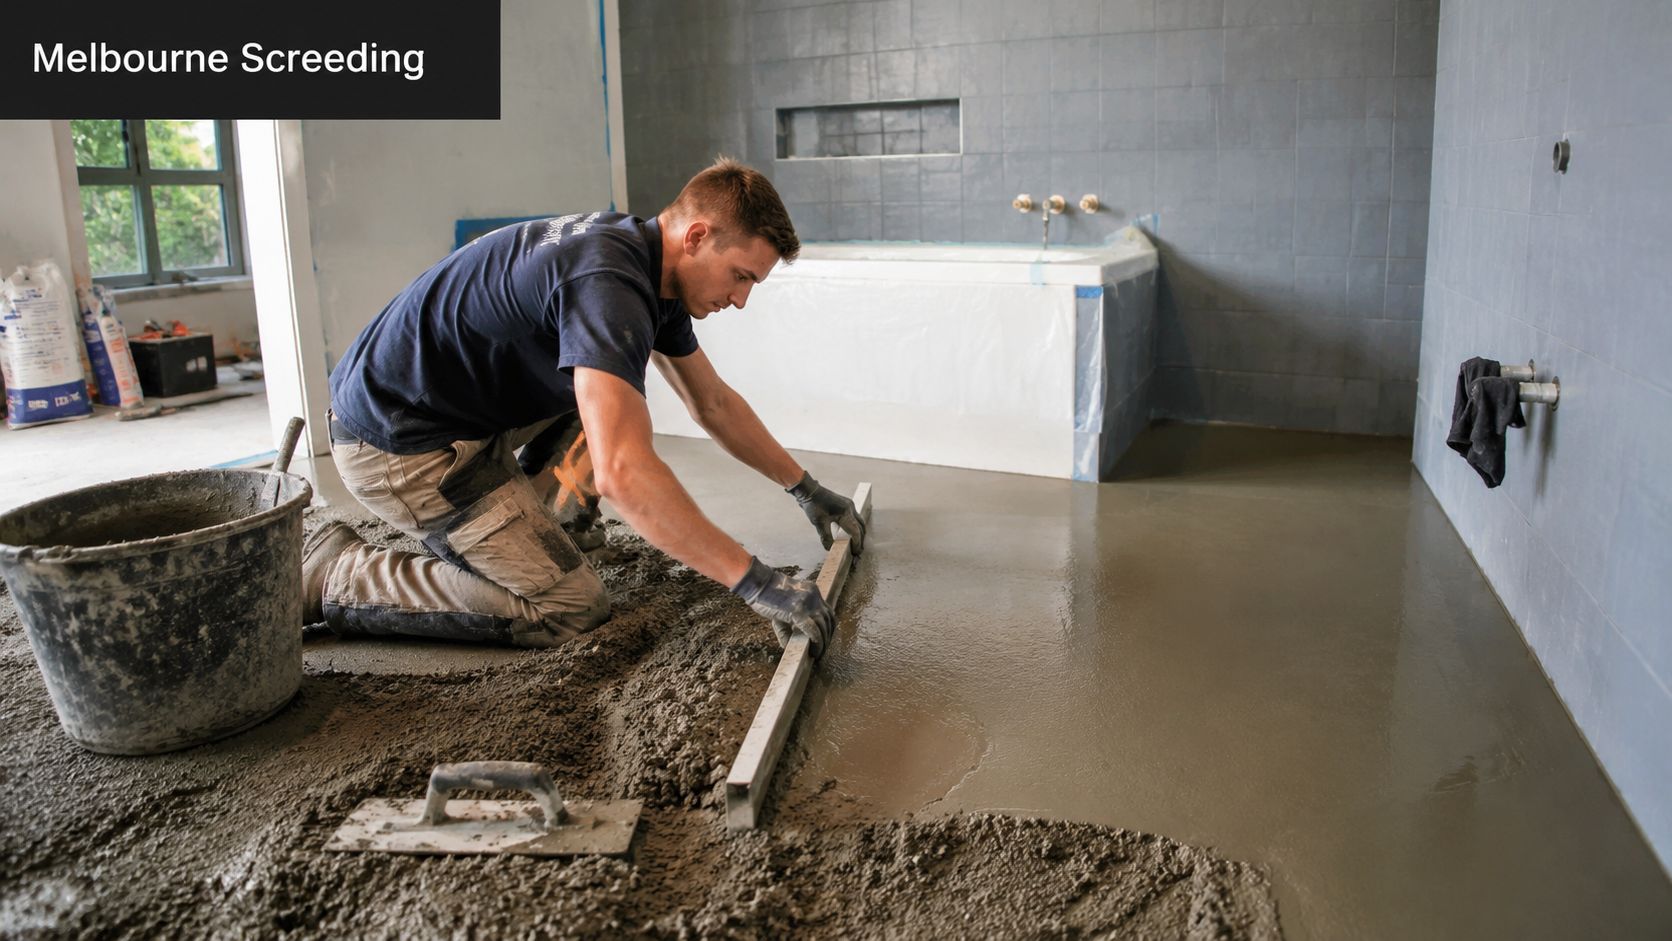
The Screeding Process in a Melbourne Bathroom Renovation

A proper screeding job on a bathroom floor is methodical. It isn't a bag of mix tipped on the slab and shaped by eye. The quality comes from assessment, preparation, sequencing, and patience.

Early in the renovation, the floor needs to be checked for height, condition, cleanliness, and how it relates to the rest of the room. That includes the shower area, doorway, waste positions, and any transition into adjoining finishes.

A professional construction worker kneeling on the floor, leveling wet cement screed in a modern bathroom renovation.

What happens before the screed goes down

The first serious step is substrate preparation. If the base is dusty, contaminated, weak, or poorly keyed, the screed won't perform the way it should. In Australian guidance for tiling works, a slurry coat is used before laying screed, which shows how important the bond interface is in practice.

On site, the process usually looks like this:

  1. Assess the substrate: Check flatness, soundness, levels, and whether the base is suitable for bonded correction or needs another system.
  2. Prepare the floor: Remove contamination, loose material, and anything that could interfere with adhesion or consistency.
  3. Set heights and falls: Establish where the finished tile level needs to land and how water will move in the wet area.
  4. Place and shape the screed: Work to the planned lines, not to visual guesswork.
  5. Protect the area: Keep traffic and follow-on work from damaging the fresh screed.

Australian product data also shows how controlled modern screeding materials have become. One local screed mix product specifies a pot life of about 1 hour at 20°C, an open time of about 20 minutes at 20°C, a final setting time of 24 hours at 20°C, a coverage rate of approximately 3.7 m² per 20 kg bag at 3 mm thickness, an application temperature range of 5°C to 30°C, and a shelf life of 6 months from production (Australian screed product data sheet).

Those figures are useful because they explain why experienced installers pay attention to batch size, room temperature, and staging. Screed has a working window. Once you miss it, finish quality suffers.

Why timing is part of the build quality

The part homeowners most want shortened is curing. It's also the part that shouldn't be rushed.

For ceramic floor finishes in Australia, AS 3958-based guidance cited in local construction commentary recommends continuous curing for at least 7 days followed by about 2 weeks of air-drying before tiling can commence. The same commentary notes movement joints at roughly 4.5 m intervals and that AS 4654.2 prefers a 50 mm minimum unbonded screed, above the 40 mm minimum referenced elsewhere for AS 3958.1. The reason is practical: proper curing and jointing help reduce curling, shrinkage cracking, debonding, and tile tenting (This is Construction on floor screed design).

That's why registered builders and disciplined tilers protect this stage in the programme. Drying time isn't wasted time. It's part of what makes the floor dependable.

A short visual on site practice helps most homeowners understand what that shaping stage involves:

Common Screed Failures and How to Prevent Them

When screeds fail, the symptom is often seen in the tiles. The underlying cause usually started underneath. That's why defects can be misread. Homeowners see cracked grout, hollow sounds, water sitting in the wrong place, or movement at tile edges. The earlier mistake may have been poor prep, wrong product choice, bad curing practice, or rushed sequencing.

Where failures usually begin

Some failures are material-related. A screed can end up weak or crumbly if the mix or application is wrong. Others come from movement and moisture. A floor that dries unevenly or is tiled over too soon can create problems that don't fully show until the bathroom is back in service.

Common failure patterns include:

  • Weak surface strength: The screed powders, breaks down, or doesn't provide a reliable bed for adhesive.
  • Cracking and curling: The floor moves as it dries, especially if curing and protection were poor.
  • Poor drainage: Falls weren't formed correctly, so water ponds instead of clearing.
  • Tile lippage and debonding: The substrate wasn't flat enough, or movement wasn't controlled properly.
  • Tenting or stress transfer: Expansion and contraction weren't managed across the floor build-up.

Poor subfloor preparation has a habit of showing up later as a “tile problem” even when the root cause sits below the adhesive.

Prevention starts before the screed is mixed. The floor has to be assessed thoroughly. If the base needs repair first, it should be repaired. If it only needs local correction, don't overspecify the build-up. If the wet area needs engineered falls, don't leave them to be improvised during tiling.

Why screeding is a risk decision not a line item

General tiling guidance links many failures, from cracking to leaks, to poor subfloor preparation and unsuitable substrate decisions. It also stresses that surfaces need to be properly prepared and free of contaminants before tile work starts. That's why investing in professional screeding is better viewed as a risk-management decision, especially in bathrooms and balconies where later rectification can become far more disruptive than the original prep work (Rubi guidance on common tile-laying mistakes).

For wet areas, this connects directly to the broader relationship between tile, substrate, and membrane. Homeowners comparing quotes should pay close attention to how the contractor handles tiling and waterproofing integration, because that interface is where a lot of avoidable problems begin.

The cheap version of screeding usually isn't cheaper. It just delays the bill until the bathroom is finished and occupied.

Hiring a Screeding and Tiling Expert in Melbourne

A lot of bathroom problems are locked in before the first tile is laid. I see it regularly in Melbourne renovations. The tiles look like the issue, but the underlying problem is an uneven floor, poor set-out, or a screed that was done without enough thought to levels, drainage, and the finish being installed.

That matters even more if the project includes large-format Kerlite or natural stone. Those materials don't hide errors. They show lipping, inconsistent falls, and movement quickly, which is why hiring the right screeding and tiling expert is less about finding someone to spread mud and more about choosing who takes responsibility for the floor build-up as a whole.

Questions worth asking before work starts

A good contractor should be able to explain the floor build-up in plain terms and tell you why they are choosing one method over another. If the answers are vague, or everything is treated as “standard,” treat that as a warning.

Ask questions like:

  • How will you assess whether the floor needs patching, self-levelling, or a full screed?
  • How will the finished height affect the doorway, shower recess, waste position, and adjoining floors?
  • How will falls be formed and checked in the wet area?
  • How will the screed work with the waterproofing system and the tile type selected?
  • What curing time is allowed before waterproofing or tiling starts?

In bathroom work, coordination matters as much as installation skill. A registered builder brings value here because the screed, waste location, membrane detail, and tile layout all have to line up. If those decisions are made in isolation, the risk usually shows up later in the finish.

Screenshot from https://melbournetilingservices.com.au

What to look for in the quote

A useful quote should show how the contractor is thinking, not just give you a price.

Look for detail around:

  • Scope clarity: whether substrate prep, screeding, and any floor correction are included
  • Wet area planning: whether falls, waste positioning, and membrane sequencing have been allowed for
  • Material suitability: whether the screed system suits the room conditions and the tile being installed
  • Programme realism: whether enough time has been allowed for curing, drying, and trade coordination

One local example is Melbourne Tiling Services P/L, which includes screeding within its broader bathroom renovation and floor preparation work. The more important point is who owns the result. For a high-end bathroom, especially one using thin porcelain panels or stone, the right contractor should be able to explain the build-up clearly, identify the risks early, and stand behind how the finished floor performs after handover.

If a contractor talks only about tile selection and not about levels, substrate condition, and falls, they are missing the part that usually causes the defect.

Frequently Asked Questions About Screeding for Tiles

Can I tile straight onto my concrete slab

Sometimes, yes. Often, no.

If the slab is sound, clean, appropriately flat, and already gives you the right levels and drainage, direct tiling may be possible. In many bathroom renovations, though, the existing slab isn't good enough for the finish being installed. Large-format porcelain, Kerlite, and natural stone are less forgiving than people expect. If the floor is out, the tiles will show it.

How much does screeding a bathroom floor cost in Melbourne

The price depends on the condition of the existing floor, the thickness required, access, the type of screed or levelling product, and how the work fits into the wider renovation. There isn't one honest number that suits every bathroom.

A better way to assess value is to compare the scope. Is the quote allowing for substrate preparation, proper falls, curing time, and coordination with waterproofing? A low figure can leave out exactly the work that prevents defects later.

Is screeding a DIY job

For a laundry or a simple utility area, some homeowners attempt minor floor correction themselves. In a bathroom, especially a shower area, DIY screeding is risky. The margin for error is small, and the consequences sit under every layer that follows.

The hard part isn't only spreading the mix. It's reading the substrate, setting the heights, forming reliable falls, and sequencing the work with waterproofing and tiling. That's why this step is usually better handled by an experienced tiler or a registered builder managing the renovation.

Is self-levelling the same as screeding

Not really. Self-levelling compounds are useful correction products, but they don't replace every screed application. If a bathroom floor needs shaped falls or a more substantial build-up, a traditional screed system is often the more appropriate solution.

Is screeding always worth it

No. If the floor is already suitable, unnecessary build-up can create new problems. The right approach depends on the substrate, tile format, wet area detail, and renovation constraints. The point isn't to add screed by default. The point is to correct the floor properly, and only as much as needed.


If you're planning a bathroom or ensuite and want clear advice on whether your floor needs patching, self-levelling, or full screeding for tiles, speak with Melbourne Tiling Services P/L. As registered builders handling bathroom renovations, waterproofing, screeding, and tiling, they can assess the full floor build-up and explain the practical options before work begins.