Tiles Installation Services: Your 2026 Melbourne Guide

You're probably looking at a bathroom that no longer matches the rest of the house. The tiles look tired, the shower may be holding water where it shouldn't, and every quote seems to say something slightly different. One tiler talks about tile supply only. Another mentions waterproofing but not who's responsible for the carpentry, plumbing or final compliance. That's where many bathroom renovations start to go off track.

A tiled bathroom isn't just a tile job. It's a building job with tile as the visible finish. If the substrate is out, the falls are wrong, or the waterproofing sequence is poorly coordinated, the surface can look excellent on handover day and still fail years too early. Homeowners usually notice the symptoms first. Hollow tiles, cracked grout, water sitting near the waste, swollen skirtings outside the shower, or movement around large-format panels.

That's why a registered builder matters in bathroom renovations. A builder-led process looks at demolition, framing, sheet preparation, waterproofing, screeding, tile selection, slip resistance, drainage, shower screen set-out and trade sequencing as one system. In Melbourne homes, especially where older substrates meet modern large-format finishes, that joined-up approach is what separates a cosmetic refresh from a bathroom that stays sound.

Table of Contents

Your Melbourne Bathroom Renovation Starts Here

A smart bathroom renovation usually begins with one simple question. Are you buying tiles, or are you buying a complete result?

In Melbourne, plenty of bathrooms sit on concrete slabs, older screeds, patched walls and substrates that have seen multiple repairs over time. On the surface, the room might look straightforward. Strip it, waterproof it, tile it, finish it. In practice, the job turns on what's hidden. A registered builder sees the risk points before demolition starts, not after the expensive tiles arrive on site.

That matters because bathroom renovations involve more than a neat tile line. The builder needs to coordinate licensed trades, check the condition of the existing structure, make sure the falls can be formed correctly, confirm the screen and niche set-out, and prevent one trade from compromising the work of another. If the plumbing rough-in sits proud, the screed thickness changes. If the wall sheeting is wrong for the selected tile, the final plane shifts. If no one checks door clearances and waste positions together, the room starts absorbing compromises.

Practical rule: The visible finish only performs as well as the preparation underneath it.

A builder-led process keeps those details connected. It also gives you one accountable party for sequencing and compliance instead of a string of separate subcontractors pointing at each other when something goes wrong. That's especially important with large-format porcelain, marble, mitred edges, recessed shelves and frameless shower screens, where tolerances tighten and minor errors become obvious.

For homeowners comparing tiles installation services, this is the difference between a quote that prices laying only and a renovation that's built to last. The first can look cheaper. The second is usually what prevents leaks, lippage, cracked grout and rework.

From Porcelain to Marble The Best Tile Materials

Choosing tile by colour alone is how people end up with a bathroom that photographs well and performs poorly. The right material depends on the room, the substrate, the maintenance you'll tolerate and the finish you expect years from now.
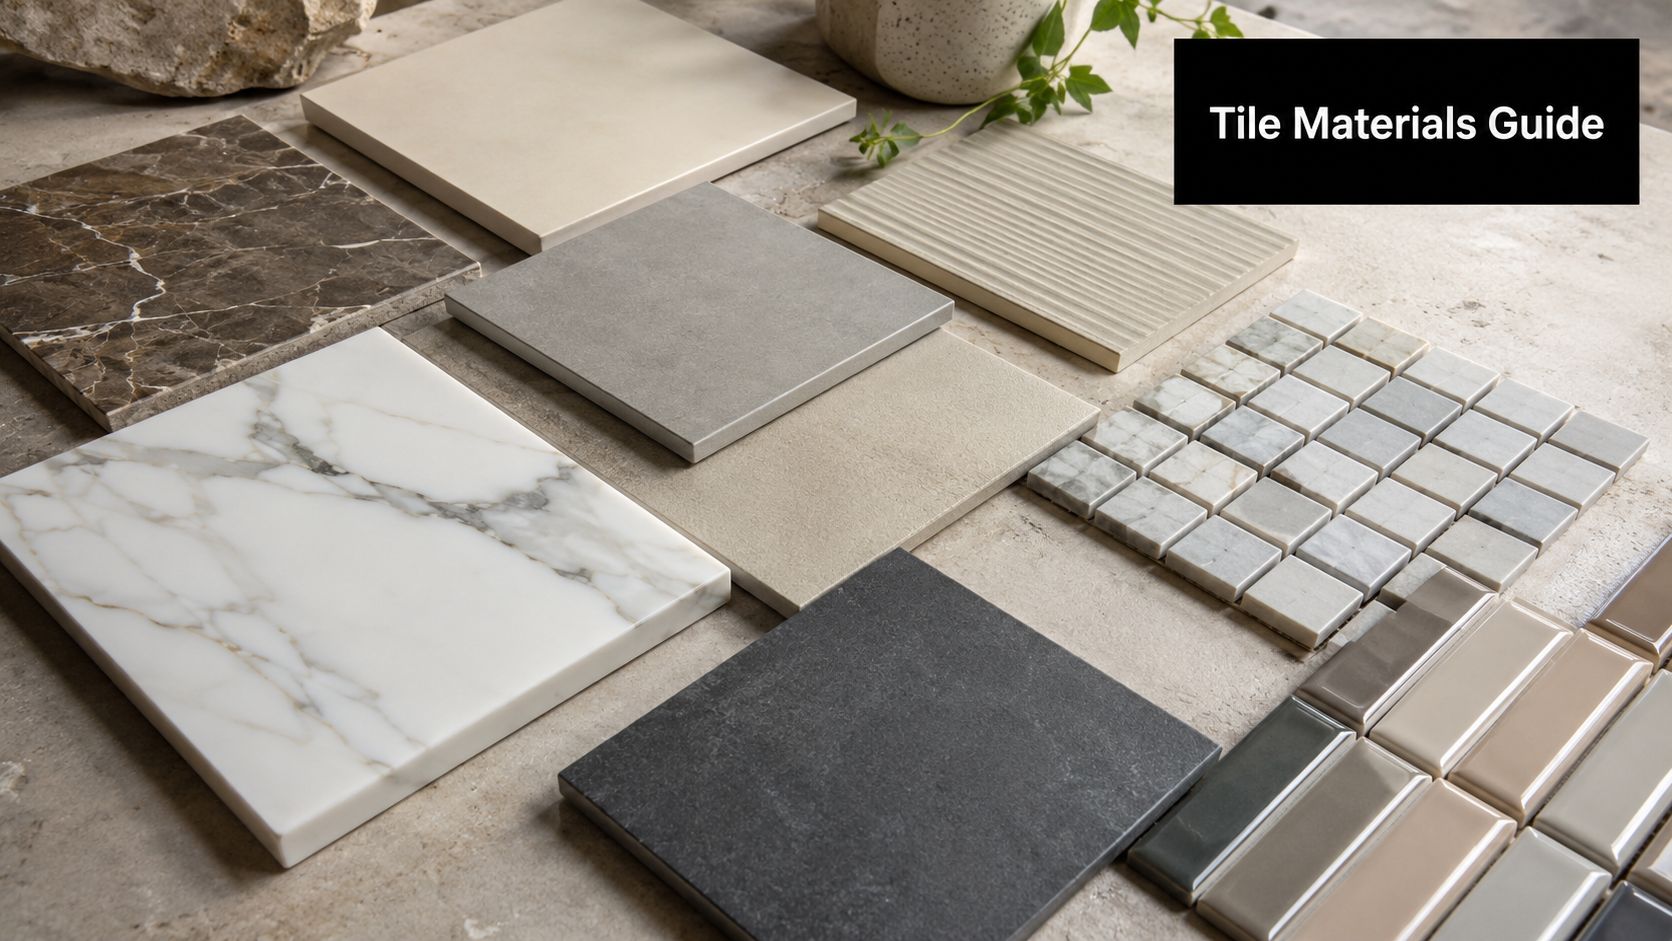
A collection of various tile samples including marble, ceramic, and textured stone squares displayed on a table.

Porcelain for hard-wearing wet areas

Porcelain is often the safest all-rounder for bathroom renovations. It's dense, durable, stable and available in finishes that mimic stone, concrete, terrazzo and timber without the same maintenance burden. For floors and shower areas, that mix of durability and design flexibility is hard to beat.

Slip performance matters as much as appearance. In Australia, AS 4586 slip resistance compliance is critical in wet areas. Residential shower tiles need a minimum P3 slip rating, while commercial wet areas require P4 to P5 according to this guide to Australian tile performance ratings. That same source notes that unsealed ceramic tiles with low water absorption of less than 0.5% maintained adhesion strength of more than 1.5 N/mm² after 720 hours of immersion, while more porous tiles with less than 3% absorption dropped below 0.8 N/mm², which increases the risk of delamination.

Ceramic when budget and wall use align

Ceramic still has a place, especially on bathroom walls where impact and foot traffic are lower. It's often easier to cut and can open up more cost-effective design options. But ceramic isn't a default answer for every zone. In wet areas, absorption, finish and intended use all need checking.

For many homeowners, ceramic works best when the wall tile does one job well. It delivers the look you want without pretending to be a heavy-duty floor tile. That's a sensible use of budget.

A useful starting point is to compare finishes, body types and maintenance requirements before buying. This overview of tiling materials gives a practical sense of where different products fit.

Marble and natural stone for premium spaces

Marble changes the feel of a room in a way printed tile doesn't. It has depth, variation and a natural surface character that gives a bathroom weight and permanence. In the right room, it can be exceptional.

It also demands more from the installation and the owner. Stone selection needs tighter batching control. Veining direction matters. Sealing matters. So does the suitability of the substrate and adhesive system. If you want a low-maintenance family bathroom, porcelain that reproduces marble may be the better long-term call. If you want natural stone, build the project around its needs instead of treating it like a standard ceramic wall tile.

Marble rewards discipline. If the set-out, sealing and edge work are average, the material won't hide it.

Kerlite and other large-format panels

Large-format products such as Kerlite create a cleaner visual field with fewer grout joints. They suit contemporary bathrooms, open-plan floors and feature walls where you want scale and continuity. Used properly, they can make a compact room feel broader and calmer.

They also expose poor preparation immediately. Big panels don't bend to forgive an uneven substrate. They bridge over high spots, rock on low spots and show lippage under natural light. That's why tiles installation services for large-format work should be judged less by the tile catalogue and more by the installer's preparation standard.

A good tile choice doesn't just suit the room on day one. It suits the way the room will be used, cleaned and maintained for years.

The Anatomy of a Flawless Tiling Installation

A bathroom gets stripped, new tiles go in, and six months later water sits in a corner of the shower, grout starts shading dark, and one large-format floor tile sounds hollow underfoot. The tile did not fail on its own. The build sequence failed underneath it.

A first-rate tiling job is a controlled system of demolition, substrate correction, waterproofing, set-out, fixing, movement treatment and curing. Registered builders approach tiles installation services differently from lay-only installers because they manage the whole assembly, not just the visible surface.
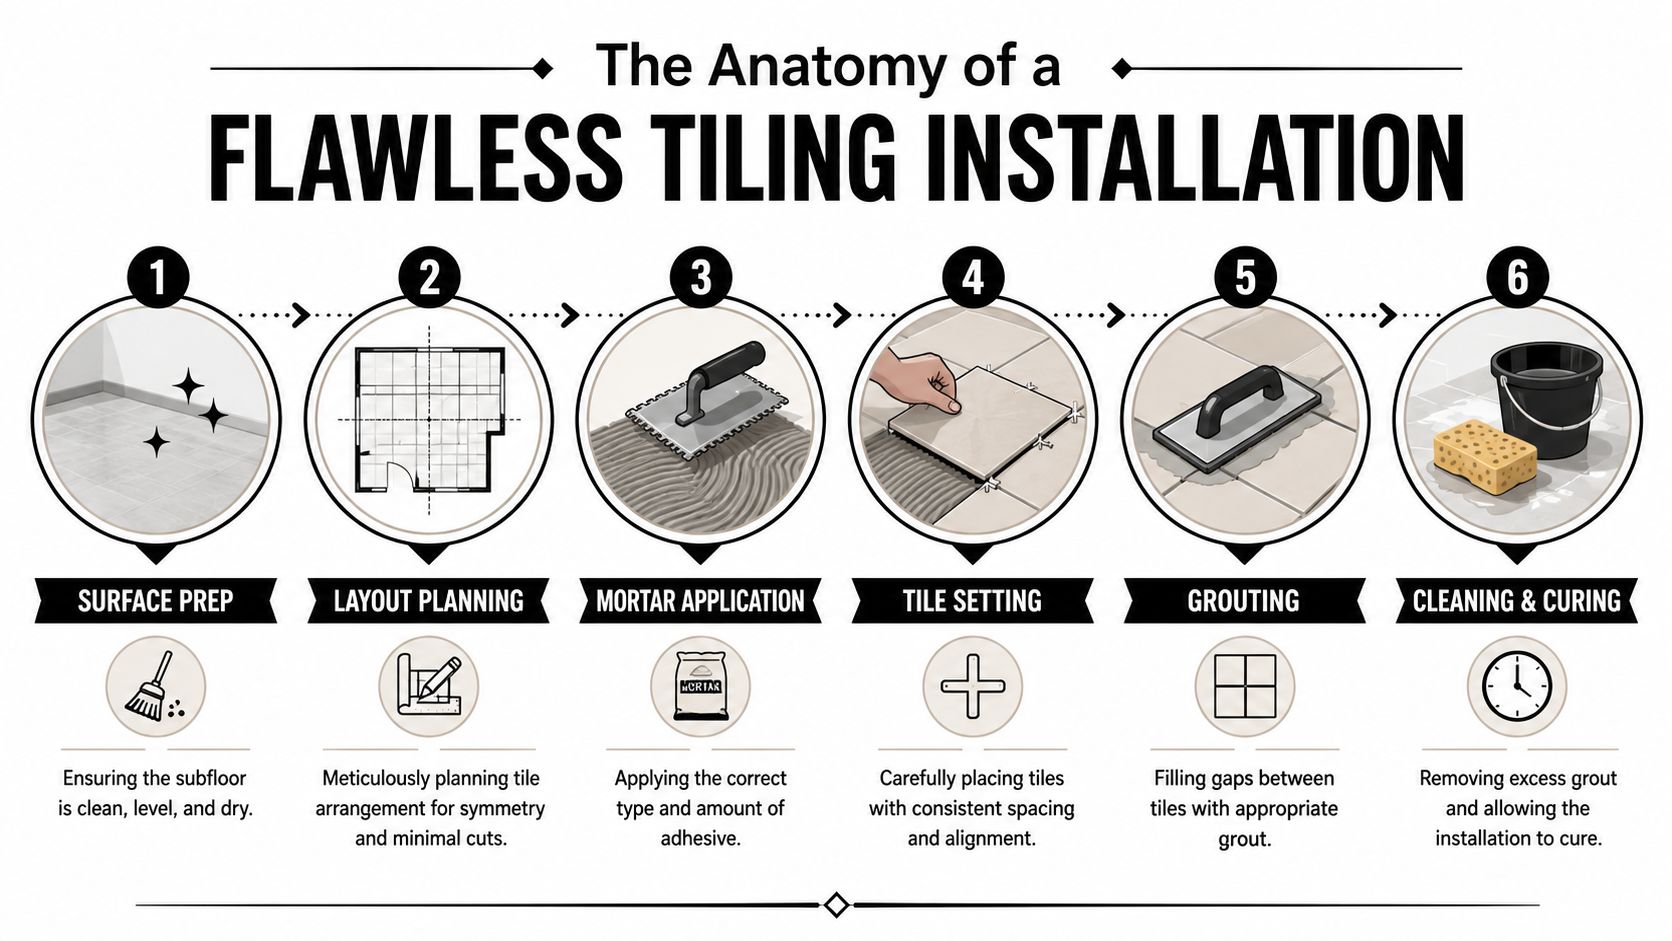
A six-step infographic illustrating the professional process of a flawless ceramic floor tile installation.

The work that happens before the first tile

Demolition tells the truth. Once the old finishes are out, the actual work appears. Slab levels, wall plumb, waste position, framing movement, sheeting quality, previous patch repairs and water damage all become visible. That is the point where a builder decides whether the planned tile size, joint width and waste detail still suit the room.

Large-format tiles are unforgiving. If the floor is out, the tile will show it. If the wall bows, rectified edges will telegraph it. Sunlight across a bathroom floor exposes lippage that a quick quote never allowed for.

That is why substrate preparation carries so much weight.

In practical terms, flatness usually means screeding, local patching, or self-levelling before a single tile is fixed. Proper screeding for tiles often makes the difference between a floor that looks crisp for decades and one that starts showing ponding, chipped edges and uneven joints as soon as the room is in regular use.

Setting out falls flatness and adhesion

Set-out is not just about centring a pattern. It decides where cuts finish, whether niches line through with grout joints, how the waste sits within the layout, and whether the room looks resolved instead of improvised. Good tilers mark this before mixing adhesive, because once fixing starts, small layout mistakes become permanent.

In wet areas, geometry matters as much as appearance. The shower base has to fall to the waste without low spots, reverse falls or awkward cut triangles that trap water. Wall junctions, hob heights, recesses and doorway transitions all need to be worked out with the finished tile thickness in mind. If those dimensions are guessed during installation, the room usually pays for it in poor drainage, misaligned trims or a shower screen that never sits quite right.

A useful visual reference sits below.

For large-format work, the background has to be flat enough to support the tile properly and the adhesive bed has to achieve strong, consistent coverage, especially in wet areas. Those are installation controls, not finishing touches. Get them wrong and the common failures are predictable. Cracked corners, drummy tiles, edge lipping, water sitting where it should drain, and movement that breaks grout long before the bathroom should need repair.

The finishing stage that decides longevity

After fixing comes the part many homeowners see as cleanup. In trade terms, it is still construction. Grout selection, movement joints, silicone at changes of plane, edge finishing, final wash and cure protection all affect service life.

A sound finish usually includes:

  • Joint widths that suit the tile calibre, rectification and expected movement of the room
  • Silicone joints at internal corners and other changes of plane, instead of hard grout where movement will cause cracking
  • Edge details such as trims, mitres or stone profiles planned before installation so corners finish cleanly
  • Protection during curing so fresh grout, silicone and tile edges are not damaged by early trade traffic

If a contractor talks only about tile choice and not about substrate, falls, waterproofing and movement joints, they are pricing the easiest part of the job.

Bathrooms last longer when one party coordinates the plumber, waterproofer, tiler, shower screen installer and electrician. That builder-led process is what prevents the small technical misses that turn into leaks, cracked large-format tiles and expensive rectification later.

Budgeting Your Tiling Project Costs and Timelines

A bathroom quote can look reasonable on paper and still miss the work that keeps water inside the shower and large-format tiles from cracking six months later. I see that gap often. One price allows for substrate correction, proper set-out, movement joints, drying time and compliant wet-area sequencing. Another price allows for tiles on a surface that was never ready.

What drives the quote up or down

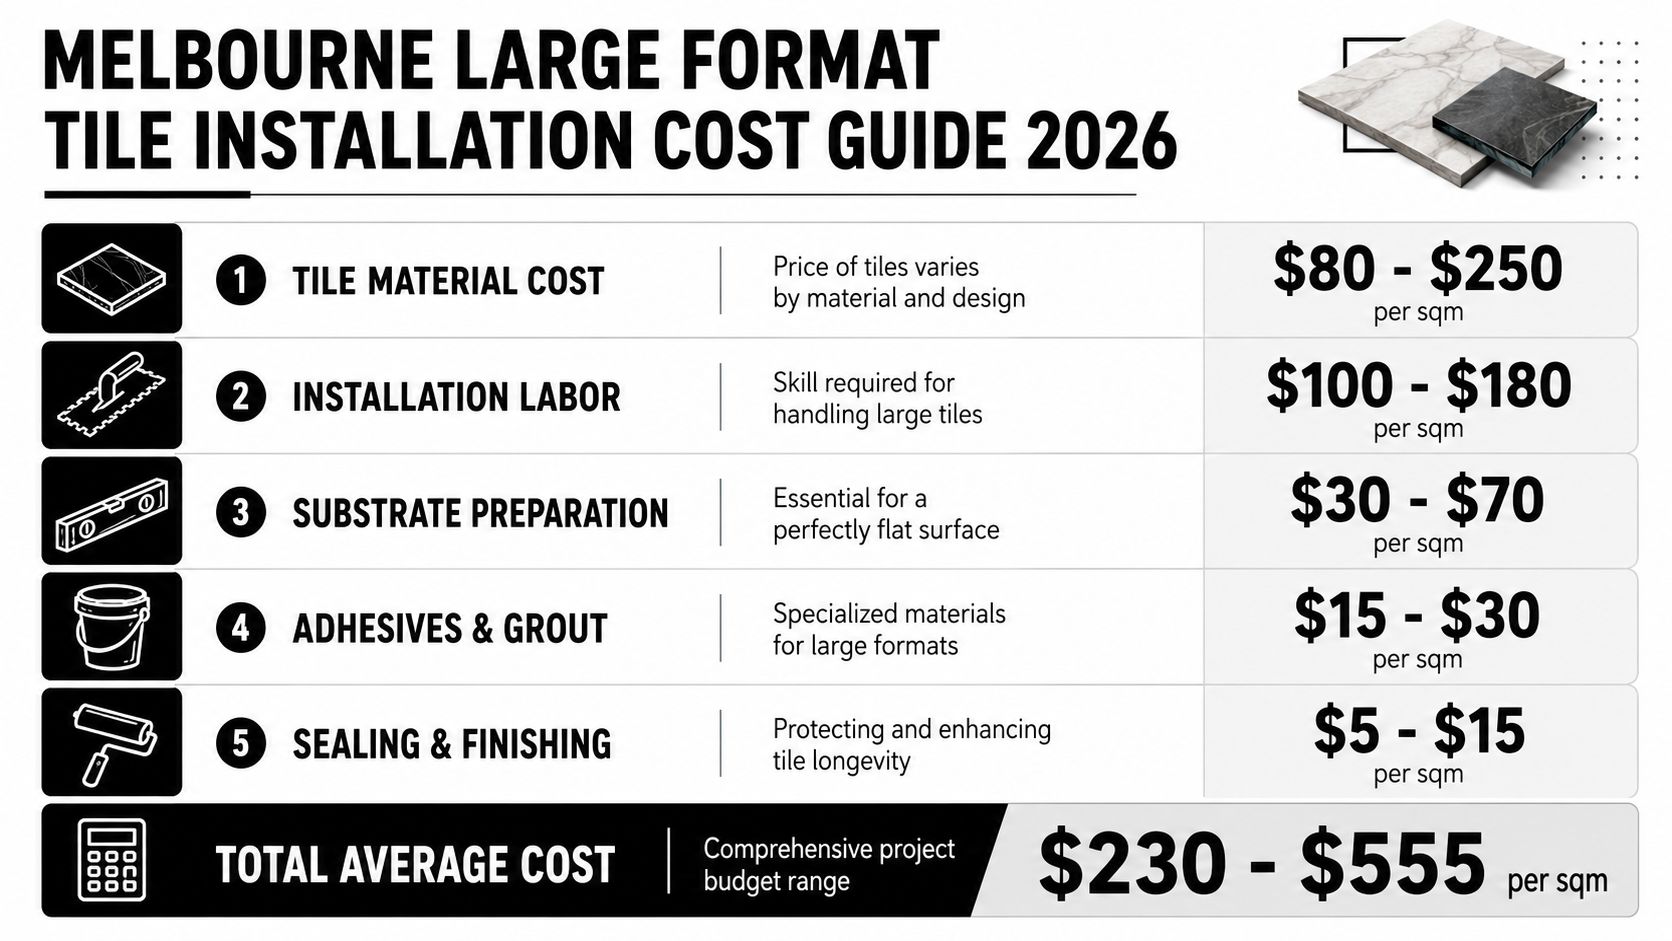
In Australia, the average market cost to install floor tiles ranges from $30 to $150 per m², with labour typically adding another $30 to $120 per m² depending on location and tile type. Complex installations, including custom layouts or large-format tiles, can push labour to $100 to $150 per m², according to Hipages floor tile installation pricing.

The cost range is broad because the scope of tile installation varies significantly. A straight lay on a sound, level floor is one type of job. A bathroom with demolition, membrane repairs, floor levelling, recessed niches, mitred corners, stone sealing, difficult access or corrected shower falls is a different scope entirely.

For bathroom tiling labour specifically, the average hiring rate in Australia is about $60 per m², with a standard market range of $35 to $120 per m², excluding the tile cost itself, based on Hipages bathroom renovation cost guidance.

Bathroom renovation budgets also need the full project context. According to 2023 Housing Industry Association data, the average cost of a full bathroom renovation in Australia is $26,000, with a typical range of $8,000 to $35,000, as summarised by Canstar's bathroom renovation cost article.

Cheap quotes usually leave out the hard parts.

A proper builder-led allowance should make room for surface preparation, moisture management, inspection points between trades, and the slower handling required for rectified and large-format tiles. Those items do not make a quote look exciting, but they are usually the difference between a bathroom that performs for decades and one that needs rectification after the warranty period.

Sample Tiling Costs in Melbourne per square metre

Tile Type Material Cost (per m²) Labour Cost (per m²) Best For
Basic ceramic $30 to $50 $30 to $120 Budget-conscious wall and floor applications where the specification suits the room
Porcelain $40 to $100 $30 to $120 Bathrooms, ensuites and general wet areas needing durability and design flexibility
Natural stone $50 to $150 $30 to $120 Premium bathrooms and feature areas where natural variation is part of the design
Large-format or custom layout installation Depends on tile selected $100 to $150 Projects requiring precision set-out, levelling and advanced installation methods

That same Hipages pricing data also notes that a medium-sized bathroom of about 17 m² can range from $1,020 to $4,590 for installation depending on materials and complexity.

How to think about timing

Timeframes are driven by sequence, not just labour hours. Demolition can expose rotten sheet flooring, out-of-plumb walls or previous waterproofing failures. Once that shows up, the programme changes because the room has to be rebuilt properly before tile goes down.

Wet-area work also has curing windows that should not be compressed. Screeds, waterproofing systems, adhesives, grout and silicone all need the right conditions and enough time. Push those stages too hard and the bathroom may finish faster, but the risk shifts straight into bond failure, trapped moisture, cracked joints and leaks.

A realistic programme also allows for tile delivery, batch checking, set-out approval, and protection from follow-on trades. That is why registered builders tend to run bathroom projects more predictably. One party controls the sequence, signs off each stage, and makes sure the tiling work is built on compliant preparation instead of assumptions.

Why Tiles Fail Common Problems and Expert Solutions

Most tile failures aren't caused by the tile itself. They start below it or behind it.

Leaks usually start with geometry not appearance

Homeowners often assume a leaking shower means the membrane failed. Sometimes it did. But many shower failures begin with incorrect falls and badly formed wet-area junctions.

A key issue in Australia is the slope and angle at the shower base. Data referenced in this wet-area tiling discussion states that 40% of shower leak failures stem from improper corner angles and insufficient slope at the wet-area base rather than membrane failure alone. The same source points to a minimum 1:60 slope at the shower base and 45° mitre angles at wall junctions as critical details for drainage and water control.

That explains why some showers leak despite looking neatly tiled. Water doesn't care how square the grout joints are. It follows gravity. If the base geometry is wrong, water pools, tracks, sits against junctions and eventually finds a path.

A shower can look immaculate and still be built to fail if the falls were guessed instead of formed.

The professional answer is to correct the substrate and falls before tiling. Not after. Rectification usually involves removing enough of the assembly to rebuild the drainage geometry properly, then reinstating the waterproofing and finish in the correct sequence.

Cracks and hollow spots are often installation failures

Cracked tiles, drummy sounds and edge lippage usually point to support and bonding issues. Large-format tile makes these problems more obvious because the pieces are heavier, flatter and less forgiving of uneven backgrounds.

If the floor or wall wasn't brought within tolerance before tiling, the adhesive bed has to compensate. That's where stress builds. High spots force the tile proud. Low spots reduce support. Voids remain under corners or centres. Over time, movement and load expose the weakness.

Typical root causes include:

  • Out-of-tolerance substrates that should have been screeded or levelled first.
  • Poor adhesive coverage behind large-format tiles, especially in wet areas.
  • Incorrect movement treatment where internal corners or transitions were hard grouted.
  • Bad sequencing where another trade damages the waterproofing or substrate before tiling starts.

The solution isn't cosmetic patching. It's diagnosis. A proper tiler or registered builder traces the defect back to its cause, then decides whether the area can be locally repaired or needs full replacement. That's the difference between a short-term fix and a durable repair.

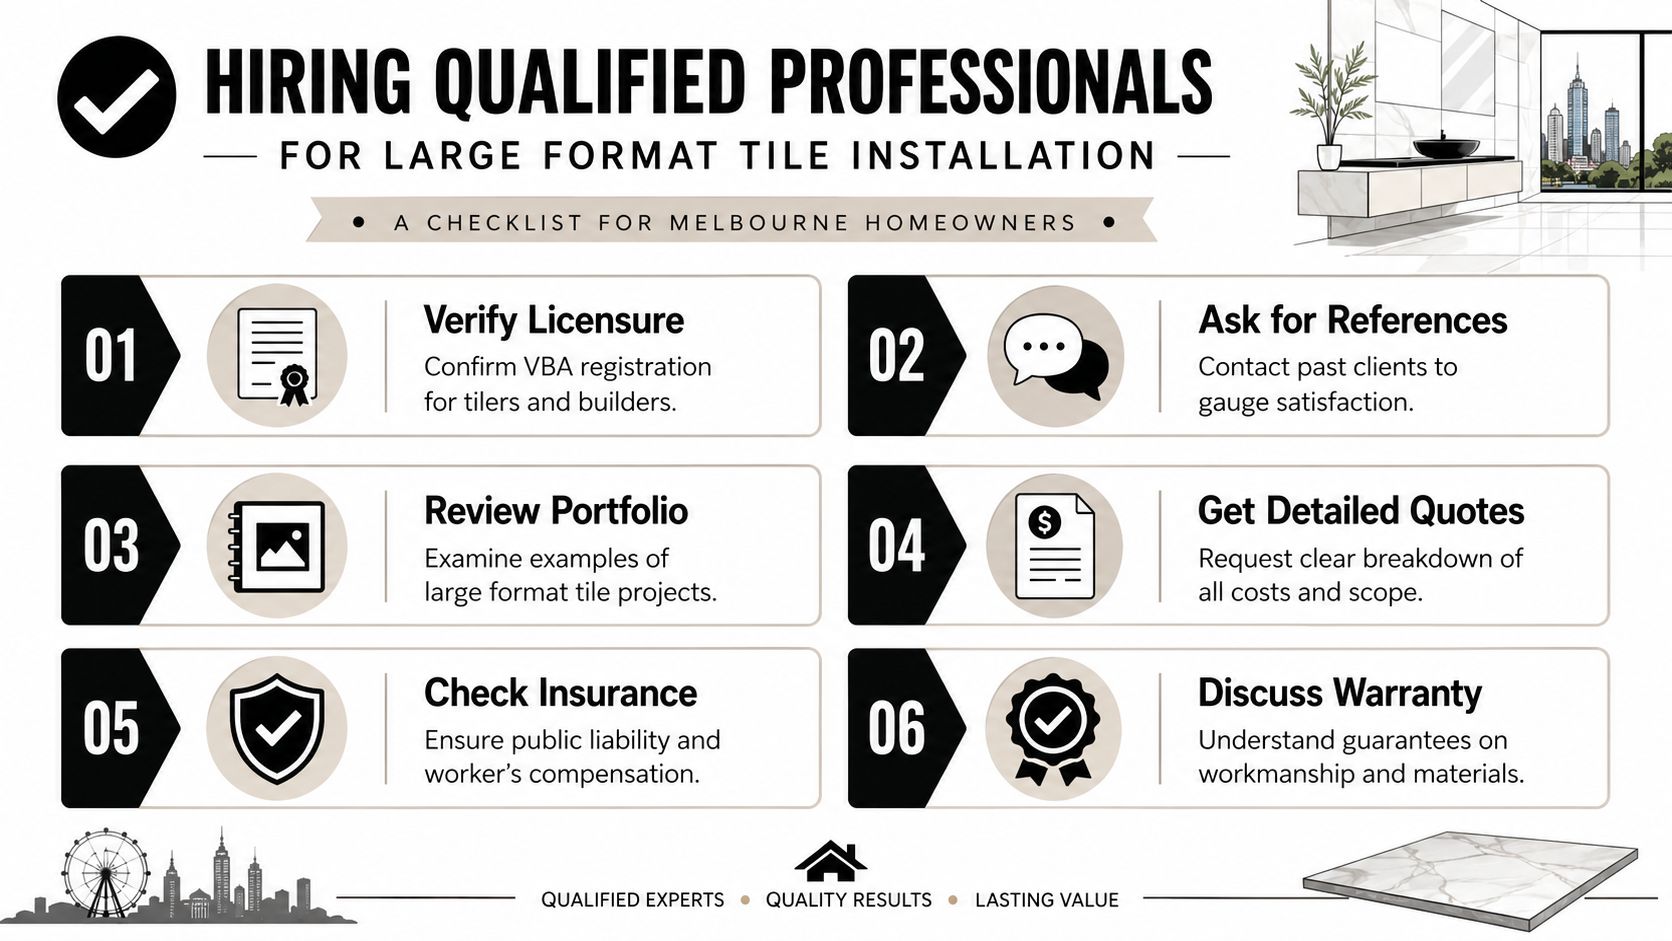
Your Checklist for Hiring a Tiling Contractor

The contractor you choose decides more than the finish. They decide the process, the risk level and who's accountable when details collide on site.
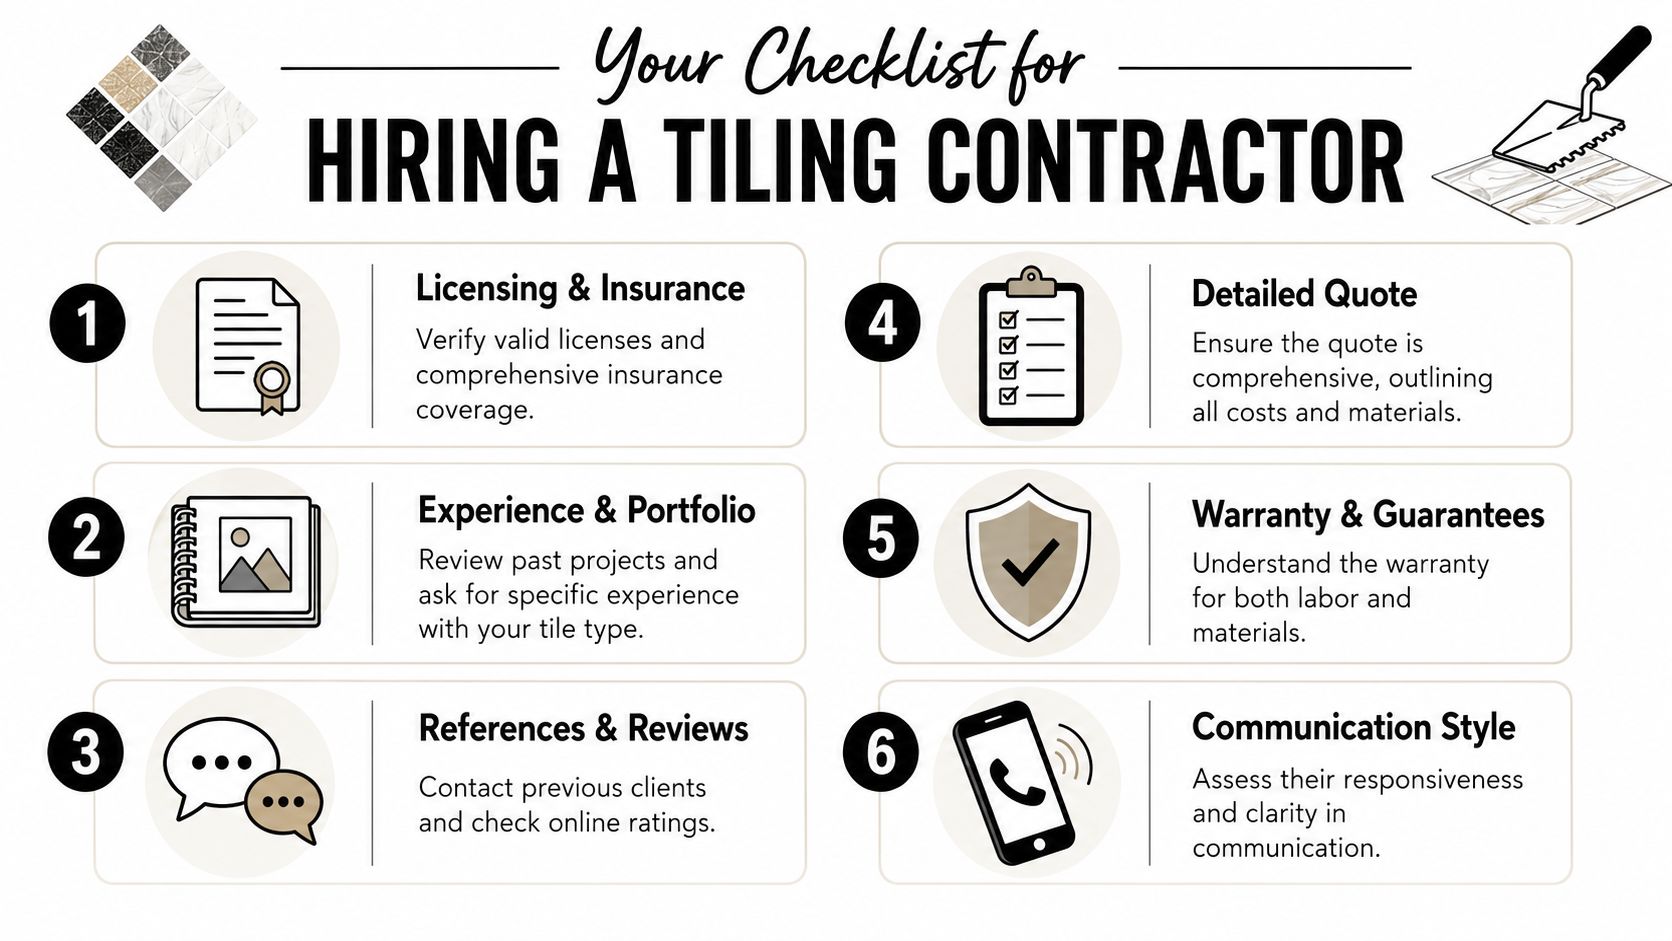
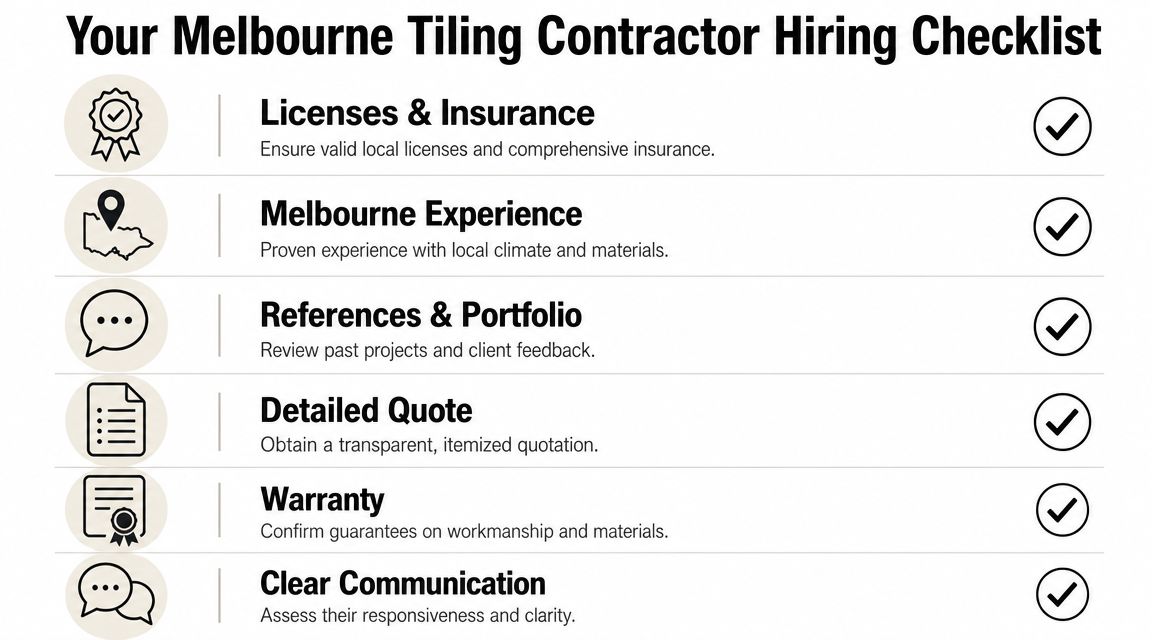
An infographic checklist for hiring a professional tiling contractor featuring six essential steps for homeowners.

Questions worth asking before you sign

Start with scope. Are you hiring someone to lay tile only, or someone who can manage the bathroom renovation as a registered builder? If your project includes demolition, waterproofing, plumbing changes, sheeting, screeding and shower screen set-out, that difference matters.

Then move to technical competence. For large-format tile installations of 400 mm x 400 mm or greater, AS 3958.1 requires background flatness of no more than 3 mm over 2 m, and failure to meet that standard can lead to cracked tiles or hollow spots, according to ARDEX's large-format tile bulletin. If the contractor can't discuss substrate tolerances clearly, they may not be the right fit for premium work.

Use this checklist when you compare tiles installation services:

  • Builder status and trade coordination: Ask whether they're a registered builder if your job is a full bathroom renovation, not just a tile replacement.
  • Insurance and compliance: Confirm public liability, workers compensation arrangements and who issues compliance documentation where applicable.
  • Waterproofing responsibility: Ask who performs it, who signs off on it and how it's protected before tiling begins.
  • Large-format experience: If you're using porcelain panels, Kerlite or stone, ask for examples of similar work and how they handle flatness correction.
  • Problem-solving method: Ask what they do if demolition exposes rotten framing, uneven slabs or failed previous waterproofing.
  • Local availability: If you're comparing options, this guide to tiling contractors near me is a useful reference point for what a full-scope service can include.

What a proper quote should show

A proper quote should separate supply, preparation and installation. It should tell you whether demolition is included, whether substrate correction is allowed for, whether waterproofing is in scope, and what happens if the room is out of tolerance once opened up.

It should also make the finish standard clear. Are mitres included? Are trims specified? Does the quote include sealing where relevant, silicone to changes of plane, tile waste allowance and clean-up?

Melbourne Tiling Services P/L is one example of a contractor model that combines tiling with registered builder oversight, which is relevant when the project needs demolition, wet-area rectification, screeding and trade coordination rather than tile laying alone.

Cheap quotes often stay cheap by excluding the exact work that stops the bathroom from failing.

That's why the best quote isn't always the lowest. It's the one that shows the contractor understands the room as a building system.

Bringing Your Vision to Life with Confidence

A bathroom renovation succeeds when every hidden layer supports the finish you can see. Tile selection matters. So do layout, slip resistance, edge details and grout choice. But the work that decides whether the room lasts is the work often unseen. Substrate correction, waterproofing, falls, adhesion and trade coordination.

That's why hiring a registered builder for bathroom renovations changes the result. You get one party looking at the whole assembly instead of one trade looking only at the final surface. For homeowners in Melbourne and greater Victoria, that's often the cleanest path to a bathroom that looks sharp, drains properly and avoids the common failure points that lead to leaks and rectification.

If you're comparing tiles installation services, judge them on more than the tile line. Ask how they prepare the floor. Ask how they control falls. Ask who carries responsibility for the wet area from demolition through to handover. The answers will tell you a lot.

A good bathroom should feel effortless to use. That only happens when the build behind it is disciplined.


If you're planning a bathroom renovation, ensuite upgrade, leak rectification or premium wall and floor tiling project, Melbourne Tiling Services P/L offers free quotes, 3D drawings and a renovation calculator to help you define scope, budget and the right builder-led process before work begins.

Tiles Installation Services: Your 2026 Melbourne Guide

You're probably looking at a bathroom that no longer matches the rest of the house. The tiles look tired, the shower may be holding water where it shouldn't, and every quote seems to say something slightly different. One tiler talks about tile supply only. Another mentions waterproofing but not who's responsible for the carpentry, plumbing or final compliance. That's where many bathroom renovations start to go off track.

A tiled bathroom isn't just a tile job. It's a building job with tile as the visible finish. If the substrate is out, the falls are wrong, or the waterproofing sequence is poorly coordinated, the surface can look excellent on handover day and still fail years too early. Homeowners usually notice the symptoms first. Hollow tiles, cracked grout, water sitting near the waste, swollen skirtings outside the shower, or movement around large-format panels.

That's why a registered builder matters in bathroom renovations. A builder-led process looks at demolition, framing, sheet preparation, waterproofing, screeding, tile selection, slip resistance, drainage, shower screen set-out and trade sequencing as one system. In Melbourne homes, especially where older substrates meet modern large-format finishes, that joined-up approach is what separates a cosmetic refresh from a bathroom that stays sound.

Table of Contents

Your Melbourne Bathroom Renovation Starts Here

A smart bathroom renovation usually begins with one simple question. Are you buying tiles, or are you buying a complete result?

In Melbourne, plenty of bathrooms sit on concrete slabs, older screeds, patched walls and substrates that have seen multiple repairs over time. On the surface, the room might look straightforward. Strip it, waterproof it, tile it, finish it. In practice, the job turns on what's hidden. A registered builder sees the risk points before demolition starts, not after the expensive tiles arrive on site.

That matters because bathroom renovations involve more than a neat tile line. The builder needs to coordinate licensed trades, check the condition of the existing structure, make sure the falls can be formed correctly, confirm the screen and niche set-out, and prevent one trade from compromising the work of another. If the plumbing rough-in sits proud, the screed thickness changes. If the wall sheeting is wrong for the selected tile, the final plane shifts. If no one checks door clearances and waste positions together, the room starts absorbing compromises.

Practical rule: The visible finish only performs as well as the preparation underneath it.

A builder-led process keeps those details connected. It also gives you one accountable party for sequencing and compliance instead of a string of separate subcontractors pointing at each other when something goes wrong. That's especially important with large-format porcelain, marble, mitred edges, recessed shelves and frameless shower screens, where tolerances tighten and minor errors become obvious.

For homeowners comparing tiles installation services, this is the difference between a quote that prices laying only and a renovation that's built to last. The first can look cheaper. The second is usually what prevents leaks, lippage, cracked grout and rework.

From Porcelain to Marble The Best Tile Materials

Choosing tile by colour alone is how people end up with a bathroom that photographs well and performs poorly. The right material depends on the room, the substrate, the maintenance you'll tolerate and the finish you expect years from now.

A collection of various tile samples including marble, ceramic, and textured stone squares displayed on a table.

Porcelain for hard-wearing wet areas

Porcelain is often the safest all-rounder for bathroom renovations. It's dense, durable, stable and available in finishes that mimic stone, concrete, terrazzo and timber without the same maintenance burden. For floors and shower areas, that mix of durability and design flexibility is hard to beat.

Slip performance matters as much as appearance. In Australia, AS 4586 slip resistance compliance is critical in wet areas. Residential shower tiles need a minimum P3 slip rating, while commercial wet areas require P4 to P5 according to this guide to Australian tile performance ratings. That same source notes that unsealed ceramic tiles with low water absorption of less than 0.5% maintained adhesion strength of more than 1.5 N/mm² after 720 hours of immersion, while more porous tiles with less than 3% absorption dropped below 0.8 N/mm², which increases the risk of delamination.

Ceramic when budget and wall use align

Ceramic still has a place, especially on bathroom walls where impact and foot traffic are lower. It's often easier to cut and can open up more cost-effective design options. But ceramic isn't a default answer for every zone. In wet areas, absorption, finish and intended use all need checking.

For many homeowners, ceramic works best when the wall tile does one job well. It delivers the look you want without pretending to be a heavy-duty floor tile. That's a sensible use of budget.

A useful starting point is to compare finishes, body types and maintenance requirements before buying. This overview of tiling materials gives a practical sense of where different products fit.

Marble and natural stone for premium spaces

Marble changes the feel of a room in a way printed tile doesn't. It has depth, variation and a natural surface character that gives a bathroom weight and permanence. In the right room, it can be exceptional.

It also demands more from the installation and the owner. Stone selection needs tighter batching control. Veining direction matters. Sealing matters. So does the suitability of the substrate and adhesive system. If you want a low-maintenance family bathroom, porcelain that reproduces marble may be the better long-term call. If you want natural stone, build the project around its needs instead of treating it like a standard ceramic wall tile.

Marble rewards discipline. If the set-out, sealing and edge work are average, the material won't hide it.

Kerlite and other large-format panels

Large-format products such as Kerlite create a cleaner visual field with fewer grout joints. They suit contemporary bathrooms, open-plan floors and feature walls where you want scale and continuity. Used properly, they can make a compact room feel broader and calmer.

They also expose poor preparation immediately. Big panels don't bend to forgive an uneven substrate. They bridge over high spots, rock on low spots and show lippage under natural light. That's why tiles installation services for large-format work should be judged less by the tile catalogue and more by the installer's preparation standard.

A good tile choice doesn't just suit the room on day one. It suits the way the room will be used, cleaned and maintained for years.

The Anatomy of a Flawless Tiling Installation

A bathroom gets stripped, new tiles go in, and six months later water sits in a corner of the shower, grout starts shading dark, and one large-format floor tile sounds hollow underfoot. The tile did not fail on its own. The build sequence failed underneath it.

A first-rate tiling job is a controlled system of demolition, substrate correction, waterproofing, set-out, fixing, movement treatment and curing. Registered builders approach tiles installation services differently from lay-only installers because they manage the whole assembly, not just the visible surface.

A six-step infographic illustrating the professional process of a flawless ceramic floor tile installation.

The work that happens before the first tile

Demolition tells the truth. Once the old finishes are out, the actual work appears. Slab levels, wall plumb, waste position, framing movement, sheeting quality, previous patch repairs and water damage all become visible. That is the point where a builder decides whether the planned tile size, joint width and waste detail still suit the room.

Large-format tiles are unforgiving. If the floor is out, the tile will show it. If the wall bows, rectified edges will telegraph it. Sunlight across a bathroom floor exposes lippage that a quick quote never allowed for.

That is why substrate preparation carries so much weight.

In practical terms, flatness usually means screeding, local patching, or self-levelling before a single tile is fixed. Proper screeding for tiles often makes the difference between a floor that looks crisp for decades and one that starts showing ponding, chipped edges and uneven joints as soon as the room is in regular use.

Setting out falls flatness and adhesion

Set-out is not just about centring a pattern. It decides where cuts finish, whether niches line through with grout joints, how the waste sits within the layout, and whether the room looks resolved instead of improvised. Good tilers mark this before mixing adhesive, because once fixing starts, small layout mistakes become permanent.

In wet areas, geometry matters as much as appearance. The shower base has to fall to the waste without low spots, reverse falls or awkward cut triangles that trap water. Wall junctions, hob heights, recesses and doorway transitions all need to be worked out with the finished tile thickness in mind. If those dimensions are guessed during installation, the room usually pays for it in poor drainage, misaligned trims or a shower screen that never sits quite right.

A useful visual reference sits below.

For large-format work, the background has to be flat enough to support the tile properly and the adhesive bed has to achieve strong, consistent coverage, especially in wet areas. Those are installation controls, not finishing touches. Get them wrong and the common failures are predictable. Cracked corners, drummy tiles, edge lipping, water sitting where it should drain, and movement that breaks grout long before the bathroom should need repair.

The finishing stage that decides longevity

After fixing comes the part many homeowners see as cleanup. In trade terms, it is still construction. Grout selection, movement joints, silicone at changes of plane, edge finishing, final wash and cure protection all affect service life.

A sound finish usually includes:

  • Joint widths that suit the tile calibre, rectification and expected movement of the room
  • Silicone joints at internal corners and other changes of plane, instead of hard grout where movement will cause cracking
  • Edge details such as trims, mitres or stone profiles planned before installation so corners finish cleanly
  • Protection during curing so fresh grout, silicone and tile edges are not damaged by early trade traffic

If a contractor talks only about tile choice and not about substrate, falls, waterproofing and movement joints, they are pricing the easiest part of the job.

Bathrooms last longer when one party coordinates the plumber, waterproofer, tiler, shower screen installer and electrician. That builder-led process is what prevents the small technical misses that turn into leaks, cracked large-format tiles and expensive rectification later.

Budgeting Your Tiling Project Costs and Timelines

A bathroom quote can look reasonable on paper and still miss the work that keeps water inside the shower and large-format tiles from cracking six months later. I see that gap often. One price allows for substrate correction, proper set-out, movement joints, drying time and compliant wet-area sequencing. Another price allows for tiles on a surface that was never ready.

What drives the quote up or down

In Australia, the average market cost to install floor tiles ranges from $30 to $150 per m², with labour typically adding another $30 to $120 per m² depending on location and tile type. Complex installations, including custom layouts or large-format tiles, can push labour to $100 to $150 per m², according to Hipages floor tile installation pricing.

The cost range is broad because the scope of tile installation varies significantly. A straight lay on a sound, level floor is one type of job. A bathroom with demolition, membrane repairs, floor levelling, recessed niches, mitred corners, stone sealing, difficult access or corrected shower falls is a different scope entirely.

For bathroom tiling labour specifically, the average hiring rate in Australia is about $60 per m², with a standard market range of $35 to $120 per m², excluding the tile cost itself, based on Hipages bathroom renovation cost guidance.

Bathroom renovation budgets also need the full project context. According to 2023 Housing Industry Association data, the average cost of a full bathroom renovation in Australia is $26,000, with a typical range of $8,000 to $35,000, as summarised by Canstar's bathroom renovation cost article.

Cheap quotes usually leave out the hard parts.

A proper builder-led allowance should make room for surface preparation, moisture management, inspection points between trades, and the slower handling required for rectified and large-format tiles. Those items do not make a quote look exciting, but they are usually the difference between a bathroom that performs for decades and one that needs rectification after the warranty period.

Sample Tiling Costs in Melbourne per square metre

Tile Type Material Cost (per m²) Labour Cost (per m²) Best For
Basic ceramic $30 to $50 $30 to $120 Budget-conscious wall and floor applications where the specification suits the room
Porcelain $40 to $100 $30 to $120 Bathrooms, ensuites and general wet areas needing durability and design flexibility
Natural stone $50 to $150 $30 to $120 Premium bathrooms and feature areas where natural variation is part of the design
Large-format or custom layout installation Depends on tile selected $100 to $150 Projects requiring precision set-out, levelling and advanced installation methods

That same Hipages pricing data also notes that a medium-sized bathroom of about 17 m² can range from $1,020 to $4,590 for installation depending on materials and complexity.

How to think about timing

Timeframes are driven by sequence, not just labour hours. Demolition can expose rotten sheet flooring, out-of-plumb walls or previous waterproofing failures. Once that shows up, the programme changes because the room has to be rebuilt properly before tile goes down.

Wet-area work also has curing windows that should not be compressed. Screeds, waterproofing systems, adhesives, grout and silicone all need the right conditions and enough time. Push those stages too hard and the bathroom may finish faster, but the risk shifts straight into bond failure, trapped moisture, cracked joints and leaks.

A realistic programme also allows for tile delivery, batch checking, set-out approval, and protection from follow-on trades. That is why registered builders tend to run bathroom projects more predictably. One party controls the sequence, signs off each stage, and makes sure the tiling work is built on compliant preparation instead of assumptions.

Why Tiles Fail Common Problems and Expert Solutions

Most tile failures aren't caused by the tile itself. They start below it or behind it.

Leaks usually start with geometry not appearance

Homeowners often assume a leaking shower means the membrane failed. Sometimes it did. But many shower failures begin with incorrect falls and badly formed wet-area junctions.

A key issue in Australia is the slope and angle at the shower base. Data referenced in this wet-area tiling discussion states that 40% of shower leak failures stem from improper corner angles and insufficient slope at the wet-area base rather than membrane failure alone. The same source points to a minimum 1:60 slope at the shower base and 45° mitre angles at wall junctions as critical details for drainage and water control.

That explains why some showers leak despite looking neatly tiled. Water doesn't care how square the grout joints are. It follows gravity. If the base geometry is wrong, water pools, tracks, sits against junctions and eventually finds a path.

A shower can look immaculate and still be built to fail if the falls were guessed instead of formed.

The professional answer is to correct the substrate and falls before tiling. Not after. Rectification usually involves removing enough of the assembly to rebuild the drainage geometry properly, then reinstating the waterproofing and finish in the correct sequence.

Cracks and hollow spots are often installation failures

Cracked tiles, drummy sounds and edge lippage usually point to support and bonding issues. Large-format tile makes these problems more obvious because the pieces are heavier, flatter and less forgiving of uneven backgrounds.

If the floor or wall wasn't brought within tolerance before tiling, the adhesive bed has to compensate. That's where stress builds. High spots force the tile proud. Low spots reduce support. Voids remain under corners or centres. Over time, movement and load expose the weakness.

Typical root causes include:

  • Out-of-tolerance substrates that should have been screeded or levelled first.
  • Poor adhesive coverage behind large-format tiles, especially in wet areas.
  • Incorrect movement treatment where internal corners or transitions were hard grouted.
  • Bad sequencing where another trade damages the waterproofing or substrate before tiling starts.

The solution isn't cosmetic patching. It's diagnosis. A proper tiler or registered builder traces the defect back to its cause, then decides whether the area can be locally repaired or needs full replacement. That's the difference between a short-term fix and a durable repair.

Your Checklist for Hiring a Tiling Contractor

The contractor you choose decides more than the finish. They decide the process, the risk level and who's accountable when details collide on site.

An infographic checklist for hiring a professional tiling contractor featuring six essential steps for homeowners.

Questions worth asking before you sign

Start with scope. Are you hiring someone to lay tile only, or someone who can manage the bathroom renovation as a registered builder? If your project includes demolition, waterproofing, plumbing changes, sheeting, screeding and shower screen set-out, that difference matters.

Then move to technical competence. For large-format tile installations of 400 mm x 400 mm or greater, AS 3958.1 requires background flatness of no more than 3 mm over 2 m, and failure to meet that standard can lead to cracked tiles or hollow spots, according to ARDEX's large-format tile bulletin. If the contractor can't discuss substrate tolerances clearly, they may not be the right fit for premium work.

Use this checklist when you compare tiles installation services:

  • Builder status and trade coordination: Ask whether they're a registered builder if your job is a full bathroom renovation, not just a tile replacement.
  • Insurance and compliance: Confirm public liability, workers compensation arrangements and who issues compliance documentation where applicable.
  • Waterproofing responsibility: Ask who performs it, who signs off on it and how it's protected before tiling begins.
  • Large-format experience: If you're using porcelain panels, Kerlite or stone, ask for examples of similar work and how they handle flatness correction.
  • Problem-solving method: Ask what they do if demolition exposes rotten framing, uneven slabs or failed previous waterproofing.
  • Local availability: If you're comparing options, this guide to tiling contractors near me is a useful reference point for what a full-scope service can include.

What a proper quote should show

A proper quote should separate supply, preparation and installation. It should tell you whether demolition is included, whether substrate correction is allowed for, whether waterproofing is in scope, and what happens if the room is out of tolerance once opened up.

It should also make the finish standard clear. Are mitres included? Are trims specified? Does the quote include sealing where relevant, silicone to changes of plane, tile waste allowance and clean-up?

Melbourne Tiling Services P/L is one example of a contractor model that combines tiling with registered builder oversight, which is relevant when the project needs demolition, wet-area rectification, screeding and trade coordination rather than tile laying alone.

Cheap quotes often stay cheap by excluding the exact work that stops the bathroom from failing.

That's why the best quote isn't always the lowest. It's the one that shows the contractor understands the room as a building system.

Bringing Your Vision to Life with Confidence

A bathroom renovation succeeds when every hidden layer supports the finish you can see. Tile selection matters. So do layout, slip resistance, edge details and grout choice. But the work that decides whether the room lasts is the work often unseen. Substrate correction, waterproofing, falls, adhesion and trade coordination.

That's why hiring a registered builder for bathroom renovations changes the result. You get one party looking at the whole assembly instead of one trade looking only at the final surface. For homeowners in Melbourne and greater Victoria, that's often the cleanest path to a bathroom that looks sharp, drains properly and avoids the common failure points that lead to leaks and rectification.

If you're comparing tiles installation services, judge them on more than the tile line. Ask how they prepare the floor. Ask how they control falls. Ask who carries responsibility for the wet area from demolition through to handover. The answers will tell you a lot.

A good bathroom should feel effortless to use. That only happens when the build behind it is disciplined.


If you're planning a bathroom renovation, ensuite upgrade, leak rectification or premium wall and floor tiling project, Melbourne Tiling Services P/L offers free quotes, 3D drawings and a renovation calculator to help you define scope, budget and the right builder-led process before work begins.
Best Non Slip Bathroom Flooring for Melbourne Homes

You're probably looking at bathroom tiles right now and thinking about colour, format, and whether the room will feel bigger with a lighter floor. That's normal. Then someone in the house steps out of the shower onto a smooth tile, their foot shifts, and the whole decision suddenly looks different.

In bathroom renovations, the floor isn't a finishing touch. It's a safety surface, a compliance item, and part of a waterproofing system that has to work every day under wet feet, soap residue, cleaning products, and steam. In Melbourne homes, where families often need a bathroom to suit children now and ageing parents later, non slip bathroom flooring is one of the most important calls you'll make.

Table of Contents

Why Your Bathroom Floor Is Your Most Important Safety Decision

A bathroom floor has to do more than look good under downlights. It has to keep its grip when water splashes out of the shower, when someone walks through barefoot, and when soap film starts building up. That's why flooring deserves more attention than many homeowners give it at the start of bathroom renovations.

The common mistake is choosing a tile collection first and asking safety questions later. On a showroom wall, a polished or lightly textured tile can look almost identical to a properly slip-rated floor tile. Under wet feet, they don't behave the same way. The difference only shows up when the room is in daily use.

Practical rule: If a tile supplier can't clearly tell you the slip rating and where that tile should be used, it shouldn't be your bathroom floor tile.

Safety is only one part of the decision. Compliance matters too. A bathroom floor sits within a larger build sequence that includes substrate preparation, falls to waste, waterproofing, tile selection, grout choice, and installation quality. If one part is wrong, the room can become slippery, hard to maintain, or vulnerable to leaks.

For homeowners, the long-term value is straightforward. A compliant floor protects the people using the room and protects the renovation itself. That's especially important in family homes, investment properties, and homes being updated for ageing in place.

Why this matters in everyday use

Some rooms forgive bad material choices. Bathrooms don't. They combine hard surfaces, moisture, bare feet, and repeated cleaning. Even a premium tile can become the wrong tile if it's too smooth for the application.

Registered builders look at the floor as part of the whole room, not as a stand-alone product. That's the right way to approach it. The safest result usually comes from choosing a floor that balances grip, cleanability, durability, and compatibility with the rest of the system.

Decoding Australian Slip Resistance Ratings

Slip ratings matter because the tile you choose in a showroom is not being judged under the same conditions as a wet bathroom floor in daily use. In Melbourne renovations, I regularly see homeowners shown attractive floor tiles first and the test data second. That order should be reversed.

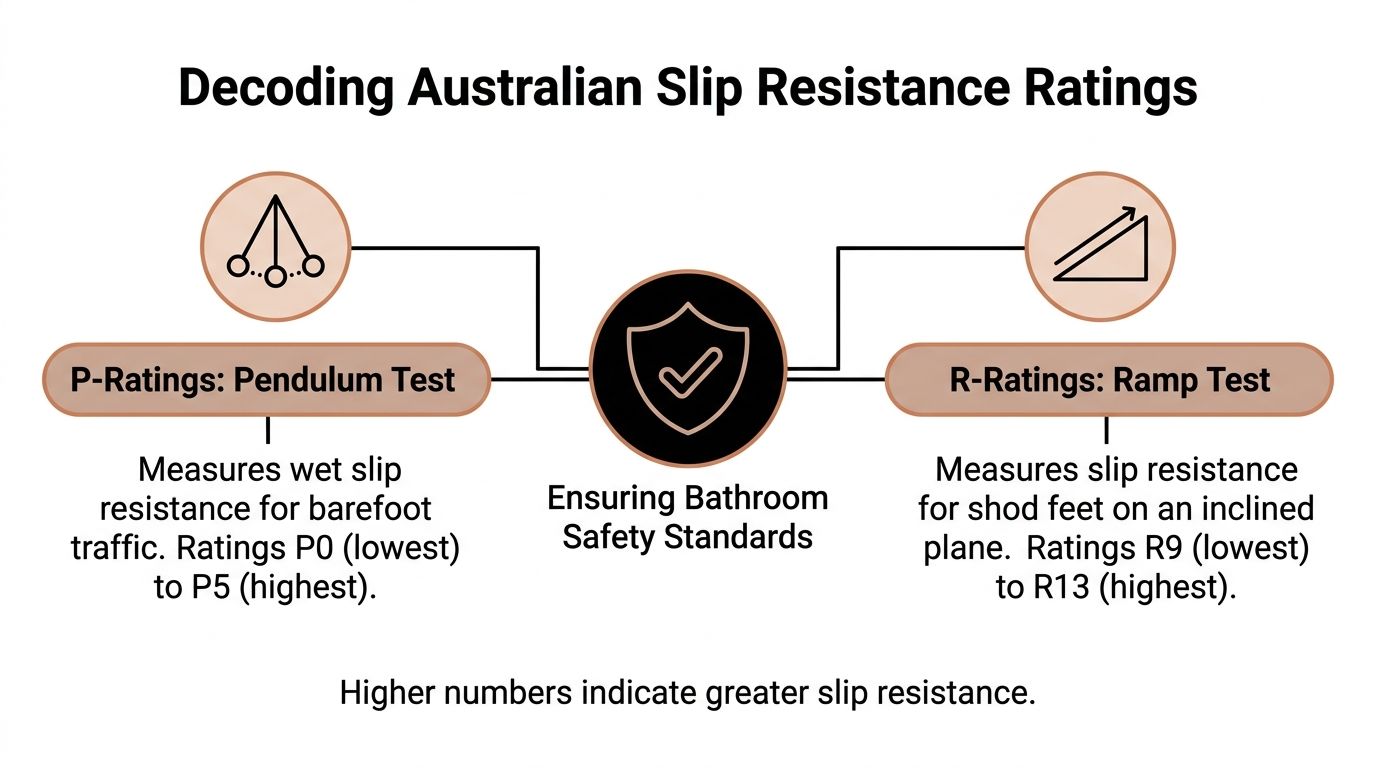
For bathroom floors in Australia, the two classifications homeowners will hear most often are the P rating and the R rating. They come from different test methods under AS 4586, which is the Australian Standard used to classify slip resistance for new pedestrian surface materials. The P classification comes from the wet pendulum test. The R classification comes from the oil-wet ramp test. Both tell you something useful, but they are not interchangeable shorthand for “safe everywhere.”

An infographic explaining Australian slip resistance ratings including P-ratings for barefoot traffic and R-ratings for shod feet.

What P and R ratings actually mean

For a residential bathroom, the P rating is usually the more practical starting point because bathrooms are barefoot, wet environments. The R rating still has value, especially when comparing product ranges, but it comes from a different test setup and should be read in context.

The bigger point is compliance. AS 3740 governs waterproofing of domestic wet areas, and the bathroom floor must be selected and built as part of that full wet area system. A registered builder does not treat slip resistance as a stand-alone tile question. The floor finish, substrate, set-down or hob detail, falls, drainage, waterproofing, grout joints, and cleaning regime all affect how the room performs once people are using it.

That is why I tell clients to ask for the manufacturer's tested classification under AS 4586, not a brochure description like “ideal for bathrooms” or “anti-slip finish.” If the supplier cannot produce the test result, there is no solid basis for specifying that tile on a wet bathroom floor.

Minimum compliance and real-world use are not the same thing

A compliant product can still be the wrong choice for a particular household. A tight ensuite used by healthy adults has different demands from a family bathroom used by children, older parents, or anyone with reduced balance or mobility. The safest choice is the one that suits the users and the layout, while still being practical to clean and durable over time.

Surface texture is part of that trade-off. More grip often means more texture. More texture can mean more cleaning effort, especially where soap residue, body oils, and hard water build up. That is one reason many builders and tilers favour slip-rated porcelain tiles for bathrooms. Good porcelain ranges can balance grip, maintenance, and durability better than many softer or more porous materials.

What to ask for in a tile showroom

A useful showroom conversation is direct. Ask for the information that relates to compliance and actual use:

  • Ask for the tested slip classification under AS 4586. Verbal assurances are not enough.
  • Ask which test applies to the intended area. Barefoot wet areas and other traffic areas are assessed differently.
  • Ask where the product is approved to be used. Bathroom floor, shower floor, wall tile, and feature tile are different applications.
  • Ask for the exact finish being quoted. One colour may be available in multiple surfaces with different slip performance.
  • Ask who is coordinating the whole wet area system. The tile choice has to work with the waterproofing design, falls, and installation method required under AS 3740.

Homeowners do not need to read the standards cover to cover. They do need enough clarity to distinguish a tested, suitable floor tile from a product that looks the part. In a bathroom renovation, that difference affects safety on day one and the durability of the whole room over the next decade.

Choosing the Best Non Slip Flooring Materials

Once the ratings make sense, the next question is material. This material choice determines whether many bathroom renovations come together properly or drift into compromises that look good on day one and frustrate everyone later.

In most Melbourne bathrooms, the strongest candidates are porcelain, ceramic, textured natural stone, and mosaic tiles. Each can work. Each also has trade-offs. The right choice depends on who's using the room, how much maintenance you're comfortable with, and how much visual continuity you want between the floor and walls.

What works well in real bathrooms

Porcelain is usually the safest all-round recommendation for a busy home bathroom. It's dense, durable, and widely available in matte and textured slip-rated finishes. It also gives you the broadest design flexibility, from stone-look neutrals to concrete-look large format pieces. If you're comparing finishes, this guide to porcelain tiles for bathrooms is useful for understanding where porcelain suits wet area work.

Ceramic can also perform well, particularly in standard bathroom floors where you want a practical finish at a more accessible price point. The limitation is range and durability. Some ceramic lines are excellent. Others are better suited to walls or lighter-duty applications. You need to check the actual rating and product suitability, not assume all ceramic is equal.

Textured natural stone appeals to homeowners who want a premium, organic look. It can provide good underfoot grip when the finish is right, but it demands more care. Stone choice, sealing, pore structure, and ongoing cleaning all affect how it performs over time. In homes where low maintenance is a priority, stone often loses out to porcelain that mimics stone visually.

Non Slip Bathroom Flooring Material Comparison

Material Common Slip Ratings Pros Cons Average Cost (per sqm)
Porcelain Available in slip-rated options including bathroom-suitable finishes Durable, water-resistant, broad style range, strong option for floors and wet zones Some textured products can hold more residue if cleaning is neglected Varies by product and range
Ceramic Available in bathroom-suitable matte and textured finishes Practical, widely available, easier to coordinate with wall tiles Product quality varies, not every ceramic tile is suitable for floors or showers Varies by product and range
Textured natural stone Can be selected for slip resistance when properly specified Premium appearance, natural texture, strong design character More maintenance, sealing requirements, variation between stone types Varies by stone type and finish
Mosaic tiles Commonly used in shower floors and detailed wet zones Extra grout lines improve grip, easier to form to falls, strong shower-floor choice More grout joints mean more cleaning, can look visually busy in larger spaces Varies by material and sheet type

The cost column stays broad for a reason. Material pricing shifts heavily based on brand, size, finish, origin, and whether the tile is standard stock or special order. A cheap floor tile that fails on maintenance or suitability is rarely cheap in the long run.

What usually works best by area

Different zones often call for different formats.

  • Main bathroom floor. Slip-rated porcelain is often the cleanest balance of safety, durability, and design.
  • Shower base. Mosaics or small-format textured porcelain usually perform best because they follow the falls well and add traction through grout lines.
  • Family bathroom. Matte finishes tend to age better visually than glossy surfaces that show water spotting and soap film.
  • Luxury ensuite. If the brief calls for a stone look, many homeowners get a better maintenance outcome with stone-look porcelain than real stone.

A floor can be easy to clean or forgiving to look at. The best products manage both.

What doesn't work well is choosing polished floor tiles because they looked elegant under showroom lights. In dry areas, maybe. In a bathroom, especially near the shower, that's usually the wrong compromise. Another weak choice is selecting oversized smooth tiles for a shower floor. They can make falls harder to form properly and reduce practical grip where you need it most.

The strongest results come from treating material selection as a performance decision first and a style decision second. Fortunately, with current tile ranges, you usually don't have to give up the look to get the safety.

Installation The Foundation of a Safe Bathroom Renovation

A bathroom floor usually looks finished long before it is safe. I see this on Melbourne renovations where the tile choice was sensible, but the floor still ponds water at the shower entry, the grate sits too high, or movement in the base starts showing up as cracked grout and loose tiles months later. Safe wet area flooring depends on the whole build. Tile, substrate, waterproofing, falls, drainage, and trade sequencing all have to work together.

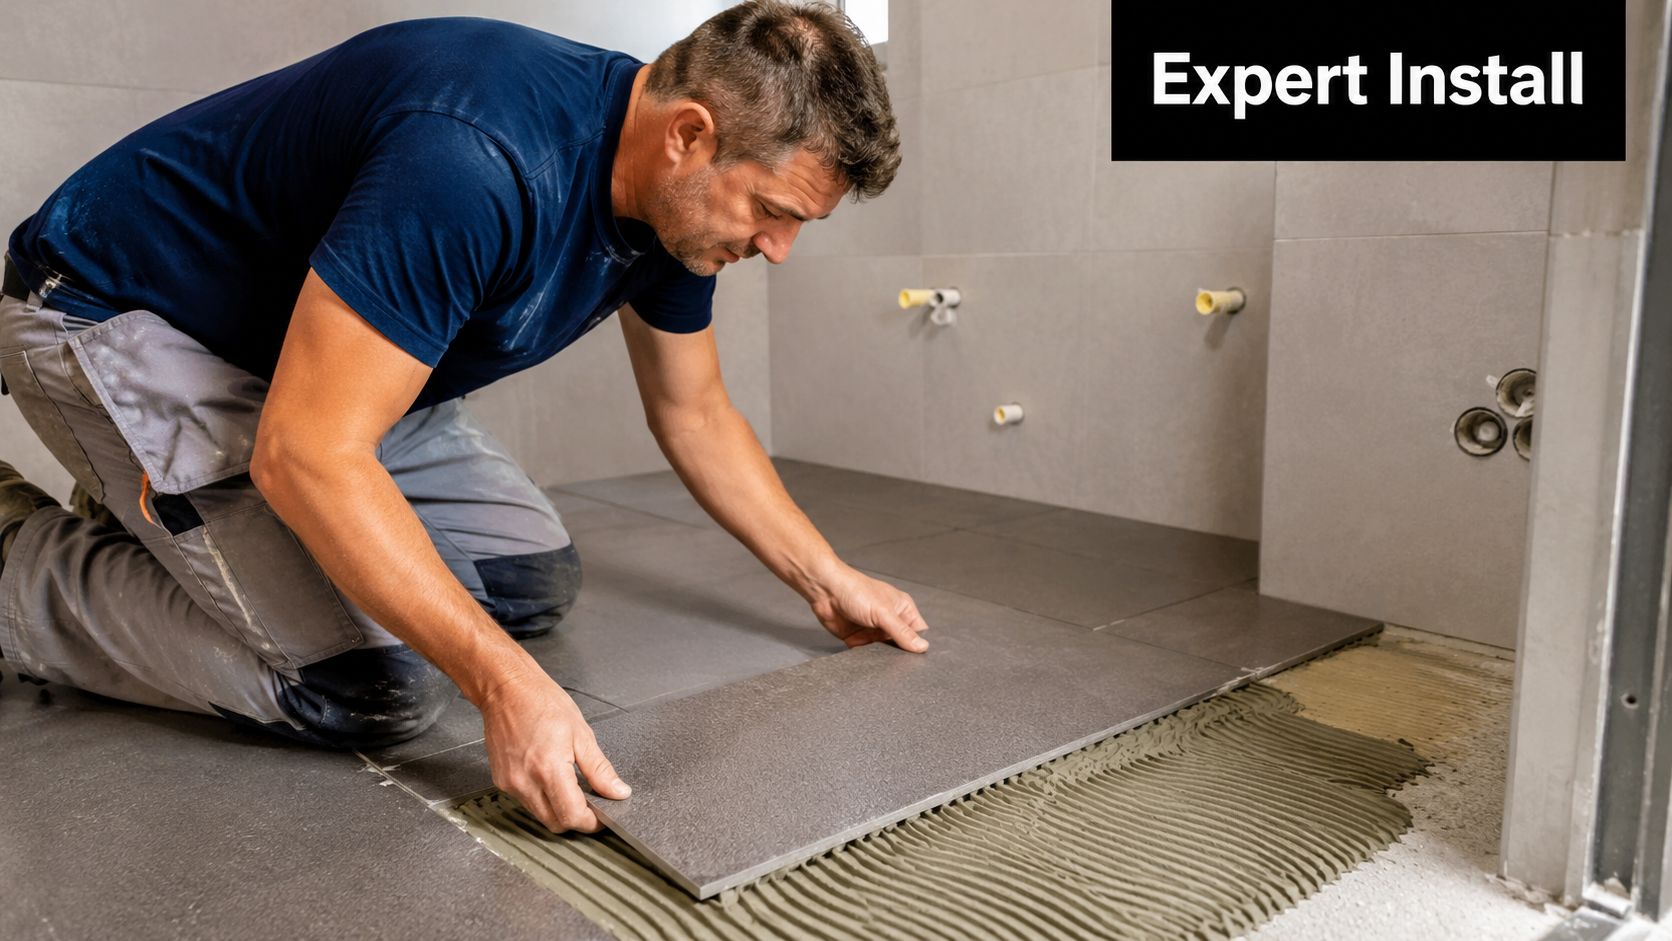
A professional tiler kneeling on a construction site while carefully installing gray non slip bathroom flooring tiles.

Why the system matters more than the tile alone

AS 4586 helps you choose a slip-resistant surface. AS 3740 governs how the wet area is waterproofed. In practice, a bathroom renovation has to satisfy both. A tile with the right slip resistance rating can still underperform if the shower floor is too flat, if the screed is uneven, or if the substrate was never prepared for tile.

The common failures are predictable. Water sits where it should drain. Tile edges lip because the base was not corrected properly. Grout cracks because there is movement underneath. Membrane details fail around wastes, hobs, and penetrations because the work was rushed or poorly coordinated.

That is why installation quality carries so much weight.

A sound sequence usually starts with demolition and substrate assessment, then repairs, floor preparation, screeding or levelling, waterproofing, set-out, tiling, grouting, sealing where required, and final fit-off. On a properly managed job, each stage is checked before the next one starts. That matters in older Melbourne homes, where out-of-level floors, previous moisture damage, and patched framing are common.

Where bathroom renovations usually go wrong

The problems that cause slip risk and early failure are often hidden behind a neat tile finish:

  • Substrate preparation is rushed. If the floor moves or the base is not flat enough for the selected tile, the finish will not stay sound.
  • Falls are poorly formed. Water should move to the waste without ponding near the shower entry, wall lines, or corners.
  • Waterproofing is treated as a stand-alone trade. It is part of a wet area system and has to suit the floor waste, junctions, penetrations, and final floor build-up.
  • The floor waste and tile format are mismatched. Large tiles on a small shower base often make correct falls harder to achieve.
  • Set-out ignores safety and maintenance. Awkward cuts, uneven joints, and badly planned transitions can create trip points and cleaning issues.

For homeowners trying to understand what should be happening beneath the tile finish, this overview of bathroom waterproofing systems is a useful reference.

If the floor holds water, people start adjusting how they walk through the room. That is a design and construction failure, not just a cleaning issue.

The registered builder's role

A registered builder brings the wet area together as one compliant build, not a collection of separate trades. That means checking whether the tile selected under AS 4586 also suits the floor layout, confirming the waterproofing design aligns with AS 3740, coordinating the waterproofer, tiler, plumber and electrician, and making sure the finished room is fit for use.

That role matters most when the job gets complicated. A recessed shower, a linear waste, underfloor heating, a timber subfloor, or an apartment renovation with limited floor depth all introduce trade-offs. Better slip resistance can mean a rougher surface that needs more cleaning. A larger tile may suit the look of the room but make falls harder to form. A builder should identify those issues before materials are ordered, not after they arrive on site.

Good builders also stop bad decisions early. Sometimes that means changing the shower floor to mosaic or small-format tile so the falls can be formed properly. Sometimes it means rejecting a substrate that another contractor wanted to tile over. Those calls protect the renovation long after handover.

How to Choose a Qualified Melbourne Tiler and Builder

Not every tiler is set up to deliver a compliant wet area renovation, and not every builder understands the detail that a good bathroom floor demands. Homeowners often assume a neat tile finish equals a sound bathroom. It doesn't. The visible face is only part of the work.

The easiest way to sort serious operators from risky ones is to ask specific questions and listen for specific answers. Good tradespeople won't be offended by that. They'll usually welcome it.

A professional tile consultant assists a female customer with a project checklist in a showroom.

Questions worth asking before you sign

Start with process, not price.

  • Who is responsible for the full bathroom renovation. If multiple trades are involved, ask who coordinates them and who carries responsibility for the outcome.
  • Do you regularly install slip-rated bathroom floors and shower mosaics. Experience with standard wall tiling isn't the same as building safe wet zones.
  • How do you handle floor preparation and falls. You want a clear explanation, not a vague assurance that they “sort it on site”.
  • Who completes the waterproofing work. The answer should show that the contractor understands compliant wet area practice and trade coordination.
  • Can you explain why this tile is suitable for the bathroom floor and shower floor. A qualified operator should be able to justify the selection in practical terms.

If you're comparing local contractors, reviewing established Melbourne tiling contractors near you can help you understand what full-scope service should look like.

What a proper quote should include

A thin quote often means thin scope. If the document focuses only on tile supply and laying, there's a good chance important work has been assumed away or left ambiguous.

Look for these inclusions:

  • Demolition and disposal details. Old bathrooms rarely come apart cleanly without follow-on repair work.
  • Substrate preparation. This might include levelling, screeding, repair, or sheet preparation depending on the site.
  • Waterproofing allowance. It should be explicit, not buried.
  • Tile installation method. Especially relevant if you're using mosaics, large-format porcelain, or mixed finishes.
  • Grout and sealant scope. Corners, junctions, and movement areas matter.
  • Trade coordination. Plumbing, electrical, carpentry, glazing, and fit-off all affect the result.

A good quote tells you what's being built. A poor quote only tells you what's being sold.

The other thing worth checking is whether the contractor talks about the bathroom as a system. If all the conversation sits around tile style, feature walls, and finishes, that's a warning sign. Skilled bathroom renovators usually spend just as much time discussing falls, membrane work, drainage, and layout constraints.

For homeowners, confidence shouldn't come from the nicest brochure or the lowest number on a page. It should come from hearing a builder or tiler explain the work in a way that shows they've done it properly many times before.

Maintaining Your Non Slip Floor for Lasting Safety

A non slip bathroom floor doesn't stay safe by default. The same texture that improves grip can also hold onto soap film, body oils, and cleaning residue if the floor isn't maintained properly. Once that build-up sits on the surface, the floor can feel smoother and more slippery than it should.

The best routine is simple and consistent. Use cleaning products that remove residue without leaving a glossy film behind. Rinse well. Pay attention to shower exits, corners, and the area in front of the vanity, because that's where build-up often becomes noticeable first.

What helps and what hurts

A few habits make a real difference:

  • Use pH-appropriate cleaners. Harsh products can damage grout, sealers, or some stone finishes.
  • Avoid waxy or polishing products. They can defeat the purpose of a textured tile.
  • Scrub textured floors properly. A flat mop alone often won't lift residue from a structured surface.
  • Keep grout and joints in good order. Failed joints don't just look poor. They affect hygiene and performance.

The larger point is that lasting safety comes from the whole chain. Good non slip bathroom flooring starts with the right material, depends on correct installation, and stays effective through sensible maintenance. That's how bathroom renovations deliver long-term value, and it's why registered builders treat the floor as part of an entire wet area system rather than a simple tile choice.


If you're planning bathroom renovations and want guidance from Melbourne Tiling Services P/L, speak with a team of Registered Unlimited Builders who handle tiling, waterproofing, screeding, and full bathroom construction across Melbourne. They can help you choose non slip bathroom flooring that suits your home, meets the right standards, and performs properly for years.

Certificate III in Construction Waterproofing: A 2026 Guide

You're probably in one of two spots right now. Either you're planning a bathroom renovation and trying to work out who can waterproof it properly, or you're looking at the trade itself and wondering whether the Certificate III in Construction Waterproofing is enough to get you on site and working legally.

That confusion matters because waterproofing isn't decorative work. When it fails, the damage sits behind tiles, under screeds, around shower bases, inside timber frames, and beneath finishes that looked perfect on handover day. Registered builders see the same pattern over and over in failed bathroom renovations. The tiling might look straight, the tapware might be expensive, and the shower screen might be premium, but if the waterproofing was handled by someone without the right training or licensing, the whole job is vulnerable.

The important point is simple. The Certificate III in Construction Waterproofing is the trade foundation, not the whole legal pathway in Victoria. That distinction catches out new tradespeople and homeowners alike.

Table of Contents

Why Your Bathroom Renovation Depends on One Qualification

The bathroom looks finished on Friday. By winter, paint is bubbling on the hallway side of the wall, the skirting has swollen, and the owner is arguing with the tiler, plumber, and builder about who is responsible.

I see this pattern regularly. The failure usually starts long before the first cracked grout line or water stain appears. It starts behind the tiles, where poor preparation, bad detailing, or the wrong membrane application gets buried and signed off as if the job were sound.

That is why the Certificate III in Construction Waterproofing matters on bathroom renovations. It is the trade qualification that shows the installer has been trained to carry out waterproofing work as a building system, with sequence, substrate preparation, junction treatment, compatibility, curing, and compliance all handled properly. Homeowners often focus on the finish they can see. Builders focus on the work that can fail after handover.

The gap between a qualified waterproofer and a person who has only applied waterproofing products previously is wide. In a bathroom, small errors cause expensive failures. A poorly treated wall to floor junction, an untreated penetration, or a rushed flood-test sequence can leave water tracking into framing, sheeting, insulation, and adjoining rooms. By the time that damage is visible, the repair usually means demolition.

That same distinction is often misunderstood in Victoria. Holding the Certificate III is not the same as holding a contractor licence or registration to take on waterproofing work in your own right. The qualification shows trade competence. The legal right to contract, advertise, and carry responsibility for the work depends on the licensing and registration framework that applies to the job and the person performing it. For tradespeople, that affects the path into the industry. For homeowners, it affects who should be hired and who carries accountability if the work fails.

Wet areas do not forgive shortcuts.

For people entering the trade, this qualification marks the point where waterproofing stops being treated as a side task and starts being treated as specialist construction work. For clients, it is one of the clearest signs that the person doing the job understands what is at stake before the bathroom is closed up and the evidence disappears.

What the Certificate III in Construction Waterproofing Covers

A proper waterproofing qualification teaches a trade process, not a product demonstration. That distinction matters on site. The person applying the system has to understand the build-up under the tiles, the sequence of other trades, and the standards that govern how wet areas are prepared and treated.

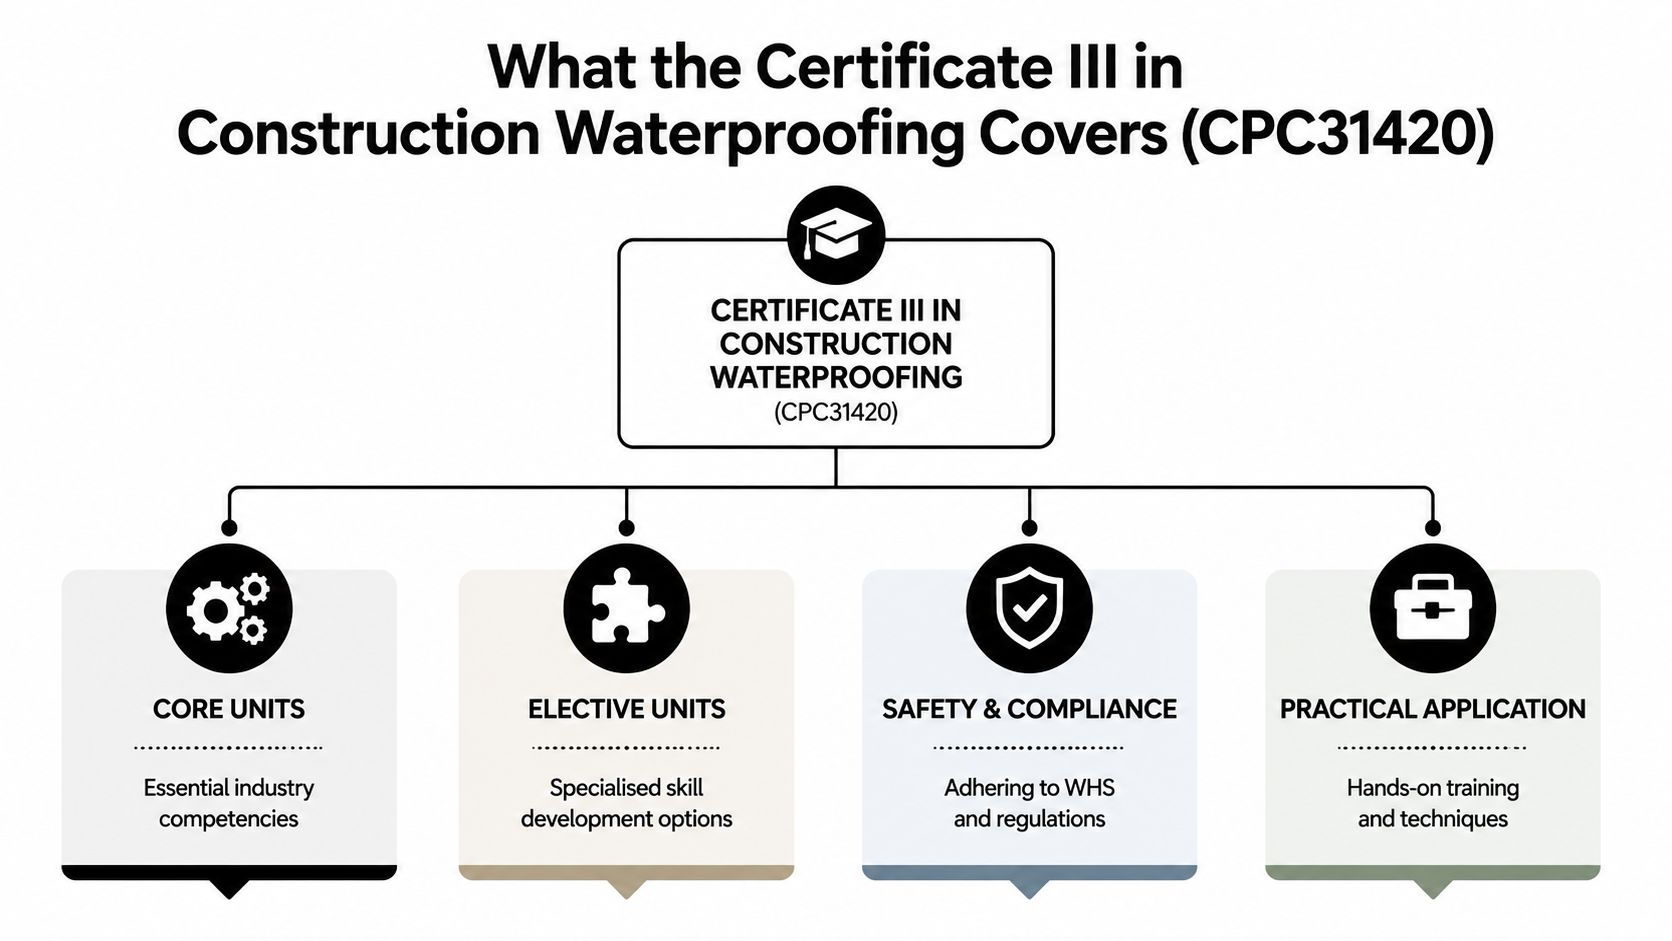
A diagram outlining the key components of the Certificate III in Construction Waterproofing, including core units, electives, and safety.

What the qualification structure tells you

The Certificate III is built as a trade qualification with core units and electives. In practice, that means the training is meant to produce someone who can work across common waterproofing situations, not someone who has only seen one membrane brand or one bathroom detail in a classroom.

For tradespeople, that broad scope matters because waterproofing failures rarely come from one dramatic mistake. They usually come from several smaller ones. The falls were never checked. The substrate was still too wet. The bond breaker was skipped at a movement point. The membrane was applied before penetrations were properly detailed. Training needs to cover the full chain, because failures happen across the full chain.

For homeowners and builders, the takeaway is straightforward. A person who has completed the qualification should be able to explain the whole waterproofing sequence from inspection to final application, including why each step affects compliance and durability.

What competent training should develop

Good training builds judgment as much as technique. It should develop capability in areas such as:

Area Why it matters in practice
Plan reading The installer needs to identify set-downs, wet-area extents, junction details, penetrations, and drainage intent before work starts.
Surface preparation Membranes fail early on dusty, unstable, contaminated, or damp substrates. Prep work decides whether the system bonds properly.
Material handling Primers, sheet systems, liquid membranes, bond breakers, and sealants all have different limits, curing times, and application methods.
Assessment skills The waterproofer has to judge whether the area is ready, whether previous trade work is acceptable, and whether the specified system suits the conditions.

The strongest operators are the ones who can stop a job before it goes wrong.

That might mean rejecting a substrate, sending a plumber back to fix penetrations, or delaying application because moisture levels and curing times are not right. Anyone can open a bucket. A trained waterproofer is expected to know when not to.

This is also where people often get confused in Victoria. The Certificate III shows that a worker has been trained in the trade. It does not automatically mean that person can contract directly with clients as a licensed waterproofing contractor. That licensing and registration question sits beyond the qualification itself, and it matters just as much as the training when work is being priced, signed off, and warranted.

For anyone comparing course content with real site work, a step-by-step guide to waterproofing a shower properly helps show how many separate decisions sit behind what looks like one simple trade task. That is the gap the Certificate III is supposed to address. It trains the work, not just the coating.

The Practical Skills of a Certified Waterproofer

A trained waterproofer protects the parts of the bathroom renovation that nobody wants to reopen later. That means the work has to be accurate before tiles, stone, screed, grout, and fixtures cover everything up.

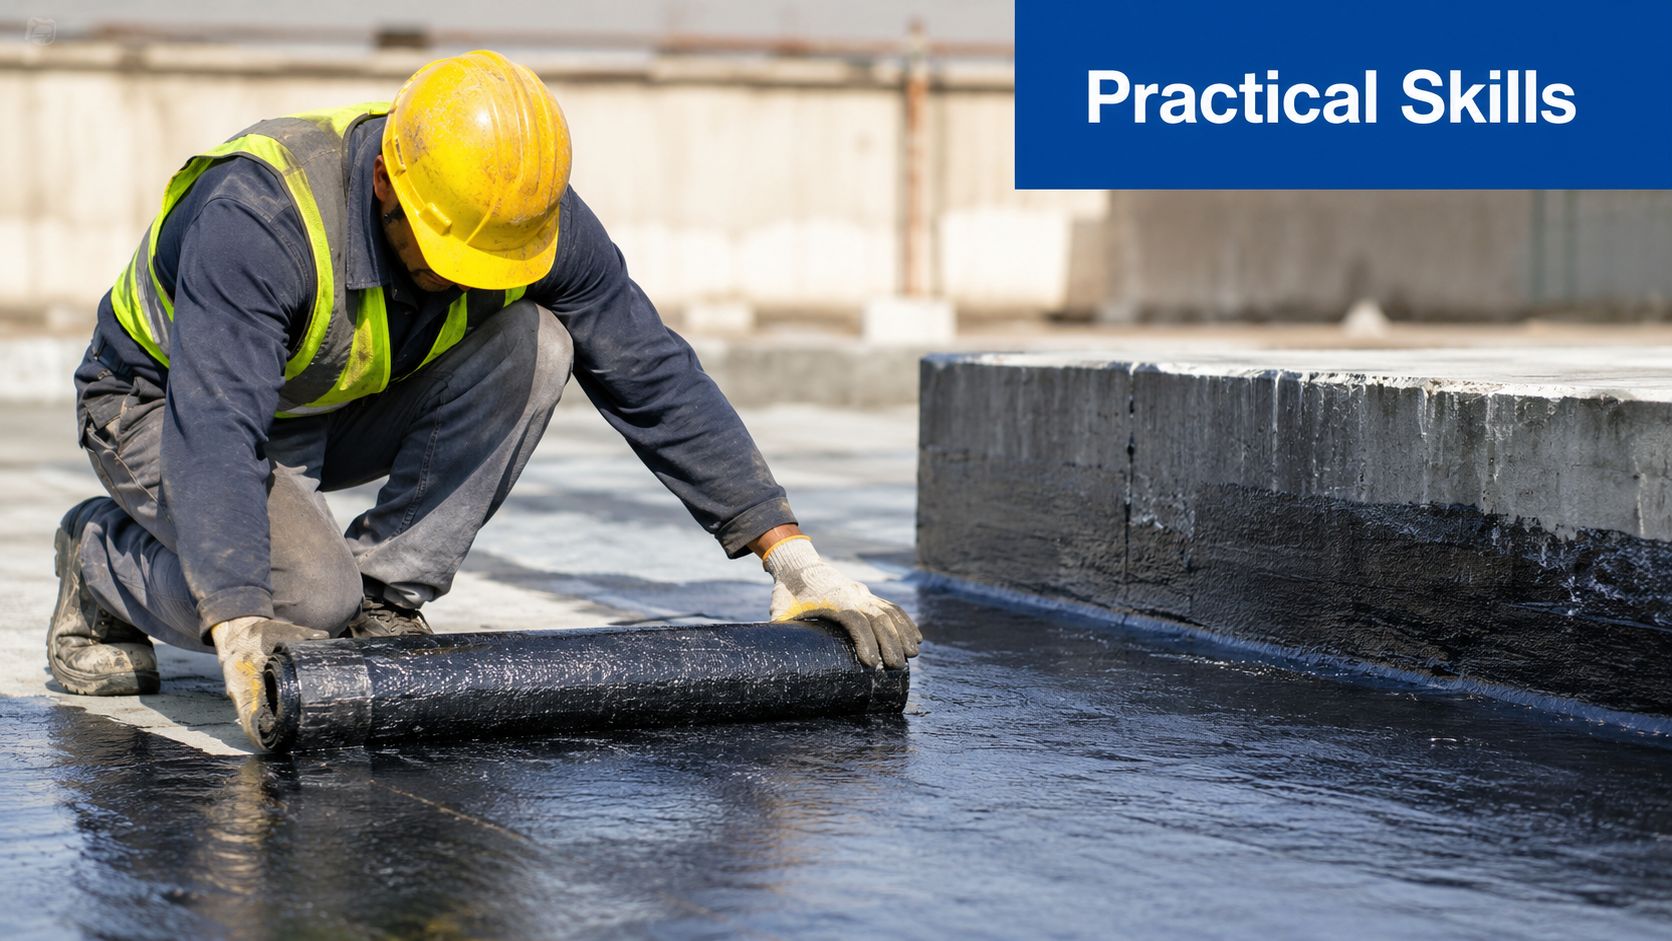
A construction worker in a safety helmet applying waterproof membrane to a concrete surface on site.

The difference between a certified waterproofer and a general handyman usually comes down to detail. A tradesperson with proper training understands that a membrane system only works when the substrate, junction treatment, penetrations, curing sequence, and drainage intent are all handled properly. Miss one of those and the rest of the job can still fail.

Membrane thickness is not guesswork

One of the clearest examples is membrane coverage. The Certificate III in Construction Waterproofing mandates competence in applying liquid-applied membranes to achieve a minimum wet-out thickness of 1.5mm for shower bases and 1.0mm for vertical walls, as specified in AS 3740:2021, according to this training overview on Certificate III waterproofing requirements.

That matters because membrane thickness isn't cosmetic. Too thin, and the system can't perform as intended. Too inconsistent, and weak points appear where movement, ponding, or ongoing moisture exposure will test the installation.

On site, the better operators don't rush this stage. They inspect the substrate, check corners and junctions, allow for bond breakers where needed, and apply the system evenly instead of chasing speed.

If you want a practical look at the process in a shower area, this guide to how to waterproof a shower properly is useful because it shows the sequence matters as much as the product.

Falls, trays, and substrate preparation decide whether the job lasts

A compliant waterproofed bathroom also relies on drainage. Water must move to the waste, not sit in corners, puddle under tile finishes, or linger at doorway transitions. The same verified training source notes that trained practitioners must be competent in installing pre-formed shower trays with a minimum 1:100 slope to the waste.

That requirement goes straight to one of the most common practical failures in bathroom renovations. People focus on the membrane and ignore the fall. But waterproofing over a bad surface profile doesn't fix drainage. It just seals in a defect.

A certified waterproofer should be able to judge whether the area is ready to waterproof. That includes:

  • Substrate soundness: Cracked, unstable, contaminated, or damp surfaces need attention before any membrane goes down.
  • Correct falls: Water must move to the waste consistently, especially in shower bases and wet floors.
  • Trade coordination: Plumbing penetrations, carpentry details, and screed levels have to align before the membrane system is installed.

If the substrate is wrong, the membrane is being asked to rescue a problem it wasn't designed to solve.

That's the practical value of the qualification. It doesn't just certify that someone has seen waterproofing done. It certifies that they've been trained to recognise the conditions that make waterproofing succeed or fail.

From Certificate to Licensed Contractor in Victoria

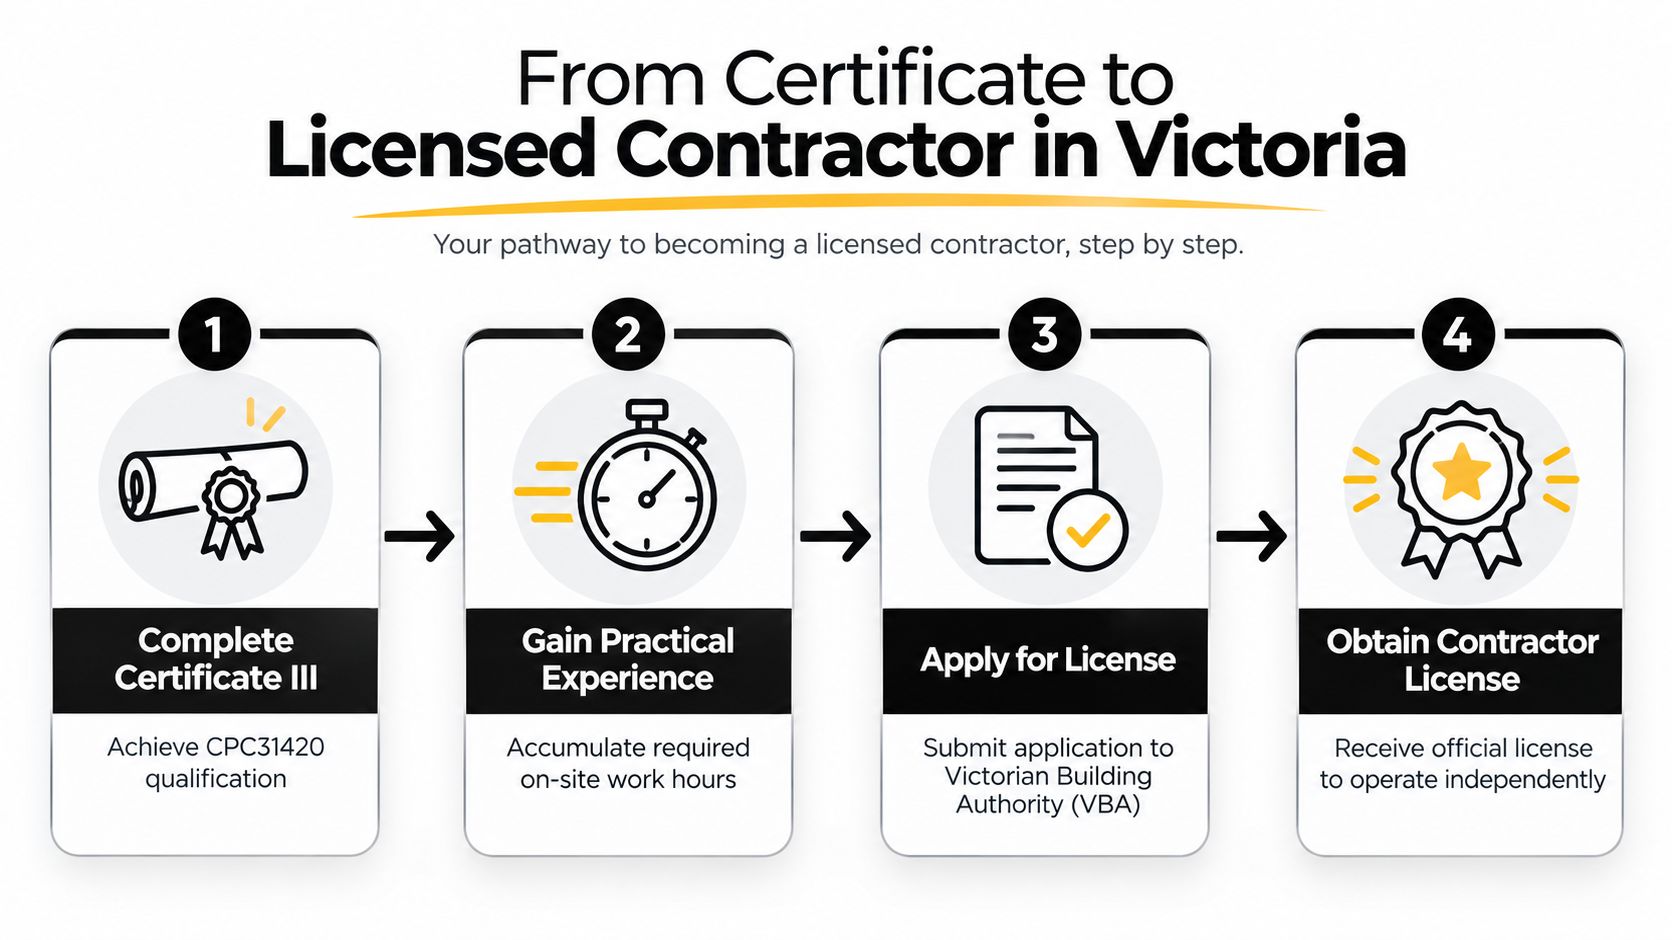
This is the part that causes the most confusion in the trade. Many people finish the course and assume they're now a licensed waterproofer. In Victoria, that's not how it works.

A four-step infographic illustrating the pathway to becoming a licensed construction contractor in Victoria, Australia.

The qualification and the licence are not the same thing

The key distinction is legal, not academic. Completing the Certificate III does not grant a licence in Victoria. As explained in this Victorian guide to hiring a licensed waterproofer, an aspiring waterproofer must separately apply to the VBA and provide evidence of competency and insurance.

That same source also states that any bathroom waterproofing job valued over $5,000 in labour and materials, including GST, requires the waterproofer to hold a specific contractor licence in Victoria, and owner-builders are prohibited from performing their own wet area waterproofing work even if they hold an owner-builder permit.

This catches out two groups all the time:

  1. New tradespeople who think the certificate is the final box to tick.
  2. Homeowners who assume that a person saying they're “qualified” must also be legally licensed to contract for the work.

They're not the same thing. Qualification shows formal trade training. Licensing is the separate legal approval to contract for regulated work.

What this means on real projects

For homeowners, the risk is obvious. You can hire someone who has done some training, speaks confidently, and prices the job attractively, but still isn't properly licensed for the work they're taking on. If the job value crosses the legal threshold, that matters immediately.

For registered builders, the distinction matters for procurement and liability. A bathroom renovation doesn't run in isolation. Waterproofers work in sequence with plumbers, carpenters, screeders, tilers, and shower screen installers. If the waterproofer's status isn't verified properly, the risk doesn't stay with that trade alone. It spreads through the whole project.

A compliance document also becomes part of the discussion. Homeowners regularly ask what proof they should expect after completion, and that's where understanding the waterproofing compliance certificate requirements in Victoria helps frame the conversation.

A certificate from a training provider proves education. A contractor licence proves legal authority to take on regulated work.

A practical pathway for new tradespeople

If you're entering the trade in Victoria, the sensible way to think about the process is:

  • First, get the qualification. The Certificate III is the trade base and the prerequisite discussed in the verified material for contractor licensing pathways.
  • Then build evidence of real competence. You need to be able to demonstrate that you can perform the work properly, not just pass coursework.
  • Arrange the required insurance and complete the VBA application. This is the step many overlook, even though it's where legal contracting capacity is determined.
  • Only contract within the rules once licensed. Taking on work beyond what you're authorised to do is where minor confusion turns into major exposure.

There's also a broader interstate lesson here. The verified training details note that in NSW, applicants for a waterproofing licence must have at least two years of practical on-the-job experience under supervision, alongside the Certificate III qualification, as outlined in the training details for CPC31411. The details differ by state, but the pattern is the same. Training alone isn't always the whole legal pathway.

That's why smart operators don't stop at “I've done the course.” They ask the harder questions. Can I legally contract for the work? Can I prove competence? Do I have the insurance and paperwork to back up what I'm offering clients? Those are the questions that separate someone preparing for a long-term trade career from someone drifting into avoidable trouble.

Your Career Path and Earning Potential as a Waterproofer

For people considering the trade, waterproofing offers something many construction roles don't. It's specialised, regulated, and directly tied to project risk. That combination usually gives qualified operators a stronger position than general labour roles.

A professional construction worker wearing a white hard hat stands confidently on a flat residential roof.

Why the trade pays well

In Victoria, that value shows up clearly in pay. Licensed waterproofers holding the qualification command average annual salaries between $75,000 and $85,000, with experienced professionals earning up to $110,000 and licensed contractors potentially reaching $90,000–$120,000 per annum, according to this Australian waterproofer salary overview.

The same source ties that pay level to the mandatory licensing environment and notes a median bathroom renovation cost in Melbourne of approximately $10,000, which reflects the importance clients place on compliant and durable wet-area work. It also states that construction industry employment is projected to grow by 137,900 workers, or 13.0%, over a five-year period.

Those numbers make sense from a builder's point of view. Waterproofing defects are expensive, disruptive, and often discovered after multiple downstream trades have finished. When one trade can prevent that kind of exposure, builders and clients pay attention.

Where the career can lead

The career path usually develops in layers rather than leaps.

  • Newly qualified worker: You start by applying what you learned under supervision and building consistency on site.
  • Trusted specialist: With experience, you become the person builders want on wet areas that need reliable execution, not rework.
  • Licensed contractor: Once you've completed the legal pathway, you can contract for the work in your own right within the Victorian framework.
  • Broader site role: Some waterproofers move into supervision, coordination, or specialist subcontracting roles with registered builders on larger projects.

That progression rewards precision. Builders remember the waterproofers who arrive prepared, reject poor substrates, sequence work correctly, and leave clear records. They also remember the ones who say “she'll be right” and create defects that others have to uncover and repair.

The trade pays better when people trust your judgement, not just your labour.

For someone choosing between a general construction path and a specialist one, that's the primary appeal of Certificate III in Construction Waterproofing. It creates a route into a trade where proper training has visible market value.

How to Choose a Reputable Training Provider in Melbourne

Not all training experiences prepare people equally well for site work. The qualification code may be the same, but the standard of delivery can vary sharply. If you're choosing a provider in Melbourne, cost alone is a poor filter.

What to check before you enrol

A strong provider should give you more than classroom exposure. It should train you to recognise site conditions, work through wet-area details, and handle practical application with discipline.

Use this checklist when comparing options:

  • Hands-on training: Ask how much of the course involves practical application work, not just theory, slides, or product talk.
  • Wet-area realism: Find out whether students work through bathroom-style details such as junctions, penetrations, corners, shower bases, and wall-floor transitions.
  • Trainer background: You want instructors who understand site sequencing, defects, and remedial issues, not just course administration.
  • Assessment quality: Ask how practical competence is assessed. A trade like this needs observation of technique, not just written answers.
  • Industry relevance: Providers with stronger links to local construction work usually have a better feel for what builders and contractors expect in practice.

A decent provider should also answer direct questions plainly. If they can't explain the gap between qualification and licensing in Victoria, that's a warning sign.

What homeowners and builders should look for in a contractor

Even if you're not enrolling in the course yourself, this still matters. Homeowners and registered builders can use the same logic when checking a contractor's background.

Look for someone who can clearly explain:

  • How they prepare substrates before waterproofing
  • How they manage falls, drainage, and penetrations
  • What evidence supports their qualification and licence status
  • How their waterproofing work fits into the wider bathroom renovation sequence

The best contractors don't get defensive when you ask technical questions. They answer them clearly, because they understand the trade and they know those details protect the project.

The Foundation of Every Successful Building Project

The Certificate III in Construction Waterproofing matters because waterproofing is one of the few trades that can make an otherwise beautiful project fail from underneath. In bathroom renovations especially, the risk sits behind the finishes, which means errors stay hidden until the damage is already spreading.

For tradespeople, the qualification is the proper entry point into a specialised trade. For homeowners and registered builders, it's the first sign that the person doing the work has been trained to handle more than a bucket of membrane and a roller. In Victoria, the bigger lesson is even more important. A qualification is not the same as a contractor licence. Anyone hiring for regulated wet-area work needs to understand that difference before the job starts.

If you're checking standards, comparing contractors, or planning leak prevention in a renovation, it helps to understand how professional waterproofing in Melbourne should be approached from both a compliance and workmanship point of view.

Done properly, waterproofing protects the whole build. Done poorly, it drags the whole build backwards.


If you're planning a bathroom renovation, leak rectification, or compliant wet-area waterproofing in Victoria, Melbourne Tiling Services P/L can help with high-end bathroom and ensuite renovations, tiling, waterproofing, and coordinated trade delivery by experienced registered builders.

Large Format Tile Installation Cost: A Melbourne Guide

In Melbourne, a realistic large format tile installation cost often lands around $200 to $450+ per square metre all in, and the biggest variable isn't usually the tile price, it's the substrate preparation needed to make the surface flat enough for large tiles. If the floor or wall needs screeding, self-levelling, waterproofing, or rectification before the first tile goes down, the quote moves fast.

Table of Contents

The True Cost of a Continuous Tile Finish

A modern, luxurious bathroom with large format gray tiles, a floating vanity, and a freestanding bathtub.

A homeowner walks into a tile showroom, likes oversized porcelain, and assumes the bathroom quote will mostly be driven by the tile choice. Then the quotes arrive, and one installer is hundreds more than the next. That gap is usually the cost of getting a real Melbourne bathroom ready for large-format tiles.

Practical rule: compare the quote for the finished surface, not just the tile. If the substrate is out of tolerance, the final price will rise whether you planned for it or not.

The part most pricing guides leave out is the work under the tile. Substrate correction, waterproofing, and screeding often decide whether the job is straightforward or labor-heavy. AS 3958.1 calls for no more than 3mm deviation under a 3m straightedge, and large tiles make that standard matter even more. If the floor is not close to flat, the installer spends time bringing it into line before the first tile goes down.

That is where the budget moves. A floor with a hump, a shower base that needs rectification, or walls that are out of plumb all add labour before tiling starts. In a bathroom renovation, those hidden hours can cost more than the tile itself.

A clean, unbroken look is what people want from large tiles, but the job starts with the parts you never see. If the floor falls the wrong way, the membrane needs repair, or the drain set-out is off, the installer has to correct it first. One missed substrate problem can turn a tidy quote into a much larger one once the room is measured properly.

A cost guide chart for large format tile installation in Melbourne, Australia for the year 2026.

Why the quote varies so much

Some bathrooms are ready for tile. Others need old finishes removed, levelling work, waterproofing, and extra care around drains, niches, and thresholds.

That is why two quotes for the same room can sit far apart. One may include only laying tile, while the other includes the substrate work needed to make the bathroom usable and compliant.

Ask one question first, what work is included before tiling starts?

A fair large-format quote is not the cheapest line on the page. It is the one that accounts for the condition of the room, the prep needed to meet the standard, and the waterproofing work that protects the renovation long term. That is what separates a bathroom that holds up well from one that shows lippage, movement, or bond failure early.

Melbourne Large Format Tile Installation Cost Guide 2026

A Melbourne bathroom renovation gets expensive fast when the quote only covers tile laying and ignores the work underneath. A complete budget covers tile supply, labour, subfloor or wall prep, waterproofing, and finishing around drains, edges, and trims. Large-format work stays in a premium band because the room often needs more correction before the first tile goes down, and that is where many homeowners get caught out. The broad pricing pattern is consistent with industry guides that place large-format installation above standard tiling costs. The Spruce cost guide

Tier Tile type Estimated cost per m², inc. GST
Entry level Standard porcelain, straightforward layout $180 to $220/m²
Mid-range Large-format porcelain, typical bathroom work $280 to $350/m²
Premium Premium porcelain or natural stone, complex layout $380 to $450+/m²

Those figures are a practical Melbourne guide, not a fixed quote. A flat room with sound walls and a simple layout can sit near the lower end, while a bathroom that needs levelling, screeding, waterproofing repairs, or careful set-out around niches and drains quickly moves into the higher bands. Large-format tiles magnify any fault in the base, so the prep line matters as much as the tile choice itself.

A useful way to sanity-check a quote is to compare it with independent 2026 tiling data. One set of estimates shows a typical tile job can land around $4,000 to $8,000 total, while a similar bathroom using large-format tile often sits around $4,000 to $9,000 or more once tile size, surface preparation, and layout complexity are counted in. EstimationPro's 2026 tiling price data

What that means for a Melbourne bathroom

For an 8m² bathroom floor and walls, the final number can still vary a lot. A clean, ready-to-tile room may stay close to the base install rate. A renovation with uneven walls, tired substrate, shower recess corrections, or new waterproofing will cost more because the job has moved beyond simple tile installation.

If you are comparing quotes, separate the numbers into supply, prep, waterproofing, and install. That shows where the money is going and makes it easier to compare apples with apples. It also helps explain why one quote can look cheap at first and end up higher once all the required work is added back in.

Budgeting tip: ask for substrate preparation, waterproofing, and tile laying as separate line items. It is the fastest way to see whether a quote is genuinely cheaper or just missing work.

The video below shows a large-format floor installation, including the set-out and levelling process that often drives the final price in a bathroom renovation.

Estimated Large Format Tile Installation Costs in Melbourne, Per Square Metre

Tier Tile Type Estimated Cost per m², inc. GST
Entry level Standard porcelain with light prep $180 to $220/m²
Mid-range Large-format porcelain bathroom installation $280 to $350/m²
Upper range Premium porcelain or stone with detailed prep $380 to $450+/m²

For Melbourne homeowners, the main cost driver is not just the tile. It is the amount of correction needed before and during installation. A bathroom with a flat substrate and simple layout behaves very differently from one that needs rectification before the waterproofing membrane even goes on. That is why large-format tiling is best priced as a total project, not as a simple square-metre rate.

Why Large Format Tiles Cost More The Key Drivers

A professional tile setter uses a long spirit level to check the alignment of a large porcelain tile.

Large tiles act like a mirror for everything underneath them. A slight dip, a raised edge, or a wall that's out of square becomes visible fast, which is why substrate tolerance matters more with large-format work than with smaller tiles. In plain terms, the surface has to be flatter, cleaner, and more controlled before installation begins.

The floor has to be right first

The situation is akin to building a house. If the slab is off, everything above it asks for extra work.

Bathroom floors often need screeding to form correct falls, especially around showers and drainage points. Some jobs also need self-levelling before tiling starts, and that adds labour, material, and drying time. The same principle appears in large-format pricing guides, where labour rises because the setter has to avoid lippage and maintain even coverage across a much bigger tile face. Ideal Tile installation guide

U.S. benchmark data place large-format or custom tile work at $20 to $25+ per sq ft compared with $10 to $15 per sq ft for basic ceramic, which lines up with the premium many Melbourne homeowners see once the substrate needs proper preparation. The same source notes that large-format projects often need more precise screeding and self-levelling to control the finish. Ideal Tile installation guide

Materials and handling are part of the price

Large tiles are heavier, less forgiving, and slower to set out. That changes the tools and the labour rhythm.

Large-format work usually needs more precise adhesive coverage, more careful handling, and more checking during placement. Those aren't extras, they're part of getting the job right.

The specialised side of the job also includes levelling systems, suction cups, and extra care around cuts and edge finishing. Large-format pricing benchmarks from another guide point to a 20 to 40% installation premium over standard tile work, driven by slower set-out, heavier tiles, and extra accessories. Orientbell large-format tile guide

That premium isn't random. It reflects the labour needed to make a big tile sit flat, stay bonded, and look clean at the joints. In a bathroom, where every detail is close to eye level, the finish has to be better than “good enough.”

Decoding a Sample Quote for a Melbourne Bathroom Renovation

A bathroom quote that is worth comparing should read like a scope of work, not a single number on a page. For a Melbourne ensuite using large-format porcelain, I'd expect demolition, rubbish removal, plumbing isolation, waterproofing, screeding, tile laying, grout, silicone, and finishing either listed separately or grouped in a way that makes the work clear.

Here is the kind of breakdown I would want a homeowner to see:

  • Demolition and disposal: $800 to $1,200
  • Waterproofing: $600 to $900
  • Screeding or floor correction: $400 to $700
  • Tile laying for an 8 m² bathroom: $1,200 to $1,800
  • Grout, silicone, trims, and finishing: $300 to $700
  • Plumbing isolation and reconnection, if required: priced separately

That is the sort of structure that makes a quote easy to test. If one number looks much lower, the missing item is usually the reason.

A realistic bathroom budget should also reflect what happens before the first tile is laid. If the base is uneven, the room needs rectification, not just tile fixing. In Melbourne bathrooms, that often means extra time on prep, especially in older homes where floors have moved or previous trades have left the substrate out of shape. A screeding guide for tiles is useful if you want to understand why that work gets listed as its own line item.

What a quote usually hides in plain sight

A cheap-looking quote often assumes the room is ready to tile. That assumption is where projects go off track.

The total bill can include demolition, disposal, waterproofing, screeding, trim, adhesive systems, grout, and silicone. If the room also needs plumbing disconnection or reconnection, the total rises again. None of that is unusual in a bathroom renovation, it is just the cost of doing the job properly.

A homeowner comparing two quotes should look for clear pricing on:

  • Substrate preparation, including levelling or rectification
  • Waterproofing, especially in shower and wet areas
  • Tile cuts and waste, which increase with larger formats
  • Finishing items, such as trim, grout, and silicone
  • Access and staging, especially in apartments or tight sites

A quote that leaves those items out can look cheaper until variations start appearing.

What a good comparison looks like

The better question is, “What condition does the room need to be in before you can tile it?” That single question shifts the conversation from a headline rate to the actual scope.

For homeowners planning bathroom renovations, the useful comparison is like-for-like scope, not just a square-metre figure. If one contractor includes waterproofing, screeding, and finishing, while another only prices tile laying, the lower quote is not really lower. A fair comparison is the one where the demolition, prep, waterproofing, and tile installation are all priced on the same basis, so you can see the actual total before work starts.

Budgeting for Hidden Costs and Add Ons

Hidden costs are where large-format projects surprise people. Old tile removal, poor access, extra grinding, and waste allowances can all push a bathroom over the number you first had in mind.

What to watch for before you sign

  • Old tile removal and disposal: If the room already has tiles, the labour to remove them can be significant, especially when the substrate underneath needs repair afterwards.
  • Asbestos checks in older homes: Any suspected asbestos has to be handled properly before demolition continues.
  • Poor substrate condition: If the floor is far from flat, extra grinding, levelling, or screeding may be needed before tile can start.
  • Apartment access: Tight stairs, lift bookings, loading rules, and site hours can all add time and coordination.
  • Special trims and finishing profiles: Large tiles often need neat edge solutions, not just a basic siliconed edge.
  • Waste and breakage allowance: Bigger tiles mean more careful cutting and handling, but damaged pieces still happen.

The surface-prep question holds greater significance than commonly perceived. A lot of pricing articles only quote the tile-laying rate, but the hidden cost drivers in Australia are usually the prep stages, not the visible tiles. This screeding resource is useful if you're trying to understand why a floor might need correction before tiling can even start.

Budget rule: if the substrate hasn't been inspected in person, the quote is only a starting point.

That's why contingency matters. In Melbourne bathroom renovations, the renovation often costs more than the tile supply because the work around the tile is where the complexity sits. If the room needs rectification, the labour bill starts to reflect that before any premium tile is installed.

Hiring a Qualified Tiler and Registered Builder in Victoria

A finished large-format bathroom can look simple, but the work behind it is not. The installer has to read the room, correct levels, manage waterproofing junctions, and place heavy tile with care. If any part of that sequence is off, the finish shows it.

Victoria also has compliance requirements that affect the final cost and who is allowed to do the work. For domestic building work valued over AUD 10,000, a registered builder is required to contract for the job, and bathroom renovations with large-format tiles, waterproofing, and related trades often sit in that range once all labour and prep are included. Check the Victorian Building Authority guidance before work starts, and confirm the builder's registration on the VBA register rather than relying on a quote alone. Waterproofing in wet areas must comply with AS 3740-2021, and the waterproofer should hold a current licence.

An infographic checklist for Melbourne homeowners on hiring qualified professionals for large format tile installation services.

Questions worth asking every contractor

Ask the questions that show whether the contractor understands the full job, not just the visible tile layer.

  • Verify registration: Ask whether the builder is registered for the scope they are quoting, and whether the trades involved are licensed for waterproofing and other specialist work.
  • Check waterproofing capability: Ask who applies the membrane, what system they use, and how they handle the junctions around shower bases, niches, and wall transitions.
  • Review large-format experience: Ask for examples of bathrooms with similar tile sizes, especially jobs where the substrate needed correction before tiling started.
  • Ask about insurance: Public liability and relevant worker cover should be current, and the contractor should be able to explain what each policy covers.
  • Request detailed quotes: Scope, inclusions, exclusions, substrate preparation, waterproofing, and any allowance for levelling or screeding should be written down clearly.
  • Discuss warranty terms: Know what is covered if the floor moves, tiles crack, or waterproofing fails, and who is responsible if a defect comes from another trade.

Ask how they will deal with flatness before tiling begins. The answer tells you a lot about whether they understand large-format work or are only pricing by habit.

For Melbourne apartment renovations, ask about lift bookings, loading access, site hours, and owners corporation bylaws before you approve the job. If the bathroom involves structural changes, plumbing relocation, or a permit-triggering alteration, confirm whether council approval or extra documentation is needed. That can affect the program as much as the tile choice itself.

If you want a practical place to start, use a local shortlist such as tiling contractors near me and compare how each contractor explains compliance, prep, and waterproofing. Melbourne Tiling Services P/L is one option for homeowners who want a team that handles bathroom renovation, waterproofing, screeding, self-levelling, and tiling as a coordinated scope. That structure matters when the tile finish depends on work that starts before the first tile is laid.

Are Large Format Tiles Worth the Extra Cost

If you are renovating a Melbourne bathroom and every dollar matters, large-format tiles are worth the extra cost only when the whole room is ready for them. The tile choice can look straightforward on paper, but the final bill usually comes down to what sits underneath, not just the tile itself. Flatness, waterproofing, screeding, access, and waste all push the total project cost up before a single tile is laid.

The premium is real. A practical benchmark puts large-format installs at a 20 to 40% installation premium over standard tile work because the setting-out takes longer, the tiles are harder to handle, and the installer needs tighter control over lippage and finish. On a bathroom renovation, that extra spend is easier to justify when the slab or subfloor is already in good shape. If the base needs correction first, the tile size matters less than the prep bill.

When the extra spend makes sense

Large-format tile is a strong choice when the room already suits the format and you are paying for a full renovation rather than a quick refresh.

  • You want a calmer visual finish, and the room has enough size and layout simplicity to carry larger tiles well.
  • The bathroom is being stripped back, so substrate preparation, waterproofing, and set-out are already part of the scope.
  • You are paying for durability and easier cleaning, and you are prepared to spend more upfront for a finish that holds up better over time.
  • The space is modern or open-plan, where larger tiles suit the proportions of the room and the rest of the renovation.

When standard tiles can be the smarter call

Standard tiles can be the better spend when the substrate is out of plane and the budget is tight. A smaller tile format can tolerate more of the room's existing movement and unevenness, which reduces the amount of correction work needed before tiling starts.

That decision is mostly about total cost, not style alone. If the substrate correction adds more than you can comfortably absorb, a standard 300 x 600 layout can often deliver most of the visual result for less money overall. In a tight Melbourne bathroom renovation, that trade-off is worth modelling before you approve the larger format.

The cleanest way to compare the options is to price the full job, not the tile line alone. Ask for the substrate work, waterproofing, screeding, tile laying, and finishing to be separated in the quote, then compare what each version costs once the base is corrected. The large-format tiles page at Melbourne Tiling Services is a useful reference if you want to see how the finish changes once the room is properly prepared.

If you want the project cost broken down before you commit, contact Melbourne Tiling Services P/L to discuss your bathroom, your tile size, and the work needed underneath the tiles.

Waterproofing Balcony in Melbourne: A Builder’s Guide 2026

If you're reading this after seeing a damp ceiling below your balcony, loose tiles at the doorway, or white chalky marks creeping across the grout, you're already past the cosmetic stage. Most leaking balconies in Melbourne don't fail because someone chose the wrong brand of membrane. They fail because the whole assembly wasn't assessed, detailed, drained, and finished as one system.

That's the part many owners only discover after paying for a balcony to be "waterproofed" once already. The tiles look new. The joints are fresh. Then winter arrives, water tracks into the room below, paint blisters, and everyone starts blaming the membrane. In practice, the actual fault often sits at the wall junction, the drain, the balustrade penetrations, the substrate, or the falls.

As a Melbourne Registered Builder, I've seen the same pattern in balcony repairs and in bathroom renovations. Water doesn't care which trade touched the job last. If the substrate moves, the flashing is wrong, the outlet isn't integrated, or the tiling team covers a membrane before it's ready, the leak returns. Waterproofing balcony areas properly is never a one-product decision. It's a building-envelope decision.

Table of Contents

How to Properly Assess Your Balcony's Condition

A common Melbourne callout goes like this. The balcony was "waterproofed" a few years ago, the tiles still look serviceable, yet the ceiling below is stained and the door frame is starting to swell. In that situation, the membrane brand is rarely the first question. The primary question is where the assembly is failing. Movement, drainage, junctions, and termination details cause many of the leaks I see, and a surface-level inspection misses them.

Start by reading the symptoms as a builder would, not as a painter or tiler would. Efflorescence on grout lines, tile edges, concrete soffits, or nearby walls means moisture is travelling through the build-up and evaporating at the surface. Drummy tiles matter too. A hollow sound often points to bond failure after water has sat beneath the finish or after the substrate has moved beyond what the tile system can tolerate.

Ponding is another giveaway. If water sits after rain, especially at corners, door thresholds, or around outlets, the balcony may have poor falls, blocked drainage, or a badly set outlet height. That is how a balcony can leak even after someone has applied a membrane. The water is still being trapped and pushed toward weak points.

Close up view of a concrete balcony floor showing a significant structural crack and water damage.

The inspection has to go beyond the walking surface. Check the soffit and the room below for staining, swollen plaster, mould, or peeling paint. Check the wall-to-floor junction, door threshold, balustrade posts or base plates, edges, and drip details. These are the spots where unqualified repairs usually fall short. A quick reseal over grout or a coating over old tiles does nothing if water is entering at a threshold, a cracked screed, or a poorly detailed penetration. If internal damage is already showing, arrange leak detection in Melbourne before approving any repair scope.

One rule saves a lot of money. Assess the whole system before touching the finish.

Separate surface wear from system failure

Some defects are maintenance issues. Others point to a failed assembly that needs demolition and rebuilding in line with Australian Standards, including AS 4654.1 and AS 4654.2. The skill is knowing the difference.

Warning signs that usually indicate more than cosmetic wear include:

  • Recurring cracks in grout or tiles: Repeated cracking often points to structural movement, substrate deflection, or missing movement joints.
  • Loose edge tiles, lifted trims, or failing balcony fronts: Perimeters cop a lot of water and movement. If the edge is failing, the detailing below it often is too.
  • Persistent damp below the balcony: Water has usually passed the tile layer and is affecting the substrate, framing, soffit, or adjacent wall.
  • Blocked, undersized, or badly integrated outlets: Drainage defects place constant pressure on the membrane and surrounding junctions.
  • Sealant failure at doors and wall junctions: Once these interfaces open up, water tracks into the areas that are hardest to dry and hardest to repair.

DIY repairs and cheap trade fixes often target the visible symptom. Regrout the tiles. Replace a bead of sealant. Roll on a coating. Those methods can tidy the surface, but they do not address falls, substrate cracking, membrane termination heights, outlet integration, or movement. As a Registered Builder, I treat a balcony with multiple symptoms as a building-envelope problem, not a tiling problem. The remedy may involve strip-out, substrate repair, re-screeding to correct falls, compliant waterproofing, flood testing, and only then re-tiling. That full sequence is what stops repeat leaks.

Choosing the Right Waterproofing System for Melbourne

The right system depends on the substrate, exposure, detailing complexity, traffic, finish requirement, and whether you're dealing with new work or remediation. Melbourne conditions make that choice more demanding because balconies cop wind-driven rain, temperature swings, and strong UV over time.

Compliance comes before product selection

In Australia, balcony waterproofing isn't just a product selection exercise. It must comply with AS 4654.1 and AS 4654.2, and cited Australian guidance notes that membranes used as part of external wall construction should terminate at least 150 mm above finished floor level, with balcony materials also needing to meet relevant fire-performance expectations in the cited guidance. The same guidance recommends inspecting balcony waterproofing and rainwater outlets twice yearly because these areas sit within the external envelope and are exposed to ongoing weather and UV stress, as outlined in this Australian best-practice waterproofing reference.

That requirement alone rules out a lot of casual repair methods. If someone suggests coating over the tile surface without dealing with upturns, terminations, outlets, thresholds, and interfaces, the job is already heading in the wrong direction.

For owners comparing systems, it helps to understand the trade-offs rather than chasing a miracle product. Melbourne projects often involve liquid-applied membranes, sheet membranes, or cementitious systems. The better question is whether the chosen system suits the substrate and detailing conditions. For a broader overview of waterproofing systems used in Melbourne projects, look at the whole build-up, not just the membrane label.

Balcony Waterproofing System Comparison

System Type Best For Pros Cons
Liquid membrane Complex shapes, detailed junctions, renovations with multiple penetrations Seamless application, good for irregular layouts, practical around corners and penetrations Heavily dependent on substrate prep, coverage control, curing, and detailing discipline
Sheet membrane Larger open areas, projects where consistent thickness is critical Factory-made thickness, reliable for broad spans, useful where flat planes dominate Junctions and laps need very careful execution, less forgiving on awkward geometry
Cementitious system Specific concrete-based applications and selected remediation scopes Compatible with some mineral substrates, useful in certain assemblies Not a universal answer for every balcony, still depends on crack repair, detailing, and drainage

What usually works and what usually doesn't

What works is a system matched to the actual balcony. Porous concrete and non-porous sheeted surfaces don't behave the same way, so primers and membranes need to be paired properly. Australian technical guidance also stresses that the substrate must be clean, dry, and sound before any membrane goes on. That applies just as much to balconies as it does to wet areas inside a home.

What doesn't work is selecting a membrane first and hoping the rest of the balcony adapts to it. That approach is common with DIY jobs and unqualified trades. They see a leak, buy a coating, and ignore the failed falls, the wall flashing, or the post penetrations. The balcony looks refreshed for a short period, then the same water path reappears.

A compliant balcony isn't defined by the bucket or the roll. It's defined by how the entire assembly sheds water.

The Critical Steps of a Compliant Installation

Most failed balcony jobs don't fail at the obvious stage. They fail earlier, when the substrate wasn't properly prepared, when details were left unresolved, or when the finish trade moved too quickly. A compliant installation has a sequence, and each part relies on the one before it.

Preparation decides the result

Surface preparation is where many DIY and low-cost jobs fall apart. Australian technical guidance is clear that adhesion failures often start with poor preparation. The surface must be confirmed as clean, dry, and sound, joints and penetrations must be treated before membrane application, and allowing a 48-hour weather buffer before starting is common field practice so moisture and rain don't compromise bond or curing, as described in this Australian substrate preparation guidance.

That means a proper installer doesn't just sweep the balcony and start rolling on product. The substrate gets inspected for contamination, laitance, cracks, hollows, weak patches, and movement. Unsound screed is removed. Cracks and gaps are repaired. Falls are checked. If the balcony needs grinding, patching, or corrective screeding, that happens first.

Details are where balconies are won or lost

Once the base is ready, the membrane system only succeeds if the details are resolved properly. Corners, wall-floor junctions, drain flanges, threshold transitions, movement joints, and balustrade penetrations all need deliberate treatment. That's where bond breakers, reinforcement bandage, compatible primers, puddle flanges, angle fillets, and flashing integration matter.

A professional sequence usually looks like this:

  1. Substrate correction first: Repair cracks, stabilise weak areas, and create proper falls if the balcony holds water.
  2. Primer matched to surface: The primer has to suit the substrate and membrane combination. Wrong pairing is a common cause of failure.
  3. Detail treatment before field coating: Corners, joints, and penetrations get reinforced ahead of the main membrane area.
  4. Drainage elements integrated early: Outlets, flashings, edge trims, and thresholds are set so the membrane can tie into them continuously.
  5. Membrane applied in controlled stages: Coverage is checked carefully instead of trying to rush the whole balcony in one pass.
  6. Protection before finishes: The membrane must be protected from damage by following trades during tiling or topping works.

For larger or more complex jobs, a Victorian waterproofing compliance certificate process can be part of the documentation trail owners should ask about.

If a penetration is added after the membrane goes down and nobody re-details it properly, the waterproofing system has already been compromised.

Curing, protection, and paperwork

A membrane that looks dry isn't always ready for the next trade. Installers need to respect manufacturer cure windows and site conditions. They also need to keep other trades off the surface or protect it properly. A dropped trowel, dragged tile stack, or rushed adhesive application can damage a sound membrane before the balcony is even finished.

Builder-led coordination matters. On balcony and bathroom renovations alike, sequencing avoids the classic handover dispute where every trade blames the one before. A compliant job leaves behind more than new tiles. It leaves behind evidence that the balcony was assessed, prepared, waterproofed, protected, and finished in the right order.

Why Properly Waterproofed Balconies Still Fail

The most frustrating balcony leaks are the ones that happen after the owner has already paid for waterproofing. In many of those cases, the membrane wasn't the actual weakness. The weak point was somewhere the eye doesn't go first.

The membrane isn't always the real problem

Australian technical commentary consistently points to junctions, penetrations, and drainage points as the main failure locations. It also makes a point many homeowners miss. Adding more membrane doesn't fix structural movement or incorrect slope. Those underlying issues have to be corrected first, as highlighted in this Australian commentary on balcony failure points.

That's why a balcony can leak even when the installed product itself is compliant. A few common examples:

  • Wall interfaces fail: Water gets behind the system where the balcony meets the wall because the flashing or termination is wrong.
  • Balustrade posts are the weak link: A post fixed through the waterproofing layer creates an obvious risk if the penetration wasn't detailed properly.
  • Movement cracks open new paths: If the substrate or structure moves, the stress often shows up at corners, joints, or edges.
  • Poor falls keep water in the wrong place: A membrane under constant ponding pressure is being asked to do more than it should.
  • Drainage details are incomplete: The outlet might exist, but the membrane isn't properly tied into it.

An infographic titled Why Waterproofed Balconies Fail, listing six common causes of structural waterproofing system failures.

When a contractor looks only at the visible surface, these causes get missed. A Registered Builder looks at the assembly as a whole. That often changes the remedy from "apply another coat" to "remove the finish, correct the falls, repair the flashing, then rebuild the system properly."

Why overlays over old tiles often disappoint

Waterproofing over existing tiles sounds attractive because it appears faster and less disruptive. Sometimes an overlay system can be viable. Often it isn't. The issue isn't whether an overlay product exists. The issue is whether the existing tiles, screed, bond, falls, and drainage can support a compliant new system.

If the old balcony has ponding, drummy tiles, trapped moisture, cracked screed, or failed edges, covering it can lock defects into the build-up. The leak path may shift rather than disappear. Owners then end up paying for demolition later, after already paying once for the shortcut.

A balcony can be freshly coated and still be fundamentally wrong underneath.

This is the point many unqualified trades miss. They treat waterproofing balcony work like painting. It isn't. It's remediation of an exposed structural surface over occupied space.

Tiling and Testing for a Bulletproof Finish

A balcony can look finished on Friday and leak by the first decent rain if the membrane was tiled over too early, damaged during installation, or locked under a tile bed that cannot cope with movement. I see that sequence often in Melbourne remedial work. The failure is then blamed on the membrane product, even though the underlying problem sits in the handover between waterproofing, testing, and tiling.

Testing before the tiles go down

Once the membrane has cured in line with the manufacturer's requirements, it needs to be inspected before any adhesive goes on. That means checking corners, upturns, puddle flanges, door thresholds, terminations, and any patched areas. Small defects at this stage are still easy to fix. After tiling, they are expensive to find and harder to prove.

Where the system and site conditions allow it, flood testing is a practical way to confirm the membrane is holding water and draining as intended. It can expose pinholes, weak junctions, and areas where detailing looked acceptable dry but fails under standing water. On a balcony over habitable space, that test is worth doing properly.

Patience matters here. A membrane that feels dry to the touch is not always ready for traffic, adhesive, or trapped moisture above it.

Tiling has to work with the waterproofing below

The tile finish is part of the weather-exposed assembly. If the tiler treats it as a cosmetic layer only, the waterproofing below is put at risk from day one. Exterior balconies in Melbourne move with temperature changes, moisture, and normal building settlement. The tiling system has to allow for that movement, not fight it.

Good practice includes:

  • Using exterior-rated compatible materials: Adhesive, grout, primer, sealant, and tile type need to suit the substrate, the membrane, and external exposure.
  • Protecting the membrane during tiling: Dropped tools, ladders, sharp tile edges, and stacked materials can puncture or bruise a cured membrane before the finish is even laid.
  • Keeping movement joints clear and correctly located: If a tiler bridges control joints or fills movement joints with rigid materials, cracking usually returns through the tiled surface.
  • Maintaining drainage through the finish: Adhesive build-up, poor tile selection, or bad set-out around outlets can reduce falls and create ponding that should have been avoided.
  • Finishing perimeters and penetrations properly: Balconies often leak at edges, balustrade bases, and threshold interfaces where the tile work looks neat but the waterproofing continuity has been compromised.

In balcony waterproofing, a lot of DIY jobs and unqualified trade-led jobs frequently come undone. The membrane may be compliant on paper, but the balcony still fails because the tiling stage ignored movement, blocked drainage, or damaged a detail that was already doing a hard job. A bulletproof finish comes from treating assessment, membrane installation, testing, and tiling as one controlled build sequence, not four separate tasks.

Hiring a Licensed Expert vs a DIY Disaster in Melbourne

A leaking balcony often pulls in more than one trade. You may need demolition, substrate repair, screeding, waterproofing, carpentry, plumbing attention to outlets, and then external tiling. That's exactly why these jobs go wrong when owners hire individual trades without anyone taking responsibility for the full sequence.

A close up view of a balcony showing damaged, peeling wall paint and concrete near a waterproofed section.

Why builder oversight matters

A tiler can lay tiles. A waterproofer can apply a membrane. A plumber can deal with outlet components. But once the balcony needs diagnosis, demolition decisions, fall correction, flashing review, and coordination between trades, a Registered Builder is often the person who can hold the whole job together.

That matters even more when owners ask whether they can waterproof over existing tiles. Industry guidance on remediation notes that this is only viable when the existing tiles, screed, and slope are sound. Where ponding or extensive cracking is present, partial demolition and re-profiling are commonly required before a compliant new system can be installed, as discussed in this balcony remediation guidance for tiled substrates.

In practice, builder oversight reduces a common problem. One trade says the leak is in the grout. Another says it's in the flashing. Another says the membrane failed. A builder looks at all of it, works out the sequence, and makes sure the remedial scope matches the cause.

For owners comparing providers, Melbourne Tiling Services P/L is one example of a contractor that combines tiling, waterproofing, screeding, and registered builder oversight for renovation and leak-rectification work. That's relevant on balconies for the same reason it matters in bathroom renovations. The wet-area risk sits across multiple trades, not one.

What to ask before you hire anyone

Use a short checklist before signing anything:

  • Ask who is responsible for the full scope: If screeding, waterproofing, tiling, and rectification are split between unrelated subcontractors, ask who carries final accountability.
  • Ask how they assess overlays versus demolition: Anyone who recommends coating over old tiles without discussing slope, substrate soundness, and trapped moisture is skipping the hard part.
  • Ask about standards and documentation: They should be comfortable discussing Australian Standards, membrane compatibility, detail treatment, and completion records.
  • Ask how they sequence trades: A good answer should include substrate prep, membrane curing, protection, and final finishes.
  • Ask about similar leak rectification work: Balcony remediation is different from simple external tiling.

The video below gives useful context on what professional balcony work should look like when failures have already appeared.

DIY balcony waterproofing usually fails for the same reason cheap repair scopes fail. They focus on the surface symptom and ignore the build-up underneath. By the time water shows inside, the job has already moved beyond a weekend coating fix.


If you need practical advice on a leaking or ageing balcony, Melbourne Tiling Services P/L can help assess whether the issue is a surface repair, a drainage and detailing defect, or a larger remediation job involving screeding, waterproofing, and re-tiling under registered builder oversight.

Shower Leak Detection Melbourne: Expert Guide 2026

You notice it in stages. First, a damp smell that lingers after the bathroom should've dried out. Then a paint blister on the wall outside the shower, or a yellowish mark on the ceiling below. In some homes, the clue is underfoot. A hollow tile, a grout joint that keeps darkening, or skirting that starts to swell.

That's usually the point where worry kicks in. Is it the grout. A pipe. The shower base. The whole bathroom.

In Melbourne homes, the answer isn't always obvious from what you can see. A shower can look fine on the surface while water is moving into framing, flooring, or adjacent walls behind the tiles. That's why the smart approach is calm and methodical. Confirm the symptoms. Isolate the likely source. Then decide whether you're dealing with a local repair, a waterproofing failure, or a bathroom that's reached the point where broader rectification makes more sense.

Table of Contents

The Unwelcome Discovery A Guide for Melbourne Homeowners

A lot of shower leak calls start the same way. Someone has cleaned the bathroom, regrouted a small section, maybe replaced a shower rose, and still the stain gets bigger or the smell comes back. They're not careless. They're trying to solve the problem before it spreads.

The trouble is that shower leaks don't behave neatly. Water follows gaps, gravity, framing, and old building materials. The wet patch you can see may be well away from the defect that caused it. In a tiled shower, moisture can travel behind finishes and show up in the hallway, in a robe on the other side of the wall, or on the ceiling below.

That's especially true across Melbourne's mixed housing stock. A newer ensuite can have a junction detail problem. A period home may have movement, ageing substrates, and an old membrane that no longer performs. An apartment can involve common property concerns and access limits that make diagnosis harder.

Practical rule: Don't assume the first visible symptom is the source. Treat it as a clue.

The right mindset is simple. Don't panic. Don't start ripping tiles off blindly. Don't keep applying surface products in the hope that one of them will magically stop water moving behind the scenes.

Use a structured process instead. Confirm whether the leak is active. Work out whether it points to supply plumbing, waste, or waterproofing. Then look at the bathroom as a whole. If the shower is leaking because the assembly itself is at the end of its serviceable life, the smartest fix may be broader than the original stain suggested.

Telltale Signs and Common Causes of Shower Leaks

Some signs are obvious. Others are easy to dismiss until the damage becomes harder to ignore. If you're searching for shower leak detection Melbourne, these are the symptoms worth taking seriously early.

An infographic detailing five common signs of shower leaks including peeling paint, mold growth, and cracked tiles.

What you can usually see and smell

The first category is visual damage outside the shower itself. That includes:

  • Peeling paint or blistering finishes on nearby walls or the ceiling below
  • Mould or mildew that keeps returning after cleaning
  • Darkened grout lines that stay wet long after use
  • Swollen skirtings or trim outside the bathroom
  • Water marks in adjoining rooms or downstairs areas

Then there are the structural clues inside the shower.

  • Loose tiles can mean moisture has affected the bond.
  • Cracked grout often signals movement or water entry points.
  • Failed silicone at junctions around wall-to-floor changes and screens can let water into vulnerable areas.
  • A soft or drummy feel underfoot may suggest substrate trouble beneath the tile layer.

The smell matters too. A persistent musty odour, especially after showering, usually means moisture is sitting where it shouldn't.

What's often causing it underneath

Not every leak is a burst pipe. In Melbourne bathrooms, many shower leaks come back to the shower assembly itself rather than a visible plumbing fixture.

A common culprit is failed waterproofing. In Victoria, the minimum plumbing work standard for shower waterproofing is governed by AS 3740-2021 and the National Construction Code, and practical leak detection guidance puts early focus on waterproofing failures, junctions, and membrane defects because water can track into walls or floors while the surface still looks relatively dry. That same guidance explains why staged testing is used to separate pressurised supply leaks from waste or waterproofing failures in a shower cubicle (Victorian shower waterproofing guidance and staged leak testing).

Other common causes include:

Likely cause What it tends to look like
Worn silicone joints Localised leakage near corners, screens, or penetrations
Cracked tiles or grout Water entry through repeated wetting and movement
Plumbing fixture issues Leaks linked to tapware, mixers, shower roses, or supply lines
Drainage defects Problems that show up during use rather than when the shower sits idle
Ageing bathroom build-up Multiple small failures happening at once

One practical reason to avoid guessing is the DIY trap. A Melbourne shower leak page notes that 68% of Australian shower leak complaints involve homeowners attempting DIY fixes first, leading to a 42% increase in secondary damage costs (DIY shower leak attempts and secondary damage costs). That doesn't mean you can't inspect carefully. It means cosmetic fixes often come before proper diagnosis, and that's when time and money get lost.

Simple DIY Checks to Isolate the Problem

A lot of Melbourne homeowners reach the same point. They notice a damp skirting outside the bathroom, a stain on the ceiling below, or silicone that never quite dries out, and they want to know whether this is a simple maintenance issue or the start of a bigger bathroom problem.

That is the right time for a few careful checks at home. Keep them non-destructive. The job here is to narrow the possibilities and decide whether the shower needs a registered builder or leak specialist to assess the full bathroom assembly, not just the obvious wet spot.

A man kneels on a bathroom floor inspecting a shower enclosure frame for leaks using a magnifying glass.

Safe checks worth doing first

Start by drying the shower and the floor outside it, then leave it unused for a day if you can. If fresh moisture appears while the shower has not been used, the problem may sit with a pressurised plumbing connection, tapware, or water tracking from another source. If the area stays dry until someone showers, that points more towards the enclosure, waste, or waterproofed areas.

Then inspect the obvious weak points closely. Check silicone in the internal corners, around the base, where the screen meets tile, and around penetrations such as taps and outlets. Look for splits, lifting edges, mould that returns quickly after cleaning, swollen trims, or grout that stays dark long after the rest of the shower dries.

A basic isolation check also helps. Run water straight into the waste with as little splash as possible for a few minutes. Later, use the shower normally. If the leak only shows up during normal showering, the drain itself may not be the main issue. The problem can sit higher up, where water hits walls, junctions, or screen connections under regular use.

Check the fixtures too. Dry around the mixer, shower rose, rail mounts, and any exposed joints. Come back later and look again. Moisture showing up around fittings without a full shower points to a different repair path than water escaping only when the enclosure is wet.

For homeowners trying to understand what a minor repair might involve, this guide on how to fix leaking showers gives a useful overview.

When DIY needs to stop

DIY checking has a limit. Once the next step involves removing tiles, cutting into walls, resealing over damp materials, or guessing which product might hold, the risk goes up fast.

If the pattern is unclear, damage is spreading outside the shower, or the leak keeps returning after small repairs, stop patching and get the bathroom assessed properly.

That matters because a shower leak is not always a shower-only problem. In older Melbourne bathrooms, I often find more than one failure at the same time. A leaking screen junction might be obvious, but there can also be movement in the substrate, degraded waterproofing, poor falls, or water damage in adjacent walls. Patching the visible point buys time at best and traps moisture at worst.

A short demonstration can help you understand what professionals are trying to isolate before they recommend repairs.

The decision point is simple. If your checks suggest a single maintenance issue, a targeted repair may be enough. If the signs overlap, or the bathroom is older and showing wear in several places, it is time to bring in a registered builder for a whole-of-bathroom assessment. That approach looks at the leak, the waterproofing, the condition of the substrate, and whether a proper renovation will cost less than repeated repairs over the next few years.

How Melbourne Professionals Find Hidden Shower Leaks

A proper leak investigation starts with one question. Are we dealing with a plumbing fault, a drainage issue, failed waterproofing, building movement, or a mix of them?

That matters because hidden shower leaks rarely announce themselves at the source. Water can travel under tiles, through screed, along framing, and into the room next door before a stain shows up. In older Melbourne bathrooms, I often see the visible damage sitting well away from the actual entry point.

Why staged testing matters in Victorian bathrooms

Good operators work in stages because each test rules something in or out. They start with the history of the leak, when it happens, how long it has been going on, whether it shows after showering or all the time, and what sits on the other side of the shower wall. Then they check the bathroom layout, likely water paths, and the condition of joints, penetrations, wastes, and adjoining finishes.

A six-step infographic detailing the professional leak detection process for plumbing, including inspection and reporting.

After that, non-invasive testing helps narrow the field before anything is opened up. The point is not to confirm that moisture exists. By the time a homeowner calls, that part is usually obvious. The point is to identify the likely source, trace the path, and work out whether a local repair makes sense or whether the bathroom needs broader rectification.

That distinction saves money.

If the issue is a loose outlet, failed seal at a screen junction, or a pressure-side plumbing defect, the repair scope can stay tight. If testing points to membrane failure, poor falls, damaged substrate, or moisture spread into adjacent materials, the conversation changes. At that stage, a builder needs to assess the bathroom as a whole, including the condition of the waterproofing system and whether proper bathroom waterproofing in Melbourne can be reinstated through a repair or only through renovation.

The tools that narrow the search

Different tools answer different questions, so professionals use them together instead of relying on a single reading.

  • Thermal imaging helps spot cooler areas that may show moisture movement or water tracking behind finishes.
  • Acoustic listening equipment is useful for active pressurised leaks where sound can help locate the defect.
  • Pressure testing checks whether supply lines hold pressure or lose it over time.
  • Drain cameras help inspect waste lines and traps where access is limited.
  • Moisture meters help map how far water has moved into plaster, timber, skirtings, or nearby wall linings.

Used properly, those tests give a clearer picture before demolition starts. They also reduce the chance of pulling up the wrong section of tile or opening a wall that was never the problem.

On site: The best result is a clear diagnosis with a repair scope. Homeowners need to know where the water is getting in, where it has travelled, and whether the fix belongs to a plumber, a waterproofer, or a registered builder managing a larger bathroom repair.

The final step is judgment. Tools help locate moisture and isolate defects, but someone still needs to read the pattern of failure in the context of the bathroom's age, construction, and overall condition. That is usually the point where DIY should stop. If the findings suggest more than one failing component, the smart call is a registered builder who can assess the leak and the long-term health of the bathroom before money goes into patchwork.

Beyond Detection Repair Waterproofing and Renovation

Finding the leak is only half the job. The bigger question is what the leak says about the overall state of the bathroom.

When a patch is enough and when it isn't

Some defects are local. A failed fitting, a minor penetration issue, or an isolated screen junction can sometimes be rectified without rebuilding the shower. But many leaking showers aren't failing at a single visible point. They're failing as a system.

That's why a practical detection workflow uses non-invasive methods first. When thermal imaging, acoustic testing, and pressure testing are used together, the value is in narrowing the source before demolition starts. This kind of triangulation improves the odds of removing only what's necessary and avoiding false assumptions about the leak path (non-invasive leak localisation and triangulation).

Once the issue points to waterproofing, repair usually moves beyond cosmetic work. The process may involve removing tiles, checking the screed or substrate, replacing damaged materials, reinstating a compliant membrane, and then retiling and resealing. If moisture has affected adjacent framing, flooring, architraves, or skirtings, those items need attention too.

A good decision test is whether the shower has one isolated fault or several signs of age at once:

  • Patch repair may suit a contained issue with otherwise sound bathroom construction.
  • Broader rectification is often smarter if tiles are loose, substrates are compromised, or the waterproofing assembly has plainly failed.
  • Full renovation deserves consideration when the bathroom is dated, access is poor, or you're facing repeat work on finishes that are already near the end of their life.

Why registered builders matter on bigger bathroom repairs

Homeowners often make an incorrect comparison. They compare the cost of a tube of sealant to the cost of a proper repair. That's not the actual trade-off. The actual trade-off is between a short-term patch and a bathroom that's sound again.

In Melbourne, larger shower leak repairs often cross trades. There may be plumbing, waterproofing, carpentry, tiling, shower screen reinstatement, and finish work. If the leak has spread, there can also be subfloor or wall rectification. That's where registered builders become valuable. They can assess the leak in the context of the whole bathroom, coordinate the right licensed trades, and decide whether the sensible path is a local repair or a proper renovation.

Screenshot from https://melbournetilingservices.com.au

If you're already weighing up whether to repair or rebuild, it's worth understanding what compliant waterproofing involves in a renovation context. This overview of waterproofing in Melbourne is a sensible place to start.

A leaking shower often isn't just a leak. It's the bathroom telling you the original build-up no longer has enough life left in it.

For many homeowners, that's the decision point. Keep patching and hope. Or treat the leak as the prompt to create a dry, durable bathroom that won't need revisiting every time another small failure appears.

Shower Leak Detection Costs and Timelines in Melbourne

The honest answer on cost is that it depends on where the leak is, how far water has travelled, and whether the fix is local or structural. Without testing, any firm number is guesswork. That's why good operators inspect first and scope second.

What affects the final cost

The cost of shower leak detection in Melbourne is usually shaped by a few practical factors:

Cost driver Why it changes the scope
Leak location A fixture issue is different from failed waterproofing
Access Apartments, tight bathrooms, and occupied homes can slow work
Extent of damage Adjacent rooms, ceilings, or framing add repair scope
Bathroom age and condition Older bathrooms often reveal more than one defect
Repair standard Temporary patching and full compliant rectification are not the same job

If you're budgeting, think in stages rather than one line item. There's the initial assessment and testing. Then there's the repair itself. In some homes, that repair is minor. In others, leak detection leads directly into partial rebuild work or a full bathroom renovation.

That's why the useful question isn't “what does a leak cost”. It's “what level of work does this leak require”.

For a closer look at service scope, this page on leak detection in Melbourne helps frame what inspection and rectification can involve.

How long the process usually takes

Detection is usually the shortest part of the job. A site visit, testing sequence, and findings can often be worked through in a relatively contained appointment, especially when access is straightforward and the symptoms are clear.

Repairs take longer because bathrooms need proper sequencing. If tiles have to come up, the area must be prepared correctly. Waterproofing needs to be applied to the right standard. Materials need curing and drying time before retiling, grouting, and sealing. If there's hidden substrate damage, the timeline stretches because the room has to be made sound before finishes go back on.

A practical way to plan is this:

  • Diagnosis first
  • Scope confirmed second
  • Drying, waterproofing, and reinstatement allowed the time they need

Rushing the repair phase is one of the easiest ways to end up paying for the same bathroom twice.

Frequently Asked Questions About Shower Leaks

Can I claim shower leak repairs on insurance

It depends on your policy and the cause of the damage. Insurers often distinguish between sudden damage and defects related to wear, deterioration, or maintenance issues. The safest approach is to document the symptoms, keep records of testing and findings, and ask your insurer what evidence they need before repair work begins.
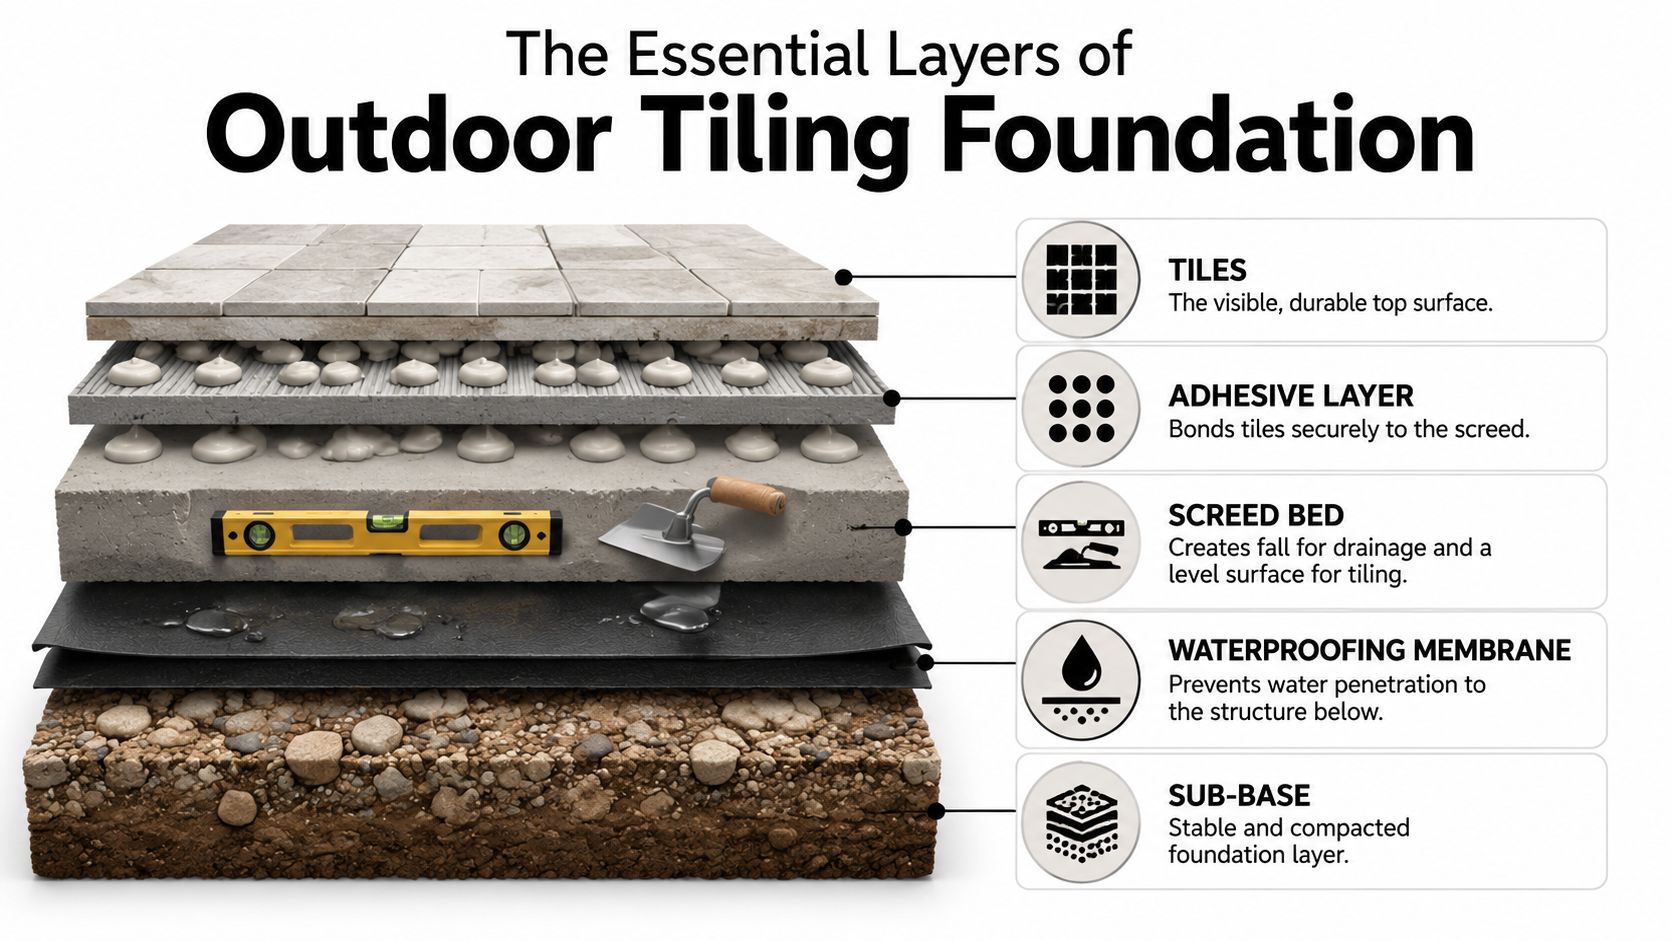
Are shower leaks more common in older Melbourne homes

Older homes do tend to raise more leak questions because bathrooms may have ageing membranes, movement in the structure, older plumbing, and finishes that have been repaired multiple times. That doesn't mean newer bathrooms are immune. Newer showers can still fail at junctions, penetrations, screens, falls, or workmanship details.

What's different in apartments and townhouses

Apartments and townhouses add access, strata, and neighbour impact. A shower leak can present in another lot or in common areas, which complicates responsibility and timing. In those settings, it's important to confirm the source before authorising work, because the visible damage and the original defect may sit in different places.

Can regrouting fix a leaking shower

Sometimes regrouting improves appearance, but it often doesn't solve the underlying leak if water is already getting past the tile layer or through failed junctions and membrane defects. Grout is not a substitute for a sound waterproofing system.

Should I keep using the shower if I suspect a leak

If moisture is spreading, a ceiling below is staining, or finishes are deteriorating, continued use usually increases the damage. Limiting or stopping use until the issue is tested is often the safer choice.

When should I call a registered builder instead of a leak detector alone

Call a registered builder when the leak appears tied to the broader bathroom build-up, when there's visible movement or substrate damage, or when you're already considering bathroom renovations. At that point, you don't just need the source identified. You need someone to assess the repair pathway for the whole room.


If you need a clear answer on whether your shower needs local rectification or a broader rebuild, Melbourne Tiling Services P/L can help. As Registered Unlimited Builders, they handle bathroom renovations, waterproofing, leak rectification, tiling, and full trade coordination across Melbourne, with free quotes, 3D drawings, and a renovation calculator to help you plan the next step with confidence.

Mastering Outdoor Tiling Melbourne: Tips from Builders

You're usually looking at outdoor tiling in Melbourne for one of two reasons. You want to upgrade a tired patio, balcony, or pool area into something clean and usable, or you already have a problem and water is getting where it shouldn't. In both cases, the same truth applies. The tile you see on top is only one part of the job.

Outdoor tiled areas in Melbourne live hard lives. They deal with rain, standing water, sun, movement in the substrate, and day to day wear. On a ground-level patio, poor preparation leads to drummy tiles, lipping, and puddling. On a balcony or terrace, the consequences are worse. Leaks, cracked grout, swollen framing, damaged ceilings below, and expensive rectification work.

That's why outdoor tiling isn't just a decorative trade item. It's a building project. The success of the job depends on substrate preparation, compliant waterproofing, drainage, movement control, and coordination between trades. If there's structural movement, failing falls, or waterproofing defects, a new tile finish won't fix the root cause. A registered builder can.

Table of Contents

Why Melbourne Outdoor Tiling Is a Job for a Builder

A lot of outdoor tile failures start with the wrong assumption. People think they're buying a surface finish, when they're really buying a waterproofed, drained, movement-managed system.

That matters even more in Melbourne. A paved courtyard, a front entry, a pool surround, a balcony, and a suspended terrace don't behave the same way. The substrate, drainage path, expansion control, and waterproofing requirement can change completely from one to the next. A tiler can lay tiles well, but if the slab has no fall, the balcony edge detail is wrong, or the membrane has failed, the problem sits outside simple tile laying.

A modern outdoor patio space featuring large grey tiles and a landscaped garden bed against a fence.

Australia's tiling and carpeting services industry was valued at $8.0 billion in 2026, with 20,099 businesses operating nationally, which shows that this is a mature trade category with established standards and a deep subcontractor market under ANZSIC E3243 industry tracking.

Why builder oversight changes the result

On complex outdoor tiling jobs, somebody has to take responsibility for more than the tile line and grout colour. That includes:

  • Substrate assessment: Is the slab stable, cracked, ponding, or moving?
  • Drainage design: Will water leave the surface quickly, or sit at door tracks and corners?
  • Waterproofing coordination: Has the membrane been selected and installed for external exposure?
  • Trade sequencing: Do carpenters, plumbers, waterproofers, and tilers need to be coordinated?
  • Compliance risk: If the job leaks later, who owns the rectification path?

Practical rule: If the tiled area sits over a room, next to internal door thresholds, or on a balcony edge, treat it as building work first and tiling work second.

This is the same mindset good contractors bring to bathroom renovations. In a bathroom, nobody sensible starts with the feature tile before checking falls, puddle flanges, waterproofing, and penetrations. Outdoor tiling in Melbourne deserves the same discipline.

Choosing Tiles That Survive Melbourne's Four Seasons

Homeowners often begin with the look. Grey porcelain, travertine-look pavers, bluestone, concrete-look slabs. That's normal. But outdoors, appearance comes second. A tile can look right in the showroom and still be the wrong product for a wet balcony, shaded path, or exposed terrace.

The first filter is safety and weather performance. In Victoria, tiling services are typically reported at $57 to $132 per square metre, while outdoor installations commonly average around $55 per square metre nationally and can range from $40 to $130 per square metre, depending on material and complexity. Guidance for outdoor applications commonly recommends P4 or P5 slip ratings, 10 to 20 mm thickness for durability, and porcelain with water absorption of less than 0.5% for better moisture resistance in wet conditions, as outlined in this Victoria outdoor tiling cost and specification guide.

An infographic titled Melbourne Outdoor Tile Selection Guide highlighting five key factors for choosing outdoor tiles.

Start with performance, not colour

For most outdoor tiling Melbourne projects, the shortlist usually comes down to porcelain, natural stone, or a paver-style product.

  • Porcelain: Dense, stable, and usually the safest choice when you want low water absorption and consistent sizing.
  • Natural stone: Attractive and often well suited to premium exterior designs, but it needs closer attention to sealing, maintenance, and variation between pieces.
  • Standard ceramic: Fine in many internal settings, but often not my first recommendation for exposed Melbourne exteriors.

What works well outdoors is a tile that can cope with water, UV, and repeated cleaning without becoming slippery or unstable. What doesn't work is choosing solely by colour sample and then discovering the surface is too smooth, the body is too porous, or the tile needs a more controlled substrate than the site can provide.

For homeowners considering oversized panels, it helps to understand the installation side as well as the product side. This guide to large-format tile applications in Melbourne is useful if you're weighing cleaner lines against tighter tolerances.

A quick visual comparison helps before you lock anything in.

Large-format tiles need tighter installation control

Large-format outdoor porcelain can look excellent. Fewer grout joints, a more architectural finish, and cleaner visual flow from inside to outside. But large pieces are less forgiving.

Most local content talks about durability in broad terms. It rarely gets into the trade-offs of large-format porcelain in Melbourne's wet, UV-exposed conditions, or the extra installation sensitivity that larger and thinner panels bring, as noted in this discussion of outdoor tile system trade-offs.

Bigger tiles don't remove movement. They make poor preparation easier to see.

That means flatter substrates, more careful adhesive coverage, more disciplined handling, and sharper control at edges and transitions. If the slab is out, the tile won't hide it. If water sits on the surface, a premium tile won't solve it. On many sites, a smaller module or paver system is the more forgiving and longer-lasting choice.

The Unseen Foundation Screeding Waterproofing and Fall

When an outdoor tiled area fails, the tile itself is often blamed first. In practice, the problem usually starts underneath. The visible surface gets the attention. The hidden layers decide whether the job lasts.

The Victorian Building Authority frequently cites waterproofing failures as a common cause of building defects and water ingress complaints, and external tiled areas depend on a complete system that includes membranes, drainage, and movement joints, as discussed in this overview of outdoor tile system failures and waterproofing risk.

A diagram illustrating the essential construction layers of an outdoor tiling foundation, including base, membrane, and screed.

What sits under the tile matters most

A sound outdoor tiling build-up generally includes a stable base, a waterproofing layer where required, a screed or prepared surface with proper fall, suitable adhesive selection, movement control, and the tile finish itself.

Here's the part many quotes skip over. Screeding isn't just “levelling”. On outdoor work it often establishes the fall so water moves to the drain or edge instead of ponding in the middle. That fall has to be intentional and consistent. If water sits, grout stays saturated, dirt builds up faster, and any weakness in the membrane or termination detail gets exposed.

For balcony and terrace work, I'd always want the client to understand the membrane side before they choose the tile side. If you need more detail, this guide to waterproofing requirements in Melbourne tiled areas outlines what should be checked before installation starts.

Where outdoor tiled areas usually fail

Most failures come from a small group of issues:

  • No effective fall: Water ponds instead of draining.
  • Poor membrane detailing: Water tracks into adjacent building elements.
  • Missing or inadequate movement joints: Expansion and contraction stress the tile bed and grout.
  • Unstable substrate: Cracks transfer through the finish.
  • Bad edge and threshold transitions: Water reaches doors, walls, or soffits.

If a balcony is leaking, replacing the tile without checking the membrane, falls, and drainage path is often just expensive camouflage.

A proper builder-led inspection should look beyond hollow tiles or cracked grout. It should ask where water is entering, where it is being trapped, and whether the structure below has already been affected. That's the difference between a cosmetic redo and a real fix.

Budgeting for Your Melbourne Outdoor Tiling Project

Outdoor tiling quotes can look simple on paper. Rate per square metre, tile allowance, adhesive, grout, done. The problem is that two balconies of the same size can have completely different preparation needs, and preparation is often where the actual cost sits.

What the square metre rate does and doesn't tell you

The published Victorian range gives you a starting point, not a full project number. If a quote is built around installation only, you still need to ask what happens if the existing surface is out of level, the falls are wrong, the membrane is defective, or the substrate has cracks that need treatment.

The final cost usually moves on factors like these:

  • Surface condition: A clean stable slab is cheaper to work with than a failed balcony.
  • Tile specification: Slip-rated, thicker, lower-absorption products usually cost more than decorative indoor-grade material.
  • Access and handling: Tight access, stairs, or upper-level work increases labour.
  • Edge details and drains: More cuts and more coordination usually mean more time.
  • Rectification scope: Demolition, disposal, waterproofing, screeding, and crack repair can exceed the visible tile-laying component.

A simple way to read a quote

A good quote separates finish work from remedial work. If it doesn't, you can't compare offers properly.

Cost Component Estimated Cost Range (AUD)
Tiling installation for 20sqm using Victorian general tiling rates Based on $57 to $132 per square metre
Outdoor installation benchmark reference Around $55 per square metre nationally
Alternative national outdoor range reference $40 to $130 per square metre
Performance-driven tile specification factors P4 or P5 slip rating, 10 to 20 mm thickness, porcelain with less than 0.5% water absorption

Use a table like this as a prompt, not a final budget. It shows why a headline rate doesn't tell you enough about the whole build-up.

Ask for these items to be stated separately:

  1. Demolition and disposal
  2. Substrate repair or crack treatment
  3. Waterproofing scope
  4. Screeding and fall correction
  5. Tile supply versus tile laying
  6. Grouting, caulking, sealing, and clean-up

If you're comparing quotes and one is much lower, the first thing to check is what's missing underneath.

The Installation Process From Quote to Completion

A balcony leak in Melbourne often starts long before the first tile is lifted. The owner sees cracked grout or drummy tiles. A builder sees a bigger sequence to check first. Is the slab sound, are the falls correct, is water getting trapped at the threshold, and who is responsible for the waterproofing, drainage, and any structural repair once demolition starts?

That is why outdoor tiling needs a builder-led process, especially on balconies, terraces, podiums, and any tiled area over a habitable space. The tiles go on last. The project succeeds or fails underneath them.

A proper site visit should test more than the finish. The existing substrate, door heights, drainage points, movement joints, adjoining walls, balustrade penetrations, and signs of moisture all need review before anyone talks about tile pattern or grout colour. On remedial work, the surrounding evidence matters. Damp plaster below, staining at slab edges, musty smells, swelling at internal finishes, or movement around balustrade posts usually means the scope is wider than tile replacement.

From there, the job should follow a clear construction sequence:

  • Inspection and scope definition: confirm whether the work is cosmetic replacement, leak rectification, or a broader rebuild of the tiled system.
  • Demolition: remove failed tiles, screed, adhesives, and any loose or contaminated material so the underlying substrate condition is visible.
  • Substrate repair and building works: address cracks, falls, edge details, drainage defects, threshold issues, and any structural or carpentry items before waterproofing starts.
  • Waterproofing: apply the specified membrane system to a sound, prepared surface and allow proper curing time.
  • Screeding and set-out: form consistent falls to drainage, establish finished levels, and resolve edges, step-downs, and interfaces with doors and walls.
  • Tile installation: lay tiles to the set-out, keep joint widths consistent, install movement joints in the required locations, and finish perimeter sealant work properly.
  • Handover checks: review drainage performance, surface finish, jointing, edge details, and any items that affect durability.

This sequence protects everyone. It gives the owner a defined scope, gives the trades clear handover points, and reduces the common argument that the leak must be “in the grout” when the underlying problem sits in the substrate or drainage design.

Bathroom projects follow a similar logic, but outdoor work is less forgiving. Melbourne weather puts more stress on the assembly. Heat, cold, rain, UV exposure, and building movement all act on the same surface. If the build-up is wrong, a neat tile finish can still fail early.

Melbourne Tiling Services P/L is often involved where the work extends beyond tile laying into waterproofing, balcony remediation, bathroom renovations, or rectification tied to building defects. That matters because outdoor tiling regularly overlaps with builder-managed scope, not just finish trade scope.

The smooth jobs are the ones where responsibilities are allocated before demolition begins, the substrate is treated as the main issue, and no one mistakes tile installation for the whole project.

Long-Term Care and Fixing Common Tiling Problems

A well-built outdoor tiled area shouldn't need constant attention, but it does need observation. Most expensive repairs don't begin with a dramatic failure. They start with small signs that were easy to dismiss.

Routine care that prevents bigger problems

Melbourne weather means your outdoor area goes through wet periods, dry heat, leaf litter, wind-driven grime, and seasonal movement. A maintenance routine doesn't need to be complicated, but it should be consistent.

  • Keep drainage points clear: Leaves and dirt around outlets are a common cause of ponding.
  • Wash with the right products: Mild cleaners are safer than aggressive acids or harsh chemicals that can affect grout and sealants.
  • Check movement joints and silicone: If these open up, water finds a path quickly.
  • Watch after heavy rain: Standing water tells you something about falls, not just weather.
  • Inspect edges and thresholds: Door tracks, wall junctions, and balcony perimeters are common weak points.

If the area includes natural stone, sealing and cleaning need to suit that specific material. If it's porcelain, maintenance is often simpler, but grout lines and joints still need periodic checking.

When a repair is enough and when it isn't

Three common complaints come up again and again.

The first is leaks. If water is showing below a balcony or at an adjoining internal wall, don't assume regrouting will solve it. Grout isn't the waterproofing system. A leak often means failure in the membrane, detailing, drainage, or movement accommodation.

The second is efflorescence, the white chalky residue that appears on grout lines or tile edges. That usually tells you moisture is travelling through the system and bringing salts to the surface. Cleaning it off may improve the look, but the moisture source still needs attention.

The third is cracked grout or loose tiles. Sometimes that's localised and repairable. Sometimes it's a sign the substrate is moving, the adhesive bond is poor, or there's no proper movement joint strategy.

A practical way to judge the seriousness is this:

Symptom Often means First response
Local cracked grout Minor movement or isolated bond issue Inspect joints and adjacent tiles
Repeated ponding Inadequate fall or blocked drainage Check outlets and surface levels
Ceiling staining below balcony Waterproofing or edge-detail failure Arrange a proper building inspection
White residue returning after cleaning Ongoing moisture migration Investigate source, don't just clean
Multiple hollow or loose tiles Bond failure or substrate issue Lift and assess the underlying layers

Cleaning solves dirt. It doesn't solve water movement.

The biggest mistake is patching the symptom because it's visible. The durable approach is to identify whether the problem sits in the finish, the bedding, the membrane, or the structure.

Your Checklist for Hiring a Tiling Contractor in Melbourne

Hiring for outdoor tiling in Melbourne is really about hiring for risk control. You're not just choosing somebody to lay tiles neatly. You're choosing who will identify hidden defects, coordinate the right trades, and stand behind the system underneath the finish.

A checklist for hiring a tiling contractor in Melbourne, featuring tips on insurance, experience, and communication.

Questions worth asking before you sign

Use these questions early. They'll tell you very quickly whether you're speaking to a finisher or a contractor who understands external wet-area risk.

  • Are you a registered builder for projects that involve waterproofing, structural repair, or multi-trade coordination?
  • Who handles the waterproofing and what compliance documentation is provided?
  • Does the quote include substrate preparation, screeding, and fall correction if needed?
  • How do you deal with movement joints and drainage details?
  • Have you completed balcony, terrace, or leak-rectification work in Melbourne conditions?
  • Who manages associated trades if plumbing, carpentry, or remediation work is required?

For homeowners still comparing options, it helps to review what local tiling contractors near you in Melbourne list as part of their scope, rather than assuming every tiler offers builder-level coordination.

What a good quote should include

A solid quote should make it easy to see what is and isn't included. Look for clear separation between preparation, waterproofing, tile installation, and finishing. If the quote only talks about laying tiles, it may be missing the part of the project that matters most.

Check for:

  • Site preparation details
  • Responsibility for demolition and waste
  • Waterproofing scope and who performs it
  • Drainage and fall treatment
  • Tile type and finish assumptions
  • Movement joint and sealant allowance
  • Exclusions and latent conditions

The right contractor won't pretend every outdoor area needs the same treatment. They'll explain what the site requires, what can go wrong if it's skipped, and where the true value lies.


If you're planning outdoor tiling, dealing with a leaking balcony, or comparing quotes for a more complex tile and waterproofing job, Melbourne Tiling Services P/L can inspect the site, explain the build-up underneath, and scope the work as a building project rather than just a surface finish.

Expert Shower Leak Repair Melbourne: Fix Leaks Fast

You notice it after a normal shower. Maybe it's peeling paint on the wall outside the bathroom. Maybe it's a damp smell that won't leave. Maybe it's a stain on the ceiling below. Most Melbourne homeowners hope it's just old grout or a bit of tired silicone.

Sometimes it is. Often it isn't.

A leaking shower is rarely just a plumbing annoyance. In many bathrooms, the fault often sits in the waterproofing system, the tile assembly, the wall and floor junctions, or the drain detail. That's why proper shower leak repair in Melbourne often needs more than a quick visit from a plumber. It can involve a registered builder, a waterproofer, a tiler, and sometimes bathroom renovation work if the leak has been active for a while.

If you've found a leak, the main thing is to stop guessing. A cheap surface patch on the wrong problem usually means more water in the walls, more damage to adjoining rooms, and a bigger job later.

Table of Contents

That Sinking Feeling Discovering a Shower Leak

You step out of the shower and notice the skirting outside the bathroom has swollen. A patch of paint near the door is bubbling. In a two-storey home, the first sign is often a stain on the ceiling below. By the time those symptoms show up, water has usually been escaping the shower area for a while.

That is what catches homeowners off guard. The shower can look serviceable while moisture is already moving into plaster, timber, tile bedding, and adjoining finishes. The taps still run. The screen still closes. The problem often sits in the construction behind the surface, where failed waterproofing, poor falls, movement at junctions, or a badly detailed waste connection let water travel.

Practical rule: If water is appearing outside the shower recess, treat it as a building defect until proven otherwise.

That distinction matters in Melbourne. A leaking shower is often approached as a plumbing job because water is involved, but many failures sit in the wet-area system itself. That means tiles, grout, sealant, substrate, drainage falls, and waterproofing all need to be assessed together. If you want a plain-language overview before arranging inspections, this guide on how to fix leaking showers properly explains the common failure points.

In Victoria, the repair method also has to line up with VBA registration requirements and NCC wet-area waterproofing provisions where rectification or rebuild work is involved. If the membrane has failed, or if parts of the shower need to be opened up and rebuilt, the job moves beyond a quick maintenance fix. It becomes building work that must be scoped, sequenced, and signed off correctly.

Why homeowners often get the wrong first advice

The understandable first instinct for many homeowners is to call a plumber. That makes sense if the leak is coming from a pipe, mixer body, shower arm connection, or waste fitting. But a plumber-only response will not fix water getting through cracked grout, failed junction sealant, defective waterproofing, or an underbuilt shower base.

I see this mistake often. Fresh silicone gets applied over a leaking junction, or a fitting gets replaced, and the wall keeps getting wetter because the actual fault is under the tile finish. The repair then costs more because the water has had extra time to spread.

What ongoing moisture actually does

The visible stain is a symptom. The greater issue is what moisture does once it gets into the surrounding structure. Plaster softens, skirtings swell, timber can distort, tile adhesive loses bond, and mould can develop in concealed areas with little airflow.

A small leak can stay local for a short time. Left alone, it rarely stays small.

That is why fast diagnosis matters more than fast patching. A proper repair deals with the source of the leak, checks the condition of nearby materials, and decides whether local rectification is realistic or whether the shower needs a partial or full rebuild. In many Melbourne bathrooms, that decision is also the point where a repair should be weighed against a full renovation, especially if the bathroom is already dated or the shower was not built to a standard you would want to preserve.

How to Diagnose Your Shower Leak Before You Call Anyone

The best first step is to narrow the problem down before anyone starts cutting, resealing, or quoting. A proper diagnosis follows a sequence. First isolate whether the fault is in the plumbing penetrations or the waterproofing and tile envelope. Then test in that order. That workflow is reflected in this guide to isolating shower leaks with pressure checks and flood testing.

A man inspecting a shower glass door base with a flashlight to diagnose a water leak.

Start with what you can see

Don't start by applying fresh silicone. Start by looking closely at the shower as a system.

Check these areas carefully:

  • Grout lines: Look for cracking, fretting, missing sections, or spots that stay dark after the rest of the shower dries.
  • Silicone joints: Focus on wall-floor junctions, vertical corners, and where the shower screen meets tile.
  • Tiles: Tap lightly and listen for hollow spots or movement underfoot.
  • Drain area: Look for cracking around the waste, staining, or loose fittings.
  • Shower fittings: Inspect the shower arm, head connection, mixer penetrations, and any obvious moisture around them.

If you want a plain-language walkthrough of common symptoms, this page on how to fix leaking showers is a useful reference point before booking trades.

Separate plumbing faults from waterproofing faults

A lot of confusion comes from treating every leak as the same type of leak. They aren't.

Use a simple sequence:

  1. Run the shower briefly and observe. If water appears quickly near tap penetrations or behind the wall opposite the mixer, the supply side needs checking.
  2. Inspect the shower arm and fittings. Even a small leak at a penetration can track internally.
  3. Stop using the shower and monitor. If dampness reduces when the shower isn't used, that confirms the shower as the trigger but not the exact source.
  4. Arrange a controlled flood test of the base and drain area. This helps distinguish a base or membrane issue from a fitting issue.

If a flood test passes but water still appears on the opposite side of the wall or below the room, the likely problem is wall membrane continuity, junction detailing, or a concealed penetration, not the mixer itself. That's why Australian Standard AS 3740 matters. Wet-area membranes must be installed as a system, not treated as isolated patch points.

Don't read cracked grout as a diagnosis. Read it as a clue.

A short demonstration can help you picture the process before you speak with a contractor:

What your findings usually mean

The pattern matters more than any single defect.

Sign you notice What it can point to
Moisture near shower arm or mixer area Plumbing penetration or fitting issue
Dampness at skirting outside bathroom Failed junction, poor falls, or membrane breakdown
Water below bathroom after shower use Base, drain, or wall-floor waterproofing failure
Recurrent mouldy silicone in corners Ongoing moisture movement, not just old sealant
Loose tiles or hollow sound Moisture affecting the tiled assembly or substrate

A homeowner can do useful observation, but not full diagnosis. Once water is moving beyond the shower line, don't rely on guesswork. The point of checking first is to make the next conversation more precise, not to self-certify the repair scope.

Permanent Shower Leak Repair Options

A permanent repair starts with the right scope. If the leak is coming from a failed joint, a local repair can hold. If water has been getting past the tiled surface for some time, patching grout or silicone usually just delays the rebuild.

A diagram outlining three progressive options for permanent shower leak repair, ranging from minor fixes to major overhauls.

Option one reseal and local surface repair

This repair suits showers where the waterproofing system is still doing its job and the problem is limited to the exposed finish.

The work involves cutting out failed silicone completely, removing loose or cracked grout where needed, drying the area properly, and resealing with a suitable sanitary-grade silicone. Surface preparation matters. New sealant over old residue, soap film, or damp corners fails early, and that is why quick handyman-style bead-over jobs rarely last.

This option can make sense when:

  • The leak is recent and minor: no swelling, no soft substrate, no damp transfer outside the shower area.
  • The defect is visible: a failed corner joint, a gap around a penetration, or isolated grout loss.
  • Testing points to the surface layer: there is no sign that water is tracking through the wall or floor assembly.

It is a maintenance repair, not a cure for failed waterproofing.

Option two targeted rectification

Some showers sit in the middle ground. The leak is beyond simple resealing, but the failure is still confined to one area such as a wall junction, niche, hob, or drain surround.

In that case, the sensible repair is to open the affected section, remove damaged tile and substrate, rebuild the local area properly, and re-waterproof it as part of the surrounding system. The trade-off is clear. This costs more than resealing, but it avoids paying for a full strip-out when the defect is isolated.

For homeowners trying to understand what a compliant wet-area build-up should include, this guide to bathroom waterproofing systems in Victoria shows how membranes, junction treatment, drainage, and tile finishes are meant to work together.

Targeted rectification only holds when the leak path is well defined. If water has reached multiple junctions, the repair area often grows once tiles come off.

Option three full shower rebuild

A full rebuild is usually the right call where the leak is systemic, long-running, or already causing substrate damage.

In Melbourne homes, I see this after years of minor patch-ups. The grout gets redone. The silicone gets replaced. The leak keeps returning because the underlying problem sits behind the tiles. Failed membrane detailing, poor falls to waste, movement in the substrate, and wet wall sheeting are building defects, not cosmetic defects. At that point, the repair should be handled as regulated building work with the right licensed trades and clear compliance to Victorian requirements.

A full rebuild usually includes:

  • Strip-out of the shower area: tiles, adhesives, screed, trims, and affected wall linings are removed.
  • Assessment of hidden damage: wet or deteriorated substrate is replaced rather than covered up.
  • Correction of falls and drainage: water must be directed to the waste, not allowed to pond at edges or corners.
  • New waterproofing system: the membrane is installed as a complete system across the required junctions and penetrations.
  • Retiling and finishing: tiles, movement joints, and sealant are reinstated to match the new build-up.

This is the option that protects the structure. It also gives the cleanest path if the shower leak is the trigger for a wider bathroom renovation, which is often the smarter investment once demolition exposes age, non-compliant work, or dated finishes.

What works, and what wastes money

Homeowners usually want the least disruptive fix. That is reasonable. The trouble starts when the chosen repair is based on hope instead of the failure point.

Repair approach Usually works when Usually fails when
Re-silicone only A joint has failed and water has not moved behind the system Moisture is already tracking through wall or floor junctions
Re-grout only Surface wear is light and local Cracks are a symptom of movement or membrane breakdown
Local rectification The defect is contained to one accessible area Multiple details are failing, especially at the base and penetrations
Full rebuild The shower has systemic defects or hidden damage The scope is cut back to save on upfront cost

The cheapest quote often becomes the expensive one. If a shower leak is tied to waterproofing, substrate condition, or drainage set-out, the permanent repair is the one that addresses the full cause and is carried out by the right registered, compliant trades.

Melbourne Repair Costs and Builder Licensing Explained

The price of a shower leak repair in Melbourne can range from a small maintenance bill to a full building rectification job. The gap is wide because homeowners are often comparing different scopes, not different prices for the same work.

A simple reseal might suit a shower with an isolated sealant failure and no evidence of moisture behind the tiles. Once the leak has reached the substrate, framing, adjoining wall, or floor junction, the work changes. At that point the quote usually includes demolition, waste removal, drying time, substrate replacement, waterproofing, tiling, and coordination between trades.

What Melbourne shower leak repairs often cost

These are broad 2026 market ranges for Melbourne. Site access, tile selection, hidden damage, and how far the water has travelled will shift the final number.

Repair Type Typical Cost Range (AUD) Typical Scope
Silicone and minor grout rectification $350 to $900 Remove failed sealant, clean joints, re-silicone, minor grout touch-up where the waterproofing system is still performing
Leak investigation and targeted opening-up works $600 to $1,800 Moisture testing, inspection, limited demolition to confirm where water is entering and what has been damaged
Localised shower rectification $2,500 to $5,500 Open one section of the shower, repair local substrate or waterproofing defects, then reinstate finishes
Full shower rebuild $6,500 to $12,000+ Strip-out, substrate repair, new waterproofing, fall correction where needed, retiling, and refit of shower area
Shower repair as part of broader bathroom works $15,000 to $35,000+ Leak rectification integrated into a larger bathroom renovation with new finishes, fittings, and possible layout changes

Those figures are a guide, not a shortcut around inspection. I have seen showers that looked like a $700 reseal from the outside and turned into a full rebuild once the base was opened and the wall sheet behind the tiles had gone soft.

Why one quote is $800 and another is $8,000

The cheaper quote is often pricing the symptom. The higher quote is usually pricing the cause and the reinstatement.

That difference matters in leaking showers. Cracked grout, mouldy silicone, and swollen skirting boards are what the homeowner sees. The actual failure may sit at the wall-floor junction, around penetrations, at the hob, or in the membrane system below the tile finish. If the leak has been active for months, drying time and substrate replacement can become part of the job as well.

Two quotes can both be honest and still be miles apart. One contractor may be offering a cosmetic repair. Another may be taking responsibility for a compliant wet-area rebuild.

Why registered builders matter in Victoria

In Victoria, many shower leaks are not just plumbing defects. They are building defects involving waterproofing, substrate failure, set-out, falls, and trade sequencing. That is why a registered builder is often the right lead contractor, especially where more than one trade is needed or the shower needs to be stripped and rebuilt.

A licensed plumber still has a clear role where the leak involves pipework, outlets, mixers, wastes, or drainage connections. But a plumber alone does not take over the whole wet-area rectification if the problem sits in the shower assembly itself. The membrane, sheeting, screed, tile bed, movement joints, and finish layers all need to work as one system.

For homeowners comparing quotes, paperwork matters too. If the scope includes regulated wet-area work, review what is being allowed for and what compliance records will be provided. This guide to a Victorian waterproofing compliance certificate explains the sort of documentation many owners do not ask about until there is a dispute.

What to check before you accept a quote

Ask what is included.

A proper quote for a serious leak should state whether the contractor is allowing for demolition, disposal, substrate repair, waterproofing, flood or cure time where required, tiling, sealant, plumbing refit, and making good to adjoining finishes. It should also make clear who is responsible for compliance and trade coordination.

Low prices can still be reasonable for small maintenance work. They become expensive when they delay a lasting fix, allow moisture to keep spreading, and leave you paying for the same shower twice.

Repair Your Shower or Renovate the Whole Bathroom

Sometimes the right answer is to repair the shower and leave the rest of the bathroom alone. Sometimes that's false economy.

A leaking shower often exposes the age and condition of the entire room. Once tiles are dated, fittings are tired, falls are poor, and the waterproofing is at the end of its life, the repair scope starts overlapping with bathroom renovation work anyway.

A man stands in a dated bathroom, contemplating whether to repair or renovate the shower area.

When a repair makes sense

A focused shower repair is usually the sensible move when the rest of the bathroom is in good condition and the defect is limited.

That often applies if:

  • The bathroom still performs well: Tiles, fittings, ventilation, and layout are all serviceable.
  • Damage is contained: The leak hasn't affected adjacent rooms or broader finishes.
  • You're not planning a renovation soon: There's no point rebuilding the whole room if you'd only be replacing good work.

When renovation is the smarter move

The decision shifts when the shower leak is one part of a bigger story.

The Melbourne market has moved toward treating shower leaks as specialised building-envelope problems, with providers commonly offering full remediation for water damage and mould. That reflects a mature local market where a leak repair is often the starting point for a regulated, multi-trade bathroom renovation project, as described in this overview of Melbourne shower and bathroom leak services.

Renovation is often worth serious consideration if:

  • The bathroom is dated overall: You'd be rebuilding a new shower inside an old room.
  • Water has spread beyond the recess: Repairs now affect walls, flooring, trim, or adjacent spaces.
  • You want one disruptive project, not two: It's often easier to rectify the leak and upgrade the bathroom in the same build.
  • You're improving value and liveability: New waterproofing, better layout, cleaner detailing, and fresh finishes solve more than the immediate leak.

A lot of owners resist renovation because they only wanted the leak gone. Fair enough. But once a registered builder is opening up the shower, assessing substrate, coordinating trades, and reinstating finishes, it makes sense to ask whether a broader bathroom renovation will give you a better long-term result than rebuilding one corner of a tired room.

Partnering With Melbourne Tiling Services for a Lasting Fix

When a shower leak turns out to be more than a sealant issue, the primary need is usually coordination. Someone has to diagnose the failure properly, define the scope, organise the right licensed trades, and carry the job through to compliant completion.

One accountable path from leak to completion

That's where a builder-led service is useful. Melbourne Tiling Services P/L operates as a bathroom renovation and leak rectification contractor with Registered Unlimited Builders overseeing start-to-finish work across waterproofing, tiling, shower repairs, and full bathroom renovations. That matters when the leak isn't isolated to a bead of silicone and the fix may involve substrate repair, drainage correction, membrane work, and reinstatement of finishes.

Another gap many homeowners run into is what happens after the leak is found. Responsibility can get messy. In Victoria, rental providers have duties under the Residential Tenancies Act, and owners corporations may become involved if common property or neighbouring lots are affected. Guidance on landlord, strata, and leaking shower responsibilities in Victoria highlights why compliant documentation and rectification matter when disputes or adjoining damage are in play.

If you're engaging any contractor for shower leak repair in Melbourne, ask practical questions:

  • Who diagnoses the cause: Are they testing before quoting a repair method?
  • Who manages waterproofing compliance: Is regulated wet-area work being handled properly?
  • Who coordinates the trades: Is there one point of accountability?
  • Can the work scale up if needed: If the leak reveals larger bathroom issues, can the same team handle the renovation?

The right partner isn't just someone who can stop the water today. It's someone who can stop it properly, document the work, and leave you with a bathroom that won't need the same argument again in a few months.


If your shower is leaking, don't settle for a surface patch before the cause is clear. Melbourne Tiling Services P/L handles shower leak rectification, waterproofing, bathroom repairs, and full renovations under registered builder oversight, with free quotes, transparent scope planning, and coordinated trade management across Melbourne.

Bathroom Floor Tiling: A Melbourne Renovation Guide

You're probably at the point where the bathroom looks worse before it looks better. Old tiles are out, the floor feels uneven underfoot, and every showroom visit makes it easy to focus on colour, pattern and finish. That's normal. It's also where plenty of bathroom renovations go off track.

Bathroom floor tiling isn't just about what you see on the surface. In a Melbourne home, a tiled bathroom floor only performs properly when the subfloor, screed, falls, waterproofing, adhesive and movement detailing all work together. If one layer is wrong, the prettiest tile in the room won't save the job.

Homeowners usually start with tile choice. Registered builders start lower down. They ask whether the floor is stable, whether the falls can be formed properly, whether the waterproofing detail will comply, and whether the selected tile suits the room and substrate. That is the correct order of work if you want a bathroom that looks sharp on handover and still performs properly years later.

Table of Contents

Choosing the Right Bathroom Floor Tiles

The tile is the part you'll notice every day, but the right choice starts with safety and suitability. In Australia, bathroom floor tiling should be specified around the wet-area slip-resistance benchmark in AS 4586, not just the tile's appearance. For internal wet areas such as bathroom floors, a common practical target is at least P3, as explained in this guide to choosing the right floor tile.

A comprehensive comparison chart of various bathroom floor tile materials including porcelain, ceramic, stone, vinyl, and mosaic.

Start with grip, not colour

A bathroom floor gets wet. That sounds obvious, but plenty of selections are still made as if the room were a dry hallway. The safest bathroom floors usually combine a textured matt finish, sensible tile sizing, and good drainage. Smaller mosaics can help with traction because they create more grout joints underfoot. Large glossy tiles can look clean in a showroom and feel risky in a real shower area.

Practical rule: If a tile looks slippery when it's dry, don't expect it to behave better when soap and water hit it.

Slip resistance also works together with the rest of the floor build-up. A compliant waterproofed floor with poor falls is still a problem. A grippy tile over a badly prepared substrate is still a problem. Good bathroom floor tiling is always a system.

What different tile types do well

Homeowners in Melbourne usually compare a small group of materials.

Bathroom Floor Tile Comparison Best For Durability Maintenance
Porcelain Family bathrooms, ensuites, heavy daily use High Low
Ceramic Budget-conscious bathrooms with straightforward layouts Good Low to moderate
Natural stone Premium bathrooms where appearance is the priority Good, but depends on stone Higher
Mosaic Shower floors and smaller wet zones needing more grip Good Moderate
Large-format tiles Contemporary bathrooms with minimal grout lines Good, but installation-sensitive Low to moderate

Porcelain is usually the practical workhorse. It suits busy bathrooms, it's consistent, and it's available in finishes that can meet wet-area slip requirements.

Ceramic can work well in many domestic bathrooms, particularly where the budget is tighter and the room isn't asking the tile to do too much visually or structurally.

Natural stone such as marble gives a high-end finish, but it asks for more care. It's less forgiving on maintenance, and the selection has to be made carefully for a wet floor.

Large-format tiles look excellent in modern bathroom renovations, but they're less tolerant of imperfect floors. If you're considering slim-profile panels or oversized porcelain, it helps to understand the installation demands before you buy. This overview of large-format tiles gives a good sense of where they work and what they require.

The Critical Foundation Below Your Tiles

Most failed tile jobs don't start with the tile. They start underneath it.

That's the part homeowners rarely see once the renovation is finished, but it's the part that decides whether the floor feels solid, drains properly and stays crack-free. If the substrate is uneven, weak, damp, moving, or out of level, the tile layer above it inherits every one of those problems.

A comparison illustration showing natural stone versus cracked concrete as foundations for tiled floor surfaces.

Why the floor prep decides the result

Think of the substrate the same way you'd think about a house footing. You can spend money on finishes, but if the base is wrong, the finish won't stay right for long.

In bathroom renovations, the common trouble spots are familiar. An old timber floor has too much movement. A slab has dips and high points. Previous renovation work leaves patches, adhesive residue or weak areas. The room might also need falls corrected so water moves to the waste instead of sitting in corners.

Australian practice places real weight on this stage. A common but critical question for Victorian renovators is whether screeding or self-levelling is needed before tiling. The answer is often yes, because AS 3958.1 places heavy emphasis on substrate flatness and stability, especially for large-format tiles that show every imperfection, as noted in this article on uneven tile in bathroom renovations.

When screeding and self-levelling are needed

Screeding is used when the floor needs shape, especially falls to the waste. It creates a stable mortar bed and gives the tiler something consistent to work over.

Self-levelling compounds are used when the floor needs flatness more than slope correction. They're useful for smoothing out local irregularities before tile goes down.

A builder or tiler might recommend one, both, or neither depending on the room. What matters is the diagnosis. A lot of bad bathroom floor tiling comes from skipping that step and trying to fix a structural or substrate issue with adhesive thickness alone.

  • Use screeding when the room needs corrected falls, a shower recess needs forming, or the floor plane is broadly wrong.
  • Use self-levelling when the floor is structurally sound but locally uneven and needs flattening for tile installation.
  • Pause the tiling altogether when the floor needs structural repair first. That might mean strengthening timber, replacing damaged sheet flooring, or resolving movement before any wet-area build-up starts.

A perfectly laid tile on a poor base is still a poor job. It just takes longer to reveal itself.

Waterproofing Your Melbourne Bathroom to Code

If there's one part of bathroom floor tiling that should never be treated as a shortcut, it's waterproofing. Homeowners often focus on visible finishes because that's what they live with day to day. The structure below the tile doesn't get the same attention until a leak shows up in the hallway, the ceiling below, or the skirting outside the bathroom.

A professional bathroom waterproofing service in Melbourne demonstrating before and after results on brickwork.

What the membrane actually does

The modern benchmark in Australia changed significantly with AS 3740:2010, which standardised waterproofing requirements in domestic wet areas. It requires specific membrane coverage and detailing to prevent water ingress, which is treated as a leading cause of internal building damage in Australia in this discussion of the history of tile flooring and wet-area standards.

That matters because the tile and grout aren't the waterproof layer. The membrane is. The tiled finish above it takes wear, cleaning and foot traffic. The membrane below it protects the structure.

A compliant bathroom floor build-up usually includes prepared substrate, any required screed, the waterproofing membrane, and then the tile assembly above. Junctions, floor-to-wall transitions, penetrations and shower areas need the right detailing. This isn't decorative work. It's protective work.

Why registered builders matter

Registered builders add real value in bathroom renovations through this specialized expertise. The job isn't just to lay tiles. It's to manage the wet-area construction properly, coordinate the right licensed trades, and make sure the sequence is correct from demolition to certification.

If you're trying to understand what proper documentation and sign-off look like in Victoria, this overview of a waterproofing compliance certificate in Victoria is useful. It explains the compliance side that many homeowners only discover after asking for proof late in the project.

  • Bad waterproofing hides well at first. The bathroom can look finished and still be vulnerable.
  • Repairs are rarely local. Once water gets past the system, remediation often means removing tiles and rebuilding layers.
  • Cheap shortcuts are expensive later. Saving money on membrane work usually shifts the cost into leak detection, demolition and reinstatement.

The Tiling Installation Process From Start to Finish

A professional installation rarely begins with opening adhesive bags. It starts with checking the room, confirming dimensions, reviewing the set-out and making sure the floor is ready to receive tile. That's especially important in a bathroom where one crooked line at the doorway can make the whole room feel off.

Layout comes before glue

Good layout work isn't about making every room perfectly centred. In many Melbourne bathrooms, especially older homes with alcoves, nib walls or off-square entries, the smarter decision is to protect the most visible sightline.

For odd-shaped bathrooms, the first decision isn't just visual layout but how to manage cuts at doorways and waterproofing upturns. The aim is to start from a focal point so the most visible lines, such as the threshold, stay clean, even if that means sacrificing a perfectly centred pattern elsewhere, as discussed in this guide to tiling floors in irregularly sized rooms.

That planning usually covers:

  • Entry view: what you see first when the bathroom door opens
  • Perimeter cuts: whether tiny slivers will appear at walls, nibs or the vanity line
  • Drain location: whether the tile size and pattern work with the waste position
  • Fixtures: how the floor lines relate to the toilet pan, vanity and shower screen

The cleanest bathrooms usually don't come from the most symmetrical plan. They come from the smartest compromise.

Setting, curing and finishing

Once the layout is locked in, the installer selects the adhesive to suit the tile type, format and substrate. Large-format porcelain doesn't get treated the same way as a small mosaic floor. Natural stone may need different handling again.

Tiles are then bedded carefully, aligned, checked for lippage and kept consistent across changes of plane. After that, the floor needs curing time. Rushing this stage causes trouble. Walking on fresh work too early, grouting too early, or loading the room with other trades before the bond is ready can undo good installation.

A registered builder coordinates all of this with plumbing, electrical, shower screen measuring and extras such as under tile heating for bathroom renovations. That coordination matters because the bathroom isn't a tiling job in isolation. It's a sequence of trades that need to hand over cleanly.

Costs and Timelines for Melbourne Bathroom Renovations

A bathroom can look like a simple tile update until the old floor comes up. Then the actual cost shows itself. Out-of-level sheeting, water-damaged framing, poor falls, and patchwork repairs are what push budgets and timelines off track in Melbourne bathrooms.

That is why the finish should never be priced in isolation. Floor tiling sits inside a renovation sequence that often includes demolition, plumbing, electrical, carpentry, substrate repairs, waterproofing, screeding, glazing, painting and final fit-off. The tile is visible. The work underneath determines whether the result lasts.

What changes the cost

Cost usually rises with preparation, detailing and coordination.

A straightforward bathroom with a stable substrate and standard porcelain tile is one price. A bathroom that needs floor correction, shower recess work, under-tile heating, stone, large-format tiles, or difficult drainage detailing is another. The labour is heavier, the set-out is tighter, and the margin for error is smaller.

These items commonly push the budget up:

Cost factor Why it matters
Substrate repair Damaged or moving floors need correction before tiling
Screeding or levelling The room may need falls or flattening before tile installation
Waterproofing detail Complex shower areas and transitions require more labour
Tile format Large-format and premium materials need tighter execution
Layout complexity More cuts, awkward edges and drain work take more time
Trade coordination Full bathroom renovations involve multiple licensed trades

For a full bathroom renovation, Melbourne Tiling Services P/L notes a typical median project cost around $10,000 in its planning material. Use that as a rough reference only. Some bathrooms stay close to that range. Others climb quickly once remedial work, compliance upgrades, premium finishes, or structural corrections are included.

Small rooms can be deceptive. They often cost more per square metre because every junction matters, access is tighter, and there is less room to hide bad planning.

What affects the timeline

Timelines follow condition and sequencing more than room size. I have seen compact bathrooms take longer than larger ones because the base was out of tolerance and several trades had to return in the right order.

A realistic program usually allows for:

  1. Demolition and strip-out
  2. Subfloor assessment and repairs
  3. Screeding or levelling where required
  4. Waterproofing and curing
  5. Tiling and adhesive cure time
  6. Grouting, sealing and fit-off by other trades

Curing time is where schedules often go wrong. Adhesives, screeds, waterproofing membranes and sealants all need their proper window. If the job gets rushed to save a day or two, the risk of bond failure, cracked grout, trapped moisture or remedial work goes up.

If you want an early budget figure, a renovation calculator can help with planning. Site inspection is still what confirms scope. That is how you separate a cosmetic tile replacement from a bathroom that needs proper preparation, code-compliant waterproofing, and repairs before a single new tile goes down.

Long-Term Care and When to Call for Remediation

A newly tiled floor doesn't need fuss, but it does need sensible care. Most long-term problems come from neglected joints, harsh cleaning, movement underneath the floor, or a leak that went unnoticed for too long.

A split image showing healthy food ingredients for daily routines and a bench for assistive living.

Simple maintenance that protects the floor

The day-to-day routine should be uncomplicated.

  • Use pH-neutral cleaners: They're less likely to damage grout, sealers or stone finishes.
  • Keep water moving: Wipe down standing water if the room stays damp for long periods.
  • Check silicone joints: Junctions around the shower, wall base and fixtures should stay intact.
  • Watch grout condition: Cracking, powdering or persistent discolouration usually means something needs attention.

If the floor is natural stone, the maintenance approach may be a bit stricter. If it's porcelain, the routine is usually simpler. Either way, cleaning should support the finish, not strip or etch it.

Signs the floor needs attention

Small symptoms often show up before major failure.

Large-format tiles are especially unforgiving here. Per AS 3958.1, deviations in the subfloor can telegraph through the tile, creating lippage and stress points that lead to cracks, which is one reason professional remediation is often required, as outlined in this article on ceramic tile installation standards and flatness.

Watch for these warning signs:

  • Loose or drummy tiles: The bond may be failing.
  • Cracked grout lines: Movement can be transferring into the tile field.
  • Lippage that seems to worsen: The substrate may be shifting or the original prep may have been poor.
  • Musty odours or staining outside the bathroom: Water may be escaping the wet area.
  • Repeated silicone failure: There may be movement or moisture pressure behind the joint.

If one tile cracks, that might be local damage. If joints, tiles and seals start failing together, treat it as a system problem.

That's the point to bring in someone who can diagnose the cause, not just patch the symptom.

Start Your Bathroom Renovation with Confidence

The main lesson with bathroom floor tiling is simple. The finish only performs as well as the build-up below it. Homeowners see the grout lines, tile colour and pattern. Registered builders look at structure, flatness, falls, waterproofing, movement and sequencing because that's what keeps the floor sound.

A durable bathroom floor isn't produced by one good decision. It comes from a chain of good decisions made in the right order. Choose a tile that suits a wet floor. Prepare the substrate properly. Form the falls correctly. waterproof to code. Use the right adhesive and movement detailing. Then allow the installation to cure and finish properly before the room is handed over.

That's why bathroom renovations work better when one accountable party manages the process. Instead of having separate trades make isolated decisions, registered builders can coordinate the demolition, plumbing, electrical, waterproofing and tiling so the room is built as one system. That reduces guesswork and helps avoid the common situation where everyone blames the layer before them.

If you're planning a new ensuite, updating a tired family bathroom, or dealing with a floor that has already started to fail, start with the parts that matter most. Ask what condition the subfloor is in. Ask how the waterproofing will be handled. Ask who is responsible for compliance. Those questions will tell you more about the likely result than any tile sample board ever will.


If you're planning bathroom floor tiling and want the whole renovation considered properly, Melbourne Tiling Services P/L can help you organise the next step. You can book a free, no-obligation quote, request 3D drawings to visualise the layout, or use the online renovation calculator to map out budget and scope before work begins.