Patterned Bathroom Floor Tiles: Your 2026 Renovation Guide

You're probably standing in your current bathroom thinking the same thing many Melbourne homeowners think before they renovate. It's clean enough, functional enough, and completely forgettable. The white floor, plain wall tile, and standard chrome fittings don't look offensive, but they don't feel considered either.

That's usually the moment patterned bathroom floor tiles enter the conversation. They promise personality, movement, and a stronger design identity. They can absolutely deliver that, but only if the pattern suits the room, the finish performs in wet conditions, and the installation is handled properly by trades who understand bathroom renovations and registered builders' compliance obligations in Victoria.

Table of Contents

From Drab to Dramatic Why Patterned Tiles Are Reclaiming Melbourne Bathrooms

A lot of bathrooms built or updated in the last decade chased the same look. Flat white tiles, pale grey floors, minimal contrast, and nothing on the floor that asked for attention. The result was safe, but often cold.

That's changed. In 2025, Australian tile trends shifted away from stark minimalism, with a 35% increase in homeowners selecting patterned bathroom floor tiles to introduce warmth, texture, and character into their spaces, according to Australian tile trend reporting for 2025. That change makes sense on site. Clients still want a bathroom that feels clean, but they no longer want it to feel generic.

Patterned floors work because they do more than decorate. They create a focal point low in the room, which lets the walls, vanity and fittings stay restrained. In a compact ensuite, that's often the smartest way to add personality without turning every surface into a statement.

Practical rule: If the room is small, let the floor carry the character and keep the vertical surfaces calmer.

The strongest results usually come from restraint, not excess. A geometric floor with a simple wall tile can feel deliberate. A vintage-inspired motif paired with plain joinery can make a new bathroom feel as though it belongs in an older Melbourne home. In Victorian-era properties especially, patterned flooring often bridges old character and modern waterproof construction better than glossy feature walls ever do.

There's also a practical side to the renewed interest. Homeowners are spending serious money on bathroom renovations. Once you're already replacing waterproofing, screeding, plumbing fixtures and finishes, many people decide the floor shouldn't be the blandest surface in the room.

Choosing Your Canvas A Guide to Tile Materials and Finishes

A patterned floor can look first-rate in a showroom and still be the wrong product for a Melbourne bathroom. I see that most often in older inner-suburban homes, where a compact ensuite needs the floor to do three jobs at once: carry the design, meet slip requirements, and cope with daily moisture in a tight footprint. The tile material and surface finish decide whether that works.
Porcelain usually gives the best balance

For most bathroom floors, porcelain is the strongest starting point. It is dense, stable, and better suited to wet areas than many softer decorative products. It also gives you more choice in sharp printed patterns, encaustic-look designs, and stone-look finishes without taking on the sealing and stain sensitivity that come with some natural materials.

If you're weighing up options for a wet area, this guide to porcelain bathroom tiles for wet-area performance covers why they are commonly specified for bathroom floors. In practice, they hold up well under repeated use and are available in matte and textured finishes that are easier to specify safely.

Porcelain is rarely the cheapest tile on the shelf. It is often the better buying decision once you factor in lifespan, cleaning, and the fact that patterned floors are harder and more expensive to replace later if the product underperforms.

Ceramic, encaustic-look, and natural stone

Ceramic can still suit some projects, particularly a lower-traffic bathroom or a renovation with a tighter finish budget. The trade-off is durability. In family bathrooms, the wear usually shows first at the vanity, doorway, and shower entry.

Encaustic-look porcelain suits many Melbourne renovations because it gives the character of traditional patterned flooring in a product that is easier to live with. That matters in Victorian and Edwardian homes, where clients often want heritage flavour but still need a modern waterproofed system underneath.

Natural stone can look exceptional. It also asks more of the owner and the installer. Stone selection, sealing, cleaning products, variation between batches, and ongoing maintenance all need to be considered before it goes on a bathroom floor.

Here is the shortlist I use with clients.

Material Average Cost (per sqm) Durability Water Resistance Maintenance Level
Ceramic Lower entry cost than porcelain in many ranges Good for standard residential use Good when correctly installed Moderate
Porcelain Mid-range to premium, depending on pattern and finish High High Low to moderate
Encaustic-look porcelain Usually mid-range to premium High High Low to moderate
Natural stone Usually premium-priced compared with ceramic and porcelain High, but material-dependent Varies by stone and sealing Higher

Price matters, but it should not drive the whole decision. The install cost to prepare, waterproof, screed, set out, cut, and grout a patterned floor is substantial. Saving money on the tile itself can be false economy if the finish wears badly or the floor becomes harder to keep safe and clean.

Finish affects safety, maintenance, and how the pattern reads

Many homeowners choose the finish by eye. On a bathroom floor, that is the wrong order.

A good patterned tile has to read well under light, feel secure underfoot, and stay practical after years of soap residue, water spotting, and regular cleaning. In a small ensuite, the finish also changes how busy the pattern feels. A high-sheen surface can throw reflections around the room and make a detailed motif look sharper and more crowded than it did on the sample board.

  • Matte finish: Usually the safest all-round choice. It softens glare, suits both contemporary and period-style bathrooms, and is more forgiving with daily marks.
  • Textured or structured finish: Often a strong option in wet zones where extra grip is needed, but texture can hold more residue if the pattern is heavily inked or the grout joints are tight.
  • Gloss finish: Better on walls than floors in most bathrooms. It shows spotting, can feel slippery, and often cheapens a patterned floor once it is wet.
  • Lappato or semi-polished finish: Can work in the right product, but it needs proper checking against the manufacturer's wet-area rating before it is specified.

Choose in this order: wet-area suitability, slip resistance, finish underfoot, then pattern.

That sequence matters because a beautiful pattern does not rescue a floor that feels unsafe at the shower entry or becomes difficult to maintain around the toilet and vanity.

There is another layer that gets missed in design-led articles. Patterned tiles expose installation quality. If the tile has inconsistent sizing, poor print registration, edge warping, or too much variation between boxes, the floor will never look crisp no matter how good the waterproofing and screed are underneath. A proper selection process means checking multiple tiles together, confirming the slip rating and finish for floor use, and making sure the product can be laid accurately in the room you have, not the display board you saw in the showroom.

Mastering Pattern Scale and Layout in Your Space

A patterned floor can make a tight Carlton ensuite feel deliberate and expensive, or make it feel smaller and badly resolved. The difference usually comes down to scale, set-out, and how the pattern lands around real fixtures in a room that was never square to begin with.

Older Melbourne bathrooms are rarely clean rectangles. I see narrow door swings, chimney breasts, out-of-plumb walls, and shower entries pushed hard against existing structure. In those rooms, patterned tiles need more discipline than plain tiles because every cut, every grout line, and every shift in alignment is easier to see.

What works in small Melbourne bathrooms

Compact bathrooms generally suit patterns with a clear repeat and moderate contrast. The floor still gets visual interest, but it does not start fighting the room. Large decorative motifs often need more uninterrupted floor area than a Victorian-era ensuite can give them. Once the toilet pan, vanity, shower screen, and floor waste cut through the design, the pattern reads as fragments instead of a full composition.

Design guidance from Natural Tile's overview of patterned bathroom floor tile ideas points toward balanced geometric patterns for smaller bathrooms, and that lines up with what works on site. Repeating geometry, restrained colour shifts, and a lighter base usually hold the room together better than high-contrast motifs with a large visual repeat.

An infographic illustrating the pros and cons of using patterned tiles for interior home decor design.

Direction matters as much as pattern selection. A floor can visually widen a narrow room, stretch a short room, or pull the eye straight to a feature wall. Clients considering directional layouts should look closely at a herringbone tile pattern and how direction changes visual flow. The laying pattern often changes the feel of the room more than the print itself.

Layout decisions that change the room

Good results come from set-out, not guesswork.

Use these rules before the first tile goes down:

  1. Set the room from the main sightline
    Centre the layout to the view from the doorway or hall approach. That is the angle people read first. A pattern can be technically centred to a wall and still look wrong when you enter the room.

  2. Work with the room you have, not the one on the plan
    In older homes, walls can run out, corners can open, and shower nibs can throw the repeat off. Check the actual room after sheeting and waterproofing, then adjust the set-out to suit.

  3. Avoid skinny cuts at visible edges
    Small slivers at skirtings, shower screens, or the vanity front make even expensive tiles look cheap. A small shift in the starting line usually gives a better perimeter balance.

  4. Coordinate the pattern with fixtures early
    Toilet pans, floor wastes, frameless screens, and floating vanities interrupt the layout. Plan those locations before final set-out so the pattern still reads cleanly once everything is installed.

  5. Check where the full repeat will be seen
    The best part of the pattern should land in open floor area, not under the vanity kick or half-hidden behind the toilet.

Design and technical execution meet. A client may want a bold statement floor, but if the room only shows a partial repeat and every edge needs trimming, a quieter tile often gives the sharper result.

In larger bathrooms, stronger motifs have room to read properly. In compact ensuites, disciplined geometry usually wins. It looks intentional, handles awkward room shapes better, and gives the installer more control over symmetry and cuts.

Beyond Beauty Durability Safety and Long-Term Care

A patterned floor has to do more than look good on completion day. In a Melbourne bathroom, especially a compact ensuite in an older home, it needs to stay safe through wet winters, handle daily cleaning, and keep its finish without becoming a maintenance headache.

Close up view of patterned grey and white bathroom floor tiles with a spirit level tool.

Slip resistance is not a marketing label

Slip resistance needs to be checked against AS 4586. That is the starting point, not the whole answer.

On site, I look at where the tile is going, how much water will sit on it, how steep the falls are, and who will be using the room. A tile that feels acceptable in a dry display bay can be poor under bare feet once shampoo, soap film, and winter condensation get involved. That matters in Melbourne homes, where bathrooms often have limited natural ventilation and colder surfaces for much of the year.

The other point generic design articles miss is that decorative tiles often come with trade-offs. A heavily textured face can improve grip, but it can also trap grime and make cleaning harder. A smoother encaustic-look porcelain is easier to maintain, but it may need more careful product selection to avoid a slick feel in the shower approach or in front of the bath.

Small bathrooms make this more obvious. In a tight Victorian-era ensuite, there is less room to recover if someone steps from a wet shower area straight onto the main floor. That is why slip performance should be assessed around the layout, not just the sample board.

Durability starts below the tile

Long-term performance depends on what sits under the tile as much as the tile itself. Patterned floors are less forgiving than plain ones. If the substrate moves, if the screed is uneven, or if the waterproofing and falls are poorly executed, the finished floor will show it.

The failures I see are usually practical, not stylistic. Cracked grout at stress points. Hollow tiles from poor coverage. Ponding near the shower entry. Staining around joints that were never suited to the space. A beautiful pattern will not hide any of that. In fact, it often makes it easier to spot.

Porcelain patterned tiles are usually the safest choice for floor durability in family bathrooms because they are dense, hard-wearing, and easier to maintain than many natural stone products. Cement encaustic and natural stone can look excellent, but they ask more of the owner. They need the right sealing approach, gentler cleaning products, and realistic expectations about patina and wear.

Grout and sealing choices affect how the floor ages

Grout deserves more attention than it gets because it changes both the appearance of the pattern and the maintenance load.

  • Cementitious grout: A solid option for many bathrooms when the joints are prepared properly and the product is suited to the tile and movement conditions.
  • Epoxy grout: Better at resisting staining and moisture absorption, particularly in busy wet areas, but it is less forgiving to install and residue needs to be cleaned off patterned surfaces properly.
  • Grout colour: Matching grout gives a quieter look. Contrasting grout sharpens the geometry but also highlights lippage, joint variation, and any installation inconsistency.

Some tiles and most natural stones also need sealing. That should be determined by the tile body and finish, not by assumptions based on appearance. I always prefer to confirm maintenance requirements before selection, because a client chasing a high-end look may not want a floor that needs regular sealing to stay presentable.

Long-term care should be realistic

Good maintenance is simple and consistent. Sweep grit off the floor, clean with products the manufacturer allows, and avoid harsh acidic cleaners unless the surface is specifically rated for them. Keep soap residue under control, because buildup can reduce slip performance and dull the pattern over time.

Ventilation matters as well. Bathrooms that stay damp for hours after use will show residue faster and place more stress on grout joints and sealants. If the room has poor airflow, the cleaning routine needs to be tighter.

The best patterned bathroom floors age well because the specification was honest from the start. The tile suits wet use, the substrate is stable, the waterproofing is done properly, and the owner understands what the surface needs to stay safe and sharp.

Budgeting Your Melbourne Bathroom Renovation Real Costs

A patterned floor can look like the hero of the room in a showroom sample. In a real Melbourne renovation, especially in a tight Victorian ensuite, the floor budget is shaped just as much by waste location, floor falls, waterproofing build-up and labour time as it is by the tile itself.

What the whole renovation includes

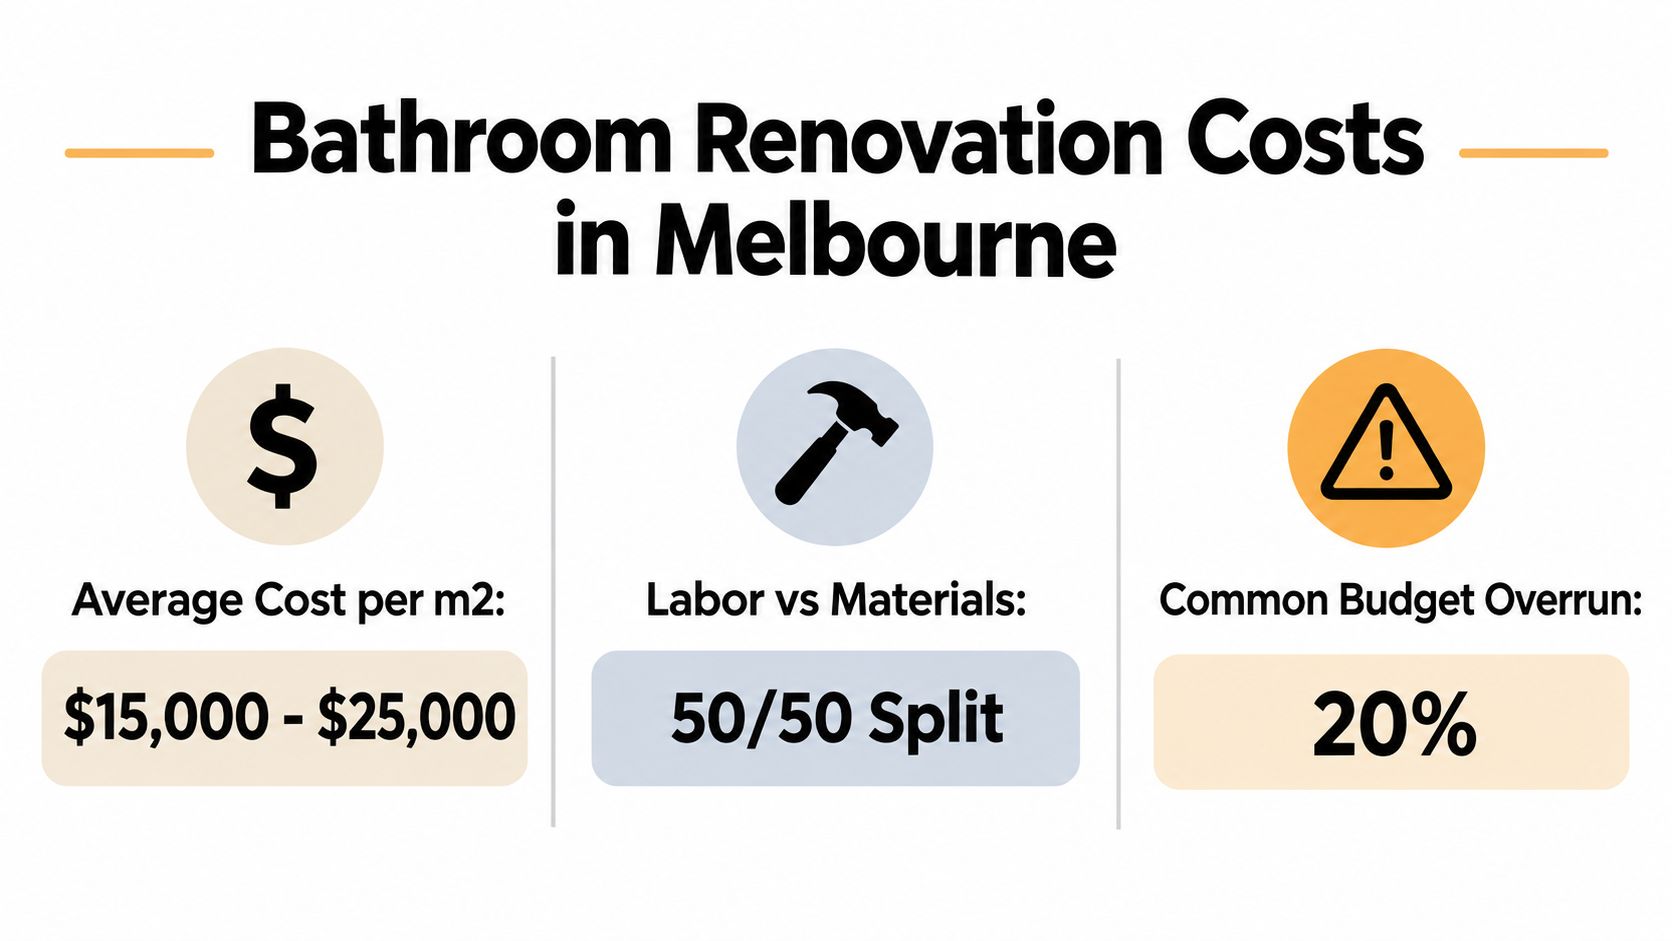
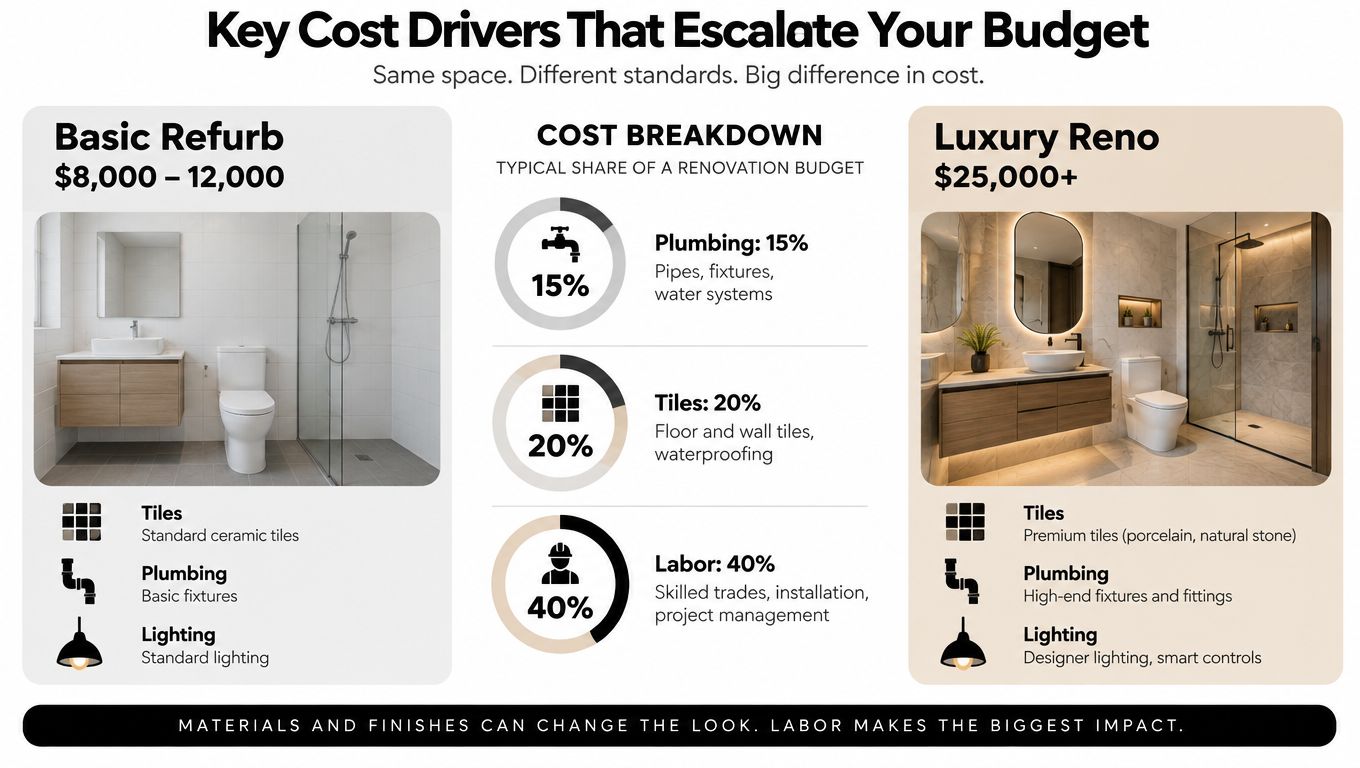
According to 2023 Housing Industry Association data, the average cost of a full bathroom renovation in Australia is $26,000, with typical ranges from $8,000 for basic projects to over $35,000 for premium custom installations, as summarised in Australian bathroom renovation cost guidance.

For Melbourne projects, premium bathrooms commonly sit above that national average once you add local labour, apartment access constraints, older substrates, and higher-end finishes. Patterned floors can push the price further because the set-out is slower, offcuts are higher, and the installer has less room to hide small discrepancies.

A realistic budget usually includes all of the following, not just the visible finishes:

  • Demolition and disposal: Removing old tiles, screed, adhesives, fixtures and waste.
  • Subfloor correction: Levelling, repairing damaged sheeting or concrete, and forming proper falls where needed.
  • Waterproofing, permits and plumbing: These costs vary by scope, but they are standard parts of a compliant bathroom build and need to be allowed for early, especially where fixtures are being relocated. A single 2025 bathroom renovation cost breakdown for Australia and Victoria summarises typical allowances for waterproofing, permit fees and plumbing rates.
  • Electrical and ventilation: Lighting, exhaust upgrades, heated rails and any switchboard-related work.
  • Joinery, glazing and fit-off: Vanity installation, shower screen, tapware, mirrors and final fixture fit-off.

Budgets frequently drift. Clients compare a $70 per square metre tile with a $140 one, but the primary cost swing often comes from the room conditions underneath.

Where patterned tile choices change cost

Patterned tiles usually cost more to install than plain field tiles, even when the tile itself is reasonably priced. The reason is straightforward. Set-out takes longer, cuts around wastes and walls need to be cleaner, and the pattern repeat has to stay consistent across a floor that may be out of square.

On compact bathroom floors, that trade-off is sharper. A small room does not always mean a cheap floor. It can mean more cutting, more wastage, and more time spent balancing centrelines against practical details like the doorway, vanity line and shower screen.

Tile selection also changes the labour method. A porcelain encaustic-look tile is generally easier to price and maintain than a cement tile or some natural stone products, but it still needs the right slip rating for a wet floor and a layout that suits the room proportions. Chasing a high-end look on a tight budget usually works best when the pattern is doing the visual heavy lifting and the rest of the specification stays disciplined.

I tell clients to cost the bathroom as a system, not as a tile purchase.

That means allowing for substrate preparation, waterproofing, drainage correction, tile waste, trim details, grout choice, sealing where required, and skilled installation. If you are comparing quotes, compare scope line by line and check whether patterned tile set-out, feature cuts and floor preparation are included. A vague allowance nearly always turns into a variation later.

For homeowners pricing the labour side, it helps to speak with experienced tiling contractors in Melbourne who understand wet-area compliance as well as layout accuracy. The cheapest square metre rate can become the most expensive number in the job if the falls are wrong or the pattern is poorly centred.

The cleanest budgets are built from the floor up. Once the hidden work is priced properly, the tile selection becomes a design decision you can make with clear eyes, rather than a surprise waiting in the quote.

Why Pro Installation Is Non-Negotiable for Patterned Tiles

Plain tiles can hide minor inconsistencies. Patterned tiles don't. They expose them.

If the set-out is off, the motif won't line up. If the substrate is uneven, reflected light will catch lippage. If the screed is wrong, water sits where it shouldn't. This is why patterned floors belong in the hands of experienced installers and properly coordinated bathroom renovations led by registered builders when the project scope requires it.

A five-stage infographic illustrating the professional process for installing patterned floor tiles from preparation to sealing.

Pattern alignment exposes every mistake

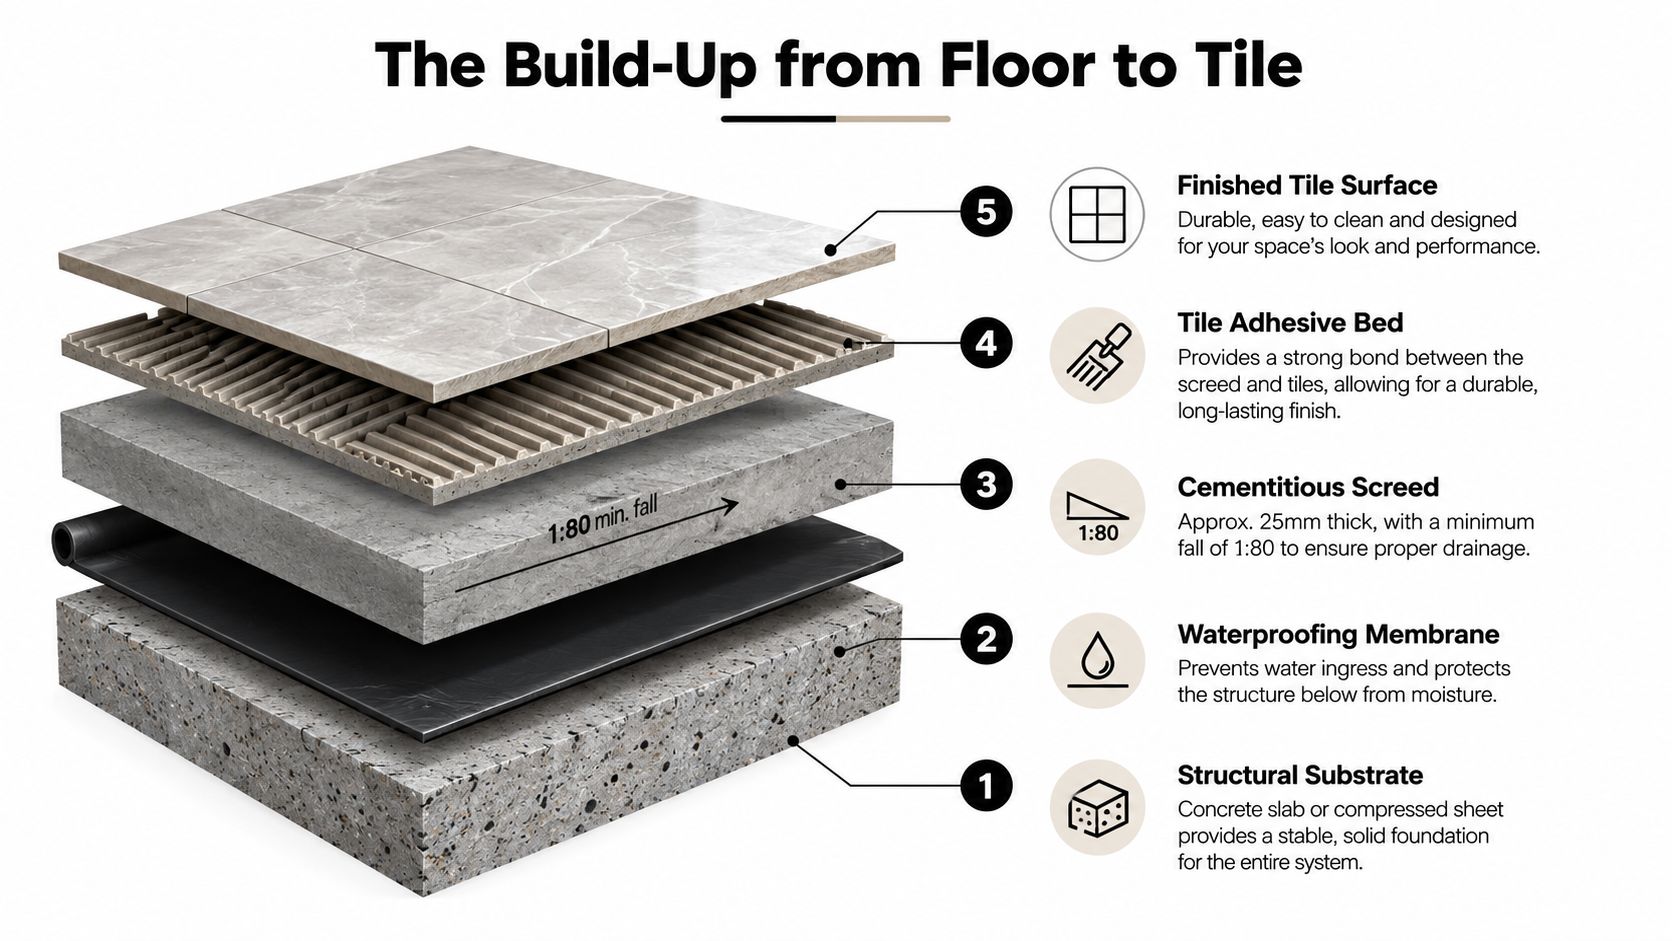
The process starts well before the first tile is laid. The subfloor has to be stable, flat and ready to receive the system above it. In wet areas, the screed and falls need to work with the waste position and shower layout. Then comes waterproofing, which has to be compliant and protected during the rest of the installation.

The visible floor depends on several invisible steps being right:

  • Surface preparation: If the base isn't flat, no amount of adhesive work will make a patterned layout look disciplined.
  • Dry set-out: Installers need to map repeats, centrelines, border cuts and fixture interruptions before spreading adhesive.
  • Cut sequencing: Decorative motifs need cleaner cuts and more planning than plain square fields.
  • Joint consistency: A small variation across repeated pattern lines becomes obvious fast.

If you're weighing up trade options, it helps to review what experienced tiling contractors near you should actually manage on a bathroom project. The work isn't just laying tile. It's controlling sequence, accuracy and finish quality across the whole floor.

Here's a look at the professional installation flow in practice.

The builder's role behind the finished look

For larger bathroom renovations, especially where plumbing changes, structural rectification, waterproofing, and multiple licensed trades are involved, coordination matters as much as craftsmanship. That's where registered builders bring real value. They're not just booking people in. They're sequencing work so one trade doesn't compromise another.

A registered builder's lens is different from a retail showroom lens. They're looking at substrate condition, code compliance, waterproof transitions, penetrations, glazing interfaces, waste location, movement joints, and whether the specification makes sense for the room you have.

A premium bathroom doesn't come from buying the most expensive patterned tile. It comes from getting the set-out, falls, waterproofing and trade coordination right.

DIY or low-cost installation usually falls down in the same places. Inadequate preparation. Poor pattern centring. Weak perimeter cuts. Messy grout cleanup. Non-compliant waterproofing hidden under a floor that initially looks fine. Those problems are expensive because they often appear after the room is finished.

Conclusion Your Next Steps to a Flawless Finish

Patterned bathroom floor tiles can lift a bathroom from plain to memorable, but they only work when design decisions are tied to technical discipline. The best results come from choosing the right material, matching pattern scale to the room, prioritising slip resistance, and budgeting for the full renovation rather than just the tile selection.

In Melbourne homes, that balance matters even more. Compact Victorian-era ensuites need careful layout planning. Wet winter conditions make floor safety more important than showroom labels. Premium finishes need proper substrate preparation and compliant waterproofing underneath them. That's what separates a bathroom that photographs well from one that performs properly for years.

If you're planning a renovation, treat the patterned floor as part of a complete system. Check the finish underfoot, not just under lights. Review how the pattern will read from the doorway. Ask how the floor will be waterproofed, screeded and detailed around fixtures. Get the full scope priced before committing to a tile that sets the whole room's tone.


If you want a bathroom that looks sharp and performs properly, speak with Melbourne Tiling Services P/L. As Melbourne-based bathroom renovation specialists and Registered Unlimited Builders, they handle the full process from design support and waterproofing through to precision tiling, trade coordination and final fit-off for a durable, high-end finish.

Tile Installation Services: Trusted Experts in Melbourne

You're probably at the point where the bathroom no longer feels like a room you want to work around. Tiles are dated, grout is stained, the shower might be leaking, and every second contractor seems to promise a clean, fast job without explaining what actually happens below the surface. That's where most renovation stress starts.

A bathroom renovation looks simple from the outside. Pick a tile, choose a vanity, lock in a shower screen. In practice, the finish only lasts when the base is right. Screeding, substrate correction, waterproofing, falls to waste, tile selection, movement control, and trade coordination all have to work together. If one step is rushed, the pretty part on top won't save it.

Table of Contents

Your Melbourne Bathroom Renovation Starts Here

Most Melbourne homeowners begin with the visible decisions. Wall tile or stone look porcelain. Matte black or brushed nickel. Floating vanity or full-depth joinery. Then the hard part appears. Who's handling demolition, waterproofing, plumbing, electrical, tiling, permits, sequencing, and defect responsibility if something goes wrong months later?

That's the gap between a tile job and a bathroom renovation. One is a trade package. The other is a managed building project.

A modern bathroom undergoing renovation with a white freestanding bathtub, glass shower screen, and wood vanity.

As a registered builder and master tiler in Melbourne, I've seen the same pattern repeatedly. Homeowners get excited by samples and showroom displays, then get stuck trying to compare quotes that don't include the same scope. One contractor prices tiling only. Another allows for demolition but not substrate correction. Someone else says waterproofing is included but doesn't explain the system, the sequencing, or who is accountable for the whole wet area.

A renovation needs one accountable process

The reason this matters is simple. Bathrooms fail in hidden places first. Water tracks into junctions, movement telegraphs through the substrate, and poor falls leave moisture where it shouldn't sit. By the time the surface shows a problem, the underlying cause has usually been there for a while.

Practical rule: If a quote spends more space on tile brands than on preparation and waterproofing, it's missing the part that protects the room.

There's strong demand for qualified contractors in this space. The Tiling & Carpeting Services industry in Australia is projected to reach $8.0 billion in revenue by 2026, with over 20,000 registered businesses, according to IBISWorld's Australian tiling and carpeting services industry report. Demand is not the issue. The challenge is separating surface-level sales talk from proper building practice.

What homeowners usually want

Most clients aren't chasing complexity. They want a bathroom renovation that's organised, clean, compliant, and finished properly.

  • Clear scope: They want to know what's included before demolition starts.
  • Registered builders: They want one party managing trades and responsibility.
  • A durable finish: They want the room to look sharp now and still perform years later.
  • Straight answers: They want to understand why a floor needs screeding or why a shower can't just be regrouted and forgotten.

That's the right starting point. A bathroom that lasts is built from the substrate up.

What Our Tile Installation Services Truly Include

Tile installation services should never mean only laying tiles. In a bathroom, the visible finish is the last stage of a technical build-up. If the room isn't assessed, prepared, waterproofed, and set out correctly, the tile layer is covering risk instead of completing a system.

A flow chart illustrating professional tile installation services including consultation, preparation, waterproofing, laying, grouting, and quality control.

The work beneath the tile matters most

A proper installation starts with assessment of the substrate. That includes flatness, movement, moisture risk, and the condition of corners, penetrations, and waste locations. In wet areas, waterproofing isn't a cosmetic extra. It's the sealed barrier that protects framing, sheeting, adjoining rooms, and the structure below.

Screeding and self-levelling come before tile adhesive for a reason. Think of them as the calibration stage. They create the plane and falls that the finished floor will follow. If the base is out, the tile won't correct it. It will only reveal it more clearly.

A complete scope commonly includes:

  • Demolition and strip-out: Removing failed finishes so the substrate can be inspected properly.
  • Substrate preparation: Grinding, patching, screeding, self-levelling, and correcting falls.
  • Waterproofing: Treating the wet area as a protective system, not a single product.
  • Tile laying and grouting: Setting out, cutting, fixing, spacing, movement allowance, and finishing.
  • Final fit-off items: Including details such as frameless shower screens where the layout and levels have already been planned for them.

Good tile work starts long before the first tile is laid. The floor and walls need to be made ready to receive the finish.

Large-format tiles change the installation method

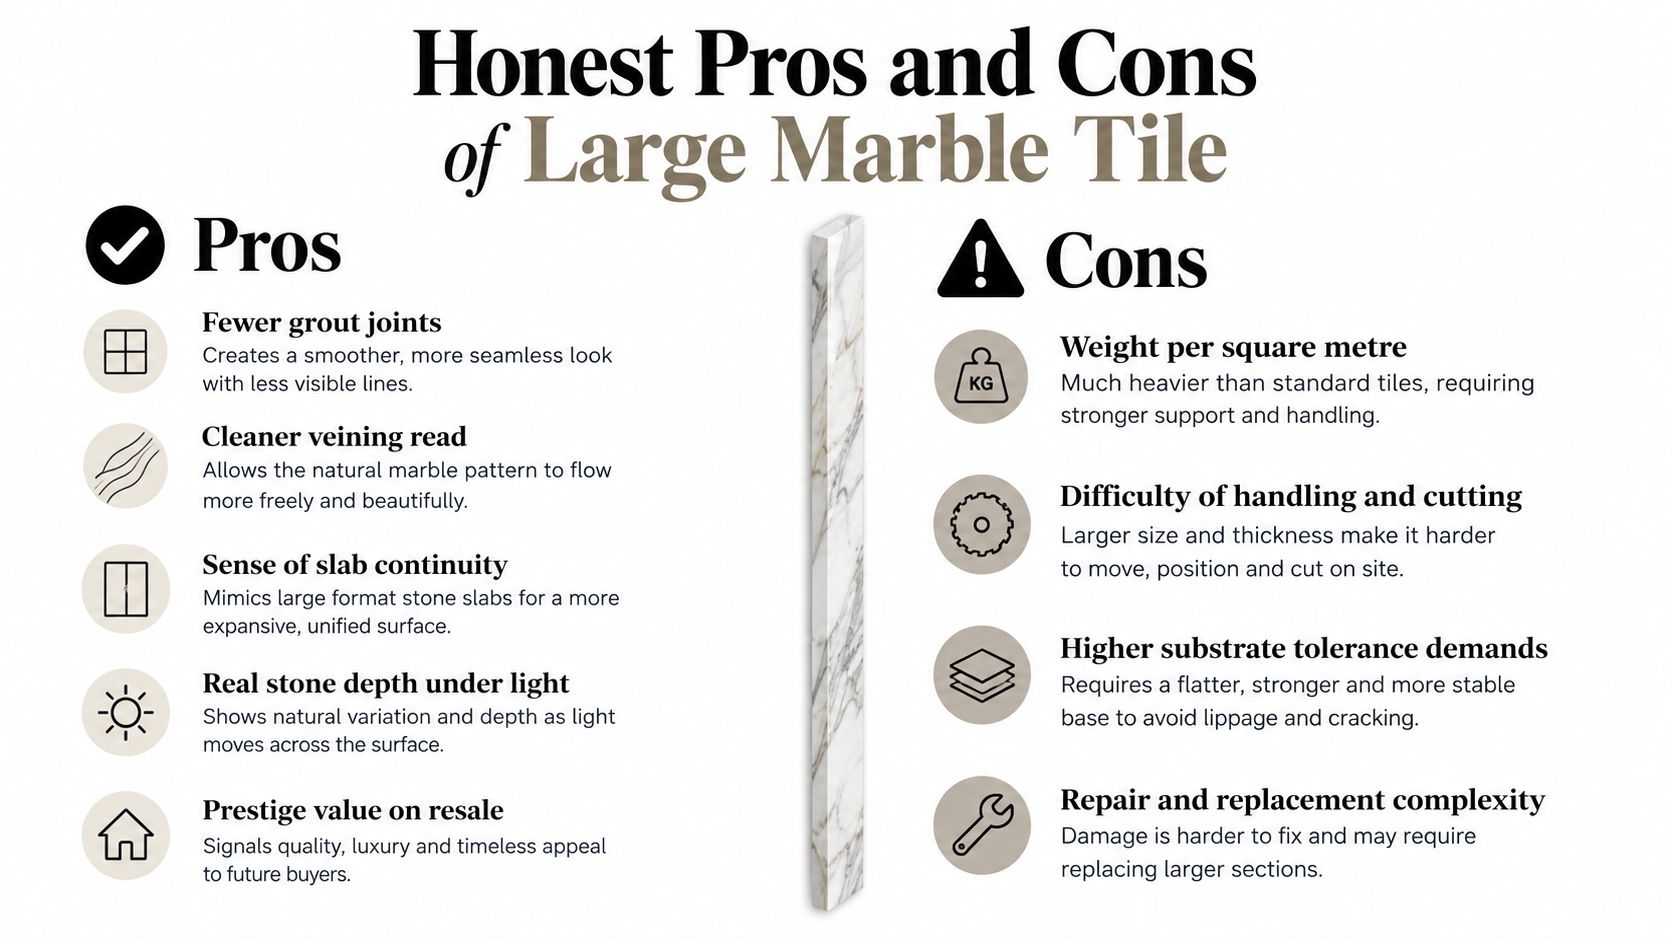
Large-format porcelain, stone, and products such as Kerlite demand tighter control than standard-format tile. You can't treat them like a forgiving surface finish. They telegraph every hump, dip, and twist in the substrate.

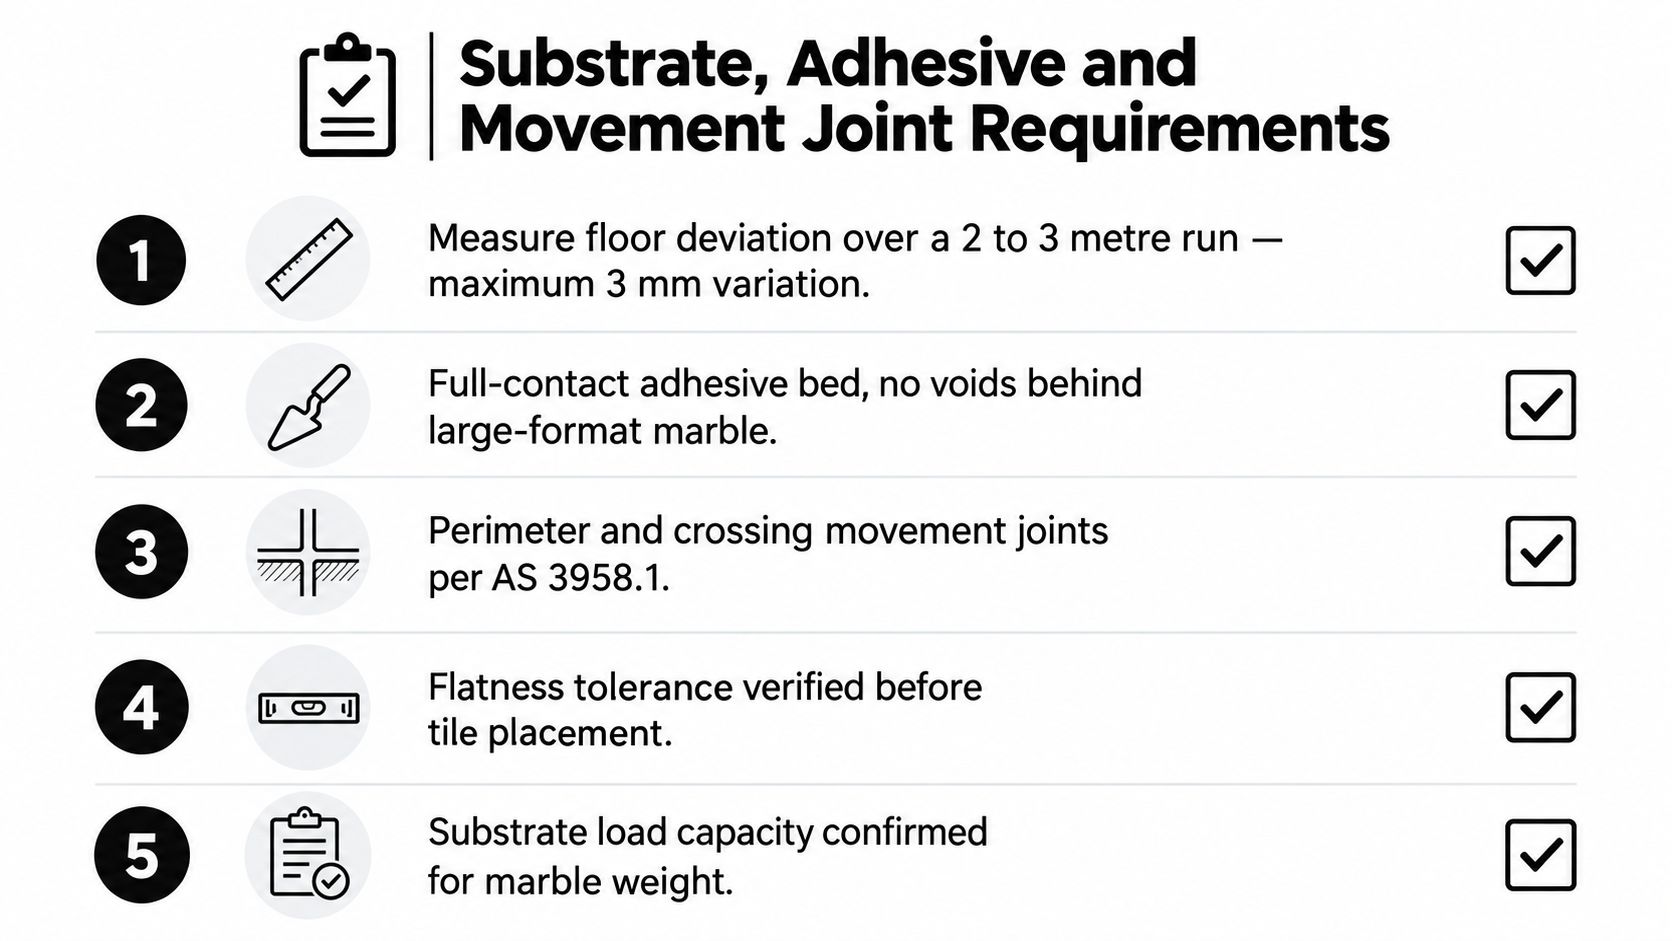
For these materials, substrate flatness tolerance cannot exceed 1.5mm per 600mm, as set out in Ardex Australia Technical Bulletin TB001.010 for fixing large format tiles. If that tolerance is missed, you get lippage, visual ridges, awkward reflections, harder cleaning, and a result that never looks settled. That's why experienced installers use laser levels, straight edges, self-levelling compounds, and disciplined set-out.

Material choice also affects the installation method. Different tile bodies, thicknesses, and edge profiles need different handling. If you're comparing finishes, it helps to understand how the tile itself changes the labour and substrate requirements. A practical starting point is reviewing different tiling materials and how they behave in wet areas.

Registered builders manage the whole room, not just the tile

The biggest difference with a registered builder is scope control. Bathrooms involve more than tiling. Plumbing rough-in affects waste position and falls. Electrical work affects wall chases, lighting, and heated accessories. Carpentry and sheeting affect the final line of every wall. Shower screen installation depends on accurate levels and square openings.

That coordination matters because bathroom renovations don't fail one trade at a time. They fail where trades meet.

One practical option in Melbourne is Melbourne Tiling Services P/L, which handles bathroom renovations, screeding, waterproofing, tile installation, and framed or frameless shower screen integration under registered builder management. The value in that model is straightforward. The person responsible for the finish is also responsible for the build-up that supports it.

Our Step-by-Step Project Process From Design to Delivery

A well-run project should feel predictable. Clients shouldn't be guessing what happens next, who's turning up, or whether the job is ready for the next trade. That's why the process matters as much as the workmanship.

Early in the planning stage, it helps to see the project journey visually.

A five-step infographic showing the tile installation service process from initial consultation to the final handover.

From first meeting to fixed scope

The first step is a site meeting and discussion about layout, finishes, practical use, and budget range. That's where problems are usually identified early. Existing leaks, movement, poor drainage, low door clearances, awkward plumbing locations, or unrealistic tile choices for the substrate all need to be addressed before a quote becomes meaningful.

Once the room is understood, the project scope is documented properly. For bathroom renovations, 3D drawings are useful because they flush out decisions before site works begin. Niche positions, set-out lines, waste locations, vanity depth, shower screen clearances, and feature tile alignment are far easier to correct on paper than after waterproofing.

Preparation, approvals and coordinated trades

The middle stage is where good builders separate themselves from patch-up operators. Demolition is controlled, the room is stripped back, and the substrate is assessed in real conditions. Then the corrective work starts. Falls are formed, walls are straightened, and wet areas are prepared for membrane application.

If the floor needs correction, proper screeding for tiles becomes part of the build, not an optional extra. That's often the hidden factor that decides whether the finished bathroom looks crisp or troubled.

For some bathroom renovations in Australia, council fees for building permits can range from $500 to $1,000 or more, as noted in Three Birds Renovations' guide to bathroom renovation costs. Registered builders handle that compliance side so the project isn't left drifting between trades and approvals.

This video gives a useful visual sense of how a tiled wet area comes together in practice.

Installation, finishing and handover

Once the substrate and waterproofing are ready, tile installation becomes a precision exercise rather than damage control. Set-out is checked, cuts are planned, and focal lines are established so the room reads cleanly. Here, discipline is paramount. A well-installed bathroom feels calm because the geometry is resolved.

The final stage includes grouting, sealing where required, silicone detailing, fixture installation, and fit-off items such as a frameless shower screen. Then the room is checked as a complete bathroom, not a collection of separate trade tasks.

A reliable handover should cover:

  1. Scope completion: The installed items match the agreed drawings and selections.
  2. Finish review: Levels, joints, edges, trim details, and drainage are inspected.
  3. Practical care advice: You're told what to clean with, what to avoid, and what curing periods still apply.

Transparent Pricing for Your Melbourne Tiling Project

Cost matters because bathroom work combines visible finishes with hidden construction. Two quotes can look close on paper and be completely different in what they allow for. The safest way to assess price is to break it into parts. Materials, labour, preparation, and builder management all shape the final figure.

What drives the final price

Across Australia, the cost to install floor tiles can range from $30 to $150 per square metre, with labour adding another $30 to $120 per m², according to Hipages' guide to floor tile installation costs. That range is broad because not all tile work is equal. A simple floor in a square room is one thing. A bathroom with niches, trims, hob details, large-format tiles, and difficult substrate correction is another.

At whole-room level, a complete bathroom renovation often averages around $26,000, and labour typically makes up 40% to 50% of the total budget, based on Canstar's bathroom renovation cost overview and Hipages' bathroom renovation labour breakdown. That labour component reflects the fact that bathrooms are trade-dense spaces. Even small rooms can take careful sequencing and high-skill work.

Cost rule: Cheap quotes usually hide scope, especially in preparation, waterproofing, and rectification allowance.

Estimated Tiling Renovation Cost Benchmarks in Melbourne 2026

The table below gives budgeting context. These are market benchmarks, not a substitute for a site-specific quote.

Service / Material Average Cost Range
Floor tile installation $30 to $150 per m²
Tiling labour only $30 to $120 per m²
Ceramic floor tile installation $40 to $100 per m²
Porcelain or natural stone tile installation $50 to $150 per m²
Basic bathroom renovation $8,000
Average bathroom renovation Approximately $26,000
Premium bathroom renovation $35,000+

What changes the quote most often?

  • Tile type: Ceramic, porcelain, and natural stone don't install the same way.
  • Format and layout: Large panels, feature walls, mitred corners, and tight cuts increase labour.
  • Preparation load: Screeding, levelling, demolition condition, and substrate repair affect time and materials.
  • Project control: Registered builders include trade coordination and compliance responsibility, which protects the client from fragmented scope.

For homeowners trying to budget before locking in selections, a useful next step is a Melbourne bathroom renovation cost guide and calculator. It won't replace a site visit, but it helps you understand where the money is going and why.

Common Tiling Problems and Our Expert Solutions

The most expensive tiling problems usually get diagnosed too late. People look at cracked grout, a hollow-sounding tile, or water outside the shower and assume the surface is the problem. Usually it isn't. The tile is just where the failure became visible.

A comparison chart showing common tiling problems like leaks and cracks alongside expert repair solutions.

Why patch repairs often fail

A common request is to replace one or two loose tiles, regrout a shower base, or “spot fix” an area that has started leaking. That sounds economical, but it usually avoids the underlying failure point. In wet areas, water doesn't respect the neat outline of a visibly damaged tile.

According to Australian Standard AS 3958.1, spot fixing or patch-installing tiles is non-compliant because it does not provide long-term adhesion and waterproofing integrity, as outlined in this reference to AS 3958.1 guidance on tile installation. If the substrate or membrane has already failed, patching the top layer won't restore the system.

If a shower is leaking, the question isn't which tile to replace. It's where the waterproofing path was broken and what condition the base is in.

The usual root cause is below the surface

Subfloor instability and unevenness are often neglected in consumer advice, yet they're central to tile performance. The recurring problems are familiar on site:

  • Leaking showers: Often tied to membrane failure, poor junction treatment, or movement at penetrations.
  • Balcony leaks: Commonly linked to inadequate falls, drainage issues, and water tracking through failed interfaces.
  • Cracked or drummy tiles: Usually related to substrate movement, poor bonding coverage, or an uneven base that was never corrected properly.

The right fix starts with diagnosis, not cosmetic repair. In some rooms, rectification means full strip-out, substrate correction, new waterproofing, and complete reinstallation. That sounds heavier than a patch repair because it is. But it's also the only approach that deals with the cause rather than the symptom.

Homeowners often hesitate when they hear that a section must come out completely. That hesitation is understandable. Still, replacing a visible defect while leaving movement, moisture, or poor preparation underneath delays the same failure.

Seven Critical Questions to Ask Your Tiling Contractor

Most bathroom problems can be traced back to one issue at the start. The client didn't know what to ask, and the contractor didn't volunteer the hard details. These questions help expose whether you're dealing with a surface-only tiler or someone who understands the room as a wet-area build.

  1. Are you a registered builder, or only quoting the tiling component?
    The answer is critical, as bathroom renovations involve more than tiles. If no one is managing the whole scope, responsibility gets blurred when defects appear.

  2. Who handles waterproofing, and what's your wet-area process?
    You want a direct answer about sequencing, junctions, penetrations, curing, and how the membrane relates to the rest of the build.

  3. What do you do if the subfloor or walls are out of level?
    A good contractor will talk about screeding, self-levelling, straightening walls, and checking falls. A weak answer usually jumps straight to adhesive and tiles.

  4. How do you prepare for large-format tiles?
    This is where experience shows. Large tiles need tighter substrate control, cleaner set-out, and better cutting discipline than small-format work.

Ask for the method, not just the promise. A competent answer includes steps, tools, and who is responsible for each stage.

  1. Who coordinates the plumber, electrician, carpenter, and shower screen installer?
    Bathrooms go wrong at interfaces. If trade sequencing is vague, delays and rework usually follow.

  2. What is excluded from the quote?
    This question saves a lot of grief. Preparation, disposal, tile trims, floor correction, and permit-related items can be left out unless you ask directly.

  3. Can you show recent work that matches my type of project?
    A contractor may do acceptable basic tiling and still be the wrong fit for a detailed ensuite, a leak rectification, or a large-format bathroom.
The point isn't to interrogate people for sport. It's to protect your project. Good contractors won't be offended by these questions because they already work this way.

The Melbourne Tiling Services Difference

The difference isn't one product or one tile brand. It's the decision to treat a bathroom as a complete building system. That means the job starts with planning, continues through substrate correction and waterproofing, and only then reaches the visible finish.

Registered builders bring structure to that process. Trades are coordinated. Compliance isn't left to chance. Tile installation services sit inside a broader renovation method that protects the room from hidden failures and prevents the usual blame-shifting between separate contractors.

Clients often respond to that clarity more than anything else. A few comments come up again and again: the site stayed organised, the sequencing made sense, and the finished bathroom looked clean because the bones of the room were sorted first. Those aren't flashy claims. They're the signs of disciplined work.

A reliable renovation also feels different during construction. Decisions are documented. Variations are discussed before they become surprises. The room is built with the final result in mind, including details like set-out lines, niches, trims, and frameless shower screen fit.

If you're comparing options, that's the test worth applying. Don't judge the quote by tile samples alone. Judge it by how the contractor handles the parts you won't see once the room is finished.


If you want a clearer path for your bathroom renovation, Melbourne Tiling Services P/L offers practical support from early planning through to completed installation, including quotes, design input, and guidance on preparation, waterproofing, and tile selection.

Bathroom Floor Waterproofing: A 2026 Melbourne Guide

You're probably looking at tile samples, tapware finishes, vanity sizes and shower screen options. That's how most bathroom renovations start. The part that decides whether the room lasts, though, sits under the tiles and behind the walls.

Bathroom floor waterproofing is where good-looking bathrooms either become durable wet areas or expensive repair jobs. A bathroom can look flawless on handover day and still be set up to fail if the substrate is wrong, the falls are poor, the corners aren't reinforced, or the membrane never reaches compliant coverage. In Melbourne homes, especially older properties and second-storey bathrooms, those misses show up later as loose tiles, swollen skirting, mould, and insurance headaches.

Table of Contents

The Hidden Weakness in Your Bathroom Renovation

A bathroom can look nearly finished and still be set up to fail.

I see it in Melbourne renovations all the time. Demolition is complete, the plumbing rough-in is done, tile selections are locked in, and everyone is focused on the visible progress. Then the floor waterproofing goes in, gets covered, and no one wants to slow the job down to question what sits underneath it.

That hidden layer carries the risk that causes the expensive call-back.

In bathroom failures, the problem is often not the tile or the grout line the homeowner can see. It is the substrate, the falls, the bond, the junction detailing, or the way the membrane was treated at the drain and floor-to-wall connection before tiling started. Once tiles are down, those defects are hard to inspect and expensive to rectify.

A failed waterproofing job can lead to water tracking into adjoining rooms, damp screed, movement at junctions, swelling in nearby timber, persistent odours, and a strip-out that arrives years earlier than expected. On an upper floor, the consequences are worse because the leak path can damage ceilings, framing and finishes below.

Practical rule: If the waterproofing details are not clear before tiling starts, the renovation is not ready for tiles.

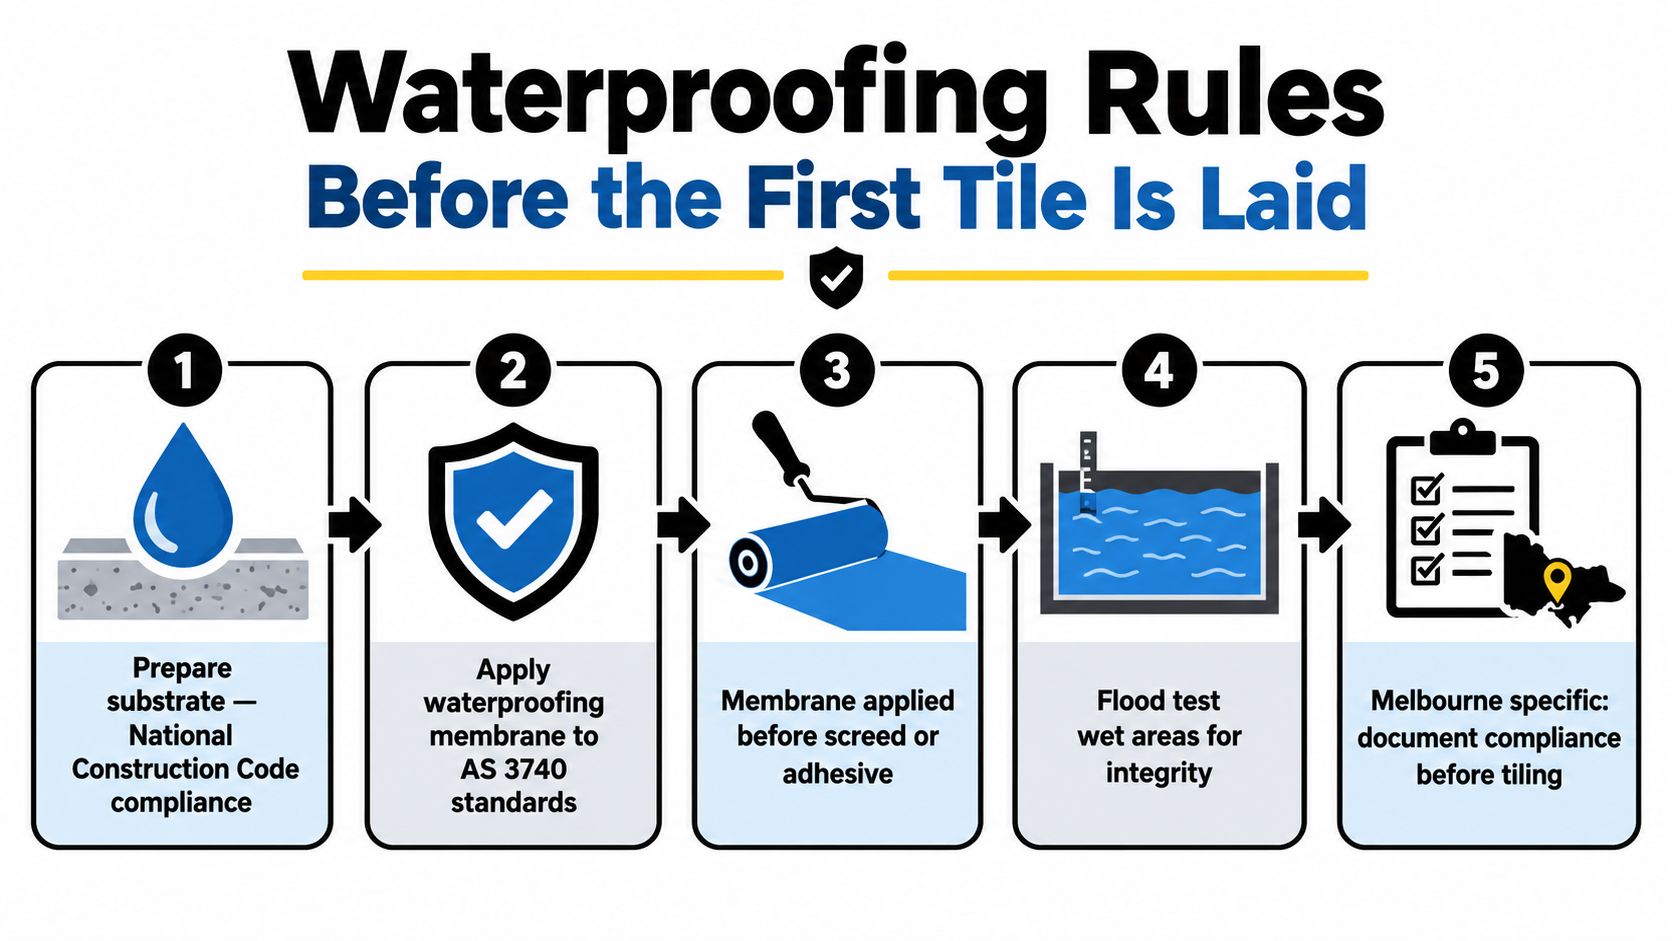
For Melbourne homeowners, two compliance points get missed more often than they should. First, the substrate under the membrane has to be legal for a wet area under AS 3740:2021. Older bathrooms often uncover particleboard or timber-based flooring that should not remain under the waterproofed area. Second, second-storey bathrooms need more careful treatment than many DIY guides suggest, because the cost of failure below is far higher than the cost of doing the floor properly the first time.

That is also why I pay close attention to the base before any membrane discussion starts. If the floor needs correction, a properly prepared bed or screeding for bathroom floor tiles is often part of getting the waterproofing system to work as intended.

A bathroom that appears finished is easy to build. A bathroom that stays watertight for years depends on the parts no one sees after handover.

Laying the Groundwork for a Watertight Floor

A membrane can only perform as well as the surface under it. If the base moves, sheds dust, holds contaminants, or uses a non-compliant sheet material, the membrane is already being asked to fail.

What has to be removed before waterproofing starts

In older Melbourne bathrooms, the first job is often discovering what the last renovation left behind. Vinyl adhesive residue, old paint, flaky levelling compounds, and water-damaged sheet flooring all interfere with bond. Surface contamination isn't a cosmetic issue. It stops primer and membrane from grabbing properly.

The bigger compliance issue is the substrate itself. The 2021 version of AS 3740 explicitly bans particle board and timber flooring substrates in wet areas, which is a major shift many DIY videos still miss, as outlined in this discussion of current Australian waterproofing requirements. If you're renovating an older home and uncover particleboard or timber sheeting in the wet area, the answer isn't to seal over it and hope for the best. It needs to be replaced with a compliant substrate.

That's the part many budgets don't allow for early enough. Homeowners price the visible renovation items, then get caught when the floor has to come up.

Preparation that actually matters

The preparation sequence is usually straightforward, but every part has to be done properly:

  • Remove weak material: Any loose topping, brittle patching, or swollen board has to go. Membrane over failure is still failure.
  • Mechanically prepare the surface: Grinding is often the right call because it removes contaminants and opens the surface for primer adhesion.
  • Vacuum thoroughly: Dust left behind acts like a release layer.
  • Prime to suit the substrate: Primer isn't optional. It controls suction and helps the membrane bond evenly.
  • Correct levels and falls before waterproofing: Membrane follows the shape beneath it. It won't fix bad drainage.

Where falls are wrong, the floor usually needs proper screeding before waterproofing starts. That's why screeding for tiles matters so much in wet areas. If water sits instead of moving to the waste, the room is already underperforming before the membrane goes down.

A quick site check can tell you whether the room is ready:

Check What you want to see What goes wrong if ignored
Substrate Compliant, stable, dry, solid Membrane loses bond or cracks
Surface condition Clean, ground, dust-free Primer and membrane don't adhere consistently
Junctions Sharp defects removed, transitions clean Weak points appear at corners and edges
Falls Water directed to the waste Ponding, staining, and ongoing wetting

A clean floor isn't the same as a prepared floor. Sweeping alone won't fix contaminants, movement, or a non-compliant base.

For a confident DIYer, this is the stage where honesty matters. If you don't know what the substrate is, don't proceed until you do.

Choosing Your Waterproofing System

Homeowners often ask which membrane is “best”. The better question is which system suits the room, the detailing, and the installer's skill.

A comparison chart outlining the pros and cons of liquid versus sheet membranes for bathroom waterproofing projects.

Where liquid membranes make sense

Liquid-applied systems are common in residential bathroom floor waterproofing because they handle awkward shapes well. Around puddle flanges, nib walls, pipe penetrations, recesses, and mixed junctions, a brush-and-roller system gives the installer flexibility.

They're also easier for homeowners to understand. You can see the coverage building. You can cut in edges with a brush and roll broad areas with a medium nap roller. For standard bathrooms and ensuites, that makes liquid membrane the system many people reach for first.

The catch is consistency. Liquid products only work when the installer respects drying times, reinforcement details, and final film build. A membrane that looks continuous can still be too thin.

Where sheet membranes earn their place

Sheet systems appeal to trades for a different reason. Thickness is more controlled from the outset. On flatter areas, especially where layouts are simple, sheet membranes can provide a very reliable barrier when they're installed correctly.

Their weakness is detailing. Seams, corners, upturns, drains, and penetrations demand accuracy. A poor overlap or sloppy bond at a corner can undo the advantage of factory thickness. That's why sheet products usually reward experience more than enthusiasm.

A simple comparison helps:

System Strength Weak point Best fit
Liquid membrane Seamless application over complex shapes Easy to apply too thin or inconsistently Typical residential bathrooms with detailed junctions
Sheet membrane Consistent material thickness Seams and detailing require high precision Simple layouts and experienced installers

A simple way to decide

If the bathroom has multiple corners, a recessed shower, several penetrations and a lot of fussy geometry, liquid systems are usually more forgiving in shape but less forgiving in workmanship. If the room is simpler and the installer is experienced with seaming and detailing, sheet systems can be excellent.

This is also where product system compatibility matters. Primer, bond breaker, reinforcing fabric, drain detail and top membrane should belong to one compliant approach, not a grab-bag of whatever was on the shelf. A clear explanation of different waterproofing systems helps homeowners ask better questions before work starts.

Pick the system your installer can execute cleanly, not the system that sounds best in a brochure.

A Practical Guide to Membrane Application

Good membrane application looks calm and methodical. The bad jobs usually look rushed. You see patchy coverage, missed edges, excess buildup in one area and barely any in another.

A visual workflow helps homeowners understand what should happen on site.

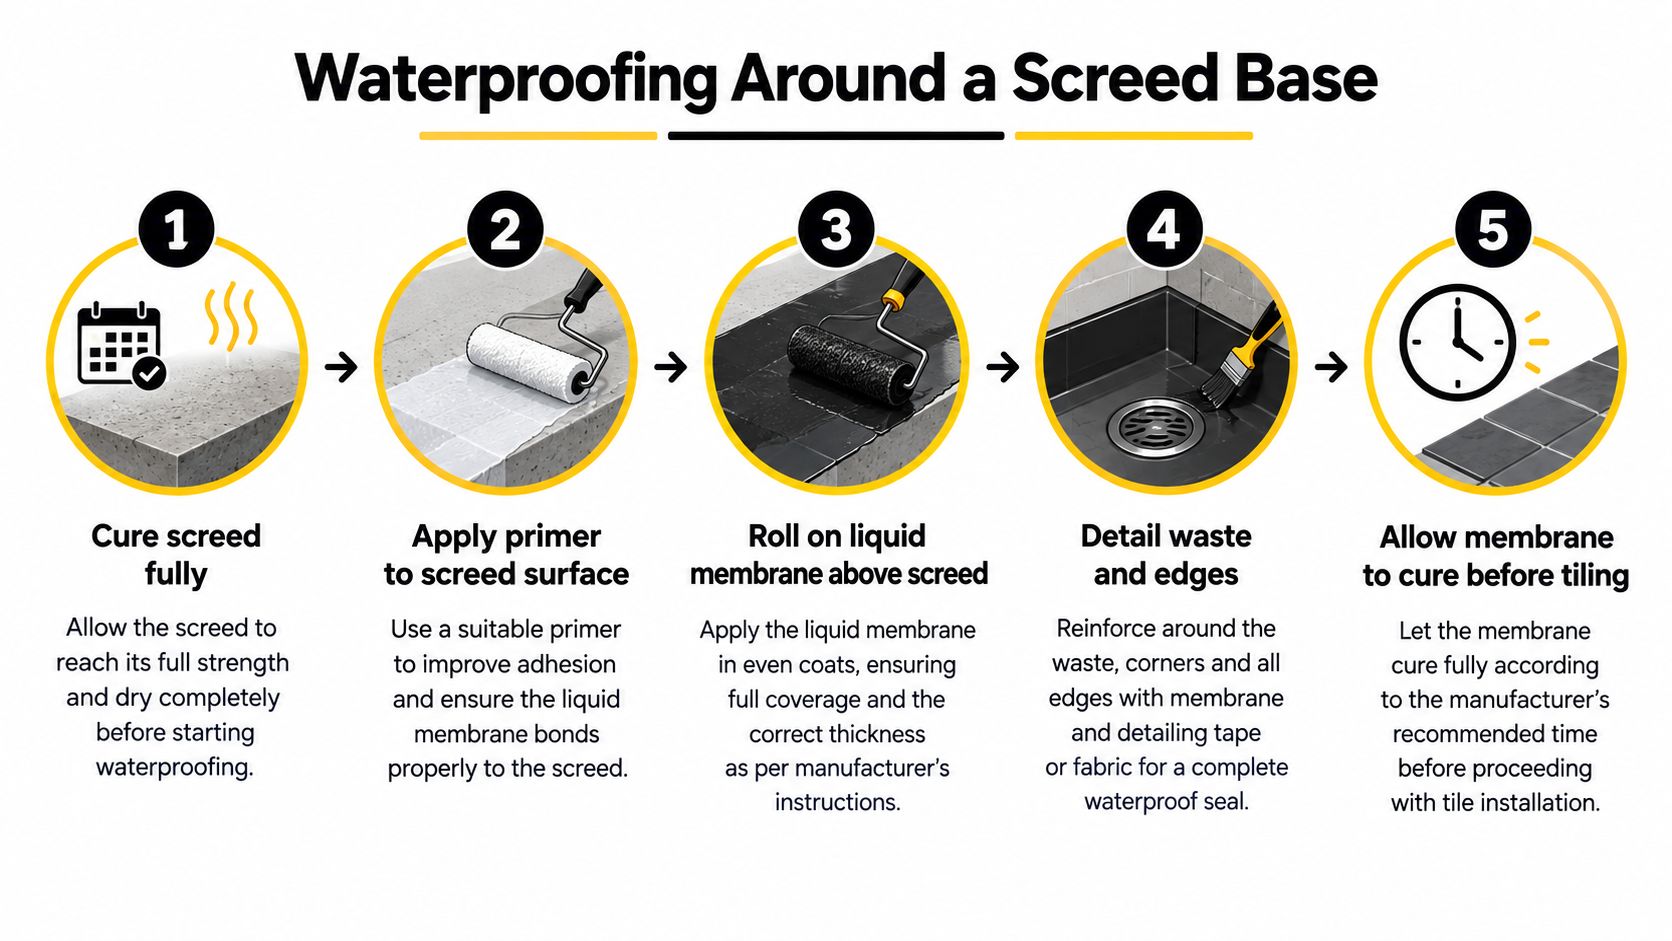
A step-by-step infographic showing the workflow for applying bathroom floor waterproofing membranes, from surface preparation to inspection.

Corners drains and penetrations first

Before broad membrane coats begin, the vulnerable points need detailing. Internal corners, wall-floor junctions, hob edges, around wastes, and pipe penetrations move more than open floor areas. That movement is exactly where failures start.

The correct method demands embedding reinforcing tape in high-risk junctions and applying a liquid membrane to achieve a minimum total dry thickness of 1mm after two coats, as detailed in this guide to Australian-standard bathroom waterproofing. If the tape is skipped, the membrane has to bridge movement on its own. That's where stress cracks tend to appear.

The drain detail deserves special attention. The puddle flange must be secure, correctly set, and integrated cleanly so the membrane terminates and bonds as part of a complete system. If water can track around the drain detail, the rest of the floor waterproofing won't save the job.

Pipe penetrations need the same care. A rough cut around plumbing with a dab of sealant isn't proper detailing. The membrane has to seal those penetrations as part of the system.

For homeowners who want to see the workflow in action, this video is a useful reference point.

Getting the coats right

Once the detailing is done and cured as required by the product system, the first full coat goes on. On floors, that usually means working from the perimeter back toward the exit so the installer doesn't trap themselves in a corner. Coverage needs to be even, with no pinholes, dry patches, or heavy ridges.

After the first coat cures properly, the second coat goes on to build the system to the required total thickness. Cross-rolling or changing direction between coats often helps produce more uniform coverage.

The common mistakes are predictable:

  • Rushing cure times: A second coat applied too early can drag or compromise the first.
  • Leaving thin edges: Perimeters and upturns are often where installers get stingy.
  • Treating corners like open floor: Junctions need reinforcement and deliberate buildup.
  • Guessing thickness: If the membrane doesn't reach the required dry film build, appearance won't save it.

The membrane has to be continuous, reinforced where movement occurs, and thick enough when dry. Looking glossy isn't a compliance test.

What a careful homeowner should inspect

You don't need to be a waterproofer to spot warning signs before tiling starts. Ask the installer to walk you through the finished membrane. Look for neat corner reinforcement, clean drain detailing, consistent upturns, and full coverage without missed areas.

A useful homeowner checklist looks like this:

  • Corners and junctions: Reinforcing tape should be visible beneath or within the membrane build where required.
  • Around drains: The membrane should terminate neatly into the drain detail, not stop short.
  • Pipe penetrations: Openings should be sealed and dressed properly, not left as rough cut-outs.
  • Coat consistency: The floor shouldn't show obvious roller holidays or translucent weak spots.

If the installer gets defensive about reasonable inspection before tiles go down, that's not a good sign.

Meeting Australian Standards and Avoiding Costly Mistakes

Compliance in wet areas isn't a style preference. It's a set of hard rules that control where water can go and how quickly it must drain away.

A checklist for bathroom waterproofing standards based on AS 3740-2010 regulations, including installation and product compliance requirements.

The compliance points that catch people out

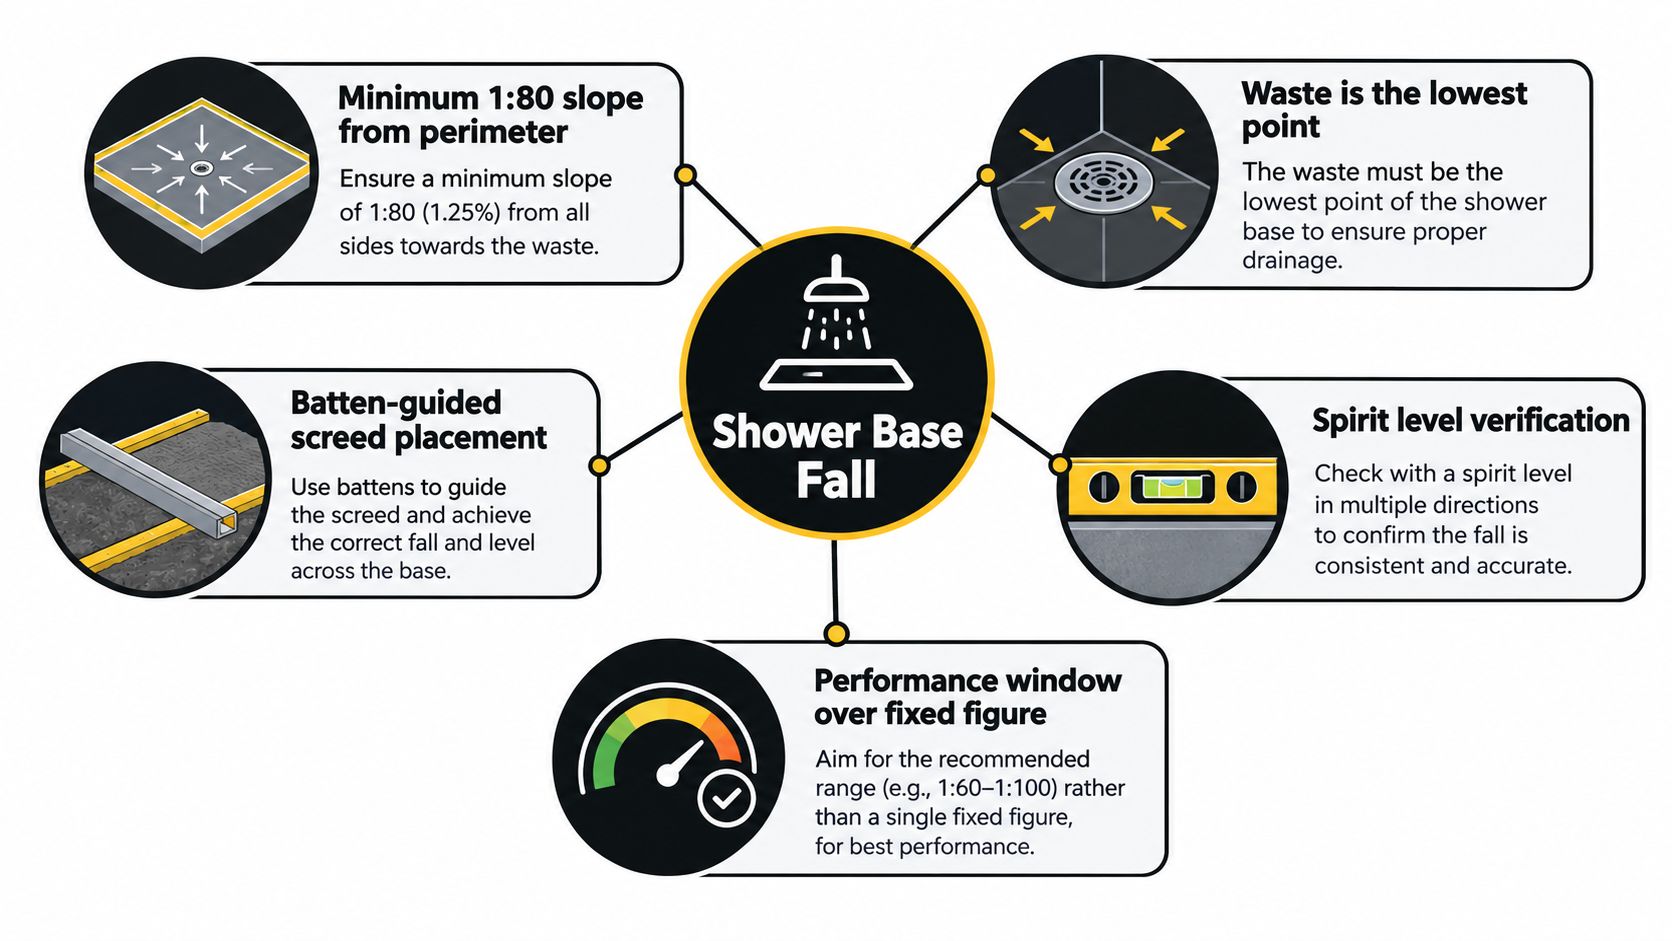
Under AS 3740-2010, shower walls must be waterproofed to a minimum of 1800 mm, the entire shower floor must be treated, and bathrooms on a second storey require the entire floor to be waterproofed, as explained in this Australian bathroom waterproofing guide. That same guidance also sets the required floor falls. Wet area floors need a minimum fall of 1:60 to the waste, and shower recess floors need 1:40 in the immediate drain vicinity.

Those aren't rough targets. They're compliance points.

The mistakes I see homeowners misunderstand most often are these:

  • Wall height confusion: People assume a short upturn is enough because the tile runs higher anyway. It isn't.
  • Falls left to the tiler: Falls are a substrate and set-out issue, not something to hope adhesive can fix.
  • Frameless shower underestimation: Open and frameless layouts allow more splash migration, so the treated area becomes more critical.
  • Hob and transition details missed: Water finds weak transitions fast.

Second-storey bathrooms need different thinking

Many DIY guides oversimplify the rules. People hear that only the shower recess floor needs waterproofing in some situations and assume that applies universally. It doesn't.

On a second storey, the risk sits below the room as much as inside it. Water that escapes the shower zone doesn't just mark a skirting board. It can affect ceilings, insulation, framing, and rooms underneath. For apartments, townhouses and upper-floor ensuites, that risk is multiplied by neighbours, strata issues and harder access for rectification.

Best practice often goes beyond the bare minimum, especially where damage can travel into adjacent rooms or levels below.

If your renovation sits above another habitable space, treat floor waterproofing decisions with that reality in mind. A legal minimum approach and a low-risk approach aren't always the same thing. For certificate and handover questions in Victoria, it's worth understanding the role of a waterproofing compliance certificate in Victoria before the job begins, not after a leak appears.

Check before tiles go down

The best time to find a problem is before adhesive covers the membrane. Once tiling starts, inspection becomes far more limited.

A practical pre-tiling review should include:

Item What to confirm
Coverage Required areas are fully waterproofed
Height Wall waterproofing reaches compliant heights where required
Falls Water is directed toward the waste, not into corners or doorways
Junctions Corners, penetrations and transitions are properly detailed
Drain detail Waste connection is integrated and watertight

Where appropriate, a flood test before tiling can reveal issues while the system is still exposed and fixable. That test only has value if the room has been detailed properly and the waste is set up correctly for testing.

When to Call a Registered Builder for Your Renovation

A common Melbourne renovation story goes like this. The bathroom looks fine after handover, then six or twelve months later paint starts lifting on the ceiling below, or water shows up at a doorway, skirting, or adjoining room. By then the tiles, screen, vanity and finishes are in, and finding the fault means pulling a finished bathroom apart.

That is usually the point where homeowner oversight has ended and licensed responsibility should have started.

Where confident DIY ends

A capable homeowner can do a lot well. Demolition, product selection, checking the scope, and asking the right questions all help. Some can also manage minor preparation. The handover point comes earlier than many expect once the job involves a wet area floor, structural repair, substrate replacement, drain set-out, or any bathroom above another storey.

The two points I see missed most often in Melbourne are not about brushing on membrane. They are about whether the substrate is suitable and lawful under AS 3740:2021, and whether an upstairs bathroom has been detailed for the higher consequence of failure. Many DIY guides skip both. They jump straight to products and application, which is the easy part to film and the hard part to verify once covered.

A second-storey bathroom is where I stop treating waterproofing as a simple trade task and start treating it as renovation risk management. If water gets through on the ground floor, you may be replacing skirtings and a section of wall. If it gets through upstairs, you can be dealing with ceilings, insulation, framing moisture, electrical fittings, and damage to rooms below. In apartments, add neighbours and strata.

Screenshot from https://melbournetilingservices.com.au

What registered builders bring to bathroom renovations

A registered builder coordinates the parts of the job that tend to fail at the joins between trades. That is its core value.

The carpenter or installer sets the substrate. The plumber fixes the waste location and penetrations. The waterproofer relies on both being right. The tiler then covers the evidence. If no one is checking those interfaces, defects can pass through the whole job unnoticed until the room is in use.

In practice, a good builder improves the job in a few specific ways:

  • Substrate control: checks that the sheeting, movement, framing condition and floor build-up are suitable before waterproofing starts
  • Set-out and falls: makes sure waste positions and heights allow proper falls without creating birdbaths, sharp lips or ponding at the doorway
  • Trade sequencing: stops waterproofing being rushed to suit another booking and stops tiling over work that has not been inspected
  • Scope clarity: makes one party responsible for the junctions between plumbing, carpentry, screeding, waterproofing and tiling
  • Records: keeps the paperwork and product information needed if there is a dispute, sale, defect claim or insurance question later

One clear supervisor saves a lot of arguments.

Why the certificate matters

For homeowners, the paperwork often feels secondary until there is a leak. It is not secondary. It is part of proving who did the work, what system was used, and whether the wet area was completed by the right party.

An official installation certificate or compliance record is not something a homeowner can issue to themselves after watching a few videos and buying membrane from a trade counter. If the job needs documented compliance, insurance support, or a clear chain of responsibility, use a qualified waterproofer and have the renovation managed properly from the start.

That matters most in four situations. Upstairs bathrooms. Apartments and multi-residential buildings. Older Melbourne homes where floors and walls are rarely as straight or sound as they first appear. Full renovations where several trades affect the wet area before it is closed up.

If your project sits in one of those categories, bring in a registered builder early and get the substrate, set-out and sequencing resolved before waterproofing day. That is the point where expensive failures are prevented.


If you're planning bathroom renovations and want the job handled by registered builders who understand waterproofing, screeding, tiling and compliance from start to finish, speak with Melbourne Tiling Services P/L. They work across Melbourne and greater Victoria, coordinating the right trades for durable, fully finished wet areas that don't just look good on completion, but hold up properly over time.

Tiles Installation Services: Your 2026 Melbourne Guide

You're probably looking at a bathroom that no longer matches the rest of the house. The tiles look tired, the shower may be holding water where it shouldn't, and every quote seems to say something slightly different. One tiler talks about tile supply only. Another mentions waterproofing but not who's responsible for the carpentry, plumbing or final compliance. That's where many bathroom renovations start to go off track.

A tiled bathroom isn't just a tile job. It's a building job with tile as the visible finish. If the substrate is out, the falls are wrong, or the waterproofing sequence is poorly coordinated, the surface can look excellent on handover day and still fail years too early. Homeowners usually notice the symptoms first. Hollow tiles, cracked grout, water sitting near the waste, swollen skirtings outside the shower, or movement around large-format panels.

That's why a registered builder matters in bathroom renovations. A builder-led process looks at demolition, framing, sheet preparation, waterproofing, screeding, tile selection, slip resistance, drainage, shower screen set-out and trade sequencing as one system. In Melbourne homes, especially where older substrates meet modern large-format finishes, that joined-up approach is what separates a cosmetic refresh from a bathroom that stays sound.

Table of Contents

Your Melbourne Bathroom Renovation Starts Here

A smart bathroom renovation usually begins with one simple question. Are you buying tiles, or are you buying a complete result?

In Melbourne, plenty of bathrooms sit on concrete slabs, older screeds, patched walls and substrates that have seen multiple repairs over time. On the surface, the room might look straightforward. Strip it, waterproof it, tile it, finish it. In practice, the job turns on what's hidden. A registered builder sees the risk points before demolition starts, not after the expensive tiles arrive on site.

That matters because bathroom renovations involve more than a neat tile line. The builder needs to coordinate licensed trades, check the condition of the existing structure, make sure the falls can be formed correctly, confirm the screen and niche set-out, and prevent one trade from compromising the work of another. If the plumbing rough-in sits proud, the screed thickness changes. If the wall sheeting is wrong for the selected tile, the final plane shifts. If no one checks door clearances and waste positions together, the room starts absorbing compromises.

Practical rule: The visible finish only performs as well as the preparation underneath it.

A builder-led process keeps those details connected. It also gives you one accountable party for sequencing and compliance instead of a string of separate subcontractors pointing at each other when something goes wrong. That's especially important with large-format porcelain, marble, mitred edges, recessed shelves and frameless shower screens, where tolerances tighten and minor errors become obvious.

For homeowners comparing tiles installation services, this is the difference between a quote that prices laying only and a renovation that's built to last. The first can look cheaper. The second is usually what prevents leaks, lippage, cracked grout and rework.

From Porcelain to Marble The Best Tile Materials

Choosing tile by colour alone is how people end up with a bathroom that photographs well and performs poorly. The right material depends on the room, the substrate, the maintenance you'll tolerate and the finish you expect years from now.

A collection of various tile samples including marble, ceramic, and textured stone squares displayed on a table.

Porcelain for hard-wearing wet areas

Porcelain is often the safest all-rounder for bathroom renovations. It's dense, durable, stable and available in finishes that mimic stone, concrete, terrazzo and timber without the same maintenance burden. For floors and shower areas, that mix of durability and design flexibility is hard to beat.

Slip performance matters as much as appearance. In Australia, AS 4586 slip resistance compliance is critical in wet areas. Residential shower tiles need a minimum P3 slip rating, while commercial wet areas require P4 to P5 according to this guide to Australian tile performance ratings. That same source notes that unsealed ceramic tiles with low water absorption of less than 0.5% maintained adhesion strength of more than 1.5 N/mm² after 720 hours of immersion, while more porous tiles with less than 3% absorption dropped below 0.8 N/mm², which increases the risk of delamination.

Ceramic when budget and wall use align

Ceramic still has a place, especially on bathroom walls where impact and foot traffic are lower. It's often easier to cut and can open up more cost-effective design options. But ceramic isn't a default answer for every zone. In wet areas, absorption, finish and intended use all need checking.

For many homeowners, ceramic works best when the wall tile does one job well. It delivers the look you want without pretending to be a heavy-duty floor tile. That's a sensible use of budget.

A useful starting point is to compare finishes, body types and maintenance requirements before buying. This overview of tiling materials gives a practical sense of where different products fit.

Marble and natural stone for premium spaces

Marble changes the feel of a room in a way printed tile doesn't. It has depth, variation and a natural surface character that gives a bathroom weight and permanence. In the right room, it can be exceptional.

It also demands more from the installation and the owner. Stone selection needs tighter batching control. Veining direction matters. Sealing matters. So does the suitability of the substrate and adhesive system. If you want a low-maintenance family bathroom, porcelain that reproduces marble may be the better long-term call. If you want natural stone, build the project around its needs instead of treating it like a standard ceramic wall tile.

Marble rewards discipline. If the set-out, sealing and edge work are average, the material won't hide it.

Kerlite and other large-format panels

Large-format products such as Kerlite create a cleaner visual field with fewer grout joints. They suit contemporary bathrooms, open-plan floors and feature walls where you want scale and continuity. Used properly, they can make a compact room feel broader and calmer.

They also expose poor preparation immediately. Big panels don't bend to forgive an uneven substrate. They bridge over high spots, rock on low spots and show lippage under natural light. That's why tiles installation services for large-format work should be judged less by the tile catalogue and more by the installer's preparation standard.

A good tile choice doesn't just suit the room on day one. It suits the way the room will be used, cleaned and maintained for years.

The Anatomy of a Flawless Tiling Installation

A bathroom gets stripped, new tiles go in, and six months later water sits in a corner of the shower, grout starts shading dark, and one large-format floor tile sounds hollow underfoot. The tile did not fail on its own. The build sequence failed underneath it.

A first-rate tiling job is a controlled system of demolition, substrate correction, waterproofing, set-out, fixing, movement treatment and curing. Registered builders approach tiles installation services differently from lay-only installers because they manage the whole assembly, not just the visible surface.

A six-step infographic illustrating the professional process of a flawless ceramic floor tile installation.

The work that happens before the first tile

Demolition tells the truth. Once the old finishes are out, the actual work appears. Slab levels, wall plumb, waste position, framing movement, sheeting quality, previous patch repairs and water damage all become visible. That is the point where a builder decides whether the planned tile size, joint width and waste detail still suit the room.

Large-format tiles are unforgiving. If the floor is out, the tile will show it. If the wall bows, rectified edges will telegraph it. Sunlight across a bathroom floor exposes lippage that a quick quote never allowed for.

That is why substrate preparation carries so much weight.

In practical terms, flatness usually means screeding, local patching, or self-levelling before a single tile is fixed. Proper screeding for tiles often makes the difference between a floor that looks crisp for decades and one that starts showing ponding, chipped edges and uneven joints as soon as the room is in regular use.

Setting out falls flatness and adhesion

Set-out is not just about centring a pattern. It decides where cuts finish, whether niches line through with grout joints, how the waste sits within the layout, and whether the room looks resolved instead of improvised. Good tilers mark this before mixing adhesive, because once fixing starts, small layout mistakes become permanent.

In wet areas, geometry matters as much as appearance. The shower base has to fall to the waste without low spots, reverse falls or awkward cut triangles that trap water. Wall junctions, hob heights, recesses and doorway transitions all need to be worked out with the finished tile thickness in mind. If those dimensions are guessed during installation, the room usually pays for it in poor drainage, misaligned trims or a shower screen that never sits quite right.

A useful visual reference sits below.

For large-format work, the background has to be flat enough to support the tile properly and the adhesive bed has to achieve strong, consistent coverage, especially in wet areas. Those are installation controls, not finishing touches. Get them wrong and the common failures are predictable. Cracked corners, drummy tiles, edge lipping, water sitting where it should drain, and movement that breaks grout long before the bathroom should need repair.

The finishing stage that decides longevity

After fixing comes the part many homeowners see as cleanup. In trade terms, it is still construction. Grout selection, movement joints, silicone at changes of plane, edge finishing, final wash and cure protection all affect service life.

A sound finish usually includes:

  • Joint widths that suit the tile calibre, rectification and expected movement of the room
  • Silicone joints at internal corners and other changes of plane, instead of hard grout where movement will cause cracking
  • Edge details such as trims, mitres or stone profiles planned before installation so corners finish cleanly
  • Protection during curing so fresh grout, silicone and tile edges are not damaged by early trade traffic

If a contractor talks only about tile choice and not about substrate, falls, waterproofing and movement joints, they are pricing the easiest part of the job.

Bathrooms last longer when one party coordinates the plumber, waterproofer, tiler, shower screen installer and electrician. That builder-led process is what prevents the small technical misses that turn into leaks, cracked large-format tiles and expensive rectification later.

Budgeting Your Tiling Project Costs and Timelines

A bathroom quote can look reasonable on paper and still miss the work that keeps water inside the shower and large-format tiles from cracking six months later. I see that gap often. One price allows for substrate correction, proper set-out, movement joints, drying time and compliant wet-area sequencing. Another price allows for tiles on a surface that was never ready.

What drives the quote up or down

In Australia, the average market cost to install floor tiles ranges from $30 to $150 per m², with labour typically adding another $30 to $120 per m² depending on location and tile type. Complex installations, including custom layouts or large-format tiles, can push labour to $100 to $150 per m², according to Hipages floor tile installation pricing.

The cost range is broad because the scope of tile installation varies significantly. A straight lay on a sound, level floor is one type of job. A bathroom with demolition, membrane repairs, floor levelling, recessed niches, mitred corners, stone sealing, difficult access or corrected shower falls is a different scope entirely.

For bathroom tiling labour specifically, the average hiring rate in Australia is about $60 per m², with a standard market range of $35 to $120 per m², excluding the tile cost itself, based on Hipages bathroom renovation cost guidance.

Bathroom renovation budgets also need the full project context. According to 2023 Housing Industry Association data, the average cost of a full bathroom renovation in Australia is $26,000, with a typical range of $8,000 to $35,000, as summarised by Canstar's bathroom renovation cost article.

Cheap quotes usually leave out the hard parts.

A proper builder-led allowance should make room for surface preparation, moisture management, inspection points between trades, and the slower handling required for rectified and large-format tiles. Those items do not make a quote look exciting, but they are usually the difference between a bathroom that performs for decades and one that needs rectification after the warranty period.

Sample Tiling Costs in Melbourne per square metre

Tile Type Material Cost (per m²) Labour Cost (per m²) Best For
Basic ceramic $30 to $50 $30 to $120 Budget-conscious wall and floor applications where the specification suits the room
Porcelain $40 to $100 $30 to $120 Bathrooms, ensuites and general wet areas needing durability and design flexibility
Natural stone $50 to $150 $30 to $120 Premium bathrooms and feature areas where natural variation is part of the design
Large-format or custom layout installation Depends on tile selected $100 to $150 Projects requiring precision set-out, levelling and advanced installation methods

That same Hipages pricing data also notes that a medium-sized bathroom of about 17 m² can range from $1,020 to $4,590 for installation depending on materials and complexity.

How to think about timing

Timeframes are driven by sequence, not just labour hours. Demolition can expose rotten sheet flooring, out-of-plumb walls or previous waterproofing failures. Once that shows up, the programme changes because the room has to be rebuilt properly before tile goes down.

Wet-area work also has curing windows that should not be compressed. Screeds, waterproofing systems, adhesives, grout and silicone all need the right conditions and enough time. Push those stages too hard and the bathroom may finish faster, but the risk shifts straight into bond failure, trapped moisture, cracked joints and leaks.

A realistic programme also allows for tile delivery, batch checking, set-out approval, and protection from follow-on trades. That is why registered builders tend to run bathroom projects more predictably. One party controls the sequence, signs off each stage, and makes sure the tiling work is built on compliant preparation instead of assumptions.

Why Tiles Fail Common Problems and Expert Solutions

Most tile failures aren't caused by the tile itself. They start below it or behind it.

Leaks usually start with geometry not appearance

Homeowners often assume a leaking shower means the membrane failed. Sometimes it did. But many shower failures begin with incorrect falls and badly formed wet-area junctions.

A key issue in Australia is the slope and angle at the shower base. Data referenced in this wet-area tiling discussion states that 40% of shower leak failures stem from improper corner angles and insufficient slope at the wet-area base rather than membrane failure alone. The same source points to a minimum 1:60 slope at the shower base and 45° mitre angles at wall junctions as critical details for drainage and water control.

That explains why some showers leak despite looking neatly tiled. Water doesn't care how square the grout joints are. It follows gravity. If the base geometry is wrong, water pools, tracks, sits against junctions and eventually finds a path.

A shower can look immaculate and still be built to fail if the falls were guessed instead of formed.

The professional answer is to correct the substrate and falls before tiling. Not after. Rectification usually involves removing enough of the assembly to rebuild the drainage geometry properly, then reinstating the waterproofing and finish in the correct sequence.

Cracks and hollow spots are often installation failures

Cracked tiles, drummy sounds and edge lippage usually point to support and bonding issues. Large-format tile makes these problems more obvious because the pieces are heavier, flatter and less forgiving of uneven backgrounds.

If the floor or wall wasn't brought within tolerance before tiling, the adhesive bed has to compensate. That's where stress builds. High spots force the tile proud. Low spots reduce support. Voids remain under corners or centres. Over time, movement and load expose the weakness.

Typical root causes include:

  • Out-of-tolerance substrates that should have been screeded or levelled first.
  • Poor adhesive coverage behind large-format tiles, especially in wet areas.
  • Incorrect movement treatment where internal corners or transitions were hard grouted.
  • Bad sequencing where another trade damages the waterproofing or substrate before tiling starts.

The solution isn't cosmetic patching. It's diagnosis. A proper tiler or registered builder traces the defect back to its cause, then decides whether the area can be locally repaired or needs full replacement. That's the difference between a short-term fix and a durable repair.

Your Checklist for Hiring a Tiling Contractor

The contractor you choose decides more than the finish. They decide the process, the risk level and who's accountable when details collide on site.

An infographic checklist for hiring a professional tiling contractor featuring six essential steps for homeowners.

Questions worth asking before you sign

Start with scope. Are you hiring someone to lay tile only, or someone who can manage the bathroom renovation as a registered builder? If your project includes demolition, waterproofing, plumbing changes, sheeting, screeding and shower screen set-out, that difference matters.

Then move to technical competence. For large-format tile installations of 400 mm x 400 mm or greater, AS 3958.1 requires background flatness of no more than 3 mm over 2 m, and failure to meet that standard can lead to cracked tiles or hollow spots, according to ARDEX's large-format tile bulletin. If the contractor can't discuss substrate tolerances clearly, they may not be the right fit for premium work.

Use this checklist when you compare tiles installation services:

  • Builder status and trade coordination: Ask whether they're a registered builder if your job is a full bathroom renovation, not just a tile replacement.
  • Insurance and compliance: Confirm public liability, workers compensation arrangements and who issues compliance documentation where applicable.
  • Waterproofing responsibility: Ask who performs it, who signs off on it and how it's protected before tiling begins.
  • Large-format experience: If you're using porcelain panels, Kerlite or stone, ask for examples of similar work and how they handle flatness correction.
  • Problem-solving method: Ask what they do if demolition exposes rotten framing, uneven slabs or failed previous waterproofing.
  • Local availability: If you're comparing options, this guide to tiling contractors near me is a useful reference point for what a full-scope service can include.

What a proper quote should show

A proper quote should separate supply, preparation and installation. It should tell you whether demolition is included, whether substrate correction is allowed for, whether waterproofing is in scope, and what happens if the room is out of tolerance once opened up.

It should also make the finish standard clear. Are mitres included? Are trims specified? Does the quote include sealing where relevant, silicone to changes of plane, tile waste allowance and clean-up?

Melbourne Tiling Services P/L is one example of a contractor model that combines tiling with registered builder oversight, which is relevant when the project needs demolition, wet-area rectification, screeding and trade coordination rather than tile laying alone.

Cheap quotes often stay cheap by excluding the exact work that stops the bathroom from failing.

That's why the best quote isn't always the lowest. It's the one that shows the contractor understands the room as a building system.

Bringing Your Vision to Life with Confidence

A bathroom renovation succeeds when every hidden layer supports the finish you can see. Tile selection matters. So do layout, slip resistance, edge details and grout choice. But the work that decides whether the room lasts is the work often unseen. Substrate correction, waterproofing, falls, adhesion and trade coordination.

That's why hiring a registered builder for bathroom renovations changes the result. You get one party looking at the whole assembly instead of one trade looking only at the final surface. For homeowners in Melbourne and greater Victoria, that's often the cleanest path to a bathroom that looks sharp, drains properly and avoids the common failure points that lead to leaks and rectification.

If you're comparing tiles installation services, judge them on more than the tile line. Ask how they prepare the floor. Ask how they control falls. Ask who carries responsibility for the wet area from demolition through to handover. The answers will tell you a lot.

A good bathroom should feel effortless to use. That only happens when the build behind it is disciplined.


If you're planning a bathroom renovation, ensuite upgrade, leak rectification or premium wall and floor tiling project, Melbourne Tiling Services P/L offers free quotes, 3D drawings and a renovation calculator to help you define scope, budget and the right builder-led process before work begins.

Shower Leak Repair Cost: A 2026 Melbourne Guide

In Melbourne, a minor shower reseal usually sits around $350 to $900, while major repairs involving waterproofing membrane replacement generally land between $2,000 and $4,000 or more. The final shower leak repair cost depends less on the drip you can see and more on the hidden damage you can't.

A leak is rarely reported the moment it starts. Calls typically occur when the ceiling below shows a stain, when the grout turns sandy, or when the bathroom starts smelling damp even after a clean. By then, the question isn't just “how much to stop the leak?” It's whether the leak is a surface maintenance issue, a failed waterproofing system, or the first sign that bathroom renovations are now part of the discussion.

That's reality with shower leaks in Melbourne homes. Some are straightforward. Some sit behind tiles for months or years and only show themselves when water has already worked into the substrate, skirting, ceiling, or framing. As registered builders, we look at these jobs through a wider lens. The repair has to stop the leak, meet compliance requirements, protect the structure, and make sense for the age and condition of the bathroom.
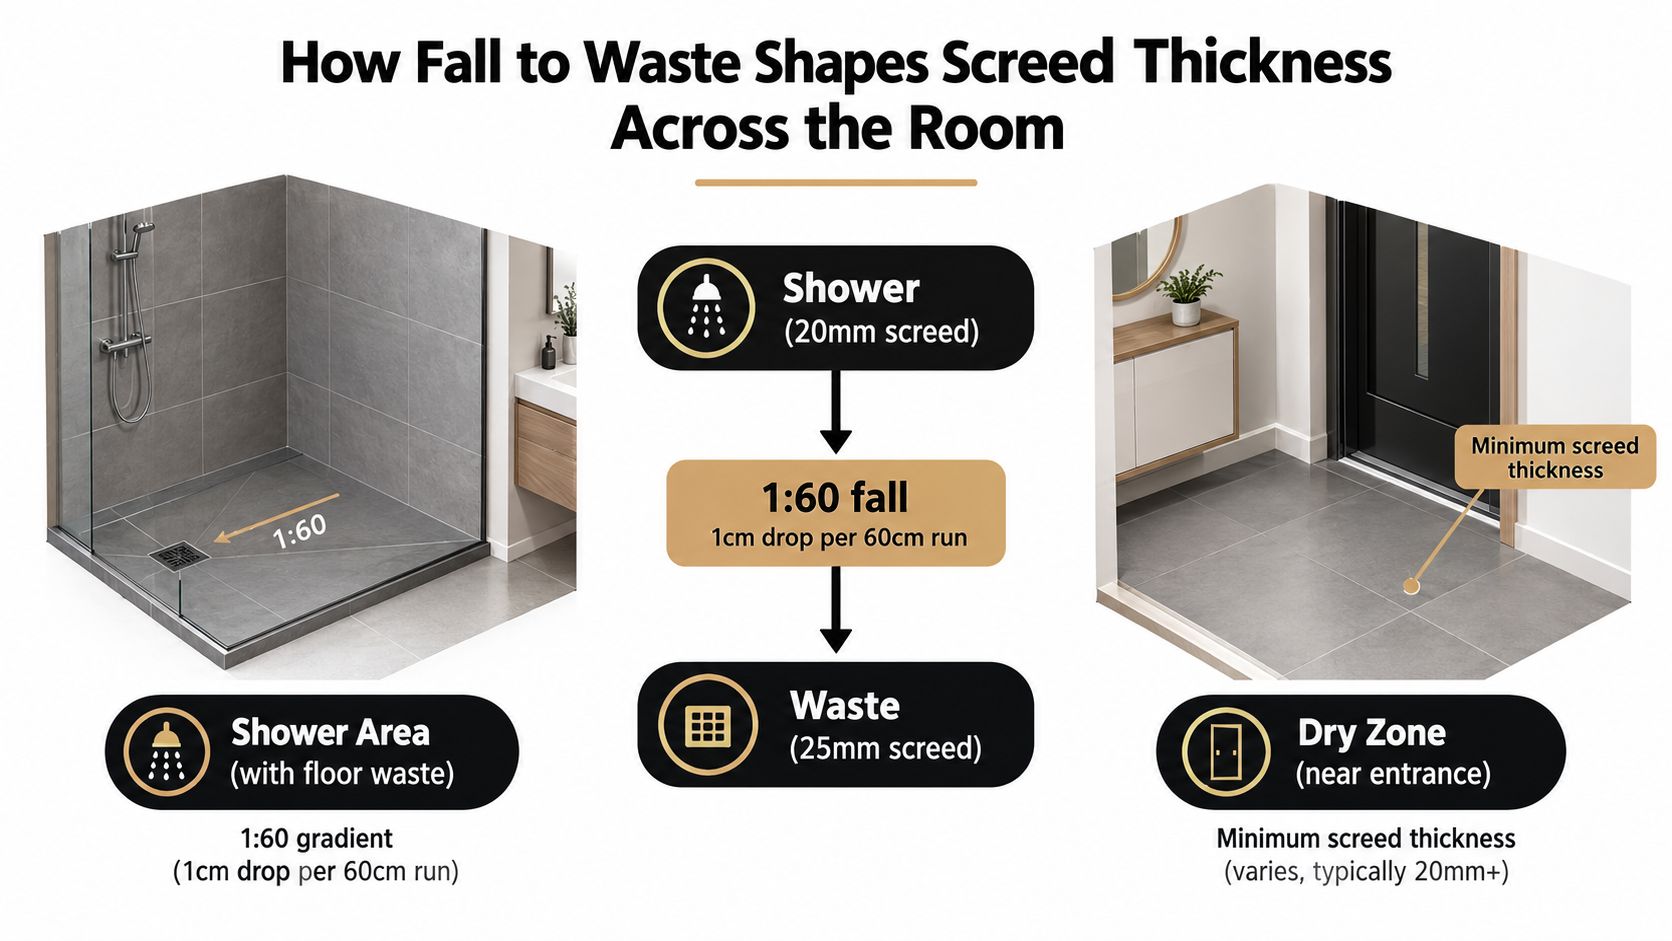
Table of Contents

That Small Drip Could Be a Big Problem

A typical call starts with something that seems minor. A homeowner notices blackening silicone in one corner, cracked grout on the shower floor, or a discoloured patch on the ceiling below an upstairs bathroom. They assume it's a plumbing issue, maybe a bead of silicone and a quick visit from a tradie.
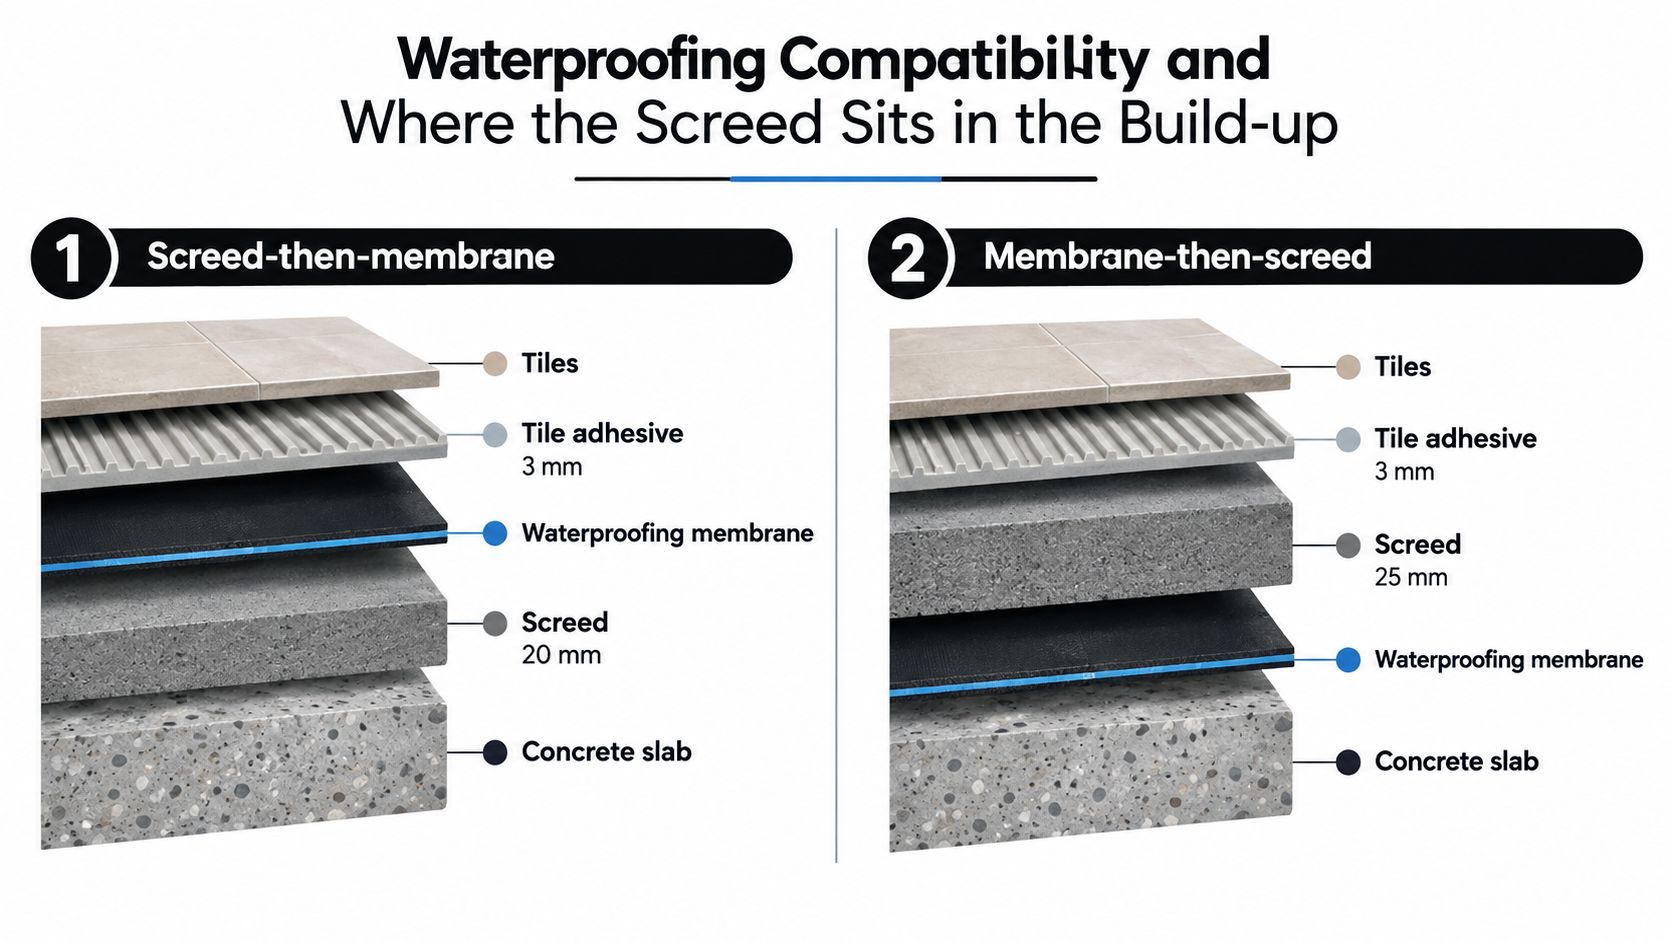
Sometimes that assumption is right. Sometimes it isn't.

I've seen showers where the visible issue was a small split in sealant, but the underlying problem was a wet substrate and a failed membrane behind the tiles. I've also seen older bathrooms where years of small movement, poor falls, or tired grout had let water migrate slowly into places it should never reach. The leak looked local. The repair wasn't.

Why the visible symptom rarely tells the full story

A shower can leak in several ways. Water might escape through failed grout joints, cracked silicone, loose tap penetrations, a damaged shower base, or a waterproofing system that has reached the end of its life. The symptom is often the same. Dampness, staining, mould, or movement underfoot.

What matters is whether the leak is cosmetic, plumbing-related, or structural.

Practical rule: If the floor feels spongey, tiles sound hollow, or moisture is showing outside the shower itself, don't assume a reseal will solve it.

That's where a builder's view matters. A proper diagnosis looks at the whole wet area, not just the most obvious crack. If the bathroom is dated, poorly built, or already showing signs of widespread deterioration, a repair may only delay a larger problem. In those cases, full bathroom renovations can be the smarter financial decision because they deal with waterproofing, tiling, drainage, and compliance in one coordinated scope.

Why homeowners get caught out on cost

Leaks become expensive when people pay twice. First for a patch. Then for the actual repair.

Cheap surface fixes often look attractive because they're fast and relatively inexpensive upfront. But if water is already behind the tile bed or in the wall, fresh silicone only hides the issue. The leak continues. The damage spreads. The eventual job gets larger, messier, and harder to contain.

That's why shower leak repair cost varies so much. The labour, materials, and disruption all change once demolition, drying, rebuilding, and compliance come into play.

What Really Drives the Shower Leak Repair Cost

The biggest factor in pricing is scope, not optimism. You're not paying for a tradie to “have a look”. You're paying for diagnosis, access, repair method, materials, and the level of rebuilding needed to deliver a lasting result.

A flowchart infographic detailing the key factors that influence the total cost of repairing a shower leak.

Membrane failure changes everything

In practical terms, the cheapest jobs are usually localised maintenance. The expensive jobs are waterproofing failures. In the Australian market, minor resealing with grout and silicone typically ranges from $350 to $650, while full membrane replacement requiring tile removal sits around $2,000 to $4,000 because labour and material demands increase sharply, as outlined in this Australian shower leak cost breakdown.

That gap exists for a reason. Once tiles need to come off, the job can involve demolition, substrate assessment, preparation, membrane installation, curing time, retiling, sealing, and finishing. It stops being a maintenance visit and starts becoming a construction job.

Access, trades, and repair method

A clean quote usually reflects several moving parts:

  • Diagnosis first: A leak in the shower recess can come from the wall, floor, screen junction, waste, tap penetration, or a failed membrane. A proper inspection avoids pricing the wrong fix.
  • Trade coordination: Some jobs need only a tiler or leak repair specialist. Others need a plumber, waterproofer, carpenter, and tiler in sequence.
  • Site protection: In occupied homes, protecting adjacent floors, vanities, hallways, and fixtures matters. Good repair work includes containment and clean-up, not just tile removal.
  • Matching existing finishes: If replacement tiles are unavailable, a partial repair can become more complex because the visual finish has to be considered alongside the technical fix.

A “quick look” rarely tells you whether the water is staying inside the shower footprint or moving into the structure.

Materials matter, but labour usually drives the jump

Homeowners often focus on the price of silicone, grout, or tiles. That's understandable, but it's usually not where the cost blows out. Labour and process do that. Waterproofing needs correct preparation and curing. Tile removal takes care if the goal is to limit surrounding damage. Reinstatement has to restore falls, junctions, penetrations, and finish quality.

There's also the question of compliance. Wet area work isn't something to wing. If the bathroom is older, if previous repairs were done over the top of defects, or if the shower design has weak points, the new work needs to address those conditions properly.

Why registered builder oversight changes the outcome

When a registered builder assesses a leaking shower, the brief isn't just “stop the water today”. It's to identify the failure point, decide whether repair or replacement makes sense, and manage any larger implications for the room. That broader view often prevents false economies.

If the shower is one part of a tired wet area, the most cost-effective solution may not be another patch. It may be a targeted rebuild of the shower zone or a more extensive bathroom renovation that eliminates repeat failure points altogether.

Common Shower Leak Scenarios and Melbourne Price Ranges

Not every leak follows the same script. The easiest way to understand shower leak repair cost is to look at the kind of job you may be dealing with.

Localised grout and silicone failure

This is the scenario homeowners hope for. The shower still feels solid underfoot. Water staining is minor or only just beginning. Grout has cracked, silicone has pulled away at corners, and the shower is letting water escape at junctions rather than through a failed membrane.

In the Australian market, minor resealing tasks range from $350 to $900, while extensive repairs involving full waterproofing membrane replacement and retiling range from $2,000 to $4,000 or more, according to this national leaking shower cost guide.

A proper reseal can be a valid repair when the waterproofing beneath is still sound. A cosmetic reseal over an already failed substrate usually isn't.

Leaking tap hardware or shower fittings

Sometimes the leak isn't the shower recess itself. It's a worn washer, O-ring, tap set, or plumbing penetration. These jobs are often cheaper and less invasive, but they still need a proper diagnosis because plumbing leaks and waterproofing leaks can show similar symptoms from the outside.

If the issue is confined to hardware, the repair is often straightforward. If water has been escaping around penetrations for a long period, the surrounding wall lining or substrate may also need attention.

Failed waterproofing membrane

This is the job that catches people by surprise. The grout may look tired, but the bigger warning signs are a spongey floor, loose tiles, persistent damp smells, or moisture appearing outside the shower zone. At that point, the membrane has likely stopped doing its job.

Once that happens, there's no meaningful shortcut. Tiles usually need to come up, the substrate has to be inspected, waterproofing needs to be redone correctly, and the shower must be rebuilt to a compliant standard.

If water is already under the tiles, surface products won't reverse the damage. They only make the defect harder to diagnose later.

Cracked or leaking shower base

A shower base problem sits in the awkward middle ground. It may not require a full bathroom rebuild, but it can still involve substantial work depending on how the base ties into the wall finish, screen, and floor. If the surrounding structure has been wet for a while, the scope expands quickly.

In homes with open-plan or modern layouts, even a single failed element can create a broader rectification issue because the wet area design leaves little room for isolated repair.

Example shower leak repair costs in Melbourne 2026

Repair Scenario Common Cause Typical Cost Range (VIC)
Localised grout and silicone repair Cracked grout, failed silicone, minor junction leaks $350 to $900
Leaking tap hardware Worn washer or O-ring in compression faucet $50 to $200
General professional servicing to stop leaks Minor diagnostic and repair work $120 to $300
Shower base repair Shattered or leaking base $800 to $2,500+
Full membrane replacement and retiling Failed waterproofing behind tiles $2,000 to $4,000 or more

A cost guide only helps if it matches the actual failure. That's why inspections matter. Two showers can show the same cracked grout line and need completely different solutions.

DIY Fixes vs Hiring a Registered Builder

DIY shower leak repairs are tempting because the visible materials look simple. A tube of silicone, a grout touch-up product, a weekend of effort, and the problem appears solved. The risk is that many shower leaks aren't surface-level failures. They're building failures showing up on the surface.

A comparison chart showing the pros and cons of DIY versus professional shower leak repair services.

What DIY can do, and where it stops

DIY work can help with maintenance. Cleaning old sealant. Monitoring cracks. Replacing obviously deteriorated silicone in a low-risk area. Those jobs have a place if you already know the waterproofing system underneath is sound.

What DIY can't do is confirm whether the membrane has failed, whether the falls are wrong, whether movement is cracking the tile bed, or whether water has already reached framing or subfloor elements.

That's why quick-fix products often disappoint. High-quality shower waterproofing systems typically last 10 to 25+ years, while remedial or liquid-applied membranes used in quick-fix repairs generally last only 5 to 10+ years, as noted in this Australian waterproofing lifespan guide. A cheap patch can buy time, but it can also set up another failure cycle.

Why registered builder oversight matters

A registered builder doesn't just arrange a repair. They manage the whole wet-area problem. That includes diagnosis, scope, sequencing, trade coordination, compliance, and final responsibility for the result.

For homeowners, that matters in a few practical ways:

  • Compliance: Wet area work has to meet current standards and correct installation practice.
  • Trade management: Plumbing, waterproofing, screeding, tiling, and finishing often overlap.
  • Broader judgement: A builder can tell you when the shower is still repairable and when the bathroom has crossed into renovation territory.
  • Documentation and accountability: A proper scope of works is clearer than a verbal promise and a tube of sealant.

If you're comparing options, it helps to review a professional approach to fixing leaking showers before deciding whether a patch is worth doing.

DIY works best for maintenance. It works poorly as a substitute for diagnosis.

The long-term property value angle

Leaking showers aren't only inconvenient. They can affect saleability, tenant complaints, insurance discussions, and future renovation costs. Buyers and property managers notice bathrooms that feel soft underfoot, smell musty, or show evidence of repeated patching.

A compliant repair protects more than the shower recess. It protects the asset.

Our Leak Detection and Repair Process Explained

A proper leak job should feel organised from the first conversation. Homeowners don't need mystery, vague allowances, or a quote that changes shape every time another tile comes off. They need a clear process.

A six-step infographic detailing the professional shower leak repair process from initial contact to final warranty.

Step one to step three

The first part is about understanding what's happening, where it's happening, and how far it has spread.

  1. Initial contact
    The homeowner describes the symptoms. Ceiling stain, loose tiles, failed silicone, damp odour, shower screen leak, or water outside the recess.

  2. On-site assessment
    We inspect the shower, surrounding finishes, floor feel, tile condition, movement points, penetrations, and any signs of water migration beyond the wet area.

  3. Leak detection and scope
    When needed, we use more targeted assessment methods and then define the scope. If you're researching what this stage involves, this page on leak detection in Melbourne gives a good overview of how non-invasive diagnosis fits into a repair plan.

This short video gives a useful visual sense of how leak issues are identified and discussed on site.

Quote, repair, and quality control

Once the defect is identified, the next job is making the scope understandable. Good quotes don't hide the logic. They show whether the solution is a reseal, a base repair, a partial rebuild, or something larger.

At this stage, registered builder oversight becomes especially important in complex bathrooms. Melbourne-specific reporting notes that leak rectification for modern hobless showers can reach $6,800, and if the problem is diagnosed too late or incorrectly, some layouts can push owners into a $20,000 to $40,000 bathroom renovation, as discussed in this Melbourne-focused shower rectification article.

What the repair phase should include

A professional repair process usually includes:

  • Protection of the home: Dust control, floor protection, and careful demolition.
  • Licensed trade coordination: Plumbing, waterproofing, carpentry, and tiling where required.
  • Reinstatement with intent: Not just making it look finished, but restoring falls, junctions, and waterproof integrity.
  • Final inspection: Testing, finish review, and handover.

Melbourne Tiling Services P/L handles this type of builder-managed wet area work as part of its broader bathroom renovation and leak rectification service. That matters when a leaking shower turns out to be one piece of a larger bathroom failure rather than a stand-alone defect.

The repair should leave you with clarity. What failed, what was replaced, and why the chosen method fits the bathroom.
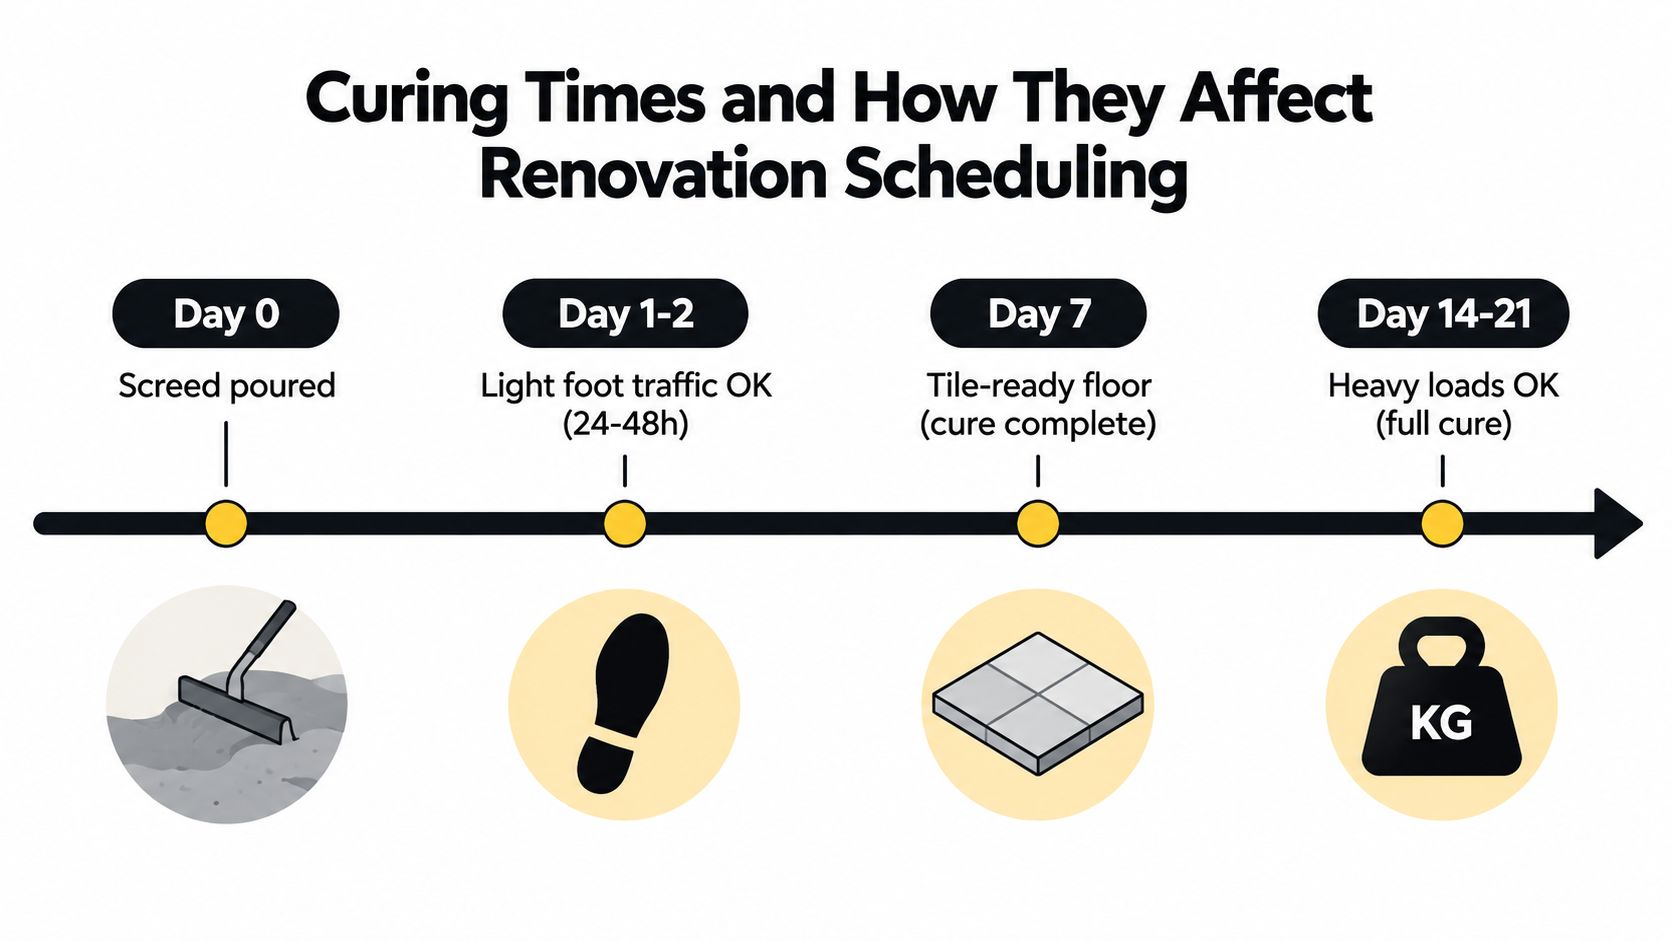
How to Reduce Costs and Prevent Future Leaks

The cheapest shower leak repair cost is usually the one tackled early. Once water gets into framing, ceilings, skirtings, or adjacent finishes, the leak stops being local.

In Victoria, ignoring a leaking shower can lead to secondary structural repairs costing $2,000 to $15,000+ and mould removal bills of $500 to $3,000+, according to this Victorian leak damage discussion. That's why speed matters.

How to keep the current job under control

A few practical steps can stop a repair from expanding unnecessarily:

  • Act early: Don't wait for visible ceiling damage downstairs or soft flooring around the shower entry.
  • Ask what's being diagnosed: A quote without a clear cause can be the first sign of a patch, not a solution.
  • Clarify the repair boundary: Make sure you understand what's included if hidden damage is found after tile removal.
  • Think beyond the recess: If the bathroom is old or poorly laid out, discuss whether a staged renovation makes more sense than repeated repairs.

A simple prevention checklist

Preventative maintenance isn't complicated, but it has to be consistent.

  • Inspect sealant lines: Check corners, wall-to-floor joints, and around screens for shrinkage, splitting, or mould.
  • Watch for movement: Loose tiles, drummy tiles, and cracking grout often point to something deeper than surface wear.
  • Pay attention to smell: A musty odour that returns quickly can indicate trapped moisture.
  • Keep the waterproofing system in mind: If the bathroom is ageing, preventive planning matters. This guide to how to waterproof a shower is useful if you want to understand what a proper system should include.

A homeowner doesn't need to become a builder. They do need to recognise that recurrent leaks are rarely solved by cosmetic maintenance alone.

Secure Your Home with a Professional Repair

A leaking shower can cost a few hundred dollars, a few thousand, or far more if the problem has spread into the structure. The wide range isn't random. It reflects the difference between a tired sealant joint and a failed wet-area system.

That's why the right first step is diagnosis, not guesswork. If the issue is minor, a targeted repair may be enough. If the membrane, base, or room layout has failed, the responsible answer may be a more substantial rebuild or one of the bathroom renovations that properly resets the space for the long term.

Registered builders approach these jobs differently because they have to. The work isn't just about stopping visible water. It's about compliance, coordinated trades, and protecting the home's value.

Screenshot from https://melbournetilingservices.com.au

Don't let a small leak become a renovation nightmare. Get the shower assessed properly, understand the full scope, and choose a repair path that fits the condition of the bathroom.


If you want clear advice on shower leak repair cost, compliant rectification, or whether the smarter move is a targeted repair or a full bathroom upgrade, contact Melbourne Tiling Services P/L for a free, no-obligation quote and a 3D estimate.

Frameless Shower Screen Regulations AU: A Builder’s Guide

You're probably looking at bathroom inspiration photos right now. Clean tiles, open sightlines, no bulky aluminium frame, just a neat sheet of glass that makes the room feel bigger and sharper. Frameless shower screens do that well. They suit modern bathroom renovations, they work beautifully in smaller ensuites, and they can lift the whole finish of a room.

The problem is that frameless looks simple only after it's done properly. Behind that clean look sits a chain of compliance issues that many homeowners never see until something goes wrong. A panel is fixed with silicone instead of brackets. The glass is too thin for the application. The screen height looks right on paper but falls short once the screed and finished floor build-up are taken into account. Then the job that was meant to improve the home turns into leak rectification, glazing replacement, or a compliance dispute.

In Victoria, that matters. Frameless shower screen regulations aren't just a glazing issue. They sit at the intersection of waterproofing, substrate preparation, fixing methods, and builder responsibility. If one trade treats the screen as a stand-alone item, the rest of the bathroom can pay for it later. That's why registered builders approach these installations as part of the whole wet-area system, not as an afterthought at the end of the job.

Table of Contents

Your Dream Bathroom vs The Building Code

A common renovation sequence goes like this. The tiles are selected first. Then the vanity, tapware, niche position, mirror cabinet, and lighting. The frameless shower screen gets discussed late because it seems straightforward. It's “just glass”.

That assumption causes plenty of trouble in bathroom renovations.

A frameless panel has no forgiving outer frame to hide bad set-out, compensate for poor wall preparation, or stiffen glass that's underspecified. If the walls are out, if the hob isn't finished correctly, or if the waterproofing line and final floor height weren't considered early enough, the installer inherits a problem that shouldn't have reached site.

A frameless screen doesn't fail because the design is modern. It fails because someone treated it like a finishing item instead of a regulated building element.

Homeowners usually notice the style first. Registered builders notice the load path, the wall substrate, the tile build-up, the waterproofing extent, and whether the fixing points are suitable. That's the difference between a screen that stays quiet and serviceable for years and one that starts shifting, leaking, or drawing attention from an inspector.

The building code isn't there to ruin the look of the bathroom. It's there because glass in a wet area has to do two jobs at once. It has to be safe when people slip, lean, or bump into it, and it has to help contain water so the room behind the tiles doesn't get damaged.

If you're planning a sleek frameless enclosure, the right question isn't “Can this design be done?” Usually it can. The better question is “Can it be done without creating a compliance issue in glazing or waterproofing?” That's where many nice-looking jobs come undone.

Understanding the Hierarchy of Rules

The easiest way to understand frameless shower screen regulations is to think of the documents in layers.

The National Construction Code, or NCC, is the main rulebook for building work in Australia. It sets the performance expectations. Then the Australian Standards sit underneath it and deal with the technical detail for specific materials and installation methods.

Why these rules exist

There are two practical reasons these rules matter in a shower.

The first is human safety. Bathroom floors get slippery. People lose balance. A frameless screen has to resist normal use and foreseeable impact without becoming the hazard itself.

The second is water management. A shower doesn't just wet the visible tile surface. Water finds joints, edges, penetrations, and transitions between materials. If the screen location, height, and fixing method aren't considered together with the waterproofing system, the failure may show up well after the renovation is finished.

A homeowner might see one product. A builder sees several connected systems:

  • Glass and hardware determine whether the panel is safe and stable.
  • Wall construction determines whether fixings are anchored into something adequate.
  • Waterproofing determines whether the area behind and below the screen can tolerate water exposure.
  • Finished floor levels determine whether the final geometry still complies once everything is built.

How the documents work together

In simple terms, the NCC tells you the outcome that has to be achieved. The Standards tell trades how to select and install materials so that outcome is met.

For frameless shower screens, the important relationship is this:

Document What it governs in practice
NCC Wet-area requirements, including the minimum shower screen height and waterproofing extent
AS 1288 Glass selection and installation requirements
AS/NZS 2208 Safety glazing materials and the required safety glass classification

Compliance can't be judged from one angle only. A glazier might focus on glass. A waterproofer might focus on membrane coverage. A tiler might focus on falls and levels. A registered builder has to make sure those decisions line up so the final installation works as a whole.

Practical rule: If the quote or discussion only talks about “supplying and fitting glass”, it's too narrow. A compliant frameless screen depends on what sits behind it, under it, and beside it.

That's why experienced bathroom contractors don't leave screen decisions to the final week. The regulations reach back into earlier stages of the build, especially screeding, self-levelling, waterproofing, and wall preparation.

Key Standards Your Shower Screen Must Meet

A frameless shower screen can pass the eye test and still fail on site. In Melbourne renovations, that usually happens when the glass supplier measures the opening late, after screeding, self-levelling, tiles, and waterproofing have already changed the finished heights.

A diagram outlining the three main compliance standards for shower screens: glass specifications, installation methods, and waterproofing.

Three checks decide whether the screen is compliant. The glass must be safety glazing suitable for the location. The panel thickness must suit a frameless installation. The screen height must still work with the waterproofed wall height after the full floor build-up is complete.

Glass type and safety marking

Frameless shower screens in Australia must use safety glass selected and installed under AS 1288, with the glazing material complying with AS/NZS 2208. In practice, that means Grade A toughened safety glass for this application.

Check the stamp on the panel. It should identify the safety glazing classification clearly enough for the installer or supplier to verify what has been provided. If the glass is unmarked, or the contractor cannot show what standard the panel complies with, stop the job until that is resolved. Homeowners rarely get a second chance once the hardware is drilled, silicone is in, and the bathroom is handed over.

Thickness and what frameless glass has to do

For a frameless screen, 6mm toughened safety glass is generally the minimum under AS 1288. Framed systems can sometimes use thinner glass because the frame shares the load. Frameless panels do not get that support.

That difference matters on real renovation sites. Hinges, brackets, panel width, door swing, out-of-square walls, and the stiffness of the panel all affect how the installation performs day to day. A minimum-compliant panel is not always the best choice for a wider door or a layout with little tolerance in the reveals.

I see this issue more often in older Melbourne homes where walls are not perfectly plumb and floors have been corrected with a raised screed. The more the bathroom shell has been adjusted, the more important it is to make sure the screen design suits the finished opening rather than the original plan. Good bathroom waterproofing in Melbourne also matters here because the fixing locations, screen line, and membrane coverage need to work together.

Height and the waterproofing line

The NCC requires a shower screen height of at least 1800mm. The wet-area wall waterproofing must also extend high enough to suit the shower area. That pairing is where costly mistakes happen.

On paper, 1800mm sounds straightforward. On site, the reference point is what catches people out. In a bathroom with a raised screed, thick tile bed, under-tile heating build-up, or a step-down that has been corrected during renovation, the finished floor level can shift from what was first measured. If the membrane height was set off one level and the glass height was set off another, the screen can end up sitting above the waterproofed zone or falling short of the required height in practical terms.

That is a builder coordination issue, not just a glazing issue.

A useful Victorian industry summary brings these points together in one place, covering Grade A toughened glass, typical minimum thickness for frameless screens, the 1800mm screen and waterproofing relationship, and VBA enforcement of defective wet-area work: technical compliance reference on Australian shower screen standards.

For homeowners, the safe approach is simple. Do not approve the final shower screen measure until the floor build-up, tile thickness, falls, and waterproofing heights are already locked in and checked against each other. That is how you avoid a bathroom that looks sharp on handover and then turns into a rectification job.

Who Is Responsible for Compliance

A frameless shower screen usually arrives near the end of the renovation, but responsibility for compliance starts much earlier. By the time the glass is measured, decisions about wall straightness, noggings, substrate build-up, screeding, tile set-out, waterproofing, and penetrations should already support the final installation.

That coordination responsibility sits most clearly with the party managing the whole bathroom renovation.

A professional builder holding blueprints and pointing towards a newly installed glass shower screen in a bathroom.

The registered builder's role

Registered builders don't just hire trades and hope the details line up. They sequence the work so the shower screen can be installed onto a bathroom that is already suitable for it. That means checking wall construction before tiling, confirming where hardware will fix, coordinating wet-area preparation, and making sure the finished result matches the compliance requirements discussed earlier.

A good builder also knows where responsibilities overlap. The waterproofer doesn't choose the glass. The glazier doesn't control the screed height. The tiler doesn't certify every part of the glazing installation. Someone has to own the full chain.

For homeowners in Victoria, documentation matters as much as workmanship. A proper waterproofing compliance certificate in Victoria is part of proving the wet-area system was handled correctly.

Why direct trade hiring creates gaps

Plenty of homeowners try to save money by organising each trade separately. Sometimes it works. Often it creates a grey zone where nobody accepts responsibility for the junctions between trades.

A direct-hired glazier may say the wall wasn't ready. The tiler may say the screen was measured after the waterproofing and floor build-up changed. The waterproofer may say the fixing locations weren't disclosed early enough. Each person may be partly right, but the homeowner is left with the problem.

The riskiest jobs are the ones where the screen is treated like a stand-alone product purchase. It isn't. It's a regulated installation tied into the rest of the wet area.

Before you engage anyone, ask for these basics:

  • Builder registration if one party is managing the renovation end to end
  • Insurance details so you know the work sits inside a proper business structure
  • Clear scope of responsibility for waterproofing, glazing, set-out, and final sign-off
  • A plan for wall and floor preparation before the glass is ever measured

If the answers are vague, the risk usually isn't small. It's hidden until later.

Common and Costly Installation Pitfalls

A shower screen can pass the eye test and still be set up to fail. The expensive problems usually start earlier, at set-out, fixing, and floor build-up, long before any crack or leak appears.

One recurring issue is the assumption that glass installation sits outside the rest of the wet-area build. It does not. In a Melbourne renovation, the screen, the waterproofing, the tile set-out, and the substrate levels all affect each other. If those parts are handled separately, the screen often ends up fighting the room instead of fitting it properly.

An infographic detailing three common installation pitfalls for frameless shower screens, including silicone, anchoring, and panel gaps.

Silicone is not a structural fixing

Silicone is a sealant. It helps keep water in the shower area. It does not hold a frameless panel in a compliant way.

Guidance discussed in this AGWA-based article on why frameless shower screens need brackets makes three points homeowners should understand before approving an install. Failed safety inspections commonly involve inadequate fixing. Silicone alone is not treated as a structural support. Standard 10mm toughened glass is widely used, but the glass specification still has to match the actual design and fixing method.

On site, this mistake usually shows up as overconfidence in a neat-looking finish. A bead of cured silicone can feel hard. That has nothing to do with whether the panel is properly restrained under use, impact, or long-term movement.

If a panel is relying on sealant to stay upright, the job has been set up badly.

The fix is practical. The panel needs mechanical support suited to the design, such as brackets, a channel, hinges, or another approved fixing method. Just as important, the wall or floor receiving that hardware needs suitable backing and substrate condition. Tile is the finish. It is not the structure.

Homeowners comparing quotes should ask a blunt question. What is physically supporting the glass apart from silicone? If the answer is vague, stop there.

It also helps to compare the proposed hardware, wall preparation, and fixing method against a proper frameless shower screen installation method instead of judging the job by the render or showroom photo.

Minimum glass can still be the wrong choice

A code-compliant minimum is only the starting point. It is not a shortcut to a good result.

In frameless work, glass thickness, panel width, hinge location, bracing, and fixing method all work together. A panel can technically meet a minimum on paper and still feel poor in use if the design pushes the glass too far. Excess flex at the door edge, movement at the wall, and a rattly feel on opening and closing are common signs that the specification was chosen to hit a price, not to suit the layout.

This matters more in renovations than in new builds. Existing walls are rarely perfect. Floors may be out of level. Openings can be tighter than expected after straightening and tiling. In that context, the cheapest acceptable glass selection often leaves less tolerance for the actual conditions on site.

I tell clients the same thing every time. Do not buy a frameless screen as if it were only a glass panel. Buy the full fixing system and the site preparation behind it.

Here's the video explanation many clients find useful before signing off on hardware and layout:

The raised floor trap in Melbourne bathrooms

This catches a lot of Victorian renovations, especially older bathrooms being corrected with screed or self-levelling before tiling.

Once the floor is built up, the finished tile level sits higher than the original substrate. If the screen is ordered from an early site measure, or from a nominal height without checking the final floor build-up, the numbers can drift quickly. The glass may still arrive looking correct on paper. After installation, the relationship between the panel, the waterproofed area, and the final shower geometry can be wrong.

Raised screeded floors change more than height. They can affect the bottom gap under the glass, the position of channels or support hardware, the fall back to the waste, and whether the door clears nearby fixtures cleanly. A few millimetres in the wrong place is enough to create water escape, awkward operation, or a screen that looks visibly mean for the opening.

Good builders and glaziers measure from the actual build-up, not from assumptions made earlier in the job. They confirm the screed depth, tile thickness, adhesive bed, finished floor level, and fixing locations before the glass is signed off for manufacture. That is where glazing, waterproofing, and builder responsibility meet. If one part is guessed, the whole installation can end up in dispute.

A Homeowners Frameless Screen Compliance Checklist

A lot of shower screen problems are locked in before the glass is even made. By the time the panel arrives, the core issue is usually earlier in the job. The set-out was taken too soon, the wall backing was never confirmed, or the screen design was treated as separate from waterproofing and floor levels.

A checklist for homeowner frameless shower screen compliance with Australian building and safety standards for bathroom installation.

What to confirm before installation

Ask these questions before anyone places the glass order. That is the point where mistakes are still cheap to fix.

  • Is the glass specified in writing as Grade A toughened safety glass? Verbal assurances are not enough.
  • What glass thickness has been nominated for this exact frameless layout? Different panel sizes and door arrangements need different allowances.
  • What fixing method is being used? Brackets, channels, hinges and support arms each place different demands on the wall, floor and glass.
  • Has the wall structure behind the tiles been checked for fixing support? Hardware must be fixed to suitable backing or framing, not left relying on tile and adhesive.
  • Has the final site measure been done after screeding, waterproofing and tiling heights were confirmed? In Melbourne renovations, that question matters more than homeowners expect.

One missed check here can turn into remaking glass, patching membranes, or opening walls after the bathroom looks finished.

Site check: If the installer or builder cannot clearly explain the fixing points, wall backing and final measured height, stop the job and get that clarified before installation starts.

What to check on the day

The installation day is not just for watching the screen go in. It is the last chance to catch a mismatch between what was ordered and what the bathroom can support.

  • Look for the safety marking on the glass. It should be visible and identifiable.
  • Check that the hardware on site matches the agreed design. If the plan showed mechanical support and the installer is trying to rely on silicone alone, raise it straight away.
  • Check the panel position against the finished bathroom, not an old plan. The clearances at the floor, wall and adjacent fixtures should make sense in the built room.
  • Look at the bottom gap and water path. A frameless screen can be technically installed and still let water escape if the set-out is wrong for the floor fall and shower layout.

Height needs a practical check, not just a nominal one. In Victorian renovations, raised screeded floors and added tile build-up can change the relationship between the finished floor level, the screen, and the waterproofed wall area. If the screen was measured too early, the numbers can still look close while the built result is wrong.

What to collect before final payment

Do not treat the last invoice as the finish line. Treat it as the point where the paperwork and the installation need to match.

A practical close-out list looks like this:

Item Why it matters
Final scope confirmation Shows what was actually supplied and installed
Relevant compliance paperwork Helps confirm the wet area and glazing work were documented properly
Warranty information Gives you a clear path if hardware, seals or workmanship issues appear later
Care instructions Helps avoid damage to glass finishes, seals and metal hardware

Homeowners do not need to know every clause. They do need enough confidence to stop the job when the builder, waterproofer, tiler and screen installer are not working from the same finished set-out. In a frameless shower, that is where expensive defects usually start.

Ensuring a Safe and Stylish Finish

A frameless shower screen can be one of the best features in a bathroom. It opens the room up, suits contemporary finishes, and gives a clean result that framed systems often can't match. But the neat look hides a lot of technical responsibility.

The three essential requirements are simple. Use the right safety glass, install it with proper mechanical fixings, and make sure the screen height and set-out still work with the bathroom's waterproofing and finished floor build-up. Miss any one of those and the installation can become expensive very quickly.

For homeowners in Victoria, the safest path is to treat the shower screen as part of the whole wet-area build. That means involving qualified trades early, asking direct questions, and putting a registered builder in charge when the renovation includes multiple moving parts. Bathroom renovations rarely fail because one product looked wrong in a showroom. They fail because the connections between trades weren't managed on site.

If your project involves screeding, waterproofing, tiling, and a frameless enclosure, get the compliance side sorted before the glass is ordered. It's much easier to prevent a defect than to remove a finished screen and rebuild the area around it.


For homeowners planning bathroom renovations in Melbourne and greater Victoria, Melbourne Tiling Services P/L offers end-to-end renovation delivery under registered builders who understand how glazing, waterproofing, screeding, tiling, and final fit-off need to work together. If you want a frameless shower screen that looks sharp and meets the practical demands of compliance, safety, and long-term performance, speak with their team for a detailed quote and project advice.

Small Bathroom Renovation Cost: Your Melbourne Guide For

A small bathroom renovation in Melbourne typically starts around $8,000 for a basic job, usually sits at $15,000 to $25,000 for a mid-range finish, and can reach $25,000 to $40,000 for a premium project. If you're pricing a proper renovation rather than a cosmetic touch-up, that's the range you should plan around.

If you're reading this, you're probably standing in a tired ensuite or family bathroom wondering how a room this small can cost so much to renovate. That's a fair question. Small bathrooms look cheaper on paper because there's less floor area, fewer tiles, and less cabinetry. In practice, bathroom renovations still need waterproofing, plumbing, electrical, tiling, and coordination across multiple trades, and those costs don't shrink just because the room does.

Melbourne adds another layer. Compliance matters here, moisture issues in older homes are common, and once your project crosses the legal threshold, registered builders aren't optional. That's why a cheap-looking quote can become an expensive problem later.

Table of Contents

The Real Cost of a Small Bathroom Reno in Melbourne

A lot of homeowners start with the same assumption. It's a compact room, so the small bathroom renovation cost should be modest. That only holds true if you're repainting, swapping a vanity, and leaving the waterproofed shell untouched.

Once you strip the room out and rebuild it properly, the numbers move quickly. For 2026, a small bathroom renovation in Australia for a 3 to 5 m² space sits at $8,000 to $15,000 for a basic finish, $15,000 to $25,000 for mid-range, and $25,000 to $40,000 for premium quality, while the average spend on any bathroom renovation in Australia is about $26,000, according to What's The Damage's small bathroom cost guide.

That gives you the broad market view. In Melbourne, the practical reality is this. A genuine full renovation with compliant waterproofing, licensed trades, and decent fixtures usually doesn't behave like a bargain project.

What changes the number

The first major split is cosmetic refresh versus full renovation.

  • Cosmetic work: Keeping the room largely intact, repainting, changing fittings, and improving appearance without rebuilding the wet area.
  • Full renovation: Demolition, substrate preparation, waterproofing, tiling, plumbing, electrical, fixtures, and finishing.
  • Layout changes: Moving a shower, vanity, or toilet adds complexity fast because more trades need to rework the service locations.

Practical rule: If the room is being stripped back and rebuilt, price it as a construction project, not as a decorating job.

Why Melbourne owners need a realistic baseline

The biggest mistake is budgeting from a national headline number without checking local conditions. Inner and middle-ring Melbourne homes often come with old substrates, out-of-level floors, moisture damage, or previous bathroom work that wasn't done well.

If you want a rough planning tool before requesting quotes, a bathroom renovation cost calculator for Melbourne projects can help you map your likely spend against finish level and scope. It won't replace a site inspection, but it will stop you anchoring to an unrealistic figure.

A Complete Small Bathroom Renovation Cost Breakdown

The total price only makes sense when you look at the moving parts. A bathroom quote isn't one cost. It's a stack of trade costs, product selections, and labour hours compressed into a small footprint.

A useful way to think about it is this. The room may be small, but the trade sequence isn't.

A comprehensive infographic illustrating the various cost categories involved in a small bathroom renovation project.

Why small rooms still cost real money

Labour is the main driver. Labour expenses account for 40% to 60% of the total cost to renovate a bathroom in Australia. For a $10,000 small bathroom project, roughly $4,000 to $6,000 goes to trades. Tiling labour costs $45 to $120 per square metre, excluding tiles, and plumbing hourly rates range from $100 to $150, based on Domain's bathroom renovation cost guide.

That matters because the fixed work still has to happen:

  • Demolition and disposal: Old tiles, screed, sheeting, fittings, and waste removal.
  • Plumbing: Disconnect, rough-in, fit-off, and any service adjustments.
  • Electrical: Lighting, exhaust, power points, switches, and compliance.
  • Waterproofing: The wet area has to be prepared and sealed correctly before tile goes down.
  • Tiling and fit-off: The visible finish that everyone notices, but only after the hidden work is done properly.

A small room can feel less forgiving than a larger one. Every cut tile is visible. Falls to waste matter more. Tight tolerances show mistakes immediately.

Here's a visual walkthrough of how those stages come together in a real-world bathroom job.

Typical line-item costs

Below is a practical planning table. It's not a substitute for a formal quote, but it does show where the money usually goes in bathroom renovations.

Item / Trade Budget Range (AUD) Mid-Range Range (AUD)
Waterproofing $500 to $750 $500 to $750
Plumbing $3,000 to $5,500 $3,000 to $5,500
Tiling $3,500 to $6,000 $3,500 to $6,000
Shower screen installation around $400 up to $600
Vanity, cabinetry and fixtures $2,000 to $5,000 $2,000 to $5,000

A few points matter more than the table itself.

The cheapest quote often looks cheaper because something has been left vague, excluded, or pushed into a provisional allowance.

What these allowances usually mean

Waterproofing is rarely where you want to chase the lowest number. If substrate prep is poor or detailing is rushed, the room may look fine at handover and fail later.

Plumbing costs jump when fixtures move. Keeping the shower, vanity, and toilet in their existing positions usually protects the budget better than any styling compromise.

Tiling isn't just tile laying. It includes set-out, cuts, edge details, surface prep, and working with walls and floors that are often not perfectly square.

Fixtures and fittings can considerably sway the project. One off-the-shelf vanity and a standard shower screen keep things controlled. Custom cabinetry, frameless glass, and premium tapware change the result and the spend.

Why a Registered Builder is Essential for Your Melbourne Renovation

In Victoria, one threshold changes the conversation completely. Once your bathroom renovation contract value goes over $10,000, the job must be handled by a Registered Builder. That's not a preference. It's a legal requirement for work scopes that regularly exceed that number.

A professional registered builder wearing a white hard hat and yellow high-visibility vest examining construction blueprints.

The legal line homeowners miss

According to Baron Constructions' Victorian bathroom renovation cost guide, in Victoria, bathroom renovation projects must be undertaken by a Registered Builder if the total contract value exceeds $10,000. That same source notes that small bathroom work scopes often land between $15,000 and $22,000, which means many full bathroom renovations automatically sit above the threshold.

People often get caught when they compare quotes, see one that comes from an unregistered operator, and think they're saving money. What they're often doing is stepping outside the legal framework that protects the homeowner.

If the work isn't set up correctly, insurance can become a problem and liability gets murky very quickly.

What registered builders actually do

A proper renovation isn't one trade turning up with a ute and a tile cutter. It's coordination.

  • Scope control: Registered builders pull the full scope together so demolition, rough-in, waterproofing, tiling, and fit-off happen in the correct sequence.
  • Trade coordination: Plumbers, electricians, waterproofers, carpenters, and tilers need to work to the same plan.
  • Compliance management: Wet areas need to be built to standard, and the paperwork matters as much as the visible finish.
  • Contract clarity: Homeowners need a proper contract, not a vague text message list of inclusions.

For waterproofing in particular, this isn't a casual detail. If you want to understand why wet area compliance carries so much weight in Melbourne, this guide to bathroom waterproofing in Melbourne gives useful context around what proper work should include.

Hiring one person for a whole bathroom sounds simpler. In most full renos, it usually creates gaps between trades, responsibility, and compliance.

The practical difference is peace of mind. Registered builders don't just arrange the work. They own the process in a way that protects the project from becoming a patchwork of assumptions.

Uncovering Hidden Costs and Planning Your Contingency

The quote you receive before demolition is rarely the final financial story. Bathrooms hide problems well. Once tiles come off and the floor is opened up, defects that were invisible from the outside can become impossible to ignore.

That doesn't mean every project blows out. It means smart planning assumes some risk from the start.

What blows out a quote

One of the most overlooked parts of small bathroom renovation cost is the contingency. A hidden 10% to 20% buffer is recommended for Melbourne's moisture and compliance risks, and a $10,000 quote can realistically become $12,000 to $14,000 once issues such as subfloor rot are factored in, based on Site Pro Bathrooms' budget remodel guide.

The common triggers are usually found after demolition:

  • Subfloor damage: Water may have travelled beyond the shower area.
  • Wall straightening: Tiling over badly bowed walls creates visible problems later.
  • Levelling and screeding: Small rooms still need proper falls and levels.
  • Previous poor work: The old bathroom may have failed long before you saw obvious signs.

On-site reality: Hidden damage isn't a variation because someone got the quote wrong. It's work no one can price properly until the room is opened up.

How to budget without getting caught short

The safest approach is to separate your budget into two buckets. One is the planned renovation spend. The other is the contingency you don't touch unless the room demands it.

That buffer matters more in older Melbourne properties, where bathrooms have often been renovated more than once and not always to the same standard. A room can look serviceable and still have compromised substrate, poor falls, or failed membrane work underneath.

If compliance paperwork is part of your planning, this overview of a Victorian waterproofing compliance certificate is worth reading before you sign a contract. It helps you ask sharper questions about what is, and isn't, included in a quote.

A tight budget isn't the problem. A tight budget with no contingency is.

Three Tiers of Small Bathroom Budgets Explained

Most homeowners don't need more numbers. They need a clearer picture of what each price band buys.

For 2026, a small bathroom renovation in Australia for a 3 to 5 m² room typically costs $8,000 to $15,000 for basic, $15,000 to $25,000 for mid-range, and $25,000 to $40,000 for premium, with the tier mainly driven by finish and fixture quality rather than huge changes to the fixed trade cost base, according to What's The Damage's bathroom reno budget breakdown.

A comparison chart outlining three tiers of small bathroom renovation budgets: Budget-Conscious, Mid-Range, and Premium.

Budget-conscious

This tier is about restraint, not cutting corners. The best version keeps the existing layout, avoids custom joinery, and uses standard fittings that are easy to source and replace later.

Typical choices often include:

  • Standard ceramic tiles
  • Off-the-shelf vanity
  • Basic shower screen
  • Simple tapware and accessories

What works here is discipline. Pick clean, durable finishes and don't chase too many feature details in one small room.

What doesn't work is trying to make a budget renovation look premium by mixing in one or two expensive pieces while keeping everything else at the lowest spec. The room ends up visually uneven.

Mid-range

Most Melbourne homeowners opt for this level of renovation when they want a bathroom that feels properly renovated rather than merely updated. The finishes are more refined, the tile selection is stronger, and the overall fit-out feels intentional.

A mid-range job usually suits owners who want:

  1. Better tile choice and cleaner detailing
  2. A vanity that improves storage and proportion
  3. Nicer fittings in the areas you touch every day
  4. A result that still feels current years from now

You don't need extravagance to get a strong result. You need a cohesive palette, good set-out, and trades who know how to finish a wet area neatly.

Premium

Premium projects aren't defined by size. They're defined by finish level, detail, and often by how much custom work is involved.

Premium spend usually goes into the things homeowners notice every day. Better tile, cleaner glass, stronger vanity design, more precise detailing, and less compromise.

That can mean frameless glass, custom joinery, premium porcelain, feature niches, upgraded tapware, and a tighter architectural feel. It can also mean more labour because premium products often need more careful installation.

The mistake here is assuming premium only means expensive products. In reality, premium bathrooms are built on planning, proportion, and workmanship. If the detailing is poor, high-end fixtures won't rescue the room.

Smart Strategies to Save on Your Renovation Budget

Saving money on a bathroom isn't about finding the cheapest line on a quote. It's about protecting the parts that matter and simplifying the parts that don't.

The smartest budget reductions happen before work begins, when decisions are still cheap to change.

Savings that work

  • Keep the plumbing layout where it is: If the shower, toilet, and vanity stay put, the project is usually much easier to control.
  • Choose standard-sized fixtures: Standard vanities, shower screens, and mirrors are easier to source and easier to replace later.
  • Use one hero finish, not five: A well-chosen tile or vanity can carry the room without layering every surface in a premium product.
  • Simplify tile patterns: Straight lay or larger-format planning can reduce complexity compared with layouts that involve heavy cutting and intricate borders.
  • Decide early: Late product changes create friction across multiple trades and often push labour time out.

A good budget bathroom doesn't feel cheap. It feels edited.

Savings that usually backfire

Some cost-cutting choices look sensible and then create avoidable problems.

  • DIY in waterproofed areas: Wet areas are not the place for experimentation.
  • Buying fittings without checking compatibility: Cheap online fixtures can create delays if rough-in requirements don't match the plan.
  • Changing products mid-job: A discontinued tile, delayed vanity, or revised shower screen size can force rework.
  • Choosing solely on quote total: If inclusions are thin, you'll pay later through variations or compromised finish quality.

Spend where failure is expensive. Save where appearance can be simplified without affecting performance.

The best conversations with builders are specific. Ask what happens if you keep the layout. Ask whether a standard shower screen works better than a custom one. Ask which tile sizes install cleanly in your room. Those questions usually save more money than haggling over a headline number.

From Timeline to Trowel How to Plan Your Project

The cleanest bathroom renovations are usually the best-planned ones. Not the most expensive ones. Not the most ambitious ones.

Once the scope is settled, the process becomes much easier to manage.

Get the scope right before work starts

Start with the essentials. Do you need a full strip-out or a lighter refresh? Are you keeping the layout? Are there any products you already know you want, such as frameless glass, a wall-hung vanity, or large-format porcelain?

Then get the project documented properly. That means a clear quote, a written scope, and product selections that match the budget you're willing to carry.

This kind of visual planning helps homeowners make better decisions before demolition starts.

Screenshot from https://melbournetilingservices.com.au

Build decisions in the right order

The order matters more than people expect.

  1. Lock the layout first
    Every later choice depends on fixture positions.

  2. Confirm finishes second
    Tiles, shower screen type, vanity style, and tapware affect both labour and lead times.

  3. Check compliance early
    Builder registration, waterproofing scope, and documentation shouldn't be afterthoughts.

  4. Allow for site reality
    Once demolition starts, the room may reveal work that wasn't visible beforehand.

A small bathroom can move quickly when the decisions are made upfront and the trades are coordinated properly. It drags when the design is still changing after the room has been stripped out.

If you want a smoother job, get the selections, scope, and legal setup right before the first tile comes off the wall.


If you're planning bathroom renovations in Melbourne and want straight advice from registered builders who handle the full scope from design through waterproofing, tiling, and fit-off, Melbourne Tiling Services P/L is worth contacting for a detailed quote. They offer practical planning support, transparent scopes, and the kind of on-the-ground experience that helps homeowners avoid expensive mistakes before the work begins.

Tile Installation Cost Melbourne: 2026 Price Guide

Tile installation in Melbourne typically costs $45 to $150 per square metre, and a full bathroom retile usually lands between $2,500 and $7,000. If you're pricing a bathroom, ensuite, kitchen splashback, or full renovation right now, the number that matters isn't just the tiler's rate. It's the total cost once preparation, waterproofing, materials, and builder compliance are included.

That's where many budgets go wrong. A homeowner gets a low square metre rate, compares it to another low square metre rate, and assumes the cheaper quote is better value. Then the job starts, the floor isn't level, the walls need repair, the shower area needs compliant waterproofing, and the original budget no longer reflects the actual scope. In Melbourne, that gap between a simple tiling figure and the actual project cost is often the difference between a smooth renovation and an expensive cleanup.

For bathroom renovations especially, you need to separate a straightforward tiling job from a legally compliant project managed by registered builders. They are not the same thing, and they should never be budgeted the same way.

Table of Contents

Planning Your Melbourne Tiling Project Budget

A lot of Melbourne clients start the same way. They measure the room, find a square metre rate online, and assume the budget is just area multiplied by labour. That method is fine for a rough starting point. It falls apart once the existing floor is out of level, the walls are not plumb, or the bathroom needs waterproofing work before a single tile goes down.

That is why a per-metre figure on its own rarely reflects the full project cost. The tile is only the visible finish. The actual budget often shifts on what sits behind it, what has to be removed, and who is responsible for bringing the area up to a tile-ready standard.

The biggest mistake I see is treating all "bathroom tiling" quotes as if they cover the same scope. They do not. One price may allow for installation onto a prepared surface only. Another may include demolition, disposal, substrate repairs, set-out, trims, fall correction, and coordination with waterproofing or other trades. Cheap quotes often look sharp because the prep has been left out, then added later as variations.

Practical rule: Build your budget in layers. Allow for tile installation, tile supply, preparation of the substrate, waterproofing where required, and any demolition or builder-managed work.

Start with four decisions before you ask anyone to price the job:

  1. What are you renovating? A splashback, floor, shower area, laundry, or full bathroom renovation all price differently.
  2. What condition is the substrate in? A clean, flat surface is quicker and cheaper to tile than one that is cracked, drummy, out of level, or moisture damaged.
  3. What tile are you using? Standard ceramic is usually faster to lay than rectified porcelain, mosaics, large-format panels, or natural stone.
  4. Who is running the project? A straightforward tiling job is priced differently from a builder-managed renovation where multiple trades, sequencing, compliance, and defects liability have to be handled together.

If you are still comparing options, it helps to look at the different types of tiling jobs in Melbourne before you request quotes.

Get those four points clear first. The prices you receive will be easier to compare, and you are much less likely to get caught by costs that were always part of the job but never written into the first number.

Melbourne Tile Installation Cost Ranges in 2026

A client gets quoted $55 per m² for a bathroom floor, then wonders why the final invoice lands much higher. In practice, that first number often covers tile laying only. It may exclude floor levelling, sheet replacement, waterproofing, waste removal, trims, silicones, and the smaller items that still have to be supplied and installed for the job to pass and last.

That is why Melbourne tiling prices are best read as price bands, not a single market rate. Quotes are usually built as per-square-metre labour, hourly charging for small or irregular work, or a supplied-and-laid rate that rolls materials into the figure. Those methods are all legitimate. The mistake is comparing them as if they include the same scope.

A price breakdown infographic for professional tile installation costs in Melbourne for the year 2026.

Labour only versus supplied and laid

For straightforward labour-only work, Melbourne tilers commonly price standard tile installation from about $45 to $70 per m², with more complex layouts and harder materials pushing labour into the $85 to $150 per m² range, as noted earlier. Those figures are useful for budgeting, but they do not represent the full project cost on their own.

A labour-only quote usually excludes tile supply and often excludes consumables as well. Adhesive, grout, trims, movement joints, sealers, silicone, and delivery can all sit outside the headline rate. On renovation work, preparation is the bigger omission. If the substrate is out of level, damaged, damp, or not suitable for bonding, someone has to rectify it before a tile goes down.

Supplied-and-laid pricing is broader because it combines installation with material selection. The installed rates in Melbourne commonly step up along these lines in the bathroom renovation cost guide by tile material:

  • Basic ceramic tiles range from $80 to $120 per m² installed
  • Porcelain tiles (600x600mm) range from $120 to $180 per m² installed
  • Large-format porcelain (900x900mm+) ranges from $160 to $220 per m² installed
  • Natural stone ranges from $180 to $280 per m² installed

The spread is wide for a reason. A 300×300 ceramic floor in a square room is quick to set out and lay. A large-format rectified porcelain tile on walls with tight joints takes longer, needs flatter surfaces, and usually creates more cutting and handling time. Stone adds sealing, edge treatment, and stricter substrate requirements.

Small jobs, repairs, and minimum callouts

Small jobs are priced differently because the setup time is almost the same whether the tiler lays 2 m² or 20 m². A cracked tile replacement, shower repair, laundry patch, or a half-day return visit is often charged hourly or as a minimum callout, rather than by square metre. As noted earlier, smaller-job rates in Melbourne often sit around $60 to $120 per hour.

This is also where cheap comparisons go wrong. A repair may look expensive on an hourly basis, but it can involve tile matching, careful demolition, drying time, waterproofing repair, and a second visit to grout and silicone. The area is small. The labour is not.

For a clearer sense of how pricing changes between repairs, floors, feature walls, and wet areas, review these common tiling job types in Melbourne.

A usable quote states the pricing basis, the included scope, and the exclusions. If it only gives a square metre rate without mentioning preparation, waterproofing, trims, or waste, it is not showing the total cost of the project.

Key Factors That Influence Your Final Quote

A tiling quote works like a recipe. The base rate is only the flour. The final price depends on everything else you add to the mix. The same square metre area can be cheap, reasonable, or expensive depending on the surface, tile, pattern, and wet-area requirements.

For medium-complexity bathroom renovations in Melbourne, experienced tilers charge $80 to $110 per square metre, and mandatory waterproofing adds $30 to $60 per square metre, according to the Melbourne bathroom tiler cost guide. That's why bathroom work sits above a simple open floor.

An infographic showing five key factors that influence the total cost of professional tile installation services.

Surface condition changes everything

A flat concrete slab that's clean and ready is the easiest starting point. Old bathrooms are rarely that cooperative. You might be dealing with damaged sheeting, an uneven floor, old adhesive, movement in the substrate, or walls that are out enough to throw every tile line off.

Tilers can only finish as well as the surface allows. If the substrate is poor, someone has to correct it before installation starts. If that work is skipped, the finished job will show it in lippage, poor falls, hollow spots, and weak adhesion.

Tile type and tile size affect labour

Material cost is only part of the story. Large-format porcelain often looks cleaner and more modern, but it usually needs better substrate accuracy and more careful handling. Natural stone brings another level of detail, especially where sealing, edge finishing, and pattern variation matter.

Layout matters too. A straight lay is simpler than a diagonal pattern. A clean grid is quicker than a herringbone or a feature wall with tight visual alignment. Once you add niches, mitred corners, insets, strip drains, and small returns, the labour climbs because the cutting and setting become slower and less forgiving.

Wet areas cost more for good reason

Bathrooms and shower areas require tighter workmanship than a plain floor in a living zone. Waterproofing has to integrate properly. Falls need to work. Junctions around wastes, corners, and penetrations have to be handled carefully.

Here's the practical difference:

  • Open floor tiling is usually more repetitive and faster to lay
  • Bathroom floor tiling often involves more cuts, falls, and drainage detail
  • Shower recess work demands precision because even small errors can create long-term problems
  • Wall tiling in bathrooms slows down further when feature walls, niches, trims, and fixture alignment are involved

Cheap rates usually rely on one assumption. The room is perfectly prepared and nothing awkward will be discovered once work begins.

Decoding Your Tiling Quote And Avoiding Hidden Costs

A cheap quote often looks attractive because it keeps the visible number low. The problem is that low numbers can hide missing scope, and missing scope always comes back later as a variation, delay, or defect.

A detailed tile installation quote document and a handwritten summary page placed on a flat white surface.

Most online cost guides don't separate substrate preparation and waterproofing from the tile figure. According to the Melbourne floor tiling cost analysis, that omission leads homeowners to underestimate total expenses by 20–30%. The same source notes that waterproofing runs $30–$60/m², and 60% of Melbourne bathroom leaks come from improper prep.

That's the number many people never see when they compare quotes line by line. They look at the tile rate and miss the work that makes the tile system last.

What a vague quote usually leaves out

If a quote is one sentence long, treat it carefully. “Bathroom tiling, supplied and laid” doesn't tell you enough. It may not include removing old finishes, repairing the base, levelling the floor, adjusting walls, waterproofing, trim selection, grout colour, silicone work, or rubbish removal.

A proper quote should make it obvious whether these items are included:

  • Demolition and removal of old tiles or sheeting
  • Substrate preparation such as levelling, patching, or correcting falls
  • Waterproofing scope and who is responsible for it
  • Tile supply details including material type and size
  • Finishing items like trims, grout, silicone, and movement joints

If they aren't listed, ask before the job starts, not after the first invoice arrives.

The cheapest quote often wins on paper because it excludes the work that prevents failures.

What to ask before you accept any quote

When a client asks how to compare two prices properly, the answer is simple. Don't ask only “how much”. Ask “what exactly is included”.

That means asking who is handling prep, whether waterproofing is included, what happens if the substrate is out of tolerance, and whether the quote is labour only or supplied and laid. If the answer stays vague, the quote is still incomplete.

This walkthrough helps show the difference between visual appeal and technical accuracy in bathroom tile work:

A good quote may not be the lowest one. It's the one that makes the full scope visible before the project begins.

Full Bathroom Renovation Costs With a Registered Builder

Bathroom tiling and bathroom renovations are related, but they are not the same service. A tiling job can be one trade working on a prepared space. A full renovation means demolition, waste removal, carpentry, plumbing, electrical, sheeting, waterproofing, tiling, fit-off, and coordination across the whole job. That's where registered builders come in.

In Melbourne, a legally compliant full bathroom renovation performed by a registered builder has a bare minimum cost of about $15,000, while standard mid-range projects average $18,000 to $28,000, according to the Melbourne bathroom renovation cost guide for registered builder projects.

A tiling job and a renovation are priced differently

Homeowners often mix numbers from different categories. They read a bathroom retile price and assume it applies to a full renovation. It doesn't.

A retile usually focuses on surfaces. A renovation covers the whole room. That includes all the work required before any tile goes down and after the tiles are finished. For a practical benchmark, this guide to bathroom renovation cost in Melbourne is useful when you're planning beyond tiles alone.

For a standard $25,000 mid-range bathroom renovation in Melbourne, labour by trades accounts for $8,000 to $12,000, or 35% to 45% of the total, according to the registered builders Melbourne bathroom scope article. That's a good reminder that tiling is a major part of the room, but never the whole project.

Here's the difference in plain terms:

Project type What you're paying for
Retiling only Tile removal if required, substrate checks, waterproofing coordination where relevant, tile installation, grout, silicone, finishing
Full bathroom renovation Builder management, demolition, carpentry, plumbing, electrical, waterproofing, certification, tiling, fixture installation, defect rectification, compliance

Installed tile costs by material

If you're pricing the finishes inside a broader renovation, material selection has a direct effect on the supplied-and-installed figure.

Tile Material Average Installed Cost per m²
Ceramic $80 to $120 per m²
Porcelain 600x600mm $120 to $180 per m²
Large-format porcelain 900x900mm+ $160 to $220 per m²
Natural stone $180 to $280 per m²

Those installed material rates are drawn from the earlier 2026 Melbourne material guide already cited in this article. The practical lesson is simple. A client can keep the room layout almost identical and still shift the budget noticeably just by changing from ceramic to large-format porcelain or stone.

If your project includes moving fixtures, changing waterproofed areas, or rebuilding the bathroom structure, you're budgeting for a renovation, not just a tiling job.

The Tiling Process Timelines and Legal Essentials

Most clients don't just want a price. They want to know what happens on site, in what order, and what paperwork matters at the end. That's especially important in wet areas, where appearance and compliance have to work together.

How a project usually runs on site

A straightforward tiling job moves in stages. First comes inspection and measuring. Then the existing surface is checked for level, strength, and moisture issues. If demolition is part of the scope, that has to be completed and cleared before prep starts.

After that, the work usually follows this order:

  1. Preparation. Levelling, patching, or correcting the substrate.
  2. Waterproofing in wet areas. This has to be done correctly and allowed to cure.
  3. Tile set-out. Good set-out prevents awkward cuts in the wrong places.
  4. Tile installation. Floors and walls are laid according to the agreed pattern.
  5. Grouting and silicone. Final junctions and movement points are finished.
  6. Clean-up and handover. The site is cleaned and any compliance documents are issued where required.

A full bathroom renovation takes more coordination because trades overlap. Demolition has to happen before plumbing rough-in. Sheeting and waterproofing need to be in place before tiling. Fittings and screens come later. When registered builders manage the sequence well, the room flows properly from one trade to the next instead of stalling between handovers.

Legal checks that matter in Victoria

In Victoria, legal compliance isn't optional on bathroom renovations. Victorian law requires any builder undertaking a bathroom renovation to hold a valid Victorian Domestic Builder licence, and homeowners should verify that licence before signing contracts, according to this Victorian bathroom renovation licensing explanation.

That check matters because bathroom work isn't just cosmetic. Waterproofing, structural alterations, and trade coordination carry legal and practical consequences. If the job falls under builder-managed renovation work, make sure the person running it is authorised to do so.

For wet-area work, homeowners should also make sure the project includes the right compliance records. This guide to a waterproofing compliance certificate in Victoria is a useful reference point when you want to understand what should be documented.

A professional team should be able to answer these questions clearly:

  • Who holds the builder licence
  • Who is responsible for waterproofing
  • What compliance documents will be provided
  • How defects or rectification are handled if discovered during the build

If those answers are fuzzy, the risk sits with the homeowner.

Start Your Melbourne Renovation With Confidence

If you've made it this far, you already know more than many do before requesting quotes. The main takeaway is simple. Don't budget from a tile rate alone.

For tile installation cost Melbourne, the useful starting range is $45 to $150 per square metre for labour, with bathroom retiles commonly sitting between $2,500 and $7,000. But that's only part of the picture. Project cost depends on what's under the tiles, whether waterproofing is required, what tile you choose, and whether the work is a tiling package or a full bathroom renovation under registered builders.

That's where homeowners save themselves trouble. They ask for line-item clarity. They compare scope, not just headline price. They treat waterproofing, substrate preparation, and compliance as mandatory parts of the budget rather than optional extras.

Screenshot from https://melbournetilingservices.com.au

If you're planning a bathroom, ensuite, laundry, or wet-area upgrade, the smartest next step is to turn rough ideas into an itemised scope. That's how you get from “What does tiling cost?” to “What will my project cost, and why?”


If you want a clear path forward, Melbourne Tiling Services P/L can help you plan the job properly from the start. Use their renovation calculator, request a free quote, or ask for 3D drawings so you can see the layout, understand the scope, and budget for the full project instead of guessing from a square metre rate alone.

Patterned Bathroom Floor Tiles: Your 2026 Renovation Guide

You're probably standing in your current bathroom thinking the same thing many Melbourne homeowners think before they renovate. It's clean enough, functional enough, and completely forgettable. The white floor, plain wall tile, and standard chrome fittings don't look offensive, but they don't feel considered either.

That's usually the moment patterned bathroom floor tiles enter the conversation. They promise personality, movement, and a stronger design identity. They can absolutely deliver that, but only if the pattern suits the room, the finish performs in wet conditions, and the installation is handled properly by trades who understand bathroom renovations and registered builders' compliance obligations in Victoria.

Table of Contents

From Drab to Dramatic Why Patterned Tiles Are Reclaiming Melbourne Bathrooms

A lot of bathrooms built or updated in the last decade chased the same look. Flat white tiles, pale grey floors, minimal contrast, and nothing on the floor that asked for attention. The result was safe, but often cold.

That's changed. In 2025, Australian tile trends shifted away from stark minimalism, with a 35% increase in homeowners selecting patterned bathroom floor tiles to introduce warmth, texture, and character into their spaces, according to Australian tile trend reporting for 2025. That change makes sense on site. Clients still want a bathroom that feels clean, but they no longer want it to feel generic.

Patterned floors work because they do more than decorate. They create a focal point low in the room, which lets the walls, vanity and fittings stay restrained. In a compact ensuite, that's often the smartest way to add personality without turning every surface into a statement.

Practical rule: If the room is small, let the floor carry the character and keep the vertical surfaces calmer.

The strongest results usually come from restraint, not excess. A geometric floor with a simple wall tile can feel deliberate. A vintage-inspired motif paired with plain joinery can make a new bathroom feel as though it belongs in an older Melbourne home. In Victorian-era properties especially, patterned flooring often bridges old character and modern waterproof construction better than glossy feature walls ever do.

There's also a practical side to the renewed interest. Homeowners are spending serious money on bathroom renovations. Once you're already replacing waterproofing, screeding, plumbing fixtures and finishes, many people decide the floor shouldn't be the blandest surface in the room.

Choosing Your Canvas A Guide to Tile Materials and Finishes

A patterned floor can look first-rate in a showroom and still be the wrong product for a Melbourne bathroom. I see that most often in older inner-suburban homes, where a compact ensuite needs the floor to do three jobs at once: carry the design, meet slip requirements, and cope with daily moisture in a tight footprint. The tile material and surface finish decide whether that works.

Porcelain usually gives the best balance

For most bathroom floors, porcelain is the strongest starting point. It is dense, stable, and better suited to wet areas than many softer decorative products. It also gives you more choice in sharp printed patterns, encaustic-look designs, and stone-look finishes without taking on the sealing and stain sensitivity that come with some natural materials.

If you're weighing up options for a wet area, this guide to porcelain bathroom tiles for wet-area performance covers why they are commonly specified for bathroom floors. In practice, they hold up well under repeated use and are available in matte and textured finishes that are easier to specify safely.

Porcelain is rarely the cheapest tile on the shelf. It is often the better buying decision once you factor in lifespan, cleaning, and the fact that patterned floors are harder and more expensive to replace later if the product underperforms.

Ceramic, encaustic-look, and natural stone

Ceramic can still suit some projects, particularly a lower-traffic bathroom or a renovation with a tighter finish budget. The trade-off is durability. In family bathrooms, the wear usually shows first at the vanity, doorway, and shower entry.

Encaustic-look porcelain suits many Melbourne renovations because it gives the character of traditional patterned flooring in a product that is easier to live with. That matters in Victorian and Edwardian homes, where clients often want heritage flavour but still need a modern waterproofed system underneath.

Natural stone can look exceptional. It also asks more of the owner and the installer. Stone selection, sealing, cleaning products, variation between batches, and ongoing maintenance all need to be considered before it goes on a bathroom floor.

Here is the shortlist I use with clients.

Material Average Cost (per sqm) Durability Water Resistance Maintenance Level
Ceramic Lower entry cost than porcelain in many ranges Good for standard residential use Good when correctly installed Moderate
Porcelain Mid-range to premium, depending on pattern and finish High High Low to moderate
Encaustic-look porcelain Usually mid-range to premium High High Low to moderate
Natural stone Usually premium-priced compared with ceramic and porcelain High, but material-dependent Varies by stone and sealing Higher

Price matters, but it should not drive the whole decision. The install cost to prepare, waterproof, screed, set out, cut, and grout a patterned floor is substantial. Saving money on the tile itself can be false economy if the finish wears badly or the floor becomes harder to keep safe and clean.

Finish affects safety, maintenance, and how the pattern reads

Many homeowners choose the finish by eye. On a bathroom floor, that is the wrong order.

A good patterned tile has to read well under light, feel secure underfoot, and stay practical after years of soap residue, water spotting, and regular cleaning. In a small ensuite, the finish also changes how busy the pattern feels. A high-sheen surface can throw reflections around the room and make a detailed motif look sharper and more crowded than it did on the sample board.

  • Matte finish: Usually the safest all-round choice. It softens glare, suits both contemporary and period-style bathrooms, and is more forgiving with daily marks.
  • Textured or structured finish: Often a strong option in wet zones where extra grip is needed, but texture can hold more residue if the pattern is heavily inked or the grout joints are tight.
  • Gloss finish: Better on walls than floors in most bathrooms. It shows spotting, can feel slippery, and often cheapens a patterned floor once it is wet.
  • Lappato or semi-polished finish: Can work in the right product, but it needs proper checking against the manufacturer's wet-area rating before it is specified.

Choose in this order: wet-area suitability, slip resistance, finish underfoot, then pattern.

That sequence matters because a beautiful pattern does not rescue a floor that feels unsafe at the shower entry or becomes difficult to maintain around the toilet and vanity.

There is another layer that gets missed in design-led articles. Patterned tiles expose installation quality. If the tile has inconsistent sizing, poor print registration, edge warping, or too much variation between boxes, the floor will never look crisp no matter how good the waterproofing and screed are underneath. A proper selection process means checking multiple tiles together, confirming the slip rating and finish for floor use, and making sure the product can be laid accurately in the room you have, not the display board you saw in the showroom.

Mastering Pattern Scale and Layout in Your Space

A patterned floor can make a tight Carlton ensuite feel deliberate and expensive, or make it feel smaller and badly resolved. The difference usually comes down to scale, set-out, and how the pattern lands around real fixtures in a room that was never square to begin with.

Older Melbourne bathrooms are rarely clean rectangles. I see narrow door swings, chimney breasts, out-of-plumb walls, and shower entries pushed hard against existing structure. In those rooms, patterned tiles need more discipline than plain tiles because every cut, every grout line, and every shift in alignment is easier to see.

What works in small Melbourne bathrooms

Compact bathrooms generally suit patterns with a clear repeat and moderate contrast. The floor still gets visual interest, but it does not start fighting the room. Large decorative motifs often need more uninterrupted floor area than a Victorian-era ensuite can give them. Once the toilet pan, vanity, shower screen, and floor waste cut through the design, the pattern reads as fragments instead of a full composition.

Design guidance from Natural Tile's overview of patterned bathroom floor tile ideas points toward balanced geometric patterns for smaller bathrooms, and that lines up with what works on site. Repeating geometry, restrained colour shifts, and a lighter base usually hold the room together better than high-contrast motifs with a large visual repeat.

An infographic illustrating the pros and cons of using patterned tiles for interior home decor design.

Direction matters as much as pattern selection. A floor can visually widen a narrow room, stretch a short room, or pull the eye straight to a feature wall. Clients considering directional layouts should look closely at a herringbone tile pattern and how direction changes visual flow. The laying pattern often changes the feel of the room more than the print itself.

Layout decisions that change the room

Good results come from set-out, not guesswork.

Use these rules before the first tile goes down:

  1. Set the room from the main sightline
    Centre the layout to the view from the doorway or hall approach. That is the angle people read first. A pattern can be technically centred to a wall and still look wrong when you enter the room.

  2. Work with the room you have, not the one on the plan
    In older homes, walls can run out, corners can open, and shower nibs can throw the repeat off. Check the actual room after sheeting and waterproofing, then adjust the set-out to suit.

  3. Avoid skinny cuts at visible edges
    Small slivers at skirtings, shower screens, or the vanity front make even expensive tiles look cheap. A small shift in the starting line usually gives a better perimeter balance.

  4. Coordinate the pattern with fixtures early
    Toilet pans, floor wastes, frameless screens, and floating vanities interrupt the layout. Plan those locations before final set-out so the pattern still reads cleanly once everything is installed.

  5. Check where the full repeat will be seen
    The best part of the pattern should land in open floor area, not under the vanity kick or half-hidden behind the toilet.

Design and technical execution meet. A client may want a bold statement floor, but if the room only shows a partial repeat and every edge needs trimming, a quieter tile often gives the sharper result.

In larger bathrooms, stronger motifs have room to read properly. In compact ensuites, disciplined geometry usually wins. It looks intentional, handles awkward room shapes better, and gives the installer more control over symmetry and cuts.

Beyond Beauty Durability Safety and Long-Term Care

A patterned floor has to do more than look good on completion day. In a Melbourne bathroom, especially a compact ensuite in an older home, it needs to stay safe through wet winters, handle daily cleaning, and keep its finish without becoming a maintenance headache.

Close up view of patterned grey and white bathroom floor tiles with a spirit level tool.

Slip resistance is not a marketing label

Slip resistance needs to be checked against AS 4586. That is the starting point, not the whole answer.

On site, I look at where the tile is going, how much water will sit on it, how steep the falls are, and who will be using the room. A tile that feels acceptable in a dry display bay can be poor under bare feet once shampoo, soap film, and winter condensation get involved. That matters in Melbourne homes, where bathrooms often have limited natural ventilation and colder surfaces for much of the year.

The other point generic design articles miss is that decorative tiles often come with trade-offs. A heavily textured face can improve grip, but it can also trap grime and make cleaning harder. A smoother encaustic-look porcelain is easier to maintain, but it may need more careful product selection to avoid a slick feel in the shower approach or in front of the bath.

Small bathrooms make this more obvious. In a tight Victorian-era ensuite, there is less room to recover if someone steps from a wet shower area straight onto the main floor. That is why slip performance should be assessed around the layout, not just the sample board.

Durability starts below the tile

Long-term performance depends on what sits under the tile as much as the tile itself. Patterned floors are less forgiving than plain ones. If the substrate moves, if the screed is uneven, or if the waterproofing and falls are poorly executed, the finished floor will show it.

The failures I see are usually practical, not stylistic. Cracked grout at stress points. Hollow tiles from poor coverage. Ponding near the shower entry. Staining around joints that were never suited to the space. A beautiful pattern will not hide any of that. In fact, it often makes it easier to spot.

Porcelain patterned tiles are usually the safest choice for floor durability in family bathrooms because they are dense, hard-wearing, and easier to maintain than many natural stone products. Cement encaustic and natural stone can look excellent, but they ask more of the owner. They need the right sealing approach, gentler cleaning products, and realistic expectations about patina and wear.

Grout and sealing choices affect how the floor ages

Grout deserves more attention than it gets because it changes both the appearance of the pattern and the maintenance load.

  • Cementitious grout: A solid option for many bathrooms when the joints are prepared properly and the product is suited to the tile and movement conditions.
  • Epoxy grout: Better at resisting staining and moisture absorption, particularly in busy wet areas, but it is less forgiving to install and residue needs to be cleaned off patterned surfaces properly.
  • Grout colour: Matching grout gives a quieter look. Contrasting grout sharpens the geometry but also highlights lippage, joint variation, and any installation inconsistency.

Some tiles and most natural stones also need sealing. That should be determined by the tile body and finish, not by assumptions based on appearance. I always prefer to confirm maintenance requirements before selection, because a client chasing a high-end look may not want a floor that needs regular sealing to stay presentable.

Long-term care should be realistic

Good maintenance is simple and consistent. Sweep grit off the floor, clean with products the manufacturer allows, and avoid harsh acidic cleaners unless the surface is specifically rated for them. Keep soap residue under control, because buildup can reduce slip performance and dull the pattern over time.

Ventilation matters as well. Bathrooms that stay damp for hours after use will show residue faster and place more stress on grout joints and sealants. If the room has poor airflow, the cleaning routine needs to be tighter.

The best patterned bathroom floors age well because the specification was honest from the start. The tile suits wet use, the substrate is stable, the waterproofing is done properly, and the owner understands what the surface needs to stay safe and sharp.

Budgeting Your Melbourne Bathroom Renovation Real Costs

A patterned floor can look like the hero of the room in a showroom sample. In a real Melbourne renovation, especially in a tight Victorian ensuite, the floor budget is shaped just as much by waste location, floor falls, waterproofing build-up and labour time as it is by the tile itself.

What the whole renovation includes

According to 2023 Housing Industry Association data, the average cost of a full bathroom renovation in Australia is $26,000, with typical ranges from $8,000 for basic projects to over $35,000 for premium custom installations, as summarised in Australian bathroom renovation cost guidance.

For Melbourne projects, premium bathrooms commonly sit above that national average once you add local labour, apartment access constraints, older substrates, and higher-end finishes. Patterned floors can push the price further because the set-out is slower, offcuts are higher, and the installer has less room to hide small discrepancies.

A realistic budget usually includes all of the following, not just the visible finishes:

  • Demolition and disposal: Removing old tiles, screed, adhesives, fixtures and waste.
  • Subfloor correction: Levelling, repairing damaged sheeting or concrete, and forming proper falls where needed.
  • Waterproofing, permits and plumbing: These costs vary by scope, but they are standard parts of a compliant bathroom build and need to be allowed for early, especially where fixtures are being relocated. A single 2025 bathroom renovation cost breakdown for Australia and Victoria summarises typical allowances for waterproofing, permit fees and plumbing rates.
  • Electrical and ventilation: Lighting, exhaust upgrades, heated rails and any switchboard-related work.
  • Joinery, glazing and fit-off: Vanity installation, shower screen, tapware, mirrors and final fixture fit-off.

Budgets frequently drift. Clients compare a $70 per square metre tile with a $140 one, but the primary cost swing often comes from the room conditions underneath.

Where patterned tile choices change cost

Patterned tiles usually cost more to install than plain field tiles, even when the tile itself is reasonably priced. The reason is straightforward. Set-out takes longer, cuts around wastes and walls need to be cleaner, and the pattern repeat has to stay consistent across a floor that may be out of square.

On compact bathroom floors, that trade-off is sharper. A small room does not always mean a cheap floor. It can mean more cutting, more wastage, and more time spent balancing centrelines against practical details like the doorway, vanity line and shower screen.

Tile selection also changes the labour method. A porcelain encaustic-look tile is generally easier to price and maintain than a cement tile or some natural stone products, but it still needs the right slip rating for a wet floor and a layout that suits the room proportions. Chasing a high-end look on a tight budget usually works best when the pattern is doing the visual heavy lifting and the rest of the specification stays disciplined.

I tell clients to cost the bathroom as a system, not as a tile purchase.

That means allowing for substrate preparation, waterproofing, drainage correction, tile waste, trim details, grout choice, sealing where required, and skilled installation. If you are comparing quotes, compare scope line by line and check whether patterned tile set-out, feature cuts and floor preparation are included. A vague allowance nearly always turns into a variation later.

For homeowners pricing the labour side, it helps to speak with experienced tiling contractors in Melbourne who understand wet-area compliance as well as layout accuracy. The cheapest square metre rate can become the most expensive number in the job if the falls are wrong or the pattern is poorly centred.

The cleanest budgets are built from the floor up. Once the hidden work is priced properly, the tile selection becomes a design decision you can make with clear eyes, rather than a surprise waiting in the quote.

Why Pro Installation Is Non-Negotiable for Patterned Tiles

Plain tiles can hide minor inconsistencies. Patterned tiles don't. They expose them.

If the set-out is off, the motif won't line up. If the substrate is uneven, reflected light will catch lippage. If the screed is wrong, water sits where it shouldn't. This is why patterned floors belong in the hands of experienced installers and properly coordinated bathroom renovations led by registered builders when the project scope requires it.

A five-stage infographic illustrating the professional process for installing patterned floor tiles from preparation to sealing.

Pattern alignment exposes every mistake

The process starts well before the first tile is laid. The subfloor has to be stable, flat and ready to receive the system above it. In wet areas, the screed and falls need to work with the waste position and shower layout. Then comes waterproofing, which has to be compliant and protected during the rest of the installation.

The visible floor depends on several invisible steps being right:

  • Surface preparation: If the base isn't flat, no amount of adhesive work will make a patterned layout look disciplined.
  • Dry set-out: Installers need to map repeats, centrelines, border cuts and fixture interruptions before spreading adhesive.
  • Cut sequencing: Decorative motifs need cleaner cuts and more planning than plain square fields.
  • Joint consistency: A small variation across repeated pattern lines becomes obvious fast.

If you're weighing up trade options, it helps to review what experienced tiling contractors near you should actually manage on a bathroom project. The work isn't just laying tile. It's controlling sequence, accuracy and finish quality across the whole floor.

Here's a look at the professional installation flow in practice.

The builder's role behind the finished look

For larger bathroom renovations, especially where plumbing changes, structural rectification, waterproofing, and multiple licensed trades are involved, coordination matters as much as craftsmanship. That's where registered builders bring real value. They're not just booking people in. They're sequencing work so one trade doesn't compromise another.

A registered builder's lens is different from a retail showroom lens. They're looking at substrate condition, code compliance, waterproof transitions, penetrations, glazing interfaces, waste location, movement joints, and whether the specification makes sense for the room you have.

A premium bathroom doesn't come from buying the most expensive patterned tile. It comes from getting the set-out, falls, waterproofing and trade coordination right.

DIY or low-cost installation usually falls down in the same places. Inadequate preparation. Poor pattern centring. Weak perimeter cuts. Messy grout cleanup. Non-compliant waterproofing hidden under a floor that initially looks fine. Those problems are expensive because they often appear after the room is finished.

Conclusion Your Next Steps to a Flawless Finish

Patterned bathroom floor tiles can lift a bathroom from plain to memorable, but they only work when design decisions are tied to technical discipline. The best results come from choosing the right material, matching pattern scale to the room, prioritising slip resistance, and budgeting for the full renovation rather than just the tile selection.

In Melbourne homes, that balance matters even more. Compact Victorian-era ensuites need careful layout planning. Wet winter conditions make floor safety more important than showroom labels. Premium finishes need proper substrate preparation and compliant waterproofing underneath them. That's what separates a bathroom that photographs well from one that performs properly for years.

If you're planning a renovation, treat the patterned floor as part of a complete system. Check the finish underfoot, not just under lights. Review how the pattern will read from the doorway. Ask how the floor will be waterproofed, screeded and detailed around fixtures. Get the full scope priced before committing to a tile that sets the whole room's tone.


If you want a bathroom that looks sharp and performs properly, speak with Melbourne Tiling Services P/L. As Melbourne-based bathroom renovation specialists and Registered Unlimited Builders, they handle the full process from design support and waterproofing through to precision tiling, trade coordination and final fit-off for a durable, high-end finish.

Tile Installation Services: Trusted Experts in Melbourne

You're probably at the point where the bathroom no longer feels like a room you want to work around. Tiles are dated, grout is stained, the shower might be leaking, and every second contractor seems to promise a clean, fast job without explaining what actually happens below the surface. That's where most renovation stress starts.

A bathroom renovation looks simple from the outside. Pick a tile, choose a vanity, lock in a shower screen. In practice, the finish only lasts when the base is right. Screeding, substrate correction, waterproofing, falls to waste, tile selection, movement control, and trade coordination all have to work together. If one step is rushed, the pretty part on top won't save it.

Table of Contents

Your Melbourne Bathroom Renovation Starts Here

Most Melbourne homeowners begin with the visible decisions. Wall tile or stone look porcelain. Matte black or brushed nickel. Floating vanity or full-depth joinery. Then the hard part appears. Who's handling demolition, waterproofing, plumbing, electrical, tiling, permits, sequencing, and defect responsibility if something goes wrong months later?

That's the gap between a tile job and a bathroom renovation. One is a trade package. The other is a managed building project.

A modern bathroom undergoing renovation with a white freestanding bathtub, glass shower screen, and wood vanity.

As a registered builder and master tiler in Melbourne, I've seen the same pattern repeatedly. Homeowners get excited by samples and showroom displays, then get stuck trying to compare quotes that don't include the same scope. One contractor prices tiling only. Another allows for demolition but not substrate correction. Someone else says waterproofing is included but doesn't explain the system, the sequencing, or who is accountable for the whole wet area.

A renovation needs one accountable process

The reason this matters is simple. Bathrooms fail in hidden places first. Water tracks into junctions, movement telegraphs through the substrate, and poor falls leave moisture where it shouldn't sit. By the time the surface shows a problem, the underlying cause has usually been there for a while.

Practical rule: If a quote spends more space on tile brands than on preparation and waterproofing, it's missing the part that protects the room.

There's strong demand for qualified contractors in this space. The Tiling & Carpeting Services industry in Australia is projected to reach $8.0 billion in revenue by 2026, with over 20,000 registered businesses, according to IBISWorld's Australian tiling and carpeting services industry report. Demand is not the issue. The challenge is separating surface-level sales talk from proper building practice.

What homeowners usually want

Most clients aren't chasing complexity. They want a bathroom renovation that's organised, clean, compliant, and finished properly.

  • Clear scope: They want to know what's included before demolition starts.
  • Registered builders: They want one party managing trades and responsibility.
  • A durable finish: They want the room to look sharp now and still perform years later.
  • Straight answers: They want to understand why a floor needs screeding or why a shower can't just be regrouted and forgotten.

That's the right starting point. A bathroom that lasts is built from the substrate up.

What Our Tile Installation Services Truly Include

Tile installation services should never mean only laying tiles. In a bathroom, the visible finish is the last stage of a technical build-up. If the room isn't assessed, prepared, waterproofed, and set out correctly, the tile layer is covering risk instead of completing a system.

A flow chart illustrating professional tile installation services including consultation, preparation, waterproofing, laying, grouting, and quality control.

The work beneath the tile matters most

A proper installation starts with assessment of the substrate. That includes flatness, movement, moisture risk, and the condition of corners, penetrations, and waste locations. In wet areas, waterproofing isn't a cosmetic extra. It's the sealed barrier that protects framing, sheeting, adjoining rooms, and the structure below.

Screeding and self-levelling come before tile adhesive for a reason. Think of them as the calibration stage. They create the plane and falls that the finished floor will follow. If the base is out, the tile won't correct it. It will only reveal it more clearly.

A complete scope commonly includes:

  • Demolition and strip-out: Removing failed finishes so the substrate can be inspected properly.
  • Substrate preparation: Grinding, patching, screeding, self-levelling, and correcting falls.
  • Waterproofing: Treating the wet area as a protective system, not a single product.
  • Tile laying and grouting: Setting out, cutting, fixing, spacing, movement allowance, and finishing.
  • Final fit-off items: Including details such as frameless shower screens where the layout and levels have already been planned for them.

Good tile work starts long before the first tile is laid. The floor and walls need to be made ready to receive the finish.

Large-format tiles change the installation method

Large-format porcelain, stone, and products such as Kerlite demand tighter control than standard-format tile. You can't treat them like a forgiving surface finish. They telegraph every hump, dip, and twist in the substrate.

For these materials, substrate flatness tolerance cannot exceed 1.5mm per 600mm, as set out in Ardex Australia Technical Bulletin TB001.010 for fixing large format tiles. If that tolerance is missed, you get lippage, visual ridges, awkward reflections, harder cleaning, and a result that never looks settled. That's why experienced installers use laser levels, straight edges, self-levelling compounds, and disciplined set-out.

Material choice also affects the installation method. Different tile bodies, thicknesses, and edge profiles need different handling. If you're comparing finishes, it helps to understand how the tile itself changes the labour and substrate requirements. A practical starting point is reviewing different tiling materials and how they behave in wet areas.

Registered builders manage the whole room, not just the tile

The biggest difference with a registered builder is scope control. Bathrooms involve more than tiling. Plumbing rough-in affects waste position and falls. Electrical work affects wall chases, lighting, and heated accessories. Carpentry and sheeting affect the final line of every wall. Shower screen installation depends on accurate levels and square openings.

That coordination matters because bathroom renovations don't fail one trade at a time. They fail where trades meet.

One practical option in Melbourne is Melbourne Tiling Services P/L, which handles bathroom renovations, screeding, waterproofing, tile installation, and framed or frameless shower screen integration under registered builder management. The value in that model is straightforward. The person responsible for the finish is also responsible for the build-up that supports it.

Our Step-by-Step Project Process From Design to Delivery

A well-run project should feel predictable. Clients shouldn't be guessing what happens next, who's turning up, or whether the job is ready for the next trade. That's why the process matters as much as the workmanship.

Early in the planning stage, it helps to see the project journey visually.

A five-step infographic showing the tile installation service process from initial consultation to the final handover.

From first meeting to fixed scope

The first step is a site meeting and discussion about layout, finishes, practical use, and budget range. That's where problems are usually identified early. Existing leaks, movement, poor drainage, low door clearances, awkward plumbing locations, or unrealistic tile choices for the substrate all need to be addressed before a quote becomes meaningful.

Once the room is understood, the project scope is documented properly. For bathroom renovations, 3D drawings are useful because they flush out decisions before site works begin. Niche positions, set-out lines, waste locations, vanity depth, shower screen clearances, and feature tile alignment are far easier to correct on paper than after waterproofing.

Preparation, approvals and coordinated trades

The middle stage is where good builders separate themselves from patch-up operators. Demolition is controlled, the room is stripped back, and the substrate is assessed in real conditions. Then the corrective work starts. Falls are formed, walls are straightened, and wet areas are prepared for membrane application.

If the floor needs correction, proper screeding for tiles becomes part of the build, not an optional extra. That's often the hidden factor that decides whether the finished bathroom looks crisp or troubled.

For some bathroom renovations in Australia, council fees for building permits can range from $500 to $1,000 or more, as noted in Three Birds Renovations' guide to bathroom renovation costs. Registered builders handle that compliance side so the project isn't left drifting between trades and approvals.

This video gives a useful visual sense of how a tiled wet area comes together in practice.

Installation, finishing and handover

Once the substrate and waterproofing are ready, tile installation becomes a precision exercise rather than damage control. Set-out is checked, cuts are planned, and focal lines are established so the room reads cleanly. Here, discipline is paramount. A well-installed bathroom feels calm because the geometry is resolved.

The final stage includes grouting, sealing where required, silicone detailing, fixture installation, and fit-off items such as a frameless shower screen. Then the room is checked as a complete bathroom, not a collection of separate trade tasks.

A reliable handover should cover:

  1. Scope completion: The installed items match the agreed drawings and selections.
  2. Finish review: Levels, joints, edges, trim details, and drainage are inspected.
  3. Practical care advice: You're told what to clean with, what to avoid, and what curing periods still apply.

Transparent Pricing for Your Melbourne Tiling Project

Cost matters because bathroom work combines visible finishes with hidden construction. Two quotes can look close on paper and be completely different in what they allow for. The safest way to assess price is to break it into parts. Materials, labour, preparation, and builder management all shape the final figure.

What drives the final price

Across Australia, the cost to install floor tiles can range from $30 to $150 per square metre, with labour adding another $30 to $120 per m², according to Hipages' guide to floor tile installation costs. That range is broad because not all tile work is equal. A simple floor in a square room is one thing. A bathroom with niches, trims, hob details, large-format tiles, and difficult substrate correction is another.

At whole-room level, a complete bathroom renovation often averages around $26,000, and labour typically makes up 40% to 50% of the total budget, based on Canstar's bathroom renovation cost overview and Hipages' bathroom renovation labour breakdown. That labour component reflects the fact that bathrooms are trade-dense spaces. Even small rooms can take careful sequencing and high-skill work.

Cost rule: Cheap quotes usually hide scope, especially in preparation, waterproofing, and rectification allowance.

Estimated Tiling Renovation Cost Benchmarks in Melbourne 2026

The table below gives budgeting context. These are market benchmarks, not a substitute for a site-specific quote.

Service / Material Average Cost Range
Floor tile installation $30 to $150 per m²
Tiling labour only $30 to $120 per m²
Ceramic floor tile installation $40 to $100 per m²
Porcelain or natural stone tile installation $50 to $150 per m²
Basic bathroom renovation $8,000
Average bathroom renovation Approximately $26,000
Premium bathroom renovation $35,000+

What changes the quote most often?

  • Tile type: Ceramic, porcelain, and natural stone don't install the same way.
  • Format and layout: Large panels, feature walls, mitred corners, and tight cuts increase labour.
  • Preparation load: Screeding, levelling, demolition condition, and substrate repair affect time and materials.
  • Project control: Registered builders include trade coordination and compliance responsibility, which protects the client from fragmented scope.

For homeowners trying to budget before locking in selections, a useful next step is a Melbourne bathroom renovation cost guide and calculator. It won't replace a site visit, but it helps you understand where the money is going and why.

Common Tiling Problems and Our Expert Solutions

The most expensive tiling problems usually get diagnosed too late. People look at cracked grout, a hollow-sounding tile, or water outside the shower and assume the surface is the problem. Usually it isn't. The tile is just where the failure became visible.

A comparison chart showing common tiling problems like leaks and cracks alongside expert repair solutions.

Why patch repairs often fail

A common request is to replace one or two loose tiles, regrout a shower base, or “spot fix” an area that has started leaking. That sounds economical, but it usually avoids the underlying failure point. In wet areas, water doesn't respect the neat outline of a visibly damaged tile.

According to Australian Standard AS 3958.1, spot fixing or patch-installing tiles is non-compliant because it does not provide long-term adhesion and waterproofing integrity, as outlined in this reference to AS 3958.1 guidance on tile installation. If the substrate or membrane has already failed, patching the top layer won't restore the system.

If a shower is leaking, the question isn't which tile to replace. It's where the waterproofing path was broken and what condition the base is in.

The usual root cause is below the surface

Subfloor instability and unevenness are often neglected in consumer advice, yet they're central to tile performance. The recurring problems are familiar on site:

  • Leaking showers: Often tied to membrane failure, poor junction treatment, or movement at penetrations.
  • Balcony leaks: Commonly linked to inadequate falls, drainage issues, and water tracking through failed interfaces.
  • Cracked or drummy tiles: Usually related to substrate movement, poor bonding coverage, or an uneven base that was never corrected properly.

The right fix starts with diagnosis, not cosmetic repair. In some rooms, rectification means full strip-out, substrate correction, new waterproofing, and complete reinstallation. That sounds heavier than a patch repair because it is. But it's also the only approach that deals with the cause rather than the symptom.

Homeowners often hesitate when they hear that a section must come out completely. That hesitation is understandable. Still, replacing a visible defect while leaving movement, moisture, or poor preparation underneath delays the same failure.

Seven Critical Questions to Ask Your Tiling Contractor

Most bathroom problems can be traced back to one issue at the start. The client didn't know what to ask, and the contractor didn't volunteer the hard details. These questions help expose whether you're dealing with a surface-only tiler or someone who understands the room as a wet-area build.

  1. Are you a registered builder, or only quoting the tiling component?
    The answer is critical, as bathroom renovations involve more than tiles. If no one is managing the whole scope, responsibility gets blurred when defects appear.

  2. Who handles waterproofing, and what's your wet-area process?
    You want a direct answer about sequencing, junctions, penetrations, curing, and how the membrane relates to the rest of the build.

  3. What do you do if the subfloor or walls are out of level?
    A good contractor will talk about screeding, self-levelling, straightening walls, and checking falls. A weak answer usually jumps straight to adhesive and tiles.

  4. How do you prepare for large-format tiles?
    This is where experience shows. Large tiles need tighter substrate control, cleaner set-out, and better cutting discipline than small-format work.

Ask for the method, not just the promise. A competent answer includes steps, tools, and who is responsible for each stage.

  1. Who coordinates the plumber, electrician, carpenter, and shower screen installer?
    Bathrooms go wrong at interfaces. If trade sequencing is vague, delays and rework usually follow.

  2. What is excluded from the quote?
    This question saves a lot of grief. Preparation, disposal, tile trims, floor correction, and permit-related items can be left out unless you ask directly.

  3. Can you show recent work that matches my type of project?
    A contractor may do acceptable basic tiling and still be the wrong fit for a detailed ensuite, a leak rectification, or a large-format bathroom.

The point isn't to interrogate people for sport. It's to protect your project. Good contractors won't be offended by these questions because they already work this way.

The Melbourne Tiling Services Difference

The difference isn't one product or one tile brand. It's the decision to treat a bathroom as a complete building system. That means the job starts with planning, continues through substrate correction and waterproofing, and only then reaches the visible finish.

Registered builders bring structure to that process. Trades are coordinated. Compliance isn't left to chance. Tile installation services sit inside a broader renovation method that protects the room from hidden failures and prevents the usual blame-shifting between separate contractors.

Clients often respond to that clarity more than anything else. A few comments come up again and again: the site stayed organised, the sequencing made sense, and the finished bathroom looked clean because the bones of the room were sorted first. Those aren't flashy claims. They're the signs of disciplined work.

A reliable renovation also feels different during construction. Decisions are documented. Variations are discussed before they become surprises. The room is built with the final result in mind, including details like set-out lines, niches, trims, and frameless shower screen fit.

If you're comparing options, that's the test worth applying. Don't judge the quote by tile samples alone. Judge it by how the contractor handles the parts you won't see once the room is finished.


If you want a clearer path for your bathroom renovation, Melbourne Tiling Services P/L offers practical support from early planning through to completed installation, including quotes, design input, and guidance on preparation, waterproofing, and tile selection.