Bathroom Tiling Melbourne: The Full Guide

The popular advice is to choose the tiles first, compare a few labour prices, and worry about the rest once the design is settled. That approach works for a decorative splashback. It's a poor way to plan bathroom tiling in Melbourne, where the visible finish is only the outer layer of a wet-area system. The membrane, substrate, drainage, plumbing penetrations, movement joints and trade coordination determine whether the bathroom stays dry long after the grout has been cleaned for the first time.

A bathroom renovation also sits inside Victoria's building and plumbing framework. Older bathrooms can contain concealed defects, failed falls or undocumented waterproofing, and a tile surface can hide every one of them. The sensible question isn't just, "Which tile looks best?" It's, "What evidence shows that the whole water-management system has been prepared, waterproofed and installed correctly?"

Table of Contents

Rethinking the Bathroom as a Water Management System

Tiling is a finish, not a waterproofing strategy. A bathroom can have straight grout lines, expensive porcelain and an attractive feature wall while water migrates through an unsealed junction behind the shower. Once moisture reaches timber framing, plasterboard or an adjoining room, the cost and disruption of repair can be far greater than the original tiling work.
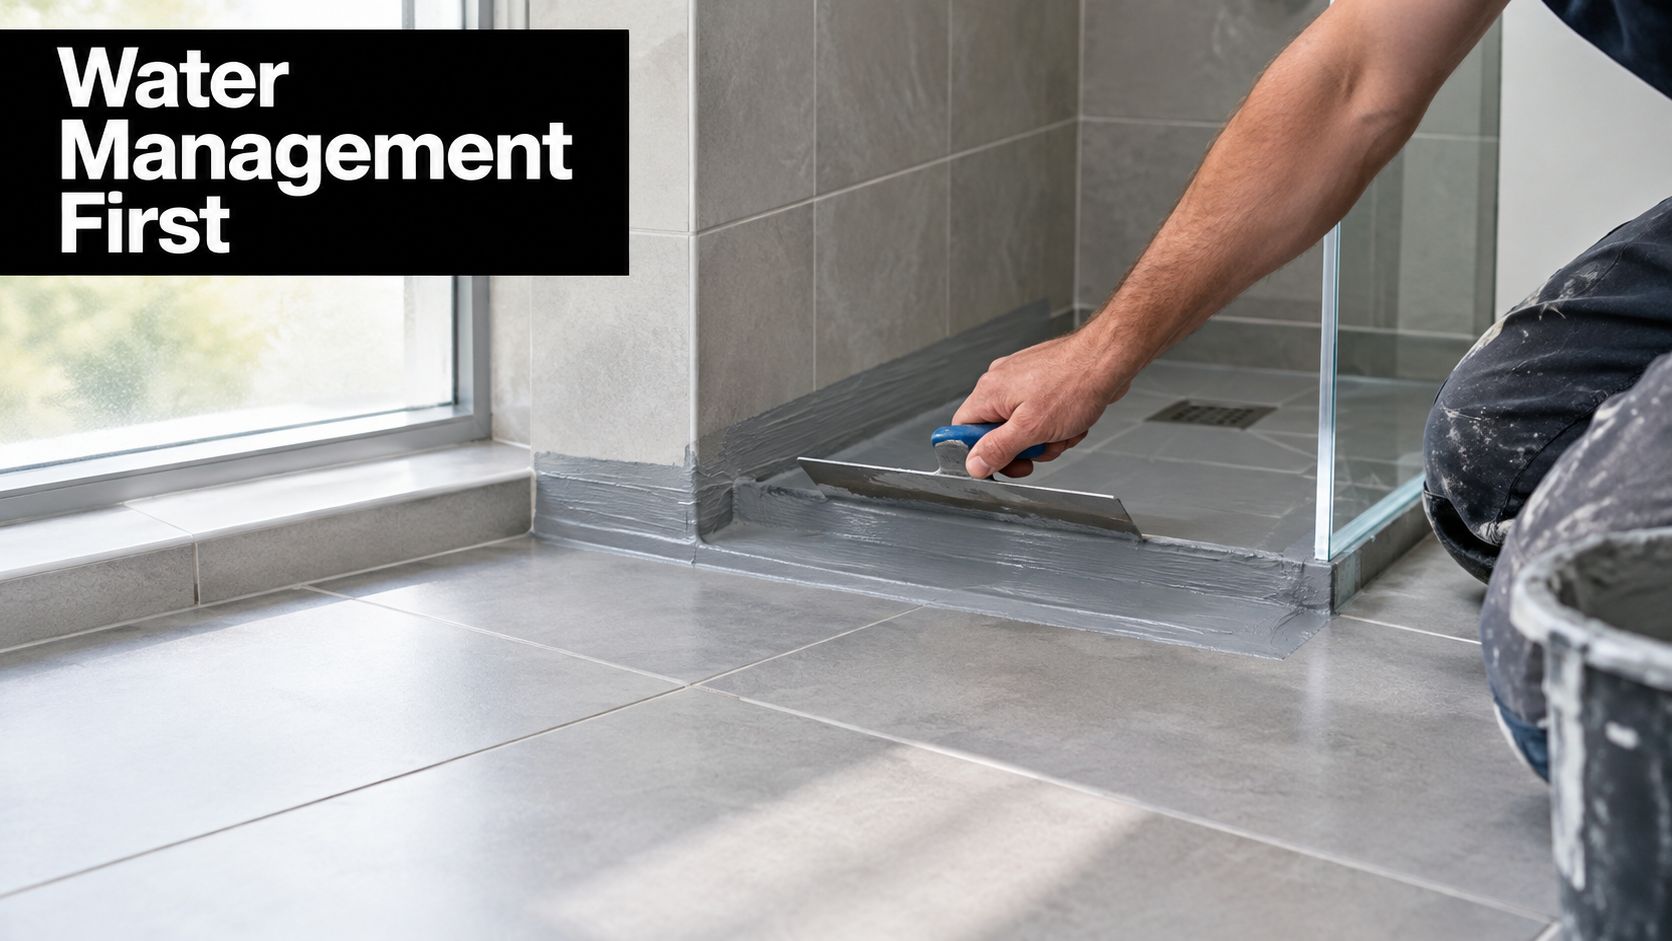
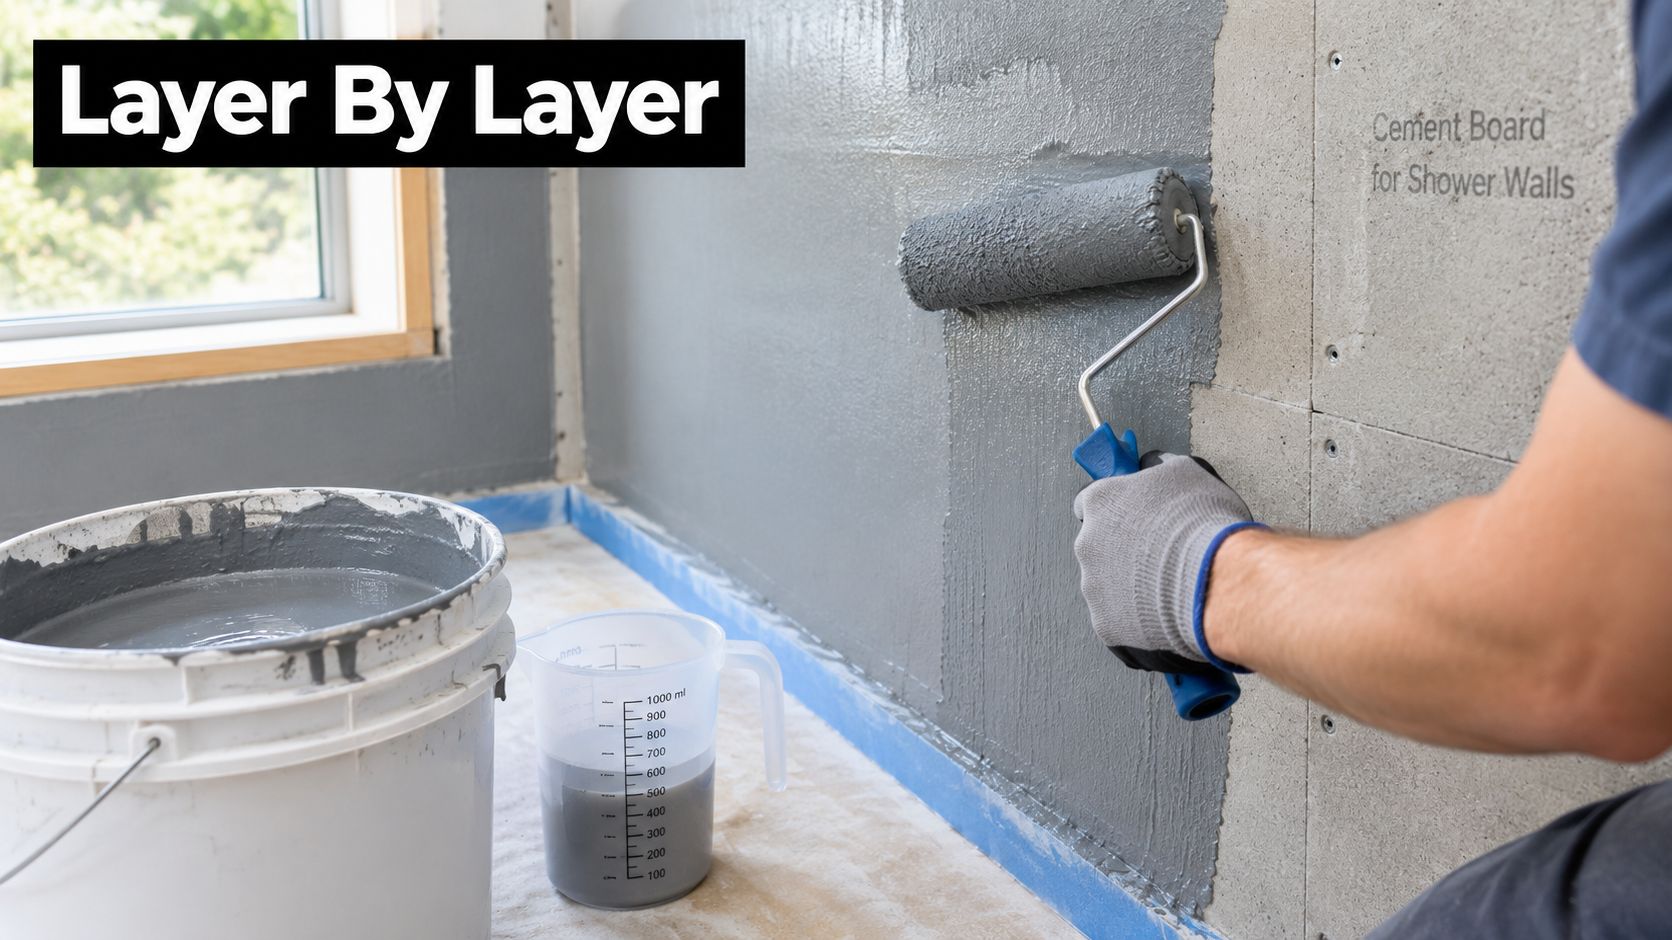
A professional construction worker applying grey waterproof sealant to a bathroom shower floor with a metal trowel.

What sits beneath the finish

A durable bathroom relies on several connected layers:

  • Plumbing: Waste positions, water points and shower penetrations must be set before walls and floors are closed.
  • Substrate: Cement sheet, screed, existing masonry or another approved base must be stable, sound and prepared for the selected membrane and adhesive.
  • Falls to waste: Water needs a continuous path to the waste. A flat-looking floor can still leave ponding around a drain.
  • Waterproofing: The membrane must cover the required wet areas, with corners, junctions and penetrations treated as part of the system.
  • Tiling: Adhesive coverage, tile movement, grout and flexible sealant must suit the substrate and tile type.

Melbourne's older housing stock makes this assessment particularly important. A recurring shower leak or damp patch doesn't prove that replacing the grout will solve the problem. It may point to movement, a failed membrane, poor falls, a deteriorated substrate or a leaking plumbing connection. The Victorian Building Authority's wet-area guidance treats waterproofing as a regulated construction requirement, assessed under the National Construction Code and relevant Australian Standards, including AS 3740 for internal wet areas such as bathrooms, showers and laundries. The Victorian waterproofing guidance also makes clear that the rules applying to work are those in force when the work is undertaken.

Practical rule: A quote that describes tile supply and laying but says little about substrate preparation, waterproofing records or inspection is not a complete bathroom renovation quote.

How to compare quotes properly

Ask each contractor to separate the visible finish from the concealed work. A low tile rate can look attractive until demolition reveals a damaged floor, an unstable wall lining or a shower base that can't achieve reliable drainage without rebuilding.

The better comparison is between scopes, not isolated square-metre prices. Look for a written sequence covering demolition, substrate assessment, screeding or self-levelling where required, waterproofing, curing, tiling, silicone joints, fixtures and handover records. That approach helps homeowners, landlords and property managers judge durability rather than just choosing the cheapest cosmetic fix.

Navigating Melbourne Waterproofing and Compliance Standards

Waterproofing should be designed around the National Construction Code and AS 3740:2021, not treated as a tile underlay. The NCC wet-area waterproofing provisions require the shower floor, including a hob or step-down, to be waterproof. Shower walls must be waterproof to at least 1,800 mm above the floor substrate, while wall junctions and joints inside the shower area also require waterproof treatment.
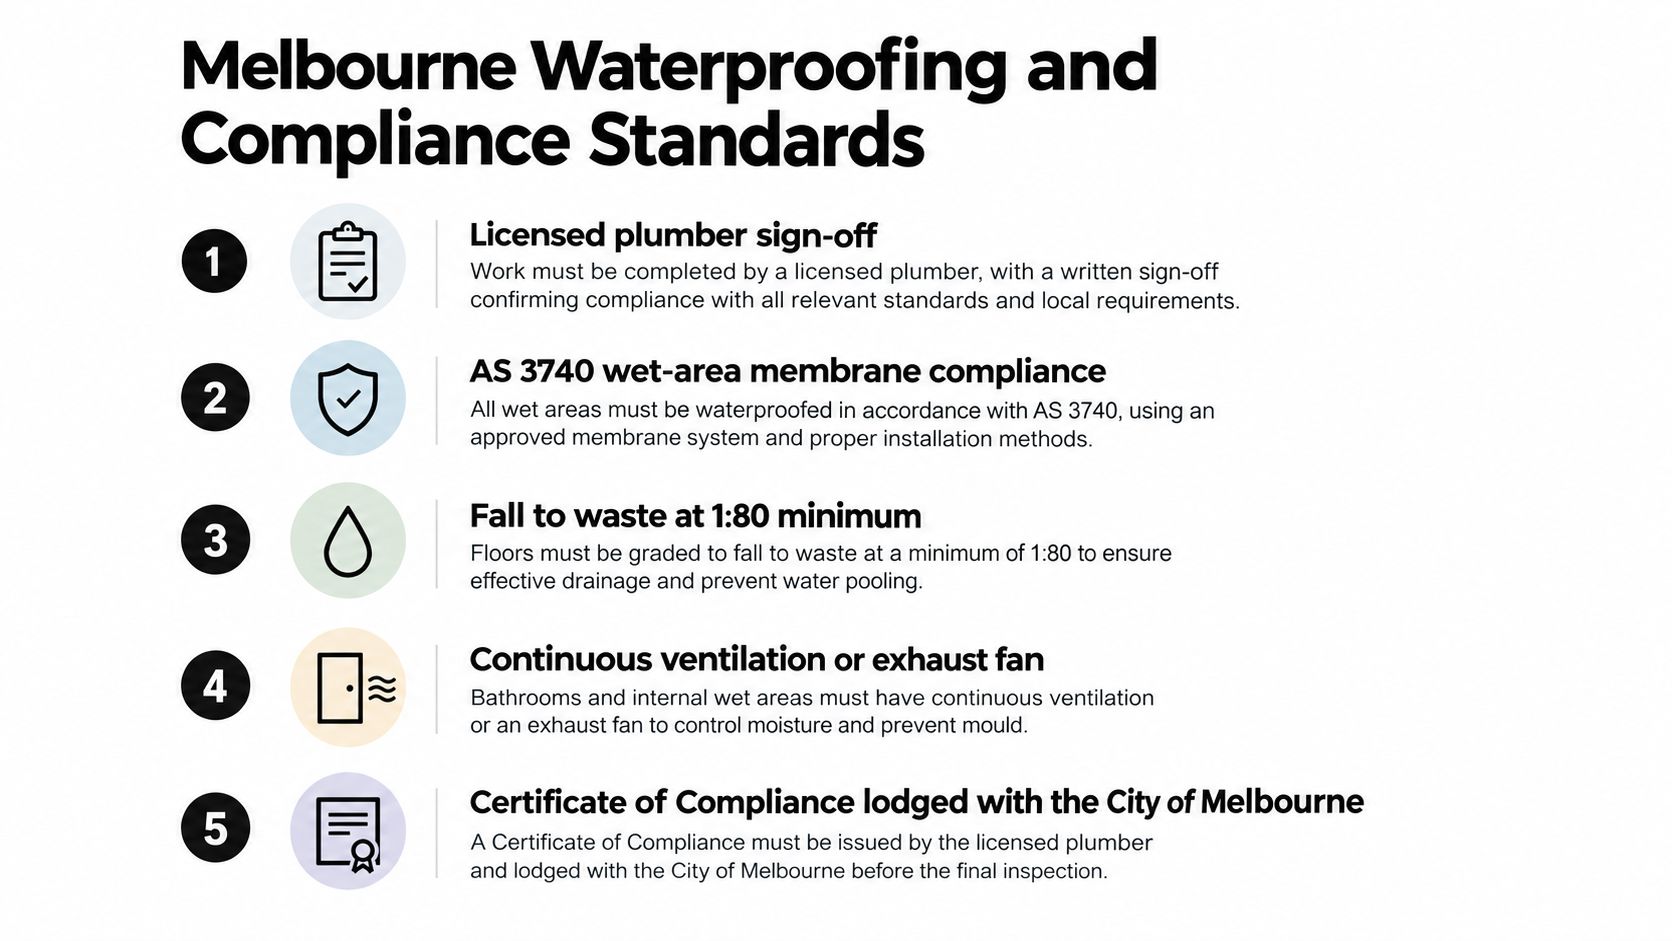
A list of five essential waterproofing and compliance standards for bathroom renovations in Melbourne, Australia.

The membrane is only as reliable as its preparation

A membrane can't correct a moving wall, a contaminated surface or a floor that sends water away from the waste. Before application, the contractor should confirm that the substrate is stable, clean, sufficiently dry for the selected system and capable of accepting the specified primer and membrane.

The sequence matters:

  1. Confirm the substrate and drainage falls.
  2. Prepare surfaces according to the membrane manufacturer's system.
  3. Reinforce corners, wall junctions and changes in plane with compatible materials.
  4. Seal pipe penetrations and other openings.
  5. Apply the membrane to the required areas and thickness.
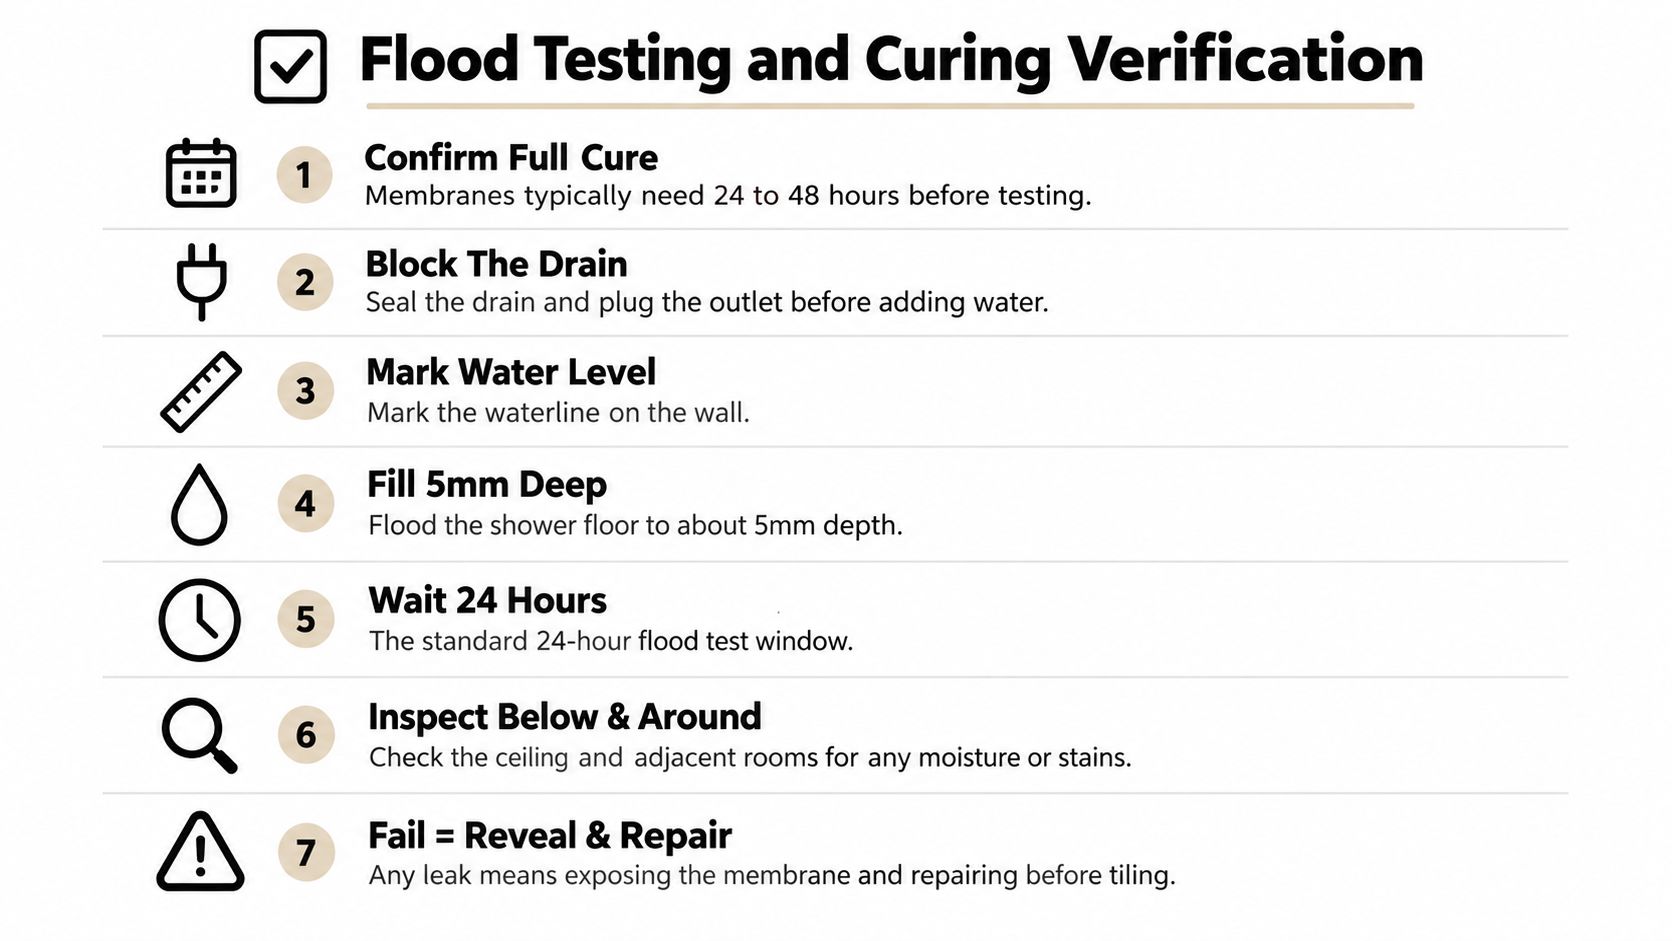
  6. Allow curing in accordance with the product system.
  7. Record the work before adhesive and tiles conceal it.

Pipe penetrations deserve particular attention. Taps, spouts and other fittings interrupt the membrane, and penetrations in horizontal surfaces require sealing. A neat escutcheon or bead of silicone on the finished wall isn't a substitute for a correctly integrated waterproofing detail behind the tiles.

What homeowners should retain

Keep the scope, product information, photographs and inspection or certification records. Documentation should identify the applicable compliance pathway, substrate preparation, membrane system, junction treatments and the person responsible for the work.

The Victorian framework also matters when renovating an existing bathroom. The Australian Building Codes Board explains through its guidance on waterproofing houses that the NCC primarily applies to new building work, while alterations and upgrades to existing buildings must also be considered under the relevant state or territory legislation. A Melbourne renovation therefore shouldn't be assessed by copying a new-home detail without checking Victorian requirements and permit obligations.

The NCC's Deemed-to-Satisfy pathways shouldn't be mixed indiscriminately with AS 3740 provisions. Establish the selected compliance route before construction begins, not after the membrane has disappeared behind the tiles. Homeowners can also ask who will inspect the work while the waterproofing remains accessible, because concealed defects become much harder to verify once finishes are installed.

For a practical overview of the points to raise with a contractor, use this guide to Melbourne bathroom waterproofing standards.

The Step by Step Bathroom Renovation Process

Good bathroom renovations run in a controlled order. The exact programme varies with the property and scope, but the logic stays consistent: design first, expose the existing conditions, complete concealed services, prepare the base, waterproof, tile, then fit off and inspect.
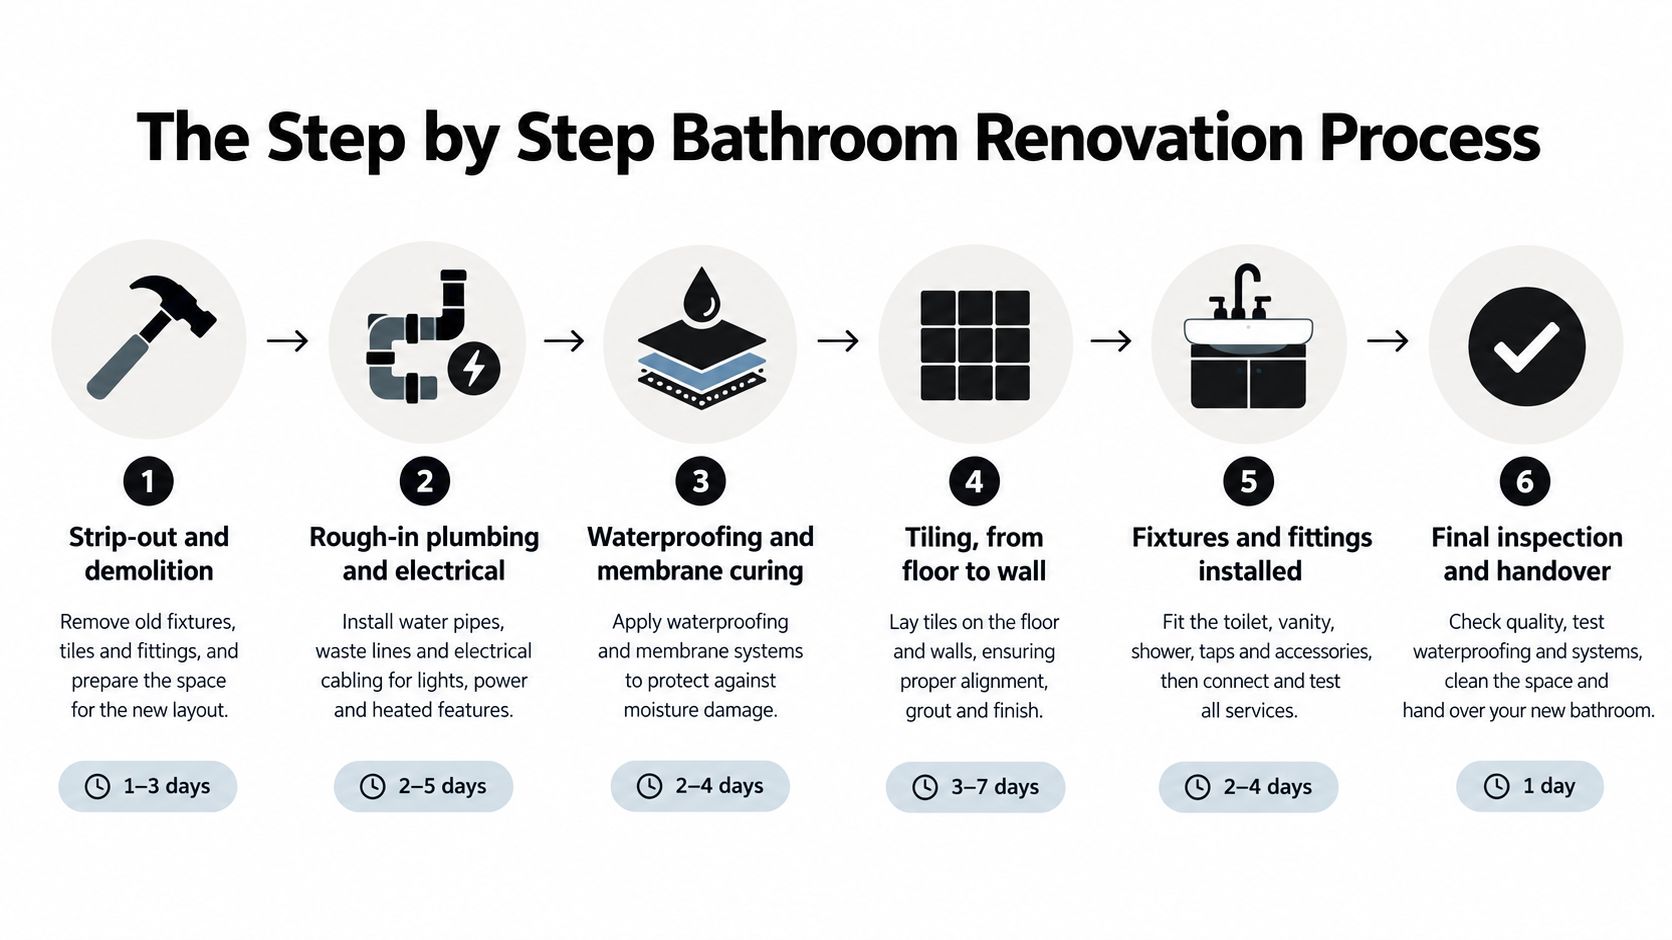
A six-step infographic illustrating the professional process for a bathroom renovation from demolition to final handover.

Start with design and controlled demolition

A useful design package can include measured drawings, tile layouts and 3D bathroom drawings. That work exposes conflicts early, such as a niche landing on a plumbing line, a basin that blocks a door swing or a large panel layout that leaves an impractical sliver at a corner.

Demolition should then remove finishes carefully enough to assess what lies beneath. Once the walls and floor are open, the team can identify damaged framing, unsuitable linings, old plumbing, unstable screeds and the actual location of wastes. Skipping this assessment creates false certainty in the quote.

Set the services before closing the room

The plumber establishes waste positions, water outlets, shower fittings and drainage connections. The electrician coordinates power, lighting, switches and ventilation, while the carpenter repairs or modifies framing and installs suitable backing for fixtures, screens and accessories.

The tiler needs these positions before laying begins. A floor waste that shifts after screeding can disrupt falls and tile cuts. A shower mixer set too close to a joint can force awkward cuts or compromise the finished detail.

Prepare, waterproof and cure

Screeding or self-levelling may be required to create a sound, consistent base and establish falls. High spots, loose areas and contaminated surfaces need correction before membrane application. The waterproofing contractor then treats junctions and penetrations as part of the membrane system, rather than relying on surface sealant after tiling.

Site standard: If a contractor can't explain what must cure before the next trade arrives, the programme is too vague.

Only after the membrane system has cured as specified should the tiler begin. The installation then proceeds according to the agreed layout, followed by grout, flexible sealant at movement or change-of-plane locations, fixture installation and final checks. A clear explanation of sequencing is also available in this guide to how to renovate a bathroom.

Choosing the Right Renovation Scope for Your Budget

A surface retile, a wet-area rebuild and a layout change are three different projects. Treating them as interchangeable is how homeowners end up with a polished bathroom and an unresolved drainage or waterproofing problem.

Consumer Affairs Victoria states that renovations over AUD 10,000 generally require a written major domestic building contract, and homeowners remain responsible for checking whether permits are needed and obtaining final inspection or occupancy documentation where applicable. Its renovation costing guidance should sit alongside the contractor's scope, not replace it.

Renovation Scope and Compliance Matrix

Project Scope Typical Work Included Contract & Permit Thresholds Primary Risk Factors
Surface-only retile Remove or retain existing tiles, assess the base, prepare surfaces, install new wall or floor tiles and finish joints Confirm whether the work is genuinely isolated tiling. Check permits and existing waterproofing condition before accepting the scope Concealed membrane failure, added floor height, poor adhesion, damaged substrate and false savings
Wet-area rebuild Demolition, substrate repairs, screeding or self-levelling, plumbing coordination, waterproofing, tiling and fixture fit-off A broader renovation may require a written major domestic building contract when it exceeds AUD 10,000. Confirm permits and responsible practitioners Incomplete documentation, incorrect falls, rushed membrane curing and disconnected trade sequencing
Full layout change Relocate plumbing, alter walls or framing, renew electrical and ventilation services, rebuild the wet area and install finishes Alterations must be checked against Victorian requirements and applicable permit pathways. Use appropriately registered and licensed practitioners Structural surprises, waste relocation, coordination failures, approval gaps and budget pressure

A surface-only retile can work when the existing substrate and wet-area system are demonstrably sound. It doesn't work as a blanket solution for a leaking shower, recurring dampness or tiles that have debonded because the base is moving.

A wet-area rebuild is usually the more defensible scope when the membrane can't be verified or the shower floor no longer drains properly. It costs more in demolition and coordination, but it exposes the work that controls durability.

A full layout change offers design freedom, yet it carries the greatest coordination burden. Moving a toilet, shower waste or basin affects plumbing, falls, wall linings, electrical locations and the tile set-out. A registered builder can help determine whether the proposed work requires a building permit and which licensed practitioners must be involved.

Mastering Large Format Kerlite and Premium Stone Installations

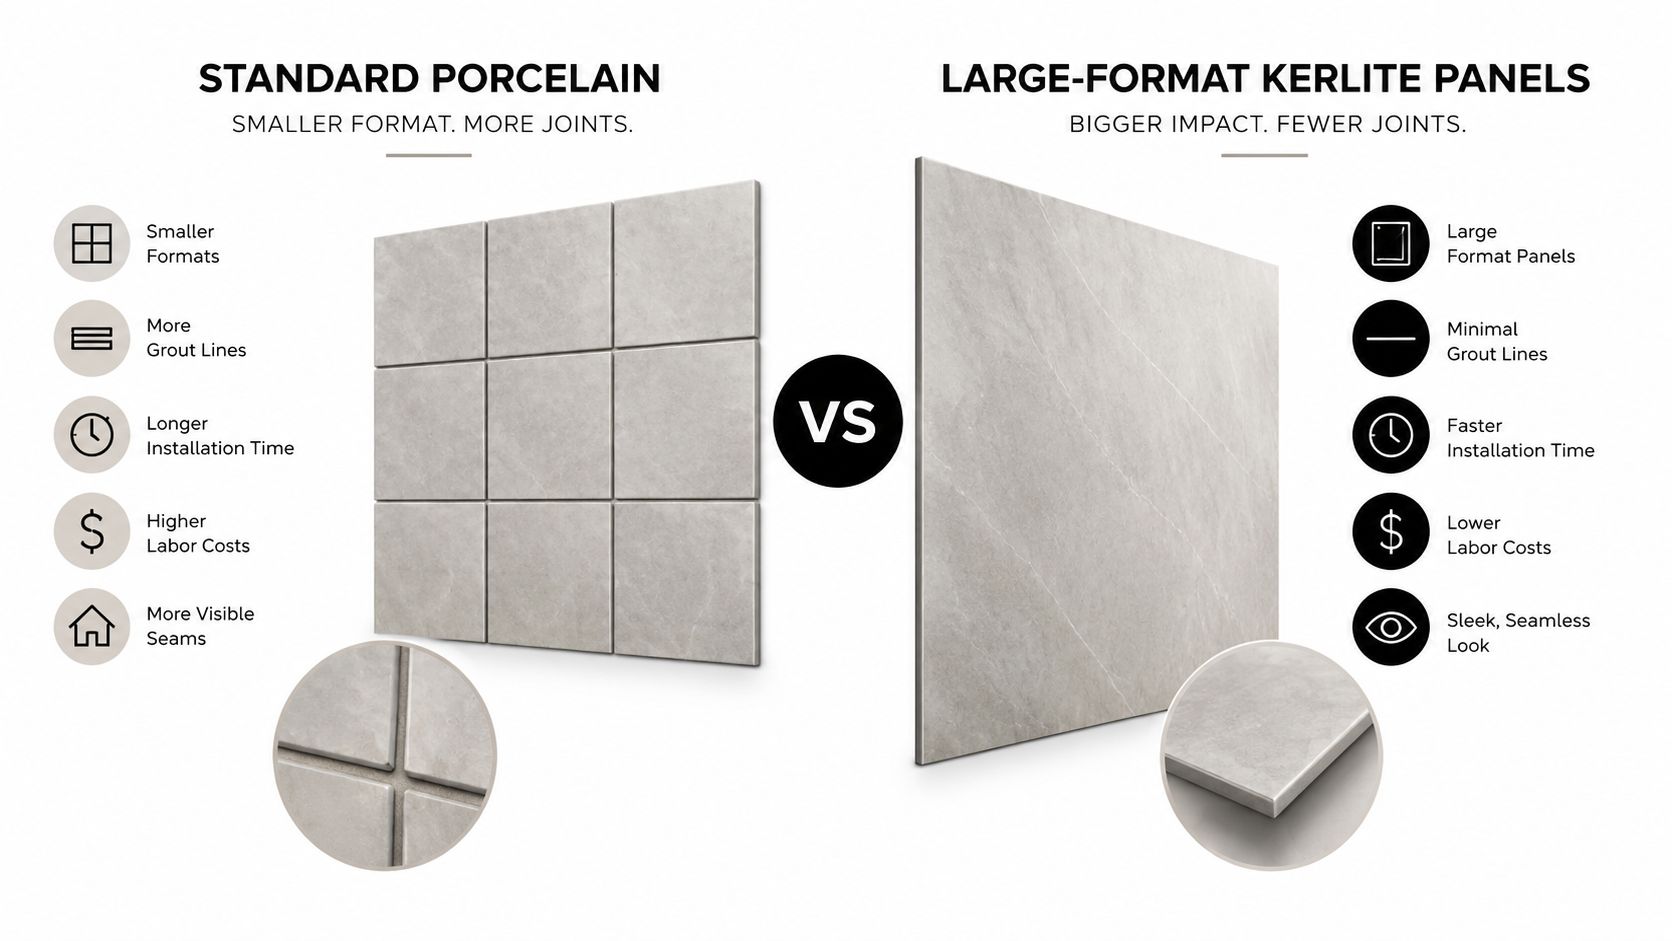
Large-format Kerlite, porcelain panels and premium stone can produce a quiet, continuous finish, but they're unforgiving of an uneven base. A small localised high spot can create a void beneath a panel, increase lippage or transfer stress into the tile. The visual simplicity of the finished surface demands more preparation, not less.

Flatness, movement and joint design

Before installation, the team should check flatness, moisture condition, soundness and falls to waste. Large panels need consistent adhesive contact and careful handling, while natural stone may also require material-specific preparation, sealing and adhesive selection.

The building still moves after the panels are installed. Framing, cement sheets, screeds, membranes and tile layers can respond differently to seasonal or structural movement. Without a planned release point, that stress may appear as cracked grout, debonding or a fractured panel.

The HIA guidance on movement joints in floor and wall tiles identifies structural, intermediate, perimeter and contraction movement joints, with a generally recommended minimum joint width of 6 mm where movement joints are required. These joints need compatible flexible sealant and backing material. Rigid adhesive or grout shouldn't bridge them.

Material choice doesn't override building movement. Premium stone can hide a preparation problem until the repair becomes expensive and disruptive.

Detail before the first panel

Layout planning should account for room boundaries, changes in plane, substrate breaks, niches, door reveals and penetrations. A panel layout that looks balanced on a drawing can become awkward when it meets a wall that isn't square or a floor that requires continuous drainage falls.

The installer must also coordinate movement joints with the waterproofing system. A joint that interrupts the tile layer still needs a compatible waterproof detail beneath it. This is why large-format work is best treated as a combined design, substrate and installation exercise, rather than a product upgrade.

For technical guidance on specifying and installing this finish, see large-format tile installation in Melbourne.

The handling and installation sequence matters as much as the panel itself. The following visual demonstrates the level of control expected during placement.

The Critical Role of Registered Builders in Complex Projects

A bathroom renovation becomes a coordination problem as soon as several trades work on the same waterproofed room. Demolition affects the carpenter, plumbing sets the tile layout, electrical work affects wall closures, and the tiler depends on every concealed service being in the correct position.

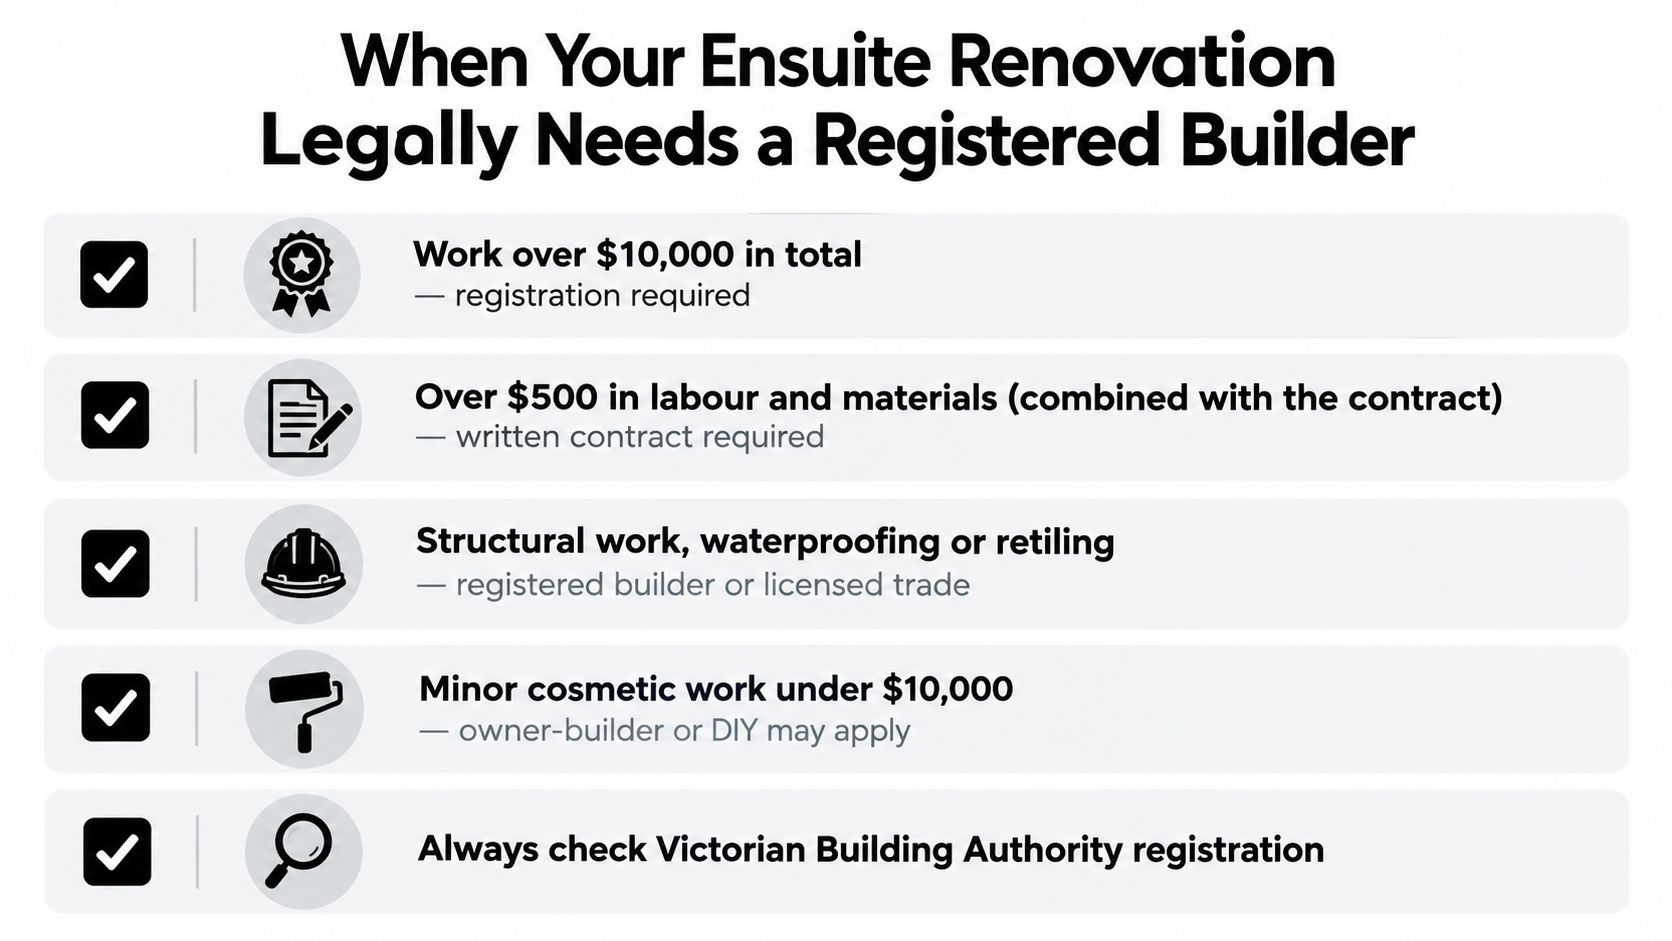
Victoria's registration threshold is clear. A builder or tradesperson must be registered when the work is worth more than AUD 10,000, unless the job involves only one exempt trade, and registration is also required where a practitioner combines skills for a renovation or building job. Consumer Affairs Victoria's guidance on builders and tradespeople explains why a multi-trade bathroom shouldn't be disguised as a series of unrelated minor tasks.

One accountable coordinator

Using separate low-bid subcontractors can appear cheaper, but it transfers coordination to the homeowner. Someone must confirm the order of work, resolve defects, protect completed surfaces, arrange inspections and establish who is responsible when one trade's work prevents another from proceeding.

A registered builder can provide a single contract pathway and coordinate registered or licensed specialists, including carpenters, plumbers, electricians, tilers and waterproofers. That doesn't remove the need to check registrations, permits or certificates, but it gives the project a defined point of responsibility.

The Building and Plumbing Commission began operating on 1 July 2025, combining functions previously handled across several bodies. Victoria's regulatory environment continues to develop, so homeowners should verify current requirements rather than rely on an old bathroom quote or a contractor's informal interpretation.

What responsibility should look like

A responsible coordinator should be able to explain:

  • Who holds the contract: The homeowner should know which entity controls the renovation scope and variations.
  • Who performs specialist work: Plumbing, electrical and other regulated activities must be assigned to the appropriate practitioners.
  • How concealed work is recorded: Photographs, product details, waterproofing records and inspection information should be retained.
  • How defects are handled: The contract should explain notification, rectification and handover responsibilities.

For a useful comparison of coordinated design and construction thinking outside residential bathrooms, the Cassins healthcare design construct case study provides relevant context. The same principle applies: complex work benefits from clear scope ownership, documented interfaces and coordination before finishes conceal the underlying construction.

Securing Transparent Quotes and Planning Your Project

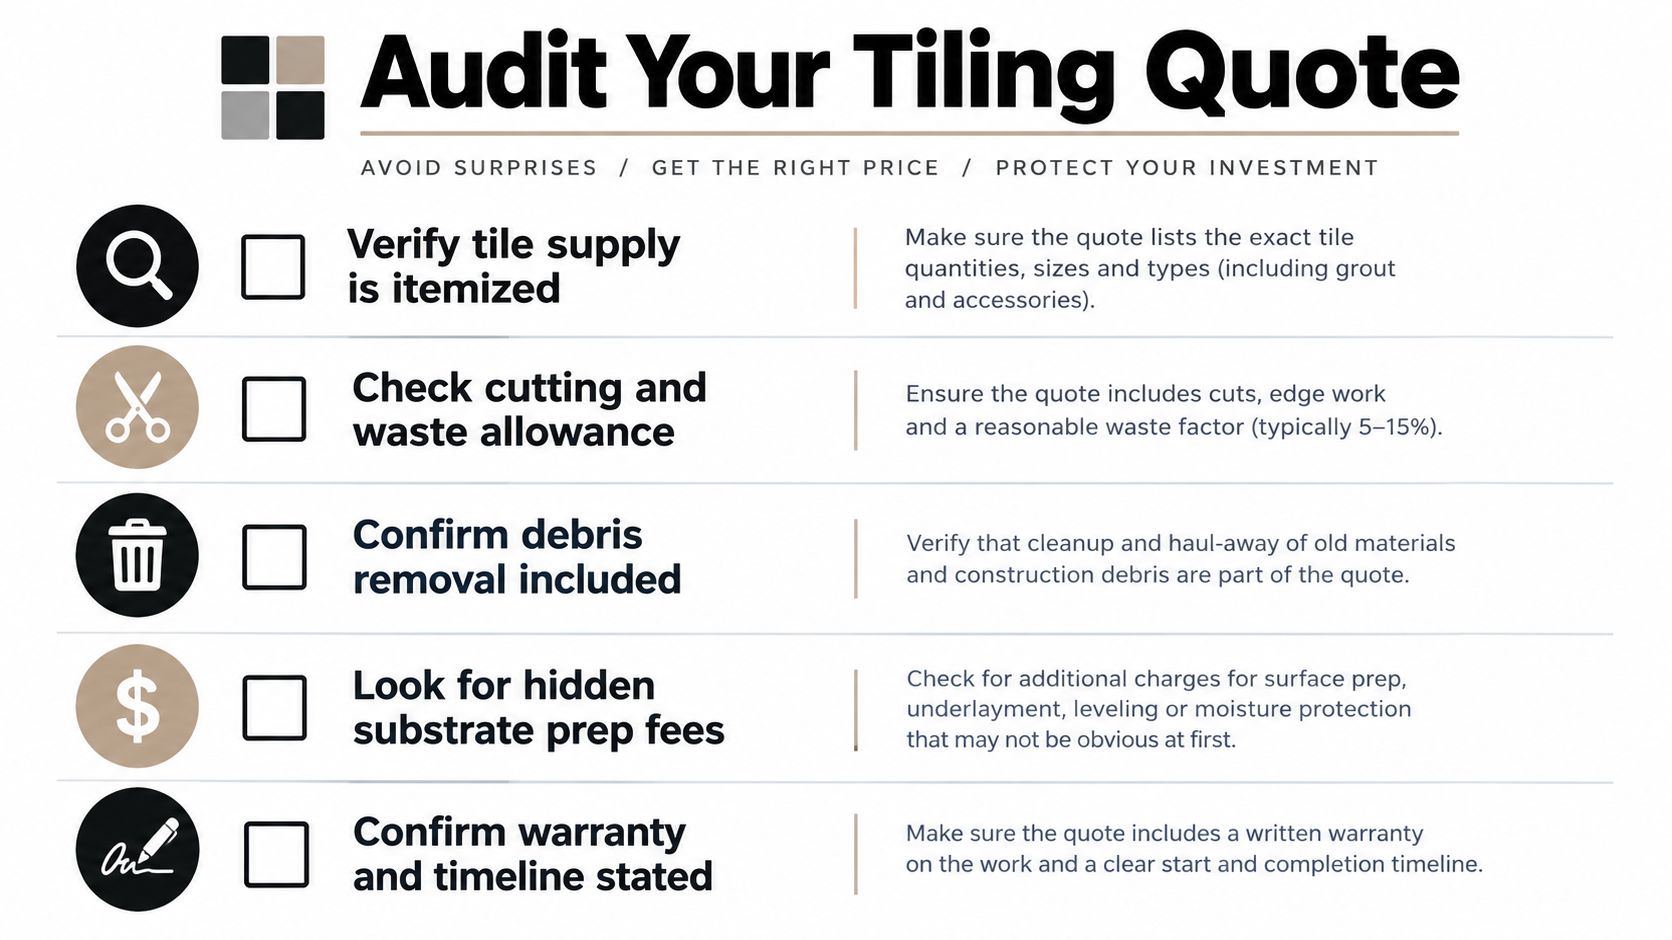
A transparent quote should let you understand what happens before the first tile is laid. If it only lists tile quantities and a final labour figure, it doesn't tell you whether the contractor has allowed for demolition, substrate repairs, waterproofing, curing, waste disposal, flexible joints, fixtures or compliance records.

Ask questions that force the hidden scope into the open:

  • Substrate preparation: Will the team inspect the existing base, and what happens if the screed or wall lining is unsound?
  • Waterproofing: Which system is proposed, who installs it, and what photographs or records will you receive before tiling?
  • Drainage: How will the floor falls be established, and who confirms that water reaches the waste?
  • Trade coordination: Who books the plumber, electrician, carpenter and waterproofing installer?
  • Materials: Are adhesive, grout, trims, sealants, membranes and wastage included?
  • Programme: Which curing periods must be respected before tiling, grouting and shower use?
  • Variations: How will concealed defects be priced and approved after demolition?
  • Handover: Which inspection, certification, permit or occupancy documents apply to the completed work?

Use planning tools before signing

A measured site visit and 3D drawing can reveal conflicts that a mood board won't show. Check the location of niches, wastes, screens, wall penetrations and large-format panel joints before ordering materials. A transparent renovation calculator can then separate the design choices from the construction requirements, helping you test a surface retile against a complete wet-area rebuild.

The most useful quote isn't necessarily the shortest or cheapest. It's the one that identifies assumptions, assigns responsibility and gives you a way to verify concealed work before it disappears behind the finish. For bathroom renovations, that clarity protects the waterproofing system, the programme and the final result.

Melbourne Tiling Services P/L offers bathroom and ensuite renovations, waterproofing, screeding, self-levelling, ceramic, porcelain, marble and Kerlite tiling, with licensed trade coordination, free quotes and 3D drawings. Visit Melbourne Tiling Services P/L to discuss your scope, review the concealed work that matters, and arrange a renovation plan built around durability rather than a quick cosmetic fix.
How to Waterproof Bathroom Walls the Right Way

You've chosen the tiles, booked the tiler and stripped the old bathroom back, only to discover that the shower wall has an unsealed pipe penetration and a suspicious gap where the sheets meet. The wall may look ready for a roller, but waterproofing over dust, movement or poor junctions can hide a failure until water reaches the framing.

Learning how to waterproof bathroom walls properly means treating the work as a continuous system. The substrate, membrane, corners, penetrations, floor junctions, drainage and inspection all need to work together under the National Construction Code (NCC) and AS 3740. Tiles make the room look finished, but the membrane behind them is what provides the primary barrier.

Table of Contents

Planning the Waterproofing System Before You Start

A bathroom job can be off track before anyone opens a membrane pail. I've walked into plenty of renovations where the tile selection was done, the screen was ordered and the wall linings were already up, but nobody had set out the waterproofing heights, the floor falls or the pipe penetrations. By the time that gets picked up, you are not planning anymore. You are pulling work apart and paying twice.

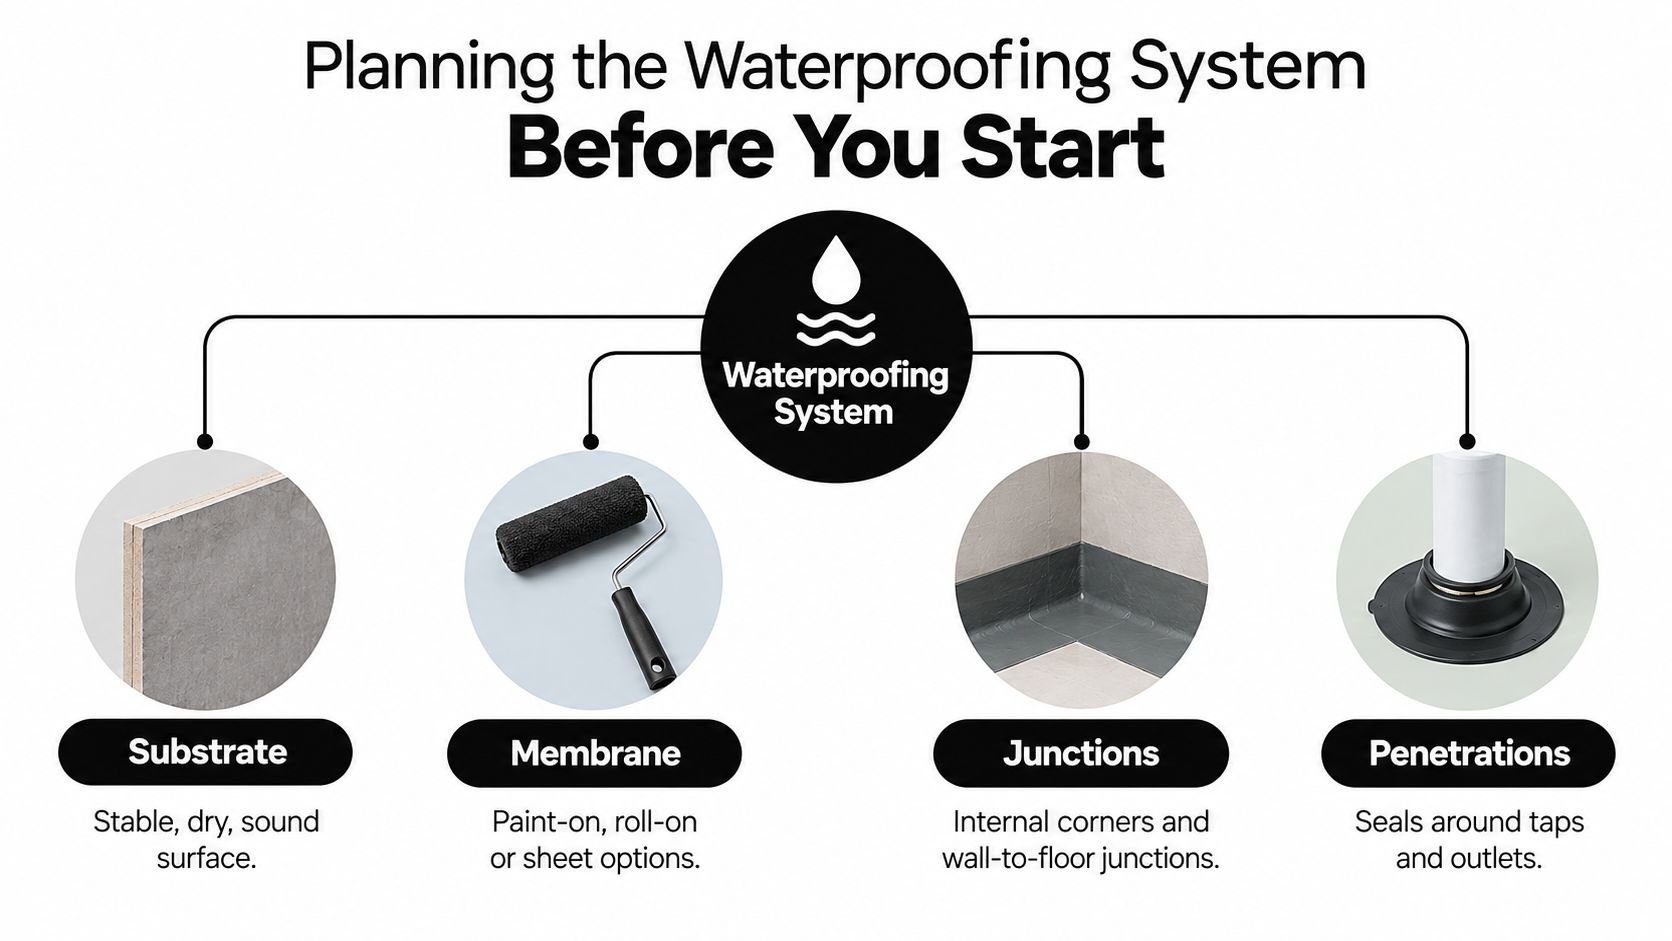
Treat substrate, membrane, junctions and penetrations as one system from day one. Check what the walls are built from, whether that is fibre-cement sheet, masonry, render or another lining the membrane manufacturer accepts. Then mark the shower area, screen position, niche, mixer body, shower outlet, bath edge, spout and every penetration that will break the waterproofed surface. If a detail is not marked now, it usually turns into a weak point later.

A diagram illustrating the four key components for planning a bathroom waterproofing system: substrate, membrane, junctions, and penetrations.

Mark the required wet-area zones

The wall heights matter, but so does where you measure from. In a residential shower, wall waterproofing generally needs to extend to at least 1,800 millimetres above the finished floor, and other wet-area walls commonly need protection to at least 150 millimetres above the floor, as outlined in Australian bathroom standards and waterproofing requirements. Measure from the finished floor level, not from the slab or an assumed tile build-up, otherwise the set-out can end up short.

A bath or spa without a shower is handled differently. The NCC requires wall waterproofing to reach at least 150 millimetres above the bath or spa lip, and the junctions in that zone need protection as part of the same continuous system. Basins, sinks and laundry vessels also need to be judged by where they sit and how the area is classified under the NCC Housing Provisions for wet-area waterproofing.

Choose the compliance pathway early

Floor falls cannot be left to the tiler to sort out on the day. AS 3740 requires falls to the floor waste of at least 1:80 and no steeper than 1:50, so the screed, membrane and tile layout need to be coordinated before installation, as reflected in ABCB guidance on using AS 3740. Get this wrong and water sits where it should drain, especially around wall to floor junctions and screen lines.

This is also the point where DIY usually runs out of road. If the job involves structural rectification, changed set-out, new wet-area linings, shower recess rebuilding, or any uncertainty about how the membrane system will comply as installed, a registered Victorian builder should take over. Compliance and sequencing are the same conversation on a bathroom job.

Practical rule: Set out the wet zones, junctions, penetrations and finished floor heights before demolition starts. If you cannot show where the membrane stops, how each opening is sealed and who is responsible for each stage, the bathroom is not ready for waterproofing.

Preparing the Substrate for a Lasting Bond

A membrane can't rescue a wall that's unstable, contaminated or still holding moisture. Before priming, inspect the wall like a waterproofer, not like someone choosing a paint colour.

Run a straightedge or spirit level over the surface and mark hollows, ridges and sudden changes of plane. Tap sheet linings to find drummy areas, check that fixings are secure and inspect every joint for movement. A cracked sheet joint, loose screw or softened plasterboard area should be repaired or replaced before waterproofing.

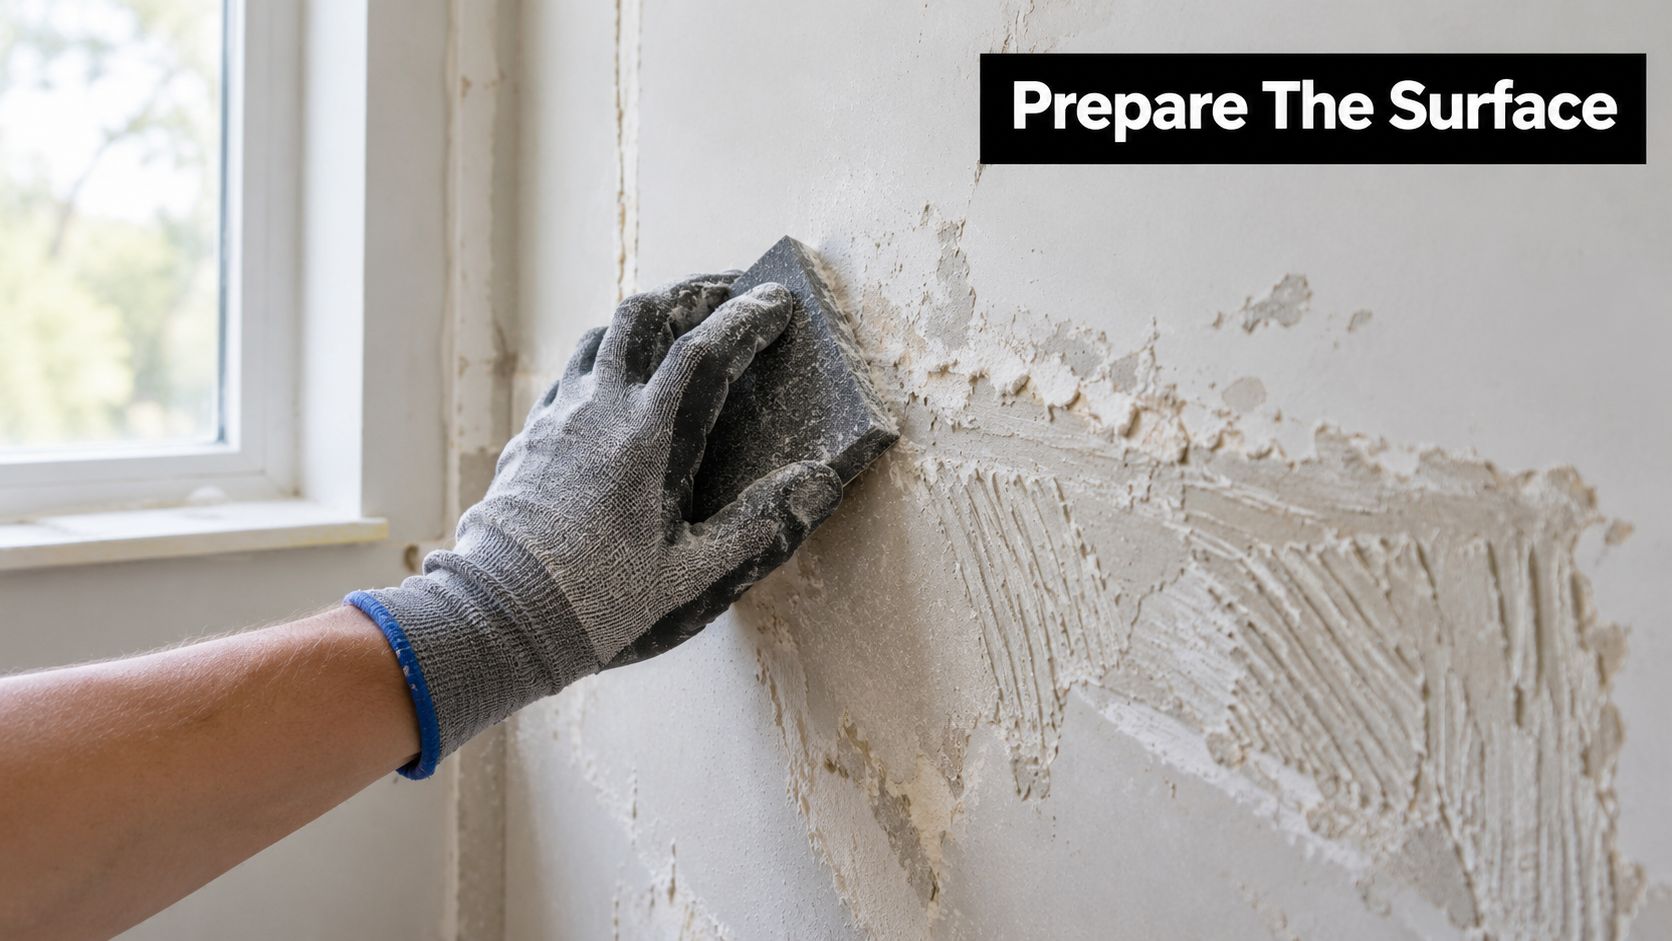
A gloved hand sanding down a rough wall surface in preparation for bathroom wall waterproofing.

Check, repair, dry and prime

Remove old adhesive, loose paint, grease, dust and powdery material. Sand high spots carefully, vacuum the residue and repair cracks using materials compatible with the wall lining and nominated membrane. If fibre-cement sheets meet at a joint, the joint must be formed and reinforced according to the system, rather than just smeared with filler.

Water-damaged plasterboard shouldn't be left in place because it looks intact from the front. Replace unsuitable lining with an appropriate wet-area board, then make sure the sheets are properly fixed and the surface is sound, clean and dry. Masonry and rendered walls also need attention where they're friable, contaminated or uneven.

The right primer depends on the substrate and membrane manufacturer's instructions. A primer chosen by habit can create poor adhesion, while skipping primer on a surface that requires it can leave the coating vulnerable to peeling.

Detail movement before the field coat

Internal corners, wall-to-floor junctions, sheet joints and changes of plane need a flexible detail. Use a compatible fillet, bond-breaker seal, tape, preformed corner or other proprietary treatment specified for the membrane system. The purpose is to accommodate movement and maintain continuity where two surfaces meet.

Keep the prepared wall free from other trades. Photograph the substrate, repairs, joints and corner details before the first coat. A clear record becomes useful if a warranty, insurance question or later leak investigation depends on proving what was covered.

For a practical explanation of the preparation stage, see this guide to bathroom substrate preparation. The important point is simple: the membrane should meet a stable, dry and compatible surface, not conceal a problem.

Choosing Between Sheet and Liquid Membrane Systems

Sheet and liquid membranes can both form part of a compliant wet-area system, but they behave differently on a Melbourne renovation site. The right choice depends on the wall shape, plumbing layout, substrate, tile adhesive and the installer's ability to detail the system consistently.

A liquid membrane is often easier to work around an irregular niche, an existing renovation or several closely spaced penetrations. It can follow unusual shapes and changes of plane, but the installer must achieve the specified coverage and dry-film thickness. Applying a thin coat because the wall appears covered is not a quality check.

A sheet membrane provides a predictable manufactured thickness across a broad, regular surface. It can be efficient on straight walls, but the installer must form, lap and seal every join accurately. A poorly sealed lap can be just as serious as a missed liquid coat.

Consideration Liquid membrane Sheet membrane
Internal corners Conforms readily, but corners still need compatible reinforcement or bond-breaker detailing. Requires accurate folding, corner pieces or sealed joints.
Pipe penetrations Can be detailed with collars and compatible sealants before the field coat. Needs carefully fitted collars, cuts and sealed laps.
Odd wall shapes Usually more forgiving around niches, hobs and irregular geometry. Less tolerant of wrinkles, gaps and poorly fitted sections.
Film thickness Must be controlled through coverage, coats and wet-film checks where specified. Manufactured thickness is more predictable, provided joins are sealed.
Drying and sequencing Each coat needs the manufacturer's curing window before the next stage. Adhesive and membrane compatibility still needs confirmation before tiling.
Falls and transitions Can follow prepared falls, but it won't correct poor drainage. Needs careful installation over correctly formed surfaces.

Polyurethane and acrylic liquid systems can suit complex layouts, while sheet systems can make sense on large, regular wall planes. Neither option fixes a substrate that moves or a floor that holds water. The installer also needs to confirm that the nominated tile adhesive is compatible with the membrane, because a mismatch can lead to debonding after handover.

For homeowners comparing prefabricated shower layouts with built-in tiled construction, the practical shower advice from Value Tools Co can help clarify how wall geometry and enclosure choices affect installation decisions. In a full renovation, the choice still needs to sit within the project's NCC and AS 3740 compliance pathway.

Applying the Membrane to Walls, Corners and Penetrations

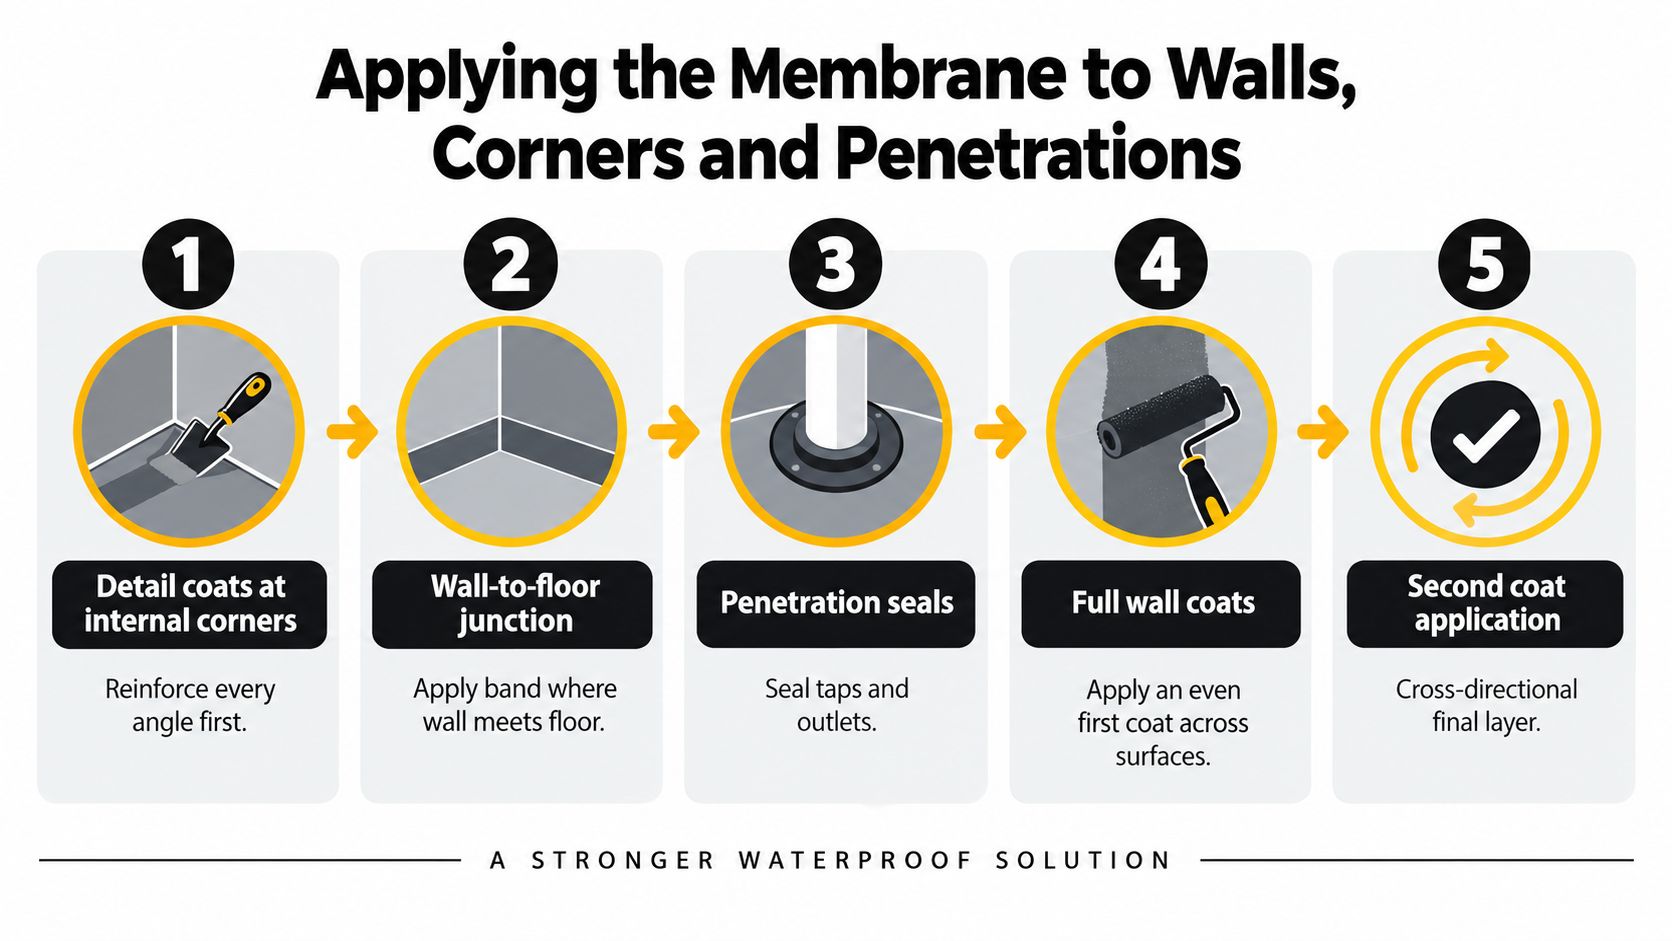
Once the substrate is sound and the system is selected, application should follow a deliberate sequence. Don't start by rolling the broad wall and leave the corners for later. The high-risk details need to be built first, while they're accessible and visible.

Begin with detail coats at internal corners, wall-to-floor junctions, sheet joints and changes of plane. Apply the compatible bond-breaker or reinforcement treatment, then embed approved tape, collars, preformed corners or sealants into the wet membrane as specified by the system. The detail must remain continuous without pinholes, lifted edges or open ends.

A step-by-step infographic showing how to apply waterproof membrane to walls, corners, and plumbing penetrations.

Seal every penetration individually

Treat each plumbing opening as its own detail. Mixer bodies, shower outlets, spouts, niches, screen channels and other penetrations need compatible collars, sealants or reinforcing products. A broad coat over the wall doesn't seal the annular gap around a pipe.

After the detail work has cured as required, apply the field coat across the full waterproofed zone. Keep the application even and follow the manufacturer's specified number of coats, coverage rate and dry-film thickness. Where the system requires wet-film checks, use a wet-film gauge rather than judging thickness by colour.

Mark the 1,800 millimetre shower wall line from the finished floor and check that coverage reaches the required height without gaps behind niches, fittings or screen channels. The NCC Housing Provisions identify wall junctions, wall-to-floor junctions and penetrations as locations requiring protection tied to AS 3740 (NCC guidance on waterproofing houses).

The membrane is the barrier. Grout, silicone and tile adhesive are finishes and joint materials, not substitutes for continuous waterproofing behind the tiles.

Apply the final coat in the direction required by the product system, checking for missed spots, thin edges and damage to earlier detailing. Respect the curing period between coats. A membrane that's still soft, tacky or releasing odour shouldn't be covered just because the schedule is tight.

Once cured, protect the surface from dropped tools, foot traffic, stacked tile boxes and later trades. A plumber or carpenter can damage an excellent membrane in minutes if the work area isn't controlled. Photograph the completed membrane before the adhesive and tiles conceal it.

For recessed storage, the shower niche waterproofing guide is useful because niches concentrate corners, changes of plane and penetrations in a small area.

Curing, Inspecting and Photographing the Work

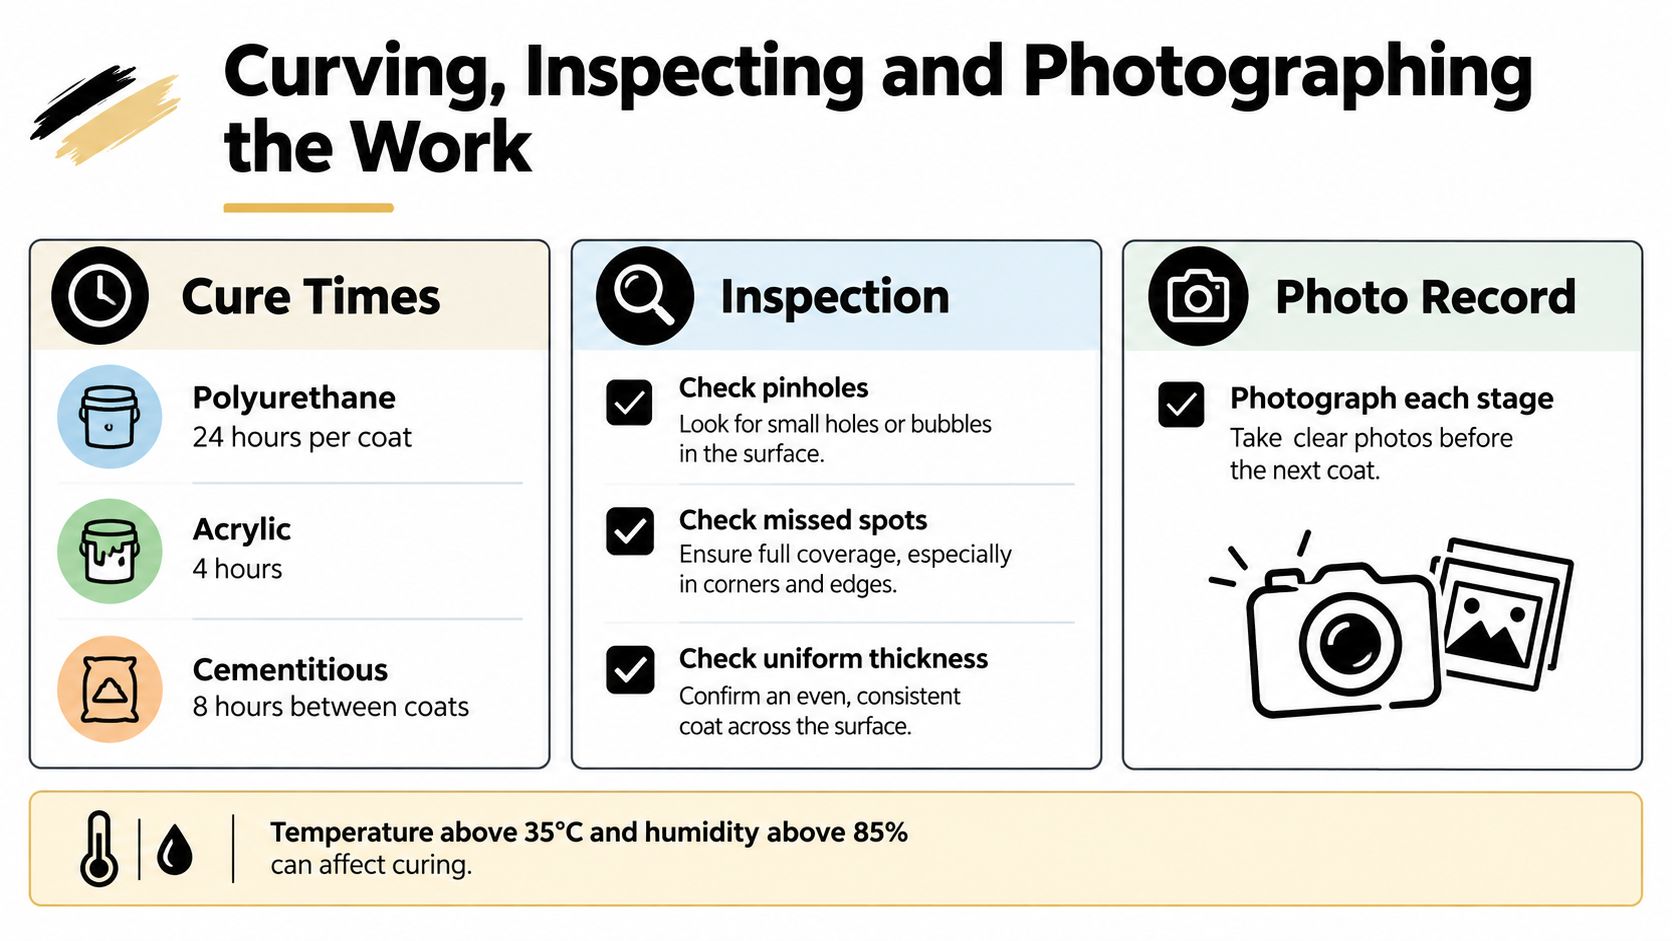
Give the membrane its full cure time before anyone starts tiling. On site, rushed jobs usually come undone. Polyurethane, acrylic and cementitious systems all cure differently, and the conditions in the room matter as much as the label, especially temperature, airflow and humidity. If the coating is still soft, tacky or giving off vapour, it is not ready to be covered.

Then inspect it properly, under strong light and from more than one angle. Look for pinholes, missed patches, thin edges, bubbling, bridged corners, damaged penetrations and laps that have not bonded down. Check the whole system, not just the open wall face. That means confirming continuity at wall-to-floor junctions, internal corners, pipe penetrations, tap bodies and any shower detailing required under AS 3740 and the NCC, including the full shower wall build-up to the required height. A membrane can look neat and still fail at a junction.

A guide showing cure times, inspection steps, and photo recording procedures for waterproofing bathroom wall coatings.

Treat inspection evidence as part of the system

A tidy finish does not prove compliant waterproofing. A Western Australian wet-area inspection snapshot found only 58 percent overall compliance across inspected points, even though wall sheeting, membrane selection and bond breakers often met the mark. The same snapshot also recorded generally sound floor-waste setups and shower screed falls, yet overall compliance still lagged. In a separate inspection record referred to in that same discussion, overall compliance sat at 60 percent, and one in five unsatisfactory points involved substandard or missing waterstops.

That lines up with what fails in real bathrooms. The broad surfaces get attention. The trouble starts at junctions, terminations and penetrations, where shortcuts are harder to see once the tiles are on.

Photograph the job like you may need to explain it later. Take clear shots of the substrate, each corner and wall-to-floor junction, every penetration, each coat, the cured finish and any tricky areas such as hobs, recesses or screen fixings. Record the product name, batch details and application notes. If the work includes complicated shower detailing, several trades, or anything that may need to be signed off, arrange an independent or supervisor inspection before tiling. If the bathroom scope crosses into broader domestic building work in Victoria, that is the point where a registered builder should be taking control of sequencing and responsibility, not a DIY homeowner.

A complete photo record helps builders, insurers and future buyers verify what sits behind the tile finish.

Knowing When to Call in a Licensed Waterproofer or Registered Builder

A homeowner can roll membrane onto a simple wall. A shower rebuild is a different class of work. Once the job includes wall to floor junctions, hob or threshold details, recesses, multiple penetrations, drainage changes, or movement in the structure, waterproofing stops being a weekend task and becomes a controlled system that has to be set out, applied, inspected and handed over properly.

That matters most in the shower. Under the NCC wet-area provisions, shower walls, junctions and penetrations are not isolated details. They are part of one waterproofed assembly that has to stay continuous from the substrate through to the finished terminations (Victorian domestic building practitioner registration information). If you cannot judge whether the wall height, bond breaks, corner reinforcement, flange treatment and pipe penetrations all work together, you are already at the point where a trade should take over.

In Victoria, the handover line is practical as much as legal. Bring in a licensed waterproofer for membrane selection, detailing and records that will need to stand up after tiling. Bring in a registered builder when the bathroom scope pulls several trades together, affects framing or floors, relocates plumbing, changes the shower base or threshold, or pushes the work into broader domestic building coordination. On jobs like that, sequencing is half the battle. The membrane only performs if the substrate, plumbing rough-in, electrical penetrations, screed and tiling are all controlled in the right order.

Electrical changes are a good example. New lighting, heated rails, underfloor heating or shifted outlets can add penetrations and trade overlap inside wet areas. The broader principle in this guide to hiring Brisbane electricians is sound. Check qualifications, scope and responsibility before anyone cuts into a waterproofed wall.

Ask for clear records:

  • Responsible parties: identify the registered builder, the waterproofer and each trade working in the wet area.
  • Scope and cost: keep the itemised renovation scope and any approved variations.
  • Membrane records: retain product data sheets, batch details and application requirements.
  • Site photos: keep images of corners, junctions, penetrations, upturns and cured coats.
  • Compliance paperwork: request the waterproofing certificate, inspection notes and any sign-off tied to the job.
  • Post-change records: document later changes to screens, plumbing fittings, niches or wall linings.

For higher-risk bathroom work, use licensed waterproofing contractors who can coordinate the concealed waterproofing with the tiling sequence and the builder's program. Homeowners should still approve the scope. The person carrying the responsibility needs the registration, trade judgment and documentation to back the work.

Caring for the Membrane After the Tiles Go On

The membrane is hidden after tiling, but the bathroom still needs sensible care. Most early warning signs appear at the finish before the concealed damage becomes extensive.

Use this handover checklist:

  • Clean gently: Don't use harsh chemicals against silicone joints or sealants.
  • Protect corners: Avoid impacts to hob edges, thresholds and tile junctions.
  • Manage pooling: Dry persistent water around frameless screen edges instead of leaving it to sit.
  • Watch the grout: Persistent darkening at corners can indicate moisture that deserves investigation.
  • Check adjoining walls: Bubbling paint, swollen skirting or a musty smell shouldn't be ignored.
  • Keep the records: Store the membrane photographs, product data sheets, scope and compliance certificate together.

A cracked tile isn't automatically a membrane failure, and a dark grout line doesn't prove the exact source of a leak. It does mean the area should be assessed before repeated cleaning, regrouting or silicone replacement conceals the path.

Don't cut into a waterproofed wall for a screen replacement, leak repair or renovation without planning how the membrane will be reinstated. The same applies to balcony remediation and any work that disturbs a wall-to-floor junction. A registered builder or licensed waterproofer should reconnect the new work to sound, dry and bonded membrane rather than applying a small patch over the visible symptom.

The durable result comes from the decisions made before the first coat, then protected through tiling and maintenance. A bathroom can have expensive tiles and neat silicone, yet still fail if the concealed system was never continuous.


Melbourne Tiling Services P/L offers bathroom waterproofing, substrate preparation, screeding, tiling and coordinated bathroom renovations across Melbourne and greater Victoria. For a site assessment, documented waterproofing sequence and a renovation plan that brings registered builders and licensed trades together, visit Melbourne Tiling Services P/L.

Bathroom Renovation Cost Breakdown: Melbourne Guide 2026

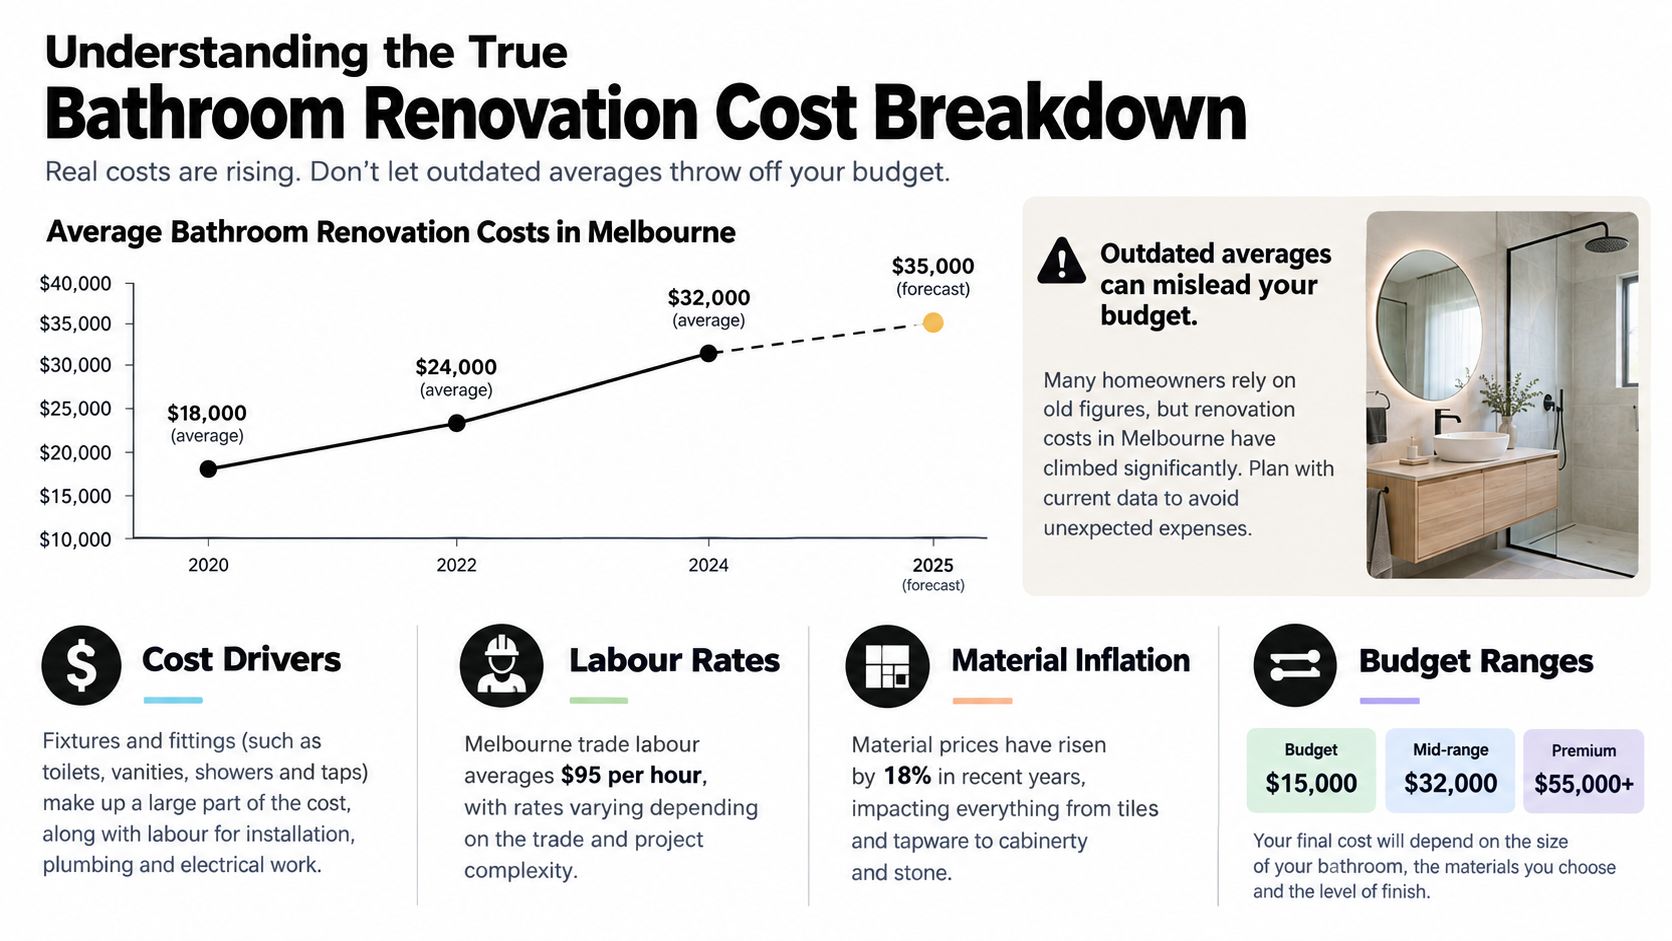
A national bathroom renovation rose from $21,484 in 2021 to $26,747 in the latest HIA figure, an increase of $5,263, or approximately 24.5%. For Melbourne homeowners, that's a planning benchmark, not a fixed price, because labour, access, compliance, waste removal and material choices can shift the total.

A useful bathroom renovation cost breakdown starts with the work behind the finishes. The vanity, tapware and tiles are easy to price, but demolition, plumbing, electrical work, substrate repairs, waterproofing, project coordination and disposal often determine whether a renovation stays controlled or expands after the walls open.

Older national averages can give homeowners false confidence. A small ensuite with difficult access, relocated plumbing and a level-entry shower may cost more per square metre than a larger bathroom with an existing layout and straightforward slab. The practical question isn't just, “What does a bathroom renovation cost?” It's, “What scope is included in that price, and what risks remain outside it?”

Table of Contents

Understanding the True Bathroom Renovation Cost Breakdown

The HIA's national average moved from $21,484 in 2021 to $26,747 in the latest cited figure, according to the HIA figures cited in the Australian bathroom renovation cost reference. For Melbourne homeowners, that rise is a warning against relying on old guides or simple per-square-metre allowances, especially when the true cost often sits inside access limits, compliance work and hidden rectification.

That gap shows up fast on site. A compact ensuite can cost more than owners expect because small rooms are less forgiving, not cheaper to build. Every trade still has to enter, set up, protect finishes, waterproof properly and complete detailed work in a tighter footprint. If the room also needs relocated plumbing or a level-entry shower, the complexity increases again.

Melbourne conditions add their own pricing pressure. Apartment jobs can carry lift bookings, restricted parking, limited delivery windows and tougher waste removal. Older homes can expose damaged substrates, out-of-square walls and previous work that does not meet current wet-area standards. National averages do not capture those asymmetries well, and the biggest one is usually waterproofing. If that work is non-compliant, the repair bill is rarely limited to the membrane itself. It can mean strip-out, drying time, retiling and rebooking multiple trades.

A line chart showing rising bathroom renovation costs in Melbourne from 2020 to a 2025 forecast.

Read the scope, not just the total

A higher-specification Australian renovation breakdown allocates approximately 23% to tiling, 16% to plumbing, 9% to demolition and waste removal, 6.5% to electrical work, and 5.5% to certified waterproofing. Together, those categories represent about 60% of the illustrative project total, before fixtures, cabinetry, design, permits, coordination and contingency.

Cost category Typical budget share
Tiling Approximately 23%
Plumbing Approximately 16%
Demolition and waste removal Approximately 9%
Electrical work Approximately 6.5%
Certified waterproofing Approximately 5.5%

This is why two quotes with a similar finish schedule can still be miles apart. One may keep the layout, limit wall tiling and leave coordination to the owner. Another may include full demolition, substrate repairs, certified waterproofing, trade sequencing and the builder oversight required once the job crosses Victorian registration thresholds.

Practical rule: Ask every builder to separate demolition, plumbing, electrical, waterproofing, tiling, fixtures and coordination. If those costs sit inside one bundled amount, value is harder to test and omissions are easier to miss.

The same logic applies when scoping and budgeting rehab projects. Define the inclusions, the exclusions and the likely risk items before demolition starts. That is how Melbourne owners protect the budget and avoid cheap quotes that become expensive after the walls open.

Breaking Down Labour Materials and Trade Costs

A bathroom quote is built trade by trade, and the expensive surprises usually sit inside the labour and preparation, not the tapware brochure. In Melbourne, the same room can price very differently once you factor in access, substrate condition, waste locations, apartment rules and who is carrying the coordination risk.

Tiling carries more than the tile selection

Tile cost is only one part of the tiling line. The labour shifts fast when walls are out of square, floors need correcting, or the design calls for full-height tiling, niches, mitred edges, feature inlays or large-format porcelain. Small ensuites are a common trap. They look cheaper on paper, but tighter working space, more cuts, harder set-out and slower sequencing can make them disproportionately expensive compared with a larger bathroom.

Material choice also changes the installation method. Stone and large-format tiles need flatter surfaces, more careful handling and cleaner set-out. Even a modest tile can become a labour-heavy job if the substrate is poor or the pattern leaves little room to hide movement in the room. That is why a detailed bathroom renovation quote matters. It shows whether preparation, trims, adhesives, grout, edge details and tile layout are included.

Plumbing cost is driven less by the fixture count than by what has to move behind the walls and under the floor. Keeping the existing layout usually protects the budget. Once a shower waste, toilet pan or vanity position shifts, the quote can change quickly, especially in older Melbourne homes with difficult access or slab work. A floor waste relocation that looks minor on a plan can trigger extra demolition, drainage alterations, floor preparation and more time from multiple trades.

Demolition and electrical work expose the existing conditions

Demolition is where hidden conditions start showing themselves. A simple strip-out can turn into substrate repair, levelling, frame rectification or disposal of water-damaged materials. On apartment jobs, lift bookings, restricted cart-out times, protection to common areas and building management rules all add labour that owners often do not see in the finished room.

Electrical pricing works the same way. The fitting itself may be inexpensive, but the labour can still be substantial once new circuits, exhaust fans, switches, GPOs, mirror lighting or compliance-related changes are involved. Quotes should separate the rough-in and installation work from decorative fittings so you can compare them properly.

Waterproofing also affects trade cost well beyond its line item because every penetration, junction, fall and drying stage has to line up with the plumber, waterproofer and tiler. If that sequencing is loose, the budget gets hit twice.

Allow for the work after handover

Cleaning, rubbish removal, protection and defect touch-ups are often missed until the end of the job. Checking post-construction cleaning estimates helps clarify what may sit outside the building contract.

The strongest quotes spell out who orders materials, books trades, protects finished surfaces and carries responsibility if the programme slips. In Victoria, that coordination role matters. Once the project scope crosses registration thresholds, homeowners have more protection when licensed professionals are managing the work rather than leaving the sequencing to separate trades.

The Hidden Financial Risks of Waterproofing Compliance

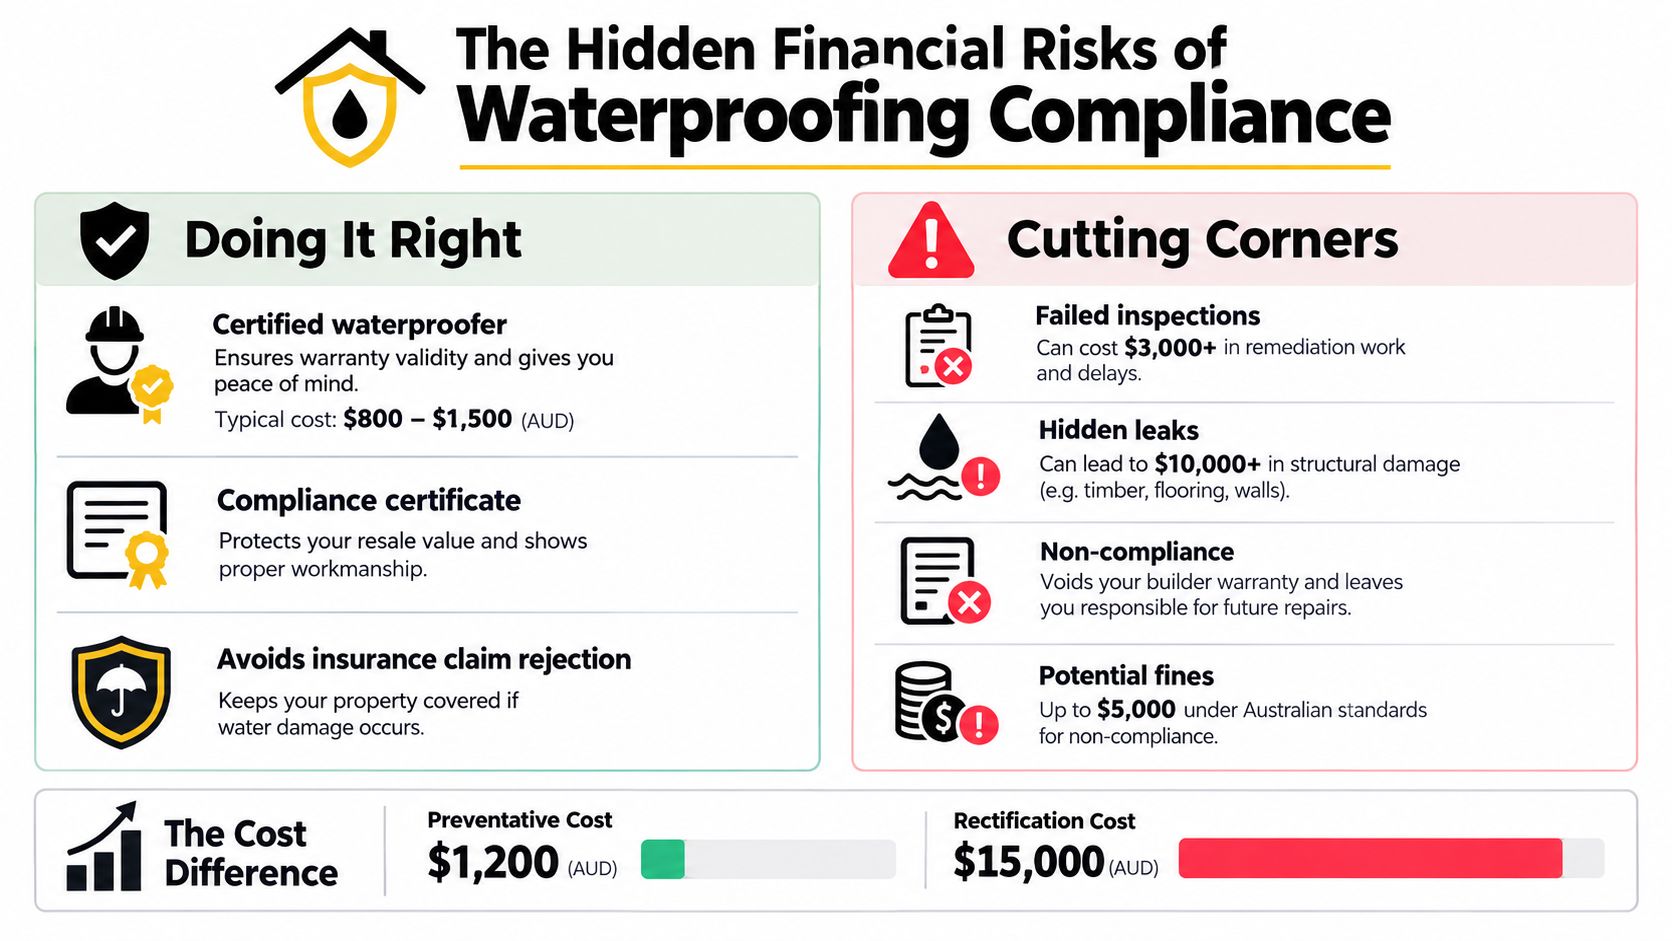
Waterproofing isn't just a small line in a bathroom renovation cost breakdown. It's an asymmetric risk. The upfront saving from reducing preparation or documentation can be modest, while a failure may require demolition, substrate repair, drying, re-waterproofing, retiling and access to adjoining areas.

The Victorian Building Authority waterproofing guidance treats membrane preparation, substrate condition, junction treatment, falls, documentation and inspection as part of compliant wet-area work. A quote that says “waterproofing included” doesn't reveal whether those tasks are properly coordinated.

An infographic comparing the costs of professional waterproofing versus the financial risks of cutting corners.

Understand what the membrane protects

The NCC 2022 Housing Provisions for wet-area waterproofing specify that the floor of a shower with a hob, step-down or level threshold must be waterproof. Shower walls must be waterproof to at least 1,800 mm above the floor substrate, and wall junctions and joints in the shower area must be waterproof for at least 40 mm on either side of the junction.

Those requirements explain why tile coverage isn't a substitute for a compliant waterproofing system. Water can enter around penetrations, wall-floor junctions and poorly treated transitions, even when the finished tile surface looks sound. The applicable pathway may be a Performance Solution, a Deemed-to-Satisfy solution or a combination, with the Australian Building Codes Board explanation of house waterproofing setting out that compliance framework.

A low quote may exclude damaged substrate rectification, drying time or coordination between the plumber, waterproofer and tiler. Ask who checks the substrate before the membrane goes down, how penetrations are treated, what evidence is supplied and who signs off the sequence.

The cost of waterproofing should be judged against the cost of losing access to the room and opening finished areas again, not against the cheapest membrane allowance.

A compliant scope protects more than the bathroom. Water can affect framing, adjoining rooms, cabinetry and lower-level ceilings. For property managers and landlords, the risk also includes tenant disruption and a more complicated insurance or maintenance conversation.

Watch the waterproofing sequence before approving a quote:

  • Substrate preparation: Confirm whether damaged or uneven surfaces are included or treated as a variation.
  • Falls and drainage: Establish how the shower floor will direct water to the waste.
  • Penetrations: Ask how pipe penetrations and junctions will be sealed.
  • Trade coordination: Confirm that plumbing, waterproofing and tiling are scheduled in the correct order.
  • Evidence: Request the relevant compliance documentation and inspection records.

For Melbourne projects requiring documentation, review the scope described in this waterproofing compliance certificate guidance before accepting a fixed price.

Why Square Metre Estimates Mislead Melbourne Homeowners

A square-metre rate is useful for comparing tile quantities, but it's a poor substitute for a renovation scope. Bathrooms contain fixed costs that don't shrink in proportion to floor area. Demolition, waterproofing setup, plumbing mobilisation, electrical compliance, certification, waste removal and project management still have to happen in a compact ensuite.

Victorian wet-area guidance references a continuous floor fall of 1:80 minimum to 1:50 maximum where a floor waste is used, as explained in this Australian bathroom standards reference. A small room can therefore demand careful set-out and substrate work even when it contains very little floor area.

Compare complexity rather than room size

Consider two projects. The first is a larger bathroom retaining the existing shower, toilet and vanity positions, with standard tiles on sound surfaces. The second is a compact ensuite with a level-access shower, relocated waste, wall-hung toilet, recessed niche, large-format panels and an uneven timber floor. The second project may carry a higher cost per square metre because it requires more coordination and more detailed preparation.

A practical complexity multiplier starts with five questions:

Scope question Lower-complexity position Higher-complexity position
Layout Existing wet zones retained Plumbing and wastes relocated
Finish Standard tile format Premium, large-format or stone materials
Substrate Sound and straightforward Uneven, unusual or damaged
Demolition Cosmetic refresh Full strip-out
Shower Standard shower arrangement Accessible, step-free or custom design

This framework doesn't produce a price on its own. It tells you why two apparently similar bathrooms can receive very different quotations and which decisions are driving the difference.

Fixed costs limit proportional savings

Reducing the room's dimensions won't remove the need to mobilise licensed trades, prepare the wet area, coordinate inspections or dispose of demolition waste. A compact ensuite may also be harder to work in, increasing handling time and making large-format installation more demanding.

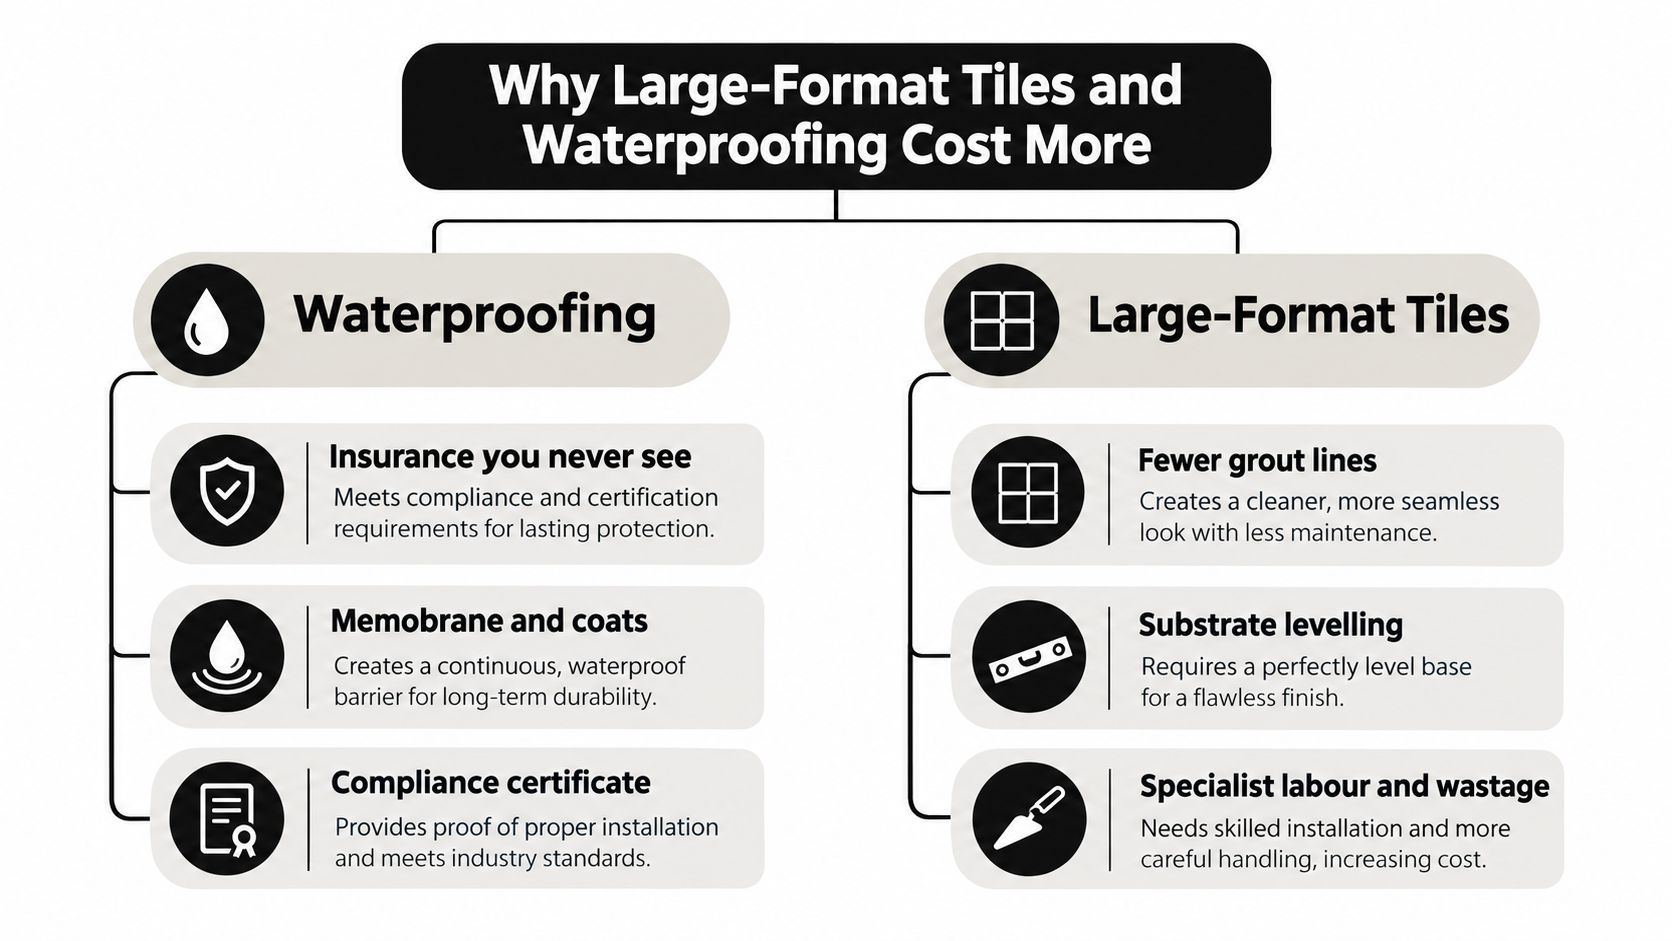
Large tiles aren't automatically cheaper because they cover more surface with fewer joints. They may need flatter walls, specialised cutting and careful movement through a narrow property. Likewise, retaining a layout usually helps, but concealed defects can still appear once demolition exposes the floor and wall assemblies.

Use a Melbourne tiling cost per square metre reference as one input, then ask for a project-specific schedule covering preparation, installation, trims, grout, waste and access. The useful figure is the installed scope, not an isolated rate multiplied by floor area.

Choosing Registered Builders and Understanding Permit Rules

Victorian homeowners should treat builder registration and contract administration as part of the budget protection, not paperwork added after the design is finished. Consumer Affairs Victoria states that bathroom renovations valued at more than $10,000 must generally be performed by a builder or tradesperson registered with the Building and Plumbing Commission, or BPC. Projects above that threshold also require a major domestic building contract, according to Consumer Affairs Victoria's guidance on builders and tradespeople.

Check the person against the scope

Registration alone isn't enough. Verify that the registered builder is authorised to perform the work described in the contract, particularly where the project combines carpentry, plumbing, electrical work, waterproofing and tiling.

A sensible checking process is:

  1. Define the scope: Write down demolition, layout changes, waterproofing, tiling, fixtures and finishing work.
  2. Verify registration: Check the builder or relevant tradesperson with the BPC.
  3. Read the contract: Confirm the price, inclusions, exclusions, programme, responsibilities and variation process.
  4. Confirm trade roles: Identify who engages and supervises the plumber, electrician, waterproofer and tiler.
  5. Keep records: Store approvals, selections, certificates, invoices and variation documents together.

A major domestic building contract creates a formal basis for handling changes and disagreements. It should identify what happens if demolition exposes damaged substrate, a selected product becomes unavailable or the homeowner requests a layout change.

Separate permits from construction

Permit responsibility is a different question from who physically performs the renovation. Permit requirements depend on the scope and property, particularly where the project changes structure, openings or other building elements.

If a builder, architect or draftsperson obtains a building permit for you, Consumer Affairs Victoria says you must provide written authority, either in the contract or in a separately signed document, as explained in the Victorian plans and permits guidance. The agreement should state who determines whether a permit is required, who applies for it and who communicates with the relevant authority.

Don't rely on a verbal assumption that the builder has handled everything. A written responsibility matrix prevents disputes over applications, inspections and documentation, especially when several registered builders and specialist trades are involved.

Building Your Melbourne Renovation Budget Checklist

A dependable budget combines scope, complexity and compliance. Use this checklist before accepting a quotation:

  • Request itemised pricing: Separate demolition, plumbing, electrical, waterproofing, tiling, fixtures, cabinetry, waste and project coordination.
  • Protect the layout: Ask what changes if the toilet, shower or vanity moves.
  • Test the substrate assumption: Confirm whether floor and wall repairs are included or treated as variations.
  • Define waterproofing: Record the shower type, membrane extent, junction treatment, penetrations, falls and documentation.
  • Check registration: For work above $10,000, verify the registered builder or tradesperson and require the appropriate major domestic building contract.
  • Clarify permits: Put responsibility for determining, applying for and authorising permit work in writing.
  • Compare installed value: Assess tile preparation, trims, grout, handling and waste, not just a per-square-metre figure.
  • Allow for access: Include apartment rules, parking, lift bookings, protection and disposal requirements.
  • Review variations: Make sure the contract explains approval, pricing and record keeping before work starts.

A woman sitting at a table with a tape measure, calculator, and a renovation checklist document.

Melbourne Tiling Services P/L provides start-to-finish bathroom renovations, waterproofing, screeding, self-levelling, tiling and shower-screen installation, while coordinating licensed trades and offering free quotes and 3D drawings. That type of coordinated service can suit homeowners who want one documented scope rather than separate trade estimates that leave gaps between responsibilities.


For a Melbourne bathroom renovation cost breakdown that reflects your actual layout, access conditions and finish selections, visit Melbourne Tiling Services P/L to discuss your project and request a transparent quote. Ask for the waterproofing, trade coordination, tiling preparation and variation process to be documented before demolition begins.

Balcony Waterproofing Australian Standard: A Melbourne Guide

Approximately 73% of identified balcony defects in Victoria were attributed to water ingress, and 33% involved insufficient waterproofing. The balcony waterproofing Australian standard therefore requires more than selecting a compliant membrane, it requires a properly designed substrate, reliable drainage and correctly sequenced installation.

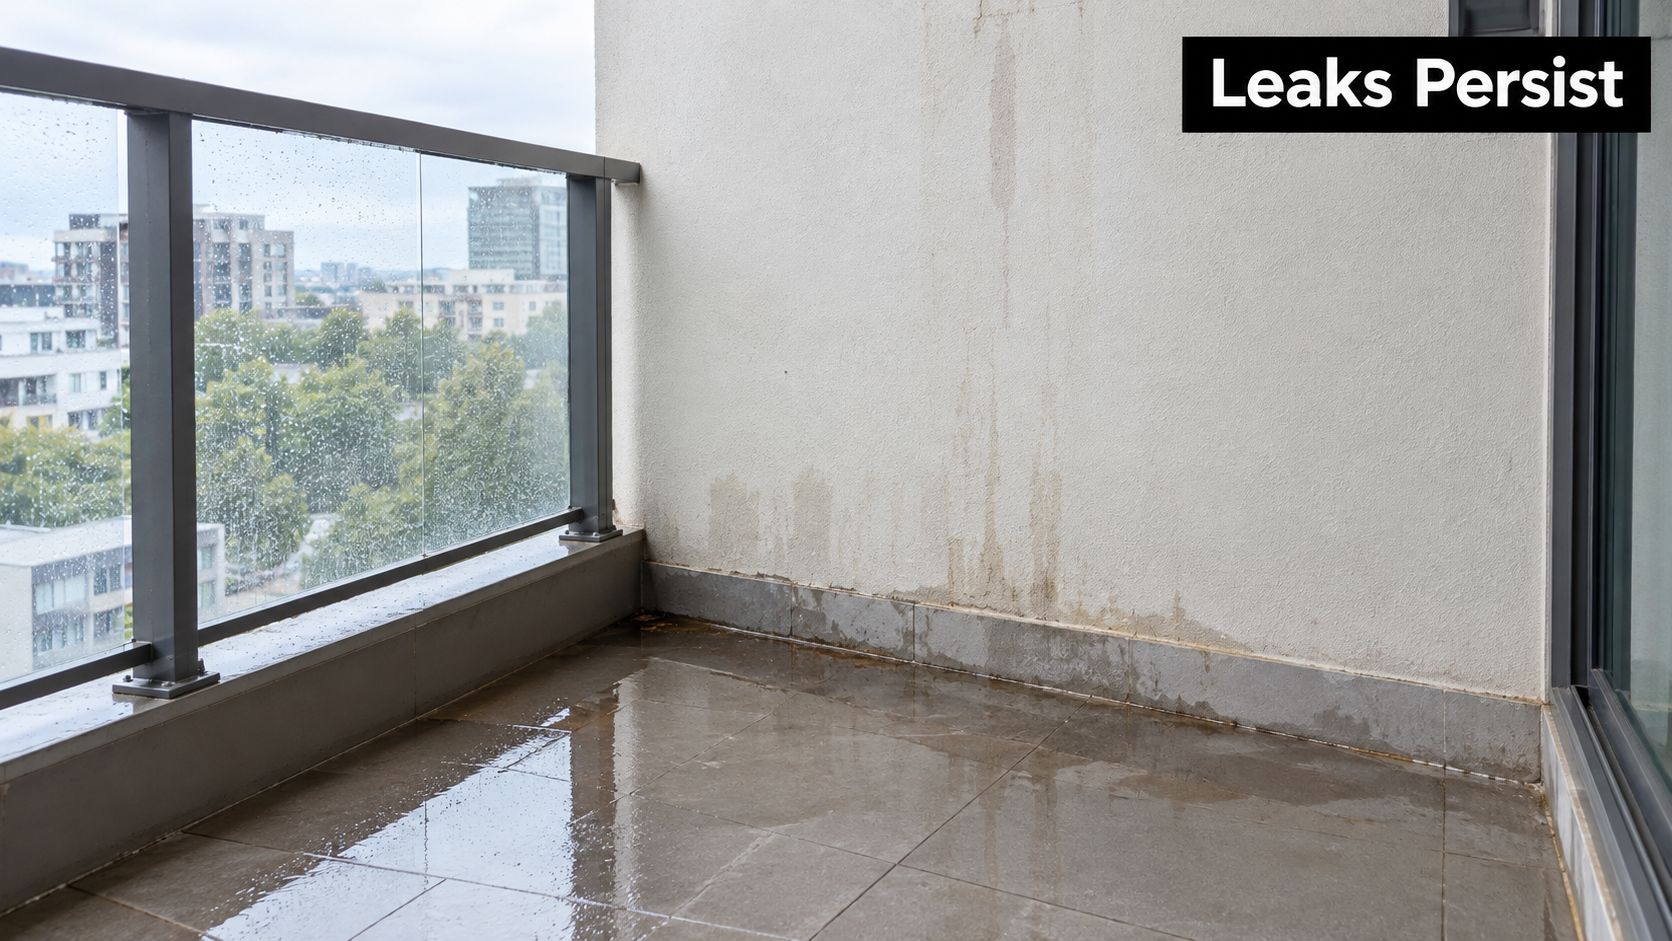
A membrane can be the right product and still fail when the slab holds water, the outlet is poorly integrated or a door threshold leaves the system vulnerable to wind-driven rain. Melbourne's changing weather exposes these weaknesses repeatedly, especially on tiled balconies where the waterproof layer disappears beneath the finished surface and repairs begin only after staining appears inside.

Table of Contents

Why Balcony Leaks Persist in Melbourne Despite Compliant Membranes

The hard truth is that membrane selection doesn't guarantee a watertight balcony. Victorian government research identified water ingress as the cause of approximately 73% of identified balcony defects, while 33% involved insufficient waterproofing (Victorian Building Authority research insights).

That finding changes how a leaking balcony should be investigated. A failed membrane is only one possible cause. Water may be entering through a balcony outlet, movement joint, balustrade penetration, threshold junction or crack in the substrate, then travelling beneath tiles before appearing at a ceiling or internal wall.

A wet apartment balcony floor with water stains and streaking damage on the exterior wall.

The system matters more than the tub

A balcony works as a connected assembly. The slab or screed must direct water towards an outlet, the membrane must remain continuous across changes in direction, and the finished surface must not obstruct drainage or damage the waterproof layer.

Common failures include:

  • Flat or inconsistent falls: Water remains on the surface instead of reaching the outlet.
  • Poor sequencing: Trades install the membrane, screed, tiles or fixtures without protecting the preceding work.
  • Weak junction detailing: Door sills, wall edges and penetrations receive less attention than open floor areas.
  • Blocked drainage: Leaves, tile adhesive, grout or construction debris restrict the outlet.
  • Unverified substrate condition: Dust, moisture, movement or incompatible materials prevent proper adhesion.

Practical rule: A product datasheet proves what a membrane is designed to do. It doesn't prove that the balcony was prepared, detailed, installed and drained correctly.

The most reliable Melbourne repairs start with the complete water path. Before anyone quotes for regrouting or applies a surface coating, the inspection should establish where water lands, where it should flow, where the membrane terminates and which junctions could allow concealed entry.

Understanding AS 4654.2 Design and Installation Requirements

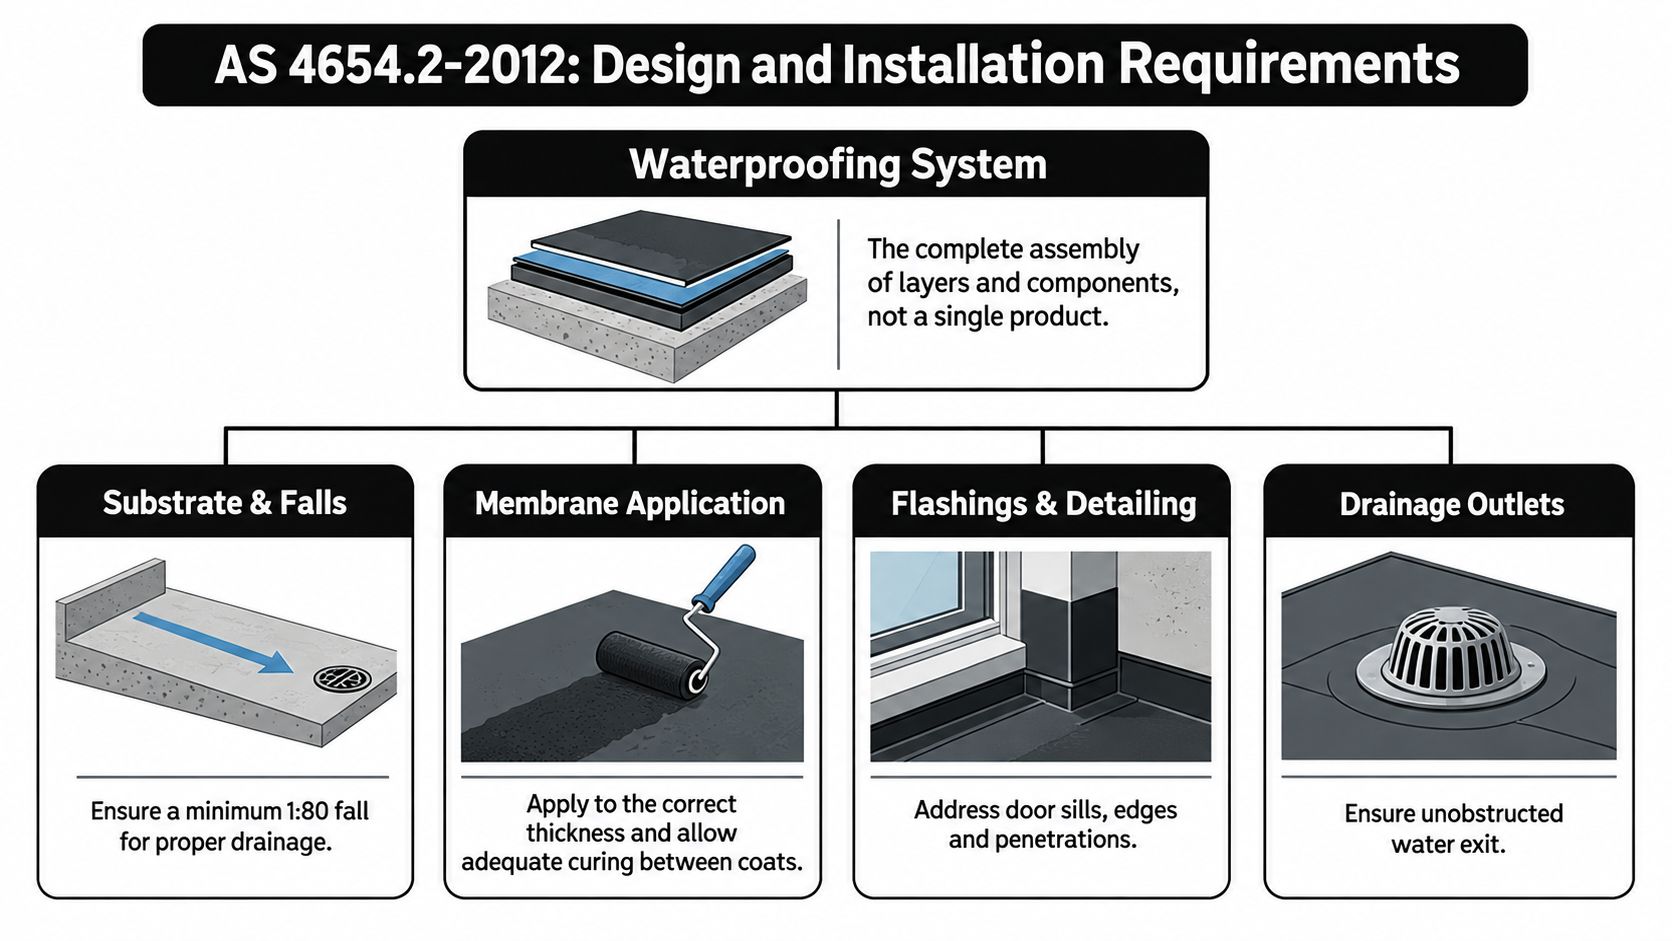
Australia's principal technical benchmark for external balcony waterproofing is AS 4654.2-2012, titled Waterproofing membranes for external above-ground use, Part 2: Design and installation. Standards Australia published the 2012 edition on 14 September 2012, and it applies to membrane systems used above ground on balconies, decks, roofs and similar building elements (Standards Australia, AS 4654.2-2012).

The important distinction is between AS 4654.1, which sets material requirements, and AS 4654.2, which addresses design and installation. Buying a membrane that meets material requirements is only one part of the compliance pathway. The substrate, falls, membrane placement, curing, movement control, drainage, overflows and detailing around openings and junctions must also be considered.

An infographic showing the design and installation requirements for balcony waterproofing systems based on AS 4654.2-2012 standards.

What compliant sequencing looks like

The installation sequence should protect each completed layer from damage and preserve the intended drainage geometry.

  1. Assess the substrate first. It must be suitable, stable, clean and compatible with the selected membrane system. Dust, contamination, moisture and cracking can undermine adhesion before the membrane is ever exposed to rain.

  2. Form the falls in the substrate. Don't rely on a tile layer to correct a flat balcony. A mortar screed placed over the membrane may conceal the geometry problem rather than solve it, particularly if water can remain beneath the finished surface.

  3. Detail changes of direction and penetrations. Corners, wall junctions, door openings, outlets and balustrade fixings require continuity. These are not places to compensate for poor preparation with extra sealant.

  4. Respect curing and protection requirements. Liquid membranes need the manufacturer's specified application conditions and curing time. Trades walking across an uncured or unprotected membrane can create damage that won't be visible after tiling.

For related guidance on how standards affect connected plumbing work, Ring Hot Water plumbing standards provides useful background on compliance considerations around plumbing systems. For balcony-specific application details, review the balcony waterproofing membrane guide before comparing products.

A sheet membrane summary identifies a minimum 100 mm vertical downward termination from the junction for roofs and similar structures. The exact detail must be checked against the applicable standard, system design and site conditions, but the principle is straightforward: water needs a controlled termination, not an exposed edge that can be overtopped or bypassed.

National Construction Code Requirements for Falls and Drainage

The National Construction Code treats balcony waterproofing as a building-performance issue, particularly where a balcony, terrace or podium sits above an internal space. NCC provisions link membrane materials to AS 4654.1 and require the system to be designed and installed in accordance with AS 4654.2.

For concrete roofs, balconies and similar surfaces, NCC 2025 reform material proposes a minimum structural-substrate fall of 1:80 towards a floor drain, rainwater outlet or another drainage outlet (ABCB provisions on damp and weatherproofing). The same material identifies a 70 mm step-down from the inside of a building to the outside and the use of integral perimeter hobs in relevant balcony construction.

Why the fall must be built in

A balcony should shed water because its underlying geometry directs it to the outlet. If the structural substrate is effectively flat, tiles and grout can't reliably create a compliant drainage system. Water may pond beneath the finished surface, remain against the membrane for extended periods and find weak points at joints or penetrations.

The practical inspection sequence is simple, although the remedial work may not be:

  • Measure the substrate: Use a suitable level before tiling or demolition decisions are finalised.
  • Trace the outlet path: Confirm that water has a clear route to the drain or rainwater outlet.
  • Check the threshold: Inspect the step-down, membrane termination and door sill detailing together.
  • Inspect the hob and perimeter: Confirm that the edge treatment controls water rather than directing it into the wall or interior.
  • Protect the outlet: Keep tile adhesive, grout and debris out of the drainage opening during installation.

A broader explanation of how drainage geometry affects wet-area performance is available in this floor slope for drainage guide. For a different roof context, Aastro Roofing Company's commercial roof drainage guide also illustrates why outlet capacity and planned flow paths matter, although balcony details must be assessed under the applicable Australian requirements.

Site observation: Regrouting a balcony with poor falls may improve its appearance, but it won't remove ponding or repair a discontinuous membrane.

The NCC framework focuses on preventing water penetration that could cause unhealthy or dangerous conditions, loss of amenity, undue dampness or deterioration of building elements. That makes drainage geometry a performance requirement, not a finishing preference.

Comparing Balcony Standards with Bathroom Waterproofing Rules

Balconies and bathrooms both need continuous waterproofing, but they don't follow the same compliance pathway. External above-ground balcony systems are governed through AS 4654.1 and AS 4654.2, as referenced by the NCC. Residential bathroom renovations generally use the NCC Housing Provisions and AS 3740 as a Deemed-to-Satisfy pathway, subject to the applicable clauses and limitations.

The dimensions make the difference clear. Under the NCC 2022 Housing Provisions, a shower floor, including a hob or step-down, must be waterproof, while shower walls must be waterproof to at least 1,800 mm above the floor substrate (NCC wet-area waterproofing provisions).

For baths and spas, the walls must be waterproof to at least 150 mm above the vessel lip, and an adjoining shelf must be waterproof with a waterstop beneath the vessel lip. These dimensions address predictable splash, overflow and wetting patterns inside a controlled room, whereas balcony design must manage weather, exposed joints, drainage and wind-driven rain.

Don't mix pathways casually

A common renovation mistake is to borrow a balcony detail for a bathroom or assume that a bathroom membrane product automatically satisfies external balcony requirements. The applicable building class, substrate, exposure and system design determine which requirements apply.

For houses, selecting AS 3740 under NCC Volume Two still requires compliance with the specified Housing Provisions clauses. For an unenclosed shower, the NCC requires a waterstop at least 1,500 mm horizontally from the shower rose (ABCB waterproofing FAQ).

Bathroom renovations also sit within Victoria's building-control framework. A homeowner arranging a combined bathroom and balcony project should keep the scopes separate in the documentation, then have the builder and relevant practitioners confirm the permits, waterproofing details and inspection records for each area.

Hidden Failure Points in Balcony Waterproofing Systems

Tiles are a poor diagnostic tool. They can look sound while water enters at a location hidden beneath the surface, then travels laterally through bedding, screed or the substrate before showing up elsewhere.

The first places I check are the outlet, movement joints, balustrade penetrations and external door openings. Each interrupts the broad, simple plane of the membrane. Each also carries a higher risk of movement, mechanical damage or poor hand detailing.

Follow the drainage path

A leak investigation should work backwards from the internal damage and forwards from the point where rain lands. Look for ponding, blocked outlets, cracked junctions, loose edge tiles, failed sealant and fixings that pass through the waterproofing layer. Surface cracks may be symptoms, not the entry point.

The NCC requires exposed joints in the drainage surface to be protected in accordance with AS 4654.2 Section 2.9, and those joints must not be located beneath or pass through planter boxes or water features (NCC surface-water management provisions).

That rule matters on apartment balconies where landscaping, planter boxes or decorative water features can hide inspection points and load joints with persistent moisture. A joint placed in the wrong location can remain problematic even when the surrounding membrane application appears neat.

A balcony outlet isn't just a hole in the tile. It is the point where the surface, membrane, drainage fitting and downstream water path must operate as one detail.

The repair method should follow the cause. A localised junction defect may need careful exposure and reinstatement. Widespread ponding may require substrate correction and removal of the finished surface. Applying a coating over tiles can hide the evidence, restrict future diagnosis and leave the original drainage problem untouched.

Navigating Renovations with Registered Builders in Victoria

Standards only protect a project when someone takes responsibility for applying them. In Victoria, the Building and Plumbing Commission requires registration when building work is valued at more than $10,000, and structural work triggers registration regardless of project cost. A building permit may also be required (Consumer Affairs Victoria guidance on builders and practitioners).

The homeowner remains responsible for determining whether permits are needed, ensuring they're obtained and obtaining the Certificate of Final Inspection or Occupancy Permit when the work is complete. That responsibility makes the builder's registration, scope and authority important checks before demolition begins.

A professional builder in a hard hat and high-visibility jacket reviewing blueprints on a residential balcony.

A practical Melbourne project pathway

For a leaking or deteriorated balcony, organise the work in this order:

  1. Contain the immediate risk. Protect the room below, remove unsafe loose materials and prevent further water entry where practical.
  2. Collect the records. Locate the permit, approved drawings, previous waterproofing information and maintenance history.
  3. Inspect the full system. Assess the substrate, falls, outlets, thresholds, junctions, penetrations and structural condition.
  4. Define the scope. Separate maintenance from substantial reconstruction or new work, then confirm the applicable NCC edition and approval pathway.
  5. Document the installation. Keep product evidence, preparation details, photographs, inspection records and completion documentation before the tiles conceal the membrane.

A general trade-licensing overview from TP Training can help homeowners understand why registration and authorised work matter. For Victoria-specific waterproofing records, use this waterproofing compliance certificate guide.

Melbourne Tiling Services P/L handles balcony leak rectification, substrate repairs, screeding, waterproofing, flood testing and retiling, with external balcony work aligned to the applicable AS 4654 requirements. The team also coordinates bathroom renovations with registered builders and relevant trades, so visit Melbourne Tiling Services P/L to arrange an assessment and discuss the documentation needed for your project.

Licensed Waterproofing Contractors: A 2026 Guide

Between July 2021 and December 2022, 17 per cent of inspected Victorian properties had at least one waterproofing compliance risk, with missing water stops or flashing accounting for 41 per cent of identified issues. Hiring properly licensed contractors who document every inspection hold-point is the practical way to reduce the chance that a small concealed omission becomes major building damage.

You may be choosing tiles, comparing tapware and looking at bathroom layouts right now. The waterproofing sits underneath all of that work, out of sight, and it's usually only noticed after swelling skirtings, loose tiles, staining or mould reveal that water has travelled somewhere it shouldn't.

A licence matters, but it isn't a complete quality guarantee. The safer choice is a waterproofing contractor who can prove the right credentials, coordinate with registered builders and other trades, follow the relevant NCC and AS 3740 pathway, and provide photographs and records before the membrane disappears beneath screed, adhesive and tiles.

Table of Contents

Why Licensed Waterproofing Contractors Matter in Melbourne

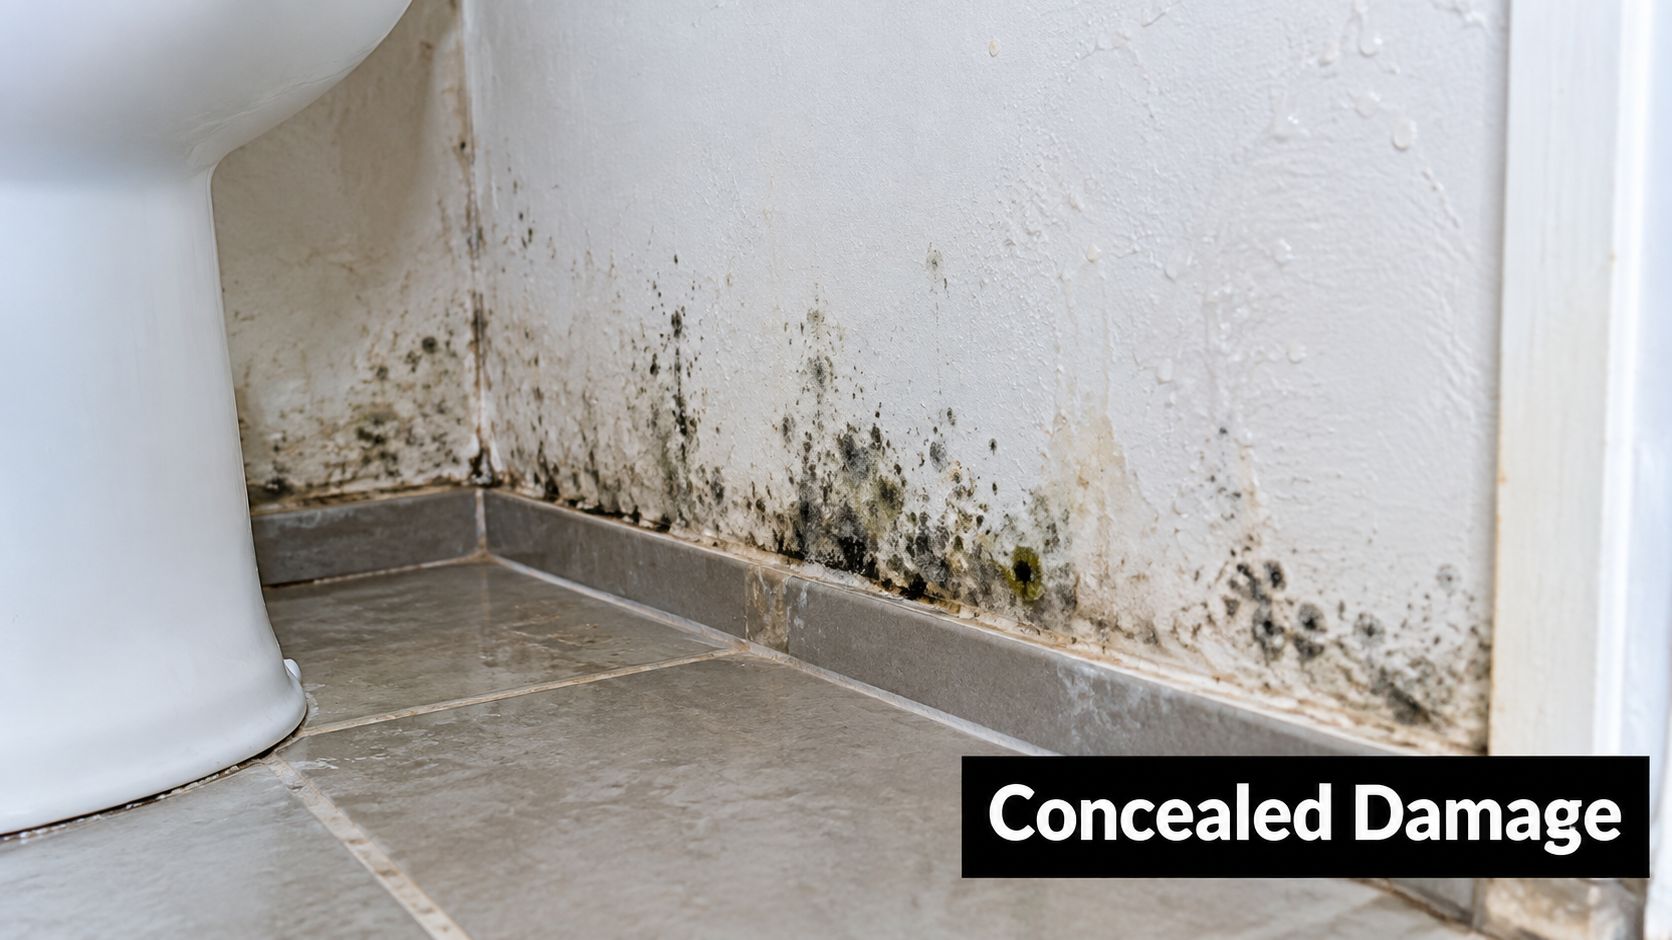
A bathroom can look complete while a small waterproofing omission is already sending moisture into the wall. By the time swollen skirtings, loose tiles, staining or mould appear, the membrane is buried beneath finishes and the repair may involve the substrate, cabinetry and adjoining rooms.

The Victorian Building Authority inspected 2,592 properties under construction between July 2021 and December 2022. At least one compliance risk connected with preventing water damage appeared in 467 inspections, or 17 per cent of properties assessed. Missing water stops or flashing made up 41 per cent of identified issues, while incomplete membranes over water stops and perimeter flashing made up a further 19 per cent. These defects occurred around bath hobs, beneath bath flanges, in shower enclosures and at door-to-floor junctions. (Victorian Building Authority defect research)

A bathroom wall with severe black mold growth caused by moisture and potential water damage behind drywall.

A missing flashing detail may look minor during the installation. Once the wall is lined and tiled, water can travel behind the finish, wet the substrate and stay concealed. Grout replacement will not solve a failure that began at a junction or penetration.

What a licensed contractor actually delivers

A licence confirms a legal qualification, not the quality of every detail. A competent contractor treats waterproofing as a connected system: substrate preparation, falls, wastes, bond breakers, puddle flanges, penetrations, movement joints, membrane thickness, curing and the handover between trades all need to work together.

Bathroom renovations add practical constraints. An existing slab, timber floor, old plumbing layout or uneven wall can affect the preparation and detailing. Those conditions should be identified before product is applied, with unsuitable surfaces corrected rather than hidden beneath the membrane.

Practical rule: Ask where water will drain, how every penetration will be sealed and what photographs you will receive before tiling. If the contractor cannot answer clearly, the licence number alone is not enough.

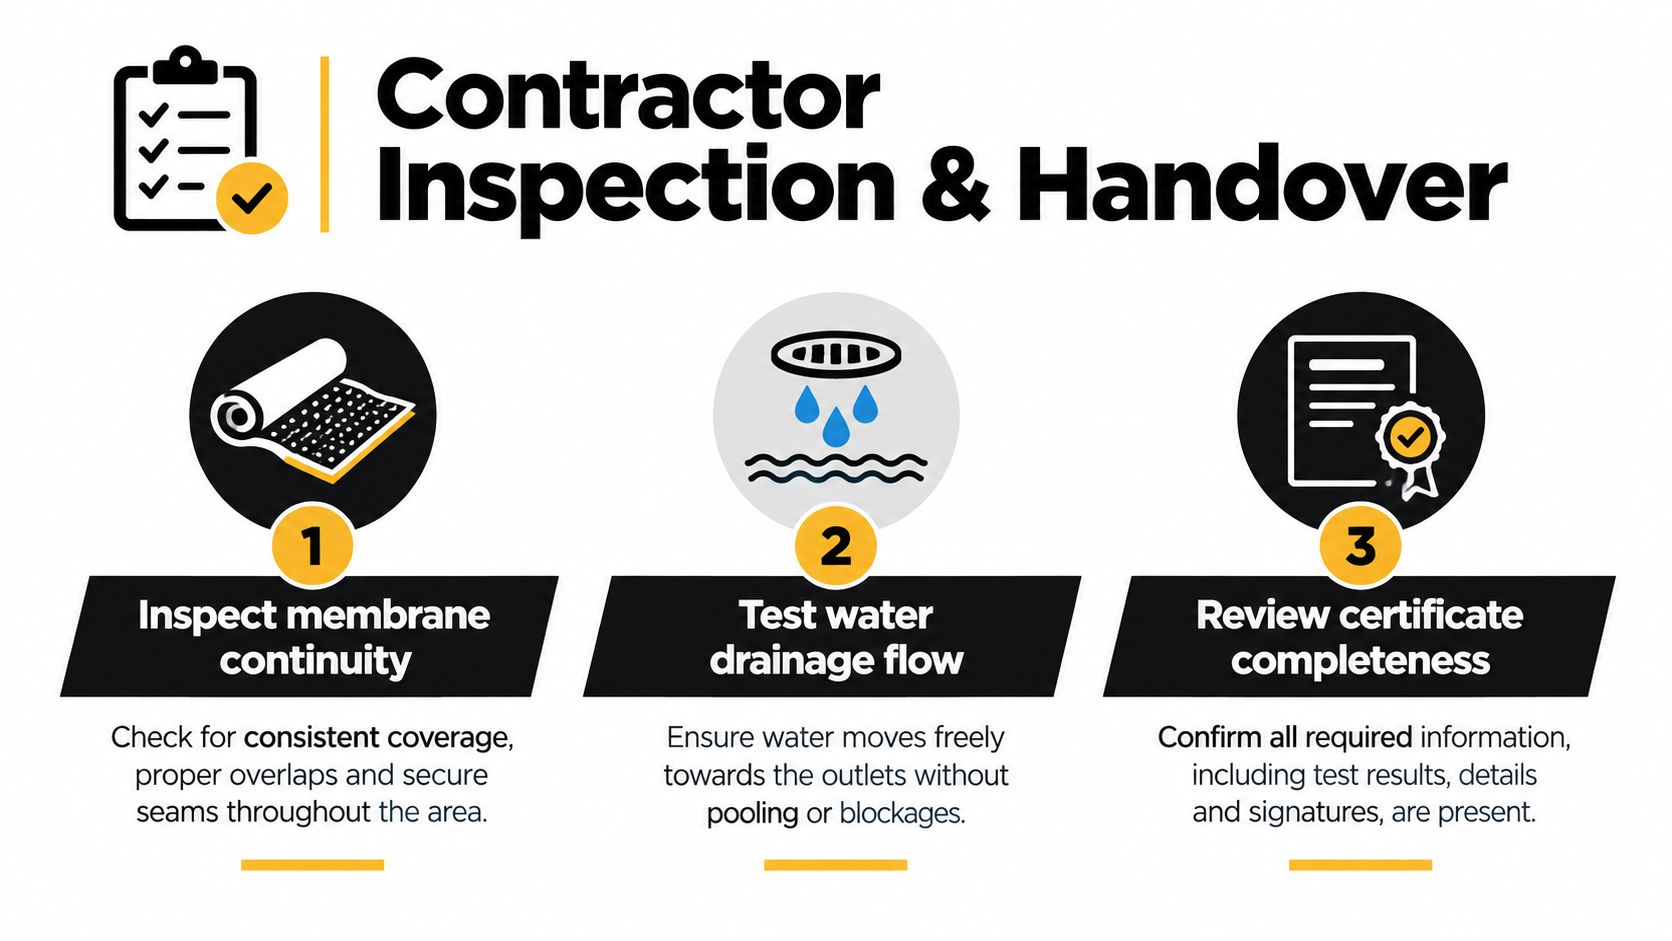
The hiring decision should test three areas: legal credentials, technical method and documented proof. Request photographs at inspection hold-points before screed, adhesive or tiles cover the membrane. That evidence gives the homeowner, property manager and registered builder something concrete to check, instead of treating a certificate or attractive tiled finish as proof that the wet area is compliant.

How to Verify Licences, Insurance and Builder Registration

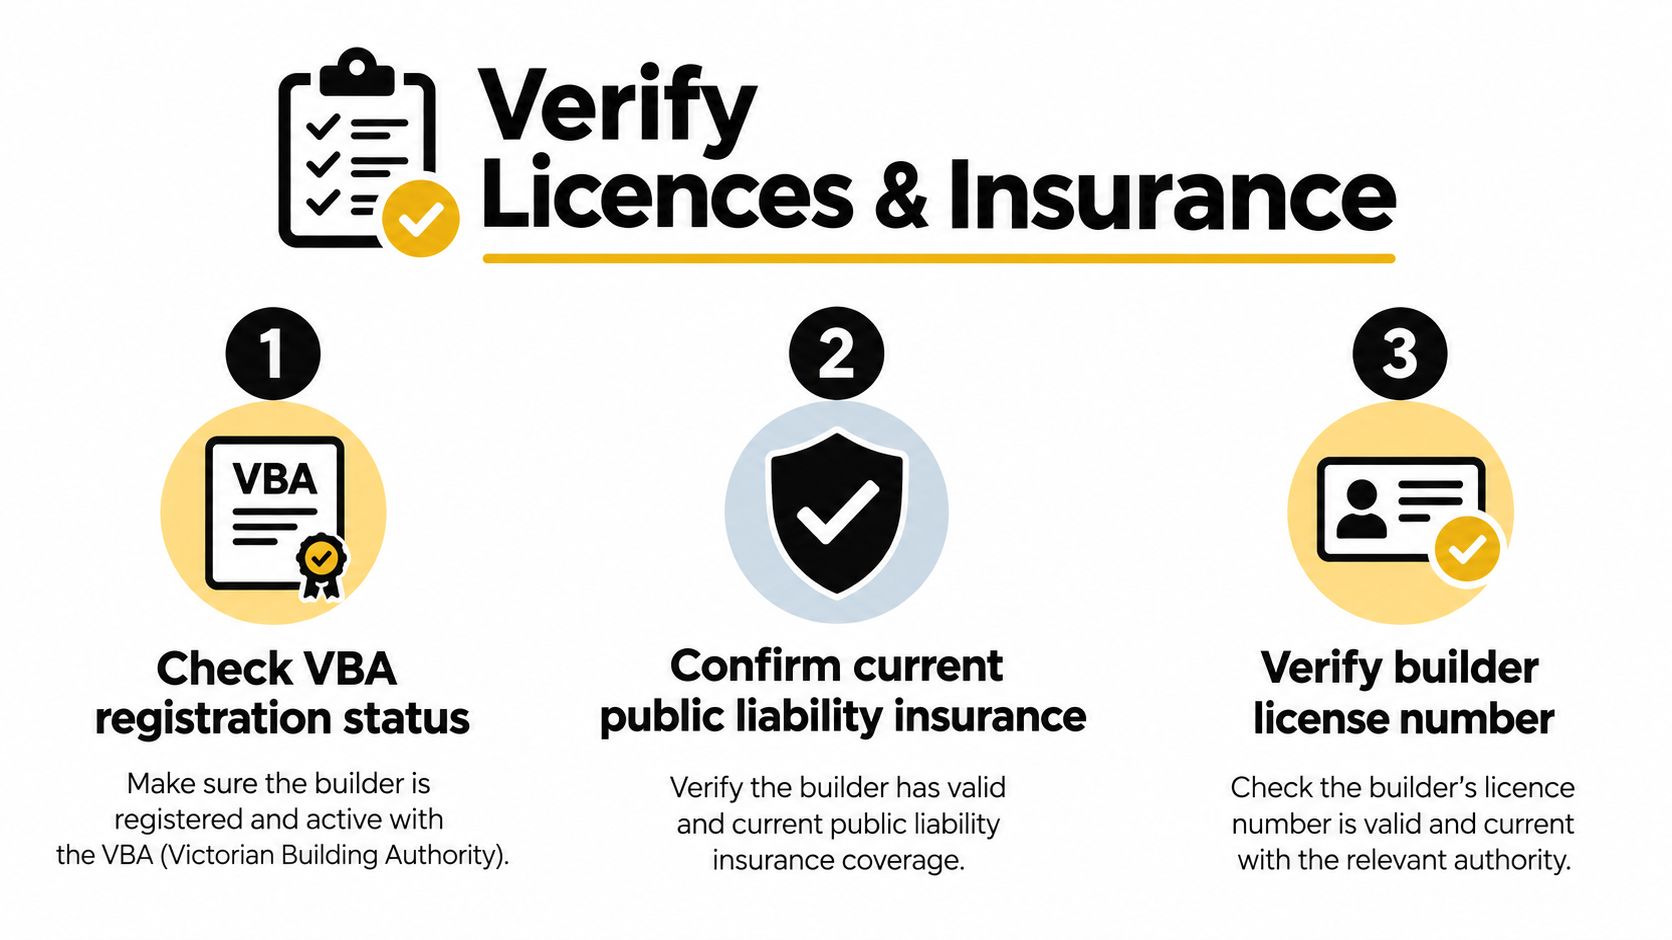
A licence number can be genuine while the person signing your quote remains unclear. Before work starts, identify the trading name, legal business entity, individual licence or registration number, and the registered builder responsible for the broader renovation. Put those details beside the contract, quote and permit paperwork so responsibility does not disappear between the waterproofing subcontractor and the builder.

For waterproofing work in Victoria, check the contractor's current status through the relevant Victorian plumbing and trade registration records. Confirm that the registration category covers the proposed work, then search the official Victorian Building Authority records for the builder. This matters particularly where the renovation involves structural changes, substantial substrate work or a building permit. A logo, business card or old certificate is not verification.

Separate the trade role from the builder role

The waterproofing specialist may install the membrane, while the undertaking builder coordinates the renovation and carries wider project responsibilities. Ask whether that builder is registered as an Unlimited Builder or Restricted Builder, what the registration covers, and whose name will appear on the contract and permit documentation.

Ask for current certificates of public liability and indemnity insurance. Check the insured legal entity, policy dates, exclusions, project type and applicable coverage limits. Contact the insurer or intermediary using details printed on the certificate, not a phone number supplied informally. An expired policy, a different business name or an exclusion for the proposed work can leave a defect dispute without the protection you expected.

Use these checks before signing:

  • Record the licence number and screenshot the register result: Include the date, licence holder, business name and status, then cross-check those details against the ABN on the quote and insurance certificate.
  • Confirm the builder appointment: Obtain the registered builder's name in writing and identify who controls the waterproofing scope, inspections and rectification if a defect appears.
  • Test the insurance evidence: Ask the broker or insurer to confirm that the named entity, renovation type and waterproofing work fall within the policy.
  • Match every contract party: The quote, contract, licence record, insurance certificate and payment details should point to the same legal business, or clearly identify each separate role.
  • Ask about permits and hold-points: Establish who appoints the relevant building surveyor and require written approval before screed, adhesive or tiles cover the membrane.
  • Require dated photographs: Request images of substrate preparation, junctions, penetrations, wastes, membrane coverage and cured details. Keep them with the contract and inspection records.

A checklist for verifying builder registration, public liability insurance, and license numbers for construction projects.

A builder's statutory warranty generally covers waterproofing defects for up to 10 years after completion, according to the Victorian Building Authority. That period does not close the responsibility gap if the contractor, builder and insurer cannot be matched to the work. The VBA's guidance also explains that a trade licence or certificate does not establish compliance across the whole bathroom, balcony or drainage system. (VBA guidance on water ingress and responsibility)

For background on the qualification behind this work, see the Certificate III in Construction Waterproofing. Verify the people, businesses, insurance and photographic record before materials arrive.

Understanding AS 3740 and NCC Waterproofing Standards

The National Construction Code treats a bathroom as a wet area requiring protection against water damage. Under the NCC Housing Provisions, the shower floor must be waterproof, including a hob or step-down, while shower walls must be waterproof to at least 1,800 millimetres above the floor substrate. Wall junctions and joints inside the shower area must also be waterproof, extending at least 40 millimetres on either side of the junction. (NCC Housing Provisions for wet-area waterproofing)

Tiles don't replace the waterproofing system. They form the finished surface, while the membrane and associated detailing are what prevent water from reaching vulnerable construction beneath. The treatment outside a shower also depends on the substrate. Concrete, compressed fibre-cement and fibre-cement sheet flooring generally require water-resistant treatment outside the shower area, whereas timber floors, including particleboard and plywood, must be waterproof.

Read the detail, not just the product label

AS 3740 gives contractors a recognised pathway for wet-area detailing, but a product name doesn't tell you whether the installation will work. Ask how the contractor will prepare the substrate, manage movement, seal penetrations and connect the floor membrane to wastes, thresholds and wall junctions.

A practical comparison looks like this:

Area Requirement Common failure
Shower floor Waterproof the floor, including any hob or step-down Membrane stops short of the waste or is damaged during later work
Shower walls Waterproof to at least 1,800 millimetres above the floor substrate Wall coverage is reduced because the contractor measures from the finished tile level
Shower junctions Waterproof joints and junctions at least 40 millimetres on either side Corners, wall-to-floor junctions or movement joints lack compatible reinforcement
Timber floor outside the shower Waterproof treatment is required A system suited only to water-resistant concrete floors is used on a timber substrate
Concrete or fibre-cement floor outside the shower Water-resistant treatment generally applies The contractor ignores falls, perimeter detailing or penetrations because the area is outside the shower

Why small omissions matter

The VBA has recorded missing water stops, incomplete membrane coverage and unsuitable wall lining among wet-area compliance risks. Australian inspection evidence has also identified floor waterproofing that failed to extend at least 25 millimetres up the wall in more than 40 per cent of wet areas inspected in a Western Australian government inspection. That example demonstrates why a visual tile inspection cannot confirm concealed compliance.

Use this bathroom waterproofing standards guide as a prompt for questions, then ask your contractor to relate the proposed system to your actual substrate, layout and drainage design. A capable installer won't object to that conversation.

Waterproofing Membrane Systems Compared for Melbourne Renovations

The membrane choice should follow the building conditions, not a contractor's habit. A ground-floor ensuite on a concrete slab presents a different problem from a first-floor bathroom over timber, and a balcony remediation project adds exposed weather, drainage and movement to the decision.

The Australian Building Codes Board evidence review estimates that design-related causes account for 52 per cent of waterproofing defects in Class 2 buildings and 49 per cent in Class 3 to 9 buildings. That finding is a useful warning for Melbourne projects. A technically sound product can still fail when falls, thresholds, wastes, door tracks and substrate movement weren't coordinated before installation. (ABCB waterproofing evidence review)

Membrane type Best for Lifespan expectation Key consideration
Liquid-applied membrane Complex bathroom shapes, detailed junctions and areas where continuous coating is practical Depends on correct preparation, specified thickness, curing and protection from later trades Coating thickness can vary if the installer rushes or applies too little product
Sheet membrane Projects requiring a controlled factory-made sheet and clear overlaps Depends on sound bonding, sealed laps and protection during subsequent work Corners, penetrations and sheet joins need careful detailing
Cementitious coating Suitable mineral substrates and systems designed for compatible wet-area applications Depends on the specified system, substrate stability and correct application It must be compatible with movement, tile adhesive, screed and the manufacturer's installation method

Where each option can go wrong

Liquid membranes suit awkward corners and penetrations, but the installer must apply the specified number of coats at the required thickness and allow proper curing. A sheet system can provide consistent coverage, yet poorly bonded laps or an unsealed pipe penetration can defeat that advantage. Cementitious systems can work well on compatible substrates, but they aren't a universal answer for timber movement or every balcony condition.

Ask for the manufacturer's technical data sheet, the proposed primer, application thickness, number of coats, curing requirements and compatibility information for the planned screed and tile adhesive. Also ask who will protect the membrane after installation. A perfect membrane can be punctured by a later trade dragging materials across it.

For contractors, estimators and project managers coordinating complex scopes, a resource such as Exayard roofing estimating software can help organise material and labour allowances. It doesn't replace a site inspection or technical specification, but clear estimating makes it easier to compare like-for-like proposals.

The Contractor Inspection and Handover Checklist

Treat each concealed stage as a hold-point. The contractor shouldn't just arrive, roll on a membrane and return after tiling. The work needs to be checked while it can still be corrected.

The Victorian Building Authority's guidance supports a documented sequence covering substrate verification, junction detailing, membrane application to manufacturer specifications, curing, photographs and building surveyor sign-off where a permit applies. Australian literature generally places waterproofing-defect prevalence in Class 2 buildings at approximately 20 to 40 per cent, which reinforces the value of inspecting the work before it disappears. (VBA waterproofing of wet areas guidance)

A three-step infographic showing the contractor inspection and handover process for waterproofing projects.

Before the membrane

The first hold-point is the substrate. Record the condition of the floor and walls, confirm that surfaces are clean and suitable, and measure the falls towards floor wastes before application. The contractor should identify movement joints, thresholds, puddle flanges and every pipe or fixture penetration.

Request marked-up plans or a simple site sketch showing waste locations, shower boundaries, door junctions and areas receiving membrane. Photograph the substrate and the fall measurements, not just the finished room.

During application

At the detailing stage, check that compatible primers, bond breakers and reinforcing are used at junctions, penetrations, floor wastes and movement joints. The membrane should be applied to the manufacturer's specified thickness and number of coats, with enough time allowed between coats and before covering.

Ask for photographs that show corners, wall-to-floor junctions, penetrations, wastes, hob details and the full shower area. Product technical data, batch information, application conditions and installer details should sit with those photographs. If a later trade damages the membrane, the record helps identify what was installed and where repair is required.

Before tiles conceal the work

Do not allow screed, adhesive, plasterboard or tiles to cover the system until the curing period has passed and the inspection has been completed. Check that drainage works as intended, that water doesn't pond at thresholds and that the membrane remains continuous around fixtures and junctions.

Where a building permit applies, the relevant building surveyor must be satisfied that the work complies with the Building Act 1993 and Building Regulations 2018. That sign-off is part of the project control process, but it doesn't remove the need for your own records.

Handover file: Keep the approved details, marked-up plans, falls measurements, photographs, product data, batch details, installer information, inspection notes, certificates and written defect-resolution process together.

The registered builder remains responsible for coordinating the broader renovation, so send the file to the builder and keep a copy yourself. A complete record is far more useful than a single undated photograph of a grey floor.

What a Waterproofing Certificate Does Not Protect You From

A certificate documents that a membrane was installed to a stated detail on a stated date. It does not certify falls, substrate preparation, drainage performance or that the whole wet area complies. It records one part of the job, not the concealed conditions that can later create a leak.

A certificate never proves that the substrate was clean, stable and suitable before application. It does not show whether corners, penetrations, wastes, hob junctions and wall-to-floor transitions were prepared correctly. It does not confirm the membrane was applied at the required thickness, cured for the required period or protected from damage by following trades.

A professional male contractor in work overalls proudly holding a waterproofing certificate in a renovated bathroom.

What the handover file must still prove

The file should connect the certificate to evidence from the actual bathroom. Ask for dated photographs before concealment, including corners, wall-to-floor junctions, penetrations, wastes, hob details and the complete shower area. Photographs should show enough surrounding detail to identify the room and the location of each junction, rather than a single close-up of an unmarked membrane.

Retain the approved details, marked-up plans, falls measurements, drainage checks and inspection notes. Product technical data, batch information, application conditions and installer details should accompany the photographs. The record should also show when the membrane was ready for covering and who inspected it before screed, adhesive, plasterboard or tiles concealed the work.

The Victorian Building Authority has identified water-ingress risks associated with small detailing and drainage omissions. Its research insights on water ingress reinforce why a signed certificate cannot replace project-specific evidence.

The registered builder's broader obligations under the Building Act, Building Regulations and National Construction Code still apply, but this section of the file should answer a narrower question: what was installed, where, with which product and what was checked before it disappeared?

A Victorian waterproofing compliance certificate guide can help you check whether the certificate is supported by usable records. If a contractor cannot provide that evidence before tiling, the responsibility gap remains open.

Cost Pointers, Warranties and Red Flags to Watch For

Waterproofing cost should be assessed from the scope, not from a bare square-metre allowance. A straightforward room with an accessible substrate may require less preparation than a renovation involving uneven floors, structural movement, a balcony threshold, multiple penetrations or leak rectification. Ask the contractor to separate preparation, detailing, membrane installation, curing, inspection, protection and any remedial work in the quote.

Avoid accepting a cheap figure that leaves out substrate preparation or the time needed for curing. The lowest price can become expensive when another trade has to remove tiles, screed and wall linings to locate a concealed failure.

What a sound proposal should show

A useful quote identifies the membrane system, manufacturer, primer, reinforcing, number of coats, application thickness, curing requirements and areas to be treated. It also names the installer, describes who coordinates the registered builder and states when inspections and photographs will occur.

The contract should explain how defects are reported, who responds, what evidence is retained and how rectification is handled. A warranty is only useful when the responsible business can be identified and the scope is clear.

Red flags that deserve a pause

  • Vague product language: “Premium waterproofing” without a product, system or technical data sheet gives you nothing to compare.
  • No concealed-work photographs: A contractor who refuses to photograph junctions, wastes and penetrations is removing your ability to check the installation.
  • Pressure to skip preparation: Uneven or contaminated substrates don't become suitable because the project is behind schedule.
  • No curing allowance: Screed and tiles shouldn't cover a system before the manufacturer's required curing period.
  • Unclear responsibility: If nobody can identify the registered builder, permit pathway or defect process, stop before signing.
  • Unverifiable insurance: A certificate with the wrong entity, missing policy dates or unclear work coverage needs explanation before work begins.

Class 2 apartments represent less than one-quarter of dwellings constructed but account for more than two-thirds of residential defect costs, with estimated defect costs of approximately $453 million annually statewide. That financial context is one reason property managers and builders should treat waterproofing records as part of asset protection, not administrative clutter. (Victorian Building Amendment regulatory impact statement)

Before work starts, verify the contractor and registered builder. During installation, attend the hold-points or receive dated photographs and measurements. After handover, keep the complete file, including the certificate and written defect process. That approach works better than relying on tile appearance, a verbal promise or a licence number printed on a quote.


Melbourne Tiling Services P/L provides bathroom and ensuite renovations, waterproofing, screeding, leak rectification and tiling, with licensed trades coordinated through its registered building operation. If you're planning work in Melbourne or greater Victoria, visit Melbourne Tiling Services P/L to request a free quote and discuss the evidence and inspection process before your membrane is covered.

Porcelain Tile Installation Cost: 2026 Melbourne Guide

Standard porcelain tile installation labour in Melbourne averages around $66 to $83 per square metre, but the true cost for a fully prepped, waterproofed bathroom project typically ranges from $75 to $150 per square metre once all wet-area requirements are included. The final invoice depends less on the tile alone than on the condition of the substrate, the format selected, access, waterproofing, and the level of finish expected.

You may be comparing two Melbourne tilers' quotes for the same bathroom and wondering why one appears far cheaper. One price may cover labour on a clean, flat surface, while the other includes demolition, levelling, waterproofing, cutting, trims, grout, silicone, and waste removal. Both figures can be accurate, but they aren't pricing the same scope.

A porcelain bathroom should be budgeted as a complete wet-area project, not as a simple square-metre exercise. That approach gives you a more reliable figure, protects the finished surface from movement and moisture damage, and reduces the risk of variations after demolition begins.

Table of Contents

Understanding the True Porcelain Tile Installation Cost

You've chosen the tile, measured the room, and multiplied the area by an advertised installation rate. Then the quote arrives with separate charges for preparation, waterproofing, adhesive, trims, and disposal. This is a common point of confusion because the headline rate often describes only one stage of the work.

Australian installed flooring benchmarks commonly sit around A$50 to A$150 per square metre, with porcelain specifically listed at about A$83 per square metre in one national guide. The same guide places the overall Australian average for tile flooring installation at A$72 per square metre. These figures are useful starting points, but they don't automatically describe a completed Melbourne bathroom. Trade Heroes' Australian tiler cost guide explains the distinction between broad flooring averages and the more demanding requirements of porcelain work.

Labour-only and fully installed pricing

A labour-only quote assumes the installer can begin on a suitable substrate. That generally means the floor or wall is sound, flat enough for the selected tile, clean, dry, and ready to receive adhesive. It may exclude demolition, grinding, self-levelling, screeding, waterproofing, tile supply, grout, silicone, trims, and removal of building waste.

A fully installed price should connect all the necessary stages. In a bathroom, that can include stripping the existing finishes, inspecting the substrate, correcting falls, preparing wall junctions, waterproofing the required areas, setting the porcelain, grouting, sealing movement joints, and cleaning the site. If the quote doesn't identify these tasks, you can't compare it fairly with a more detailed proposal.

Porcelain usually costs more to install than basic ceramic because it is denser and harder to cut. Rectified edges also demand a more precise set-out, while narrow grout joints make uneven walls and floors easier to see. A small error at the start can carry across an entire wall, so an experienced installer spends more time checking lines, levels, cuts, and transitions before fixing tiles.

Practical rule: A low square-metre rate isn't a saving until you know what condition the substrate must be in and which wet-area tasks are excluded.

A realistic Melbourne baseline

The right question isn't just, “What does porcelain cost per square metre?” Ask instead, “What has to happen before the first tile can be fixed, and what remains after the last tile is laid?” That change in wording exposes the overall budget.

For a straightforward, prepared floor, the rate may be relatively easy to estimate. A Melbourne bathroom with old adhesive, uneven masonry, shower recesses, penetrations, niches, or difficult access needs a broader allowance. Large-format selections increase the consequences of substrate movement and unevenness, while intricate layouts increase measuring and cutting time.

A cost calculator can help you separate labour, materials, preparation, and contingency instead of hiding them inside one total. The JobsiteStack cost calculator is useful at this planning stage because it encourages a true-cost view before you request final trade quotes.

Standard Porcelain Versus Large-Format Kerlite Panels

A standard porcelain tile and a large-format Kerlite panel may both be described as porcelain, but they create very different installation conditions. Smaller tiles are easier to carry, position, replace, and cut around corners. Large panels reduce grout lines and create a calm architectural appearance, yet they leave much less room for an imperfect wall or floor.

A comparison graphic showing standard porcelain tiles with many grout lines versus large-format Kerlite panels.

Why the format changes the labour

Standard porcelain can suit a conventional straight-lay floor or wall when the substrate is already stable and reasonably flat. The installer still needs to plan the starting point, distribute cuts, maintain consistent joints, and protect finished edges, but each individual tile remains comparatively manageable.

Kerlite-style panels require a more controlled process. The substrate must be exceptionally flat because a large panel can't easily follow local hollows or ridges. Installers may use panel lifters, suction equipment, carefully prepared adhesive coverage, and coordinated handling to reduce flexing and breakage. Cutting openings for wastes, niches, mixers, windows, and power points also requires accurate measurement and specialised tools.

Rectified edges sharpen the visual result, but they also expose lippage. With a smaller tile, a slight variation may be distributed across several pieces. With a large panel, a small deviation can remain visible along a long edge. That makes checking the wall plane and floor plane an essential part of the job, not an optional refinement.

Comparing the price bands

Australian 2026 pricing guidance places large-format porcelain labour around $60 to $120 per square metre in some NSW-style guides and roughly $80 to $180 per square metre in some Australian service guides. Straightforward floor tiling is listed at about $45 to $85 per square metre. These ranges are labour comparisons, so they shouldn't be mistaken for a complete wet-area project total. Yakka Labour's tiler rate guide provides the relevant comparison between standard and large-format work.

The premium reflects handling, preparation, layout control, cutting risk, and the experience needed to achieve a flat, aligned finish. It is not just a charge for a fashionable appearance. If the design depends on a continuous stone-look surface, saving on specialist installation can result in visible lippage, chipped edges, cracked panels, or expensive replacement work.

For a closer look at the practical scope behind this format, review this guide to large-format tile installation costs. It helps homeowners assess whether their room, access route, substrate, and installer are suitable for panels before they order materials.

Large-format panels should be selected early, because the choice affects framing, niche placement, wall preparation, delivery, storage, and sequencing with other trades.

The Hidden Costs of Substrate Prep and Waterproofing

The tile is the visible finish, but the substrate determines whether that finish stays sound. Older Melbourne bathrooms often reveal uneven floors, damaged plasterboard, loose screed, movement cracks, previous leak damage, or walls that were never built to receive large-format porcelain.

Australian guidance places standard porcelain installation at around $40 to $80 per square metre on a prepared substrate. Labour can rise to $100 to $150 per square metre for large-format porcelain, complex layouts, mosaics, or difficult access. Grinding, levelling, and waterproofing can add another $20 to $60 per square metre. BuildPilot's tile cost guidance sets out these differences clearly.

What preparation involves

Preparation isn't one universal task. The installer needs to inspect the existing surface and choose the correction that matches the defect.

  1. Grinding removes high points, old adhesive, and surface contamination where the base is generally sound but uneven.

  2. Self-levelling corrects suitable floor irregularities where a consistent plane is required before tile fixing. It won't solve every structural or drainage problem, and it must be applied over an appropriately prepared base.

  3. Screeding forms or corrects a graded surface, particularly where a bathroom floor needs controlled falls towards a waste.

  4. Substrate replacement may be necessary when the existing sheet material, plasterboard, screed, or affected backing has deteriorated through moisture exposure.

  5. Waterproofing seals the wet-area system around floors, shower walls, junctions, penetrations, and other required details. It needs compatible products, correct curing, and careful treatment of changes in plane.

A tiled surface can look perfect while the waterproofing beneath it is incomplete. Water can then reach framing, adjacent rooms, or lower-level ceilings. Rectifying that failure usually means removing finishes that were recently installed, so waterproofing should be treated as a core part of the scope.

Melbourne wet-area cost breakdown

Project Phase Standard Dry Area Bathroom Wet Area
Surface inspection Confirm the base is sound and ready for fixing Check for moisture damage, movement, falls, and failed previous work
Surface correction Local grinding or minor patching where required Grinding, levelling, screeding, or replacement may be needed
Moisture protection Usually not a wet-area waterproofing scope Waterproofing and sealing of required wet-area details
Tile installation Set-out, fixing, cuts, grout, and finishing Set-out plus penetrations, junctions, falls, niches, and wet-area detailing
Final finishing Clean-up and edge treatment Silicone movement joints, waste interfaces, trims, and leak-conscious detailing

The exact scope depends on what demolition exposes. A quote that lists only “tile floor and walls” leaves too much open to interpretation. Read this explanation of what substrate preparation involves before approving a bathroom tiling proposal, especially if the home is older or the new tile is large-format.

Waterproofing is not cosmetic preparation. It is part of the system that protects the building behind the porcelain.

Budgeting for Complete Bathroom Renovations

Porcelain rarely sits on its own in a bathroom renovation. Once demolition, plumbing, electrical work, cabinetry, fixtures, shower screens, painting, waterproofing, and tiling are combined, the tile decision affects the whole sequence and not just one line on the estimate.

Australian bathroom renovations average around A$26,000, with common project ranges of about A$8,000 to A$35,000 or more, depending on scope, materials, and labour. Canstar's bathroom renovation cost guide provides that broader context.

Match the tile ambition to the renovation tier

A budget renovation is commonly placed around A$8,000 to A$15,000, a standard renovation around A$15,000 to A$35,000, and a major renovation above A$35,000. These tiers are outlined in Savings.com.au's bathroom renovation cost guide.

The lower tier may suit a limited replacement where plumbing stays in place, the layout remains simple, and standard porcelain is fixed to a serviceable base. That doesn't mean compromising on waterproofing. It means controlling the number of moving parts and avoiding a tile format that requires extensive correction or specialist handling.

A standard renovation gives more room for upgraded porcelain, new cabinetry, improved lighting, a replacement shower screen, and better finishing details. The tile may still be laid in a straightforward pattern, but the overall room receives a coordinated upgrade rather than a surface-only change.

A major renovation can involve layout changes, new plumbing positions, custom niches, structural adjustments, premium fixtures, large-format panels, and extensive substrate work. The porcelain may represent an important visual investment, but it must be supported by the construction budget. High-end panels fixed over an unstable or poorly prepared base are false economy.

Scope drives the final result

A homeowner may prefer a continuous stone-look panel because it reduces grout lines. Another may choose a smaller format to control handling and cutting costs. Neither choice is automatically right. The suitable option depends on access, wall dimensions, waste locations, desired joint layout, drainage, maintenance preferences, and the capability of the installation team.

Plumbing changes can also affect tile cost indirectly. Moving a shower mixer or waste creates new penetrations and may require additional substrate repairs and waterproofing detailing. A freestanding bath, wall-hung vanity, or recessed niche needs accurate coordination before the tile setter begins.

Build the renovation budget in this order:

  • Define the layout: Confirm whether plumbing, walls, doors, niches, and shower locations are changing.
  • Choose the tile format: Decide whether standard porcelain or large-format panels suit the room and substrate.
  • Allow for the base: Include demolition, repairs, levelling, screeding, and waterproofing before comparing finishes.
  • Coordinate the trades: Make sure plumbing, electrical, carpentry, waterproofing, and tiling responsibilities are clear.
  • Specify the finish: Record grout colour, joint size, trims, silicone colour, thresholds, and cleaning expectations.

The most reliable quote reflects the entire room, not just the area covered by porcelain.

Why Registered Builders Are Essential for Compliance

A bathroom renovation involves several trades working on one connected system. The tiler depends on the waterproofer, the waterproofer depends on the substrate and plumbing penetrations, and the final finish depends on every trade completing its part in the correct order. A low tiling rate doesn't protect you if the wider project lacks proper coordination.

A professional construction inspector in a hard hat and safety vest checking porcelain tile installation progress.

The Victorian threshold

In Victoria, a practitioner can't carry out or contract for domestic building work valued over A$10,000 unless they are registered or licensed in the relevant category. Consumer Affairs guidance also identifies bathroom renovations as domestic building work. The legal position is summarised in this Victorian bathroom renovation cost and compliance guide.

That threshold matters when a porcelain installation forms part of a wider bathroom renovation. A standalone tiling discussion can obscure the fact that the project may also include demolition, carpentry, waterproofing, plumbing, electrical work, and installation of fixtures. The person contracting for that combined work needs the appropriate registration or licensing.

Why coordination protects the finish

Registered building oversight provides a clearer point of responsibility. It can help organise licensed plumbers and electricians, confirm that waterproofing is completed before tiling, manage inspections and documentation, and control variations when demolition reveals hidden damage.

Ask prospective contractors:

  • Who holds the contract: Identify the party responsible for the overall domestic building work.
  • Who performs each trade: Confirm that plumbers, electricians, waterproofers, and carpenters hold the relevant licences.
  • How waterproofing is documented: Request the product system, preparation requirements, and completion records where applicable.
  • How changes are approved: Make sure variations are written, priced, and agreed before extra work proceeds.
  • What warranty applies: Clarify who is responsible if a leak, loose tile, cracked grout, or failed finish appears later.

A tiler can deliver excellent porcelain work without being the right person to contract an entire bathroom renovation. Conversely, a registered builder still needs qualified tilers and waterproofers with the skills suited to the selected format. Compliance and craftsmanship are related, but they aren't interchangeable.

How to Audit Your Tiling Quote for Exclusions

Two quotes become comparable only when they describe the same work. A proposal that says “supply and install porcelain tiles” may omit the most expensive decisions, particularly in a bathroom where the existing substrate isn't visible until demolition.

Australian pricing guidance distinguishes between standard tiling labour of around $45 to $90 per square metre and large-format or intricate porcelain labour of about $70 to $150 per square metre. Waterproofing, screeding, epoxy grout, and other wet-area additions can push the fully installed total higher. Webblend's tiler rates guide is a useful reference for separating labour from project add-ons.

A checklist infographic titled Audit Your Tiling Quote designed to help homeowners evaluate professional tiling estimates.

Read the inclusions line by line

Start with the tile itself. The quote should state whether the price includes supply, delivery, batch inspection, cuts, breakage allowance, and any special pieces. If you're supplying the tile, confirm who checks quantities and who carries responsibility for defects or shade variation.

Then examine the installation scope:

  • Substrate condition: Does the quote include grinding, patching, levelling, screeding, or backing-board replacement?
  • Waterproofing: Identify the areas covered, the preparation required, the system used, and whether penetrations and junctions are included.
  • Adhesive and grout: Confirm product type, coverage, colour, and whether epoxy grout is specified where you require it.
  • Cuts and penetrations: Ask whether cuts around wastes, niches, outlets, mixers, windows, and door jambs are included.
  • Trims and edges: Check the material, finish, profile, thresholds, and exposed tile edges.
  • Silicone work: Make sure movement joints and changes of plane are identified rather than assumed.
  • Removal and disposal: Confirm who removes existing tile, packaging, rubble, and unusable material.
  • Access and protection: Clarify parking, stairs, narrow hallways, lifting requirements, floor protection, and site cleaning.
  • Programme and warranty: Require a stated start window, anticipated sequence, completion conditions, and warranty terms.

The phrase “subject to site conditions” isn't automatically a problem. It becomes a problem when the quote gives no method for pricing those conditions. Ask what happens if the floor needs levelling, the wall backing is damaged, or old waterproofing has failed.

Compare like with like

A good comparison table might have separate columns for tile supply, demolition, substrate preparation, waterproofing, installation, grout, silicone, trims, waste removal, and exclusions. If one contractor combines all of these into a single total while another lists them individually, ask the first contractor to clarify the components before deciding.

You can also use a detailed bathroom renovation quote guide to structure the questions you send to each contractor. The aim isn't to force every contractor into identical wording. It's to ensure that a cheaper quote isn't relying on unpaid assumptions.

The strongest quote is specific about uncertainty. It tells you what is included, what may change, who decides, and how an approved variation will be priced.

Securing a Premium Finish in Melbourne Homes

A premium porcelain bathroom doesn't begin with the first visible tile. It begins when the installer measures the room, checks the substrate, confirms the drainage and waterproofing sequence, and resolves the layout before adhesive reaches the wall.

Consider a typical Melbourne ensuite with a stone-look porcelain selection. The homeowner wants large panels, a recessed niche, minimal grout lines, and a frameless shower screen. A rushed contractor may start with the most visible wall and discover later that the niche cuts don't align, the floor needs a different fall, or the panel delivery can't reach the room without extra handling. The tile may be expensive, but the real failure is poor sequencing.

A careful team develops the set-out before fixing begins. It coordinates the niche with grout lines, positions cuts away from focal points, checks the relationship between the floor tile and shower waste, and confirms where silicone and trims will be visible. When the substrate requires correction, that work happens before the finish is placed, not after cracking or lippage exposes the problem.

Precision saves more than it costs

Experienced porcelain installers know when a format doesn't suit the substrate or access conditions. They can recommend a practical alternative, adjust the layout, or identify preparation work before the project is committed. That advice may change the initial quote, but it gives the homeowner a clearer choice between appearance, installation risk, maintenance, and budget.

3D drawings can help confirm tile direction, niche proportions, fixture locations, and transitions before demolition. A transparent renovation calculator can separate the visible finish from the less visible work beneath it. These tools don't replace a site inspection, but they make the scope easier to discuss and reduce decisions made under pressure.

The most durable result comes from combining:

  • A suitable tile format for the room and access.
  • A properly corrected substrate with appropriate falls and stability.
  • A complete waterproofing system installed and allowed to cure correctly.
  • A coordinated trade sequence that protects finished surfaces.
  • A written quote that identifies inclusions, exclusions, variations, and warranties.

The cheapest porcelain tile installation cost is rarely the lowest number on a first quote. It is the cost of completing the work correctly without paying twice for failed preparation, damaged panels, or leak rectification.


Melbourne Tiling Services P/L offers start-to-finish bathroom and ensuite renovations, waterproofing, screeding, self-levelling, porcelain and Kerlite installation, leak rectification, 3D drawings, and transparent renovation quoting across Melbourne and greater Victoria. Visit Melbourne Tiling Services P/L to discuss your bathroom scope, substrate condition, tile format, and a practical installation budget.

Shower Waterproofing Kit: Choose, Apply & Pass Inspection

You've bought a shower waterproofing kit, cleared the bathroom, and watched enough installation videos to feel ready. Then the practical questions start: Is the floor falling towards the waste correctly? How high must the membrane travel up the wall? What happens around the mixer, niche, hob and floor waste? A neat coat of membrane can still fail inspection if those details don't form a continuous, compliant system.

In Melbourne bathroom renovations, waterproofing problems rarely announce themselves immediately. Water can sit behind tiles, move through an unsealed junction or escape around a penetration before staining appears in the ceiling below. The right kit helps, but product selection is only one part of the work. Substrate preparation, drainage, movement detailing, curing, testing and qualified installation determine whether the finished shower performs as intended.

Table of Contents

Understanding Shower Waterproofing Kit Options

A homeowner in an older Melbourne home may have a timber floor, uneven masonry walls, a new linear waste and a shower niche added during the renovation. A liquid membrane kit may suit some of those surfaces, while a sheet system or preformed base may provide a more controlled solution elsewhere. The mistake is choosing the product before understanding the construction beneath it.

The National Construction Code requires the shower floor to be waterproof, the shower walls to be waterproof to at least 1800 mm above the floor substrate, and shower-area junctions and penetrations to be waterproof. The NCC housing provisions also recognise four compliant construction options for enclosed showers, a stepdown, hob, level threshold or preformed shower base. These requirements mean a kit must support the complete shower geometry, not merely cover a flat rectangle. You can review the current NCC wet-area waterproofing provisions when checking a renovation detail.

Three common system families

Liquid-applied membrane kits use a roller, brush or trowel to form a continuous coating over the substrate. They're useful around irregular corners, recessed shelves, pipe penetrations and awkward wall shapes because the installer can form the waterproofing around the geometry. Their weakness is application control. The membrane must be applied at the manufacturer's specified coverage and thickness, with no pinholes, thin areas, puddles or unsealed transitions.

Sheet membrane kits provide a manufactured layer with consistent material thickness. They work well on sound, flat substrates and can make coverage easier to inspect visually. The installer still has to seal every overlap, corner, drain connection and penetration correctly. A sheet laid over a hump, trapped air pocket or poorly treated joint can create a failure even though the membrane itself is sound.

Cementitious systems bond strongly to suitable masonry and mineral substrates. They can be practical in some concrete or blockwork showers, but they're less forgiving where the structure moves or where junctions need flexible treatment. The product's compatibility with the substrate and tile adhesive must be confirmed before installation.

Kit Type Best For Key Limitation
Liquid-applied membrane Irregular layouts, niches and detailed retrofits Requires disciplined coverage and drying
Sheet membrane Flat, stable substrates and controlled system installations Seams, corners and penetrations need precise sealing
Cementitious waterproofing Suitable masonry and mineral substrates Less tolerant of movement and flexible junctions

The finished floor matters too. A waterproof membrane won't correct a badly designed or poorly formed shower base. If you're comparing tile finishes, guidance on slip-resistant bathroom stone can help you consider surface safety alongside waterproofing and drainage.

For Melbourne renovations, the useful question isn't “Which kit is easiest?” It's “Which complete system matches this substrate, shower configuration and compliance pathway?” The shower waterproofing membrane installation guidance is useful for seeing how membrane selection connects with junctions, wastes and the final tiled assembly.

Surface Preparation Requirements

Most waterproofing failures begin before the membrane is opened. Dust, laitance, loose paint, damp plasterboard, movement cracks and an incorrect floor fall can undermine a good product. Membrane application only works when the substrate is stable, clean, dry or suitably conditioned for the product, and ready to receive a continuous waterproof layer.

Start by checking the shower floor and waste position. Australian guidance describes a continuous fall to the waste of at least 1:80 and no steeper than 1:50, which equals 12.5 mm to 20 mm fall per metre. Those limits are stated in industry guidance on wet-area waterproofing and AS 3740. A membrane can follow the existing surface, but it won't turn a flat floor into a draining floor or rescue a depression where water remains around the waste.

Assessing the substrate

A liquid membrane can accommodate complex shapes, but it still needs a firm and properly prepared base. Repair holes, voids and cracks with compatible materials, remove powdery surfaces, and abrade or strip contaminants that could prevent adhesion. Primers aren't interchangeable. Porous cement sheet, fibre-cement board, concrete, plasterboard and repaired surfaces may each require a different preparation method, so follow the selected system's technical data rather than applying a universal primer.

A sheet membrane demands even more attention to flatness. Ridges can prevent full contact, while hollows may leave unsupported areas beneath the membrane or create difficulty at overlaps. Cementitious products generally suit mineral substrates more naturally, but they still need clean, sound surfaces and correctly treated joints.

A detailed guide to substrate preparation before waterproofing proves more useful than a generic “clean the wall” instruction. Preparation includes checking board fixing, confirming that the waste flange or bonding surface is compatible, and ensuring the finished shower profile matches the chosen drain and threshold arrangement.

Junctions need a planned detail

The shower wall height must be measured from the floor substrate, not from the eventual tile surface. The NCC requires shower walls to be waterproofed to at least 1800 mm above the floor substrate, and wall junctions within the shower area need waterproof treatment extending at least 40 mm on either side of the junction under the relevant housing provisions. The NCC 2022 waterproofing provisions set out the extent that the installed system needs to achieve.

Movement joints require particular care. Bonded membrane systems use bond breakers at relevant wall-to-wall and wall-to-floor movement joints so the waterproof layer can accommodate movement without being forced to bridge a joint rigidly. Sealant, reinforcing tape, fabric and preformed corners must be compatible with the selected membrane. Mixing components from unrelated systems can create adhesion and warranty problems.

Before membrane work begins, check every penetration. Mixer bodies, shower outlets, taps, niches, benches, screens and wastes all interrupt the substrate. If the installer can't identify how each opening will be sealed, the preparation isn't complete.

Applying Your Waterproofing Membrane

Liquid-applied systems are common in bathroom renovations because they can follow corners, hobs, niches and irregular wall profiles. They're also easy to apply badly. The reliable method is controlled and methodical, not a quick coat rolled across the visible wall.

Begin with the product documentation. Confirm the approved substrate, primer, mixing requirements, recoat conditions, coverage rate, drying time and tile adhesive compatibility. Don't alter the mixing ratio to make a thick product easier to spread, and don't thin it unless the manufacturer expressly allows it. A membrane that feels easier to roll may finish below the required dry film performance.

A construction worker applying gray waterproof membrane to cement shower wall boards using a paint roller.

Work from details to broad surfaces

A practical sequence is:

  1. Prime the prepared substrate. Allow the primer to dry as specified. Keep dust, foot traffic and water away from the surface during this stage.
  2. Treat corners and junctions first. Apply the compatible reinforcing fabric, bond breaker or preformed corner detail at wall-to-wall and wall-to-floor transitions. Press it firmly into the wet membrane or approved bedding compound without leaving wrinkles or air pockets.
  3. Seal penetrations. Use the system's collars, reinforcing pieces or approved sealant around wastes, pipes and mixer penetrations. A brush coat around a pipe is not automatically a compliant penetration detail.
  4. Coat the floor and walls. Apply even coats across manageable sections, maintaining the specified coverage. Avoid working a partially dried membrane until it rolls or brushes smoothly again.
  5. Build the required height. Continue the shower-wall waterproofing to at least 1800 mm above the floor substrate, as required by the NCC. Marking the height before starting prevents an attractive but underspecified finish.
  6. Inspect between coats. Look for pinholes, fish eyes, roller holidays, uncovered corners and areas where the membrane has pooled or pulled away from the substrate.

Practical rule: Treat every change in plane, opening and material transition as a separate waterproofing detail, not as an area that will be fixed by the next broad coat.

Fabric reinforcement is valuable where the manufacturer specifies it, particularly at movement-prone transitions and awkward corners. It must be fully embedded and compatible with the membrane. Wrinkled fabric can create voids, while a dry strip placed over an already cured surface may not bond as intended.

Maintain clean working conditions. Keep the roller loaded enough to spread the product evenly, but don't chase a disappearing edge until the film becomes too thin. Work in sections that can be completed while the membrane remains workable, and protect the coated surface from dust and trades moving through the room.

Let the system cure before tiling

Curing depends on the membrane, ambient temperature, humidity, ventilation, substrate absorbency and applied thickness. Melbourne winter conditions can slow the process, especially in an enclosed bathroom with limited airflow. A surface that feels dry to the touch may not have cured through its full film.

Before tiling, confirm that the membrane has reached the manufacturer's required cure state and has a surface suitable for the specified cement-based adhesive. Some membranes provide a keyed finish specifically to support tile adhesion. If the surface is glossy, contaminated, soft or incompatible with the adhesive, the tile can delaminate even when the waterproof layer itself has no visible hole.

Do not allow another trade to cut, screw or chase through the membrane after inspection. Protect the completed surface, record the product and batch details, and photograph junctions and penetrations before the tile conceals them.

Flood Testing and Curing Verification

Tiling can hide a waterproofing defect for a long time, so testing belongs before the first tile is fixed. Australian leak-detection guidance describes a 24-hour flood test as the definitive confirmation of membrane failure or integrity. It doesn't replace correct installation, but it gives the renovator or property manager a valuable opportunity to find a defect while the membrane remains accessible.

A step-by-step infographic illustrating the professional procedure for conducting a flood test on shower membranes.

Complete the test in a controlled sequence

First, confirm that the membrane has fully cured according to its product documentation. Seal the drain with a suitable test plug that prevents water escaping through the waste. A loose rag or temporary cover isn't a dependable test seal.

Add water carefully and mark the starting level on the wall or a stable reference point. Keep the test area controlled, particularly where the shower is on an upper floor or near sensitive finishes. Australian guidance supports holding the water for the full 24-hour test period, rather than checking it shortly after filling.

Inspect the ceiling below, adjoining rooms, skirtings and nearby wall faces. Look for staining, dampness, swelling, soft plasterboard or a measurable change in the water level after accounting for evaporation and accidental disturbance. A failed test means the shower shouldn't be tiled. Find the defect, expose enough of the membrane to repair it properly, allow the repair to cure and repeat the test.

The Australian bathroom waterproofing standards guidance provides useful context for connecting waterproofing work with the broader wet-area compliance process.

Verify adhesive compatibility

Curing isn't only about waiting. The membrane needs a clean, stable and bondable surface. Check that the selected cement-based tile adhesive is approved for the membrane and that the membrane has the required keyed finish. Applying adhesive to a soft, dusty or incompatible coating can lead to tile movement or delamination, which may later be mistaken for a membrane leak.

Document the test with the date, room, water level, drain plug method, observations and any corrective work. Keep product labels, technical sheets and photographs with the renovation records. For property managers and landlords, that information can be important when future rectification or maintenance questions arise.

A flood test can reveal a leak path, but it can't confirm that the membrane reaches the required wall height or that every junction has been treated. Those checks belong in the pre-tiling inspection, alongside substrate photographs and a review of the selected system.

When a Kit Is Not Enough

A box labelled “complete shower waterproofing kit” can still leave major design and compliance questions unanswered. Kits are useful components of a waterproofing system, but they don't assess structural movement, redesign a floor, coordinate plumbing penetrations or determine whether the proposed threshold works with the building.

Apartment and multi-unit bathrooms deserve particular caution. A review of Australian waterproofing failures cites ACIL Allen research indicating that 20% to 40% of modern multi-unit residential buildings have some form of waterproofing defect, while another federal reference noted about 30% of buildings had external leaks including shower-floor pathways. These figures are reported in an Australian review of waterproofing failures. They point to a systemic risk, not a purely cosmetic tiling issue.

Recognise the difficult conditions

A kit may be insufficient without professional design or installation where:

  • The building moves: Structural movement joints, cracking masonry, deflection and transitions between different substrates require a coordinated detail. A rigid coating across a moving joint isn't a durable solution.
  • Penetrations are numerous: Niches, benches, mixers, wastes, screen channels and concealed plumbing create several opportunities for discontinuity. Each requires an approved treatment that remains compatible with the surrounding membrane.
  • The threshold is complex: A stepdown, hob, level threshold or preformed shower base changes how the floor, walls, waste and entry are waterproofed. The four compliant construction options recognised in the NCC must work as an integrated arrangement.
  • The existing bathroom has hidden damage: Swollen boards, rotten framing, damp insulation or movement beneath the tiles must be repaired before waterproofing. Coating over damaged material preserves the problem.
  • The renovation affects other apartments: In a strata building, a leak can damage ceilings, common property or neighbouring lots. The lowest-cost kit is not automatically the lowest-risk decision.

A shower kit can provide materials. It can't take responsibility for a poor substrate, an incompatible drain or an uncoordinated renovation sequence.

Know when Victorian registration applies

In Victoria, consumer guidance states that building work worth more than $10,000 must be carried out by a person registered with the Building and Plumbing Commission, subject to limited exceptions. The relevant Victorian consumer guidance on builders and building practitioners should be checked before work begins because project scope and contract arrangements affect the obligation.

Bathroom renovations often combine demolition, carpentry, plumbing, electrical work, waterproofing and tiling. A registered builder can coordinate those trades and manage the construction sequence rather than treating waterproofing as an isolated roller application. Victorian registration material for limited bathroom, kitchen and laundry renovation work also requires applicants to demonstrate competency in selecting suitable waterproofing systems and installing them to manufacturer specifications, as shown in the VBA registration application guidance.

For a simple, isolated repair on a sound substrate, a capable installer may be able to use a manufacturer-approved kit correctly. For a full bathroom renovation, an apartment, a threshold change or a project above the Victorian registration threshold, involve the appropriate registered builder and licensed trades before selecting products.

Making the Right Choice for Your Renovation

Use the building, not the packaging, to choose the waterproofing approach. A liquid system may suit a sound but irregular retrofit. A sheet system may be preferable where the substrate is flat and the installer can control overlaps. A preformed base can simplify a defined shower layout, while a cementitious system may suit an appropriate masonry substrate.

Before tiling, verify that:

  • The construction option is clear: Confirm whether the shower uses a stepdown, hob, level threshold or preformed base.
  • The substrate is ready: Check repairs, cleanliness, primer, falls, waste connection and movement joints.
  • The membrane reaches the required extent: Confirm the shower floor, junctions, penetrations and wall height.
  • The products work together: Match membrane, reinforcement, sealants, primer and tile adhesive within one approved system where possible.
  • Testing is recorded: Keep the flood-test method, water level, inspection notes, photographs and repair records.
  • The installer is appropriate: For relevant Victorian work, verify registered builder involvement and coordinate licensed plumbing and electrical trades.

A DIY shower waterproofing kit can work when the project is small, the substrate is sound, the details are straightforward and the installer follows the complete system instructions. It's not a substitute for design coordination on complex bathroom renovations, multi-unit properties or regulated building work.


Melbourne Tiling Services P/L provides bathroom and ensuite renovations, compliant shower waterproofing, substrate preparation, screeding, tiling and leak rectification across Melbourne and greater Victoria. For a project where the kit, floor falls, junctions and registered builders need to be coordinated, visit Melbourne Tiling Services P/L to discuss the scope and request a quote.

Glass Shower Screen Installation: Melbourne Guide 2026

Frameless shower screens typically require at least 6 mm toughened safety glass, and Melbourne renovation work worth more than $10,000 legally requires a registered builder or building company. The screen still needs accurate measurement, structural fixings, compliant glazing and careful waterproofing coordination, even when the glass installation looks simple.

The usual starting point is an ageing bathroom in a Melbourne home. The tiles have been updated, the old framed enclosure is stained or loose, and a clean frameless panel seems like the obvious finishing touch. Then the installer finds a wall that isn't plumb, a floor that falls unevenly, or hinges with nowhere solid to anchor.

That's why glass shower screen installation is more than fitting a pane into a tiled opening. The glass, brackets, hinges, wall structure, shower hob, waterstop and waterproofing membrane all need to work together. A screen can look level while allowing water to escape, or appear securely sealed while the hinges slowly pull against an inadequately reinforced wall.

A professional construction worker installing a new modern glass shower screen in a bathroom renovation project.

Table of Contents

Understanding Glass Shower Screen Installation in Melbourne

In Australia, shower screens and shower doors in bathrooms, ensuites, spa rooms and similar wet areas fall under the National Construction Code's glazing provisions. If the lowest sight line is less than 2.0 m above the finished floor or shower base, framed panels must use Grade A safety glazing. Panels or doors with an exposed edge must use toughened safety glass with a minimum nominal thickness of 6 mm, as set out in the National Construction Code glazing provisions.

A sight line is the height at which a person can see the glass in normal use. In a bathroom, much of the screen sits below that safety threshold, so decorative or ordinary household glass isn't suitable. The regulation treats the screen as a human-impact safety element, not just as a design feature.

Design must follow the room

A fixed panel can create an open walk-in entry, but it won't contain spray as effectively as a hinged door. If the shower head points towards the opening, water may reach the bathroom floor even when the panel is installed perfectly. A hinged door improves containment, but it needs outward swing clearance and stronger wall support at the hinge side.

Frameless, semi-frameless and framed systems each solve different problems. Frameless glass gives a lighter visual result and fewer tracks to clean. Framed systems can offer more restraint and water control in awkward layouts, while semi-frameless screens sit between those priorities.

Homeowners comparing unusual layouts, returns or enclosure shapes may also find custom shower screen designs useful for seeing how a made-to-measure configuration can respond to the room rather than forcing the room to suit a standard kit.

Where the screen fits in the wet area

The screen doesn't perform the bathroom's waterproofing. It manages water movement and splash after the waterproofed substrate, falls and drainage have done their work. For a screen installed over a hob, the NCC requires the screen to sit flush with the shower-area side of the hob or overhang into the shower area. A stepdown requires the screen to sit flush with the finished vertical surface, while a shower without a hob or stepdown needs an inverted channel positioned over the waterstop.

Those details matter in Melbourne renovations because an installer often arrives after demolition, plumbing and tiling. The glass must be measured against the finished surfaces, not an earlier plan, and the fixing method must suit the wall behind the tiles.

Essential Tools and Materials for Installation

The right materials begin with the glass order. Frameless toughened glass generally needs a minimum thickness of 6 mm, while the NSW Government identifies 4 mm as the minimum for framed toughened shower glass and 6 mm for partly framed and frameless toughened glass. For an unframed screen supported on two adjacent edges, the Australian Glass and Window Association also recommends a minimum 6 mm toughened glass thickness and compliance with AS/NZS 2208. These benchmarks are explained in the NSW Government guidance on toughened glass.

The glass should arrive manufactured to the measured opening, with polished edges and any holes or cut-outs completed before toughening. Toughened glass can't be cut or drilled safely on site. A late change to a hinge position or notch usually means reordering the panel rather than modifying it with a standard drill.

The installation kit

A practical kit normally includes:

  • A glass suction lifter: Use properly rated lifters and enough people to control the panel. A large pane is awkward even before it reaches the wall.
  • A diamond tile drill bit: Drill slowly through tiles with suitable cooling and avoid hammer action. The anchor must suit the substrate behind the tile, not just the tile surface.
  • A spirit level and straight edge: Check both vertical walls and the finished floor. A level panel may still need a controlled gap where the floor falls.
  • Brackets, channels and packers: Choose hardware designed for wet areas and the specified glass thickness. Temporary packers protect the glass edge while the panel is positioned.
  • Mechanical anchors and screws: Fixings must suit timber studs, masonry or the actual wall construction. Silicone is a sealant, not a structural substitute.
  • Neutral-cure bathroom silicone: Apply it only where the system requires sealing. Blocking drainage paths or sealing the wrong side of a channel can trap water.
  • A stud finder and inspection tools: Confirm where the hinge loads will transfer before drilling. If the wall has been opened during renovation, reinforce it before the tiles go on.

Check the wall before the glass arrives

Older Melbourne bathrooms often have walls that lean slightly or corners that aren't square. Measure the opening at relevant points, check the wall with a straight edge and record the floor fall at the threshold. A custom panel can accommodate a controlled variation, but it can't correct a wall that has been assumed straight when it isn't.

Door hinges need solid support behind the wall. Standard practice is a double stud or about 90 mm of timber blocking at hinge level, because the door load transfers through the hinge plate into the wall structure. If the only support is plasterboard and tile adhesive, the door may sag, loosen the fixing or stop closing cleanly.

Step-by-Step Installation Process

Good installation follows the finished room in a set order. The tiling, grout and silicone condition come first, then the glass is measured against what is physically present. A drawing can show the intended enclosure, but the site determines the final cut.

  1. Measure and mark the opening. Check the width at more than one height, the wall plumb, the corner angle and the floor fall. Mark the panel position without placing the edge directly on the tile. For showers with a hob, stepdown or waterstop, confirm that the proposed line follows the relevant water-containment detail.

  2. Confirm fixing locations. Locate studs, blocking or masonry before drilling. Fixed panels up to 2100 mm high should have at least 2 mechanical fixings. Taller panels require fixings at minimum 1700 mm spacing, according to practical Australian shower-screen installation guidance from O'Brien Glass. These fixings stop movement that silicone alone can't resist.

  3. Drill without damaging the wet area. Mark the holes through the bracket or channel, protect the tile surface and use the correct diamond bit. Keep the drill controlled as it passes through the tile, then use an anchor appropriate to the structure behind it. Don't rely on a hollow-wall plug where a hinge or panel is loading the wall.

A five-step instructional guide on the glass shower screen installation process shown with diagrams and text.

  1. Mount the fixed panel. Place protective packers under the glass, fit the brackets or channel and check the panel in both directions. Don't tighten one bracket fully while the glass is being forced into position. Work progressively so the panel remains supported and the hardware doesn't point-load the edge.

  2. Hang and adjust the door. Hinges should be fixed into the prepared wall support, not merely into the tiled face. Set the door so it runs true, closes against its seal or magnetic strip and maintains the intended floor clearance. Frameless doors commonly need only 3 mm to 10 mm of floor clearance, so a small deviation in the floor can affect the final adjustment.

  3. Seal the correct joints. Clean and dry the surfaces, apply a continuous bead where the manufacturer specifies and tool the silicone without leaving voids. Avoid sealing over weep paths or creating a dam that sends water behind the channel. The screen controls water, but the membrane beneath the tiles remains the waterproofing layer.

  4. Allow the sealant to cure. Leave the shower unused for at least 24 hours so the silicone can cure and form a watertight seal. This curing recommendation is also reflected in Australian manufacturer installation guidance. A useful supplementary reference for sequencing, levelling and handling glass components is the Binks step-by-step balustrade help, although shower-screen hardware and wet-area details must still follow the relevant shower system.

For a semi-frameless layout, compare the fixing and sequencing requirements with semi-frameless shower screen installation in Melbourne, particularly where a framed channel changes the way the glass meets the wall and threshold.

Common Mistakes and Installation Pitfalls

The most expensive mistakes usually happen before the glass is lifted. A homeowner measures the opening from the old screen, orders a standard panel and only discovers after tiling that the corner has moved or the finished floor falls towards the doorway. Glass can't be trimmed casually after toughening, so a measurement error can turn a quick replacement into a new manufacturing order.

Another common failure is treating silicone as the thing holding the screen up. Silicone seals a joint. It doesn't replace mechanical brackets, channels, anchors or stud reinforcement. When a hinged door is fixed into a weak wall, the hinge side can move first, followed by a door that rubs, a seal that opens and a bead of silicone that tears.

Practical rule: If a panel or door is carrying a load, identify the mechanical fixing and the structure behind it before thinking about sealant.

Water escaping isn't always a glass problem

A screen may leak because the panel is too short, the door gap is poorly aligned or the shower head directs spray towards the opening. It may also leak because the hob, stepdown, floor fall or waterstop has been detailed incorrectly. Adding more silicone to the visible edge won't correct a substrate that sends water in the wrong direction.

Victorian guidance makes the distinction clear. The shower screen is not the waterproofing solution. The membrane under the tiles provides waterproofing, and a shower screen isn't required where the whole bathroom has been practically waterproofed, as explained in the Victorian Building Authority wet-area waterproofing fact sheet.

What poor work looks like later

Weeks after installation, poor work can show up as a door that drops, a bracket that shifts, mould at an unsealed joint or water appearing outside the shower after every use. These symptoms aren't solved equally. A loose bracket needs structural investigation, while mould at a tile junction may point to failed sealant or a wet substrate.

Before accepting the work, open and close the door repeatedly, inspect the hinge side, check that the fixed panel doesn't move and look for gaps in the silicone. Run water in a controlled way only after the curing period, then check the outside of the enclosure and the adjacent skirting or vanity base.

Compliance Requirements and Building Regulations

The practical compliance question is not just, “Can this piece of glass fit?” It is, “What is the scope of the work, who is responsible for it, and does the finished enclosure protect people and contain water as intended?”

The NCC glazing rule uses the height of the lowest sight line to identify areas where human impact is foreseeable. Below the 2.0 m threshold, the specified safety glazing requirements apply. Exposed edges also matter, which is why frameless panels and doors are built around toughened safety glass rather than ordinary annealed glass.

When builder registration applies

In Victoria, domestic building work worth more than $10,000 must be completed by a registered builder or building company. The Victorian consumer guidance on builders and tradespeople also explains that a builder doesn't need to be registered for work involving only one trade, such as glazing.

That creates an important distinction for homeowners. A standalone glazing job may be treated differently from a bathroom renovation that includes demolition, plumbing, waterproofing, carpentry, tiling and screen installation. If the screen is one component of a larger contract over the threshold, the project should be assessed as a whole rather than treated as an isolated glass task.

A builder registration application for bathroom, kitchen and laundry renovation work requires evidence such as industry qualifications, project work evidence, a technical referee report, a criminal history check, photo identification, declarations and payment submission. The Victorian Building Authority's registration application for limited bathroom, kitchen and laundry renovation work expressly includes installed shower screens, mirrors and splashbacks within the renovation scope.

Permits and project boundaries

A bathroom renovation classified as structural work requires a building permit. Changing walls, altering waterproofing substrates or relocating plumbing can move the work beyond a simple replacement, as explained in guidance on bathroom renovations and building permits.

Use this decision check before starting:

  • Standalone replacement: Confirm the glass specification, installer's experience and fixing method.
  • Wet-area alteration: Establish who is responsible for waterproofing, substrate preparation and certification.
  • Full bathroom renovation: Check builder registration, contract scope, permits and trade coordination.
  • Structural change: Ask whether the proposed wall, plumbing or substrate work requires approval before demolition.

For a practical reference focused on the glass itself, see the frameless shower screen regulations in Melbourne. The final decision should still account for the complete renovation scope, not just the screen style.

Cost Estimates and Time Requirements

The price of a screen depends on the glass size, configuration, hardware, access, wall condition and whether the bathroom is already tiled. A fixed panel usually has fewer moving parts than a hinged enclosure. A door adds hinges, a handle, alignment work, seals and a swing-clearance check.

Frameless systems also demand more precision. The glass is more visually exposed, the wall and floor variations are less forgiving, and the installer must coordinate brackets, gaps and door movement without hiding errors behind a substantial frame. Semi-frameless systems can provide a practical middle ground where a channel or frame helps manage an imperfect opening.

A price and time guide for different types of glass shower screen installations including cost estimates.

Compare the real scope

A DIY installation may appear cheaper because the homeowner supplies labour, but the calculation changes if a panel is ordered incorrectly, a tile cracks around a hole or the wall needs opening and reinforcement. Professional pricing generally includes measurement, fabrication coordination, specialist handling, installation and a planned sealant cure period.

A quote should identify:

  • Glass specification: State whether the system is framed, semi-frameless or frameless, and confirm the safety-glass specification.
  • Hardware: List hinges, brackets, channels, handles, seals and finishes rather than describing them as a single allowance.
  • Site preparation: Clarify who fixes out-of-plumb walls, weak substrates, damaged tiles or inadequate hobs.
  • Aftercare: Confirm the curing period and what the installer expects the homeowner to check after completion.

Bathroom renovation budgeting also needs to include the surrounding work. Melbourne Tiling Services P/L offers renovation calculators and typically manages projects around a median $10,000 for bathroom renovations, including start-to-finish coordination of licensed tradespeople. That figure is a planning reference, not a universal screen price, because each bathroom has different demolition, waterproofing, tiling and plumbing requirements.

For a more detailed breakdown of factors affecting a project quote, use this guide to shower screen installation cost in Melbourne.

When to Hire a Professional in Melbourne

A homeowner who is replacing a like-for-like framed screen on a sound, finished bathroom may be able to arrange a standalone glazing service. That doesn't make every screen a suitable DIY job. Large glass panels are difficult to control, drilled holes must land accurately, and a hinged door can place considerable force on a wall that looks solid from the room side.

A professional tradesman in uniform using a spirit level to install a glass shower screen installation.

Match the installer to the project

Professional help becomes the sensible choice when the walls aren't plumb, the floor has an unusual fall, the screen includes a hinged door, or the fixing locations aren't obvious. It is also advisable where the bathroom is being stripped back, because waterproofing, tiling and glass measurement need to follow a coordinated sequence.

The registered-builder question depends on scope. A one-trade glazing job may not require a registered builder, while domestic building work over $10,000 must be done by a registered builder or building company. A bathroom renovation that combines several trades should be assessed as a complete project, with the contract, approvals and responsibility for defects made clear.

Ask potential contractors:

  • Who measures the final opening? The answer should account for completed tiling, grout, falls and wall variation.
  • What supports the hinges? Look for a clear explanation of studs, blocking or masonry anchors.
  • Which part provides waterproofing? A competent contractor should distinguish the membrane from the glass screen.
  • Who coordinates the trades? Plumbing, waterproofing, screeding, tiling and glazing need an organised sequence.
  • What documents are supplied? Confirm the glass specification, scope, registration details where relevant and any approval responsibilities.

A red flag is a quote that promises a watertight result through silicone alone. Another is a contractor who wants to measure before the finished tile surfaces exist, or who can't explain how the panel will be supported. Cheap hardware and vague allowances may also hide later costs.

For homeowners planning a complete renovation, Melbourne Tiling Services P/L coordinates bathroom work with licensed carpenters, plumbers, electricians, tilers and waterproofers, and offers frameless shower screen installation alongside bathroom renovation services. The useful comparison isn't just the labour charge. It is whether the team can manage the wet-area sequence, identify structural issues early and leave the glass installation as the final measured fit.

The following video can help homeowners recognise the broad handling and installation sequence, but it doesn't replace a site assessment or Victorian compliance advice.

Before accepting a quote, provide photographs of the shower, the room layout and any known wall or waterproofing issue. Ask for a written scope that names the glass, hardware, fixings, sealant, measurement stage and responsibility for making good the surrounding bathroom. That preparation gives you a much clearer basis for deciding whether the project is a simple glass replacement or part of a regulated bathroom renovation.


For Melbourne bathroom renovations, Melbourne Tiling Services P/L can coordinate waterproofing, tiling, licensed trades and frameless shower screen installation as one organised project. Visit Melbourne Tiling Services P/L to request a quote and discuss the right screen configuration for your bathroom.

Ensuite Renovation Cost Guide for Melbourne Homes

A typical Australian ensuite renovation costs roughly A$14,000 to A$24,000, usually 20% to 30% less than a main bathroom, but compact projects can reach A$30,000 when plumbing moves or premium finishes enter the brief. The room may be small, but waterproofing, drainage, tiling, electrical work, fixtures and compliance still require skilled trades.

Melbourne homeowners often receive quotes that seem impossible to compare. One contractor may be pricing a cosmetic replacement of fixtures, while another is allowing for demolition, new waterproofing, retiling, plumbing alterations and certification. Both quotes can be accurate for their scope, yet neither gives you a useful answer until you separate the work into its actual cost drivers.

That's the purpose of this guide. It treats ensuite renovation cost as a component problem rather than a square-metre problem, then shows where a Melbourne budget is flexible, where it isn't, and when Victorian law requires registered builders.

Table of Contents

What an Ensuite Renovation Really Costs in 2026

The current Australian benchmark for an ensuite sits around A$14,000 to A$24,000, with the smaller 3–5 m² footprint generally making it 20% to 30% cheaper than a main bathroom. The saving comes from less demolition, fewer tiles and fixtures, and shorter trade time. It doesn't eliminate the expensive wet-area work. Once the layout changes, premium waterproofing or high-end finishes are included, the same compact room can move into the A$15,000 to A$30,000 range, as outlined in Australian ensuite renovation cost guidance.

The first step is to identify what you're renovating.

Start with the scope, not the room size

A quote for replacing a vanity and tapware isn't comparable with a quote for stripping the room, altering the shower waste, preparing the substrate, waterproofing and tiling every wall. Ask each contractor to state whether the price includes:

  • Strip-out: Removal of existing tiles, fixtures, screens, cabinetry and waste disposal.
  • Waterproofing: Preparation, membrane application, detailing around penetrations and compliance documentation.
  • Tiling: Tile supply, substrate preparation, cuts, trims, grout and installation.
  • Services: Plumbing, electrical work, drainage falls, ventilation and any required carpentry.
  • Fixtures: Vanity, basin, toilet, tapware, shower fittings, mirror and screen.
  • Compliance: Inspections, certificates, contracts and coordination of licensed trades where required.

This approach exposes the reason a low quote can become expensive. A contractor may have excluded tile supply, assumed the existing waterproofing is serviceable, or allowed for fixtures at a basic level while the owner has selected premium porcelain and a frameless screen.

For another useful comparison of bathroom pricing methodology, review SouthRay Bathroom 2026 pricing alongside your local quotes. It can help you distinguish a broad market guide from a site-specific estimate.

Use a calculator to test the brief

A renovation calculator is useful before you request final prices, particularly when you're still deciding between a standard retile and a full redesign. The Melbourne bathroom renovation calculator can help you organise room dimensions, material choices and upgrades into a clearer starting brief.

Practical rule: If two quotes differ sharply, compare inclusions line by line before assuming one builder is overcharging.

The most reliable budget is itemised. It tells you which costs are fixed by the condition of the room and which are controlled by your selections. That distinction becomes more important once you compare a refresh, a standard remodel and a full redesign.

Matching Scope to Budget from Refresh to Full Remodel

Scope creates the largest price jump in an ensuite. Keeping the toilet, vanity and shower in their existing positions usually limits disruption. Moving a waste, opening walls or changing the shower footprint introduces extra plumbing, building and waterproofing work, even if the room itself hasn't become any larger.

Victoria's broader bathroom renovation guidance places a full project around A$15,000 to A$35,000, with standard work commonly landing around A$20,000 to A$32,000 once demolition, services, waterproofing, tiling and fixtures are included. A separate Melbourne estimate gives a city-wide low-to-high band of A$10,500 to A$21,000. These figures show why a single online average isn't enough for an ensuite, because the scope may range from a surface refresh to a complete wet-area rebuild. The figures are detailed in Victoria bathroom renovation cost guidance.

Scope tier What it includes Indicative cost
Cosmetic refresh New tapware, vanity, toilet, mirror, accessories, paint and selected fixture replacements, with the existing layout and sound wet-area finishes retained Lower end of ensuite pricing, provided no concealed damage or retiling is required
Standard remodel Strip-out, new shower or screen, retiling, waterproofing where required, updated plumbing and electrical work, and replacement fixtures Commonly within the Australian ensuite benchmark of A$14,000 to A$24,000
Full remodel Layout changes, moved plumbing, extensive demolition, substrate correction, premium tiles, custom joinery, upgraded screen and detailed compliance work Can reach the A$15,000 to A$30,000 range or more depending on selections and site constraints

A cosmetic refresh only works in the right room

A refresh makes sense when the existing tiles are sound, falls drain correctly, the waterproofing has no known failure and the layout functions well. You can change the vanity, basin, tapware, mirror, lighting and shower fittings without disturbing the entire wet area.

It doesn't work as a disguise for movement, cracked grout, loose tiles or recurring leaks. New fittings over a failing substrate may improve the appearance briefly, but they won't correct the underlying problem. If the shower is leaking or the floor doesn't drain properly, price a proper wet-area solution rather than a decorative patch.

The standard remodel is usually the value point

A standard remodel removes the finishes that limit the room, then keeps the plumbing positions broadly where they are. That gives you a new waterproofing system, fresh tilework, updated fixtures and a cleaner result without paying for extensive service relocation.

The price still varies with tile format, wall coverage, screen design and the condition discovered during demolition. A straightforward strip-out and retile is different from rebuilding walls, correcting a floor and moving the shower waste.

Full remodels change the cost category

Layout changes are where many budgets blow out. Moving a toilet or shower can require new pipe runs, altered falls, wall openings, carpentry, additional waterproofing details and more coordination between trades. Premium finishes then add a second layer of cost through specialist handling and installation.

Keeping the layout is one of the most effective ways to control an ensuite budget. It isn't a rule that every home should follow, but it should be a deliberate trade-off rather than an accidental omission.

Where the Money Goes on Trades and Materials

An ensuite remains expensive because its critical work is labour-intensive and regulation-sensitive. The room may have a small floor area, but a plumber still has to connect services, a waterproofer still has to detail penetrations, and a tiler still has to prepare and finish the wet-area surfaces accurately.

Published Australian cost guidance places plumbing at about 20% to 25% of the budget, tile supply and installation at about 20% to 25%, waterproofing at about 5% to 10%, and electrical work at around 10%. These shares explain why reducing floor area doesn't reduce the total in direct proportion. The trade sequence, site access and condition behind the existing finishes often matter more than the room's dimensions.

A bar chart comparing the renovation costs for small and large bathrooms across various professional trade categories.

The main cost components

Plumbing becomes costly when fixtures move, pipework needs replacement or the existing drainage doesn't provide the required fall. Keeping the vanity, toilet and shower in their established positions generally reduces disruption, but it doesn't remove the need to inspect connections and waste points.

Tiling includes more than the tile itself. Your allowance needs to cover substrate preparation, layout, cuts, trims, adhesive, grout and installation. A simple ceramic tile pattern is less demanding than detailed niches, mosaics, multiple tile sizes or large-format porcelain.

Waterproofing is a smaller share of the overall budget, but it's not a sensible place to economise. The membrane, junction detailing and penetrations protect the structure behind the finished surfaces. A cheap allowance that omits preparation or documentation isn't a genuine saving.

Electrical work covers lighting, exhaust ventilation, switches, power points and compliance. The cost rises when you add feature lighting, relocate points or need work in areas affected by demolition.

Joinery, fixtures, screens and waste disposal then shape the finish level. A stock vanity and standard screen give you more control than custom cabinetry and a frameless glass design, but both still need accurate installation.

Why the national average has moved

The Housing Industry Association's recent figures put the average Australian bathroom renovation at about A$26,000, with a typical range from A$8,000 to A$35,000 or more. Sources citing HIA data say the earlier average was around A$21,000, rising to A$26,000, a 24% increase associated with labour costs, material prices and higher-specification choices, as reported in HIA bathroom renovation cost coverage.

That national bathroom figure isn't an ensuite quote. It is a useful warning against relying on older pricing, especially when comparing a recent Melbourne estimate with a renovation completed several years ago. Labour coordination and finish selections can push a small project into a higher bracket quickly.

Why Large-Format Tiles and Waterproofing Cost More

Waterproofing is like insurance you never see until it fails. Once the tiles, grout and fixtures are installed, the membrane disappears from view, but its preparation and detailing determine whether water stays within the wet area or reaches the framing, floor structure and adjoining rooms.

The economical choice is not a thinner membrane or a rushed application. It is a clear specification, suitable substrate preparation, proper detailing around penetrations and a certificate or documentation trail that shows the work was completed correctly. Cutting that process can create rectification work that costs far more than the original saving.

A flowchart explaining why waterproofing and large-format tiles increase the total cost of an ensuite renovation project.

Waterproofing has little room for compromise

A wet-area floor needs appropriate drainage fall, and wall junctions, corners, niches, penetrations and floor wastes need careful treatment. The waterproofer can't just apply a product over a poorly prepared surface and expect the finished tilework to solve the problem.

Premium waterproofing doesn't mean paying for unnecessary features. It means allowing enough time and material for the actual substrate and design, then coordinating the tiler so later work doesn't damage the completed membrane.

Large-format tiles transfer risk to preparation

Large-format porcelain and products such as Kerlite can create a clean appearance with fewer grout lines, but the installation demands greater accuracy. The substrate needs to be flat enough to support the tile, and the installer must manage handling, cuts, adhesive coverage, alignment and movement through the room.

Screeding or self-levelling may be necessary before installation. A tile that looks straight in a sample board can show lippage or uneven joints when the substrate isn't prepared properly. Large pieces can also create more expensive wastage if a cut is wrong or access is difficult.

The large-format tile installation cost guide is useful when you're comparing standard ceramic, porcelain and Kerlite options, because the product price is only one part of the installation allowance.

Spend on the structure, then choose the finish

Recent Australian renovation commentary identifies scope, site constraints and finish level as stronger sources of price variation than size alone. Cosmetic work can often be upgraded economically, but moving plumbing or selecting premium large-format materials changes the labour and preparation requirements, as explained in Australian bathroom renovation cost commentary.

Save on colour changes, accessories and replaceable styling items before you save on waterproofing, drainage fall or substrate preparation.

Sample Ensuite Budgets at Three Price Points

A useful budget conversation starts with three different rooms, not three different tile colours. The first room needs a visual update, the second needs a complete wet-area renewal while retaining the layout, and the third needs the services and finishes redesigned.

A bright, modern bathroom featuring a floating wooden vanity, walk-in glass shower, and white tiled walls.

The tight refresh

The owner keeps the shower, vanity and toilet positions. The tiles and waterproofing are sound, so the work focuses on a new vanity, basin, tapware, mirror, paint, lighting and selected shower fittings.

This is the only scenario where a compact ensuite can remain near the lower end of the market without compromising the wet-area system. The risk is hidden condition. If demolition reveals movement, water damage or failed waterproofing, the project is no longer a cosmetic refresh and the quote needs to change before work continues.

The standard strip-out and retile

The existing finishes are removed, the layout stays broadly unchanged, and the room receives new waterproofing, floor and wall tiles, shower fittings, vanity, toilet, lighting and screen. A basic version of this scope is often discussed around a median of approximately A$10,000 by Melbourne renovation providers, but the final figure depends on inclusions, substrate condition and fixture choices.

Standard ceramic or mid-range porcelain provides more predictable handling than premium large-format sheets. The owner can still create a strong result by selecting one feature tile, using a practical vanity and avoiding unnecessary plumbing changes.

A standard project also needs a real allowance for strip-out and disposal. A quote that omits those items may look attractive but won't describe the cost of delivering a finished room.

After the room's scope has been established, the decision points become easier to see in a visual example.

The premium remodel

The premium scenario moves the shower or vanity, corrects the floor, uses large-format porcelain or Kerlite, adds custom joinery, and installs a frameless shower screen. Each choice adds work beyond the product price. Relocated plumbing needs coordination, large tiles need better substrate preparation, and custom glass requires accurate finished dimensions.

The owner can reduce the risk of runaway cost by choosing which element matters most. Keep the layout and spend on the tile, or retain a standard tile and invest in joinery. Doing everything at the highest specification is the fastest route into the upper end of the A$15,000 to A$30,000 compact-project range.

When Your Ensuite Renovation Legally Needs a Registered Builder

A common mistake is treating an ensuite as too small to need formal building oversight. In Victoria, the value and nature of the work matter more than the room label. A builder or tradesperson must be registered with the Building and Plumbing Commission for work worth more than A$10,000, with exceptions for some single-trade work such as tiling, plumbing, painting, electrical, glazing, plastering or insulating. Victorian consumer guidance also warns that an owner can't obtain Home Warranty insurance if the builder isn't properly registered. Check the Victorian guidance on builders and tradespeople before signing a major domestic building contract.

A checklist infographic outlining legal requirements for hiring a registered builder for ensuite renovation projects.

Why two or more trades changes the arrangement

An ensuite remodel commonly involves demolition, carpentry, plumbing, electrical work, waterproofing and tiling. Once the project combines several trades and passes the relevant value threshold, you need an accountable structure, not just a collection of separate verbal arrangements.

A registered builder can coordinate the sequence, engage the relevant licensed trades and manage responsibility for the completed work. That coordination matters because waterproofing must be completed before tiling, rough-in services must be set before walls are closed, and screens and fixtures depend on finished levels being accurate.

A Melbourne building source also identifies bathrooms, laundries and kitchens as major construction works when the project exceeds A$10,000 and involves two or more trades, with registered builders responsible for managing that work. Its registered builder renovation guidance provides additional context for homeowners comparing a single contractor with separate trade bookings.

Verify before you sign

Ask for the builder's registration details and confirm them with the relevant Victorian authority. Don't rely only on a business name, a vehicle sign or a social media profile. The contract should also state the scope, price, payment arrangements, inclusions, exclusions and responsibility for certificates.

Pay particular attention to waterproofing documentation. A Victorian waterproofing compliance certificate resource can help you understand what paperwork to request and why it belongs in the handover file.

Registration doesn't make every quote competitive, but it gives you a clearer legal and contractual framework for a multi-trade renovation.

Some minor single-trade work may fall within an exception, but homeowners shouldn't use that exception to split a complete renovation into informal pieces to avoid proper oversight. If the project includes a new wet area, retiling, services and fixtures, obtain advice based on the full scope.

Your Melbourne Ensuite Price Checklist and Next Steps

Before accepting a quote, write down the decisions that control the price:

  1. Choose the scope tier. Confirm whether you're refreshing fixtures, completing a standard strip-out and retile, or changing the layout.
  2. Keep or move the plumbing. Price both options if you're unsure, then compare the gain in function with the extra coordination.
  3. Request an itemised quote. Separate strip-out, waterproofing, tiling, fixtures, services, waste disposal and compliance.
  4. Confirm the finish level. Name the actual tile, vanity, tapware, screen and lighting selections rather than relying on “standard” or “premium”.
  5. Check registration. If the full domestic building work is above A$10,000, confirm whether a registered builder is required and verify the registration before signing.
  6. Ask about the handover file. Include waterproofing records, certificates, product information and final documentation.

Use a calculator to pressure-test your brief before requesting final prices. A tool that accepts room size, materials, fixture selections and upgrades gives you a more useful starting point than a generic online average, while a site inspection remains essential for checking falls, substrate condition, access and concealed services.

A successful Melbourne ensuite isn't defined by the most expensive tile. It comes from a clear scope, honest component pricing, sound waterproofing and a finish level that suits the home's use.


Melbourne Tiling Services P/L offers start-to-finish ensuite renovations, waterproofing, screeding, self-levelling, premium porcelain and Kerlite tiling, frameless shower screens, free quotes and 3D drawings across Melbourne and greater Victoria. Visit Melbourne Tiling Services P/L to discuss your scope, test the budget with a renovation calculator and request a transparent quote.

Bathroom Tile Replacement Cost: Melbourne 2026 Breakdown

A Melbourne bathroom renovation commonly centres on a median budget of about A$10,000, while tile replacement alone typically costs A$2,500 to A$7,000, depending on bathroom size, tile type and whether registered builder coordination is included. A full re-tile can cost considerably more once demolition, substrate repairs, waterproofing and compliance work are added.

That gap between the visible tile price and the true project cost is where most homeowners get caught. A quote that looks competitive on a per-square-metre basis may exclude the membrane, surface preparation, disposal, certification or coordination needed to complete the bathroom properly. In Melbourne, the practical question isn't only “how much are the tiles?” It's “what must happen before tiles can safely go back on the wall or floor?”

Table of Contents

What Bathroom Tile Replacement Cost Actually Looks Like in Melbourne

A Melbourne bathroom renovation commonly starts around a median budget of A$10,000, while tile replacement alone often falls between A$2,500 and A$7,000. The Victoria bathroom tiling pricing guide supports that broad re-tiling range, but the final bathroom tile replacement cost depends on what sits beneath the tiles and who coordinates the work.

Labour is only one part of the quote. Demolition, adhesive removal, substrate repairs, waste disposal, waterproofing, certification and difficult set-out work can change the total quickly. A registered builder may also need to oversee connected renovation work, particularly where plumbing, electrical work or structural changes are involved.

The visible work versus the actual scope

A Melbourne ensuite may appear straightforward: one floor, three shower walls and a small splashback. During inspection, the tiler may find failed adhesive, uneven sheeting, damaged plasterboard, poor floor falls, exposed pipe penetrations or movement around the shower base. Those findings affect preparation time and materials before a new tile is installed.

Highett projects regularly show why surface area alone gives a poor cost estimate. Tiles can hide swollen substrate around a shower, cracked corners near penetrations or repairs from earlier plumbing work. Removing the old finish carefully allows those conditions to be assessed instead of covering them and carrying the defect into the new installation.

A stable, dry area may allow limited preparation before re-tiling. A shower replacement usually requires more control. The existing system must be inspected, damaged areas repaired and waterproofing renewed where the membrane no longer meets the required scope. The tile layout can also add labour through niches, feature bands, mitred edges, multiple formats or 3D design details that need accurate set-out.

Practical rule: Use a tile-only rate to compare laying labour. Use the full scope to judge the bathroom tile replacement cost.

What changes the price fastest

Tile selection remains a visible cost driver. Basic ceramic wall tiles may cost around A$20 to A$28 per m², while high-quality natural stone floor tiles can reach about A$80 to A$130 per m² before labour, demolition or waterproofing, according to hipages' bathroom renovation cost guide.

Coordination is the less obvious driver. A tiler working alongside a registered builder, plumber, electrician, carpenter, glass installer and waterproofer must sequence access and inspections correctly. That process adds accountability and can prevent rework, but it also means comparing complete scopes rather than accepting the lowest square-metre rate.

The Three Hidden Cost Buckets in Every Tile Quote

A bathroom tile replacement cost estimate becomes easier to test when it is separated into materials, labour and waterproofing. These buckets cover different work. A low square-metre rate does not make up for missing preparation, compliance or coordination.

Materials include the installation system

The tile is only one part of the material allowance. Adhesive, grout, trims, levelling products, sealants and suitable backing or preparation products can all affect the final cost. Ceramic, porcelain and natural stone also require different handling and finishing methods.

In Melbourne homes, ceramic wall tiles in the A$20 to A$28 per m² range can suit standard adhesive and regular joints. Natural stone floor tiles around A$80 to A$130 per m² may require sealing, heavier levelling compound, more careful handling and mitred edges. The higher supply price can therefore bring extra installation work, not just a more expensive tile box.

Labour follows difficulty, not floor area

Professional bathroom tiling is commonly priced from approximately A$50 to A$150 per m², with labour-only installation averaging around A$60 per m², according to hipages' Australian pricing guidance. Other Australian guidance places professional installation broadly between A$35 and A$120 per m², with separate laying labour often around A$50 to A$70 per m², according to Savings.com.au.

Those figures provide a comparison point, not a complete quote. A simple grid over sound walls takes less time than a room with mitred corners, recessed niches, multiple penetrations, uneven surfaces or a patterned floor. Three-dimensional design details also increase set-out and checking because each junction must align across adjoining surfaces.

Small bathrooms can still carry high labour costs. Access, protection, demolition conditions and trade sequencing often matter more than the room's total area.

Waterproofing is a separate compliance bucket

Waterproofing is required in Victorian wet areas and should appear as its own line item. Independent Victorian guidance places bathroom waterproofing around A$600 to A$1,500, or approximately A$40 to A$80 per m². Broader renovation guidance places waterproofing membranes around A$700 to A$2,200, as explained in The Quote Yard's Victoria waterproofing guide.

The scope should identify surface preparation, membrane system, penetrations, junction treatment and certification. Registered builder oversight may also affect how the work is coordinated and documented. On a small ensuite, this compliance work can approach the visible tile allowance, which is why tile supply and laying labour alone do not represent the full bathroom tile replacement cost.

How to Read a Tiling Quote Without Getting Misled

A reliable quote should let you identify what happens to the existing bathroom, what gets installed and who accepts responsibility for each compliance step. If the document only says “supply and lay tiles”, it isn't necessarily wrong, but it isn't detailed enough for comparing bathroom renovations.

Start by asking each contractor to quote the same scope. Give them the tile size, proposed pattern, wall and floor areas, shower details, access conditions and whether fixtures are being removed. A free site inspection is more useful than a fast estimate based only on photographs.

Check the quote line by line

Look for these entries before comparing totals:

  • Demolition and disposal: Confirm whether old tiles, adhesive, fixtures and construction waste are removed from site.
  • Substrate preparation: Ask whether damaged plasterboard, cement sheet, screed or uneven surfaces are allowed for, and how variations will be priced.
  • Waterproofing: Require a separate line for preparation, membrane application, junctions, penetrations and certification.
  • Tile supply: Check the exact product, format, finish, colour batch and whether trims or feature pieces are included.
  • Installation: Confirm the laying pattern, grout selection, cuts, mitres, levelling and silicone finishing.
  • Coordination: Establish whether the quote includes licensed trades and registered builder oversight where the broader renovation requires it.
  • Design documentation: Ask whether 3D bathroom drawings are included, so fixture positions, tile direction and niche locations are settled before work begins.

A transparent renovation calculator can help test how a change from ceramic to porcelain affects the total, but it shouldn't replace a site-specific quote. A 3D drawing is also practical, not decorative. It can reveal awkward tile slivers, an impractical niche or a layout that creates unnecessary cuts before demolition starts.

Compare exclusions as carefully as inclusions

Cheap quotes often look attractive because they transfer risk to the homeowner. Common omissions include waterproofing certification, removal of adhesive, levelling, damaged substrates, grout upgrades, silicone joints and coordination with plumbing or electrical trades.

Use the Melbourne bathroom renovation quote guide as a prompt for the questions you should ask, then obtain at least two quotes based on an identical scope. The lowest total is only cheaper if both documents promise the same finished bathroom.

A proper comparison isn't quote versus quote. It's included scope versus included scope.

Why Large Format Tiles Often Increase Your Total Cost

Large-format porcelain can give a Melbourne bathroom a calm, spacious finish, but fewer grout lines do not automatically mean a lower replacement cost. Bigger tiles shift more of the work into handling, substrate preparation and accurate set-out. Those tasks can outweigh the time saved by laying fewer individual tiles.

On a recent 900 × 900 Kerlite ensuite in Brighton, the installation required two-person handling, suction lifters and an extra day to flatten the substrate to 2 mm over 2 m. That preparation was necessary before the tiles could be laid reliably. A quote that lists only a square-metre labour rate may miss these site requirements.

Why the labour rises

Large porcelain shows uneven walls and floors that smaller tiles can accommodate more easily. The substrate must be flatter, while doors, niches, corners, floor wastes and plumbing penetrations all need to be set out before adhesive is applied. A small error at the first course can affect the alignment across an entire wall.

The tile format also affects access. Large pieces may need more workers, lifting equipment and clear paths through the property. In a tight ensuite, a staircase, narrow doorway or occupied home can add handling time even when the tiled area is modest.

Mosaics create a different labour problem. Sheets may cover an area quickly, but the installer still has to align joints, manage corners, maintain consistent spacing and cut around drains or niches. Herringbone adds repeated direction changes and more cutting. These are installation conditions, not just material choices.

Use this large-format tile installation cost guide when comparing the visual benefit with the preparation and handling involved. The practical question is whether the room is flat, accessible and uncomplicated enough for the selected format to remain efficient.

When the premium makes sense

Large-format porcelain often suits broad, uncomplicated walls where fewer joints support the design. Mid-range porcelain can also provide a stone-like appearance without the supply cost and maintenance demands of natural stone.

A compact bathroom with many corners may suit a standard format better. Sensible tile dimensions, a simple grid and a controlled grout colour can produce a refined finish without forcing the installer to solve difficult cuts at every junction. The cheapest tile is not always the cheapest finished installation.

Sample Budget Scenarios for Melbourne Bathrooms

A useful Melbourne budget starts with the work involved, not floor area alone. The scenarios below show how demolition, substrate repairs, waterproofing documentation, tile selection and access can change the finished bathroom tile replacement cost. They assume a full re-tile, with plumbing, electrical and fixture changes priced separately unless stated.

Small ensuite under 8 m²

Example: Highett 6 m² ensuite, ceramic grid, no layout change: allow about A$2,800 for demolition, surface preparation, screed, membrane certification and tile installation. The figure assumes reasonable access, a sound structure beneath the existing finishes and standard ceramic tiles. A damaged screed, asbestos-related requirements or extensive wall repairs can move the quote higher before any new tile is purchased.

For small rooms, the wet-area details often control the budget. A shower base, hob, niche and floor waste require accurate falls, clean junctions and a waterproofing record. A cheap per-square-metre labour rate may exclude those tasks, leaving the homeowner to fund them as variations.

Medium bathroom from 8 to 12 m²

Example: Brunswick 10 m² family bathroom, porcelain grid, one niche and partial substrate repair: allow roughly A$4,600 for removal, preparation, waterproofing work, set-out and laying. Keeping the existing fixture positions reduces coordination, while moving a vanity, toilet or shower can involve plumbing and builder oversight beyond the tiler's scope.

The quote should identify who checks the substrate, who completes the membrane and what documentation is supplied. It should also state whether trims, silicone junctions, screed repairs and waste removal are included. These details separate a genuine project allowance from a simple laying rate.

Larger master bathroom over 12 m²

Example: Brighton 16 m² master bathroom, large-format porcelain, two niches and feature-wall set-out: allow about A$7,200 for demolition, preparation, handling, waterproofing coordination and installation. The area increases material use, but the feature details can dominate labour. Large panels need suitable access and handling, while niches and multiple penetrations demand careful waterproofing and cutting.

A larger room can therefore cost more even with a straightforward layout. Confirm tile quantities, wastage, levelling requirements and whether a registered builder is coordinating associated work. For a full renovation, industry guidance commonly places the complete Victorian bathroom project at A$15,000 to A$35,000, including demolition, plumbing, electrical work, waterproofing, tiling and fixtures. Tile replacement is one part of that total, not the full renovation allowance. These scenarios align with the size-based planning approach in Airtasker's tiling guide.

How Registered Builders and Waterproofing Change the Equation

Bathroom tile replacement becomes a building project when the work includes demolition, waterproofing, plumbing, electrical changes or broader structural coordination. Victoria has a specific registration pathway for a Domestic Builder limited to Bathroom, Kitchen and Laundry Renovation, documented by the Victorian Building Authority.

Victoria's rules also state that a registered building practitioner can legally carry out domestic building work costing more than A$5,000, including labour and materials, as described in Melbourne renovation practitioner information. That threshold matters when a tile replacement forms part of a larger renovation rather than a narrowly defined cosmetic task.

A registered builder doesn't make poor workmanship impossible, but it creates clearer responsibility for sequencing and compliance. The builder can coordinate the plumber, electrician, carpenter, waterproofer and tiler so one trade doesn't damage another trade's completed work.

Waterproofing remains the line that shouldn't be reduced to meet a target. Save instead by retaining the existing layout, choosing a standard tile format, confirming fixture positions early and asking for a documented scope. The Melbourne waterproofing service guide can help homeowners understand why membrane preparation, penetrations and junctions need to be treated as technical work rather than invisible overhead.

Smart Ways to Reduce Bathroom Tile Replacement Cost

The safest savings come from reducing complexity, not from removing protection. Keep the shower, toilet and vanity positions where the existing plumbing supports them. Moving fixtures can bring plumbers, electricians, carpenters and builders into a job that might otherwise have remained a controlled re-tile.

Choose the finish according to the room's geometry. A mid-range porcelain in a straightforward grid often gives a durable, polished result without the labour demands of natural stone, mosaics or herringbone. Large tiles can still be the right choice, but only after the installer checks wall flatness, access and the number of cuts.

Spend where failure is expensive

Don't cut the membrane, substrate preparation or inspection of the existing surface. Those items sit behind the finished tile, so homeowners often feel pressure to treat them as negotiable. They aren't cosmetic options. A tile can look excellent while the system behind it remains vulnerable to movement or moisture.

The same principle applies to documentation. A clear quote, 3D design and agreed tile set-out can prevent late changes to niches, feature bands, grout colours and fixture locations. Changing a decision after waterproofing or tiling has started is far more disruptive than resolving it during design.

Make coordination part of the budget decision

Ask who will coordinate the licensed trades and who will provide the compliance records. A single registered builder can organise the sequence from demolition through plumbing, electrical work, waterproofing, screeding, tiling and shower-screen installation. That may not produce the lowest initial line item, but it can reduce duplicated visits, unclear responsibility and avoidable delays.

Use this decision framework when comparing proposals:

  • Keep the layout if the existing plumbing works and the bathroom functions well.
  • Use a simpler pattern if the design impact of herringbone or mosaic doesn't justify the added cutting and set-out labour.
  • Select mid-range porcelain where durability and appearance matter more than a natural-stone specification.
  • Protect preparation and waterproofing even when the budget is tight.
  • Choose documented coordination when several licensed trades are involved.
  • Approve 3D drawings early so the final layout is settled before materials are ordered.

The strongest control over bathroom tile replacement cost is early planning. Once the substrate is opened and trades are booked, every unresolved design choice becomes a potential variation.


Melbourne Tiling Services P/L provides bathroom and ensuite renovations, waterproofing, screeding, porcelain, ceramic and stone tiling, 3D drawings and coordinated work through registered builders and licensed trades. Visit Melbourne Tiling Services P/L to request a detailed quote and plan your Melbourne bathroom tile replacement around a clear scope.